Refine Search
Sort by
$2,150,000
4 Beds 6 Baths 250031408 MLS CLOSED Status
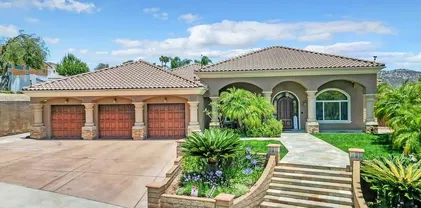
Welcome to an extraordinary custom estate where thoughtful design, luxury finishes, and resort-style living come together seamlessly. Situated on a nearly .5-acre lot with approximately 8,000 square feet including interior space and a resort-style pool area, this one-of-a-kind property is unlike anything else in Santee. Perfectly located on a quiet cul-de-sac with no through traffic, the home offers ultimate privacy. As you arrive, you’re greeted by grand architectural columns and a striking exterior wrapped in shear wall construction, full-perimeter gutters, and fully insulated interior and exterior walls. The home is built with custom 2x6 framing and topped with a leak-resistant pitched roof for long-lasting durability. Step inside to find exquisite hand-painted walls, artisan-crafted ceilings, elegant chandeliers, and no carpet throughout only natural stone, wood, and porcelain tile. The front formal family and dining rooms are enhanced with premium surround sound, making these welcoming spaces perfect for both everyday enjoyment and entertaining guests. The spacious living room serves as the heart of the home, featuring a custom fireplace and an open layout that flows into the gourmet kitchen. The kitchen is outfitted with two walk-in pantries, top-of-the-line appliances, a skylight, and full-height cabinetry for a clean, dust-free finish and ample storage. Nearby, the massive laundry room is a standout with four washers, two dryers, and extensive cabinetry, offering unmatched utility. Each bedroom is its own private suite, complete with a walk-in closet and full bathroom. The luxurious primary suite is privately positioned with serene views of the backyard and pool. It features a spa-like bathroom, an oversized walk-in closet, and a full, custom-built office with private exterior access all set behind an impressive oversized entry door. The home's layout was intentionally designed for both comfort and function, with all entertaining areas on one side of the home and all bedrooms tucked on the other ensuring maximum privacy for everyday living or hosting. The entire home is served by a three-zone A/C system for efficient, customizable climate control throughout. Step outside into your own private resort. The backyard showcases stunning mountain views and is centered around a 44,000-gallon pool with a commercial-grade water slide and its own dedicated full bathroom. Surround sound with premium Bose speakers enhances the entire outdoor space, which also includes two built-in fire pits, a half basketball court, and plenty of room to gather, play, garden and unwind. Tons of outdoor outlets offer flexibility for lighting, entertainment, or future upgrades, and the property is pre-zoned for outdoor heating. A whole-home security system provides full exterior camera coverage for peace of mind. The finished 1,000 sq ft garage is just as impressive, featuring 10-foot ceilings, epoxy floors, overhead storage racks, three separate garage doors, and solar equipment installed inside for protection from the elements. Additional upgrades include 2 tankless water heaters, a whole-house Kinetico water softener, and an oversized sewer line for superior drainage and anti-clogging performance. The home is powered by owned solar with 59 panels, delivering excellent energy efficiency. Ideally situated with easy access to the 52, 125, and 67 freeways, this location provides convenience alongside tranquility. If you're looking for a truly custom-built home that offers privacy, luxury, and unforgettable indoor-outdoor living, 10321 Hitching Post Way is the one you've been waiting for.

10321 Hitching Post Way, Santee

$620,000
4 Beds 3 Baths PTP2504671 MLS CLOSED Status
Looking for an affordable family home in a great location!? Don't miss out on this 4 bed/2.5 bath townhome in Santee! The heart of this home is the newly renovated kitchen. Enjoy the flexibility of the breakfast bar and prep area, and the convenience of the walk-in pantry! In addition to the new kitchen, this home is move-in ready with fresh paint and baseboards throughout, and LVP flooring. This home's convenience extends beyond the front door! This home is just a short walk from it all: schools, restaurants, grocery stores, the library, award winning Mast Park, and the HOA pool is just across the street! Keep your home (and your budget) comfortable year round with the energy efficient upgrades to the home, including dual paned windows, new HVAC, and an affordable solar payment! Additional highlights include detached 2-car garage, laundry closet, and new turf in the backyard Looking for an affordable family home in a great location!? Don't miss out on this 4 bed/2.5 bath townhome in Santee! The heart of this home is the newly renovated kitchen. Enjoy the flexibility of the breakfast bar and prep area, and the convenience of the walk-in pantry! In addition to the new kitchen, this home is move-in ready with fresh paint and baseboards throughout, and LVP flooring. This home's convenience extends beyond the front door! This home is just a short walk from it all: schools, restaurants, grocery stores, the library, award winning Mast Park, and the HOA pool is just across the street! Keep your home (and your budget) comfortable year round with the energy efficient upgrades to the home, including dual paned windows, new HVAC, and an affordable solar payment! Additional highlights include detached 2-car garage, laundry closet, and new turf in the backyard

9451 Carlton Oaks Dr Unit E, Santee

$985,000
3 Beds 3 Baths 250031403 MLS CLOSED Status
Welcome to 8612 Comiskey Way, a modern, turn-key home with outstanding curb appeal in one of Santee’s most desirable neighborhoods. From the moment you arrive, you'll notice the extended driveway, manicured exterior, and clean architectural lines that give this very well-kept home a polished and inviting presence. Step inside to an abundance of natural light and an open floor plan where the living room, dining area, and kitchen seamlessly connect. The kitchen is designed for both function and style, featuring a spacious island, walk-in pantry, sleek finishes, and plenty of cabinet space. The entire downstairs layout is ideal for everyday living and easy entertaining. Upstairs, you'll find a modern office enclosed with sleek glass windows, double insulation, and soundproof walls, offering a quiet and comfortable space to work or serve as an optional bedroom. The primary suite is a relaxing retreat with a soaking tub, separate glass-enclosed shower, and a spacious walk-in closet with room to spare. The upstairs laundry room adds convenience, keeping everything within reach without sacrificing space or flow. The garage is equally impressive, complete with epoxy flooring, a dedicated A/C unit, and oversized storage cabinets. It’s the perfect mix of utility and comfort, whether you're parking, working, or using it as additional living space. Additional upgrades include a whole-house water softener, water filtration system throughout the entire home, a tankless water heater, a full outdoor camera system, and a Ring camera at the front door. Owned solar provides excellent energy efficiency and helps keep utility costs low. Enjoy zoned heating and cooling, allowing you to set different temperatures upstairs and downstairs for personalized comfort throughout the home. The backyard offers a spacious, fully fenced concrete patio equipped with a gas line ready for a fire pit or BBQ setup, making it an ideal space for entertaining and relaxing. Located just steps from the neighborhood park and close to Mission Trails, local schools, and with easy access to the 52, 67, and 125 freeways, this home combines comfort, style, and unbeatable convenience. 8612 Comiskey Way is the perfect move-in ready opportunity for those seeking a clean, modern, and well-maintained home in the heart of Santee. This is a must see!

8612 Comiskey Way, Santee

$911,000
3 Beds 2 Baths 250031387 MLS CLOSED Status
Turnkey single-level home in 8700sf large lot with stunning golf course and mountain views! This fully remodeled 3BR/2BA property is the perfect blend of relaxation and modern comfort. The open-concept floor plan has been thoughtfully updated throughout, showcasing designer finishes and functional upgrades. Features include a brand-new roof, remodeled kitchen with Samsung appliance and baths, LVP flooring, fresh interior/exterior paint, and a refreshed, spacious yard. Enjoy a cozy fireplace, large patio, and a large backyard with pool and ADU potential. Located in west Santee near Highway 52, just 20 minutes to the beach and close to Santee Lakes, shopping, and local amenities—this move-in-ready gem offers both peaceful and convenience. Electrical System • All-new recessed lighting throughout • Vanity LED mirrors, wall sconces in fireplace, and kitchen pendants • New smoke and carbon monoxide detectors • Wired outdoor lighting installation Plumbing • Upgraded bath and kitchen fixtures HVAC • Central A/C system repaired and serviced Windows & Interior Improvements • Custom inset dual-pane white vinyl windows and sliding glass doors. • New interior doors, door handles, and closet doors • New baseboards throughout • Fresh interior and exterior paint • Fireplace updated with a modern cosmetic remodel. Structural • Brand-new shingle roof with city permit Flooring • Luxury Vinyl Plank (LVP) flooring throughout • Matte porcelain tile in all bathrooms Bathroom Remodels Both bathrooms were fully renovated with: • Decorative tile in shower areas • Modern sliding glass doors • Upgraded shower hardware • New vanities with LED mirrors and matching hardware kits Kitchen Remodel • New soft-close kitchen and bar cabinets • Black cabinet hardware and faucet • Stainless steel sink with air gap and garbage disposal • Under-cabinet lighting and decorative backsplash • Quartzite stone countertops • Samsung stainless steel appliance suite: • 4-burner range • Dishwasher • Over-the-range microwave with hood • Refrigerator

8313 Carlton Oaks Dr, Santee

$1,375,000
4 Beds 3 Baths NDP2506107 MLS CLOSED Status
Rare opportunity to own in Silver Country Estates! Panoramic view on .52 acre lot. Well maintained and owners have added many upgrades. Included: a new Solar System the end of 2022. Average bill for this young family of 4 is approx. $15-$20/month. Other additions are: 2 EV Outlets (Level 2), New 200 AMP Electrical Panel, New Heat Pump system for heating and air conditioning, New automatic Pool Cover w/key and weight rating of 90 bs. Pool also has new Siri Temperature Control! And Covered Pool Cabana! New Smart Ecobee Thermostat, New Primary Bedroom Mini Split, New Beehive Smart Watering System in backyard with programmable zones. New carpeting in bedrooms. New Garage Door Opener (MyQ - Lift Master with new springs for garage door). Outdoor BBQ with dedicated gas line, living room wired for speakers. Rain Barrel Capture, Compost Barrels. Fully Fenced property. North and South Views. Primary bedroom features and soaking tub and shower as well as an ELFA customizable storage system. Primary bedroom has a private balcony with retractable awning for shade and panoramic views out the back and over the pool. Entertain on the patio with your custom grill island or relax in the cabana, or take a dip in the 16x36 foot solar heated pool with motorized pool cover and child proof fencing. Driveway has up to 6 spaces, 3 car garages with a pull through single garage door for storage in side/back yard area. Also has a fenced in vegetable garden with 9 raised, irrigated beds with small orchard of 16 fruit trees. Rare opportunity to own in Silver Country Estates! Panoramic view on .52 acre lot. Well maintained and owners have added many upgrades. Included: a new Solar System the end of 2022. Average bill for this young family of 4 is approx. $15-$20/month. Other additions are: 2 EV Outlets (Level 2), New 200 AMP Electrical Panel, New Heat Pump system for heating and air conditioning, New automatic Pool Cover w/key and weight rating of 90 bs. Pool also has new Siri Temperature Control! And Covered Pool Cabana! New Smart Ecobee Thermostat, New Primary Bedroom Mini Split, New Beehive Smart Watering System in backyard with programmable zones. New carpeting in bedrooms. New Garage Door Opener (MyQ - Lift Master with new springs for garage door). Outdoor BBQ with dedicated gas line, living room wired for speakers. Rain Barrel Capture, Compost Barrels. Fully Fenced property. North and South Views. Primary bedroom features and soaking tub and shower as well as an ELFA customizable storage system. Primary bedroom has a private balcony with retractable awning for shade and panoramic views out the back and over the pool. Entertain on the patio with your custom grill island or relax in the cabana, or take a dip in the 16x36 foot solar heated pool with motorized pool cover and child proof fencing. Driveway has up to 6 spaces, 3 car garages with a pull through single garage door for storage in side/back yard area. Also has a fenced in vegetable garden with 9 raised, irrigated beds with small orchard of 16 fruit trees.

9892 Mollie Ln, Santee

$1,130,000
5 Beds 4 Baths SW25138579 MLS CLOSED Status
Where Comfort Meets Capability Stunning 5-BEDROOM Oasis with POOL, RV PARKING & Endless Upgrades. Step into a home that truly has it alla rare blend of refined interior comfort, outdoor freedom, and purposeful upgrades, all nestled within a beautifully maintained 5-BEDROOM, 3-BATH sanctuary spanning 2,420 SQ. FT. Designed for flexible living, the floor plan features a highly desirable MAIN-LEVEL PRIMARY SUITE with ENSUITE BATHideal for multi-generational households, added privacy, or long-term convenience. This home was clearly designed with real life in mindthoughtful upgrades, smart features, and space to truly live in. From the moment you enter, you'll be greeted by the glow of OAK LAMINATE FLOORING (2024), the softness of plush NEW CARPET UPSTAIRS, and WALLS FRESHLY PAINTED from top to bottom in a timeless palette. The heart of the home features an upgraded STAINLESS STEEL REFRIGERATORS, INDUCTION COOKTOP (2022), and WHIRLPOOL DISHWASHER, designed for both beauty and functionality. Unwind in the spacious living area where a charming fireplace brings warmth and elegance, while UPDATED CEILING FANS keep the energy flowing throughout. This home offers more than a fresh startits a comfortable, updated space youll love coming home to. But the true magic happens outdoors. Imagine hosting unforgettable summer nights in your professionally serviced pool, protected by a KATCHAKID SAFETY NET and enhanced by a new pool vacuum (2024). Lounge beneath the backyard gazebo, tend to your raised wood garden beds, or escape into the SHELTERLOGIC TARP SHED, perfect for storing quads, bike Where Comfort Meets Capability Stunning 5-BEDROOM Oasis with POOL, RV PARKING & Endless Upgrades. Step into a home that truly has it alla rare blend of refined interior comfort, outdoor freedom, and purposeful upgrades, all nestled within a beautifully maintained 5-BEDROOM, 3-BATH sanctuary spanning 2,420 SQ. FT. Designed for flexible living, the floor plan features a highly desirable MAIN-LEVEL PRIMARY SUITE with ENSUITE BATHideal for multi-generational households, added privacy, or long-term convenience. This home was clearly designed with real life in mindthoughtful upgrades, smart features, and space to truly live in. From the moment you enter, you'll be greeted by the glow of OAK LAMINATE FLOORING (2024), the softness of plush NEW CARPET UPSTAIRS, and WALLS FRESHLY PAINTED from top to bottom in a timeless palette. The heart of the home features an upgraded STAINLESS STEEL REFRIGERATORS, INDUCTION COOKTOP (2022), and WHIRLPOOL DISHWASHER, designed for both beauty and functionality. Unwind in the spacious living area where a charming fireplace brings warmth and elegance, while UPDATED CEILING FANS keep the energy flowing throughout. This home offers more than a fresh startits a comfortable, updated space youll love coming home to. But the true magic happens outdoors. Imagine hosting unforgettable summer nights in your professionally serviced pool, protected by a KATCHAKID SAFETY NET and enhanced by a new pool vacuum (2024). Lounge beneath the backyard gazebo, tend to your raised wood garden beds, or escape into the SHELTERLOGIC TARP SHED, perfect for storing quads, bikes, or weekend adventure gear. Need space for your toys? You've got it. With PERMITTED DRIVEWAY EXPANSIONS ON BOTH SIDES, this home easily accommodates RVs, boats, trailers, and moreincluding a custom paver wall, leveled gravel pad, and concrete apron on the east side. Additional highlights include: NEW ROOF IN SUNROOM (2024) and FULL SANDING AND REPAINTING, LIFTMASTER GARAGE DOOR SYSTEM (2021), and RADIANT LIFE 14-GALLON REVERSE OSMOSIS + WHOLE HOUSE FILTRATION SYSTEM. This is more than a homeits a lifestyle. A place where every upgrade was thoughtfully chosen, and every space invites you to live, explore, and thrive. Don't miss your chance to own this one-of-a-kind propertywhere dreams park in the driveway and memories are made by the pool.

8609 Dunwoodie Rd, Santee

$849,000
3 Beds 2 Baths 250031100 MLS CLOSED Status
Tucked up against the peaceful backdrop of the Santee Lakes Preserve, this single-level stunner offers the perfect blend of indoor comfort and outdoor connection. With no neighbors behind you, just open space and nature, it’s easy to unwind and enjoy the view. Inside, you’ll find a bright, open-concept layout with 3 spacious bedrooms, 2 remodeled bathrooms, and a large living room with a cozy fireplace—perfect after a day on the trails or lakes. See supplement. The updated kitchen features modern finishes and flows seamlessly into the living area, while recessed lighting, newer windows, A/C, and owned solar keep things efficient and comfortable. The Arizona Room (not believed to be included in the square footage) adds bonus flex space, and out front you’ll find low-maintenance landscaping, a 2-car garage, and extra parking for your RV, boat, or adventure gear.

9633 Pebble Beach Dr, Santee

$900,000
4 Beds 2 Baths 250031036 MLS CLOSED Status
Beautifully Updated Santee Gem – Turnkey, Stylish, and Full of Charm! This 4-bedroom, 2-bath home in the heart of Santee has been lovingly updated with care, craftsmanship, and an eye for detail. From the expanded family room to the custom cabinetry and rich hickory wood floors, every corner feels warm, welcoming, and filled with natural light and showcasing true pride of ownership throughout. Completely turnkey and move-in ready with upgrades inside and out, this home offers one of the best values in the area. As you step outside into a spacious backyard made for weekend BBQs, family gatherings, or just enjoying some peace and quiet. Alongside there is plenty of space for RV hookups, trailers, or your favorite toys, the possibilities are endless. Whether you're entertaining friends or relaxing under the stars, this backyard lets you fully embrace the laid-back Santee lifestyle.

10451 Ironwood Ave, Santee

$840,000
4 Beds 4 Baths 250031058 MLS CLOSED Status Riverwalk BLDG.
4-bedroom, 3.5-bathroom end-unit townhome offering three spacious levels where space, style, and sunlight come together! The first floor is where you’ll find a two-car garage, laundry room, and two versatile bedrooms with a full bath—perfect for guests, a home office, or multigenerational living. The middle floor is your hub for entertaining, featuring an open-concept kitchen, half bath, a welcoming living room, and family room, while sunlight pours in through generous windows throughout. A private balcony off the dining room. Retreat upstairs to the top level, where you’ll find two more bedrooms and two full bathrooms. The Riverwalk community has a pool, spa, and a playground. When you are not home you will enjoy the close proximity to parks, dining, shops, hiking, public transportation, or Santee Sportsplex that is right across the street!

9941 Watergum Trl, Santee

$265,000
2 Beds 2 Baths PTP2504501 MLS CLOSED Status New Frontier BLDG.
Charming 2 Bedroom, 2 Bath Home in a Beautiful 55+ Community Priced to Sell! Welcome to this spacious and inviting 2 bedroom, 2 bath mobile home located in the most sought-after desirable senior park filled with resort-style amenities and a warm, welcoming atmosphere. Listed at a great price, this home offers incredible value and comfort. Inside, enjoy an open living room with a cozy fireplace, upgraded dual-pane windows (just a few years old), and a functional layout perfect for relaxing or entertaining. Step outside and you'll find even more to love a beautiful front walkway leading to a covered view deck, a second private patio area for outdoor enjoyment, fruit trees, and leased solar to keep energy bills low. There's also onsite storage, a covered 2-car carport, and additional guest parking just steps away. The community offers everything from a pool and spa to a clubhouse, fitness center, and regular social activities, all set within beautifully maintained grounds. Enjoy peaceful, low-maintenance living with friendly neighbors and endless amenities all at a price that wont last long! Please view the 3D tours!!! Charming 2 Bedroom, 2 Bath Home in a Beautiful 55+ Community Priced to Sell! Welcome to this spacious and inviting 2 bedroom, 2 bath mobile home located in the most sought-after desirable senior park filled with resort-style amenities and a warm, welcoming atmosphere. Listed at a great price, this home offers incredible value and comfort. Inside, enjoy an open living room with a cozy fireplace, upgraded dual-pane windows (just a few years old), and a functional layout perfect for relaxing or entertaining. Step outside and you'll find even more to love a beautiful front walkway leading to a covered view deck, a second private patio area for outdoor enjoyment, fruit trees, and leased solar to keep energy bills low. There's also onsite storage, a covered 2-car carport, and additional guest parking just steps away. The community offers everything from a pool and spa to a clubhouse, fitness center, and regular social activities, all set within beautifully maintained grounds. Enjoy peaceful, low-maintenance living with friendly neighbors and endless amenities all at a price that wont last long! Please view the 3D tours!!!

9255 N Magnolia Unit SPC 98, Santee

$1,235,000
5 Beds 3 Baths 250030728 MLS CLOSED Status
This is a gorgeous home ready for that meticulous buyer. Outside is a tropical paradise with palms, flowers, grass, fountains, spa, lights, bamboo decking and a tiki hut bar / bbq. Perfect for entertaining, the huge custom patio enclosure gives that comforting Hawaiian feel for outdoor living. Also included is owned solar, large 8900 sq. ft. lot, RV parking with electric and sewer connections, 2 year old roof, new carpet, luxury vinyl plank flooring, dual pane windows, all house fan, recessed lighting, ceiling fans, upgraded closet doors, walk-in master closet & kitchen pantry and vaulted ceilings. Close to Santana High School, shopping and restaurants. Seller says this cul-de-sac location is very quiet.

10146 Lauren Way, Santee

$707,000
3 Beds 2 Baths 250030490 MLS CLOSED Status
Welcome to this beautifully maintained single-family home, offering breathtaking views of Santee. Thoughtfully updated, this residence features a modern kitchen complete with elegant quartz countertops and a spacious pantry. The remodeled bathrooms, built-in bookcases, and additional living space create a warm and inviting atmosphere—perfect for entertaining. Step outside to a generous concrete patio, where you can enjoy dazzling holiday fireworks and panoramic views of the city. Ideally located near shopping, dining, Santee Lakes, and more, this home provides both convenience and community. With room to personalize and build equity, it’s a fantastic opportunity for anyone looking to make Santee their home.

9641 Lutheran Way, Santee

$755,000
3 Beds 3 Baths PTP2502797 MLS CLOSED Status
ASSUMABLE VA LOAN AT 2.8% and PAID SOLAR. You can't beat the perks of this Townhome. Welcome to this meticulously maintained 3-bedroom PLUS A LOFT townhome located in the highly sought-after Mission Trails Collection community in Santee. Built in 2016, this 1,730 sq. ft. home offers a perfect blend of modern amenities and comfortable living. Upon entering, you'll be greeted by an open-concept floor plan featuring high ceilings and upgraded flooring that flows seamlessly throughout the main living areas. The gourmet kitchen is equipped with quartz countertops, a stylish tile backsplash, and stainless steel appliances, making it a chef's delight. The adjacent dining and living areas provide an ideal space for entertaining guests or enjoying family time. Upstairs, the spacious primary suite boasts an oversized, built-out closet and a fully upgraded en-suite bathroom with dual sinks and modern fixtures. Two additional bedrooms and a versatile loft area offer ample space for family, guests, or a home office. Convenience is key with an upstairs laundry room and a large two-car garage that includes extra room for storage. Don't miss the opportunity to own this exceptional property in a vibrant and welcoming community.

7504 Eagle Dr, Santee

$979,000
3 Beds 2 Baths 250019893 MLS CLOSED Status
This exquisite Spanish-style residence seamlessly blends character, charm, and modern convenience, having been showcased in design magazines for its unique architectural allure. Spanning 1,979 square feet, this three-bedroom, two-bathroom home is adorned with elegant crown molding, dual-pane windows, and rich Italian tile flooring. A permitted 2017 addition boasts soaring 16-foot vaulted ceilings, floor-to-ceiling picture windows that frame the backyard and sunsetting skies, recessed lighting and breathtaking panoramic mountain views. The primary suite is a tranquil retreat, featuring a generous walk-in closet, a luxurious jetted tub, and a custom tile surround shower. The gourmet kitchen is equally captivating, designed with vaulted ceilings, artisanal concrete countertops, a gas stove, and stunning arched entryways that enhance its old-world charm. Modern amenities include Nest smart home technology, a tankless water heater and central air and heat, ensuring both comfort and efficiency. Outdoors, the enchantment continues with a meticulously designed entertaining space. A grand wrought-iron entrance opens to a private sanctuary featuring a custom paver patio, a striking outdoor fireplace, and a fully equipped kitchenette with a built-in grill, mini refrigerator, and an authentic wood-fired pizza oven. The separate, insulated studio—perfect for an office, art space, or yoga retreat—exudes serenity with stained glass accents and abundant natural light.

9475 Wharton Rd, Santee

$975,000
4 Beds 2 Baths 240004674 MLS CLOSED Status
TRUE PRIDE OF OWNERSHIP! This meticulously cared-for 4-bedroom, 2-bathroom, 1,600 sq.ft home nestled on a quiet cul-de-sac radiates warmth and charm accumulated over forty years of TLC! As you enter through the gated front patio, you’ll be greeted by vaulted ceilings throughout and ample natural light provided by 6 strategically placed solar tubes. This home boasts many upgrades and amenities, including a tastefully remodeled kitchen with recessed LED lighting, updated windows and sliding doors, and a newer air conditioning/heating system (please see supplement for a full list of home upgrades/features). An enclosed, 10’x50’ carpeted patio stretches the length of the home and provides an indoor-outdoor feel with 6 windows and a sliding door at each end. An entertainer’s paradise awaits in the huge 5-sided backyard with scenic hillside views! Featuring interlocking blocks and turf, this outdoor oasis holds the promise of a future pool and/or ADU with a private entrance. Gardening enthusiasts will delight in the handcrafted 4’x16’ above-ground garden and perimeter planter boxes - all watered via drip irrigation. Buyers will appreciate fully owned solar and that the owners have not paid A PENNY for any electricity since installation! A fully insulated 2-car garage, in a cul-da-sac location, conveniently located within walking distance to the highly rated (4.8 stars out of 5) Sycamore Canyon Elementary and also to the Santee Lakes Recreation Preserve. You don’t want to miss out on this incredible opportunity to own a pristine home in a highly sought-after location.

9378 Remuda Ct, Santee

$765,000
3 Beds 3 Baths 240009024 MLS CLOSED Status Riverview BLDG.
Best Location in Riverview!!! This Plan 3 corner unit at Riverview is 3bed 2 1/2 bath luxurious townhome that provides privacy, convenience, and style! Enjoy the open-concept layout on the 2nd floor with a open gourmet kitchen featuring large island, white mission style cabinets, stunning quartz counter-tops, tile backsplash, recessed lighting, a large walk-in pantry/laundry room and is open to the dining room perfect for entertaining guest. The deck off the main level is a great place to sit and relax featuring a 180 degree view. The top floor accommodates three bedrooms and two bathrooms. The primary bedroom features an immaculate ensuite bathroom with double sinks, a walk-in shower and a large, walk in-closet. This home has been meticulously maintained. Neighborhood amenities include an association pool, spa and barbecue area. It is located within walking distance of Trolley Square at Santee Town Center and minutes away from shopping, eating, nightlife, walking trails , camping, fishing, golf and moreWelcome home!

413 Lake Shore Way, Santee

$299,000
3 Beds 2 Baths PTP2403311 MLS CLOSED Status Green Brier BLDG.
This 3 bedroom, 2 bath manufacture home is gorgeous inside. New flooring was put in before current owner, new paint, re-done kitchen, beautiful counter tops, open floor plan, built in shelves, large patio deck, nice sized side yard and car port. This home has been very well kept up and is move in ready! In the side yard, there is a fully mature lemon tree producing very large juicy lemons. How about planting some more wonderful trees or a garden? This has everything you need in a All AGE PARK and it is just minutes away from all the amenities in the heart of Santee. Summer time is coming. Bring your family and enjoy a nice swim in the pool! Space rent is $1,123 and includes water and trash.

8701 Mesa Unit 48, Santee

$1,160,000
5 Beds 3 Baths NDP2401702 MLS CLOSED Status
A true pride & joy listing to present and offer to the most selective Santee buyer. SPECTACULAR Offering in Rarely Available Mesa Heights -- West Santee! Steps away from Mission Trails Park. Absolutely panoramic western Cowles Mountain views. We start with the manicured and perfectly maintained backyard: Pebble black bottom saltwater pool with spa, drought tolerant plants, turf, and covered patio area. The pool has a mechanical electrically operated pool cover. This backyard has extreme WOW factor. Easy slider door access to the backyard from the family room is instant indoor-outdoor living. Double height ceilings in the living room, this executive home has five bedrooms, 3 full bathrooms, with a convenient bedroom (now office) and a full bath downstairs. Formal entry; bright light everywhere. Dual paned vinyl windows and looks-like-new white vinyl shutters. There is an easy flow from the tiled entry to the living room, then to the separate dining area and onward to the updated kitchen with new counters, appliances and refinished cabinets. The kitchen is open to the spacious family room with gas fireplace. Oversized three-car garage, laundry room inside the home on the main floor. Real pride of ownership is found throughout each room and in all details. Primary suite with bath upstairs: dual sinks, separate tub, walk-in shower, separate toilet room, walk-in closet and a second closet in the bedroom. There are three additional roomy bedrooms upstairs plus a lovely third full bath. This is a solar home with minimal if any electric bills. Higher capacity A/C was added -- also

8452 Mesa Terrace Rd, Santee

$845,000
3 Beds 3 Baths PTP2501026 MLS CLOSED Status
VA LOAN ASSUMABLE! This high-efficiency townhome, built in 2016, is the perfect blend of style, functionality, and sustainability. With PAID-OFF solar, this home not only saves on energy costs but also offers modern, eco-friendly living at its finest. As you step inside, youll be captivated by the 12-foot ceilings in the living room, creating a grand and airy ambiance. The open floor plan seamlessly connects the space, making it perfect for entertaining or relaxing. The home features quartz countertops throughout, plantation shutters, energy-efficient windows, a Nest thermostat, and premium stainless steel appliancesevery detail thoughtfully designed for comfort and convenience. An upstairs laundry room adds practicality to your daily routine, while the garage is a standout feature. The 2-car commercial-grade epoxied garage was professionally installed after purchase and includes high ceilings, overhead storage racks, and built-in cabinets, providing ample storage for all your needs. Location is everything, and this home doesnt disappoint. Situated near the 52 and 125 freeways, youll enjoy easy access to all of San Diego. Plus, its nestled in the heart of the Mission Trails community, offering proximity to scenic trails, hiking spots, and the Kumeyaay Lake Campground for outdoor enthusiasts. This home truly has it allschedule your showing today and experience the perfect combination of eleganceandefficiency!

7544 Canyon Dr, Santee

$610,000
3 Beds 2 Baths 230016857 MLS CLOSED Status Pepper Hills Townhomes BLDG.
Experience comfortable living in this charming move-in ready townhouse. Nestled within a beautifully maintained, park-like complex, this home offers a tranquil retreat. Imagine lazy afternoons by the pool, just steps away, or entertaining friends and family on your oversized private patio, accessible directly from the two assigned parking spaces in the carport. Just off the carport is a large shed that provides ample storage and off the kitchen you will find a half bath and full sized laundry room. Enjoy convenience in this desirable West Santee location, with close proximity to many amenities and just a mile from Highway 52. Don't miss the chance to make this meticulously cared-for townhouse your own oasis.

7861 Rancho Fanita Dr Unit F, Santee

$235,000
2 Beds 2 Baths V1-23365 MLS CLOSED Status Cameron's Mobile Estates BLDG.
Wait until you see the one up on the hilltop where the birds soar. A rare opportunity to step into the serene backyard with privacy & cliffside views. Relax on the cozy covered porch to enjoy the sunset peeking through the gazebo arch! As the sunset turns to evening, the city lights and stars start to appear. Favorite time to see the beauty is that 'Golden hour'. Enclosed manicured back yard with brick walk ways, rock, bark, vine covered gazebo and Orange tree. Enjoy this spacious updated home with many upgrades. Front and back security doors allow comfortably leaving doors open to enjoy fresh air and breeze any time of day. The massive California room is 23'x11' adding 245 square feet making this home approx. 1,590 square feet! The main bedroom at 14'x12' has attached bathroom with step in shower and a soaking tub. Guest bed 12'x11' with attached Jack n Jill bathroom leading to Laundry area , back door and kitchen. The spacious kitchen with ample storage , newer appliances and Corian countertops. Large family room/living room with wrap around windows, plantation shutters, ceiling fans , upgraded lighting fixtures and skylight. Private, large ,fully covered Carport has enough room for 3 avg size cars. Newer hvac unit. New carpet on carport ramp, front porch and California room. Enjoy the many amenities this park has to offer. The pool, spa, club house and even apartments available for your guests. All buyers must be approved by the park management. Senior park 55+.For questions regarding park restrictions , space rent, application and qualifications please contact Rachel (6

8712 N Magnolia Unit 161, Santee

$863,000
3 Beds 3 Baths 240010115 MLS CLOSED Status
2.55% VA Assumable loan!! Spacious beautiful home with a fully remodeled kitchen including Quartz countertops and new soft-close cabinets, along with Stain-less Steel appliances as well. New AC/Furnace. Updated flooring, three updated bathrooms, dual pane windows throughout. New blinds/shades, and new interior doors. Views from a very large upstairs master suite; with an extra-large hers/his walk-in closets. Three bedrooms are downstairs!! Central AC/Heating; Enclosed Patio room; the Roof was replaced in 2018. A total of 2,032 sq. ft. of living space on over a 1/4-acre lot! Plenty of storage cabinets in the Garage; driveway has room for RV Parking. Great area; within walking (8 min.) distance to elementary Pride Academy. Just an approx. 5 min drive to Sprouts, Vons, Costco, and Home Depot, and Target. Do not let this one pass you by!

8581 Atlas View Dr, Santee

board logo

This information is deemed reliable but not guaranteed. You should rely on this information only to decide whether or not to further investigate a particular property. BEFORE MAKING ANY OTHER DECISION, YOU SHOULD PERSONALLY INVESTIGATE THE FACTS (e.g. square footage and lot size) with the assistance of an appropriate professional. You may use this information only to identify properties you may be interested in investigating further. All uses except for personal, non-commercial use in accordance with the foregoing purpose are prohibited. Redistribution or copying of this information, any photographs or video tours is strictly prohibited. This information is derived from the Internet Data Exchange (IDX) service provided by San Diego MLS®. Displayed property listings may be held by a brokerage firm other than the broker and/or agent responsible for this display. The information and any photographs and video tours and the compilation from which they are derived is protected by copyright. Compilation © 2026 San Diego MLS®,