Refine Search
Sort by
$1,425,000
8 Beds 4 Baths PTP2505397 MLS CLOSED Status
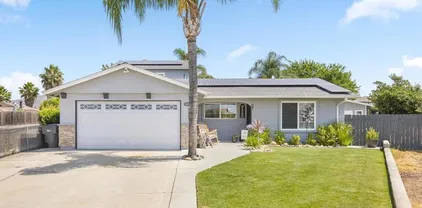
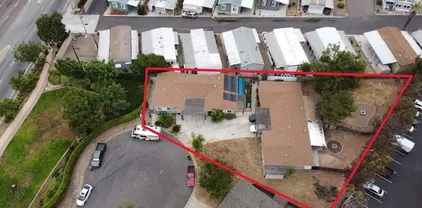
Rare Investment Opportunity in Santee. Assumable VA Loan at 2.25%! Fabulous chance to own this income-producing multi-unit property nestled on a quiet cul-de-sac in the heart of Santee. Featuring four units across two duplexes each offering 2 bedrooms, 1 bathroom, a garage, private laundry hookups, and spacious fenced backyards. All units are currently occupied with secure, long-term tenants, providing steady rental income. Additional highlights include: Two units equipped with solar, One fully updated unit, HVAC in every unit, Private fencing between units for added privacy. Plenty of extra parking. Enjoy unbeatable convenience with nearby Mission Trails, Sportsplex, Santee Town Center events and concerts, top-rated schools, shopping, dining, transit, and freeway access. Dont miss this incredible chance to invest in a prime Santee location and affordably while producing passive income! Rare Investment Opportunity in Santee. Assumable VA Loan at 2.25%! Fabulous chance to own this income-producing multi-unit property nestled on a quiet cul-de-sac in the heart of Santee. Featuring four units across two duplexes each offering 2 bedrooms, 1 bathroom, a garage, private laundry hookups, and spacious fenced backyards. All units are currently occupied with secure, long-term tenants, providing steady rental income. Additional highlights include: Two units equipped with solar, One fully updated unit, HVAC in every unit, Private fencing between units for added privacy. Plenty of extra parking. Enjoy unbeatable convenience with nearby Mission Trails, Sportsplex, Santee Town Center events and concerts, top-rated schools, shopping, dining, transit, and freeway access. Dont miss this incredible chance to invest in a prime Santee location and affordably while producing passive income!

8528-8530 Cherub Ct, Santee

$1,254,000
4 Beds 5 Baths 250033172 MLS CLOSED Status Mission View BLDG.
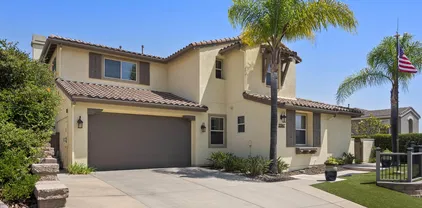
PRICE IMPROVEMENT! Get ready because homes like this one don't come on the market often! Located in gorgeous west Santee near Mission Trails Regional Park, this stunning property has it all: generous living space with 2nd primary bedroom; fully paid solar; low-maintenance landscaping; no immediate neighbors behind; and a functional floor plan. Warm and welcoming with its lovely wood finishes, this residence exudes pride of ownership throughout. You'll love the huge chef's kitchen with stainless appliances, a double oven, gorgeous counters, and more cabinets than you could fill! Dine in your eat-in nook or in the formal dining room, or maybe you want to make use of the outdoor kitchen with its built-in grill? The sizable den with a built-in desk makes working from home a breeze, and the 2nd primary bedroom will make guests feel like they are at a resort with their own separate quarters, ensuite bath, and adjoining courtyard. Plus, the home's Rhinoshield paint, hardscaping, and turf will keep this low-maintenance property looking sharp for years to come. This one won't last, so come see before it's gone!

7787 Britt Pl, Santee

$1,275,000
4 Beds 4 Baths 250032872 MLS CLOSED Status
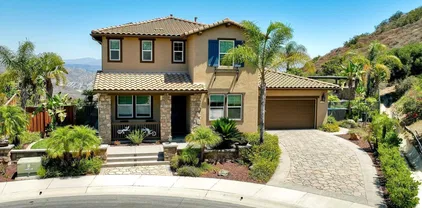
Welcome to this stunning 4-bedroom, 4-bathroom home offering 2,850 sq ft of thoughtfully designed living space, perfectly blending luxury, functionality, and energy efficiency. Situated on a beautifully landscaped lot, this home is packed with high-end upgrades and must-have amenities. Starting with 28 paid solar panels and custom built-ins. Step inside to find a chef’s kitchen featuring sleek finishes, an oversized walk-in pantry, and premium appliances—ideal for everyday living and entertaining. All bathrooms are fully upgraded with custom cabinetry and designer fixtures, while custom built-ins throughout the home provide added style and convenience. The spacious loft offers a versatile space for a media room, office, or play area. The luxurious primary suite includes a large bedroom, spa-like ensuite, and an upgraded walk-in closet. Outside, enjoy your own private paradise with a sparkling pool and spa, a BBQ area, and lush landscaping in both the front and back yards. Whether you’re hosting guests or enjoying a quiet evening, this backyard delivers the ultimate outdoor living experience. Additional highlights include: Paid solar with 28 panels for energy efficiency Whole house fan for added comfort EverLight system for permanent, customizable exterior lighting Custom built-ins for organization and style Fully finished garage with garage screen This home truly has it all—modern upgrades, curb appeal, and energy-smart features. Move-in ready and meticulously maintained, it's the perfect place to call home. Welcome to this stunning 4-bedroom, 4-bathroom home offering 2,850 sq ft of thoughtfully designed living space, perfectly blending luxury, functionality, and energy efficiency. Situated on a beautifully landscaped lot, this home is packed with high-end upgrades and must-have amenities. Step inside to find a chef’s kitchen featuring sleek finishes, an oversized walk-in pantry, and premium appliances—ideal for everyday living and entertaining. All bathrooms are fully upgraded with custom cabinetry and designer fixtures, while custom built-ins throughout the home provide added style and convenience. The spacious loft offers a versatile space for a media room, office, or play area. The luxurious primary suite includes a large bedroom, spa-like ensuite, and an upgraded walk-in closet. Outside, enjoy your own private paradise with a sparkling pool and spa, a BBQ area, and lush landscaping in both the front and back yards. Whether you’re hosting guests or enjoying a quiet evening, this backyard delivers the ultimate outdoor living experience. Additional highlights include: Paid solar with 28 panels for energy efficiency Whole house fan for added comfort EverLight system for permanent, customizable exterior lighting Custom built-ins for organization and style Fully finished garage with garage screen This home truly has it all—modern upgrades, curb appeal, and energy-smart features. Move-in ready and meticulously maintained, it's the perfect place to call home.

10700 Spring Creek Dr, Santee

$1,600,000
5 Beds 3 Baths 250032830 MLS CLOSED Status
Discover Sky Ranch and the amazing views of this home in Santee. One of the best lots located at the end of a cul-de-sac with no homes directly below you. The backyard is perfect for entertaining or relaxing. The backyard features a built in bbq / fire pit, a raised patio with a water feature wall / firepit and a third firepit for watching the glowing sunsets. It also includes your very own putting green with lights for playing at night. The interior of the home features an open kitchen/family room. The dining room has custom cabinetry with a wine fridge. The primary bedroom has an en-suite bathroom and walk in, custom closet. Part of the 4 car garage has been turned into a walk-in pantry and additional cabinetry in the garage for storage. The solar panels have been paid in full. The Sky Ranch Community has a public park with bbq grills, open grass area and playground equipment. 7000 Mariposa is perfectly situated just minutes from everything Santee has to offer: Mission Trails Regional Park – ideal for hiking, biking, and nature lovers Santee Lakes Recreation Preserve – perfect for fishing, picnicking, and kayaking Trolley Square Shopping Center – with dining, shopping, and entertainment options Easy access to Highway 52 and 125, making commuting to downtown San Diego or the coast a breeze

7000 Mariposa, Santee

$1,000,000
4 Beds 3 Baths 250032344 MLS CLOSED Status
PRICE REDUCTION. AMAZING LOCATION!!!! Experience Santee Living in this wonderful Cul-de-sac Home in a serene neighborhood. This spacious well-maintained home offers 2,236 SF of living space on 1/3 ac lot, 4 bedrooms, 2.5 bathrooms, covered patio, RV Parking, FULLY PAID SOLAR, EV Charger, large 3-car garage for ample storage/parking & freshly landscaped front yard. Top-rated schools in the Santee School District. Close proximity to Santee Lakes is ideal for fishing, camping, and outdoor adventures. See Supp Seller is offering all appliances including refrigerator, washer & dryer, patio furniture, Weber Grill, EV Charger, outdoor large shed and jacuzzi at no cost to the buyers. The 4th bedroom is used as an office currently, but it can be converted back to a bedroom with addition of a closet.

9954 Jay Ct, Santee

$985,000
3 Beds 3 Baths 250031403 MLS CLOSED Status
Welcome to 8612 Comiskey Way, a modern, turn-key home with outstanding curb appeal in one of Santee’s most desirable neighborhoods. From the moment you arrive, you'll notice the extended driveway, manicured exterior, and clean architectural lines that give this very well-kept home a polished and inviting presence. Step inside to an abundance of natural light and an open floor plan where the living room, dining area, and kitchen seamlessly connect. The kitchen is designed for both function and style, featuring a spacious island, walk-in pantry, sleek finishes, and plenty of cabinet space. The entire downstairs layout is ideal for everyday living and easy entertaining. Upstairs, you'll find a modern office enclosed with sleek glass windows, double insulation, and soundproof walls, offering a quiet and comfortable space to work or serve as an optional bedroom. The primary suite is a relaxing retreat with a soaking tub, separate glass-enclosed shower, and a spacious walk-in closet with room to spare. The upstairs laundry room adds convenience, keeping everything within reach without sacrificing space or flow. The garage is equally impressive, complete with epoxy flooring, a dedicated A/C unit, and oversized storage cabinets. It’s the perfect mix of utility and comfort, whether you're parking, working, or using it as additional living space. Additional upgrades include a whole-house water softener, water filtration system throughout the entire home, a tankless water heater, a full outdoor camera system, and a Ring camera at the front door. Owned solar provides excellent energy efficiency and helps keep utility costs low. Enjoy zoned heating and cooling, allowing you to set different temperatures upstairs and downstairs for personalized comfort throughout the home. The backyard offers a spacious, fully fenced concrete patio equipped with a gas line ready for a fire pit or BBQ setup, making it an ideal space for entertaining and relaxing. Located just steps from the neighborhood park and close to Mission Trails, local schools, and with easy access to the 52, 67, and 125 freeways, this home combines comfort, style, and unbeatable convenience. 8612 Comiskey Way is the perfect move-in ready opportunity for those seeking a clean, modern, and well-maintained home in the heart of Santee. This is a must see!

8612 Comiskey Way, Santee

$1,375,000
4 Beds 3 Baths NDP2506107 MLS CLOSED Status
Rare opportunity to own in Silver Country Estates! Panoramic view on .52 acre lot. Well maintained and owners have added many upgrades. Included: a new Solar System the end of 2022. Average bill for this young family of 4 is approx. $15-$20/month. Other additions are: 2 EV Outlets (Level 2), New 200 AMP Electrical Panel, New Heat Pump system for heating and air conditioning, New automatic Pool Cover w/key and weight rating of 90 bs. Pool also has new Siri Temperature Control! And Covered Pool Cabana! New Smart Ecobee Thermostat, New Primary Bedroom Mini Split, New Beehive Smart Watering System in backyard with programmable zones. New carpeting in bedrooms. New Garage Door Opener (MyQ - Lift Master with new springs for garage door). Outdoor BBQ with dedicated gas line, living room wired for speakers. Rain Barrel Capture, Compost Barrels. Fully Fenced property. North and South Views. Primary bedroom features and soaking tub and shower as well as an ELFA customizable storage system. Primary bedroom has a private balcony with retractable awning for shade and panoramic views out the back and over the pool. Entertain on the patio with your custom grill island or relax in the cabana, or take a dip in the 16x36 foot solar heated pool with motorized pool cover and child proof fencing. Driveway has up to 6 spaces, 3 car garages with a pull through single garage door for storage in side/back yard area. Also has a fenced in vegetable garden with 9 raised, irrigated beds with small orchard of 16 fruit trees. Rare opportunity to own in Silver Country Estates! Panoramic view on .52 acre lot. Well maintained and owners have added many upgrades. Included: a new Solar System the end of 2022. Average bill for this young family of 4 is approx. $15-$20/month. Other additions are: 2 EV Outlets (Level 2), New 200 AMP Electrical Panel, New Heat Pump system for heating and air conditioning, New automatic Pool Cover w/key and weight rating of 90 bs. Pool also has new Siri Temperature Control! And Covered Pool Cabana! New Smart Ecobee Thermostat, New Primary Bedroom Mini Split, New Beehive Smart Watering System in backyard with programmable zones. New carpeting in bedrooms. New Garage Door Opener (MyQ - Lift Master with new springs for garage door). Outdoor BBQ with dedicated gas line, living room wired for speakers. Rain Barrel Capture, Compost Barrels. Fully Fenced property. North and South Views. Primary bedroom features and soaking tub and shower as well as an ELFA customizable storage system. Primary bedroom has a private balcony with retractable awning for shade and panoramic views out the back and over the pool. Entertain on the patio with your custom grill island or relax in the cabana, or take a dip in the 16x36 foot solar heated pool with motorized pool cover and child proof fencing. Driveway has up to 6 spaces, 3 car garages with a pull through single garage door for storage in side/back yard area. Also has a fenced in vegetable garden with 9 raised, irrigated beds with small orchard of 16 fruit trees.

9892 Mollie Ln, Santee

$1,130,000
5 Beds 4 Baths SW25138579 MLS CLOSED Status
Where Comfort Meets Capability Stunning 5-BEDROOM Oasis with POOL, RV PARKING & Endless Upgrades. Step into a home that truly has it alla rare blend of refined interior comfort, outdoor freedom, and purposeful upgrades, all nestled within a beautifully maintained 5-BEDROOM, 3-BATH sanctuary spanning 2,420 SQ. FT. Designed for flexible living, the floor plan features a highly desirable MAIN-LEVEL PRIMARY SUITE with ENSUITE BATHideal for multi-generational households, added privacy, or long-term convenience. This home was clearly designed with real life in mindthoughtful upgrades, smart features, and space to truly live in. From the moment you enter, you'll be greeted by the glow of OAK LAMINATE FLOORING (2024), the softness of plush NEW CARPET UPSTAIRS, and WALLS FRESHLY PAINTED from top to bottom in a timeless palette. The heart of the home features an upgraded STAINLESS STEEL REFRIGERATORS, INDUCTION COOKTOP (2022), and WHIRLPOOL DISHWASHER, designed for both beauty and functionality. Unwind in the spacious living area where a charming fireplace brings warmth and elegance, while UPDATED CEILING FANS keep the energy flowing throughout. This home offers more than a fresh startits a comfortable, updated space youll love coming home to. But the true magic happens outdoors. Imagine hosting unforgettable summer nights in your professionally serviced pool, protected by a KATCHAKID SAFETY NET and enhanced by a new pool vacuum (2024). Lounge beneath the backyard gazebo, tend to your raised wood garden beds, or escape into the SHELTERLOGIC TARP SHED, perfect for storing quads, bike Where Comfort Meets Capability Stunning 5-BEDROOM Oasis with POOL, RV PARKING & Endless Upgrades. Step into a home that truly has it alla rare blend of refined interior comfort, outdoor freedom, and purposeful upgrades, all nestled within a beautifully maintained 5-BEDROOM, 3-BATH sanctuary spanning 2,420 SQ. FT. Designed for flexible living, the floor plan features a highly desirable MAIN-LEVEL PRIMARY SUITE with ENSUITE BATHideal for multi-generational households, added privacy, or long-term convenience. This home was clearly designed with real life in mindthoughtful upgrades, smart features, and space to truly live in. From the moment you enter, you'll be greeted by the glow of OAK LAMINATE FLOORING (2024), the softness of plush NEW CARPET UPSTAIRS, and WALLS FRESHLY PAINTED from top to bottom in a timeless palette. The heart of the home features an upgraded STAINLESS STEEL REFRIGERATORS, INDUCTION COOKTOP (2022), and WHIRLPOOL DISHWASHER, designed for both beauty and functionality. Unwind in the spacious living area where a charming fireplace brings warmth and elegance, while UPDATED CEILING FANS keep the energy flowing throughout. This home offers more than a fresh startits a comfortable, updated space youll love coming home to. But the true magic happens outdoors. Imagine hosting unforgettable summer nights in your professionally serviced pool, protected by a KATCHAKID SAFETY NET and enhanced by a new pool vacuum (2024). Lounge beneath the backyard gazebo, tend to your raised wood garden beds, or escape into the SHELTERLOGIC TARP SHED, perfect for storing quads, bikes, or weekend adventure gear. Need space for your toys? You've got it. With PERMITTED DRIVEWAY EXPANSIONS ON BOTH SIDES, this home easily accommodates RVs, boats, trailers, and moreincluding a custom paver wall, leveled gravel pad, and concrete apron on the east side. Additional highlights include: NEW ROOF IN SUNROOM (2024) and FULL SANDING AND REPAINTING, LIFTMASTER GARAGE DOOR SYSTEM (2021), and RADIANT LIFE 14-GALLON REVERSE OSMOSIS + WHOLE HOUSE FILTRATION SYSTEM. This is more than a homeits a lifestyle. A place where every upgrade was thoughtfully chosen, and every space invites you to live, explore, and thrive. Don't miss your chance to own this one-of-a-kind propertywhere dreams park in the driveway and memories are made by the pool.

8609 Dunwoodie Rd, Santee

$1,235,000
5 Beds 3 Baths 250030728 MLS CLOSED Status
This is a gorgeous home ready for that meticulous buyer. Outside is a tropical paradise with palms, flowers, grass, fountains, spa, lights, bamboo decking and a tiki hut bar / bbq. Perfect for entertaining, the huge custom patio enclosure gives that comforting Hawaiian feel for outdoor living. Also included is owned solar, large 8900 sq. ft. lot, RV parking with electric and sewer connections, 2 year old roof, new carpet, luxury vinyl plank flooring, dual pane windows, all house fan, recessed lighting, ceiling fans, upgraded closet doors, walk-in master closet & kitchen pantry and vaulted ceilings. Close to Santana High School, shopping and restaurants. Seller says this cul-de-sac location is very quiet.

10146 Lauren Way, Santee

$1,160,000
5 Beds 3 Baths NDP2401702 MLS CLOSED Status
A true pride & joy listing to present and offer to the most selective Santee buyer. SPECTACULAR Offering in Rarely Available Mesa Heights -- West Santee! Steps away from Mission Trails Park. Absolutely panoramic western Cowles Mountain views. We start with the manicured and perfectly maintained backyard: Pebble black bottom saltwater pool with spa, drought tolerant plants, turf, and covered patio area. The pool has a mechanical electrically operated pool cover. This backyard has extreme WOW factor. Easy slider door access to the backyard from the family room is instant indoor-outdoor living. Double height ceilings in the living room, this executive home has five bedrooms, 3 full bathrooms, with a convenient bedroom (now office) and a full bath downstairs. Formal entry; bright light everywhere. Dual paned vinyl windows and looks-like-new white vinyl shutters. There is an easy flow from the tiled entry to the living room, then to the separate dining area and onward to the updated kitchen with new counters, appliances and refinished cabinets. The kitchen is open to the spacious family room with gas fireplace. Oversized three-car garage, laundry room inside the home on the main floor. Real pride of ownership is found throughout each room and in all details. Primary suite with bath upstairs: dual sinks, separate tub, walk-in shower, separate toilet room, walk-in closet and a second closet in the bedroom. There are three additional roomy bedrooms upstairs plus a lovely third full bath. This is a solar home with minimal if any electric bills. Higher capacity A/C was added -- also

8452 Mesa Terrace Rd, Santee

$1,150,000
3 Beds 3 Baths 240016604 MLS CLOSED Status
Welcome to your oasis of luxury! Perched atop a tranquil cul-de-sac high above the heart of Santee, this fully remodeled 3-bedroom, 2.5-bathroom gem redefines modern elegance with impeccable craftsmanship and stunning views. This property truly has it all. Spacious Living Areas: Immaculate open-concept and interiors with high-end finishes, hardwood floors, and abundant natural light create an inviting atmosphere. Chef’s Kitchen: A gourmet’s dream featuring quartz countertops, Viking appliances, La Cornue’s culinary dual fuel range, and custom cabinetry, perfect for the home chef. Private Bedrooms: Three spacious bedrooms offer ample closet space with built-ins, and contemporary fixtures. Spa-Inspired Bathrooms: Designer tiles, modern vanities, and premium fixtures provide a luxurious retreat. Outdoor Paradise: An entertainer’s dream backyard boasts a sparkling pool, expansive patio, and low maintenance/water landscaping – a perfect setting for gatherings or serene evenings. Dual Garages: Benefit from two spacious garages offering cabinets and attic space for extra storage and parking, or versatile use as workshop, home gym or personal sanctuary. Panoramic Views: Relax and unwind while enjoying the serene panoramas of rolling hills, city views and starry night skies. Additional Luxuries: Central heating/air, owned solar panels, and proximity to schools, parks, lakes and shopping add convenience and value. From its lavish interiors to its expansive outdoor living spaces, this home offers unparalleled comfort, style, and convenience in a highly desirable location. Come See!

10039 Trenchard St, Santee

$1,165,000
4 Beds 4 Baths 240019933 MLS CLOSED Status
Built in 2017, this stunning two-story home with an attached 2-car garage is located in the highly desirable community of River Village. The formal living area features high ceilings, an open concept, recessed lighting, and elegant marble floors with upgraded finishes throughout. The chef's kitchen is a highlight, showcasing rich espresso-hued cabinetry, stainless steel appliances, a walk-in pantry, and an island with breakfast counter seating that seamlessly opens to the family room. The main floor also includes a convenient junior suite. Upstairs, you'll find a versatile loft, a laundry room, and the remaining bedrooms, each with its own walk-in closet. The retreat-like primary suite boasts a spacious walk-in closet and a luxurious en-suite bath complete with dual sinks, a large soaking tub, and a walk-in shower. Outdoor living is equally impressive with a spacious backyard featuring thoughtfully designed hardscape, including a covered patio and low-maintenance landscaping. Situated near highly rated Santee schools, the Walker Preserve, shopping, dining, and easy access to highways 67 and 52, this home offers it all. With a low HOA and no Mello-Roos, this is an opportunity not to be missed!

10677 Braverman Dr, Santee

$1,100,000
4 Beds 3 Baths 240007705 MLS CLOSED Status
Featured on Fox 5 News Deals & Dream Home: Welcome home! This two-story gem is perched in the center of a cul-de-sac with no HOA or Mello-Roos. The interior of the home is spacious and has all the right design touches: vaulted ceilings, custom paint and crown moulding, plantation shutters, a fireplace in the family room and granite counters throughout. The 3-car garage has finished, epoxy floors and is fitted for EV charging. The lush yard has been professionally landscaped with privacy in mind and includes drought resistant vegetation for water conservation. This turnkey home is complete with a security system, fire sprinklers, tankless water heater, smarthome water filtration system and fully owned solar!

8575 Shanes Way, Santee

$1,227,000
4 Beds 3 Baths 240019669 MLS CLOSED Status
Beautiful home in Santee with fully owned solar panels and a recent backyard transformation, completed just two years ago. This immaculate residence offers a bright and spacious interior with tall ceilings that create an inviting, open atmosphere. The kitchen, the true heart of the home, features a large breakfast bar, a spacious pantry, and extensive counter space, seamlessly connecting to the family room. From there, large sliders lead to an entertainer’s dream backyard. The outdoor space boasts an in-ground heated saltwater pool, complete with a warranty from the original builder. The backyard also includes a custom covered patio with skylights, perfect for outdoor dining, and an in-ground irrigation system that keeps the beautifully landscaped surroundings lush and green. The primary suite offers a peaceful retreat with a custom accent wall and an ensuite bathroom. Roomy secondary bedrooms provide ample space for family or guests,

8532 Even Seth Cir, Santee

$1,700,000
4 Beds 4 Baths PTP2403660 MLS CLOSED Status
Come see this stunning and rare single-story home located at the top of the highly esteemed Sky Ranch! Experience a luxury, low-maintenance, lifestyle with panoramic views in a quiet and private neighborhood. This home boasts 3568 SF with 4 bedrooms, 3.5 bathrooms, an office, 3-car garage, courtyard, in-ground jacuzzi, unobstructed east-facing views, vaulted ceilings, and owned solar. Youll appreciate the tasteful, low-maintenance landscaping that surrounds the home as you approach the covered front porch. Step into the formal entry and take in the expansive floor plan that showcases the back-facing views even from your first step inside. The front of the home features an office, guest quarters with an en-suite bathroom, and a laundry room with a newer LG washer/dryer. Follow the custom tile into the living and dining room featuring wood floors, a gas fireplace, and french doors that invite you to the private courtyard. Two bedrooms are conveniently connected with a full Jack & Jill bathroom. Theres also a powder room near the living areas for guests. As you approach the back of the house, youre surrounded with expansive windows that frame the breathtaking views like portraits on the wall! Natural light floods the chefs kitchen, featuring all stainless steel appliances, ample counter space, storage, and a walk-in pantry. Relax in the family room featuring the second gas fireplace. The primary suite is truly luxurious, generously tucked away at the back of the home. This sanctuary includes an en-suite bathroom with a soaking tub, walk-in shower, dual vanity, and a vast walk-

7225 Ocotillo St, Santee

$1,025,000
4 Beds 3 Baths 250000229 MLS CLOSED Status
Welcome to 8687 Fanita Drive, a thoughtfully designed home nestled in a vibrant and convenient neighborhood. This fully remodeled property offers modern living with added versatility and potential. This property features a 3-bedroom, 2-bath main residence and a fully permitted JADU with its own private entrance. As you enter the main home, you’ll find a thoughtfully designed space that balances comfort and modern style. Natural sunlight floods the open-concept living spaces, highlighted by Vinyl Plank floors and large windows. The spacious master suite boasts a walk-in closet and a bathroom, creating a private retreat that exudes comfort and sophistication. The fully upgraded kitchen shines with quartz countertops, stainless steel appliances, and ample storage, perfect for both everyday living and entertaining. Relax by the fully renovated pool, seamlessly connected to the house by a stylish deck. The huge flat backyard offering endless possibilities, the size and layout of it also provide excellent potential to build an additional ADU, making this property an even smarter investment. The real star of the property is the fully permitted JADU, perfect for multigenerational living, hosting guests, or generating additional rental income which adds incredible value and versatility to your home. With its prime location, it is easy to access a lot of major places-San Diego Downtown, Seaworld, Mission Bay, major highways, Costco, Trade Joe's, Public Transportations and more. Don’t miss out on this rare opportunity to own a fully remodeled home with 2 permitted units!

8687 Fanita, Santee

$1,270,000
4 Beds 3 Baths 240010422 MLS CLOSED Status
Welcome to your completely remodeled dream home! This stunning property features a fully permitted granny flat with a private entrance, along with PAID solar, a tranquil waterfall salt water pool, and a luxurious spa. Step into a paradise of mature tropical landscaping, multiple gazebos, and breathtaking mountain views. Enjoy the ambiance of a gas fire pit, along with the convenience of artificial turf in the expansive and very rare massive backyard. Inside, the open kitchen boasts exquisite quartzite countertops and top-of-the-line appliances, creating the perfect space for culinary delights. The home also showcases a new roof, HVAC system, and windows, as well as a charming gazebo and outdoor shed house. With endless updates and impeccable attention to detail, this property truly embodies the essence of a dream home. 2 attached cars garage plus driveway, and a huge carport that might fit a RV! NO HOA or Mello-Ross! This is an amazing location. Here are some highlights: - Walking distance to Carlton Oaks Country Club and its golf course. - Walking distance to Carlton Oaks Elementary School, which ranks within the top 20% in all schools in CA. - Walking distance to West Hills High School, which ranks within the top 30% of all schools in CA. - 2 miles from Santee Recreational Lakes. This home has it all!

9311 Oakbourne Rd, Santee

$1,045,000
3 Beds 2 Baths 240026423 MLS CLOSED Status
Welcome to 9049 Gorge Ave in Santee, CA Range Priced 999,990-1,099,000 a stunningly remodeled 3-bedroom, 2-bath home blending modern design with functionality. This open-concept layout features an updated kitchen with stainless steel appliances, insta-hot water, and bi-fold patio doors opening to a private, oasis-style backyard complete with cabana, grass area, and a tropical-inspired pool – perfect for entertaining. Inside, find new flooring, large baseboards, and spa-inspired bathrooms that add elegance. The primary suite includes a spacious walk-in closet and luxurious bath with integrated bench. High-tech adjustable canned lights and ceiling fans ensure comfort throughout. The attached two-car garage offers a wash sink, custom storage, and updated switches/outlets. Plus, the separate third garage holds potential as a workshop or conversion to an ADU/Airbnb rental, adding income or guest space options. Situated on a large lot with no rear neighbors, there's ample space for RV/boat parking. With new windows, paint, and roof, this move-in-ready home is the perfect blend of luxury and versatility!

9049 Gorge Ave, Santee

$1,350,000
5 Beds 4 Baths PTP2407534 MLS CLOSED Status
Nestled in the eloquence & tranquility of Black Horse Estates, this gorgeous single-level property is immaculate & boasts pride in ownership! You enter a spacious foyer with glistening tile floors & an elegant chandelier to this open floorplan with new paint inside & out, new luxury vinyl plank flooring & so much more! Too many features to list for this original owners exquisite home. Utilize the expansive kitchen with a vast number of cabinets plus a walk-in pantry, complimented with granite countertops, under-cabinet lighting, dual ovens & a 6-burner gas stove to match the stainless steel appliances. Complete with a breakfast island, dining area & family room all overlooking the alluring patio. The formal dining room & living room allow you a more intimate setting if desired. The spacious primary bedroom has a walk-in closet plus an additional closet. The ensuite bathroom is complete with dual sinks, granite countertops, make-up area, soaking tub, separate shower & a private toilet area. Use the private door to the outside entertainment area. Also on this side of the home is another bedroom with a private entrance & ensuite bathroom that can be used as an office or guest room. The other side of the home has 3 more bedrooms plus a centrally located full guest bathroom. This gives you some separation & peace when you need it. Beautiful artificial turf & drought-tolerant landscaping on automatic drip systems awaits your arrival. Plenty of parking is available on this sizable driveway leading to a 3-Car garage with new epoxy floors & painted finished walls plus a plethora of Nestled in the eloquence & tranquility of Black Horse Estates, this gorgeous single-level property is immaculate & boasts pride in ownership! You enter a spacious foyer with glistening tile floors & an elegant chandelier to this open floorplan with new paint inside & out, new luxury vinyl plank flooring & so much more! Too many features to list for this original owners exquisite home. Utilize the expansive kitchen with a vast number of cabinets plus a walk-in pantry, complimented with granite countertops, under-cabinet lighting, dual ovens & a 6-burner gas stove to match the stainless steel appliances. Complete with a breakfast island, dining area & family room all overlooking the alluring patio. The formal dining room & living room allow you a more intimate setting if desired. The spacious primary bedroom has a walk-in closet plus an additional closet. The ensuite bathroom is complete with dual sinks, granite countertops, make-up area, soaking tub, separate shower & a private toilet area. Use the private door to the outside entertainment area. Also on this side of the home is another bedroom with a private entrance & ensuite bathroom that can be used as an office or guest room. The other side of the home has 3 more bedrooms plus a centrally located full guest bathroom. This gives you some separation & peace when you need it. Beautiful artificial turf & drought-tolerant landscaping on automatic drip systems awaits your arrival. Plenty of parking is available on this sizable driveway leading to a 3-Car garage with new epoxy floors & painted finished walls plus a plethora of built-in storage cabinets. The large, Alumawood covered patio area with multiple seating areas, BBQ island complete with a new grill, mini fridge & automatic warm glowing lights is inviting you to relax. A great entertainment space that is highlighted with a new mounted TV & fire table. It is so peaceful out here but especially in the evenings. The paid solar panels, tankless water heater system, plentiful ceiling fans, natural light & plantation shutters add energy efficiency throughout. All mounted TVs plus lots of furniture in great condition will remain. There is no HOA or Mello Roos plus close to high-rated schools, shopping, freeways, restaurants, entertainment, lakes, parks, churches, medical facilities, etc

8831 Diamondback Dr, Santee

$1,355,000
5 Beds 4 Baths PTP2305291 MLS CLOSED Status
Introducing the unparalleled charm of 8891 Diamondback Road, nestled in the coveted community of Black Horse Estates. This single-story haven spans 3,095 square feet and boasts an inviting open floor plan that's ideal for seamless living. Immerse yourself in the luxurious ambiance of this home, enriched with a myriad of carefully curated upgrades. Enjoy the elegance of the wood floors, ceramic tiles, and tastefully updated cabinets that adorn the interior. Indulge your culinary passions in the kitchen, featuring stunning granite countertops and vaulted ceilings that create an airy, spacious feel. With 2 gas fireplaces gracing the living spaces, cozy evenings are just a flicker away. Additionally, this home offers the convenience of an extra on-suite with its own bathroom, perfect for accommodating guests or family members. Set on an expansive lot of nearly half an acre, this property presents a world of possibilities. Discover ample space to park your recreational vehicles, from RVs to boats, and envision the potential of constructing an ADU. The backyard is a sanctuary of relaxation, boasting a fully fenced and solar-heated pool, complete with a delightful waterfall and ocean bay step. Enjoy the beauty of the meticulously laid pavers and concrete, which extend to create an exceptional outdoor entertaining space. As you wander the grounds, you'll encounter over 20 majestic queen and king palms thoughtfully planted throughout the front and backyards, adding a touch of tropical serenity to the landscape. Relax under the shade of the Alumawood patio cover that graces the expan

8891 Diamondback Dr, Santee

$1,150,000
4 Beds 3 Baths NDP2305640 MLS CLOSED Status
Welcome home! This two-story gem sits upon .32 acres. Perched in the center of a cul-de-sac, with lovely mountain views and plenty of room to play. The exterior landscaping has been totally redone, huge patio complete with a built in grill/bar/refrigerator, a lovely propane fire pit, outdoor eating area, faux grass areas, landscape lighting, natural boulders and rocks with native plantings fully irrigated, and backyard basketball half court. A completely fenced in backyard. The interior of the home is also spacious and designed in a luxurious soft color palette to fit your personal style. High ceilings and abundant windows assure excellent natural light throughout the home. Built in 2018 the home has AC and full house fans to keep you cool. Custom granite, tile backsplash, alder cabinets, luxury vinyl plank flooring, upstairs carpeting are just some of the high-end appointments found in this gorgeous home. Complete with home security system and fire sprinklers. Turnkey or create your paradise! Fully owned solar! Pride Academy K-8 (.4 miles away) and West Hills HS 9-12 (2 miles away).

8517 Even Seth Cir, Santee

$1,570,000
5 Beds 4 Baths PTP2502866 MLS CLOSED Status
ESCAPE ABOVE THE CLOUDS Rare San Diego Opportunity: Luxury Smart Home with Attached ADU Perched in a serene hillside setting, this meticulously maintained original-owner home offers captivating views, cool breezes, and a quiet oasis for you to enjoy. This extraordinary property combines luxury living with a rare attached ADUa combination virtually impossible to find elsewhere in San Diego. CUTTING-EDGE SMART HOME TECHNOLOGY Transform your daily life with comprehensive smart home integration that allows complete control from your smartphone: Upgraded LED entry lighting with programmable timers Complete Ring camera security system covering all entry points and perimeter Tri-zone climate control for personalized comfort Remote-controlled smart door locks for convenience and security Water-conserving smart sprinkler system that automatically adjusts during rainfall Low-maintenance drip irrigation throughout, nurturing beautiful SoCal landscaping including a flourishing rose garden EXTRAORDINARY OUTDOOR LIVING Your slice of heaven awaits in the thoughtfully designed backyard: Premium low-maintenance turf throughoutperfect for entertaining and pets Inviting patio area with fire pit for year-round outdoor entertaining Breathtaking views that transform everyday moments into memorable experiences Specially designed dog run with home accessturfed, fenced, and shaded throughout the day SUPERIOR STORAGE & DESIGN FEATURES Expansive 3-car garage with industrial-grade storage racks and ceiling-mounted organization systems Newly painted lower floor with custom wood-look tile th

5270 Bella Vista St, Santee

$1,510,000
5 Beds 4 Baths 250022448 MLS CLOSED Status
Move-In Ready with Luxurious Upgrades! Welcome to Blackhorse Estates, where luxury and comfort meet in this beautifully upgraded 5-bedroom, 4-bathroom home. Built in 2005, this expansive residence offers a perfect blend of modern elegance, functional space, and resort-style outdoor living. Expansive Gourmet Kitchen – A chef’s dream featuring double ovens, quartz countertops, , ample cabinetry, and generous counter space for meal prep and entertaining. Enjoy a bright and airy floor plan with high ceilings,2 gas fireplaces, large windows, and upgraded finishes throughout. Relax in your luxurious primary suite featuring a spa-like ensuite bathroom, dual vanities, a walk-in closet, spacious bedrooms with plenty of space for family, guests, or a home office setup. Enjoy your home and make memories with the family and guests in the game room.3 full bathrooms and a designated laundry room conveniently designed to accommodate busy households with upgraded fixtures and finishes. Resort-style backyard – Enjoy a beautifully designed outdoor space with a sparkling pool and spa, multiple pergolas for shaded seating, and lush turf for low-maintenance. A variety of fruit trees provides homegrown delights, while the thoughtfully designed landscape enhances curb appeal. RV parking & 3-car garage – Plenty of space for all your vehicles, recreational toys, and storage needs. The paid 30 panel solar system is energy-efficient and cost-saving, helping reduce your monthly utility bills.

8903 Diamondback Dr, Santee

$1,200,000
4 Beds 3 Baths 240009299 MLS CLOSED Status
Discover this charming home tucked away in the quiet Mesa Heights community of Santee, nestled on a peaceful cul-de-sac street. Enjoy the convenience of easy access to Big Rock Park and Cowles Mountain trails, perfect for outdoor adventures. Situated on a spacious corner lot, this home boasts a practical 3-car garage and a relaxing pool/spa area, ideal for gatherings and leisurely days. Step inside to an inviting atmosphere featuring upgraded flooring, high ceilings, and a cozy fireplace. Take in the scenic views of the surrounding mountains from every angle. Unwind in the comfortable master suite, complete with a convenient walk-in closet, dual sinks, and a separate tub and shower. Experience the simple pleasures of home in this delightful residence, offering a perfect blend of comfort and functionality in a desirable neighborhood.

8438 Mesa Ridge Rd, Santee

$1,280,000
4 Beds 3 Baths PTP2501091 MLS CLOSED Status
Welcome to Black Horse Estates, a highly coveted neighborhood in Santeethanks to it's unique characteristics and fantastic location. Featuring only single story homes with soaring ceilings and sizeable lots, owning in Black Horse Estates can provide a feeling of exclusivity, a feeling that only grows once you observe thepride of ownership reflected throughout the neighborhood. Set in a secluded double cul-de-sac layout witheasy access to several freeways, residents of this charming community find it easy to reach downtown, our beautiful San Diego beaches, or our quaintmountain towns witha short drive. At 8819 Diamondback Drive, you're greeted by an impressive chandelier hanging from the twelve foot high ceiling of awelcoming foyer, which is only steps away from the relaxing sunset views found in the living room. With modern trends seeming to move away from formal sitting areas, the living room is often repurposed for games or theatre fun, leaving most of life's day-to-daymomentsto the impressivegreat room.With 10' ceilings throughout the remainder of this home, you're not likely to feel cramped as you enjoy your peaceful spaces. Stainless Steel appliances with gas cooking, and granite countertops with island bar seating, blend seamlessly into the dining and seating areasof the great room as you create new memories year in, year out. Withwater efficient landscaping in the front and rear,making maintenance a cinch, andtwo high quality synthetic Palapa's in the back yard, you won't have to waste endless hours of your precious free timetaking care of the yard. On day one of own Welcome to Black Horse Estates, a highly coveted neighborhood in Santeethanks to it's unique characteristics and fantastic location. Featuring only single story homes with soaring ceilings and sizeable lots, owning in Black Horse Estates can provide a feeling of exclusivity, a feeling that only grows once you observe thepride of ownership reflected throughout the neighborhood. Set in a secluded double cul-de-sac layout witheasy access to several freeways, residents of this charming community find it easy to reach downtown, our beautiful San Diego beaches, or our quaintmountain towns witha short drive. At 8819 Diamondback Drive, you're greeted by an impressive chandelier hanging from the twelve foot high ceiling of awelcoming foyer, which is only steps away from the relaxing sunset views found in the living room. With modern trends seeming to move away from formal sitting areas, the living room is often repurposed for games or theatre fun, leaving most of life's day-to-daymomentsto the impressivegreat room.With 10' ceilings throughout the remainder of this home, you're not likely to feel cramped as you enjoy your peaceful spaces. Stainless Steel appliances with gas cooking, and granite countertops with island bar seating, blend seamlessly into the dining and seating areasof the great room as you create new memories year in, year out. Withwater efficient landscaping in the front and rear,making maintenance a cinch, andtwo high quality synthetic Palapa's in the back yard, you won't have to waste endless hours of your precious free timetaking care of the yard. On day one of owning this home, you cansit down in your tropical backyard oasis and soak up the soothing sounds of the waterfall, as you take in vibrant sunset hues from the westerly mountain view. For the garage lovers out there, this home is perfect with ample cabinets and workbenches, stained concrete floors, and a climate controlled environment thanks to the houses dual unit HVAC system being extended to the 3-car garage. Finally, if covered RVparking was on your Bingo card, you better hurry B4 it's gone... as the approximately 35x13x11 metal parking structure is sure to complete someone's Bingo. Able to accommodate an approximate 10' additional length uncovered, this feature should serve your needs well. Other notable features include: owned solar, walk-in pantry, walk-in closet, dedicated laundry room with a utility sink, metal screen doors, ceiling fans, upgraded dual pane vinyl windows, an insulated custom built shed, rain collection barrels, and more! Come see this beauty before it's gone...

8819 Diamondback Dr, Santee

$1,180,000
4 Beds 5 Baths NDP2405106 MLS CLOSED Status
Your Dream Home Awaits! Situated on a serene, quiet street with picturesque hills as your backdrop and no neighbors behind, and no HOA or Mello-Roos, this stunning 4-bed, 4.5-bath home in the coveted west side of Santee offers a blend of luxury, space, and convenience. Perfectly designed for multi-generational living, this home is a haven for large families or those seeking ample space. Main Features: **Downstairs Master Suite: - Large master bedroom with direct access to the backyard. - Ensuite bath with luxurious fittings and a spacious walk-in closet. - Adjacent large front room, ideal for family gatherings or a private retreat for parents. **Upstairs Elegance: - Expansive primary bedroom with a luxurious bath, including a soaking tub and generous closet space. - Second spacious bedroom with an ensuite bath and two large closets. - Third bedroom featuring a walk-in closet and a separate bathroom. Modern Amenities: - Freshly painted interior and exterior. - Gourmet kitchen with stainless steel appliances, including an oversized gas stove, dishwasher, and large island with granite countertops. - Extra-large pantries and a small desk area for household tasks. - Laundry room equipped with a washer and dryer. - New low-maintenance turf in the front yard, pavers, and a relaxing gazebo in the backyard. - Central air conditioning, tile, and wood floors throughout. Prime Location: - Walking distance to Sycamore Canyon School, West Hills High School, Santee Lakes, trails, and Carlton Oaks Golf Course. - Quick access to highways 52 and 125, shopping centers, and more. This home is

9235 Birchcrest Blvd, Santee

board logo

This information is deemed reliable but not guaranteed. You should rely on this information only to decide whether or not to further investigate a particular property. BEFORE MAKING ANY OTHER DECISION, YOU SHOULD PERSONALLY INVESTIGATE THE FACTS (e.g. square footage and lot size) with the assistance of an appropriate professional. You may use this information only to identify properties you may be interested in investigating further. All uses except for personal, non-commercial use in accordance with the foregoing purpose are prohibited. Redistribution or copying of this information, any photographs or video tours is strictly prohibited. This information is derived from the Internet Data Exchange (IDX) service provided by San Diego MLS®. Displayed property listings may be held by a brokerage firm other than the broker and/or agent responsible for this display. The information and any photographs and video tours and the compilation from which they are derived is protected by copyright. Compilation © 2026 San Diego MLS®,