Refine Search
Sort by
$1,125,000
4 Beds 3 Baths NDP2509384 MLS CLOSED Status
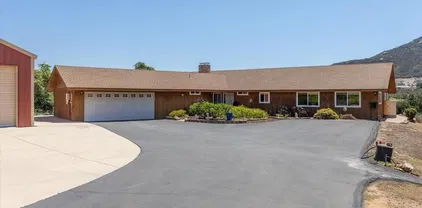
Welcome to your private 2.43-acre equestrian Propertunity in the weather capital of the world, Vista, Californiajust a short drive to the beach with horse trails nearby, a year-round creek running through your land, & endless options to transform the existing property into your country oasis by adding chickens, goats, horses, RV parking, a pool, & more! The 4-bed, 2-bath 1880 sq. ft. main home features an updated open-concept kitchen & dining area with potential to open up to the living room, which boasts a beautiful brick-surround wood-burning fireplace, a den area ideal for use as an office or hobby room, & a spacious deck overlooking your land & kept private by the creek-fed treeline hiding your oasis from Taylor Street. Also on the property is an approximately 590 sq. ft. space with a nice bathroom & its own BBQ patio permitted as a workshop, but fit for much more! Room for everyone & all your toys, including your boat, RV, horse trailer, ATVs, work trucks & more--plenty of room to keep it all at home on nearly 2.5 expansive acres with mature trees & landscape! Existing horse improvements include corrals with rain shelters & a wash rack with lots of potential to add your own small barn, additional shelters, & maybe even a fenced area for training. 26 solar panels keep your energy costs low! No HOA & no Mello Roos mean the sky is the limit for what you can dream up with this incredible Propertunity in one of North County's most peaceful communities. Welcome to your private 2.43-acre equestrian Propertunity in the weather capital of the world, Vista, Californiajust a short drive to the beach with horse trails nearby, a year-round creek running through your land, & endless options to transform the existing property into your country oasis by adding chickens, goats, horses, RV parking, a pool, & more! The 4-bed, 2-bath 1880 sq. ft. main home features an updated open-concept kitchen & dining area with potential to open up to the living room, which boasts a beautiful brick-surround wood-burning fireplace, a den area ideal for use as an office or hobby room, & a spacious deck overlooking your land & kept private by the creek-fed treeline hiding your oasis from Taylor Street. Also on the property is an approximately 590 sq. ft. space with a nice bathroom & its own BBQ patio permitted as a workshop, but fit for much more! Room for everyone & all your toys, including your boat, RV, horse trailer, ATVs, work trucks & more--plenty of room to keep it all at home on nearly 2.5 expansive acres with mature trees & landscape! Existing horse improvements include corrals with rain shelters & a wash rack with lots of potential to add your own small barn, additional shelters, & maybe even a fenced area for training. 26 solar panels keep your energy costs low! No HOA & no Mello Roos mean the sky is the limit for what you can dream up with this incredible Propertunity in one of North County's most peaceful communities.

554 Taylor St, Vista

$1,250,000
4 Beds 3 Baths NDP2509294 MLS CLOSED Status
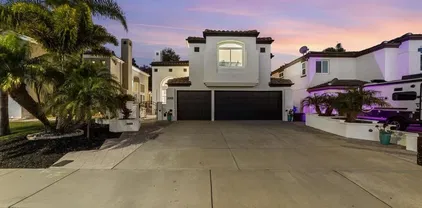
4-bedroom, 3-bathroom, two-story home in the heart of Vista, CA. From the moment you arrive, you'll appreciate the spacious layout and designer upgrades that elevate this beautiful residence. An attached 3-car garage offers ample space for vehicles and hobbies, while a dedicated laundry room with extra storage keeps everything organized. As you enter, a stunning spiral staircase greets you, setting the stage for the elegant living room and formal dining room perfect for hosting gatherings and creating lasting memories. The home truly opens up in the spacious kitchen and family room, a bright and airy hub where daily life unfolds effortlessly. You'll love the convenience of a full bedroom and bathroom downstairs. Upstairs you will find the remaining three bedrooms and 2 full bathrooms. Embrace outdoor living in your private and spacious backyard for nature lovers, this home is moments away to Buena Vista Park and its scenic trailhead, offering endless opportunities for outdoor adventures. 4-bedroom, 3-bathroom, two-story home in the heart of Vista, CA. From the moment you arrive, you'll appreciate the spacious layout and designer upgrades that elevate this beautiful residence. An attached 3-car garage offers ample space for vehicles and hobbies, while a dedicated laundry room with extra storage keeps everything organized. As you enter, a stunning spiral staircase greets you, setting the stage for the elegant living room and formal dining room perfect for hosting gatherings and creating lasting memories. The home truly opens up in the spacious kitchen and family room, a bright and airy hub where daily life unfolds effortlessly. You'll love the convenience of a full bedroom and bathroom downstairs. Upstairs you will find the remaining three bedrooms and 2 full bathrooms. Embrace outdoor living in your private and spacious backyard for nature lovers, this home is moments away to Buena Vista Park and its scenic trailhead, offering endless opportunities for outdoor adventures.

2056 White Birch Dr, Vista

$1,080,000
4 Beds 3 Baths NDP2509542 MLS CLOSED Status
Turnkey Luxury in Shadowridge! This beautifully updated 4-bedroom, 2.5-bath residence offers 2,189 square feet of elevated living in one of Vista's most desirable communities. Step inside to a spacious, light-filled floor plan boasting a freshly painted interior and new aesthetic touches, including elegant new chandeliers, newer carpet upstairs, laminate flooring downstairs (2023), updated door handles, and brand-new closet doors. The home features a thoughtfully remodeled kitchen with newer appliances and chic finishes, while all two-and-a-half bathrooms have been completely modernized. Comfort is guaranteed year-round with ceiling fans throughout, a 3-speed whole house fan, and high-efficiency Milgard dual-pane windows. Additional upgrades include a newer roof (2023), newer rain gutters/downspouts (2021), and a newer water heater just replaced last month. Enjoy California indoor-outdoor living at its best with a recently installed covered patio (2021) that overlooks a generous, fenced backyard, complete with a gas fire pit and new vinyl fencing. This move-in-ready home checks every box spacious, upgraded, and ideally located near Shadowridge golf, shopping, dining, parks, and top schools. Turnkey Luxury in Shadowridge! This beautifully updated 4-bedroom, 2.5-bath residence offers 2,189 square feet of elevated living in one of Vista's most desirable communities. Step inside to a spacious, light-filled floor plan boasting a freshly painted interior and new aesthetic touches, including elegant new chandeliers, newer carpet upstairs, laminate flooring downstairs (2023), updated door handles, and brand-new closet doors. The home features a thoughtfully remodeled kitchen with newer appliances and chic finishes, while all two-and-a-half bathrooms have been completely modernized. Comfort is guaranteed year-round with ceiling fans throughout, a 3-speed whole house fan, and high-efficiency Milgard dual-pane windows. Additional upgrades include a newer roof (2023), newer rain gutters/downspouts (2021), and a newer water heater just replaced last month. Enjoy California indoor-outdoor living at its best with a recently installed covered patio (2021) that overlooks a generous, fenced backyard, complete with a gas fire pit and new vinyl fencing. This move-in-ready home checks every box spacious, upgraded, and ideally located near Shadowridge golf, shopping, dining, parks, and top schools.

1996 White Birch Dr, Vista

$810,000
4 Beds 2 Baths 250040281 MLS CLOSED Status
Welcome home to a bright and inviting single-story residence that offers space, comfort, and possibility. This home provides room to grow and is an especially rare opportunity, as four-bedroom homes within this neighborhood are not often available. A welcoming pathway leads to the entry, while a large bay window fills the living space with natural light. Inside, skylights brighten the dining and living areas, and a peaceful patio sunroom extends the home’s living space. Whether you’re purchasing your first home or looking for the right place to begin your next chapter, this is a home designed to inspire hope and new beginnings. The kitchen has been upgraded with a new 36-inch stainless steel Chef’s range, new range hood, and new dishwasher. The master suite includes a private bath and A/C. Recent upgrades include a new roof (1 y/o) with 2 skylights and 2 Sola-Tubes, new electric panel (permitted by the City), new garage door motor (Alexa and myQ app compatible), Alexa smart thermostat, drought-tolerant landscaping and irrigation with new timer and valves. Spacious backyard (and flat), allowing for many fun possibilities. Prior tenant had jacuzzi in the backyard: electrical conduit and breaker switch still there. Integrated drainage system includes rain gutters that connect to a French drain.

1604 Rush Ave, Vista

$975,000
4 Beds 3 Baths 250040196 MLS CLOSED Status
Beautiful 4-Bedroom Home with 2.5 baths & RV Parking on Oversized Lot! Located off South Santa Fe Ave., this 1,953 sq ft two-story gated home offers 4 bedrooms, 2.5 bathrooms, plus a bonus room (converted from the 3rd garage bay). Perfect for a growing family or multi-generational living. Interior highlights include new carpet upstairs and downstairs, fresh interior paint, kitchen upgrades, a home water filtration system, and leased solar panels. The 3-car garage offers ample storage and flexibility. Situated on a spacious 0.31-acre lot, multiple fruit trees (mandarin, lemon, lime, passion fruit, persimmon, and apple), RV parking, and a total of 7 parking spaces. Plenty of room for outdoor living or future projects. Do not miss this rare opportunity to own a versatile property with income potential in a prime location!

1507 Phillips St, Vista

$1,450,000
4 Beds 4 Baths NDP2509362 MLS CLOSED Status
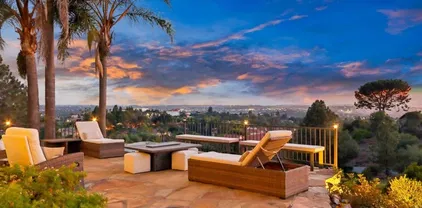
Move-in ready and highly upgraded, this ocean-view estate in one of Vistas most coveted neighborhoods offers the perfect blend of elegance, comfort, and entertainment. Perched on over an acre, the home boasts sweeping 180-degree views of the ocean, rolling hills, city lights, and stunning sunsetsframed by expansive windows throughout. Just 15 minutes from the coast, youll enjoy refreshing ocean breezes and quick access to the beach. Inside, 4 bedrooms, 2 full baths, and 2 half baths are complemented by soaring open-beamed ceilings, moody designer finishes, and two wood-burning fireplaces. The gourmet kitchen is a showpiece, featuring a Viking cooktop, double convection oven, and a 9-foot custom hand-cut walnut island paired with a handcrafted dining table. Modern upgrades include owned solar, Google Smart Home with wall-mounted control panel, smart TVs, keyless entry, and an oversized 3-car finished garage for convenience and storage. Outdoors, enjoy resort-style living with custom stonework, hardscaping, and a covered Italian rock grottocomplete with ocean views and outdoor TVperfect for year-round entertaining. A private vineyard with Cabernet & Syrah vines, plus fruit and nut trees, add to the propertys unique farm-to-table lifestyle. All tucked away in a gated, private settingyet just minutes to downtown Vista and major freeways (78, 5, and 15). A rare, move-in ready ocean-view estate and true entertainers dreamthis one is a must see! Move-in ready and highly upgraded, this ocean-view estate in one of Vistas most coveted neighborhoods offers the perfect blend of elegance, comfort, and entertainment. Perched on over an acre, the home boasts sweeping 180-degree views of the ocean, rolling hills, city lights, and stunning sunsetsframed by expansive windows throughout. Just 15 minutes from the coast, youll enjoy refreshing ocean breezes and quick access to the beach. Inside, 4 bedrooms, 2 full baths, and 2 half baths are complemented by soaring open-beamed ceilings, moody designer finishes, and two wood-burning fireplaces. The gourmet kitchen is a showpiece, featuring a Viking cooktop, double convection oven, and a 9-foot custom hand-cut walnut island paired with a handcrafted dining table. Modern upgrades include owned solar, Google Smart Home with wall-mounted control panel, smart TVs, keyless entry, and an oversized 3-car finished garage for convenience and storage. Outdoors, enjoy resort-style living with custom stonework, hardscaping, and a covered Italian rock grottocomplete with ocean views and outdoor TVperfect for year-round entertaining. A private vineyard with Cabernet & Syrah vines, plus fruit and nut trees, add to the propertys unique farm-to-table lifestyle. All tucked away in a gated, private settingyet just minutes to downtown Vista and major freeways (78, 5, and 15). A rare, move-in ready ocean-view estate and true entertainers dreamthis one is a must see!

2073 Elevado Rd, Vista

$705,000
4 Beds 3 Baths NDP2509345 MLS CLOSED Status
Traditional Sale! Original owner first time on the market. This spacious single-story home offers over 2,008 sq. ft. of living space, featuring four bedrooms, three bathrooms, a formal dining room, and a two-car garage, along with an additional carportperfect for both comfort and convenience. Situated in Vista, San Diegos North County, the property rests on a 13,337 sq. ft. fully usable lot, providing ample space for gardening, outdoor activities, or entertaining. With plenty of parking, theres room for your boat, RV, and even the potential for a future ADU. Enjoy easy access to the 78 freeway, and be close to schools, dining, and public transportation. Best of all, there are no HOA or Mello-Roos feesmaking this a rare opportunity you wont want to miss! Traditional Sale! Original owner first time on the market. This spacious single-story home offers over 2,008 sq. ft. of living space, featuring four bedrooms, three bathrooms, a formal dining room, and a two-car garage, along with an additional carportperfect for both comfort and convenience. Situated in Vista, San Diegos North County, the property rests on a 13,337 sq. ft. fully usable lot, providing ample space for gardening, outdoor activities, or entertaining. With plenty of parking, theres room for your boat, RV, and even the potential for a future ADU. Enjoy easy access to the 78 freeway, and be close to schools, dining, and public transportation. Best of all, there are no HOA or Mello-Roos feesmaking this a rare opportunity you wont want to miss!

935 Crescent Dr, Vista

$1,145,000
4 Beds 3 Baths 250039458 MLS CLOSED Status
Beautifully Remodeled Vista Home on Half-Acre Lot! This stunning Vista residence offers modern style, spacious living, and incredible outdoor space on a generous half-acre lot. Inside, the open floor plan dazzles with abundant natural light, stylish flooring, recessed lighting, and eye-catching fixtures throughout. A natural-edge mantel highlights the sleek modern fireplace, creating a warm and elegant focal point. The chef’s kitchen is a showstopper, featuring quartz countertops with decorative backsplash, crisp white cabinetry, stainless steel appliances, and an eat-at center island—perfect for gatherings. Both bathrooms have been fully remodeled with today’s finishes, while an interior laundry area adds everyday convenience. Dual-pane windows enhance energy efficiency alongside solar panels installed in 2014. The oversized two-car garage offers plenty of room for vehicles, RVs, and all your toys. As an added bonus there is an additional storage space next to the garage that will keep all of your items organized. Outdoors, a wrap-around deck invites you to relax and take in breathtaking sunsets, while the expansive yard provides endless opportunities for stargazing while enjoying the built-in firepit, plenty of grass for play, gardening, or entertaining. A junior ADU expands your possibilities with plenty of room to suit your needs plus a modern full bathroom. A new roof was installed in 2021 and new water heater in 2024, providing years of enjoyment. With its blend of modern upgrades, thoughtful details, and usable space, this property is truly a must-see!

2326 Maelee Dr, Vista

$1,000,000
4 Beds 3 Baths 250039384 MLS CLOSED Status
This home has a wonderful mix of updates and charm, with a backyard that truly shines. You’ll find mature fruit trees, an above ground endless pool with a spa, and a covered patio with ceiling fans that make it easy to relax or entertain. Inside, the kitchen has been remodeled with custom cabinets and pull-out drawers, and the bathrooms have all been refreshed—dual sinks and walk-in showers upstairs, plus a full tub in the downstairs bath. The primary suite includes a spacious walk-in closet, and the natural gas fireplace brings a cozy touch. Ceiling fans throughout the home keep things comfortable, while solar panels help with energy savings. The front yard is California landscaped with more fruit trees, and the neighborhood offers wide sidewalks for morning walks with kids or dogs. It’s peaceful day and night, with an elementary school within walking distance and grocery stores, dining, and the Sprinter train just minutes away. Easy access to the 76, 78, and 5 freeways makes commuting simple, while the home itself feels like a quiet retreat.

933 Ruby Dr, Vista

$1,127,000
4 Beds 3 Baths NDP2509187 MLS CLOSED Status
VIEWS! VIEWS! VIEWS! This beautifully maintained 4-bedroom, 2.5-bath home offers sweeping panoramic views of the Shadowridge community, Vista Foothills, and the mountains beyond. Situated on a spacious lot, the backyard provides an expansive grassy area ideal for play, entertaining, or simply enjoying the outdoors. Inside, the home welcomes you with volume ceilings, new pearl oak wood-look LVP flooring, and fresh carpet. The functional kitchen is designed with granite countertops, a stone backsplash, ample cabinetry, and a breakfast bar that opens to the informal dining area and family room. The family rooms updated ledger stone fireplace serves as a modern focal point, creating a warm gathering space. A formal living room and dining room add flexibility for entertaining or quiet evenings at home. Upstairs, the primary suite showcases southwest-facing views, a walk-in closet, dual sinks, a soaking tub, and a separate shower. The secondary bedrooms are generously sized, many capturing the same beautiful panoramic outlooks. Nestled in the sought-after Chateau del Norte neighborhood, this home offers low HOA fees and convenience to excellent schools, shopping, restaurants, and the Shadowridge Golf Course. A nearby park with a pond and hiking trails enhances the lifestyle appeal of this special property VIEWS! VIEWS! VIEWS! This beautifully maintained 4-bedroom, 2.5-bath home offers sweeping panoramic views of the Shadowridge community, Vista Foothills, and the mountains beyond. Situated on a spacious lot, the backyard provides an expansive grassy area ideal for play, entertaining, or simply enjoying the outdoors. Inside, the home welcomes you with volume ceilings, new pearl oak wood-look LVP flooring, and fresh carpet. The functional kitchen is designed with granite countertops, a stone backsplash, ample cabinetry, and a breakfast bar that opens to the informal dining area and family room. The family rooms updated ledger stone fireplace serves as a modern focal point, creating a warm gathering space. A formal living room and dining room add flexibility for entertaining or quiet evenings at home. Upstairs, the primary suite showcases southwest-facing views, a walk-in closet, dual sinks, a soaking tub, and a separate shower. The secondary bedrooms are generously sized, many capturing the same beautiful panoramic outlooks. Nestled in the sought-after Chateau del Norte neighborhood, this home offers low HOA fees and convenience to excellent schools, shopping, restaurants, and the Shadowridge Golf Course. A nearby park with a pond and hiking trails enhances the lifestyle appeal of this special property

1956 Cherrywood St, Vista

$1,250,000
4 Beds 3 Baths NDP2509166 MLS CLOSED Status
1957 Cresthaven Drive is all about the San Diego lifestyle. Situated on an elevated lot in a quiet cul-de-sac, this 4-bedroom plus office, 3-bath home offers stunning views and refreshing breezes. Step inside to find fresh interior paint, updated carpet, and beautifully remodeled bathrooms (2025). The kitchen and baths feature quartz and granite countertops, while wood-look tile floors and modern fixtures add a polished touch. Cozy fireplaces warm both the living and family rooms, and central heat with dual zone AC and ceiling fans keep the home comfortable year round. The spacious primary bedroom has plenty of room for seating and an en-suite bath with shower and separate soaking tub, dual sinks and a walk-in closet with organizers. This home features an OWNED SOLAR system (2022), replaced roof underlayment 2022, dual EV charging ports and a recently added office with French doors leading to a private patio - perfect for working from home. The large laundry room includes a new washer and dryer set (Aug 2025). Outdoors, enjoy the large, landscaped yards, which offer space for a pool, RV parking, or even a pickleball court. Located just 20 minutes from Oceanside, Carlsbad Village and the Pacific Ocean, this home offers the best of Southern California. Neighborhood amenities include access to fresh local produce direct from growers, local breweries, a beautifully revived Downtown Vista, and quick trips to Fallbrook and Temecula wineries. Outdoor enthusiasts will appreciate the close proximity to walking and biking trails, including the San Luis Rey River Trail, which extends 1957 Cresthaven Drive is all about the San Diego lifestyle. Situated on an elevated lot in a quiet cul-de-sac, this 4-bedroom plus office, 3-bath home offers stunning views and refreshing breezes. Step inside to find fresh interior paint, updated carpet, and beautifully remodeled bathrooms (2025). The kitchen and baths feature quartz and granite countertops, while wood-look tile floors and modern fixtures add a polished touch. Cozy fireplaces warm both the living and family rooms, and central heat with dual zone AC and ceiling fans keep the home comfortable year round. The spacious primary bedroom has plenty of room for seating and an en-suite bath with shower and separate soaking tub, dual sinks and a walk-in closet with organizers. This home features an OWNED SOLAR system (2022), replaced roof underlayment 2022, dual EV charging ports and a recently added office with French doors leading to a private patio - perfect for working from home. The large laundry room includes a new washer and dryer set (Aug 2025). Outdoors, enjoy the large, landscaped yards, which offer space for a pool, RV parking, or even a pickleball court. Located just 20 minutes from Oceanside, Carlsbad Village and the Pacific Ocean, this home offers the best of Southern California. Neighborhood amenities include access to fresh local produce direct from growers, local breweries, a beautifully revived Downtown Vista, and quick trips to Fallbrook and Temecula wineries. Outdoor enthusiasts will appreciate the close proximity to walking and biking trails, including the San Luis Rey River Trail, which extends to the ocean, and the Rail Trail to Escondido. Nearby Guajome State Park offers hiking, horseback riding trails, duck pond and catch-and-release fishing. Walking distance to Guajome Park Academy (K-12), or cycle through the park to top-rated Mission Vista High School (10/10). This home is truly designed for the SoCal lifestylesunshine, relaxation, and adventure at your doorstep.

1957 Cresthaven Dr, Vista

$800,000
4 Beds 2 Baths SW25215151 MLS CLOSED Status
LARGE CORNER LOT, (2) UNITS - DETACHED DUPLEXES - 129 Smilax Rd & 131 Smilax Rd. 1,296 SQ FT total (648 sq ft each) on 8,712 SQ FT CORNER LOT - 4BED/2BA/2CAR garage/exterior LAUNDRY room (on-site), NEW roof, UPDATED flooring, paint, counter tops & cabinetry, (3) windows replaced ...GREAT rental, multi-gen (for families), or GREAT opportunity for development. Centrally located in VISTA, close to 78/15/5 freeways, shopping, schools & restaurants. LARGE CORNER LOT, (2) UNITS - DETACHED DUPLEXES - 129 Smilax Rd & 131 Smilax Rd. 1,296 SQ FT total (648 sq ft each) on 8,712 SQ FT CORNER LOT - 4BED/2BA/2CAR garage/exterior LAUNDRY room (on-site), NEW roof, UPDATED flooring, paint, counter tops & cabinetry, (3) windows replaced ...GREAT rental, multi-gen (for families), or GREAT opportunity for development. Centrally located in VISTA, close to 78/15/5 freeways, shopping, schools & restaurants.

129 Smilax Rd, Vista

$1,218,000
4 Beds 3 Baths NDP2509170 MLS CLOSED Status
Experience an exceptional find in Vistas coveted Elevado Hills where panoramic views, a sparkling pool, and nearly a half-acre of privacy await! This 4-bedroom, 3-full bath retreat offers 2,724 sq. ft. of versatile living space designed for comfort, elegance, and ease. Perched on a private road, the home showcases sweeping views that stretch toward the ocean by day and transform into a dazzling city-light backdrop by night. Inside, expansive windows showcase the home with natural light, framing the views from nearly every room. The updated kitchen features brand-new granite countertops, stainless steel appliances, a farmhouse sink perfectly positioned to capture the scenery, and a walk-in pantry for everyday convenience. On the main floor enjoy a large bedroom and full bath with no stairs - this home adapts beautifully to multigenerational living, guests or an office along with abundant views. Upstairs three bedrooms and two full baths await the coastal cool breezes and expansive views. The primary suite is a sizeable private escape, complete with breathtaking views, an en-suite bath, two walk-in closets, and added bonus flex space. Step through the double doors off of the family room and into your own resort-style paradise. Lounge by the sparkling pool and spa, entertain and dine under the stars. The fully fenced property also features RV parking, 2-car garage, a chicken coop and ample space for a future ADUoffering both lifestyle and investment potential. Modern upgrades include 30 fully owned solar panels, a remote-controlled electric driveway gate, newer central heating Experience an exceptional find in Vistas coveted Elevado Hills where panoramic views, a sparkling pool, and nearly a half-acre of privacy await! This 4-bedroom, 3-full bath retreat offers 2,724 sq. ft. of versatile living space designed for comfort, elegance, and ease. Perched on a private road, the home showcases sweeping views that stretch toward the ocean by day and transform into a dazzling city-light backdrop by night. Inside, expansive windows showcase the home with natural light, framing the views from nearly every room. The updated kitchen features brand-new granite countertops, stainless steel appliances, a farmhouse sink perfectly positioned to capture the scenery, and a walk-in pantry for everyday convenience. On the main floor enjoy a large bedroom and full bath with no stairs - this home adapts beautifully to multigenerational living, guests or an office along with abundant views. Upstairs three bedrooms and two full baths await the coastal cool breezes and expansive views. The primary suite is a sizeable private escape, complete with breathtaking views, an en-suite bath, two walk-in closets, and added bonus flex space. Step through the double doors off of the family room and into your own resort-style paradise. Lounge by the sparkling pool and spa, entertain and dine under the stars. The fully fenced property also features RV parking, 2-car garage, a chicken coop and ample space for a future ADUoffering both lifestyle and investment potential. Modern upgrades include 30 fully owned solar panels, a remote-controlled electric driveway gate, newer central heating and AC and the freedom of no HOA. Though youll feel worlds away in this private oasis, everyday conveniencesStarbucks, shopping, restaurants and breweriesare minutes away! Whether hosting sunset gatherings, relaxing poolside, or savoring the view from your kitchen window, this Elevado Hills residence offers a rare blend of luxury, sustainability, and privacyyour very own slice of paradise in North County San Diego.

2056 Wonderview Dr, Vista

$1,225,000
4 Beds 3 Baths PTP2507122 MLS CLOSED Status
Welcome to a luxurious single-level retreat in serene Vista. Set on nearly 2.7 acres of beautifully landscaped grounds, this recently remodeled Spanish-style home offers 2,541 square feet of living space, four bedrooms, and two and a half baths. Arched doorways and charming design details create timeless character, while modern upgrades provide comfort and convenience. Welcome to a luxurious single-level retreat in serene Vista. Set on nearly 2.7 acres of beautifully landscaped grounds, this recently remodeled Spanish-style home offers 2,541 square feet of living space, four bedrooms, and two and a half baths. Arched doorways and charming design details create timeless character, while modern upgrades provide comfort and convenience.

3578 Gopher Canyon Rd, Vista

$975,000
4 Beds 3 Baths NDP2509087 MLS CLOSED Status
Unique opportunity in Vista!! Large 1/2 acre lot with 3 bedroom single level home with 2 car garage and a studio ADU above detached 2 car garage or workshop! Access by long driveway easement to the secluded lot with privacy. Cute kitchen with painted cabinets and lots of storage...dining room is off the kitchen. Spacious Living room offers a fireplace! Both bathrooms, the hall bath and the primary bath were updated a few years ago. Halls are wide to allow for handicap access. This home, lot, and Studio ADU offers tremendous potential for multigenerational living, home business, workshop, studio. Home is being sold by the trust and is currently being cleaned out for the trust. To be sold "AS IS" Unique opportunity in Vista!! Large 1/2 acre lot with 3 bedroom single level home with 2 car garage and a studio ADU above detached 2 car garage or workshop! Access by long driveway easement to the secluded lot with privacy. Cute kitchen with painted cabinets and lots of storage...dining room is off the kitchen. Spacious Living room offers a fireplace! Both bathrooms, the hall bath and the primary bath were updated a few years ago. Halls are wide to allow for handicap access. This home, lot, and Studio ADU offers tremendous potential for multigenerational living, home business, workshop, studio. Home is being sold by the trust and is currently being cleaned out for the trust. To be sold "AS IS"

1292 Sunset Dr, Vista

$1,025,000
4 Beds 3 Baths 250038916 MLS CLOSED Status
Upgraded 4BR/2.5BA home on a quiet cul-de-sac in prestigious Chateau Del Norte subdivision of Shadowridge. Light and airy with all 4BRs up. Entertainer's dream backyard complete with built-in BBQ, awning, fireplace, and separate sitting and dining areas. Expansive layout with outsized downstairs living and family rooms (with fireplace), and tons of natural light flowing in. Some of the many upgrades in the home include dual pane windows (with blinds), LED lighting throughout, remodeled powder room and primary bathroom (including plumbing), and solar lighting. Newer sprinkler/drip system, stainless steel appliances and granite countertops, light fixtures, engineered wood floors, tile and carpet, and attractive built-ins in the garage. Dedicated laundry room located inside just off the garage. New carpet installed 8/20/25.

2009 Applewood Ln, Vista

$1,075,000
4 Beds 3 Baths NDP2509013 MLS CLOSED Status
Approximately 2.35 acres Existing 2,476 square foot single-family residence with tennis court and guest house/ADU Located in the City of Vista Business Park Specific Plan which allows for a variety of uses including light industrial, manufacturing, research, product testing, and more The subject property consists of approximately 2.35 acres of land with an existing single-family residence approximately 2,476 square feet, a tennis court, and a versatile guest house/ADUideal for visitors, extended family, or potential rental income. The property is located in the Vista Business Park Specific Plan Area B, which is meant to provide locations for industries and business offices primarily engaged in research, product development and testing, developmental labs, production, distribution, and light industrial. Approximately 2.35 acres Existing 2,476 square foot single-family residence with tennis court and guest house/ADU Located in the City of Vista Business Park Specific Plan which allows for a variety of uses including light industrial, manufacturing, research, product testing, and more The subject property consists of approximately 2.35 acres of land with an existing single-family residence approximately 2,476 square feet, a tennis court, and a versatile guest house/ADUideal for visitors, extended family, or potential rental income. The property is located in the Vista Business Park Specific Plan Area B, which is meant to provide locations for industries and business offices primarily engaged in research, product development and testing, developmental labs, production, distribution, and light industrial.

1029 Poinsettia Ave, Vista

$756,000
4 Beds 3 Baths OC25210323 MLS CLOSED Status
Your Vista dream townhome awaits! This 4 bedroom, 2.5 bath beauty is fully upgraded, turnkey and is ready for it's new lucky owner. Enjoy the chefs kitchen with white shaker cabinets, white quarts counter tops and stainless steal appliances...this kitchen is practically begging you to host dinner parties! The open floor plan makes "just one more guest" never a problem. Step outside to take in those stunning mountain views - perfect for morning coffee and mountain gazing. And when the So-Cal sun is calling? Your community pool is just 10 footsteps away and ready to make all your summer cannonballing dreams come true. You won't have to venture very far for, well, anything with grocery stores, movie theatres, schools, restaurants and Starbucks just a stone throw away...heck, you may not even need a car...but if you do have a car, or two, the ample spaced two car attached garage comes with the house. Whether you're chasing sleek finishes, space, style or bragging rights ("Oh, this old turnkey home? Built in 2020...), this Vista townhome has you covered. So pack your boxes, claim your keys and start your beautiful new chapter! Your Vista dream townhome awaits! This 4 bedroom, 2.5 bath beauty is fully upgraded, turnkey and is ready for it's new lucky owner. Enjoy the chefs kitchen with white shaker cabinets, white quarts counter tops and stainless steal appliances...this kitchen is practically begging you to host dinner parties! The open floor plan makes "just one more guest" never a problem. Step outside to take in those stunning mountain views - perfect for morning coffee and mountain gazing. And when the So-Cal sun is calling? Your community pool is just 10 footsteps away and ready to make all your summer cannonballing dreams come true. You won't have to venture very far for, well, anything with grocery stores, movie theatres, schools, restaurants and Starbucks just a stone throw away...heck, you may not even need a car...but if you do have a car, or two, the ample spaced two car attached garage comes with the house. Whether you're chasing sleek finishes, space, style or bragging rights ("Oh, this old turnkey home? Built in 2020...), this Vista townhome has you covered. So pack your boxes, claim your keys and start your beautiful new chapter!

1138 Delpy View Pt, Vista

$1,542,500
4 Beds 3 Baths NDP2508533 MLS CLOSED Status
Rare single-level CUSTOM home on nearly half an acre in the highly desirable Shadowridge Estates community! This beautifully designed 3,510 sq ft home sits on a 0.46-acre lot and offers a private backyard oasis that feels like a lush tropical retreat. Surrounded by mature fruit-bearing trees, a thriving vegetable garden, and a sparkling saltwater pool and spa, the outdoor space is perfect for relaxation and entertaining. Inside, you'll find 4 spacious bedrooms and 2.5 bathrooms, all conveniently located on the main floor, plus a BONUS room that offers endless possibilities for an office, gym or additional suite. The open concept floor plan is enhanced by stunning wood beam vaulted ceilings, rich wood flooring, and a cozy fireplace, blending warmth with luxury throughout the living spaces. Don't miss the opportunity to own this one-of-a-kind gem in one of Shadowridge's most sought-after neighborhoods! Rare single-level CUSTOM home on nearly half an acre in the highly desirable Shadowridge Estates community! This beautifully designed 3,510 sq ft home sits on a 0.46-acre lot and offers a private backyard oasis that feels like a lush tropical retreat. Surrounded by mature fruit-bearing trees, a thriving vegetable garden, and a sparkling saltwater pool and spa, the outdoor space is perfect for relaxation and entertaining. Inside, you'll find 4 spacious bedrooms and 2.5 bathrooms, all conveniently located on the main floor, plus a BONUS room that offers endless possibilities for an office, gym or additional suite. The open concept floor plan is enhanced by stunning wood beam vaulted ceilings, rich wood flooring, and a cozy fireplace, blending warmth with luxury throughout the living spaces. Don't miss the opportunity to own this one-of-a-kind gem in one of Shadowridge's most sought-after neighborhoods!

1234 Lupine Hills Dr, Vista

$1,149,990
4 Beds 3 Baths PTP2506941 MLS CLOSED Status
Vista property on nearly one acre with main home, ADU, and large workshop. The main residence offers 3 bedrooms and 2 bathrooms, a living room with fireplace, and a kitchen with stainless steel appliances. The ADU/ Granny suite includes 1 bedroom, 1 bathroom, and a full kitchen with a private entrance, suitable for extended living or rental use. Outdoor features include a covered patio, mature fruit trees, and a spacious yard. A 900+ sq. ft. workshop/basement provides additional space for storage or projects. Recent updates include a new septic system and refreshed landscaping. This property offers flexible living arrangements with ample indoor and outdoor space in a convenient Vista location. Vista property on nearly one acre with main home, ADU, and large workshop. The main residence offers 3 bedrooms and 2 bathrooms, a living room with fireplace, and a kitchen with stainless steel appliances. The ADU/ Granny suite includes 1 bedroom, 1 bathroom, and a full kitchen with a private entrance, suitable for extended living or rental use. Outdoor features include a covered patio, mature fruit trees, and a spacious yard. A 900+ sq. ft. workshop/basement provides additional space for storage or projects. Recent updates include a new septic system and refreshed landscaping. This property offers flexible living arrangements with ample indoor and outdoor space in a convenient Vista location.

1917 Friendly Dr, Vista

$1,075,000
4 Beds 3 Baths NDP2508748 MLS CLOSED Status
Panoramic Views & Private Vista Retreat on 0.61 Acres Through the gated entrance, a long private driveway sets the tone for this secluded Vista retreat, offering both elegance and functionality. With abundant parking and a spacious layout, the property was designed for those who value privacy, versatility, and the freedom to shape their ideal living environment. At the heart of the property is a three-car garagewell-suited for storage, projects, or conversion potentialfeaturing 220V wiring, a rear garage door with backyard access, and ample space for additional uses. An outdoor shed adds even more flexibility for tools, hobbies, or future expansion. Inside, the 2,150 sq. ft. single-level residence blends comfort and sophistication. It includes three bedrooms, three full bathrooms, and a dedicated office (optional fourth bedroom), making it ideal for multi-generational families or those looking to create separate living spaces. The gourmet kitchen showcases JennAir stainless appliances, dual electric ovens, a gas cooktop, a walk-in pantry, and a large island perfect for gatherings. Expansive windows capture sweeping panoramic views, while the family rooms wood-burning stove provides a warm, inviting ambiance. Modern upgrades ensure comfort and reliability: a newer A/C system with updated ducting and compressor, dual water heaters, and a five-year-old roof with a transferable 50-year warranty. Outdoors, an entertainers paradise awaitsfeaturing a built-in BBQ, generous patio space, and 220V spa wiring ready for your future hot tuball overlooking stunning horizons. The large 0. Panoramic Views & Private Vista Retreat on 0.61 Acres Through the gated entrance, a long private driveway sets the tone for this secluded Vista retreat, offering both elegance and functionality. With abundant parking and a spacious layout, the property was designed for those who value privacy, versatility, and the freedom to shape their ideal living environment. At the heart of the property is a three-car garagewell-suited for storage, projects, or conversion potentialfeaturing 220V wiring, a rear garage door with backyard access, and ample space for additional uses. An outdoor shed adds even more flexibility for tools, hobbies, or future expansion. Inside, the 2,150 sq. ft. single-level residence blends comfort and sophistication. It includes three bedrooms, three full bathrooms, and a dedicated office (optional fourth bedroom), making it ideal for multi-generational families or those looking to create separate living spaces. The gourmet kitchen showcases JennAir stainless appliances, dual electric ovens, a gas cooktop, a walk-in pantry, and a large island perfect for gatherings. Expansive windows capture sweeping panoramic views, while the family rooms wood-burning stove provides a warm, inviting ambiance. Modern upgrades ensure comfort and reliability: a newer A/C system with updated ducting and compressor, dual water heaters, and a five-year-old roof with a transferable 50-year warranty. Outdoors, an entertainers paradise awaitsfeaturing a built-in BBQ, generous patio space, and 220V spa wiring ready for your future hot tuball overlooking stunning horizons. The large 0.61-acre lot offers exceptional potential to add an ADU, guest house, or detached studio, opening opportunities for multi-generational living, rental income, or future investment. Blending practicality with timeless design, this Vista retreat is a rare findperfect for families, investors, or anyone seeking a private sanctuary with unmatched views and room to grow.

1739 Montgomery Dr, Vista

$1,215,000
4 Beds 3 Baths NDP2508732 MLS CLOSED Status
Gorgeous ocean view home in the country. Steps to front door of one story house with large wrap around porch, just bring your rocking chair. Built in 2003, this 3314 Sq Ft home sits on 1.62 acres with 4 bedrooms, 3 baths. Great home & property but needs some TLC to make it your own. Interior is all on one level with a very open flowing floorplan & 26' soaring ceilings in Family room. Includes formal living room, family room with fireplace, dining room with unbelievable views & kitchen with granite counters, stainless appliances, breakfast bar & nook, butcher block center island & built-in desk. Master suite with great view, has large walk-in closet, bath with jetted tub, oversized shower with dual shower heads, sky lite, His & Hers sinks & walk-in closet. Large laundry room with a wall of cabinets, lots of counter space, laundry sink & outside access to large brick patio. Two bedrooms have pull down stairs to attic areas 7'x40'. Large flat yard to huge garden area to grow your own vegies. Fruit trees, 2 chicken coups & 20 x 20 metal barn. Located in the county area of Vista, so you can bring horses or animals. Two central heating & A/C units. 30 panel solar system all paid for. Huge five car tandem garage with tons of storage & dumb waiter lift to main floor, work bench with 220 plugs. Lots of parking for RV's & trucks. Gorgeous ocean view home in the country. Steps to front door of one story house with large wrap around porch, just bring your rocking chair. Built in 2003, this 3314 Sq Ft home sits on 1.62 acres with 4 bedrooms, 3 baths. Great home & property but needs some TLC to make it your own. Interior is all on one level with a very open flowing floorplan & 26' soaring ceilings in Family room. Includes formal living room, family room with fireplace, dining room with unbelievable views & kitchen with granite counters, stainless appliances, breakfast bar & nook, butcher block center island & built-in desk. Master suite with great view, has large walk-in closet, bath with jetted tub, oversized shower with dual shower heads, sky lite, His & Hers sinks & walk-in closet. Large laundry room with a wall of cabinets, lots of counter space, laundry sink & outside access to large brick patio. Two bedrooms have pull down stairs to attic areas 7'x40'. Large flat yard to huge garden area to grow your own vegies. Fruit trees, 2 chicken coups & 20 x 20 metal barn. Located in the county area of Vista, so you can bring horses or animals. Two central heating & A/C units. 30 panel solar system all paid for. Huge five car tandem garage with tons of storage & dumb waiter lift to main floor, work bench with 220 plugs. Lots of parking for RV's & trucks.

1101 York Dr, Vista

$1,875,000
4 Beds 4 Baths NDP2508664 MLS CLOSED Status
Welcome to this stunning single-story estate on one of Vistas most sought-after streets set on nearly an acre (.95) with a circular driveway, and a private automatic gate leading to the saltwater pool and huge backyard. This 4-bedroom, 3.5-bathroom home offers exceptional privacy, space, and luxury. A 3-car garage with a convenient half bath, 30 panel solar system, well for landscaping, whole house fan, and water filtration system add to the homes functionality and efficiency. Plenty of space is available for an ADU, RV, or recreational toys. Step through the custom double front doors into a bright and open floor plan designed for both entertaining and everyday living. The formal dining room features built-in display cabinetry, while the living room offers a cozy fireplace. The spacious family room boasts vaulted ceilings, skylights, track lighting, a ceiling fan, a fireplace, and a wet bar with a refrigerator. The chefs kitchen is beautifully appointed with Dacor double ovens, a Sub-Zero refrigerator, an ice maker, a Viking cooktop on the center island, a breakfast nook and a garden window overlooking the sparkling saltwater pool and backyard. The primary suite is a true retreat with two closets, a fireplace, and direct access to the backyard. The spa-like primary bathroom includes a separate shower and soaking tub, Toto toilet and bidet, and views of the private atrium. Additional bedrooms are complete with ceiling fans, while the laundry room includes a utility sink. Upgrades such as stone flooring, plantation shutters, crown molding, soft fit ceilings, retractable scree Welcome to this stunning single-story estate on one of Vistas most sought-after streets set on nearly an acre (.95) with a circular driveway, and a private automatic gate leading to the saltwater pool and huge backyard. This 4-bedroom, 3.5-bathroom home offers exceptional privacy, space, and luxury. A 3-car garage with a convenient half bath, 30 panel solar system, well for landscaping, whole house fan, and water filtration system add to the homes functionality and efficiency. Plenty of space is available for an ADU, RV, or recreational toys. Step through the custom double front doors into a bright and open floor plan designed for both entertaining and everyday living. The formal dining room features built-in display cabinetry, while the living room offers a cozy fireplace. The spacious family room boasts vaulted ceilings, skylights, track lighting, a ceiling fan, a fireplace, and a wet bar with a refrigerator. The chefs kitchen is beautifully appointed with Dacor double ovens, a Sub-Zero refrigerator, an ice maker, a Viking cooktop on the center island, a breakfast nook and a garden window overlooking the sparkling saltwater pool and backyard. The primary suite is a true retreat with two closets, a fireplace, and direct access to the backyard. The spa-like primary bathroom includes a separate shower and soaking tub, Toto toilet and bidet, and views of the private atrium. Additional bedrooms are complete with ceiling fans, while the laundry room includes a utility sink. Upgrades such as stone flooring, plantation shutters, crown molding, soft fit ceilings, retractable screen doors, automatic window shades, and recessed lighting complement the homes timeless style. Mature landscaping with gorgeous palm trees surrounds this one-of-a-kind estate, creating a tranquil and private setting. A true jewel in Vista, rarely available and impossible to duplicate.

1130 Sugarbush Dr, Vista

$1,595,000
4 Beds 3 Baths NDP2508540 MLS CLOSED Status Estates BLDG.
Welcome to the Estates, Shadowridge's premier neighborhood overlooking Shadowridge Golf Club. The immaculate remodel with designer finishes is astonishing so you can move right in and start living! The chefs kitchen has ample surface space and storage, and high end appliances include a 6 burner gas stovetop, an under the counter drawer microwave, and floor to ceiling wine fridge alongside the refrigerator, both of which have auto-self-close doors. Additionally there is a 2 drawer beverage fridge with icemaker in the bar area. The family room's back wall has been completely opened up to the backyard with another kitchen conducive to San Diego's indoor/outdoor living at its very best. Sonos sound system with multiple zones inside & out amplify the experience! The palapa structure has been raised to optimize the views, and is the perfect place to spend quiet evenings by the firepit or to entertain friends & family. Shadowridge is perfect for long walks around the entire neighborhood, and this home is just across the street from Thibodo Park where you'll find a fervent pickleball community. Vista has a thriving downtown with many restaurants & gastropubs, and you must check out Vista's Moonlight Amphitheatre with Broadway caliber musicals under the stars. Venture to nearby Carlsbad Village or the Oceanside Pier in mere minutes. Vista benefits from coastal breezes, but is just far enough inland to avoid coastal marine layer for sunnier skies all year around. Quickly commute to the vast Carlsbad & Vista Business Parks without any freeways. This home is a must see! Welcome to the Estates, Shadowridge's premier neighborhood overlooking Shadowridge Golf Club. The immaculate remodel with designer finishes is astonishing so you can move right in and start living! The chefs kitchen has ample surface space and storage, and high end appliances include a 6 burner gas stovetop, an under the counter drawer microwave, and floor to ceiling wine fridge alongside the refrigerator, both of which have auto-self-close doors. Additionally there is a 2 drawer beverage fridge with icemaker in the bar area. The family room's back wall has been completely opened up to the backyard with another kitchen conducive to San Diego's indoor/outdoor living at its very best. Sonos sound system with multiple zones inside & out amplify the experience! The palapa structure has been raised to optimize the views, and is the perfect place to spend quiet evenings by the firepit or to entertain friends & family. Shadowridge is perfect for long walks around the entire neighborhood, and this home is just across the street from Thibodo Park where you'll find a fervent pickleball community. Vista has a thriving downtown with many restaurants & gastropubs, and you must check out Vista's Moonlight Amphitheatre with Broadway caliber musicals under the stars. Venture to nearby Carlsbad Village or the Oceanside Pier in mere minutes. Vista benefits from coastal breezes, but is just far enough inland to avoid coastal marine layer for sunnier skies all year around. Quickly commute to the vast Carlsbad & Vista Business Parks without any freeways. This home is a must see!

1109 Countrywood Ln, Vista

$800,000
4 Beds 2 Baths SW25181508 MLS CLOSED Status
DETACHED DUPLEXES on XL CORNER LOT - (2) 129 SMILAX RD & 131 SMILAX RD - GREAT 1031 OPPORTUNITY to own income producing property in CENTRALLY located VISTA, CA - (2) TOTAL UNITS totaling 1,296 SQ FT on 8,712 SQ FT CORNER LOT - 4 TOTAL BEDS/2 TOTAL BATHS/2 CAR GARAGE/EXT. LAUNDRY ROOM (on-site), NEW ROOF, NEW WH's, UPDATED FLOORING, PAINT, COUNTER TOPS & CABINETRY, (3) window replacements - LONG tenant history w/updated CURRENT RENTAL VALUE - unit #1 (20 years)/unit #2 (8 years) = $4,400 PER MO. DETACHED DUPLEXES on XL CORNER LOT - (2) 129 SMILAX RD & 131 SMILAX RD - GREAT 1031 OPPORTUNITY to own income producing property in CENTRALLY located VISTA, CA - (2) TOTAL UNITS totaling 1,296 SQ FT on 8,712 SQ FT CORNER LOT - 4 TOTAL BEDS/2 TOTAL BATHS/2 CAR GARAGE/EXT. LAUNDRY ROOM (on-site), NEW ROOF, NEW WH's, UPDATED FLOORING, PAINT, COUNTER TOPS & CABINETRY, (3) window replacements - LONG tenant history w/updated CURRENT RENTAL VALUE - unit #1 (20 years)/unit #2 (8 years) = $4,400 PER MO.

129 Smilax Rd, Vista

$1,225,000
4 Beds 3 Baths NDP2508212 MLS CLOSED Status
Just Listed Rare Shadowridge Opportunity! Welcome to 2088 Ridgeline Ave a beautifully updated 4-bedroom, 3.5-bath dream home with a 3-car garage, tucked into the heart of South Vistas desirable Shadowridge area. Best of allNo HOA or Mello Roos! This light-filled beauty features cathedral ceilings, an open flowing floor plan, and dual fireplacesone in the formal living room and another in the spacious family room. The chefs kitchen shines with upgraded countertops, a generous pantry, brand-new stainless steel appliances, and stunning counter-to-ceiling garden windows that flood the space with natural light. Upstairs, the oversized primary suite is a true retreat, offering a walk-in closet, dual sinks, a sit-down vanity, and a separate tub and shower finished in elegant Travertine tile. Three additional bedrooms provide generous closet space, while upgraded baths, tile flooring, and plush carpet upstairs add comfort and style. A full-size downstairs laundry room and 220V charging capability in the garage add everyday convenience. Step outside to your private backyard oasis, complete with an oversized patio, gazebo, and landscaped hillsideperfect for entertaining or simply relaxing. Location Highlights: Across from Vista Community Park & trails Minutes to Carlsbad beaches, Shadowridge Golf Club, Vista Village, and The Carlsbad Outlet Mall Close to the world-famous Flower Fields Easy freeway accessjust 8 miles to the beach This rare find combines everyday convenience with timeless charm. Just Listed Rare Shadowridge Opportunity! Welcome to 2088 Ridgeline Ave a beautifully updated 4-bedroom, 3.5-bath dream home with a 3-car garage, tucked into the heart of South Vistas desirable Shadowridge area. Best of allNo HOA or Mello Roos! This light-filled beauty features cathedral ceilings, an open flowing floor plan, and dual fireplacesone in the formal living room and another in the spacious family room. The chefs kitchen shines with upgraded countertops, a generous pantry, brand-new stainless steel appliances, and stunning counter-to-ceiling garden windows that flood the space with natural light. Upstairs, the oversized primary suite is a true retreat, offering a walk-in closet, dual sinks, a sit-down vanity, and a separate tub and shower finished in elegant Travertine tile. Three additional bedrooms provide generous closet space, while upgraded baths, tile flooring, and plush carpet upstairs add comfort and style. A full-size downstairs laundry room and 220V charging capability in the garage add everyday convenience. Step outside to your private backyard oasis, complete with an oversized patio, gazebo, and landscaped hillsideperfect for entertaining or simply relaxing. Location Highlights: Across from Vista Community Park & trails Minutes to Carlsbad beaches, Shadowridge Golf Club, Vista Village, and The Carlsbad Outlet Mall Close to the world-famous Flower Fields Easy freeway accessjust 8 miles to the beach This rare find combines everyday convenience with timeless charm.

2088 Ridgeline Ave, Vista

$1,070,000
4 Beds 3 Baths NDP2508136 MLS CLOSED Status
3.48 private acres, a massive RV barn/workshop, and a spacious single-level custom home close-in but very secluded! This one-of-a-kind property is perfect for a home-based business, hobbyist, or anyone craving space, privacy, and endless possibilities including a 40' x 50' RV barn/workshop with two-story ceilings, an oversized 3-car garage, and a 2,629 sq. ft. beautifully maintained home with paid for solar. The 40' x 50' metal barn offers abundant storage and extensive parking, ideal for large equipment, RVs, or recreational vehicles or car collection. The gently sloping 3 acres are ready for your vision start a cash crop, create gardens, keep animals (as zoning permits), or design your dream outdoor retreat. Inside, pride of ownership shines. The spacious great room boasts vaulted ceilings, a masonry fireplace, and a large, custom wet bar an entertainers dream. The large kitchen features beautiful birchwood shaker style cabinetry, generous counter space, a center island with electric cooktop. The primary suite offers a private dressing area, separate toilet room, and an oversized walk-in closet. All bedrooms are generously sized, and three bathrooms including one in the garage for added convenience. The oversized garage accommodates up to three cars plus additional storage. Outdoor living is equally inviting with a covered back porch, deck with patio cover, above-ground spa, and a charming playhouse for kids or grandkids. With no close neighbors, youll enjoy peace and privacy yet quick access to Gopher Canyon Road puts Vista, Bonsall, and Escondido within easy reach. 3.48 private acres, a massive RV barn/workshop, and a spacious single-level custom home close-in but very secluded! This one-of-a-kind property is perfect for a home-based business, hobbyist, or anyone craving space, privacy, and endless possibilities including a 40' x 50' RV barn/workshop with two-story ceilings, an oversized 3-car garage, and a 2,629 sq. ft. beautifully maintained home with paid for solar. The 40' x 50' metal barn offers abundant storage and extensive parking, ideal for large equipment, RVs, or recreational vehicles or car collection. The gently sloping 3 acres are ready for your vision start a cash crop, create gardens, keep animals (as zoning permits), or design your dream outdoor retreat. Inside, pride of ownership shines. The spacious great room boasts vaulted ceilings, a masonry fireplace, and a large, custom wet bar an entertainers dream. The large kitchen features beautiful birchwood shaker style cabinetry, generous counter space, a center island with electric cooktop. The primary suite offers a private dressing area, separate toilet room, and an oversized walk-in closet. All bedrooms are generously sized, and three bathrooms including one in the garage for added convenience. The oversized garage accommodates up to three cars plus additional storage. Outdoor living is equally inviting with a covered back porch, deck with patio cover, above-ground spa, and a charming playhouse for kids or grandkids. With no close neighbors, youll enjoy peace and privacy yet quick access to Gopher Canyon Road puts Vista, Bonsall, and Escondido within easy reach. Whether youre looking to run a business, cultivate the land, or simply enjoy a serene retreat, this versatile property delivers the space, amenities, and setting to make it happen!

945 El Paseo, Vista

$1,385,000
4 Beds 3 Baths 250036579 MLS CLOSED Status
Proudly presenting 704 Matagual Dr in North County San Diego's Vista, Ca! This is a fantastic home, offering single level living, on a private and quiet non thru traffic street, close to shopping & dining, nearby fwy access, and all the amenities you are looking for in a great property. 4 bedrooms, 3 full baths, a pool/outdoor kitchen area that will have you hosting all your gatherings and parties, multiple fire pits & seating areas, a huge covered patio structure, plus much more. 1,500 square feet of poolside pavers, natural gas connected BBQ and a flat grilling station, outdoor ice maker, outdoor fridges, outdoor bathroom and shower, the list goes on. Additionally, A separate, detached 2nd garage/workshop offers tons of possibilities for future use, along with a flat rear turf area, and an additional rear upper blank canvas yard area that can be a future garden or an upper seating area to take in the west facing view of the hills/greenery of beautiful Vista, which has one of the best year round climates in the U.S.! Back inside, the home is turn key and ready, with a beautiful updated kitchen that has pull out shelves and soft close cabinets, high end appliances, and the perfect island as a home base. The primary bedroom is on it's own wing of the home, with french doors that open up to one of the lower patio fire pits. The remaining bedrooms are on the opposite side of the home, with the large open living room in the heart of the home. New windows, tankless water heater, and new furnace/cooling equipment. 1/2+ Lot. Schedule your tour!

704 Matagual Dr, Vista

$985,000
4 Beds 3 Baths NDP2507966 MLS CLOSED Status
Price Improvement! Move in ready home in the wonderful community of Tuscany at Shadowridge. Home has 4 bedrooms, 2.5 bathrooms and over 2200 sqft. Home features vaulted ceilings in the living room with upgraded flooring. The beautiful kitchen has updated appliances, granite counter tops, kitchen island and eat in kitchen over looking the backyard. Updated windows have shutters throughout downstairs. Spacious primary suite features vaulted ceilings, with walk in closet, double sink and seperate tub and shower. Savor your morning coffee on your extended private balcony or enjoy evening drinks while watching the gorgeous sunsets. Easy to maintain private backyard (no rear neighbors) gives you more time to relax and soak in the sun. This flexible floorplan gives you plenty of options to create your best life. Must see to truly appreciate. Did I mention this home has solar? Tuscany Community has community pool, spa and low hoa dues ($160). Great location close to parks, shopping and Shadowridge Golf Course. Price Improvement! Move in ready home in the wonderful community of Tuscany at Shadowridge. Home has 4 bedrooms, 2.5 bathrooms and over 2200 sqft. Home features vaulted ceilings in the living room with upgraded flooring. The beautiful kitchen has updated appliances, granite counter tops, kitchen island and eat in kitchen over looking the backyard. Updated windows have shutters throughout downstairs. Spacious primary suite features vaulted ceilings, with walk in closet, double sink and seperate tub and shower. Savor your morning coffee on your extended private balcony or enjoy evening drinks while watching the gorgeous sunsets. Easy to maintain private backyard (no rear neighbors) gives you more time to relax and soak in the sun. This flexible floorplan gives you plenty of options to create your best life. Must see to truly appreciate. Did I mention this home has solar? Tuscany Community has community pool, spa and low hoa dues ($160). Great location close to parks, shopping and Shadowridge Golf Course.

1449 Genoa Dr, Vista

board logo

This information is deemed reliable but not guaranteed. You should rely on this information only to decide whether or not to further investigate a particular property. BEFORE MAKING ANY OTHER DECISION, YOU SHOULD PERSONALLY INVESTIGATE THE FACTS (e.g. square footage and lot size) with the assistance of an appropriate professional. You may use this information only to identify properties you may be interested in investigating further. All uses except for personal, non-commercial use in accordance with the foregoing purpose are prohibited. Redistribution or copying of this information, any photographs or video tours is strictly prohibited. This information is derived from the Internet Data Exchange (IDX) service provided by San Diego MLS®. Displayed property listings may be held by a brokerage firm other than the broker and/or agent responsible for this display. The information and any photographs and video tours and the compilation from which they are derived is protected by copyright. Compilation © 2026 San Diego MLS®,