Refine Search
Sort by
$620,000
1 Beds 2 Baths NDP2511557 MLS CLOSED Status Soltaire BLDG.
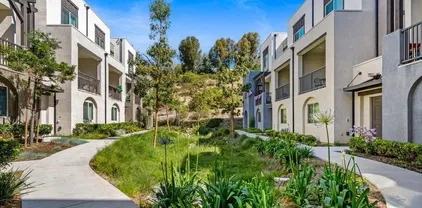
Modern Energy Efficient Townhome in the Soltaire community offers 1 bedroom, 2 bathrooms, a spacious loft, and an attached two-car tandem garage. The property includes owned solar panels, maximizing energy efficiency and reducing utility costs. Upon entering, you are greeted by a full-sized foyer and a staircase leading upstairs. The second floor features an open kitchen with refrigerator included and a great room with direct access to a private balcony, creating a seamless flow for entertaining and everyday living. Laundry with full size washer & dryer included! Upstairs, the primary bedroom includes two walk-in closets, providing ample storage. The third floor is highlighted by a large loft area and a second bathroom, offering flexibility for a home office, guest suite, or entertainment space. The home showcases modern architecture and is situated in the sought-after Solitaire community within the San Marcos School District. Residents enjoy resort-style amenities, including a pool, jacuzzi, clubhouse, two playgrounds, two BBQ/picnic areas, and a dedicated dog park/run. Conveniently located less than a mile from Target, Walmart, LA Fitness, various restaurants, and shops. The community offers easy access to I-78 and is close to Carlsbad beaches, parks, and schools. With an efficient layout, contemporary finishes, and a premium location, this home provides an ideal combination of style, value, and low-maintenance living. Highly recommended for viewing! Modern Energy Efficient Townhome in the Soltaire community offers 1 bedroom, 2 bathrooms, a spacious loft, and an attached two-car tandem garage. The property includes owned solar panels, maximizing energy efficiency and reducing utility costs. Upon entering, you are greeted by a full-sized foyer and a staircase leading upstairs. The second floor features an open kitchen with refrigerator included and a great room with direct access to a private balcony, creating a seamless flow for entertaining and everyday living. Laundry with full size washer & dryer included! Upstairs, the primary bedroom includes two walk-in closets, providing ample storage. The third floor is highlighted by a large loft area and a second bathroom, offering flexibility for a home office, guest suite, or entertainment space. The home showcases modern architecture and is situated in the sought-after Solitaire community within the San Marcos School District. Residents enjoy resort-style amenities, including a pool, jacuzzi, clubhouse, two playgrounds, two BBQ/picnic areas, and a dedicated dog park/run. Conveniently located less than a mile from Target, Walmart, LA Fitness, various restaurants, and shops. The community offers easy access to I-78 and is close to Carlsbad beaches, parks, and schools. With an efficient layout, contemporary finishes, and a premium location, this home provides an ideal combination of style, value, and low-maintenance living. Highly recommended for viewing!

958 Foxwood Ln, Vista

$765,000
3 Beds 2 Baths IV25279014 MLS CLOSED Status
BEAUTIFUL STARTER HOME LOCATED IN VISTA. CLOSE TO MAJOR SHOPPING CENTERS AND VISTA HIGH SCHOOL AND GUJOMEY CHARTER PUBLIC SCHOOL, ALSO CLOSE TO HIGHWAY 76 AND 78. OFFERS 3 BEDROOM, 2 FULL BATHS, LIVING ROOM AND DINNING AREA IN KITCHEN. OFFERS A HUGE BACK YARD. BRAND NEW GARAGE DOOR AND DRIVEWAY. FRESH STUCO OUTSIDE THE HOME, FRESH NEW PAINT INSIDE, BRAND NEW WINDOWS, BRAND NEW ROOF, AND NEW RETAINING WALL. BEAUTIFUL STARTER HOME LOCATED IN VISTA. CLOSE TO MAJOR SHOPPING CENTERS AND VISTA HIGH SCHOOL AND GUJOMEY CHARTER PUBLIC SCHOOL, ALSO CLOSE TO HIGHWAY 76 AND 78. OFFERS 3 BEDROOM, 2 FULL BATHS, LIVING ROOM AND DINNING AREA IN KITCHEN. OFFERS A HUGE BACK YARD. BRAND NEW GARAGE DOOR AND DRIVEWAY. FRESH STUCO OUTSIDE THE HOME, FRESH NEW PAINT INSIDE, BRAND NEW WINDOWS, BRAND NEW ROOF, AND NEW RETAINING WALL.

1818 Goodwin, Vista

$965,000
3 Beds 2 Baths PTP2509213 MLS CLOSED Status
Oversized lot in the foothills of Vista, this bright single-story home blends modern updates with outdoor charm. Fresh paint and updated flooring complement an open-concept layout that connects the living, dining, and kitchen areas, complete with a large island and generous storage. The fully fenced 0.27-acre corner lot features low-maintenance turf, tons of succulents, raised garden space, and mature fruit trees including avocado and citruscreating a private, usable outdoor retreat. The flat backyard offers room for entertaining, pets, gardening, or a future pool. The primary suite is privately positioned with a dual-sink bath and soaking tub, while two additional oversized bedrooms provide flexibility and natural light. An oversized two-car garage, RV parking potential, and paid-off solar complete the package. Oversized lot in the foothills of Vista, this bright single-story home blends modern updates with outdoor charm. Fresh paint and updated flooring complement an open-concept layout that connects the living, dining, and kitchen areas, complete with a large island and generous storage. The fully fenced 0.27-acre corner lot features low-maintenance turf, tons of succulents, raised garden space, and mature fruit trees including avocado and citruscreating a private, usable outdoor retreat. The flat backyard offers room for entertaining, pets, gardening, or a future pool. The primary suite is privately positioned with a dual-sink bath and soaking tub, while two additional oversized bedrooms provide flexibility and natural light. An oversized two-car garage, RV parking potential, and paid-off solar complete the package.

1860 Alessandro Trl, Vista

$800,000
2 Beds 2 Baths SW25278058 MLS CLOSED Status
Nestled within the lush, gated community of Vista Valley, this intimate enclave of just 129 homes sits atop a picturesque landscape surrounded by multimillion-dollar residences and within walking distance of The Havens Country Club. Mature, tree-lined streets and a scenic pathway with views of the award-winning Ted Robinson Sr. golf course lead you to this desirable corner-lot home, positioned along the greenbelt. With no neighbors beside or behind you, the elevated backyard offers exceptional privacy and the perfect place to unwind and enjoy breathtaking sunset views. The home has been completely renovated throughout, beginning with DuraLux waterproof luxury vinyl plank flooring backed by a lifetime residential warranty, complemented by new baseboards and fresh finishes. The spacious living room features vaulted ceilings, abundant natural light, and a wet barideal for entertaining while taking in tranquil backyard views. Both bedrooms are generously sized, and the formal dining room offers flexibility to serve as a third bedroom or home office. A dedicated laundry room includes a washer and dryer for added convenience. The updated kitchen showcases stainless steel appliances, including an oven, built-in microwave, refrigerator, and sink, along with a brand-new hardwired 5-burner electric cooktop, freshly painted cabinetry, new hardware, and an elegant dining room chandelier. Bathrooms have been thoughtfully upgraded with new quartz countertops, toilets, vanity lighting, sinks, faucets, shower fixtures, freshly glazed tubs and showers, and new tile flooring in the primary s Nestled within the lush, gated community of Vista Valley, this intimate enclave of just 129 homes sits atop a picturesque landscape surrounded by multimillion-dollar residences and within walking distance of The Havens Country Club. Mature, tree-lined streets and a scenic pathway with views of the award-winning Ted Robinson Sr. golf course lead you to this desirable corner-lot home, positioned along the greenbelt. With no neighbors beside or behind you, the elevated backyard offers exceptional privacy and the perfect place to unwind and enjoy breathtaking sunset views. The home has been completely renovated throughout, beginning with DuraLux waterproof luxury vinyl plank flooring backed by a lifetime residential warranty, complemented by new baseboards and fresh finishes. The spacious living room features vaulted ceilings, abundant natural light, and a wet barideal for entertaining while taking in tranquil backyard views. Both bedrooms are generously sized, and the formal dining room offers flexibility to serve as a third bedroom or home office. A dedicated laundry room includes a washer and dryer for added convenience. The updated kitchen showcases stainless steel appliances, including an oven, built-in microwave, refrigerator, and sink, along with a brand-new hardwired 5-burner electric cooktop, freshly painted cabinetry, new hardware, and an elegant dining room chandelier. Bathrooms have been thoughtfully upgraded with new quartz countertops, toilets, vanity lighting, sinks, faucets, shower fixtures, freshly glazed tubs and showers, and new tile flooring in the primary shower. Additional improvements include new GFCI outlets, dimmer and standard light switches, recessed lighting, and updated fixtures throughout the home. Step outside to a low-maintenance backyard offering complete privacy and new exterior lightingideal for relaxing or entertaining. The low HOA of $395/month includes gated entry, a community swimming pool, water usage, and front yard maintenanceincluding mowing, trimming, planters, and front yard trees. Low property taxes and a minimal annual special assessment of just $35.72 make this an exceptional value. Conveniently located near the I-15, Highway 76, and Highway 78, this home is perfect for commuters and just 11 miles from the beach. As the lowest-priced home in the community, offering the best single-story layout and lot, this opportunity should not be missed. Rundont walkto experience this stunning Vista Valley home today.

29104 Vista Valley, Vista

$353,000
2 Beds 2 Baths NDP2511488 MLS CLOSED Status Vista Cascade BLDG.
Welcome to Vista Cascade, a desirable 55+ community with no space rent. Ownership includes a share of community equity, included in the purchase price. Space 40 is located on a premium lot with a large side yard and features a turn-key home with over $90,000 in upgrades. Improvements include an enclosed sunroom (not included in square footage), upgraded kitchen and bathrooms, custom ceiling fans, electric fireplace with custom wood mantel and surround, stainless steel appliances, updated paint and flooring, Hunter Douglas window coverings, landscaping, carport privacy screen, and a permanent storage shed. The bright open floor plan offers vaulted ceilings, a spacious living area, and a kitchen with large island and oversized walk-in pantry. The dining area is ideal for entertaining or everyday living. The primary suite includes a walk-in closet and ensuite bath with dual sinks, jetted tub, and separate shower. The home also features an indoor laundry room and a three-car tandem covered carport. Community amenities include a heated pool and spa, clubhouse with full kitchen, card room, billiard room, library, and exercise equipment, along with regular social activities and events. HOA fee includes satellite TV, water, trash, common area maintenance, insurance, and administrative costs. The $40,000 equity share of Cascadians Inc. is included in the purchase price. Welcome to Vista Cascade, a desirable 55+ community with no space rent. Ownership includes a share of community equity, included in the purchase price. Space 40 is located on a premium lot with a large side yard and features a turn-key home with over $90,000 in upgrades. Improvements include an enclosed sunroom (not included in square footage), upgraded kitchen and bathrooms, custom ceiling fans, electric fireplace with custom wood mantel and surround, stainless steel appliances, updated paint and flooring, Hunter Douglas window coverings, landscaping, carport privacy screen, and a permanent storage shed. The bright open floor plan offers vaulted ceilings, a spacious living area, and a kitchen with large island and oversized walk-in pantry. The dining area is ideal for entertaining or everyday living. The primary suite includes a walk-in closet and ensuite bath with dual sinks, jetted tub, and separate shower. The home also features an indoor laundry room and a three-car tandem covered carport. Community amenities include a heated pool and spa, clubhouse with full kitchen, card room, billiard room, library, and exercise equipment, along with regular social activities and events. HOA fee includes satellite TV, water, trash, common area maintenance, insurance, and administrative costs. The $40,000 equity share of Cascadians Inc. is included in the purchase price.

1600 E Vista Way Unit 40, Vista

$833,750
2 Beds 2 Baths NDP2511434 MLS CLOSED Status
Welcome to this charming single-story 1,381 sq. ft. home set on one of the largest lots in the community, offering exceptional outdoor space and wonderful privacy. A permitted sunroom with its own electric fireplace that conveys extends the living area and fills the home with natural light, creating the perfect spot to relax or entertain. Inside, the open great room features high vaulted ceilings, a beautiful gas fireplace, and a bright, seamless flow between the living, dining, and kitchen areas. The kitchen includes granite countertops, stainless steel appliances, and brand-new range/oven and dishwasher. Tile flooring runs throughout the home for easy maintenance, and the mini-split A/C and heat in the great room, along with a newer water heater, add comfort and peace of mind. The expansive backyard is a standout, complete with a therapeutic spa, fruit trees, and two storage sheds, plus plenty of room for gatherings, gardening, or simply enjoying the sunshine. Located in the highly desirable Shadowridge community, residents enjoy low HOA dues and great amenities including a sparkling pool, jacuzzi, playground, and RV storage options. Conveniently close to Shadowridge Golf Course, popular restaurants, and local shopping. An inviting, light-filled home on a rare oversized lot, ready to welcome its next owner! Welcome to this charming single-story 1,381 sq. ft. home set on one of the largest lots in the community, offering exceptional outdoor space and wonderful privacy. A permitted sunroom with its own electric fireplace that conveys extends the living area and fills the home with natural light, creating the perfect spot to relax or entertain. Inside, the open great room features high vaulted ceilings, a beautiful gas fireplace, and a bright, seamless flow between the living, dining, and kitchen areas. The kitchen includes granite countertops, stainless steel appliances, and brand-new range/oven and dishwasher. Tile flooring runs throughout the home for easy maintenance, and the mini-split A/C and heat in the great room, along with a newer water heater, add comfort and peace of mind. The expansive backyard is a standout, complete with a therapeutic spa, fruit trees, and two storage sheds, plus plenty of room for gatherings, gardening, or simply enjoying the sunshine. Located in the highly desirable Shadowridge community, residents enjoy low HOA dues and great amenities including a sparkling pool, jacuzzi, playground, and RV storage options. Conveniently close to Shadowridge Golf Course, popular restaurants, and local shopping. An inviting, light-filled home on a rare oversized lot, ready to welcome its next owner!

1745 Crystal Ridge Way, Vista

$1,300,000
4 Beds 3 Baths 250045806 MLS CLOSED Status
You're three steps inside when it happens. Your shoulders drop. Your breath slows. The vaulted ceilings, the light pouring through, the glimpse of the backyard beyond, it hits you- You can finally stop looking. From here, the home just unfolds. A formal living room with a fireplace for quieter moments. A formal dining room for long conversations. A kitchen with a massive island. A family room wrapped in floor-to-ceiling bookshelves (complete with a rolling ladder, because this house doesn't do anything halfway), anchored by its own brick fireplace. And windows everywhere, drawing your eye to what's waiting outside. All that you hope you'll find is delivered once you step through the double doors. Over half an acre of land extends in all directions and then slopes gently away, giving you privacy, peek-a-boo ocean views, and room to breathe. Raised vegetable beds for the tomatoes you've been meaning to grow. Shade trees for the hammock you've been meaning to use. Brickwork, manicured landscaping, and the soft trickle of a fountain. This is a backyard for birthday parties and Tuesday evenings alike- space to gather, space to play, and enough room that nobody has to choose. Back inside, the private spaces deliver the same sense of openness. Four big bedrooms. Three bathrooms. Nearly 3,000 square feet across a single story, so everyone has room, and no one has stairs. The primary suite has its own fireplace- a decadent place to land at the end of the day. Fresh paint inside and out, and a spanish clay tile roof that's been lifted and relayed, are the kind of details that ... ... mean you just get to move in and live. And then there's Shadowridge. This is a neighborhood where people still walk their dogs in the evening, and neighbors wave from their driveways. Shopping is a stroll away. A quiet cul-de-sac means the only traffic outside your door is someone saying hello. A home this size, on a lot this generous, on a street this peaceful, in a community this connected? It doesn't come along often. But here it is. And it's ready for you.

1561 Greenridge Dr, Vista

$199,000
2 Beds 2 Baths NDP2511438 MLS CLOSED Status Green Valley BLDG.
Over looking a peaceful creek with a private covered deck that you can sit on while you enjoy the surrounding nature and wildlife, but conveniently located in a well kept 55+ park near shopping, Costco, TriCity Medical, highways 78 & 5, Carlsbad and Oceanside beaches, shopping mall & more! No property taxes (home is still on HCD registration). Wheelchair ramp has been installed to allow easy access for all. Many recent upgrades including dual pane windows, new floors in the Primary Bathroom installed in 2025, new water heater installed in 2018, new roof in 2016, new oven in 2016, new Kitchen counters in 2013, and more! The Living room feels very open and spacious due to large windows that let in plenty of natural light and vaulted beamed ceilings. The updated Kitchen offers a large pantry and leads into a cozier Family room / Den. Both bedrooms are generously sized, each with their own attached ensuite bathroom. The Primary Bathroom offers double sinks and a step in shower plus a soaking tub! There is an indoor laundry room with a washer and dryer that convey. The yard is very low maintenance with turf in the front and multiple areas to relax between the raised porch and private deck behind the home. This is a 55+ park w/ amenities including a pool, spa, billiards, monthly activities and more. The monthly space rent is $1,010.64 per month. Please see attached document in MLS that outlines financial prerequisites to qualify for residency. Over looking a peaceful creek with a private covered deck that you can sit on while you enjoy the surrounding nature and wildlife, but conveniently located in a well kept 55+ park near shopping, Costco, TriCity Medical, highways 78 & 5, Carlsbad and Oceanside beaches, shopping mall & more! No property taxes (home is still on HCD registration). Wheelchair ramp has been installed to allow easy access for all. Many recent upgrades including dual pane windows, new floors in the Primary Bathroom installed in 2025, new water heater installed in 2018, new roof in 2016, new oven in 2016, new Kitchen counters in 2013, and more! The Living room feels very open and spacious due to large windows that let in plenty of natural light and vaulted beamed ceilings. The updated Kitchen offers a large pantry and leads into a cozier Family room / Den. Both bedrooms are generously sized, each with their own attached ensuite bathroom. The Primary Bathroom offers double sinks and a step in shower plus a soaking tub! There is an indoor laundry room with a washer and dryer that convey. The yard is very low maintenance with turf in the front and multiple areas to relax between the raised porch and private deck behind the home. This is a 55+ park w/ amenities including a pool, spa, billiards, monthly activities and more. The monthly space rent is $1,010.64 per month. Please see attached document in MLS that outlines financial prerequisites to qualify for residency.

2130 Sunset, Unit 135, Vista

$850,000
3 Beds 2 Baths 250045629 MLS CLOSED Status
This freshly updated Vista home offers 3 bedrooms, 2 baths, and has space for an optional 4th bedroom and office. It’s ideally situated on a peaceful cul-de-sac and features beautiful views that enhance its serene atmosphere. Inside, you’ll find a bright and modern living space featuring LVP flooring throughout, fresh neutral paint, and a cozy fireplace that creates a warm focal point in the living room. The stylish kitchen stands out with sleek stainless-steel appliances, bright white cabinetry, a spacious island, and a striking stainless-steel hood -- the perfect blend of function and contemporary design. Step outside to the large deck, an ideal spot for relaxing, entertaining, and taking in the scenic views. Below, the spacious backyard—filled with mature trees—offers privacy, shade, and incredible potential. Whether you envision a garden, play area, outdoor living expansion, or simply a peaceful retreat, this yard provides a beautiful natural canvas. Conveniently located near Vista’s parks, restaurants, shopping, and freeway access, this home delivers modern updates, flexible living space, and an inviting outdoor setting. Move-in ready, thoughtfully upgraded, and framed by nature and views — this Vista gem is one you won’t want to miss!

601 Corona Ct, Vista

$700,000
2 Beds 1 Baths 250045530 MLS CLOSED Status
Set back from the street on a deep, private drive shared with only one neighboring home, this Vista property offers rare privacy with Oceanside convenience. The home sits on a rectangular lot of just over one quarter acre with expansive front & side yards, mature trees, and abundant usable space for future upgrades, gardening, or potential ADUs. A single family home at a townhouse price with strong equity upside. Inside, refinished hardwood floors add warmth & character. The living room connects directly to the dining area & the charming kitchen, which features pretty blue country-style finishes & durable luxury vinyl plank flooring. The home offers two bedrooms, including one traditional bedroom & a larger converted garage room that works well as a second bedroom or family room. This flexible space includes an electric fireplace insert that adds a cozy feel. The bathroom features a tiled shower & a simple, efficient layout. An attached utility area provides extra storage & houses the laundry. Key improvements include a roof installed in 2021, a water heater installed in 2019, updated fencing, and select dual pane windows. The location offers quick access to shopping & services along the Oceanside corridor, plus an easy commute to Camp Pendleton or major job centers to the east & south. A great opportunity for first time buyers or investors seeking privacy, usable land, and room to personalize.

1760 Olive Ave, Vista

$1,130,000
4 Beds 3 Baths 250045488 MLS CLOSED Status
Experience true So Cal Vista living at this rare versatile and expansive legacy property featuring a 4 bedroom, 2.5 bath home on a half acre corner lot with exceptional garage space, RV capacity, and full lot usability supported by public water and public sewer. The private and gated estate offers 2,191 square feet of well-maintained living area with a functional layout ready for modern updates. The attached 2 car garage is complemented by a detached 3 car garage of approximately 800 square feet that includes workshop space with running water and a half bath that connects to the resort style pool. Additional on-site parking accommodates 2 full-size RVs and includes RV cleanouts. The backyard features a sparkling inground pool, mature landscaping, and a variety of fruit trees including lemon, lime, tangerine, avocado, and loquat. Enjoy Brengle Terrace 4th of July fireworks and westerly sunsets from the comfort of your own yard. Conveniently located near schools, shopping, dining, and freeway access. An exceptional opportunity offering space, flexibility, and long-term potential.

2006 Catalina Ave, Vista

$149,000
2 Beds 2 Baths NDP2511318 MLS CLOSED Status Grandview Terrace BLDG.
Located on the top row of the community at the end of a cul-de-sac, this home offers peace and privacy. The interior has recently been freshened up with new interior paint and floors. The Primary Bedroom is very generously sized with dual closets and an extra vanity in the ensuite Bathroom. The Guest bedroom is also very spacious. The Kitchen offers a breakfast nook and newer appliances. The separate laundry room has additional storage and pantry space. There is an enclosed porch that is not counted in the square footage listed, but it does offer additional living space that would make a great office or hobby room. Don't miss the huge storage shed and private back porch! Located in a 55+ community with many amenities including a clubhouse, pool, spa, billiards, library, guest parking and free food handouts every Wednesday! Monthly space rent is $1,450. Walking distance to Stater Brothers grocery store, Walgreens (Rx), Walmart (Rx), Target (Rx), dining, animal veterinarian, and more! Also, convenient freeway access to highway 78! Located on the top row of the community at the end of a cul-de-sac, this home offers peace and privacy. The interior has recently been freshened up with new interior paint and floors. The Primary Bedroom is very generously sized with dual closets and an extra vanity in the ensuite Bathroom. The Guest bedroom is also very spacious. The Kitchen offers a breakfast nook and newer appliances. The separate laundry room has additional storage and pantry space. There is an enclosed porch that is not counted in the square footage listed, but it does offer additional living space that would make a great office or hobby room. Don't miss the huge storage shed and private back porch! Located in a 55+ community with many amenities including a clubhouse, pool, spa, billiards, library, guest parking and free food handouts every Wednesday! Monthly space rent is $1,450. Walking distance to Stater Brothers grocery store, Walgreens (Rx), Walmart (Rx), Target (Rx), dining, animal veterinarian, and more! Also, convenient freeway access to highway 78!

718 Sycamore Unit 193, Vista

$375,000
2 Beds 2 Baths 250045325 MLS CLOSED Status Melrose Park BLDG.
Discover the potential in this hidden gem at 387 N Melrose. Perfect for investors or buyers looking to create their dream space, this condo is ready for some TLC—and with a little love, it can become the future home where your memories are made. Step inside to find vaulted ceilings that bring an open, airy feel to the living space, along with a large outdoor deck perfect for relaxing, entertaining, or simply enjoying the Southern California sunshine. The layout offers ample storage throughout, plus the convenience of an in-unit washer/dryer closet. Additional features include a detached one-car garage and an extra assigned parking space, offering hard-to-find ease and flexibility. Located close to freeways, schools, and shopping, this home sits in an ideal spot for both commuters and families. The Melrose Park community enhances your lifestyle with fantastic amenities, including a sparkling pool, spa, and tennis courts. With its incredible potential and prime location, this condo is the perfect canvas for someone ready to bring their vision to life. Make it your next investment—or transform it into a warm and welcoming home for years to come.

387 N Melrose R Unit D, Vista

$2,250,000
5 Beds 5 Baths PTP2509006 MLS CLOSED Status
Robinhood Ranch: Premier 5-Acre Gated Equestrian Estate w/ Ocean Vistas & Owned Solar Discover "Robinhood Ranch," a private 5-acre sanctuary. This premier gated estate pairs equestrian facilities with sweeping panoramic ocean views. Backing to conservation land, it ensures maximum peace, privacy, and direct trail access. Enjoy coastal breezes and breathtaking sunset views from the expansive wrap-around deck. The Residence: This beautifully designed 5-bed, 4-bath home features high ceilings, views from every room, and a 2-car attached garage. The main-level offers a primary suite with a bonus room and an ensuite bath. The chefs kitchen boasts granite countertops, double oven, walk-in pantry, and a breakfast nook. A spacious dining room, living room, and main-floor laundry complete the first level. Upstairs includes 3 generous bedrooms, 2 baths (Jack & Jill/Ensuite), and a massive entertainment/bonus room with secondary laundry. Luxury & Flexibility: The property includes a versatile 36' x 36' detached building with an open floor plan, bath, hot water, and a dedicated HVAC. It's ideal for a shop, maker space or ADU (buyer to verify all permits). Both the main residence and the detached building feature new roofs and solar (8.6kW, NEM1). Enjoy quick access to a full spectrum of shopping, dining, and highways all within 5 miles. Equestrian Amenities & Unmatched Flexibility: Built for the discerning horse owner, the setup features a 4-stall barn with lighting, cross-ties, tack room, hay storage, double wash racks, and a separate feed room. Facilities include a professional 155' Robinhood Ranch: Premier 5-Acre Gated Equestrian Estate w/ Ocean Vistas & Owned Solar Discover "Robinhood Ranch," a private 5-acre sanctuary. This premier gated estate pairs equestrian facilities with sweeping panoramic ocean views. Backing to conservation land, it ensures maximum peace, privacy, and direct trail access. Enjoy coastal breezes and breathtaking sunset views from the expansive wrap-around deck. The Residence: This beautifully designed 5-bed, 4-bath home features high ceilings, views from every room, and a 2-car attached garage. The main-level offers a primary suite with a bonus room and an ensuite bath. The chefs kitchen boasts granite countertops, double oven, walk-in pantry, and a breakfast nook. A spacious dining room, living room, and main-floor laundry complete the first level. Upstairs includes 3 generous bedrooms, 2 baths (Jack & Jill/Ensuite), and a massive entertainment/bonus room with secondary laundry. Luxury & Flexibility: The property includes a versatile 36' x 36' detached building with an open floor plan, bath, hot water, and a dedicated HVAC. It's ideal for a shop, maker space or ADU (buyer to verify all permits). Both the main residence and the detached building feature new roofs and solar (8.6kW, NEM1). Enjoy quick access to a full spectrum of shopping, dining, and highways all within 5 miles. Equestrian Amenities & Unmatched Flexibility: Built for the discerning horse owner, the setup features a 4-stall barn with lighting, cross-ties, tack room, hay storage, double wash racks, and a separate feed room. Facilities include a professional 155' x 95' arena, a 60' round pen, and a multi-acre pasture. Income Opportunity: The entire equestrian area can be repurposed for rental units, guest houses, or a substantial home-business facility (buyer to verify all permits). A rare opportunity: The perfect marriage of privacy, views, and equestrian living, all in one extraordinary property. Request a private tour today.

1925 Robinhood Rd, Vista

$965,000
2 Beds 2 Baths NDP2511263 MLS CLOSED Status
Don't miss this beautiful single-story home on a larger corner lot in the highly sought-after Shadowridge golf community. Offering 1,658 sq ft, this thoughtfully upgraded 2-bedroom, 2-bath residence combines comfort, style, and function. The gourmet kitchen is a standout, featuring hardwood floors, a cozy breakfast nook, abundant soft-close custom cabinetry, KitchenAid built-in refrigerator, 5-burner gas cooktop, Miele double oven, and two dishwashersideal for those who love to cook and entertain. The living and dining areas feature vaulted ceilings, hardwood floors, crown molding, a warm fireplace, and French doors that open to the backyard. The spacious guest bedroom boasts a good-size walk-in closet and a built-in desk with shelving, perfect for a student or someone who works from home. The adjacent guest bath has been completely remodeled and offers a large vanity and walk-in shower. The primary bedroom provides a peaceful retreat with vaulted ceilings, crown molding, French doors to the back patio, and an upgraded ensuite bath with dual sinks, soaking tub, separate shower, and a walk-in closet with custom shelving. The beautifully maintained backyard is perfect for outdoor living, featuring a full-length covered patio, built-in BBQ with sink, mini fridge, and bar seating for four. Additional highlights include a newer water heater and HVAC system, plus a 2-car garage with built-in shelving and a pull-down ladder for easy access to overhead storage. Low HOA dues of just $46 per month. Surrounded by the scenic Shadowridge golf course and conveniently located near Hwy 78, Don't miss this beautiful single-story home on a larger corner lot in the highly sought-after Shadowridge golf community. Offering 1,658 sq ft, this thoughtfully upgraded 2-bedroom, 2-bath residence combines comfort, style, and function. The gourmet kitchen is a standout, featuring hardwood floors, a cozy breakfast nook, abundant soft-close custom cabinetry, KitchenAid built-in refrigerator, 5-burner gas cooktop, Miele double oven, and two dishwashersideal for those who love to cook and entertain. The living and dining areas feature vaulted ceilings, hardwood floors, crown molding, a warm fireplace, and French doors that open to the backyard. The spacious guest bedroom boasts a good-size walk-in closet and a built-in desk with shelving, perfect for a student or someone who works from home. The adjacent guest bath has been completely remodeled and offers a large vanity and walk-in shower. The primary bedroom provides a peaceful retreat with vaulted ceilings, crown molding, French doors to the back patio, and an upgraded ensuite bath with dual sinks, soaking tub, separate shower, and a walk-in closet with custom shelving. The beautifully maintained backyard is perfect for outdoor living, featuring a full-length covered patio, built-in BBQ with sink, mini fridge, and bar seating for four. Additional highlights include a newer water heater and HVAC system, plus a 2-car garage with built-in shelving and a pull-down ladder for easy access to overhead storage. Low HOA dues of just $46 per month. Surrounded by the scenic Shadowridge golf course and conveniently located near Hwy 78, schools, shopping, parks, and restaurantsplus just 8 miles from the oceanthis home offers the best of North County living!

2028 Columbus Way, Vista

$765,000
3 Beds 2 Baths PTP2508972 MLS CLOSED Status
Nestled in a convenient Vista location near great schools and just a short drive to San Diegos best beaches, this turnkey 3BD/2BA home offers nearly 1,400 sq ft of beautifully updated living. Enjoy a bright, open layout with modern finishes, refreshed kitchen and baths, and a comfortable flow throughout. The spacious backyard is perfect for relaxing or entertaining, and the attached garage adds everyday convenience. Close to parks, shopping, dining, and commuter routes, this home blends style, function, and an ideal North County lifestyle. Move-in ready and perfectly situatedyour Vista retreat awaits. Nestled in a convenient Vista location near great schools and just a short drive to San Diegos best beaches, this turnkey 3BD/2BA home offers nearly 1,400 sq ft of beautifully updated living. Enjoy a bright, open layout with modern finishes, refreshed kitchen and baths, and a comfortable flow throughout. The spacious backyard is perfect for relaxing or entertaining, and the attached garage adds everyday convenience. Close to parks, shopping, dining, and commuter routes, this home blends style, function, and an ideal North County lifestyle. Move-in ready and perfectly situatedyour Vista retreat awaits.

1347 Dorsey Way, Vista

$775,000
4 Beds 3 Baths NDP2511254 MLS CLOSED Status
Welcome to this beautifully upgraded 4-bed, 3-bath home in one of Vistas most desirable neighborhoods, ideally situated on a corner lot at the end of a quiet cul-de-sac. Step inside to an open and airy floorplan featuring vaulted ceilings, a cozy fireplace, and a stunning remodeled kitchen complete with quartz countertops, a center island with breakfast seating, and modern finishes throughout. The convenience of a downstairs bedroom and full bath makes this home perfect for guests, multigenerational living, or a private home office. Upstairs, the spacious primary suite offers a peaceful retreat with plenty of natural light. The backyard is designed for low-maintenance enjoyment, featuring a covered patio and durable artificial turfideal for relaxing, entertaining, or playtime. With a low HOA and a prime location close to local schools, parks, shopping, and dining, this home offers incredible comfort and convenience. Move-in ready and packed with upgrades, this Vista gem is one you wont want to miss. Welcome to this beautifully upgraded 4-bed, 3-bath home in one of Vistas most desirable neighborhoods, ideally situated on a corner lot at the end of a quiet cul-de-sac. Step inside to an open and airy floorplan featuring vaulted ceilings, a cozy fireplace, and a stunning remodeled kitchen complete with quartz countertops, a center island with breakfast seating, and modern finishes throughout. The convenience of a downstairs bedroom and full bath makes this home perfect for guests, multigenerational living, or a private home office. Upstairs, the spacious primary suite offers a peaceful retreat with plenty of natural light. The backyard is designed for low-maintenance enjoyment, featuring a covered patio and durable artificial turfideal for relaxing, entertaining, or playtime. With a low HOA and a prime location close to local schools, parks, shopping, and dining, this home offers incredible comfort and convenience. Move-in ready and packed with upgrades, this Vista gem is one you wont want to miss.

1149 Cochise Ct, Vista

$875,000
4 Beds 2 Baths NDP2511246 MLS CLOSED Status
Welcome to an inviting blend of comfort, space, and possibility in this charming 4-bedroom, 2-bath home offering 1,728 sq ft of comfortable living on a .26-acre lot in a prime Vista location. Freshly updated with new windows and a new slider and kitchen lighting. This lovely home is bright and move-in ready. The expansive lot provides endless potential for gardens, a pool, or even an ADU; perfect for those seeking space and potential. Newer HVAC, water heater, kitchen cabinets and counters, and flooring throughout. Both, the primary and secondary showers are 1 year old. Enjoy peaceful, rural vibes while living conveniently close to everything Vista has to offer. Welcome to an inviting blend of comfort, space, and possibility in this charming 4-bedroom, 2-bath home offering 1,728 sq ft of comfortable living on a .26-acre lot in a prime Vista location. Freshly updated with new windows and a new slider and kitchen lighting. This lovely home is bright and move-in ready. The expansive lot provides endless potential for gardens, a pool, or even an ADU; perfect for those seeking space and potential. Newer HVAC, water heater, kitchen cabinets and counters, and flooring throughout. Both, the primary and secondary showers are 1 year old. Enjoy peaceful, rural vibes while living conveniently close to everything Vista has to offer.

1227 Dolphin Circle Vis, Vista

$615,000
2 Beds 3 Baths 250045001 MLS CLOSED Status Skyline At Verano BLDG.
Stunning End Unit Townhome filled with designer upgrades. Deluxe kitchen w/Italian tile backsplash and custom island. Mohawk flooring throughout with one carpeted guest bedroom. Primary bedroom with natural light due to the corner location. Primary closet upgraded by Conquering Clutter. Larger Garage with Epoxy flooring & storage cabinets. Whole house fan/HVAC/security system. Complex amenities include: electrical charging stations, pool, tot-lot, event clubhouse, gated entrance. Neighborhood has (within a five mile radius): Ayres hotel for visiting guests (walking distance), Carlsbad State Beach, Premium outlet shopping & numerous dining/shopping/grocery options at Bressi Ranch. Located in the highly rated school district of San Marcos. Smart Home Technology. Custom shades.

2445 Verano Way, Vista

$1,000,000
2 Beds 2 Baths NDP2511169 MLS CLOSED Status
Modern European elegance and refined craftsmanship define this beautifully reimagined residence set along the fairway at The Havens Country Club. Inside, the home showcases herringbone white oak flooring, vaulted ceilings, creating an atmosphere of warmth, sophistication, and architectural interest. The chefs kitchen has been curated for those who value both beauty and performance. It features a Sub-Zero built-in preservation system, two integrated freezer drawers, a premium Fisher & Paykel drawer-style dishwasher, and a "La Cornue 43 induction range with double ovens, standard & convection and a five-burner induction surface. Quartzite counters, a hand-laid marble backsplash, and custom cabinetry complete this elevated culinary space. The kitchen flows seamlessly into the living and dining areas, all oriented toward the homes striking, unobstructed golf-course views. Spa-inspired bathrooms offer polished stone surfaces, frameless glass showers, and designer fixtures that reflect a serene, elevated aesthetic. Every materialfrom flooring to lightingwas selected with intention for timeless luxury. Expansive windows frame panoramic fairway views, providing a peaceful backdrop for daily living and effortless entertaining. Enjoy a resort-style community with refreshing pools, sunset strolls overlooking the fairways, and neighbors who come together for morning coffee, friendly check-ins, and social gatherings. Adjacent to The Havens Country Club, where members may enjoy amenities which include championship golf, pickleball, fitness center, instructor-led classes, dining, card gro Modern European elegance and refined craftsmanship define this beautifully reimagined residence set along the fairway at The Havens Country Club. Inside, the home showcases herringbone white oak flooring, vaulted ceilings, creating an atmosphere of warmth, sophistication, and architectural interest. The chefs kitchen has been curated for those who value both beauty and performance. It features a Sub-Zero built-in preservation system, two integrated freezer drawers, a premium Fisher & Paykel drawer-style dishwasher, and a "La Cornue 43 induction range with double ovens, standard & convection and a five-burner induction surface. Quartzite counters, a hand-laid marble backsplash, and custom cabinetry complete this elevated culinary space. The kitchen flows seamlessly into the living and dining areas, all oriented toward the homes striking, unobstructed golf-course views. Spa-inspired bathrooms offer polished stone surfaces, frameless glass showers, and designer fixtures that reflect a serene, elevated aesthetic. Every materialfrom flooring to lightingwas selected with intention for timeless luxury. Expansive windows frame panoramic fairway views, providing a peaceful backdrop for daily living and effortless entertaining. Enjoy a resort-style community with refreshing pools, sunset strolls overlooking the fairways, and neighbors who come together for morning coffee, friendly check-ins, and social gatherings. Adjacent to The Havens Country Club, where members may enjoy amenities which include championship golf, pickleball, fitness center, instructor-led classes, dining, card groups, book clubs, and year-round country club member eventsall just a stones throw away. A rare combination of elevated design, curated finishes, and premier fairway living in one of the regions most sought-after country-club communities.

29122 Laurel Valley Dr, Vista

$899,999
3 Beds 2 Baths PTP2508850 MLS CLOSED Status
Very nice single level home located in a great Foothills family neighborhood. Home has been very well kept and in good original condition and has been kept in great working order, but needs some updating. Both bathrooms have been redone, ceilings have been scraped, retextured and can lighting and ceiling fans installed. Large attached 3 car garage. Easy maintenance front and rear yard. Has German made Rolladen exterior roll up shutters, great for security when going on vacation as well as home energy efficiency. This home is located just minutes from the Moonlight Amphitheater, Brengle Terrace Park and the Community Historical Museum. No H.O.A. Very nice single level home located in a great Foothills family neighborhood. Home has been very well kept and in good original condition and has been kept in great working order, but needs some updating. Both bathrooms have been redone, ceilings have been scraped, retextured and can lighting and ceiling fans installed. Large attached 3 car garage. Easy maintenance front and rear yard. Has German made Rolladen exterior roll up shutters, great for security when going on vacation as well as home energy efficiency. This home is located just minutes from the Moonlight Amphitheater, Brengle Terrace Park and the Community Historical Museum. No H.O.A.

1417 Via Christina, Vista

$555,000
3 Beds 2 Baths NDP2511118 MLS CLOSED Status Vista Del Mar BLDG.
Welcome home to the Vista Del Mar 55 plus Community. You own the Land. Indoor/outdoor lifestyle with privacy and great views. This well cared for 3-bedroom home has large closets, two-way Fireplace and open kitchen. Dining room, Family room and Living room. Primary bedroom is at one end and 2 additional bedrooms at other end of home. Enjoy the cool breezes while on the private patio with views. Vista Del Mar offers an abundance of amenities such as Community Pool, Spa, Pickleball, Tennis Courts, Putting Green, and Clubhouse and RV Parking. Conveniently located near Tri-City Medical Center, the Vista Farmers Market, parks, shopping, restaurants, and movie theaters, enjoy a variety of fun community activities, including an annual garage sale, dancing, dinners, and more. The coastal lifestyle and beaches are approximately 8 miles from your new home. Welcome home to the Vista Del Mar 55 plus Community. You own the Land. Indoor/outdoor lifestyle with privacy and great views. This well cared for 3-bedroom home has large closets, two-way Fireplace and open kitchen. Dining room, Family room and Living room. Primary bedroom is at one end and 2 additional bedrooms at other end of home. Enjoy the cool breezes while on the private patio with views. Vista Del Mar offers an abundance of amenities such as Community Pool, Spa, Pickleball, Tennis Courts, Putting Green, and Clubhouse and RV Parking. Conveniently located near Tri-City Medical Center, the Vista Farmers Market, parks, shopping, restaurants, and movie theaters, enjoy a variety of fun community activities, including an annual garage sale, dancing, dinners, and more. The coastal lifestyle and beaches are approximately 8 miles from your new home.

1146 Via Santa Paulo, Vista

$1,049,000
3 Beds 3 Baths SW25267356 MLS ACTIVE Status
Escape to your own private retreat in the desirable Autumn Glen community. If you love the charm and calm of a quiet suburban neighborhood, but prefer low maintenance living, this home strikes the perfect balance. Step outside to a backyard designed for pure enjoyment, featuring a custom saltwater pool with solar heating, soothing fountains, a Baja shelf, and vibrant LED lighting that transforms evenings into something magical. Cool nights are made even better with a 6 foot stand up heated jacuzzi, followed by relaxing around the fire pit with built-in seating. The outdoor BBQ island offers the ideal spot to entertain, unwind, or simply enjoy dinner under the stars. A double-fenced section of the yard provides flexibility for a dog run, hobby area, or additional storage. Inside, the loft offers a versatile flex space perfect for a home office, study zone, or private hangout for the kids, whatever suits your lifestyle. The primary suite is generously sized and serves as a peaceful retreat after a long day. The open concept kitchen flows seamlessly into the family room and outdoor living space, making al fresco dining effortless. A built-in wine fridge at the island, ample counter seating, and abundant storage add both style and convenience. Throughout the home, youll find thoughtful upgrades including custom tile, Corian countertops, crown molding, and coordinated window treatments. Storage is abundant with numerous closets, cabinets, and a three car tandem garage equipped with built-ins. The home also enjoys added privacy thanks to a buffer between neighboring rear properti Escape to your own private retreat in the desirable Autumn Glen community. If you love the charm and calm of a quiet suburban neighborhood, but prefer low maintenance living, this home strikes the perfect balance. Step outside to a backyard designed for pure enjoyment, featuring a custom saltwater pool with solar heating, soothing fountains, a Baja shelf, and vibrant LED lighting that transforms evenings into something magical. Cool nights are made even better with a 6 foot stand up heated jacuzzi, followed by relaxing around the fire pit with built-in seating. The outdoor BBQ island offers the ideal spot to entertain, unwind, or simply enjoy dinner under the stars. A double-fenced section of the yard provides flexibility for a dog run, hobby area, or additional storage. Inside, the loft offers a versatile flex space perfect for a home office, study zone, or private hangout for the kids, whatever suits your lifestyle. The primary suite is generously sized and serves as a peaceful retreat after a long day. The open concept kitchen flows seamlessly into the family room and outdoor living space, making al fresco dining effortless. A built-in wine fridge at the island, ample counter seating, and abundant storage add both style and convenience. Throughout the home, youll find thoughtful upgrades including custom tile, Corian countertops, crown molding, and coordinated window treatments. Storage is abundant with numerous closets, cabinets, and a three car tandem garage equipped with built-ins. The home also enjoys added privacy thanks to a buffer between neighboring rear properties, creating a true sense of space.Ideally located near Vistas vibrant uptown dining scene, top-rated magnet and charter schools, and only a short drive from the Pacific Ocean, this home offers exceptional lifestyle and comfort.

1857 Autumn, Vista

$443,000
2 Beds 2 Baths OC25267031 MLS CLOSED Status
Welcome to 944 Lupine Hills Dr #113 a beautifully updated 2-bed, 1-bath condo offering comfort, style, and an ideal location in the heart of Vista. With 1,077 sq ft of living space and a private 1-car garage, this home delivers exceptional value in the desirable Shadowridge area. Step inside to a bright and airy floor plan featuring a spacious living room with abundant natural light and seamless access to the outdoor patio perfect for morning coffee or relaxing evenings. The well-appointed kitchen offers ample storage, generous counter space, and a functional layout that opens nicely to the dining area. Both bedrooms are generously sized, providing flexibility for a guest room, office, or personal retreat. The full bathroom is clean, well-maintained, and conveniently accessible from the main hallway. Additional highlights include in-unit laundry, updated flooring, and thoughtful touches that make the home feel inviting and move-in ready. Located within a peaceful, well-kept community, residents enjoy access to a sparkling pool and spa, lush greenbelts, and plenty of guest parking. The neighborhood is known for its quiet charm and proximity to top amenities just minutes from shopping, dining, parks, highly rated schools, and major freeways for easy commuting. Water is included with HOA. Welcome to 944 Lupine Hills Dr #113 a beautifully updated 2-bed, 1-bath condo offering comfort, style, and an ideal location in the heart of Vista. With 1,077 sq ft of living space and a private 1-car garage, this home delivers exceptional value in the desirable Shadowridge area. Step inside to a bright and airy floor plan featuring a spacious living room with abundant natural light and seamless access to the outdoor patio perfect for morning coffee or relaxing evenings. The well-appointed kitchen offers ample storage, generous counter space, and a functional layout that opens nicely to the dining area. Both bedrooms are generously sized, providing flexibility for a guest room, office, or personal retreat. The full bathroom is clean, well-maintained, and conveniently accessible from the main hallway. Additional highlights include in-unit laundry, updated flooring, and thoughtful touches that make the home feel inviting and move-in ready. Located within a peaceful, well-kept community, residents enjoy access to a sparkling pool and spa, lush greenbelts, and plenty of guest parking. The neighborhood is known for its quiet charm and proximity to top amenities just minutes from shopping, dining, parks, highly rated schools, and major freeways for easy commuting. Water is included with HOA.

944 Lupine Hls, Vista

$795,000
3 Beds 2 Baths 250044652 MLS CLOSED Status
Beautifully renovated 3-bedroom, 2-bath home that’s truly move-in ready, offering thoughtful improvements inside & out. The remodeled kitchen features quartz countertops & stainless steel appliances. Major system upgrades including a Newer Roof, Newer HVAC system, Solar & EV Charging Station. Property is zoned R-2 minor, allowing for additional SFR and ADU. The enclosed front courtyard adds charm and privacy, complete with a built-in fire-pit ideal for entertaining + concrete driveway, covered parking & EV charging station. The primary bedroom includes an en-suite bath with a sleek shower and glass door. Both bathrooms offer modern tile, updated sinks and brushed-nickel fixtures. Additional upgrades include newer roof, dual-pane windows, double pane windows, solar and more. Outdoor amenities continue to elevate the home’s appeal. The spacious backyard includes mature fruit trees—cocktail grapefruit, Valencia orange, three avocado (two Hass and one Reed), dragon fruit, and nectarine. The enclosed front courtyard adds charm and privacy, complete with a built-in firepit ideal for entertaining.

712 Lemon Ave, Vista

$890,000
3 Beds 3 Baths 250044667 MLS CLOSED Status
Tucked inside one of Vista’s most desirable neighborhoods. Welcome to 1533 Roma drive. The home delivers the perfect blend of comfort, style, and convenience. Step inside to a spacious living and dining room with vaulted ceiling and a grand style staircase. The upgraded kitchen with modern finishes and plenty of counter space. The kitchen layout that makes the ideal cooking space and perfect for entertaining. The spacious primary bedroom and bathroom on the main floor with its own fireplace and access to the backyard. Upstairs, two additional bedrooms, full bathroom and a versatile bonus room with balcony. A half bathroom downstairs and additional storage space. Home offers plenty of natural light. Central heating and AC along with a 2-car attached garage. The home situated steps away from the community park. A great space to enjoy the outdoors or take a stroll. Located just minutes from San Marcos and Carlsbad. Access to top-rated schools, along with shopping, dining, golf course and major freeways. The Mallorca community residents enjoy community amenities that include pool, spa, BBQ area, and walking trails. The home offers a blend of luxury, comfort, and location crafted for those who value quality and seek a home that truly stands apart.

1533 Roma Dr, Vista

board logo

This information is deemed reliable but not guaranteed. You should rely on this information only to decide whether or not to further investigate a particular property. BEFORE MAKING ANY OTHER DECISION, YOU SHOULD PERSONALLY INVESTIGATE THE FACTS (e.g. square footage and lot size) with the assistance of an appropriate professional. You may use this information only to identify properties you may be interested in investigating further. All uses except for personal, non-commercial use in accordance with the foregoing purpose are prohibited. Redistribution or copying of this information, any photographs or video tours is strictly prohibited. This information is derived from the Internet Data Exchange (IDX) service provided by San Diego MLS®. Displayed property listings may be held by a brokerage firm other than the broker and/or agent responsible for this display. The information and any photographs and video tours and the compilation from which they are derived is protected by copyright. Compilation © 2026 San Diego MLS®,