Refine Search
Sort by
$1,300,000
4 Beds 3 Baths NDP2510207 MLS CLOSED Status

The sanctuary you've been waiting for. | Positioned at the end of a QUIET CUL-DE-SAC in the hills of Vista, 1657 Foothill Drive is a FULLY RENOVATED home designed for abundant living, with room to grow. With 4 BED/3 BATHROOMS and an OPEN-CONCEPT layout across three levels, it offers both flexibility and privacy for modern life. The main floor features elevated ceilings, natural light, and a thoughtfully finished kitchen with oak shaker cabinetry, quartz counters, and brand new appliances. Two living areas create space for connection and retreat, while the BRAND-NEW MUDROOM adds practical function. A private suite on the lower level is perfect for guests or a HOME OFFICE. Upstairs, three bedrooms offer treetop views. Throughout, LVP FLOORING, neutral tones, and natural textures define a warm, modern aesthetic. Set on a SPACIOUS .59-ACRE LOT, the fully fenced, flat backyard with dedicated RV PARKING is ready for a POOL, expanded garden, ADU, or even a chicken coop, and just minutes from downtown Vista. Listed just below the appraised value. The sanctuary you've been waiting for. | Positioned at the end of a QUIET CUL-DE-SAC in the hills of Vista, 1657 Foothill Drive is a FULLY RENOVATED home designed for abundant living, with room to grow. With 4 BED/3 BATHROOMS and an OPEN-CONCEPT layout across three levels, it offers both flexibility and privacy for modern life. The main floor features elevated ceilings, natural light, and a thoughtfully finished kitchen with oak shaker cabinetry, quartz counters, and brand new appliances. Two living areas create space for connection and retreat, while the BRAND-NEW MUDROOM adds practical function. A private suite on the lower level is perfect for guests or a HOME OFFICE. Upstairs, three bedrooms offer treetop views. Throughout, LVP FLOORING, neutral tones, and natural textures define a warm, modern aesthetic. Set on a SPACIOUS .59-ACRE LOT, the fully fenced, flat backyard with dedicated RV PARKING is ready for a POOL, expanded garden, ADU, or even a chicken coop, and just minutes from downtown Vista. Listed just below the appraised value.

1657 Foothill Dr, Vista

$1,250,000
6 Beds 4 Baths NDP2509924 MLS CLOSED Status
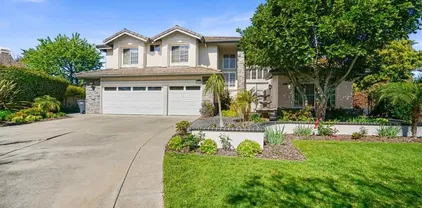
Spacious home on a large half-acre lot surrounded by sweeping mountain views! A long double driveway leads you to the entry, where soaring ceilings welcome you inside. The living room is warm and inviting with wood floors, a welcoming stone fireplace, and large windows that fill the space with natural light. From here, step into the dining room with travertine flooring and an elegant chandelierperfect for gatherings. A versatile bonus room on the first floor makes an ideal playroom or home office. The heart of the home is the kitchen, featuring rich wood cabinetry, granite countertops, a walk-in pantry, double oven, and center island with bar seating. It connects seamlessly to a breakfast nook framed by bay windows and a spacious family room with a second fireplace and sliding doors to the backyard. Outside, the expansive lot offers a picnic area, firepit, and endless space for entertaining, gardening, and endless possibilities! A full bathroom is also located on the first floor, along with a full-size laundry room with plenty of storage and access to the oversized 4-car garage. Upstairs, a large skylit loft provides even more living space. The primary suite is a true retreat, complete with its own fireplace, sitting area, and a large private balcony to enjoy serene mountain views. The updated ensuite bathroom includes a soaking tub, walk-in shower, double sinks, and an enormous walk-in closet with boundless potential. Four additional large bedrooms and two more updated full bathrooms provide plenty of room for family and guests. Additional upgrades include custom ceiling f Spacious home on a large half-acre lot surrounded by sweeping mountain views! A long double driveway leads you to the entry, where soaring ceilings welcome you inside. The living room is warm and inviting with wood floors, a welcoming stone fireplace, and large windows that fill the space with natural light. From here, step into the dining room with travertine flooring and an elegant chandelierperfect for gatherings. A versatile bonus room on the first floor makes an ideal playroom or home office. The heart of the home is the kitchen, featuring rich wood cabinetry, granite countertops, a walk-in pantry, double oven, and center island with bar seating. It connects seamlessly to a breakfast nook framed by bay windows and a spacious family room with a second fireplace and sliding doors to the backyard. Outside, the expansive lot offers a picnic area, firepit, and endless space for entertaining, gardening, and endless possibilities! A full bathroom is also located on the first floor, along with a full-size laundry room with plenty of storage and access to the oversized 4-car garage. Upstairs, a large skylit loft provides even more living space. The primary suite is a true retreat, complete with its own fireplace, sitting area, and a large private balcony to enjoy serene mountain views. The updated ensuite bathroom includes a soaking tub, walk-in shower, double sinks, and an enormous walk-in closet with boundless potential. Four additional large bedrooms and two more updated full bathrooms provide plenty of room for family and guests. Additional upgrades include custom ceiling fans, stylish light fixtures, and solar for energy efficiency. All in a great location close to schools, shopping, restaurants, and just 15 minutes from the beach!

1175 York Dr, Vista

$1,489,999
4 Beds 3 Baths PTP2507823 MLS CLOSED Status
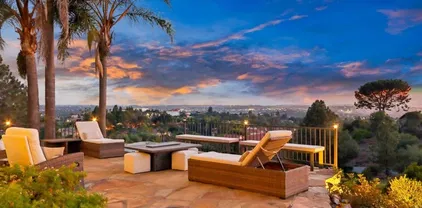
Welcome to 754 Rocking Horse Rd in the highly sought-after Carriage Hill neighborhood, tucked away in the Shadow Ridge Heights area of Vista CA. This thoughtfully updated home is move in ready. Enjoy this light-filled, open floor plan, designed specifically for comfort, entertaining and modern everyday living. Featuring spacious living areas, newly renovated interiors and a seamless indoor-outdoor flow, and fully owned solar. The kitchen opens to a welcoming family room with abundant natural light ideal for gathering and creating lasting memories. The updates continue into the backyard where you'll find a private outdoor retreat designed for relaxation and gatherings. Enjoy a tropical style landscaped yard, expansive patio space and room to garden, play or unwind under the stars while enjoying your recently renovated pool and spa, with a Baja shelf for little ones. Your dream home is waiting for you to host for the holidays in style, nestled within this exclusive carriage hill community, where residents enjoy refreshing walking trails, a playground for little ones, a horse run, a dog run, surrounded by aged trees, peaceful nature, well-maintained scenery and the most beautiful sunsets. This hidden gem is conveniently located with easy access to Hwy. 78. Enjoy Vistas climate year-round in the comfort of your beautiful new community. Welcome to 754 Rocking Horse Rd in the highly sought-after Carriage Hill neighborhood, tucked away in the Shadow Ridge Heights area of Vista CA. This thoughtfully updated home is move in ready. Enjoy this light-filled, open floor plan, designed specifically for comfort, entertaining and modern everyday living. Featuring spacious living areas, newly renovated interiors and a seamless indoor-outdoor flow, and fully owned solar. The kitchen opens to a welcoming family room with abundant natural light ideal for gathering and creating lasting memories. The updates continue into the backyard where you'll find a private outdoor retreat designed for relaxation and gatherings. Enjoy a tropical style landscaped yard, expansive patio space and room to garden, play or unwind under the stars while enjoying your recently renovated pool and spa, with a Baja shelf for little ones. Your dream home is waiting for you to host for the holidays in style, nestled within this exclusive carriage hill community, where residents enjoy refreshing walking trails, a playground for little ones, a horse run, a dog run, surrounded by aged trees, peaceful nature, well-maintained scenery and the most beautiful sunsets. This hidden gem is conveniently located with easy access to Hwy. 78. Enjoy Vistas climate year-round in the comfort of your beautiful new community.

754 Rocking Horse Rd, Vista

$1,150,000
4 Beds 4 Baths 250042119 MLS CLOSED Status
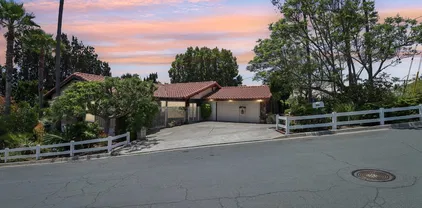
Spacious, Energy-Efficient Home in the Gated Madison Lane Community Beautifully maintained 4-bedroom, 4-bath home with a 3-car garage and over 3,100 sq. ft. of living space on a fully landscaped quarter-acre lot in the desirable Madison Lane gated community. Designed for modern comfort and efficiency, the home features paid solar with backup battery, a Tesla EV charger, tankless water heater, whole-house fan, new stainless appliances, and hardwired Ethernet connections for reliable high-speed internet throughout. The open-concept kitchen with a large walk-in pantry flows into the family room with fireplace, ideal for entertaining. Upstairs, the primary suite boasts a spa-style bath with dual vanities, soaking tub, separate shower, and his-and-hers walk-in closets. A secondary bedroom with its own ensuite bath is perfect for guests or extended family. A versatile loft offers space for a media room, home office, or playroom. Enjoy the outdoors with an outdoor built in bbq, spacious patio, and raised planter boxes with drip irrigation. This home blends style, functionality, and energy efficiency in a secure, welcoming community. Property Highlights Located in a desirable gated community Situated on a ¼-acre fully landscaped lot Paid solar system with backup battery for energy efficiency Brand new appliances throughout Whole house fan for added comfort Built-in BBQ — perfect for outdoor entertaining EV charger included Spacious 3-car garage Planter boxes for gardening or fresh herbs Multiple living areas including a family room, living room, and loft Bedroom with attached bathroom — ideal for guests or multi-generational living Walk-in closet in primary suite Walk-in pantry for ample kitchen storage Walk-in linen closet for convenient organization Tankless water heater for on-demand hot water

1045 Stratton Dr, Vista

$950,000
4 Beds 3 Baths NDP2510063 MLS CLOSED Status Vista Brighton BLDG.
Welcome to your new home featuring the largest floor plan available in this charming gated community! This residence offers a comfortable 2,737 square feet of living space, thoughtfully designed to accommodate a variety of lifestyles. Featuring four well-appointed bedrooms and three spacious bathrooms, this home is perfect for those looking for space and comfort. Step inside to discover a freshly painted interior with new luxury vinyl flooring that flows seamlessly throughout the house. The heart of the home boasts a light, airy, and open floor plan, effortlessly connecting the family room with the kitchen, ideal for entertaining or simply enjoying day-to-day living. The kitchen comes equipped with a brand-new stove and dishwasher, ready to inspire your culinary adventures. Upstairs, a large bonus loft area offers flexible space, perfect for a home office, play area, or media roomthe choice is yours! The exterior doesn't disappoint either, with generous side yards that provide ample space for outdoor activities or gardening enthusiasts. Sitting on a 7,483 square foot lot, this property offers both privacy and community, making it a true gem. Close to the freeway, shopping, restaurants and more. Whether you're hosting a gathering or enjoying a quiet evening at home, this house offers a welcoming and versatile space for everyone. Don't miss out on making this delightful home your own! Welcome to your new home featuring the largest floor plan available in this charming gated community! This residence offers a comfortable 2,737 square feet of living space, thoughtfully designed to accommodate a variety of lifestyles. Featuring four well-appointed bedrooms and three spacious bathrooms, this home is perfect for those looking for space and comfort. Step inside to discover a freshly painted interior with new luxury vinyl flooring that flows seamlessly throughout the house. The heart of the home boasts a light, airy, and open floor plan, effortlessly connecting the family room with the kitchen, ideal for entertaining or simply enjoying day-to-day living. The kitchen comes equipped with a brand-new stove and dishwasher, ready to inspire your culinary adventures. Upstairs, a large bonus loft area offers flexible space, perfect for a home office, play area, or media roomthe choice is yours! The exterior doesn't disappoint either, with generous side yards that provide ample space for outdoor activities or gardening enthusiasts. Sitting on a 7,483 square foot lot, this property offers both privacy and community, making it a true gem. Close to the freeway, shopping, restaurants and more. Whether you're hosting a gathering or enjoying a quiet evening at home, this house offers a welcoming and versatile space for everyone. Don't miss out on making this delightful home your own!

907 Westport Ln, Vista

$1,450,000
5 Beds 3 Baths NDP2509917 MLS CLOSED Status
Live in a Master Craftsmans Dream Home with Sweeping Ocean Views! Looking for a one-of-a-kind home with timeless craftsmanship, incredible views, & space for all your passions? Welcome home to this Vista Propertunity a rare blend of character & functionality thats nearly impossible to find in San Diego County today. Custom-designed & built by its original owner a true master craftsman this residence was created with care, comfort, & connection in mind. Set high on a scenic hillside, it offers breathtaking views stretching from the mountains to Catalina Island, in a peaceful neighborhood known for its ideal year-round climate & sense of community. The ocean views & sunsets are outstanding! With its strong architectural lines, warm natural materials, & thoughtful design, this home offers a Frank Lloyd Wrightinspired look a timeless aesthetic that blends beautifully with its surroundings. The homes stone fireplaces were built using rock gathered from the land it sits on a stunning tribute to craftsmanship & connection to place. Built lovingly to last, this solidly constructed residence offers good sturdy bones & a blank canvas ready for your personal vision & modern updates. The design showcases vaulted wood ceilings, natural finishes, & open, light-filled spaces that flow onto a massive view deck perfect for relaxing, dining outdoors, or hosting gatherings. Currently configured with 4 spacious bedrooms, the flexible floor plan offers options for up to 6 bedrooms within the homes original design. The expansive lower-level room can easily be divided into 2 rooms, & the pr Live in a Master Craftsmans Dream Home with Sweeping Ocean Views! Looking for a one-of-a-kind home with timeless craftsmanship, incredible views, & space for all your passions? Welcome home to this Vista Propertunity a rare blend of character & functionality thats nearly impossible to find in San Diego County today. Custom-designed & built by its original owner a true master craftsman this residence was created with care, comfort, & connection in mind. Set high on a scenic hillside, it offers breathtaking views stretching from the mountains to Catalina Island, in a peaceful neighborhood known for its ideal year-round climate & sense of community. The ocean views & sunsets are outstanding! With its strong architectural lines, warm natural materials, & thoughtful design, this home offers a Frank Lloyd Wrightinspired look a timeless aesthetic that blends beautifully with its surroundings. The homes stone fireplaces were built using rock gathered from the land it sits on a stunning tribute to craftsmanship & connection to place. Built lovingly to last, this solidly constructed residence offers good sturdy bones & a blank canvas ready for your personal vision & modern updates. The design showcases vaulted wood ceilings, natural finishes, & open, light-filled spaces that flow onto a massive view deck perfect for relaxing, dining outdoors, or hosting gatherings. Currently configured with 4 spacious bedrooms, the flexible floor plan offers options for up to 6 bedrooms within the homes original design. The expansive lower-level room can easily be divided into 2 rooms, & the primary suites windowed walk-in closet originally designed as a bedroom can be reconverted if desired. The garage & workshop spaces are unmatched. The double RV garage features 2 oversized roll-up doors approximately 11 feet tall, interior ceilings even higher, & about 40 feet of depth ideal for RVs, boats, or multiple vehicles plus a bath & abundant workshop space filled with natural light. A detached upper 2-car garage with vaulted wood ceilings provides additional parking or hobby or office space, with potential for conversion into a guest suite with 7th bedroom, studio, or ADU (subject to permits). No HOA & no Mello-Roos! Outside, enjoy fruit-bearing trees including oranges, lemon, lime, grapefruit, & even macadamia nuts. A circular paver driveway, manicured landscaping, & owned solar panels make this property as practical as it is beautiful. Located near Vistas revitalized downtown, local wineries, farm stands, the Moonlight Amphitheatre, shopping, & dining & only 20 minutes to the beach this home offers a rare combination of privacy, potential, & convenience. Termite, septic, & home inspections are already completed & available for review giving you peace of mind as you envision your life in this beautiful one-of-a-kind home.

2335 Mirador, Vista

$1,275,000
4 Beds 3 Baths NDP2509996 MLS CLOSED Status
The epitome of luxury and comfort in the gated community of Laurel Pointe. Built in 2016 the home is unique in the open floor plan with soaring volume ceilings in the family room, custom entertainment center and incredible natural light throughout. 4 bedrooms plus a loft and downstairs office (optional bedroom) provide the ideal floor plan for any family. The architecture features high ceilings and expansive corridors that usher you into a sunlit, open design, where the heart of the home is the well appointed Chef's kitchen with top-tier stainless-steel appliances, custom lighting and a large island for casual dining. Upgrades include NEW beachy, luxury vinyl plank flooring, NEW plush carpet, NEW interior paint, NEW screened front door, NEW ceiling fans and new garage coil springs. The backyard is ideal for entertaining, with low-maintenance turf, Belgard raised patio, firepit and above ground hot tub! A Tesla panel solar system promotes eco-friendly living, saving you 100's on your monthly utility bills with a low, fixed lease payment. Families will appreciate the privilege of choosing from top schools in the area and Laurel Pointe is just 15 minutes from the coast, with easy access to freeways, shopping, burgeoning breweries, a water park and movie theater. The gated community offers a tot lot and hiking trails - all with NO Mello-Roos or special assessments. The epitome of luxury and comfort in the gated community of Laurel Pointe. Built in 2016 the home is unique in the open floor plan with soaring volume ceilings in the family room, custom entertainment center and incredible natural light throughout. 4 bedrooms plus a loft and downstairs office (optional bedroom) provide the ideal floor plan for any family. The architecture features high ceilings and expansive corridors that usher you into a sunlit, open design, where the heart of the home is the well appointed Chef's kitchen with top-tier stainless-steel appliances, custom lighting and a large island for casual dining. Upgrades include NEW beachy, luxury vinyl plank flooring, NEW plush carpet, NEW interior paint, NEW screened front door, NEW ceiling fans and new garage coil springs. The backyard is ideal for entertaining, with low-maintenance turf, Belgard raised patio, firepit and above ground hot tub! A Tesla panel solar system promotes eco-friendly living, saving you 100's on your monthly utility bills with a low, fixed lease payment. Families will appreciate the privilege of choosing from top schools in the area and Laurel Pointe is just 15 minutes from the coast, with easy access to freeways, shopping, burgeoning breweries, a water park and movie theater. The gated community offers a tot lot and hiking trails - all with NO Mello-Roos or special assessments.

453 Adobe Estates Dr, Vista

$1,495,000
4 Beds 5 Baths 250041311 MLS CLOSED Status
**Sellers Motived** Stunning Vista home offering the perfect combination of modern luxury and functionality. This spacious residence features tile flooring throughout, high-end finishes, and an inviting layout designed for comfortable living and entertaining. The beautiful kitchen showcases quartz countertops, premium appliances, and ample cabinetry — ideal for the home chef. A built-in large luxury bar provides the perfect space for hosting and entertaining guests. Each bedroom includes its own en suite bathroom, providing privacy and convenience. The primary suite offers a generous layout with a spa-like bathroom, featuring a soaking tub, walk-in shower, and dual vanities. Enjoy Southern California living at its finest with a fully equipped outdoor kitchen, large gas fire pit, and multiple seating areas for year-round entertaining. Plenty of space for large pool or any The property also includes a three-car pull-through garage, RV parking, and an attached ADU — perfect for in-laws, guests, or rental income. This exceptional home offers a rare combination of space, versatility, and high-end design in a desirable Vista location.

1687 Gecko Rd, Vista

$1,199,777
4 Beds 3 Baths NDP2509750 MLS CLOSED Status
Welcome to your private hilltop retreat in Vistas scenic Elevado Hills! Seller willing to do 1 point (1%) rate buydown to help lower Buyer's monthly mortgage payment. Full interior walls just professionally painted white & old drapes & valences removed. 2 new septic tanks installed with septic certifications & Section 1 Termite Clearance ready to go! Over $20k in new plumbing done! Tucked away on the shared private road of Aloha Lane, this beautifully landscaped property offers nearly one acre of fully fenced land with dual gated entry for easy ingress & egress. Enjoy breathtaking panoramic views of the ocean, mountains, valleys, city lights, sunsets, & seasonal fireworks from the expansive ~1,250 sq. ft. custom view deckan entertainers dream! The deck flows effortlessly from the spacious living room with a wet bar, fireplace-warmed dining room, & an open-concept kitchen featuring an island & walk-in pantry. This sprawling single-story ranch home features 3 bedrooms in the main residence, including 2 with direct bathroom access, & a 4th private bedroom & full bath located off the back side of the attached 2-car garageideal for guests, home office, or multigenerational living. A second detached 2-car garage/workshop, complete with air compressor, is perfect for hobbyists or car enthusiasts The lush, mature landscaping includes citrus trees, macadamia nut trees, & more, creating a peaceful, park-like setting with room to grow. Located in one of Vistas most sought-after neighborhoods, youre just minutes from Moonlight Amphitheater, excellent dining, shopping, & wineries, golf Welcome to your private hilltop retreat in Vistas scenic Elevado Hills! Seller willing to do 1 point (1%) rate buydown to help lower Buyer's monthly mortgage payment. Full interior walls just professionally painted white & old drapes & valences removed. 2 new septic tanks installed with septic certifications & Section 1 Termite Clearance ready to go! Over $20k in new plumbing done! Tucked away on the shared private road of Aloha Lane, this beautifully landscaped property offers nearly one acre of fully fenced land with dual gated entry for easy ingress & egress. Enjoy breathtaking panoramic views of the ocean, mountains, valleys, city lights, sunsets, & seasonal fireworks from the expansive ~1,250 sq. ft. custom view deckan entertainers dream! The deck flows effortlessly from the spacious living room with a wet bar, fireplace-warmed dining room, & an open-concept kitchen featuring an island & walk-in pantry. This sprawling single-story ranch home features 3 bedrooms in the main residence, including 2 with direct bathroom access, & a 4th private bedroom & full bath located off the back side of the attached 2-car garageideal for guests, home office, or multigenerational living. A second detached 2-car garage/workshop, complete with air compressor, is perfect for hobbyists or car enthusiasts The lush, mature landscaping includes citrus trees, macadamia nut trees, & more, creating a peaceful, park-like setting with room to grow. Located in one of Vistas most sought-after neighborhoods, youre just minutes from Moonlight Amphitheater, excellent dining, shopping, & wineries, golf courses, hiking, & beaches, plus quick access to highways 76, 78, 5, & 15. Available property inspections & seller disclosures for peace of mind. This is more than a homeits a lifestyle. Come experience the magic of Elevado Hills!

1650 Elevado Rd, Vista

$1,470,000
4 Beds 3 Baths 250040753 MLS CLOSED Status
Now Priced to Move! Views & Ultimate Privacy in Shadowridge – Located in the exclusive Shadowridge community of Highlands West, this stunning home offers 180-degree panoramic views and unmatched privacy. Nestled at the end of a quiet cul-de-sac neighborhood featuring just 23 semi-custom homes on expansive lots, this property epitomizes luxury living. Set on over 1.25 acres, the elevated hillside lot with mature trees provides space and seclusion. Step inside to soaring vaulted ceilings and natural light. The open-concept floor plan flows seamlessly, perfect for everyday living and entertaining. The chef’s kitchen boasts top-of-the-line Wolf and Sub-Zero appliances and sleek granite countertops. French and sliding doors connect the living space to the tranquil backyard, ideal for al fresco dining. The main level offers a spacious bedroom and full bathroom, perfect for guests or multi-generational living. Upstairs, the primary suite features breathtaking sunset views, vaulted ceilings, a soaking tub, and a walk-in closet. Two additional bedrooms and another full bath complete the upper floor. The 3-car garage has epoxy-coated floors and built-in cabinetry. Outside, low-maintenance landscaping enhances the serene environment, with a fully fenced backyard perfect for relaxation or entertaining. With fresh paint, modern light fixtures, and proximity to Buena Vista Park, Shadowridge Golf Club, Bressi Ranch shopping. Both privacy and convenience! Spectacular Views & Ultimate Privacy in Shadowridge – A Dream Home Awaits! Located in the highly coveted Shadowridge community, this gorgeous home offers breathtaking 180-degree panoramic views and unparalleled privacy. Situated at the end of a quiet cul-de-sac in the exclusive Highlands West neighborhood—comprising just 23 semi-custom homes on expansive lots—this home is the epitome of luxury living. Set on over 1.25 acres, this elevated hillside property features mature trees and a pie-shaped lot that enhances the sense of space and seclusion. As you enter, you’ll be captivated by the soaring vaulted ceilings and abundant natural light that fills the home. The open-concept floor plan offers an ideal flow for both everyday living and entertaining. The chef’s kitchen, equipped with top-of-the-line Wolf and Sub-Zero appliances, sleek granite countertops, perfect for preparing gourmet meals. French doors in the living room and sliding doors in the kitchen seamlessly connect the indoor space to the serene backyard, where you can dine al fresco and enjoy the tranquility of your private retreat. The main level features a spacious bedroom and full bathroom, ideal for guests or multi-generational living. Upstairs, the primary suite is an oasis, offering stunning sunset views, vaulted ceilings, a soaking tub, and a large walk-in closet. Two additional bedrooms and another full bathroom provide ample space for family or guests. The home boasts a spacious 3-car garage with epoxy-coated floors and built-in cabinetry for additional storage. Outside, the mature, low-maintenance landscaping creates a serene environment, and the fully fenced backyard offers a peaceful sanctuary, perfect for relaxation or entertaining. This home is move-in ready fresh paint, and modern light fixtures. Located near Buena Vista Park, Shadowridge Golf Club, and Bressi Ranch shopping, with easy access to the ocean just a few miles away, this property offers the best of both worlds: a private hillside retreat with convenient access to nearby amenities. Whether you’re enjoying the sunset views, relaxing in your private backyard, or exploring the nearby parks and trails, this home is the perfect blend of luxury, comfort, and location. Don’t miss your chance to own this stunning property in the heart of Shadowridge!

1597 Parkview Dr, Vista

$1,450,000
4 Beds 4 Baths NDP2509362 MLS CLOSED Status
Move-in ready and highly upgraded, this ocean-view estate in one of Vistas most coveted neighborhoods offers the perfect blend of elegance, comfort, and entertainment. Perched on over an acre, the home boasts sweeping 180-degree views of the ocean, rolling hills, city lights, and stunning sunsetsframed by expansive windows throughout. Just 15 minutes from the coast, youll enjoy refreshing ocean breezes and quick access to the beach. Inside, 4 bedrooms, 2 full baths, and 2 half baths are complemented by soaring open-beamed ceilings, moody designer finishes, and two wood-burning fireplaces. The gourmet kitchen is a showpiece, featuring a Viking cooktop, double convection oven, and a 9-foot custom hand-cut walnut island paired with a handcrafted dining table. Modern upgrades include owned solar, Google Smart Home with wall-mounted control panel, smart TVs, keyless entry, and an oversized 3-car finished garage for convenience and storage. Outdoors, enjoy resort-style living with custom stonework, hardscaping, and a covered Italian rock grottocomplete with ocean views and outdoor TVperfect for year-round entertaining. A private vineyard with Cabernet & Syrah vines, plus fruit and nut trees, add to the propertys unique farm-to-table lifestyle. All tucked away in a gated, private settingyet just minutes to downtown Vista and major freeways (78, 5, and 15). A rare, move-in ready ocean-view estate and true entertainers dreamthis one is a must see! Move-in ready and highly upgraded, this ocean-view estate in one of Vistas most coveted neighborhoods offers the perfect blend of elegance, comfort, and entertainment. Perched on over an acre, the home boasts sweeping 180-degree views of the ocean, rolling hills, city lights, and stunning sunsetsframed by expansive windows throughout. Just 15 minutes from the coast, youll enjoy refreshing ocean breezes and quick access to the beach. Inside, 4 bedrooms, 2 full baths, and 2 half baths are complemented by soaring open-beamed ceilings, moody designer finishes, and two wood-burning fireplaces. The gourmet kitchen is a showpiece, featuring a Viking cooktop, double convection oven, and a 9-foot custom hand-cut walnut island paired with a handcrafted dining table. Modern upgrades include owned solar, Google Smart Home with wall-mounted control panel, smart TVs, keyless entry, and an oversized 3-car finished garage for convenience and storage. Outdoors, enjoy resort-style living with custom stonework, hardscaping, and a covered Italian rock grottocomplete with ocean views and outdoor TVperfect for year-round entertaining. A private vineyard with Cabernet & Syrah vines, plus fruit and nut trees, add to the propertys unique farm-to-table lifestyle. All tucked away in a gated, private settingyet just minutes to downtown Vista and major freeways (78, 5, and 15). A rare, move-in ready ocean-view estate and true entertainers dreamthis one is a must see!

2073 Elevado Rd, Vista

$1,250,000
4 Beds 3 Baths NDP2509166 MLS CLOSED Status
1957 Cresthaven Drive is all about the San Diego lifestyle. Situated on an elevated lot in a quiet cul-de-sac, this 4-bedroom plus office, 3-bath home offers stunning views and refreshing breezes. Step inside to find fresh interior paint, updated carpet, and beautifully remodeled bathrooms (2025). The kitchen and baths feature quartz and granite countertops, while wood-look tile floors and modern fixtures add a polished touch. Cozy fireplaces warm both the living and family rooms, and central heat with dual zone AC and ceiling fans keep the home comfortable year round. The spacious primary bedroom has plenty of room for seating and an en-suite bath with shower and separate soaking tub, dual sinks and a walk-in closet with organizers. This home features an OWNED SOLAR system (2022), replaced roof underlayment 2022, dual EV charging ports and a recently added office with French doors leading to a private patio - perfect for working from home. The large laundry room includes a new washer and dryer set (Aug 2025). Outdoors, enjoy the large, landscaped yards, which offer space for a pool, RV parking, or even a pickleball court. Located just 20 minutes from Oceanside, Carlsbad Village and the Pacific Ocean, this home offers the best of Southern California. Neighborhood amenities include access to fresh local produce direct from growers, local breweries, a beautifully revived Downtown Vista, and quick trips to Fallbrook and Temecula wineries. Outdoor enthusiasts will appreciate the close proximity to walking and biking trails, including the San Luis Rey River Trail, which extends 1957 Cresthaven Drive is all about the San Diego lifestyle. Situated on an elevated lot in a quiet cul-de-sac, this 4-bedroom plus office, 3-bath home offers stunning views and refreshing breezes. Step inside to find fresh interior paint, updated carpet, and beautifully remodeled bathrooms (2025). The kitchen and baths feature quartz and granite countertops, while wood-look tile floors and modern fixtures add a polished touch. Cozy fireplaces warm both the living and family rooms, and central heat with dual zone AC and ceiling fans keep the home comfortable year round. The spacious primary bedroom has plenty of room for seating and an en-suite bath with shower and separate soaking tub, dual sinks and a walk-in closet with organizers. This home features an OWNED SOLAR system (2022), replaced roof underlayment 2022, dual EV charging ports and a recently added office with French doors leading to a private patio - perfect for working from home. The large laundry room includes a new washer and dryer set (Aug 2025). Outdoors, enjoy the large, landscaped yards, which offer space for a pool, RV parking, or even a pickleball court. Located just 20 minutes from Oceanside, Carlsbad Village and the Pacific Ocean, this home offers the best of Southern California. Neighborhood amenities include access to fresh local produce direct from growers, local breweries, a beautifully revived Downtown Vista, and quick trips to Fallbrook and Temecula wineries. Outdoor enthusiasts will appreciate the close proximity to walking and biking trails, including the San Luis Rey River Trail, which extends to the ocean, and the Rail Trail to Escondido. Nearby Guajome State Park offers hiking, horseback riding trails, duck pond and catch-and-release fishing. Walking distance to Guajome Park Academy (K-12), or cycle through the park to top-rated Mission Vista High School (10/10). This home is truly designed for the SoCal lifestylesunshine, relaxation, and adventure at your doorstep.

1957 Cresthaven Dr, Vista

$1,218,000
4 Beds 3 Baths NDP2509170 MLS CLOSED Status
Experience an exceptional find in Vistas coveted Elevado Hills where panoramic views, a sparkling pool, and nearly a half-acre of privacy await! This 4-bedroom, 3-full bath retreat offers 2,724 sq. ft. of versatile living space designed for comfort, elegance, and ease. Perched on a private road, the home showcases sweeping views that stretch toward the ocean by day and transform into a dazzling city-light backdrop by night. Inside, expansive windows showcase the home with natural light, framing the views from nearly every room. The updated kitchen features brand-new granite countertops, stainless steel appliances, a farmhouse sink perfectly positioned to capture the scenery, and a walk-in pantry for everyday convenience. On the main floor enjoy a large bedroom and full bath with no stairs - this home adapts beautifully to multigenerational living, guests or an office along with abundant views. Upstairs three bedrooms and two full baths await the coastal cool breezes and expansive views. The primary suite is a sizeable private escape, complete with breathtaking views, an en-suite bath, two walk-in closets, and added bonus flex space. Step through the double doors off of the family room and into your own resort-style paradise. Lounge by the sparkling pool and spa, entertain and dine under the stars. The fully fenced property also features RV parking, 2-car garage, a chicken coop and ample space for a future ADUoffering both lifestyle and investment potential. Modern upgrades include 30 fully owned solar panels, a remote-controlled electric driveway gate, newer central heating Experience an exceptional find in Vistas coveted Elevado Hills where panoramic views, a sparkling pool, and nearly a half-acre of privacy await! This 4-bedroom, 3-full bath retreat offers 2,724 sq. ft. of versatile living space designed for comfort, elegance, and ease. Perched on a private road, the home showcases sweeping views that stretch toward the ocean by day and transform into a dazzling city-light backdrop by night. Inside, expansive windows showcase the home with natural light, framing the views from nearly every room. The updated kitchen features brand-new granite countertops, stainless steel appliances, a farmhouse sink perfectly positioned to capture the scenery, and a walk-in pantry for everyday convenience. On the main floor enjoy a large bedroom and full bath with no stairs - this home adapts beautifully to multigenerational living, guests or an office along with abundant views. Upstairs three bedrooms and two full baths await the coastal cool breezes and expansive views. The primary suite is a sizeable private escape, complete with breathtaking views, an en-suite bath, two walk-in closets, and added bonus flex space. Step through the double doors off of the family room and into your own resort-style paradise. Lounge by the sparkling pool and spa, entertain and dine under the stars. The fully fenced property also features RV parking, 2-car garage, a chicken coop and ample space for a future ADUoffering both lifestyle and investment potential. Modern upgrades include 30 fully owned solar panels, a remote-controlled electric driveway gate, newer central heating and AC and the freedom of no HOA. Though youll feel worlds away in this private oasis, everyday conveniencesStarbucks, shopping, restaurants and breweriesare minutes away! Whether hosting sunset gatherings, relaxing poolside, or savoring the view from your kitchen window, this Elevado Hills residence offers a rare blend of luxury, sustainability, and privacyyour very own slice of paradise in North County San Diego.

2056 Wonderview Dr, Vista

$1,225,000
4 Beds 3 Baths PTP2507122 MLS CLOSED Status
Welcome to a luxurious single-level retreat in serene Vista. Set on nearly 2.7 acres of beautifully landscaped grounds, this recently remodeled Spanish-style home offers 2,541 square feet of living space, four bedrooms, and two and a half baths. Arched doorways and charming design details create timeless character, while modern upgrades provide comfort and convenience. Welcome to a luxurious single-level retreat in serene Vista. Set on nearly 2.7 acres of beautifully landscaped grounds, this recently remodeled Spanish-style home offers 2,541 square feet of living space, four bedrooms, and two and a half baths. Arched doorways and charming design details create timeless character, while modern upgrades provide comfort and convenience.

3578 Gopher Canyon Rd, Vista

$1,210,000
7 Beds 5 Baths 250038653 MLS CLOSED Status
Welcome to 2090 Alta Vista Drive—an incredibly rare 7-bedroom, 5-bathroom home offering 4,500 sqft of living space on a spacious 9,466 sqft corner lot in a quiet and serene Vista neighborhood. Thoughtfully designed for multigenerational living, this property features dual primary suites—one on each level, two full kitchens, and oversized bedrooms perfect for flexible family arrangements or hosting guests. The freshly remodeled upstairs kitchen showcases brand-new soft-close cabinets, sleek quartz countertops, and stainless steel appliances. Throughout the home, you’ll find laminate and carpet flooring, new dual-pane windows, new sliding doors, and an abundance of natural light that enhances the peaceful, private atmosphere. Enjoy beautiful mountain and park views from various vantage points on the property. The home is equipped with owned solar, a new roof, whole-house water filtration system, and a new electrical panel, providing energy efficiency and peace of mind. The attached 2-car garage includes custom high-end storage cabinets, and the separate garage structure offers a unique opportunity to build an ADU above, creating potential rental income or additional living space. Set among lush landscaping, this beautifully maintained property is tucked into a tranquil residential area—yet it’s just minutes from major retailers, restaurants, and everyday conveniences. Whether you're looking for a multi-family compound, a large forever home, or an income-generating investment, 2090 Alta Vista Dr delivers space, versatility, and unbeatable value.

2090 Alta Vista Dr, Vista

$1,542,500
4 Beds 3 Baths NDP2508533 MLS CLOSED Status
Rare single-level CUSTOM home on nearly half an acre in the highly desirable Shadowridge Estates community! This beautifully designed 3,510 sq ft home sits on a 0.46-acre lot and offers a private backyard oasis that feels like a lush tropical retreat. Surrounded by mature fruit-bearing trees, a thriving vegetable garden, and a sparkling saltwater pool and spa, the outdoor space is perfect for relaxation and entertaining. Inside, you'll find 4 spacious bedrooms and 2.5 bathrooms, all conveniently located on the main floor, plus a BONUS room that offers endless possibilities for an office, gym or additional suite. The open concept floor plan is enhanced by stunning wood beam vaulted ceilings, rich wood flooring, and a cozy fireplace, blending warmth with luxury throughout the living spaces. Don't miss the opportunity to own this one-of-a-kind gem in one of Shadowridge's most sought-after neighborhoods! Rare single-level CUSTOM home on nearly half an acre in the highly desirable Shadowridge Estates community! This beautifully designed 3,510 sq ft home sits on a 0.46-acre lot and offers a private backyard oasis that feels like a lush tropical retreat. Surrounded by mature fruit-bearing trees, a thriving vegetable garden, and a sparkling saltwater pool and spa, the outdoor space is perfect for relaxation and entertaining. Inside, you'll find 4 spacious bedrooms and 2.5 bathrooms, all conveniently located on the main floor, plus a BONUS room that offers endless possibilities for an office, gym or additional suite. The open concept floor plan is enhanced by stunning wood beam vaulted ceilings, rich wood flooring, and a cozy fireplace, blending warmth with luxury throughout the living spaces. Don't miss the opportunity to own this one-of-a-kind gem in one of Shadowridge's most sought-after neighborhoods!

1234 Lupine Hills Dr, Vista

$1,149,990
4 Beds 3 Baths PTP2506941 MLS CLOSED Status
Vista property on nearly one acre with main home, ADU, and large workshop. The main residence offers 3 bedrooms and 2 bathrooms, a living room with fireplace, and a kitchen with stainless steel appliances. The ADU/ Granny suite includes 1 bedroom, 1 bathroom, and a full kitchen with a private entrance, suitable for extended living or rental use. Outdoor features include a covered patio, mature fruit trees, and a spacious yard. A 900+ sq. ft. workshop/basement provides additional space for storage or projects. Recent updates include a new septic system and refreshed landscaping. This property offers flexible living arrangements with ample indoor and outdoor space in a convenient Vista location. Vista property on nearly one acre with main home, ADU, and large workshop. The main residence offers 3 bedrooms and 2 bathrooms, a living room with fireplace, and a kitchen with stainless steel appliances. The ADU/ Granny suite includes 1 bedroom, 1 bathroom, and a full kitchen with a private entrance, suitable for extended living or rental use. Outdoor features include a covered patio, mature fruit trees, and a spacious yard. A 900+ sq. ft. workshop/basement provides additional space for storage or projects. Recent updates include a new septic system and refreshed landscaping. This property offers flexible living arrangements with ample indoor and outdoor space in a convenient Vista location.

1917 Friendly Dr, Vista

$1,215,000
4 Beds 3 Baths NDP2508732 MLS CLOSED Status
Gorgeous ocean view home in the country. Steps to front door of one story house with large wrap around porch, just bring your rocking chair. Built in 2003, this 3314 Sq Ft home sits on 1.62 acres with 4 bedrooms, 3 baths. Great home & property but needs some TLC to make it your own. Interior is all on one level with a very open flowing floorplan & 26' soaring ceilings in Family room. Includes formal living room, family room with fireplace, dining room with unbelievable views & kitchen with granite counters, stainless appliances, breakfast bar & nook, butcher block center island & built-in desk. Master suite with great view, has large walk-in closet, bath with jetted tub, oversized shower with dual shower heads, sky lite, His & Hers sinks & walk-in closet. Large laundry room with a wall of cabinets, lots of counter space, laundry sink & outside access to large brick patio. Two bedrooms have pull down stairs to attic areas 7'x40'. Large flat yard to huge garden area to grow your own vegies. Fruit trees, 2 chicken coups & 20 x 20 metal barn. Located in the county area of Vista, so you can bring horses or animals. Two central heating & A/C units. 30 panel solar system all paid for. Huge five car tandem garage with tons of storage & dumb waiter lift to main floor, work bench with 220 plugs. Lots of parking for RV's & trucks. Gorgeous ocean view home in the country. Steps to front door of one story house with large wrap around porch, just bring your rocking chair. Built in 2003, this 3314 Sq Ft home sits on 1.62 acres with 4 bedrooms, 3 baths. Great home & property but needs some TLC to make it your own. Interior is all on one level with a very open flowing floorplan & 26' soaring ceilings in Family room. Includes formal living room, family room with fireplace, dining room with unbelievable views & kitchen with granite counters, stainless appliances, breakfast bar & nook, butcher block center island & built-in desk. Master suite with great view, has large walk-in closet, bath with jetted tub, oversized shower with dual shower heads, sky lite, His & Hers sinks & walk-in closet. Large laundry room with a wall of cabinets, lots of counter space, laundry sink & outside access to large brick patio. Two bedrooms have pull down stairs to attic areas 7'x40'. Large flat yard to huge garden area to grow your own vegies. Fruit trees, 2 chicken coups & 20 x 20 metal barn. Located in the county area of Vista, so you can bring horses or animals. Two central heating & A/C units. 30 panel solar system all paid for. Huge five car tandem garage with tons of storage & dumb waiter lift to main floor, work bench with 220 plugs. Lots of parking for RV's & trucks.

1101 York Dr, Vista

$1,225,000
5 Beds 5 Baths NDP2508709 MLS CLOSED Status
Wake up to breathtaking mountain sunrises, ocean views, and unwind at this hilltop retreat in Vista. This 5-bed, 5-bath, nearly 3,000 sq ft home sits on almost a full acre, offering a rare blend of privacy, space, and panoramic views. Inside, the open, light-filled layout features a versatile floor plan with 3 bedrooms upstairs and 2 bedrooms downstairs, an additional converted garage bedroom and full bathroom, and dining room that can convert to an additional bedroomperfect for multi-generational living, guest quarters, or a home office. A detached structure provides additional potential for a studio, gym, or creative space. The outdoor areas are just as impressive. Tiered landscaping, mature trees, and multiple patio spaces create the ideal setting for entertaining, gardening, or relaxing in total seclusion. With over 40 leased solar panels, your energy bills can stay low while your lifestyle stays big. Located in a quiet neighborhood with a peaceful countryside feel-yet just minutes from shopping, dining, schools, and the coast-this property offers the best of both worlds. Property highlights include panoramic mountain and ocean views, 5 bedrooms with 2 additional bedrooms on bottom floor / 5 full bathrooms, detached bonus structure, nearly 1 acre of landscaped, tiered outdoor space, fully owned solar system (40+ panels), flexible multi-level layout for guests or extended family, peaceful location minutes from amenities and beaches, and tiered landscaping perfect for an additional ADU or RV Parking. Experience the beauty, privacy, and potential of 326 Sunrise Circle in p Wake up to breathtaking mountain sunrises, ocean views, and unwind at this hilltop retreat in Vista. This 5-bed, 5-bath, nearly 3,000 sq ft home sits on almost a full acre, offering a rare blend of privacy, space, and panoramic views. Inside, the open, light-filled layout features a versatile floor plan with 3 bedrooms upstairs and 2 bedrooms downstairs, an additional converted garage bedroom and full bathroom, and dining room that can convert to an additional bedroomperfect for multi-generational living, guest quarters, or a home office. A detached structure provides additional potential for a studio, gym, or creative space. The outdoor areas are just as impressive. Tiered landscaping, mature trees, and multiple patio spaces create the ideal setting for entertaining, gardening, or relaxing in total seclusion. With over 40 leased solar panels, your energy bills can stay low while your lifestyle stays big. Located in a quiet neighborhood with a peaceful countryside feel-yet just minutes from shopping, dining, schools, and the coast-this property offers the best of both worlds. Property highlights include panoramic mountain and ocean views, 5 bedrooms with 2 additional bedrooms on bottom floor / 5 full bathrooms, detached bonus structure, nearly 1 acre of landscaped, tiered outdoor space, fully owned solar system (40+ panels), flexible multi-level layout for guests or extended family, peaceful location minutes from amenities and beaches, and tiered landscaping perfect for an additional ADU or RV Parking. Experience the beauty, privacy, and potential of 326 Sunrise Circle in personyou wont want to leave. Easy to show.

326 Sunrise Circle Vis, Vista

$1,875,000
4 Beds 4 Baths NDP2508664 MLS CLOSED Status
Welcome to this stunning single-story estate on one of Vistas most sought-after streets set on nearly an acre (.95) with a circular driveway, and a private automatic gate leading to the saltwater pool and huge backyard. This 4-bedroom, 3.5-bathroom home offers exceptional privacy, space, and luxury. A 3-car garage with a convenient half bath, 30 panel solar system, well for landscaping, whole house fan, and water filtration system add to the homes functionality and efficiency. Plenty of space is available for an ADU, RV, or recreational toys. Step through the custom double front doors into a bright and open floor plan designed for both entertaining and everyday living. The formal dining room features built-in display cabinetry, while the living room offers a cozy fireplace. The spacious family room boasts vaulted ceilings, skylights, track lighting, a ceiling fan, a fireplace, and a wet bar with a refrigerator. The chefs kitchen is beautifully appointed with Dacor double ovens, a Sub-Zero refrigerator, an ice maker, a Viking cooktop on the center island, a breakfast nook and a garden window overlooking the sparkling saltwater pool and backyard. The primary suite is a true retreat with two closets, a fireplace, and direct access to the backyard. The spa-like primary bathroom includes a separate shower and soaking tub, Toto toilet and bidet, and views of the private atrium. Additional bedrooms are complete with ceiling fans, while the laundry room includes a utility sink. Upgrades such as stone flooring, plantation shutters, crown molding, soft fit ceilings, retractable scree Welcome to this stunning single-story estate on one of Vistas most sought-after streets set on nearly an acre (.95) with a circular driveway, and a private automatic gate leading to the saltwater pool and huge backyard. This 4-bedroom, 3.5-bathroom home offers exceptional privacy, space, and luxury. A 3-car garage with a convenient half bath, 30 panel solar system, well for landscaping, whole house fan, and water filtration system add to the homes functionality and efficiency. Plenty of space is available for an ADU, RV, or recreational toys. Step through the custom double front doors into a bright and open floor plan designed for both entertaining and everyday living. The formal dining room features built-in display cabinetry, while the living room offers a cozy fireplace. The spacious family room boasts vaulted ceilings, skylights, track lighting, a ceiling fan, a fireplace, and a wet bar with a refrigerator. The chefs kitchen is beautifully appointed with Dacor double ovens, a Sub-Zero refrigerator, an ice maker, a Viking cooktop on the center island, a breakfast nook and a garden window overlooking the sparkling saltwater pool and backyard. The primary suite is a true retreat with two closets, a fireplace, and direct access to the backyard. The spa-like primary bathroom includes a separate shower and soaking tub, Toto toilet and bidet, and views of the private atrium. Additional bedrooms are complete with ceiling fans, while the laundry room includes a utility sink. Upgrades such as stone flooring, plantation shutters, crown molding, soft fit ceilings, retractable screen doors, automatic window shades, and recessed lighting complement the homes timeless style. Mature landscaping with gorgeous palm trees surrounds this one-of-a-kind estate, creating a tranquil and private setting. A true jewel in Vista, rarely available and impossible to duplicate.

1130 Sugarbush Dr, Vista

$1,350,000
3 Beds 3 Baths NDP2508654 MLS CLOSED Status
Elegant Single-Story with Scenic Views in Shadowridge Set on a generous 0.65-acre lot, this beautifully remodeled, move-in-ready home offers the perfect blend of luxury, comfort, and picturesque charm. Located in the highly desirable Shadowridge community, the property showcases expansive panoramic views and a thoughtfully designed open-concept layout with vaulted ceilings, French doors, and large windows that bathe the interior in natural light. The heart of the home is the gourmet chefs kitchen, featuring custom cabinetry with pull-outs, granite countertops, stainless steel appliances, a double oven, warming drawer, built-in microwave, gas cooktop, and a spacious center island with breakfast barideal for entertaining or casual dining. The open living, dining, and family rooms create a seamless indoor-outdoor flow and overlook the lush backyard landscape. The private primary suite is a true retreat, with French doors leading to the serene yard, a custom-built closet system, and a luxurious en suite bath adorned with high-end finishes. Two oversized secondary bedrooms offer exceptional space and comfort, complemented by two stylishly updated full bathrooms. Step outside to your own backyard oasiscomplete with two Alumawood patio covers, an adjustable shade structure, tranquil fountain, and a built-in natural gas BBQ islandall set against stunning sunset views. The expansive lower yard features a variety of fruit trees, including lemon, orange, avocado, apple, plum, and pear. Additional features include engineered hardwood flooring throughout, a newer A/C and furnace, a bran Elegant Single-Story with Scenic Views in Shadowridge Set on a generous 0.65-acre lot, this beautifully remodeled, move-in-ready home offers the perfect blend of luxury, comfort, and picturesque charm. Located in the highly desirable Shadowridge community, the property showcases expansive panoramic views and a thoughtfully designed open-concept layout with vaulted ceilings, French doors, and large windows that bathe the interior in natural light. The heart of the home is the gourmet chefs kitchen, featuring custom cabinetry with pull-outs, granite countertops, stainless steel appliances, a double oven, warming drawer, built-in microwave, gas cooktop, and a spacious center island with breakfast barideal for entertaining or casual dining. The open living, dining, and family rooms create a seamless indoor-outdoor flow and overlook the lush backyard landscape. The private primary suite is a true retreat, with French doors leading to the serene yard, a custom-built closet system, and a luxurious en suite bath adorned with high-end finishes. Two oversized secondary bedrooms offer exceptional space and comfort, complemented by two stylishly updated full bathrooms. Step outside to your own backyard oasiscomplete with two Alumawood patio covers, an adjustable shade structure, tranquil fountain, and a built-in natural gas BBQ islandall set against stunning sunset views. The expansive lower yard features a variety of fruit trees, including lemon, orange, avocado, apple, plum, and pear. Additional features include engineered hardwood flooring throughout, a newer A/C and furnace, a brand-new water heater, and an oversized three-car garage. Enjoy access to nearby pickleball, tennis, and basketball courts, as well as scenic nature trailsall just a short walk away. This rare gem has it all: scenic views, premium updates, and an unbeatable location. Schedule your private showing today!

1336 Lupine Hills Dr, Vista

$1,595,000
4 Beds 3 Baths NDP2508540 MLS CLOSED Status Estates BLDG.
Welcome to the Estates, Shadowridge's premier neighborhood overlooking Shadowridge Golf Club. The immaculate remodel with designer finishes is astonishing so you can move right in and start living! The chefs kitchen has ample surface space and storage, and high end appliances include a 6 burner gas stovetop, an under the counter drawer microwave, and floor to ceiling wine fridge alongside the refrigerator, both of which have auto-self-close doors. Additionally there is a 2 drawer beverage fridge with icemaker in the bar area. The family room's back wall has been completely opened up to the backyard with another kitchen conducive to San Diego's indoor/outdoor living at its very best. Sonos sound system with multiple zones inside & out amplify the experience! The palapa structure has been raised to optimize the views, and is the perfect place to spend quiet evenings by the firepit or to entertain friends & family. Shadowridge is perfect for long walks around the entire neighborhood, and this home is just across the street from Thibodo Park where you'll find a fervent pickleball community. Vista has a thriving downtown with many restaurants & gastropubs, and you must check out Vista's Moonlight Amphitheatre with Broadway caliber musicals under the stars. Venture to nearby Carlsbad Village or the Oceanside Pier in mere minutes. Vista benefits from coastal breezes, but is just far enough inland to avoid coastal marine layer for sunnier skies all year around. Quickly commute to the vast Carlsbad & Vista Business Parks without any freeways. This home is a must see! Welcome to the Estates, Shadowridge's premier neighborhood overlooking Shadowridge Golf Club. The immaculate remodel with designer finishes is astonishing so you can move right in and start living! The chefs kitchen has ample surface space and storage, and high end appliances include a 6 burner gas stovetop, an under the counter drawer microwave, and floor to ceiling wine fridge alongside the refrigerator, both of which have auto-self-close doors. Additionally there is a 2 drawer beverage fridge with icemaker in the bar area. The family room's back wall has been completely opened up to the backyard with another kitchen conducive to San Diego's indoor/outdoor living at its very best. Sonos sound system with multiple zones inside & out amplify the experience! The palapa structure has been raised to optimize the views, and is the perfect place to spend quiet evenings by the firepit or to entertain friends & family. Shadowridge is perfect for long walks around the entire neighborhood, and this home is just across the street from Thibodo Park where you'll find a fervent pickleball community. Vista has a thriving downtown with many restaurants & gastropubs, and you must check out Vista's Moonlight Amphitheatre with Broadway caliber musicals under the stars. Venture to nearby Carlsbad Village or the Oceanside Pier in mere minutes. Vista benefits from coastal breezes, but is just far enough inland to avoid coastal marine layer for sunnier skies all year around. Quickly commute to the vast Carlsbad & Vista Business Parks without any freeways. This home is a must see!

1109 Countrywood Ln, Vista

$1,483,000
5 Beds 4 Baths NDP2508296 MLS CLOSED Status
First-time-on-market home & Like-new construction situated on a massive corner lot with reinforced RV/boat parking pad and sport-court side yard(s). Full Bedroom and bath downstairs. The open-concept layout includes high ceilings, oak hardwood flooring, and window shutters throughout. The gourmet kitchen features a granite island, undermount stainless steel sink with reverse osmosis filtration, a five-burner cooktop, GE Profile stainless steel appliances (double oven, dishwasher, refrigerator), and a large walk-in pantry. Upstairs includes four spacious bedrooms, a built-in office area, and a large laundry room with extra storage. The luxurious primary suite features stone countertops, a walk-in shower, soaking tub, and an expansive walk-in closet with hardwired Cat5 wiring. Outdoor living shines with an Alumawood patio, drought-tolerant landscaping, drip irrigation, fruit trees (apple, fig, tangerine, jujube), a vegetable garden, and a sport court play area. This smart home boasts solar power (buyer to assume current lease), a tankless water heater, and an alarm system (buyer to activate). Additional highlights include a three-car garage with epoxy floors, and fire sprinklers. Perfectly located minutes from coastal beaches, shopping, and top schools, this private retreat has no equal in the neighborhood! First-time-on-market home & Like-new construction situated on a massive corner lot with reinforced RV/boat parking pad and sport-court side yard(s). Full Bedroom and bath downstairs. The open-concept layout includes high ceilings, oak hardwood flooring, and window shutters throughout. The gourmet kitchen features a granite island, undermount stainless steel sink with reverse osmosis filtration, a five-burner cooktop, GE Profile stainless steel appliances (double oven, dishwasher, refrigerator), and a large walk-in pantry. Upstairs includes four spacious bedrooms, a built-in office area, and a large laundry room with extra storage. The luxurious primary suite features stone countertops, a walk-in shower, soaking tub, and an expansive walk-in closet with hardwired Cat5 wiring. Outdoor living shines with an Alumawood patio, drought-tolerant landscaping, drip irrigation, fruit trees (apple, fig, tangerine, jujube), a vegetable garden, and a sport court play area. This smart home boasts solar power (buyer to assume current lease), a tankless water heater, and an alarm system (buyer to activate). Additional highlights include a three-car garage with epoxy floors, and fire sprinklers. Perfectly located minutes from coastal beaches, shopping, and top schools, this private retreat has no equal in the neighborhood!

902 Presidio Way, Vista

$8,300,000
34 Beds 28 Baths 250036922 MLS ACTIVE Status
BACK ON MARKET! PRICE REDUCED!! Prime multifamily investment opportunity in Vista, walking distance to Downtown Vista Village. Extensively renovated - approx. $1 Million in CapEx upgrades. Large lot and extra-large units with downstairs enclosed patios and upstairs balconies. Potential to add additional ADUs! Upgrades include: • New kitchens - quartz counters, new cabinets/sinks/fixtures, stainless steel appliances • New baths - new cabinets/sinks/fixtures, refinished bath/shower stalls • New windows, new LVP flooring, wall-unit ACs • Automatic garage doors, roof upgrades, new paint, fenced-in patios, and washer/dryers in select units Do not disturb tenants. Contact broker for showings and more info.

628 W California Ave, Vista

$1,225,000
4 Beds 3 Baths NDP2508212 MLS CLOSED Status
Just Listed Rare Shadowridge Opportunity! Welcome to 2088 Ridgeline Ave a beautifully updated 4-bedroom, 3.5-bath dream home with a 3-car garage, tucked into the heart of South Vistas desirable Shadowridge area. Best of allNo HOA or Mello Roos! This light-filled beauty features cathedral ceilings, an open flowing floor plan, and dual fireplacesone in the formal living room and another in the spacious family room. The chefs kitchen shines with upgraded countertops, a generous pantry, brand-new stainless steel appliances, and stunning counter-to-ceiling garden windows that flood the space with natural light. Upstairs, the oversized primary suite is a true retreat, offering a walk-in closet, dual sinks, a sit-down vanity, and a separate tub and shower finished in elegant Travertine tile. Three additional bedrooms provide generous closet space, while upgraded baths, tile flooring, and plush carpet upstairs add comfort and style. A full-size downstairs laundry room and 220V charging capability in the garage add everyday convenience. Step outside to your private backyard oasis, complete with an oversized patio, gazebo, and landscaped hillsideperfect for entertaining or simply relaxing. Location Highlights: Across from Vista Community Park & trails Minutes to Carlsbad beaches, Shadowridge Golf Club, Vista Village, and The Carlsbad Outlet Mall Close to the world-famous Flower Fields Easy freeway accessjust 8 miles to the beach This rare find combines everyday convenience with timeless charm. Just Listed Rare Shadowridge Opportunity! Welcome to 2088 Ridgeline Ave a beautifully updated 4-bedroom, 3.5-bath dream home with a 3-car garage, tucked into the heart of South Vistas desirable Shadowridge area. Best of allNo HOA or Mello Roos! This light-filled beauty features cathedral ceilings, an open flowing floor plan, and dual fireplacesone in the formal living room and another in the spacious family room. The chefs kitchen shines with upgraded countertops, a generous pantry, brand-new stainless steel appliances, and stunning counter-to-ceiling garden windows that flood the space with natural light. Upstairs, the oversized primary suite is a true retreat, offering a walk-in closet, dual sinks, a sit-down vanity, and a separate tub and shower finished in elegant Travertine tile. Three additional bedrooms provide generous closet space, while upgraded baths, tile flooring, and plush carpet upstairs add comfort and style. A full-size downstairs laundry room and 220V charging capability in the garage add everyday convenience. Step outside to your private backyard oasis, complete with an oversized patio, gazebo, and landscaped hillsideperfect for entertaining or simply relaxing. Location Highlights: Across from Vista Community Park & trails Minutes to Carlsbad beaches, Shadowridge Golf Club, Vista Village, and The Carlsbad Outlet Mall Close to the world-famous Flower Fields Easy freeway accessjust 8 miles to the beach This rare find combines everyday convenience with timeless charm.

2088 Ridgeline Ave, Vista

$1,450,000
5 Beds 5 Baths 250036779 MLS CLOSED Status
Tucked at the end of a private road, this charming pool home offers western-facing views, stunning sunsets, and a serene setting surrounded by mature trees. Designed to live like a single story, the home is filled with character; featuring wood-beamed vaulted ceilings, a stone-framed fireplace, and an open-concept layout. Recent updates include beautifully remodeled bathrooms with designer tile and modern finishes. The generous primary suite offers two closets, while the expansive new Trex deck overlooks the sparkling pool and entertaining area. Perfect for gatherings, the backyard includes a covered bar and convenient outdoor bathroom. The lower level hosts a private office with built-ins, a laundry area, and ample storage. An attached ADU provides endless flexibility—ideal for guests, multi-generational living, or rental income. Thoughtfully updated with luxury vinyl flooring, quartz kitchen counters, designer tile, modern finishes, a spa-like soaking tub, and keyless entry, no detail was overlooked. Additional highlights include an owned solar system, 4-year-old roof, newer pool pump and filter, whole house fan, and smart home features. The well manicured grounds feature citrus, macadamia nut and avocado trees. This property truly has it all; style, function, and versatility. A must-see!

670 Matagual Dr, Vista

$1,070,000
4 Beds 3 Baths NDP2508136 MLS CLOSED Status
3.48 private acres, a massive RV barn/workshop, and a spacious single-level custom home close-in but very secluded! This one-of-a-kind property is perfect for a home-based business, hobbyist, or anyone craving space, privacy, and endless possibilities including a 40' x 50' RV barn/workshop with two-story ceilings, an oversized 3-car garage, and a 2,629 sq. ft. beautifully maintained home with paid for solar. The 40' x 50' metal barn offers abundant storage and extensive parking, ideal for large equipment, RVs, or recreational vehicles or car collection. The gently sloping 3 acres are ready for your vision start a cash crop, create gardens, keep animals (as zoning permits), or design your dream outdoor retreat. Inside, pride of ownership shines. The spacious great room boasts vaulted ceilings, a masonry fireplace, and a large, custom wet bar an entertainers dream. The large kitchen features beautiful birchwood shaker style cabinetry, generous counter space, a center island with electric cooktop. The primary suite offers a private dressing area, separate toilet room, and an oversized walk-in closet. All bedrooms are generously sized, and three bathrooms including one in the garage for added convenience. The oversized garage accommodates up to three cars plus additional storage. Outdoor living is equally inviting with a covered back porch, deck with patio cover, above-ground spa, and a charming playhouse for kids or grandkids. With no close neighbors, youll enjoy peace and privacy yet quick access to Gopher Canyon Road puts Vista, Bonsall, and Escondido within easy reach. 3.48 private acres, a massive RV barn/workshop, and a spacious single-level custom home close-in but very secluded! This one-of-a-kind property is perfect for a home-based business, hobbyist, or anyone craving space, privacy, and endless possibilities including a 40' x 50' RV barn/workshop with two-story ceilings, an oversized 3-car garage, and a 2,629 sq. ft. beautifully maintained home with paid for solar. The 40' x 50' metal barn offers abundant storage and extensive parking, ideal for large equipment, RVs, or recreational vehicles or car collection. The gently sloping 3 acres are ready for your vision start a cash crop, create gardens, keep animals (as zoning permits), or design your dream outdoor retreat. Inside, pride of ownership shines. The spacious great room boasts vaulted ceilings, a masonry fireplace, and a large, custom wet bar an entertainers dream. The large kitchen features beautiful birchwood shaker style cabinetry, generous counter space, a center island with electric cooktop. The primary suite offers a private dressing area, separate toilet room, and an oversized walk-in closet. All bedrooms are generously sized, and three bathrooms including one in the garage for added convenience. The oversized garage accommodates up to three cars plus additional storage. Outdoor living is equally inviting with a covered back porch, deck with patio cover, above-ground spa, and a charming playhouse for kids or grandkids. With no close neighbors, youll enjoy peace and privacy yet quick access to Gopher Canyon Road puts Vista, Bonsall, and Escondido within easy reach. Whether youre looking to run a business, cultivate the land, or simply enjoy a serene retreat, this versatile property delivers the space, amenities, and setting to make it happen!

945 El Paseo, Vista

$1,320,000
3 Beds 3 Baths ND25178622 MLS CLOSED Status
Looking for views? You found the right home! Perched way up high in the rolling hills of Vista, this stunning 3-bedroom home with a library/office blends panoramic views, timeless design, and modern comfort. Set on an expansive 1+ acre lot, the property offers privacy, space, and a truly peaceful setting. Inside, the freshly painted, light-filled interior features new flooring, spacious living areas, beautiful vaulted ceilings, and an open layout that flows seamlessly to the outdoors. The kitchen is designed for both everyday living and entertaining, while the bedrooms are generously sized. The primary suite is a private retreat with its own spa-like bathroom and cozy fireplace. Outdoors, expansive decks and patios are ideal for enjoying sunsets, hosting friends, or quiet mornings surrounded by nature. Relax in the pool, jacuzzi or take in views of city lights and ocean views on clear days. Additional features include a sauna room, 3 car garage, several fireplaces throughout and lush green landscaping. Looking for views? You found the right home! Perched way up high in the rolling hills of Vista, this stunning 3-bedroom home with a library/office blends panoramic views, timeless design, and modern comfort. Set on an expansive 1+ acre lot, the property offers privacy, space, and a truly peaceful setting. Inside, the freshly painted, light-filled interior features new flooring, spacious living areas, beautiful vaulted ceilings, and an open layout that flows seamlessly to the outdoors. The kitchen is designed for both everyday living and entertaining, while the bedrooms are generously sized. The primary suite is a private retreat with its own spa-like bathroom and cozy fireplace. Outdoors, expansive decks and patios are ideal for enjoying sunsets, hosting friends, or quiet mornings surrounded by nature. Relax in the pool, jacuzzi or take in views of city lights and ocean views on clear days. Additional features include a sauna room, 3 car garage, several fireplaces throughout and lush green landscaping.

3696 Camino De Las Lomas, Vista

board logo

This information is deemed reliable but not guaranteed. You should rely on this information only to decide whether or not to further investigate a particular property. BEFORE MAKING ANY OTHER DECISION, YOU SHOULD PERSONALLY INVESTIGATE THE FACTS (e.g. square footage and lot size) with the assistance of an appropriate professional. You may use this information only to identify properties you may be interested in investigating further. All uses except for personal, non-commercial use in accordance with the foregoing purpose are prohibited. Redistribution or copying of this information, any photographs or video tours is strictly prohibited. This information is derived from the Internet Data Exchange (IDX) service provided by San Diego MLS®. Displayed property listings may be held by a brokerage firm other than the broker and/or agent responsible for this display. The information and any photographs and video tours and the compilation from which they are derived is protected by copyright. Compilation © 2026 San Diego MLS®,