Refine Search
Sort by
$1,095,000
6 Beds ⋅ 3 Baths ⋅ NDP2504223 MLS ⋅ CLOSED Status
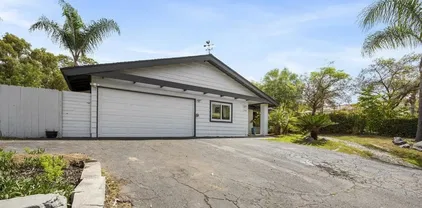
PRICE REDUCED! Welcome to your dream oasis nestled in the serene rolling hills of Vista! This exceptional single-story home, set on a sprawling 5.6-acre lot, offers an unrivaled blend of privacy, versatility, and breathtaking views. A true one-of-a-kind listing, it provides a once-in-a-lifetime opportunity for those seeking a home with so much potential in a great area. Imagine walking through your expansive 4-bedroom, 2-bathroom home, where unobstructed southwestern Vista Valley views greet you from every room. Enjoy the character of wood beam ceilings, cozy fireplaces, and the inviting charm of a sitting room adjacent to the kitchen. The primary suite boasts a magnificent walk-in closet, while natural light bathes every corner, thanks to five solar tubes and vinyl dual-paned sliders. Step outside to your personal paradise, featuring a black-bottom pool perfect for both relaxation and entertaining. Marvel at the mature Dracaena Draco trees and over 20 varieties of fruit and nut trees, adding to the property's allure. The stunning breezeway seamlessly connects the main residence to an oversized two-car garage and pool area, presenting seamless indoor-outdoor living. The property is further enhanced by a brand new, 554 sq ft, permitted 2-bedroom ADU with a fully equipped kitchen, manufactured by Modal. With exquisite views, this space is ideal for guests, rental income, or your private home office. The ADU and the main home are powered by an owned solar system, ensuring sustainable and eco-friendly living. With Bonsall School District zoning, the possibilities are endless: c PRICE REDUCED! Welcome to your dream oasis nestled in the serene rolling hills of Vista! This exceptional single-story home, set on a sprawling 5.6-acre lot, offers an unrivaled blend of privacy, versatility, and breathtaking views. A true one-of-a-kind listing, it provides a once-in-a-lifetime opportunity for those seeking a home with so much potential in a great area. Imagine walking through your expansive 4-bedroom, 2-bathroom home, where unobstructed southwestern Vista Valley views greet you from every room. Enjoy the character of wood beam ceilings, cozy fireplaces, and the inviting charm of a sitting room adjacent to the kitchen. The primary suite boasts a magnificent walk-in closet, while natural light bathes every corner, thanks to five solar tubes and vinyl dual-paned sliders. Step outside to your personal paradise, featuring a black-bottom pool perfect for both relaxation and entertaining. Marvel at the mature Dracaena Draco trees and over 20 varieties of fruit and nut trees, adding to the property's allure. The stunning breezeway seamlessly connects the main residence to an oversized two-car garage and pool area, presenting seamless indoor-outdoor living. The property is further enhanced by a brand new, 554 sq ft, permitted 2-bedroom ADU with a fully equipped kitchen, manufactured by Modal. With exquisite views, this space is ideal for guests, rental income, or your private home office. The ADU and the main home are powered by an owned solar system, ensuring sustainable and eco-friendly living. With Bonsall School District zoning, the possibilities are endless: consider transforming this into a horse property, event space, or taking advantage of short-term rental opportunities. The lot also offers potential for future subdivision, creating even more value. The pool resurfacing done in 2013. The photovoltaic solar system was pre-paid in full, leaving you with peace of mind and energy efficiency for years to come. Experience the perfect balance of country living and modern convenience, tucked away yet minutes from I-15, Vista, and Oceanside. Secure this unique, value-priced home and create the life youve always envisioned!

6825 Kellyn Ln, Vista

$2,700,000
7 Beds ⋅ 7 Baths ⋅ NDP2504692 MLS ⋅ CLOSED Status
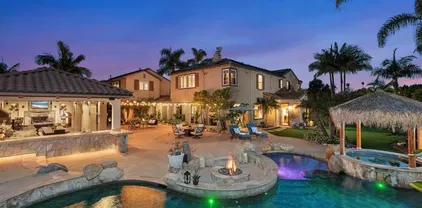
Welcome to your private oasis in the highly sought-after gated enclave of Stonegate. This stunning two-story estate sits on a full acre of meticulously landscaped grounds, offering a rare blend of luxury, comfort, and endless entertainment. The main house features 6 bedrooms and 5 bathrooms, with one bedroom and full bathroom downstairs. Also on the first floor is a formal living room, formal dining room, a dedicated office with a built-in desk and bookshelves, a cozy family room with a fireplace and built-in entertainment center, and a well-appointed kitchen featuring granite counters, a Sub-Zero fridge, 6-burner gas cooktop, a built-in Scotsman nugget ice maker, walk-in pantry, and a large island with breakfast bar seating for four. Adjacent to the kitchen is a breakfast nook with a slider out to the backyard. Upstairs you will find a spacious loft offering another gathering spot for family and friends, four guest bedrooms (one with its own bathroom), two additional full bathrooms, the laundry room, and primary suite. The primary bedroom features crown molding, wood shutters, a ceiling fan, two walk-in closets, and built-in speakers. The en-suite bathroom boasts two sinks separated by a large soaking bathtub, a separate walk-in shower, and ample cabinet space for linen storage. Need room for guests or extended family? The detached guest house sits above the 4-car garage and includes a studio-style layout with a full bath, kitchenette, and its own separate A/C system. Step into a backyard built for unforgettable memoriesfeaturing a lagoon-style, saltwater pool with a water Welcome to your private oasis in the highly sought-after gated enclave of Stonegate. This stunning two-story estate sits on a full acre of meticulously landscaped grounds, offering a rare blend of luxury, comfort, and endless entertainment. The main house features 6 bedrooms and 5 bathrooms, with one bedroom and full bathroom downstairs. Also on the first floor is a formal living room, formal dining room, a dedicated office with a built-in desk and bookshelves, a cozy family room with a fireplace and built-in entertainment center, and a well-appointed kitchen featuring granite counters, a Sub-Zero fridge, 6-burner gas cooktop, a built-in Scotsman nugget ice maker, walk-in pantry, and a large island with breakfast bar seating for four. Adjacent to the kitchen is a breakfast nook with a slider out to the backyard. Upstairs you will find a spacious loft offering another gathering spot for family and friends, four guest bedrooms (one with its own bathroom), two additional full bathrooms, the laundry room, and primary suite. The primary bedroom features crown molding, wood shutters, a ceiling fan, two walk-in closets, and built-in speakers. The en-suite bathroom boasts two sinks separated by a large soaking bathtub, a separate walk-in shower, and ample cabinet space for linen storage. Need room for guests or extended family? The detached guest house sits above the 4-car garage and includes a studio-style layout with a full bath, kitchenette, and its own separate A/C system. Step into a backyard built for unforgettable memoriesfeaturing a lagoon-style, saltwater pool with a waterfall slide, a massive palapa-covered hot tub, pool-side fire pit with built-in seating, and an oversized covered patio fully outfitted with a built-in BBQ, kegerator, wine fridge, pool table, three mounted TVs, a fireplace, and a custom table with seating for twelve. The pool is surrounded by a removable safety fence, and you'll love the convenience of an outdoor bathroom complete with stackable washer/dryer and cubbies for pool towels and bathing suit storage. The front yard is adorned with an abundance of well-manicured, mature landscaping while the backyard features mostly low maintenance turf and pavers. There is also a half basketball court with plenty of room to add a putting green, pickleball court, batting cage, garden beds, or anything else you can dream up! The garage comes complete with epoxy floors, an abundance of built-in cabinets, and programmable garage door openers that can be controlled from your phone. Additional features include a dual zoned A/C system, 65 electric solar panels as well as solar to heat the pool, water softener and filtration system, hardwood floors, wood shutters, built-in speakers, a tranquil koi pond, and gated RV/boat parking that is approx. 32 wide x 48 long. Located in the beautiful community of Shadowridge, this home is a short distance to the Shadowridge golf course, Buena Vista Park, shops, restaurants, schools, and approximately 8 miles to the ocean. This exceptional home combines luxurious living with practical amenities, all within one of the areas premier gated communities. Dont miss this one-of-a-kind retreatschedule your private tour today!

648 California Oak Dr, Vista

$1,400,000
4 Beds ⋅ 3 Baths ⋅ NDP2401245 MLS ⋅ CLOSED Status
Discover Monte Vista Valley. Rare Single-Level on Elevated .60 Acre View Lot. This Spectacular Custom-Designed Rambler was Completely & Totally Renovated in 2015 and features a Generous Use of Stone, Quartzite, and other High-Quality Solid Surfaces. The Focal Point of this fabulous Open-Concept Floor-plan is an Absolutely Gorgeous Island Kitchen - a Massive, Centrally-Located Space thats surrounded by Multiple Living Areas and Two Fireplaces. Dramatic Light & Bright Interior includes Numerous Added Skylights, Can-Lighting, and Oversize Vinyl Windows. Upgrades Include: All New Custom Cabinetry, Raised Panel Shaker-Style Doors, and New Hardware throughout. Beautiful Primary Suite & Bath. Bedroom Four is ideally suited for your Home Office featuring added French Doors and Private Patio Access. Sparkling Heated Pool & Spa (Completed in 2019) features Solar Heating with Propane Back-Up. Functional Bocce Ball Court brings in additional Outdoor Entertainment Space to the Secluded lower-tier of the property. Brand New Roof and Homeowner-Owned 6.2 Kw Solar Power System was completed & installed in 2020 - Solar Installation included garage power for Two Charging Stations for your EVs. Newly Installed 2023 Furnace and Central Air Conditioning is included. Kitchen Island, Murphy Bed, Washer, Dryer, & Refrigerator Convey. A just-completed Termite Clearance also conveys with this property. Completely Remodeled Exterior Elevations include Attractive Stone Accents and Magnificent Cast-Iron Formal Entry Doors. Super Quiet. Private Peaceful Setting. Beautiful Horizon Views. Please Come Visit Discover Monte Vista Valley. Rare Single-Level on Elevated .60 Acre View Lot. This Spectacular Custom-Designed Rambler was Completely & Totally Renovated in 2015 and features a Generous Use of Stone, Quartzite, and other High-Quality Solid Surfaces. The Focal Point of this fabulous Open-Concept Floor-plan is an Absolutely Gorgeous Island Kitchen - a Massive, Centrally-Located Space thats surrounded by Multiple Living Areas and Two Fireplaces. Dramatic Light & Bright Interior includes Numerous Added Skylights, Can-Lighting, and Oversize Vinyl Windows. Upgrades Include: All New Custom Cabinetry, Raised Panel Shaker-Style Doors, and New Hardware throughout. Beautiful Primary Suite & Bath. Bedroom Four is ideally suited for your Home Office featuring added French Doors and Private Patio Access. Sparkling Heated Pool & Spa (Completed in 2019) features Solar Heating with Propane Back-Up. Functional Bocce Ball Court brings in additional Outdoor Entertainment Space to the Secluded lower-tier of the property. Brand New Roof and Homeowner-Owned 6.2 Kw Solar Power System was completed & installed in 2020 - Solar Installation included garage power for Two Charging Stations for your EVs. Newly Installed 2023 Furnace and Central Air Conditioning is included. Kitchen Island, Murphy Bed, Washer, Dryer, & Refrigerator Convey. A just-completed Termite Clearance also conveys with this property. Completely Remodeled Exterior Elevations include Attractive Stone Accents and Magnificent Cast-Iron Formal Entry Doors. Super Quiet. Private Peaceful Setting. Beautiful Horizon Views. Please Come Visit and Enjoy.

639 Valley Dr, Vista

$1,888,888
4 Beds ⋅ 4 Baths ⋅ NDP2504983 MLS ⋅ CLOSED Status
This is the custom Vista country single-story dream home with resort-style backyard, pool, & all the incredible care & craftsmanship you've been waiting for! With so many incredible features that are almost too numerous to name, like the reclaimed brick flooring from the original Carlsbad Marie Callenders & matching stained glass in the living room, do not miss the chance to tour this property. Originally built in 2012 by a sought-after design/build duo as their own personal residence, every inch reflects exceptional craftsmanship & intentional living. Set on a huge flat corner lot on a peaceful street in one of Vistas most desirable neighborhoods, enjoy watching the sun set over the hills, take in the community fireworks this 4th of July, or stroll to Moonlight Amphitheater for summer concerts. Step inside to soaring 12-foot ceilings, oversized windows that flood the home with natural light, & 13-inch crown molding. The flexible floor plan features 4 bedrooms, 3 full baths, 1 3/4 bath, an executive-style paneled office perfectly positioned on the cooler north side of the home, a dedicated media room with 100" 4K projector & surround sound, & versatile laundry/hobby room. The fourth bedroom and full bath are tucked away with a private entranceideal for guests, multigenerational living, or a home business setup. The heart of the home is a chefs kitchen with ample cabinet storage, stainless steel appliances, & a charming morning room wrapped in windows. Enjoy coffee as you look out over the lush backyard, where youll find a custom saltwater pool with pebble finish & spa, mark

2507 Walinca Way, Vista

$1,375,000
5 Beds ⋅ 3 Baths ⋅ NDP2501141 MLS ⋅ CLOSED Status
Never Before On Market - Private gated entrance to custom built residence of exceptional quality. Downstairs bedroom (currently office), travertine stone flooring, stacked stone living room fireplace w/ designer niche adjacent to impeccable designed custom kitchen: white quartz counters, farm sink, chef grade appliances, pot filler, hood, custom passthrough bar. Primary bedroom with dual vanity, soaking tub, walk-in shower & custom closet storage. Upstairs laundry room w/ with spacious secondary rooms. **Spacious and private rear yard with newer pool w/ water slide, waterfall spa, baja shelf, custom lighting and Pentair wireless controls. BBQ built island & Alumawood patio is an entertainer's dream. Custom storage outbuilding. 3 Car Garage with epoxy flooring, cabinetry storage & additional exterior RV / Boat garage. Solar electric system. Many additional improvements not mentioned here - A must see!

1004 Vale View Dr, Vista

$715,000
3 Beds ⋅ 2 Baths ⋅ NDP2406568 MLS ⋅ CLOSED Status
Discover this gorgeous home featuring a beautiful pool, perfectly blending comfort and convenience. This light and bright, one-story, 3-bedroom, 2-bathroom residence welcomes you with a spacious and inviting living area, complete with vaulted ceilings and abundant natural light. Friendly neighborhood in good School district. Complete Granite Countertops throughout Kitchen, Breakfast Nook, Both Bathrooms, & Hallway Bookshelves. Extended 3 Car Garage for your own Golf Cart. Dual Back2Back Fireplaces in both Living Room & Master BR. Enclosed patio perfect for relaxing and entertaining. Don't miss the opportunity to make this beautifully remodeled home yours, offering a blend of luxury, functionality, and a prime location in Vista's sought-after Shadowridge community. Discover this gorgeous home featuring a beautiful pool, perfectly blending comfort and convenience. This light and bright, one-story, 3-bedroom, 2-bathroom residence welcomes you with a spacious and inviting living area, complete with vaulted ceilings and abundant natural light. Friendly neighborhood in good School district. Complete Granite Countertops throughout Kitchen, Breakfast Nook, Both Bathrooms, & Hallway Bookshelves. Extended 3 Car Garage for your own Golf Cart. Dual Back2Back Fireplaces in both Living Room & Master BR. Enclosed patio perfect for relaxing and entertaining. Don't miss the opportunity to make this beautifully remodeled home yours, offering a blend of luxury, functionality, and a prime location in Vista's sought-after Shadowridge community.

1826 Goldenrod Ln, Vista

$1,060,000
5 Beds ⋅ 4 Baths ⋅ NDP2503694 MLS ⋅ CLOSED Status
Is this the one you've been waiting for? Let's check the dream home boxes: Single-story? CHECK! Solar Heated Swimming pool? CHECK! Private elevated lot with space for your RV or boat? CHECK! Owned solar panels to keep those energy bills low? CHECK! Freshly painted inside, upgraded vinyl windows, and best of allNO HOA? Thats a lot of YES. The location is fantastic. It feels like the home is tucked away in the lush hills of Vista, giving you that peaceful, country vibe while keeping you just moments from shopping, dining, public transportation and all the essentials. With 5 spacious bedrooms and 4 full bathrooms, theres room for everyoneand then some. Whether you're hosting guests, accommodating a multi-gen household, or dreaming up a separate living space, this flexible layout has you covered. Home includes solar water heater, pool safety cover, whole house water filtration, rain gutters with leaf guard, UV filtered sky lights, ceiling fans and electrical updated in 2008. Its not just a houseits a rare opportunity that keeps getting better the more you see it. Come make it yours!

1277 Cypress Dr, Vista

$1,044,000
3 Beds ⋅ 3 Baths ⋅ NDP2405165 MLS ⋅ CLOSED Status
Welcome to your dream home; located on a tranquil, quiet street in a picturesque rural setting. This custom, single-level residence epitomizes the best in country living. Set on a generous .47 acre lot, most of which is level, this property offers a sparkling pool, multiple patios and lush gardens. Nestled in a peaceful neighborhood, it also boasts of easy access to Highway 78, shopping. As you approach, you'll appreciate the expansive parking area; ideal for your RV or multiple vehicles. Step inside to be greeted by a dramatic entryway adorned with sparkling chandelier, soaring wood-beamed ceilings. The large, light-filled kitchen is a chef's delight w ample space for both formal or casual dining nearby. The spacious "great" room features a cozy fireplace and opens seamlessly to pool, patios, gardens and an enormous deck. Perfect for entertaining or simple relaxing. Perched high above the surrounding neighborhood; enjoy mesmerizing views of the countryside. Sit back; it's Southern California living at it's finest! Blocks to Hannalei Elementary School. See floorplan; don't miss two master suites w en suite baths; plus third spacious bedroom and bath. Welcome to your dream home; located on a tranquil, quiet street in a picturesque rural setting. This custom, single-level residence epitomizes the best in country living. Set on a generous .47 acre lot, most of which is level, this property offers a sparkling pool, multiple patios and lush gardens. Nestled in a peaceful neighborhood, it also boasts of easy access to Highway 78, shopping. As you approach, you'll appreciate the expansive parking area; ideal for your RV or multiple vehicles. Step inside to be greeted by a dramatic entryway adorned with sparkling chandelier, soaring wood-beamed ceilings. The large, light-filled kitchen is a chef's delight w ample space for both formal or casual dining nearby. The spacious "great" room features a cozy fireplace and opens seamlessly to pool, patios, gardens and an enormous deck. Perfect for entertaining or simple relaxing. Perched high above the surrounding neighborhood; enjoy mesmerizing views of the countryside. Sit back; it's Southern California living at it's finest! Blocks to Hannalei Elementary School. See floorplan; don't miss two master suites w en suite baths; plus third spacious bedroom and bath.

1548 Lovely Ln, Vista

$1,393,700
4 Beds ⋅ 3 Baths ⋅ NDP2502284 MLS ⋅ CLOSED Status
Discover your dream retreat! This stunning estate offers unmatched privacy, luxury, and modern upgradesfully paid-for solar for energy savings included! Nestled at the end of a rare double cul-de-sac, its a true sanctuary, surrounded by a lush Private Reserveno neighbors, just tranquility. Inside, you'll find a beautifully remodeled 4-bedroom, 3-bath floor plan with a versatile upstairs loftperfect for working from home, family fun, or guest visits. Every inch is finished with timeless style: a gourmet kitchen featuring a WOLF RANGE & HOOD, gorgeous ice blue tile accents, a spacious island with seating, newer windows, and contemporary touches that elevate everyday living. Step outside to your own resort-style paradiseimmerse yourself in the dramatic spillway, unwind in the vanishing-edge spa, or soak in the shimmering saltwater pool with the top-of-the-line heater. Expansive, mature landscaping creates the perfect backdrop for lazy afternoons, starry nights, and unforgettable entertaining. This isnt just a homeit's a lifestyle. Embrace serenity, style, and effortless luxury in a private haven designed for those who cherish quality, privacy, and the good life. Your dream lifestyle awaits! 14 MIN DRIVE TO LEGOLAND 16 MIN DRIVE TO TERRAMAR BCH, CARLSBAD 46 MIN DRIVE TO INTERNATIONAL AIRPORT Discover your dream retreat! This stunning estate offers unmatched privacy, luxury, and modern upgradesfully paid-for solar for energy savings included! Nestled at the end of a rare double cul-de-sac, its a true sanctuary, surrounded by a lush Private Reserveno neighbors, just tranquility. Inside, you'll find a beautifully remodeled 4-bedroom, 3-bath floor plan with a versatile upstairs loftperfect for working from home, family fun, or guest visits. Every inch is finished with timeless style: a gourmet kitchen featuring a WOLF RANGE & HOOD, gorgeous ice blue tile accents, a spacious island with seating, newer windows, and contemporary touches that elevate everyday living. Step outside to your own resort-style paradiseimmerse yourself in the dramatic spillway, unwind in the vanishing-edge spa, or soak in the shimmering saltwater pool with the top-of-the-line heater. Expansive, mature landscaping creates the perfect backdrop for lazy afternoons, starry nights, and unforgettable entertaining. This isnt just a homeit's a lifestyle. Embrace serenity, style, and effortless luxury in a private haven designed for those who cherish quality, privacy, and the good life. Your dream lifestyle awaits! 14 MIN DRIVE TO LEGOLAND 16 MIN DRIVE TO TERRAMAR BCH, CARLSBAD 46 MIN DRIVE TO INTERNATIONAL AIRPORT

1905 Oxford Ct, Vista

$909,000
3 Beds ⋅ 2 Baths ⋅ NDP2504705 MLS ⋅ CLOSED Status
Single-story gem on a spacious 0.63-acre lot in the heart of Vista! Rare opportunity to own a unique property in the C-1 commercial zone, offering endless potential for residential or business use (buyer to verify all uses with the City of Vista). This fully fenced and private estate features 3 generously sized bedrooms, 2 full bathrooms, and a 3-car garage. Sunrunn Solar Electric Panels on Roof (lein to be transferred to Buyer through Escrow). Enjoy Southern California living with your own sparkling pool and spa, perfect for relaxing or entertaining. Recently painted inside and out, this home is move-in ready. No HOA or Mello-Roos, and just minutes to Hwy 78, shopping, and dining. A must-see property with both lifestyle and investment appeal! Single-story gem on a spacious 0.63-acre lot in the heart of Vista! Rare opportunity to own a unique property in the C-1 commercial zone, offering endless potential for residential or business use (buyer to verify all uses with the City of Vista). This fully fenced and private estate features 3 generously sized bedrooms, 2 full bathrooms, and a 3-car garage. Sunrunn Solar Electric Panels on Roof (lein to be transferred to Buyer through Escrow). Enjoy Southern California living with your own sparkling pool and spa, perfect for relaxing or entertaining. Recently painted inside and out, this home is move-in ready. No HOA or Mello-Roos, and just minutes to Hwy 78, shopping, and dining. A must-see property with both lifestyle and investment appeal!

2348 Watson Way, Vista

$1,118,000
4 Beds ⋅ 3 Baths ⋅ NDP2504287 MLS ⋅ CLOSED Status
Peaceful, energy-efficient retreat tucked away on over half an acre of flat, usable land in one of Vistas most sought-after neighborhoods. Located at the end of a private drive, this beautifully crafted custom pool home offers the perfect blend of comfort, style, and self-sufficiency. Step inside to an open-concept layout that flows effortlessly from room to room. The gourmet kitchen is a chefs delight, featuring granite countertops, stainless steel appliances, and a modern electric induction cooktopproviding the precision of gas with the safety and efficiency of electric cooking. Elegant hardwood flooring runs throughout, complemented by a cozy fireplace, a newer HVAC system, and smart upgrades like dual-zone Ecobee thermostats and a steam humidifier in the upstairs zone. This home is powered by a fully owned 13.3 kW solar system, installed in 2019. It comes with a 25-year warranty and 10-year production guarantee, both transferable to new owners. Enjoy remote inverter monitoring and a Wizer energy system that tracks solar production and energy usage in real time. Further efficiency is delivered through a 90-gallon heat pump water heater and a whole-house water treatment system, including dual particulate filters, a water softener, UV sanitation, and two reverse osmosis drinking systems. The home is plumbed for propane with a leased tank; currently, only the dual-zone furnaces utilize propane, while all other major systems have been converted to electric for maximum solar benefit. Water security is another standout feature. The property includes both a Vista Irrigation Dis

1030 Ora Avo Dr, Vista

$1,825,777
4 Beds ⋅ 6 Baths ⋅ NDP2505627 MLS ⋅ CLOSED Status
Incredible Vista Estate with Resort-Style Living on a Full Acre! Dont miss this rare Propertunitya custom, single-story home tucked away at the end of a peaceful cul-de-sac in one of Vistas most sought-after communities. Offering the perfect balance of country charm & modern convenience, this expansive property features over 3,600 sq ft of beautifully designed living space on a flat, usable 1-acre lotwith no neighbors behind you for ultimate privacy. Inside, the main home boasts soaring ceilings, a blend of wood & travertine tile floors, & a flexible, open layout with 4 spacious bedrooms, an office with custom built-ins, plus a casita with its own entrance & kitchenetteideal for guests, in-laws, a college student, or even a home-based business. The casita is located inside 2 bays of the 4-car garage. The chefs kitchen is the heart of the home, featuring premium appliances, custom ash wood cabinetry, a stunning stone island with prep sink, double convection ovens, 6-burner KitchenAid stove, walk-in pantry, & a statement chandelier that anchors the room in style. The kitchen flows seamlessly into the large family room with a beautiful double-sided fireplace shared with the oversized living/dining areaperfect for a future game room or billiards setup. The luxurious primary suite is a true retreat, with room for a private sitting area, a spa-inspired bath with dual vanities, soaking tub, walk-in shower, & a massive walk-in closet with custom organization. Three additional en suite bedrooms each have their own walk-in closets & share a large built-in desk area. Love to entertain Incredible Vista Estate with Resort-Style Living on a Full Acre! Dont miss this rare Propertunitya custom, single-story home tucked away at the end of a peaceful cul-de-sac in one of Vistas most sought-after communities. Offering the perfect balance of country charm & modern convenience, this expansive property features over 3,600 sq ft of beautifully designed living space on a flat, usable 1-acre lotwith no neighbors behind you for ultimate privacy. Inside, the main home boasts soaring ceilings, a blend of wood & travertine tile floors, & a flexible, open layout with 4 spacious bedrooms, an office with custom built-ins, plus a casita with its own entrance & kitchenetteideal for guests, in-laws, a college student, or even a home-based business. The casita is located inside 2 bays of the 4-car garage. The chefs kitchen is the heart of the home, featuring premium appliances, custom ash wood cabinetry, a stunning stone island with prep sink, double convection ovens, 6-burner KitchenAid stove, walk-in pantry, & a statement chandelier that anchors the room in style. The kitchen flows seamlessly into the large family room with a beautiful double-sided fireplace shared with the oversized living/dining areaperfect for a future game room or billiards setup. The luxurious primary suite is a true retreat, with room for a private sitting area, a spa-inspired bath with dual vanities, soaking tub, walk-in shower, & a massive walk-in closet with custom organization. Three additional en suite bedrooms each have their own walk-in closets & share a large built-in desk area. Love to entertain all year round? The show-stopping backyard is your personal resort, complete with a sparkling solar-heated saltwater pool & spa, outdoor shower, dedicated pool bathroom, wood-fired pizza oven, fire pit, lush lawn, a covered patio with 200-year-old barn beams, & open-air entertaining areas. All this plus you still have plenty of room to expand on the level, flat lot. No HOA & no Mello-Roos maximize your options for this dream propertunity! Got cars, boats, ATVs, or an RV? Bring 'em all home! There's a 4-car garage attached to the home that has been partially converted into the casita (2 parking spots remain) plus another separate 2-car garage. There's even a workshop area with electricity, 2 ACs, & 2 water heaters. This home is loaded with not only space, but all the features & amenities you could want while leaving room to add still more & customize it to suit your own vision. Short drive to everything North County San Diego has to offerclose to trails at Lake Calavera, sandy beaches, Brengle Terrace Park, Moonlight Amphitheatre, vibrant Downtown Vista, & quick access to the 78, 5, & 15 freeways. This is more than a homeits a lifestyle. Act fast & make it yours in time to enjoy summer by the pool!

1508 Sequoia Ln, Vista

board logo

This information is deemed reliable but not guaranteed. You should rely on this information only to decide whether or not to further investigate a particular property. BEFORE MAKING ANY OTHER DECISION, YOU SHOULD PERSONALLY INVESTIGATE THE FACTS (e.g. square footage and lot size) with the assistance of an appropriate professional. You may use this information only to identify properties you may be interested in investigating further. All uses except for personal, non-commercial use in accordance with the foregoing purpose are prohibited. Redistribution or copying of this information, any photographs or video tours is strictly prohibited. This information is derived from the Internet Data Exchange (IDX) service provided by San Diego MLS®. Displayed property listings may be held by a brokerage firm other than the broker and/or agent responsible for this display. The information and any photographs and video tours and the compilation from which they are derived is protected by copyright. Compilation © 2026 San Diego MLS®,