Refine Search
Sort by
$1,250,000
5 Beds ⋅ 3 Baths ⋅ PTP2404859 MLS ⋅ CLOSED Status
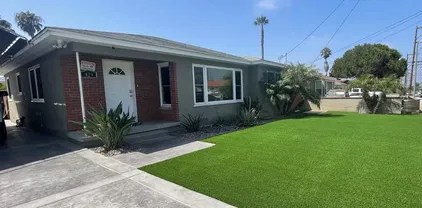
WOW - SHOWS BETTER THAN A MODEL - ORIGINAL OWNERS - OVER $400,000 IN UPGRADES - DRAMATIC DOUBLE DOOR ENTRY - GORGEOUS FRONT AND BACKYARD - THE LANDSCAPING FEATURES AN ARTIFICIAL TURF AREA - BEAUTIFUL PAVERS - PALM TREES - BBQ ISLAND - FIRE PIT -- THE INTERIOR FEATURES PLANTATION SHUTTERS - DOWNSTAIRS BEDROOM AND FULL BATH - LARGE MASTER SUITE WITH A BEAUTIFUL CORNER FIREPLACE - REMODELED BATHROOMS - LARGE MASTER WITH SEAMLESS ENCLOSURE - GRANITE COUNTERTOPS - OTHER BATHROOMS HAVE BEEN REMODELED WITH GRANITE COUNTERTOPS - LARGE KITCHEN WITH CENTER ISLAND - NEWER STAINLESS STEEL APPLIANCES - BUILT-INS - PANTRY - INSIDE LAUNDRY WITH CUSTOM STORAGE AND DEEP-SINK - 3 CAR GARAGE - BEAUTIFUL STACKED STONE ACCENTS IN FRONT - NO HOA - NO MELLO-ROOS - CLOSE TO PARKS AND TENNIS COURTS - PERMITTED SUN ROOM 12x39 WITH BEAUTIFUL TILE - ADDITIONAL 468 SQ FT!

987 Rosal Ct, Chula Vista

$1,460,000
5 Beds ⋅ 4 Baths ⋅ PTP2402849 MLS ⋅ CLOSED Status
PRICE IMPROVEMENT!!!! View lot. No Mello Roos. Inside the gated community of Chambord and at the end of the culdesac. The homeowner recently repainted the interior of the house and installed new flooring and window shutters. There is a bonus room on the first floor, ideal for office use, three spacious secondary bedrooms on the second floor plus the Master bedroom. The patio features a beautiful pergola and a BBQ grill. Enjoy the added security of living in a gated community, the resort lifestyle having a wondeful clubhouse with a large pool, and the added value of great schools near this property. PRICE IMPROVEMENT!!!! View lot. No Mello Roos. Inside the gated community of Chambord and at the end of the culdesac. The homeowner recently repainted the interior of the house and installed new flooring and window shutters. There is a bonus room on the first floor, ideal for office use, three spacious secondary bedrooms on the second floor plus the Master bedroom. The patio features a beautiful pergola and a BBQ grill. Enjoy the added security of living in a gated community, the resort lifestyle having a wondeful clubhouse with a large pool, and the added value of great schools near this property.

724 Crooked Path Pl, Chula Vista

$920,000
5 Beds ⋅ 3 Baths ⋅ PTP2401789 MLS ⋅ CLOSED Status
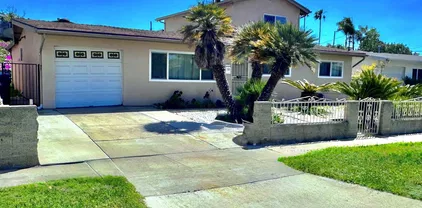
Dont miss out on this multi-family home of versatile living space, divided into two separate units, offering both comfort and potential investment opportunity. The first unit features four spacious bedrooms and two bathrooms, providing ample room for a growing family or the option for dedicated office space. With its well-appointed layout, this unit offers both functionality and comfort. Adjacent, the second unit offers a cozy retreat with one bedroom and one bathroom, ideal for accommodating guests or generating additional rental income. Both units have their own private backyard, ample storage unit, individual washer dryer hookups and sufficient parking space. Conveniently located in Chula Vista, this home offers easy access to local amenities, schools, and parks, ensuring a lifestyle of convenience and comfort for its residents. Lets not forget the bayfront project that has so much potential growth for neighboring homes.

874 Riverlawn Ave, Chula Vista

$1,100,000
5 Beds ⋅ 3 Baths ⋅ PTP2402920 MLS ⋅ CLOSED Status
Stunning 2,373 SqFt residence in the heart of the Sunbow neighborhood of Chula Vista. Boasting 5 spacious bedrooms and 3 bathrooms including a full bed and bath downstairs makes this great for multi generational living! 3 car tandem garage.This home offers an open floor plan ideal for comfortable living and entertaining. Great size with newer stamped concrete backyard is perfect for gatherings, barbecues, and outdoor fun. Paid solar and high end water softener are a huge bonus! Located just minutes from parks, schools, and Lolitas! Convenience is at your doorstep. This home is truly a must-see! No HOA, Low Mello Roos. Don't miss out on this incredible opportunity to own in a great neighborhood.

609 Lee Cir, Chula Vista

$1,250,000
5 Beds ⋅ 4 Baths ⋅ PTP2501816 MLS ⋅ CLOSED Status
Welcome to the highly sought-after Rancho Del Rey community, where you can experience the best of East Chula Vista without the burden of HOA fees or Mello Roos. This fully remodeled home, situated near a cul-de-sac, boasts 5 spacious bedrooms, 3.5 luxurious bathrooms, and a thoughtfully designed floor plan that seamlessly combines modern elegance with everyday practicality. The newly finished master en suite on the first floor offers the perfect blend of convenience and opulence. As you step inside, you're immediately greeted by the warmth of premium Cali luxury vinyl flooring that runs throughout the home. The exquisite new kitchen is a true centerpiece, featuring a 48-inch stove, sleek quartz countertops, a striking waterfall island, custom cabinetry, and state-of-the-art appliances. For added convenience, an RO system provides purified, clean drinking water right at your fingertips. The open-concept layout flows seamlessly, leading to a low-maintenance backyard through oversized sliding doors. Custom wainscoting adds a touch of elegance, making this home ideal for effortless indoor-outdoor living and year-round entertaining. Natural light pours in through newly installed wood shutters, while recessed lighting creates an inviting atmosphere ideal for any occasion. The bathrooms are equally impressive, featuring contemporary designs and top-of-the-line fixtures for a spa-like experience in the comfort of your own home. Additional highlights include a two-car garage with extra space for an RV or boat, along with eco-friendly upgrades such as a Tesla charger, solar panels, a

1032 Via Sinuoso, Chula Vista

$1,090,000
5 Beds ⋅ 4 Baths ⋅ 250025213 MLS ⋅ CLOSED Status
VIEW! VIEW! VIEW! Welcome to your 5 bedroom, 4 bath dream home—where every window frames a breathtaking, unobstructed panorama. Whether you're sipping morning coffee or hosting under the stars, the sweeping views will steal the show. Step inside and fall in love with the recently remodeled interior, where modern elegance meets comfort. The gourmet kitchen is a chef’s delight—featuring sleek stainless steel appliances, a deep basin sink, and even a wine fridge for your favorite vintages. The living room stuns with soaring vaulted ceilings and a dramatic fireplace wrapped in marble—perfect for cozy nights or sophisticated entertaining. Outside, the upgrades shine: a show-stopping epoxy driveway, curated landscaping with fresh blooms and a tranquil fountain, and sleek epoxy concrete paths that wrap the home in style. There’s even ample space to park your RV or boat. Indulge in spa-level luxury in the bathrooms, showcasing Hollywood mirrors with built-in LED lighting and defrosters, a rainfall shower, and a glowing niche to display your favorite products. Retreat to a spacious primary suite designed for relaxation and restoration—your private sanctuary at the end of every day. This home doesn’t just check the boxes—it raises the bar. Come see the view. Fall in love with the lifestyle. VIEW! VIEW! VIEW! Welcome to your dream home—where every window frames a breathtaking, unobstructed panorama. Whether you're sipping morning coffee or hosting under the stars, the sweeping views will steal the show. Step inside and fall in love with the recently remodeled interior, where modern elegance meets comfort. The gourmet kitchen is a chef’s delight—featuring sleek stainless steel appliances, a deep basin sink, and even a wine fridge for your favorite vintages. The living room stuns with soaring vaulted ceilings and a dramatic fireplace wrapped in marble—perfect for cozy nights or sophisticated entertaining. Outside, the upgrades shine: a show-stopping epoxy driveway, curated landscaping with fresh blooms and a tranquil fountain, and sleek epoxy concrete paths that wrap the home in style. There’s even ample space to park your RV or boat. Indulge in spa-level luxury in the bathrooms, showcasing Hollywood mirrors with built-in LED lighting and defrosters, a rainfall shower, and a glowing niche to display your favorite products. Retreat to a spacious primary suite designed for relaxation and restoration—your private sanctuary at the end of every day. This home doesn’t just check the boxes—it raises the bar. Come see the view. Fall in love with the lifestyle.

752 Monserate Ave, Chula Vista

$1,100,000
5 Beds ⋅ 2 Baths ⋅ PTP2503229 MLS ⋅ CLOSED Status
Nestled in the heart of Chula Vista, this versatile property offers two separate living spaces with city-permitted rear street access to the ADU. The main home features 3 bedrooms, 1 bath, and 1,244 SqFt of living space, complemented by a detached 2-car garage with laundry hookups. Plenty of parking and room for a hobby shop or increased living area. The rear unit (ADU) was built in 2022 and provides 2 bedrooms, 1 bath, and 640 sq. ft., with a separately fenced yard for privacy. Additional storage space extends behind the detached garage, approximately 150 SqFt. Conveniently located near schools, parks, and shopping, this property is perfect for multi-generational living or investment opportunities. Nestled in the heart of Chula Vista, this versatile property offers two separate living spaces with city-permitted rear street access to the ADU. The main home features 3 bedrooms, 1 bath, and 1,244 SqFt of living space, complemented by a detached 2-car garage with laundry hookups. Plenty of parking and room for a hobby shop or increased living area. The rear unit (ADU) was built in 2022 and provides 2 bedrooms, 1 bath, and 640 sq. ft., with a separately fenced yard for privacy. Additional storage space extends behind the detached garage, approximately 150 SqFt. Conveniently located near schools, parks, and shopping, this property is perfect for multi-generational living or investment opportunities.

429 Naples St, Chula Vista

$2,700,000
5 Beds ⋅ 5 Baths ⋅ PTP2502588 MLS ⋅ CLOSED Status
Welcome to 411 Via Maggiore, located in the exclusive, gated community of Vista Del Cielo, this impressive home makes a striking first impression. A custom roundabout driveway with pavers leads to the front entry, where you're welcomed by a spacious foyer with elegant porcelain floors that flow throughout. The open-concept layout connects the formal living spaces to the chefs kitchen, which features premium stainless steel appliances, quartz countertops, and custom cabinetry. Across from the kitchen, you'll find a standout built-in bardesigned for both style and function, its the perfect spot for entertaining. Office with custom built-ins provides a quiet workspace, while a guest bedroom with an en-suite bath and private entrance. The homes large windows fill the main living areas with natural light and offer stunning mountain views. Step outside to the resort-style backyard, where you'll find a gorgeous pool with a stone waterfall and ample space for lounging and entertaining. Upstairs, a spacious loft with custom built-ins offers versatile use, while the primary suite features a large walk-in closet and private balcony overlooking the mountains. The luxurious en-suite bath provides a serene escape. Significant investments in upgrades have been made throughout the home, ensuring top-tier finishes and exceptional living spaces. The property sits on a premium lot, providing privacy and panoramic mountain views. Situated in the sought-after Vista Del Cielo community, this home offers the perfect combination of luxury and privacy. Don't miss the opportunity to own this one-of- Welcome to 411 Via Maggiore, located in the exclusive, gated community of Vista Del Cielo, this impressive home makes a striking first impression. A custom roundabout driveway with pavers leads to the front entry, where you're welcomed by a spacious foyer with elegant porcelain floors that flow throughout. The open-concept layout connects the formal living spaces to the chefs kitchen, which features premium stainless steel appliances, quartz countertops, and custom cabinetry. Across from the kitchen, you'll find a standout built-in bardesigned for both style and function, its the perfect spot for entertaining. Office with custom built-ins provides a quiet workspace, while a guest bedroom with an en-suite bath and private entrance. The homes large windows fill the main living areas with natural light and offer stunning mountain views. Step outside to the resort-style backyard, where you'll find a gorgeous pool with a stone waterfall and ample space for lounging and entertaining. Upstairs, a spacious loft with custom built-ins offers versatile use, while the primary suite features a large walk-in closet and private balcony overlooking the mountains. The luxurious en-suite bath provides a serene escape. Significant investments in upgrades have been made throughout the home, ensuring top-tier finishes and exceptional living spaces. The property sits on a premium lot, providing privacy and panoramic mountain views. Situated in the sought-after Vista Del Cielo community, this home offers the perfect combination of luxury and privacy. Don't miss the opportunity to own this one-of-a-kind home, where every detail exudes top-notch sophistication and style!

411 Via Maggiore, Chula Vista

$1,350,000
5 Beds ⋅ 4 Baths ⋅ 250023447 MLS ⋅ CLOSED Status
One of the most energy-efficient homes in San Miguel Ranch with major system upgrades completed—PAID solar, new roof, and modern HVAC included! Now offered at a new price—don’t miss this rare opportunity to own a move-in-ready home with high-value improvements already done. This spacious 5-bedroom + loft, 3.5-bath home sits on a premium 11,236 sq ft corner lot at the end of a cul-de-sac and includes two primary suites (one on the main floor), a 3-car tandem garage, upstairs laundry, and a flexible loft space. Upgrades go beyond the surface with 19-panel paid-in-full solar, newer roof, dual high-efficiency A/C systems, TexCote Coolwall exterior coating, whole-house water softener, EV charger, and a fully updated garage system. Inside, the kitchen features granite countertops, stainless steel appliances, and slide-out shelving. The layout includes formal living and dining rooms, dual family rooms, custom built-ins, and elegant stone and hardwood flooring. The private backyard is peaceful and perfect for relaxing or entertaining. Located in a desirable community with HOA amenities including a pool, spa, gym, and clubhouse. The sellers have invested in a wide range of thoughtful upgrades to enhance both comfort and functionality throughout the home. These include a brand new garage door system, a whole-house water softener, and custom garage enhancements such as built-in storage cabinets, a workbench, and expansive overhead storage. The kitchen features slide-out shelving for added convenience, and the home is protected by a transferable whole-house termite warranty through Terminix. A custom wall unit was added to the main living area, and the exterior has been upgraded with TexCote Coolwall coating, offering improved energy efficiency and durability. One of the standout features is the fully paid 4.41 KW/DC solar power system with 19 panels, along with a Tesla Level 2 EV charger (up to 48A with a 24-foot cable). The home is wired for high-speed optical internet and includes ceiling fans in all bedrooms, recessed lighting in the upstairs loft and reception area, and newly installed high-efficiency HVAC systems for both floors. Additional improvements include a remodeled guest bathroom, accent and pathway lighting throughout the hallways, reinforcement and waterproofing of the master bedroom deck and window, new outdoor lighting, and concealed audio/TV cabling in the master bedroom and main living room—perfect for wall-mounted screens. These upgrades reflect true pride of ownership and offer excellent value to the future homeowner.

402 Plaza Cambria, Chula Vista

$833,000
5 Beds ⋅ 4 Baths ⋅ PTP2503868 MLS ⋅ CLOSED Status
Welcome to this expansive and versatile 5-bedroom, 3.5-bathroom home, perfectly situated in the desirable Otay Ranch community. With two loft spaces and three levels of well-designed living, this home offers incredible flexibility for families of all sizes. The open-concept main floor features a modern kitchen that flows seamlessly into the dining and living areasperfect for entertaining or everyday living. Upstairs on the second level, you'll find a spacious primary suite with an ensuite bathroom featuring a dual vanity, separate soaking tub and shower, and walk-in closet. Two additional bedrooms, a full bath, and a loft area ideal for a home office, playroom, or study space complete this floor. The third floor is a rare gem, offering another generous loft, two more bedrooms, and a full bathroomideal for a guest suite, multi-generational living, or teen retreat. Attached 2-car garage with ceiling-mounted storage racks. Central A/C for year-round comfort. Enjoy access to community amenities including parks, a pool, gym, and nearby top-rated schools. With easy access to the 125 and 805 freeways, this location is as convenient as it is charming. Dont miss your chance to own this spacious and beautiful home in Otay Ranch! Welcome to this expansive and versatile 5-bedroom, 3.5-bathroom home, perfectly situated in the desirable Otay Ranch community. With two loft spaces and three levels of well-designed living, this home offers incredible flexibility for families of all sizes. The open-concept main floor features a modern kitchen that flows seamlessly into the dining and living areasperfect for entertaining or everyday living. Upstairs on the second level, you'll find a spacious primary suite with an ensuite bathroom featuring a dual vanity, separate soaking tub and shower, and walk-in closet. Two additional bedrooms, a full bath, and a loft area ideal for a home office, playroom, or study space complete this floor. The third floor is a rare gem, offering another generous loft, two more bedrooms, and a full bathroomideal for a guest suite, multi-generational living, or teen retreat. Attached 2-car garage with ceiling-mounted storage racks. Central A/C for year-round comfort. Enjoy access to community amenities including parks, a pool, gym, and nearby top-rated schools. With easy access to the 125 and 805 freeways, this location is as convenient as it is charming. Dont miss your chance to own this spacious and beautiful home in Otay Ranch!

1710 Moon Orchid Ave, Chula Vista

$1,700,000
5 Beds ⋅ 5 Baths ⋅ NDP2504438 MLS ⋅ CLOSED Status
Welcome to Your Sanctuary in Rolling Hills Ranch! Nestled in a gated community, this stunning 5-bedroom, 4.5-bathroom home sits on a spacious corner lot with lush landscaping providing a sense of serenity. From the moment you enter, you're greeted by a formal entryway featuring custom wood inlays, a grand wrought iron staircase with elegant wood flooring leading to the second story, and expansive living room that invites you in with its high ceilings and natural light. A large formal dining room with built-in dry bar sets the stage for memorable gatherings, while the chefs kitchen opens seamlessly to the family room and casual dining space with oversized windows that perfectly frame the view of your backyard retreat. The family room features a custom built-in media center, fireplace, and in ceiling speakersperfect for relaxing or entertaining. A large en-suite bedroom on the main floor adds even more convenience. The functional layout provides exceptional livability, including a laundry room and an oversized two-car garage with epoxy flooring, storage cabinets, and a deep tandem bay for added versatility. Just outside awaits your own resort-style oasis featuring a sparkling pool with a water slide, a soothing spa, lush mature landscaping, grassy lawn, outdoor speakers, and a patio that is pre-plumbed with gas and electricready for your dream outdoor kitchen. The home has an owned solar power system that helps keeps energy costs low while you enjoy the best of Southern California living. Upstairs, the luxurious primary suite offers views of the backyard and a generous retrea Welcome to Your Sanctuary in Rolling Hills Ranch! Nestled in a gated community, this stunning 5-bedroom, 4.5-bathroom home sits on a spacious corner lot with lush landscaping providing a sense of serenity. From the moment you enter, you're greeted by a formal entryway featuring custom wood inlays, a grand wrought iron staircase with elegant wood flooring leading to the second story, and expansive living room that invites you in with its high ceilings and natural light. A large formal dining room with built-in dry bar sets the stage for memorable gatherings, while the chefs kitchen opens seamlessly to the family room and casual dining space with oversized windows that perfectly frame the view of your backyard retreat. The family room features a custom built-in media center, fireplace, and in ceiling speakersperfect for relaxing or entertaining. A large en-suite bedroom on the main floor adds even more convenience. The functional layout provides exceptional livability, including a laundry room and an oversized two-car garage with epoxy flooring, storage cabinets, and a deep tandem bay for added versatility. Just outside awaits your own resort-style oasis featuring a sparkling pool with a water slide, a soothing spa, lush mature landscaping, grassy lawn, outdoor speakers, and a patio that is pre-plumbed with gas and electricready for your dream outdoor kitchen. The home has an owned solar power system that helps keeps energy costs low while you enjoy the best of Southern California living. Upstairs, the luxurious primary suite offers views of the backyard and a generous retreat space and multiple large closets. The second level also includes three additional large bedrooms and a spacious landing that has a custom wood built-in display with integrated lighting. Last, but certainly not least, the community features a large lap pool, spa, kiddy pool, playground, walking trails, and lush green spaces for your enjoyment! Dont miss this rare opportunity to own a slice of paradise in Rolling Hills Ranchtour this home today!

821 Shadow Ridge Pl, Chula Vista

$1,390,000
5 Beds ⋅ 5 Baths ⋅ PTP2503669 MLS ⋅ CLOSED Status
TRADITIONAL SALE!! Good condition in a Gated Community.. Beautiful family home. Seller spent more than $130K on upgrades. including New turf in front yard, Large king Palm Tree, running pond with beautiful landscape. Interior upgrades including newly renovated hardwood floors all throughout, modern setting of fixtures, vanity and fireplace, newly painted white cabinets, interior and exterior walls. Spacious masters bedroom with balcony and magnificent views. in the backyard, Enjoy the swimming pool and jacuzzi with a new pump. Outdoor kitchen and barbeque Newly renovated Deck/patio cover. Fully paid-off solar with 31 panels that help you reduce your utility bills. Also, Enjoy the neighborhood Amenities..Community Pool, Clubhouse, Parks & Basketball court. Must See to Appreciate. Great location close to the best that Otay Ranch has to offer..near Shopping, Restaurants, Freeway (805 & 125),Parks, School and Family Entertainment. TRADITIONAL SALE!! Good condition in a Gated Community.. Beautiful family home. Seller spent more than $130K on upgrades. including New turf in front yard, Large king Palm Tree, running pond with beautiful landscape. Interior upgrades including newly renovated hardwood floors all throughout, modern setting of fixtures, vanity and fireplace, newly painted white cabinets, interior and exterior walls. Spacious masters bedroom with balcony and magnificent views. in the backyard, Enjoy the swimming pool and jacuzzi with a new pump. Outdoor kitchen and barbeque Newly renovated Deck/patio cover. Fully paid-off solar with 31 panels that help you reduce your utility bills. Also, Enjoy the neighborhood Amenities..Community Pool, Clubhouse, Parks & Basketball court. Must See to Appreciate. Great location close to the best that Otay Ranch has to offer..near Shopping, Restaurants, Freeway (805 & 125),Parks, School and Family Entertainment.

1498 Berry Creek Pl, Chula Vista

$1,105,000
5 Beds ⋅ 3 Baths ⋅ 250028261 MLS ⋅ CLOSED Status
A truly exceptional 5-bedroom, 3-bathroom home in Chula Vista, California, offering 2,615sq. ft. of meticulously upgraded living space. This property boasts a prime location facing a serene park, ensuring no direct front neighbors.The exterior features a welcoming front porch with artificial turf and a sturdy retaining wall that separates a spacious front driveway for ample parking. Step inside to discover an open floor plan, where every detail has been thoughtfully enhanced: new flooring throughout the entire home, a gourmet kitchen with a cooktop, double oven, microwave, refrigerator, and a large kitchen island; elegant crown molding, stylish shutters throughout and the convenience of a downstairs bedroom and full bathroom. A large sliding door overlooking the backyard floods the space with natural light. The upper level offers a blend of comfort and functionality, with a built-in cabinet office space that includes the convenience of a wine fridge and microwave. The master bedroom is a luxurious sanctuary, with a large ceiling fan, expansive space, and a dedicated walk-in closet for her and a large closet for him, and an en-suite bathroom boasting a dual sink vanity for two, a large central tub for ultimate relaxation, and a private toilet room. Equipped with cutting-edge upgrades that enhance efficiency and convenience, include paid-off solar (Sempre Solaris system). A dedicated car charger and battery, and an efficient tankless water heater. This stunning residence is meticulously upgraded from top to bottom and offers an unparalleled living experience.

1331 Canon Perdido St, Chula Vista

$2,265
5 Beds ⋅ 5 Baths ⋅ PTP2503999 MLS ⋅ CLOSED Status
Modern Luxury. One-Story Elegance. This home isnt just beautifully designed, its intentionally crafted for a lifestyle of ease, refinement, and resort-style comfort. From the moment you enter, youll feel the natural flow of space, light, and elevated design that defines every inch of this rare single-level estate. Warm organic finishes blend seamlessly with clean modern lines. Expansive indoor-outdoor living connects each space to the next perfect for gathering, relaxing, and entertaining year-round. The interior kitchen is open to the heart of the home, creating a seamless connection to the living space, while just steps outside, a full outdoor kitchen with Wolf appliances takes luxury entertaining to the next level. The private retreat of the primary suite offers more than comfort, it delivers a sense of escape, complete with a walk-in closet thats custom, curated, and one-of-a-kind. Step outside and discover your personal resort pool, spa, outdoor fireplace, lush landscaping, and even an outdoor bathroom. Every detail invites you to slow down and enjoy. And if you think this home is impressive during the day just wait until you see it come alive at night. Evenings here feel like a five-star getaway, ambient lighting, open skies, and total privacy. Its not just where you live. Its how you live. If this feels like your lifestyle, lets connect for a private tour before its gone. Modern Luxury. One-Story Elegance. This home isnt just beautifully designed, its intentionally crafted for a lifestyle of ease, refinement, and resort-style comfort. From the moment you enter, youll feel the natural flow of space, light, and elevated design that defines every inch of this rare single-level estate. Warm organic finishes blend seamlessly with clean modern lines. Expansive indoor-outdoor living connects each space to the next perfect for gathering, relaxing, and entertaining year-round. The interior kitchen is open to the heart of the home, creating a seamless connection to the living space, while just steps outside, a full outdoor kitchen with Wolf appliances takes luxury entertaining to the next level. The private retreat of the primary suite offers more than comfort, it delivers a sense of escape, complete with a walk-in closet thats custom, curated, and one-of-a-kind. Step outside and discover your personal resort pool, spa, outdoor fireplace, lush landscaping, and even an outdoor bathroom. Every detail invites you to slow down and enjoy. And if you think this home is impressive during the day just wait until you see it come alive at night. Evenings here feel like a five-star getaway, ambient lighting, open skies, and total privacy. Its not just where you live. Its how you live. If this feels like your lifestyle, lets connect for a private tour before its gone.

1841 Corte Galeana, Chula Vista

$1,235,000
5 Beds ⋅ 4 Baths ⋅ 250026353 MLS ⋅ CLOSED Status
Welcome to your elevated lifestyle in the highly sought-after community of Eastlake Vistas. This expansive and tastefully upgraded home offers 5 bedrooms, 4 bathrooms, and an optional 6th bedroom, providing ideal flexibility for multigenerational living, a home office, or gym. A convenient downstairs bedroom with a full private bath makes it perfect for guests or in-laws. The home features paid-off solar, helping you save on energy without compromising on comfort. Step into a grand open floor plan with premium flooring, custom shutters, upgraded baseboards, and high-end finishes throughout. The gourmet kitchen is designed for both everyday living and entertaining, boasting upgraded countertops, a large island, and direct access to the private backyard. Out back, enjoy the premium custom sliding door that opens to an entertainer’s patio with panoramic sunset views—no rear neighbors and direct access to a scenic walking trail with lighting and rest areas. The epoxy-coated garage floors, custom brick front entry, and refined landscaping add to the property's polished presentation. The Eastlake Vistas community offers exclusive access to not one, but two resort-style clubhouses—The Woods and Creekside Clubhouses—along with multiple parks, scenic trails, and access to Otay Lakes for outdoor recreation. Whether you're watching the moon rise or the sun set from your patio, or enjoying the vibrant seasonal colors and lush surroundings, this home represents a rare opportunity to live in one of Chula Vista’s most desirable neighborhoods.

2780 Rambling Vista Rd, Chula Vista

$1,900,000
5 Beds ⋅ 5 Baths ⋅ 250024460 MLS ⋅ CLOSED Status
Pride Of Ownership in this fully Upgraded with up-to-date high-end contemporary finishes. 5 Bedrooms 4-1/2 Bathroom on a half acre lot. Loft has large covered balcony, On-Suite Bedroom on first floor and up stairs, Large Master bedroom with spa like bathroom with large walk in closet, outdoor California room and a custom family room fire place. Surrounded By Multi-Million Dollars Homes, Views, Mountains, and Lakes . This Home Features Updated Interior Finishes Including New Quartz Countertops and Cabinets Throughout The Entire House, Stainless-Steel Appliances with New Tile and flooring Throughout, New Showers and Bathtub Tiled to Perfection. The Large Backyard Is Beautifully Landscaped and The Front Yard is also Beautifully Landscaped New Special Order Lights, Plumbing Fixtures, and Hardware Throughout. Upgraded Ceiling Fans, Alarm System, Custom New Exterior and Interior Paint, Sewer and water pre installed in the back yard to easily add a Casita or ADU that was installed by the builder. Highly Rated Schools, 25 mins From Downtown and the Beach or Bay , Near Shopping, Freeways, and Restaurants, Enjoy the Fine Community Amenities Parks and Walking Trails. YOUR DREAM IS JUST A OFFER AWAY!

3215 Corte Carlazzo, Chula Vista

$1,295,000
5 Beds ⋅ 3 Baths ⋅ PTP2501611 MLS ⋅ CLOSED Status
Located in a peaceful cul-de-sac, this stunning 5-bedroom home features a spacious loft and 3 full bathrooms, including one bedroom and full bath on the first floor. The recently renovated bathrooms showcase quartz countertops and floor-to-ceiling tiles. The updated kitchen offers a beautiful quartz island, perfect for meal prep and entertaining. Luxury vinyl plank flooring runs throughout the first floor, adding a modern touch. Relax in the heated saltwater sports pool with a jacuzzi and waterfall, or entertain under the large Alumawood backyard patio cover with ceiling fans. The 3-car tandem garage is equipped with a 240V 50amp EV car charger & epoxy coating. The family room boasts a gas fireplace and in-ceiling surround sound speakers, while the upstairs loft offers additional space for relaxation, movie watching, gaming etc. A solar system helps keep energy costs low, and the spacious walk-in closets and window shutters throughout add extra charm and convenience. This home is situated in a sought-after community, offering convenience with walking distance to private and public schools, shopping & dining. Located in a peaceful cul-de-sac, this stunning 5-bedroom home features a spacious loft and 3 full bathrooms, including one bedroom and full bath on the first floor. The recently renovated bathrooms showcase quartz countertops and floor-to-ceiling tiles. The updated kitchen offers a beautiful quartz island, perfect for meal prep and entertaining. Luxury vinyl plank flooring runs throughout the first floor, adding a modern touch. Relax in the heated saltwater sports pool with a jacuzzi and waterfall, or entertain under the large Alumawood backyard patio cover with ceiling fans. The 3-car tandem garage is equipped with a 240V 50amp EV car charger & epoxy coating. The family room boasts a gas fireplace and in-ceiling surround sound speakers, while the upstairs loft offers additional space for relaxation, movie watching, gaming etc. A solar system helps keep energy costs low, and the spacious walk-in closets and window shutters throughout add extra charm and convenience. This home is situated in a sought-after community, offering convenience with walking distance to private and public schools, shopping & dining.

1383 Oakpoint Ave, Chula Vista

$1,175,000
5 Beds ⋅ 3 Baths ⋅ PTP2504149 MLS ⋅ CLOSED Status
Entertaining offers between $1,100,000 and $1,250,000 Low HOA & Fully Paid Solar This exquisite property within the prestigious guard-gated Heritage community of Otay Ranch offers more than just a home; it embodies a luxurious lifestyle. Spanning 6,577 SQ FT lot, features a stunning backyard oasis with an inviting saltwater pool and lush landscaping, enhanced by over $150,000 in 2020 for outdoor gatherings and relaxation. The interior boasts soaring ceilings in the living and dining areas, luxury vinyl plank flooring, granite counter-tops, and stainless-steel appliances, merging comfort with modern elegance. With fully paid solar for energy efficiency and fresh paint that adds contemporary refinement, this home is move-in ready. Its a perfect space for hosting barbecues or enjoying serene evenings under the stars, making it an ideal sanctuary for creating cherished memories. Experience charm and sophistication in every corner of this remarkable residence, where outdoor beauty meets stylish living. The flexible floor plan includes a converted office on the main level, which serves as the fifth bedroom, while the tax records indicate four upstairs bedrooms. This thoughtful design caters to various lifestyle needs, offering ample space for family, guests, or remote work. Located within walking distance of parks, shops, restaurants, public transportation. Easy commute to downtown San Diego, Coronado, and multiple military bases. Entertaining offers between $1,100,000 and $1,250,000 Low HOA & Fully Paid Solar This exquisite property within the prestigious guard-gated Heritage community of Otay Ranch offers more than just a home; it embodies a luxurious lifestyle. Spanning 6,577 SQ FT lot, features a stunning backyard oasis with an inviting saltwater pool and lush landscaping, enhanced by over $150,000 in 2020 for outdoor gatherings and relaxation. The interior boasts soaring ceilings in the living and dining areas, luxury vinyl plank flooring, granite counter-tops, and stainless-steel appliances, merging comfort with modern elegance. With fully paid solar for energy efficiency and fresh paint that adds contemporary refinement, this home is move-in ready. Its a perfect space for hosting barbecues or enjoying serene evenings under the stars, making it an ideal sanctuary for creating cherished memories. Experience charm and sophistication in every corner of this remarkable residence, where outdoor beauty meets stylish living. The flexible floor plan includes a converted office on the main level, which serves as the fifth bedroom, while the tax records indicate four upstairs bedrooms. This thoughtful design caters to various lifestyle needs, offering ample space for family, guests, or remote work. Located within walking distance of parks, shops, restaurants, public transportation. Easy commute to downtown San Diego, Coronado, and multiple military bases.

1325 Monte Sereno Ave, Chula Vista

$1,160,000
5 Beds ⋅ 3 Baths ⋅ PTP2502580 MLS ⋅ CLOSED Status
Motivated Seller! Now is the prime time to make this turn-key 5 bedroom and 3 bath your new home. On a cul-de-sac within the coveted community of San Miguel Ranch it offers over 2500 sq ft of living space. High ceilings and large windows draw you into the abundant natural light. With direct access 3-car garage, large terraced lot, and dedicated laundry room, all your family prerequisites will be met. Main level bedroom (or office) with en-suite bath provides for multi-generational families. Options abound - for dining space and living space, as well as outdoor access. The recently renovated kitchen utilizes all the most current and high-end design standards - stainless appliances, under-cabinet microwave, center Island with 6-burner gas cooktop and vent fan, walk-in pantry and a wall gallery cabinet for even more storage options. From the kitchen window youll enjoy watching the kids play, family and friends relaxing under the gazebo, or gathered around the firepit. The main level features updated lighting fixtures and recessed lighting. The updated gas fireplace in the family room provides an enhanced ambiance, including a new mantle. Newer LVP flooring throughout creates a comfortable flow and ease of maintenance. The spacious primary suite has high ceilings and abundant closet space. Primary en-suite offers double vanity, large soaking tub and private water closet. The remaining 3 upstairs bedrooms are comfortably sized with ample natural light and closets. All bedrooms have newer ceiling fans. The back yard was professionally designed with terraced retaining walls, drain Motivated Seller! Now is the prime time to make this turn-key 5 bedroom and 3 bath your new home. On a cul-de-sac within the coveted community of San Miguel Ranch it offers over 2500 sq ft of living space. High ceilings and large windows draw you into the abundant natural light. With direct access 3-car garage, large terraced lot, and dedicated laundry room, all your family prerequisites will be met. Main level bedroom (or office) with en-suite bath provides for multi-generational families. Options abound - for dining space and living space, as well as outdoor access. The recently renovated kitchen utilizes all the most current and high-end design standards - stainless appliances, under-cabinet microwave, center Island with 6-burner gas cooktop and vent fan, walk-in pantry and a wall gallery cabinet for even more storage options. From the kitchen window youll enjoy watching the kids play, family and friends relaxing under the gazebo, or gathered around the firepit. The main level features updated lighting fixtures and recessed lighting. The updated gas fireplace in the family room provides an enhanced ambiance, including a new mantle. Newer LVP flooring throughout creates a comfortable flow and ease of maintenance. The spacious primary suite has high ceilings and abundant closet space. Primary en-suite offers double vanity, large soaking tub and private water closet. The remaining 3 upstairs bedrooms are comfortably sized with ample natural light and closets. All bedrooms have newer ceiling fans. The back yard was professionally designed with terraced retaining walls, drainage, sprinklers and new concrete patio space. Includes utility savings with a solar lease (Power Purchase Agreement) to be assumed by the buyer. Close to upscale amenities shopping, entertainment, parks, trails and sports opportunities. Schools nearby and easy access to transportation networks. Youll love the modern feel of this home. Come see for yourself!

509 Windy Way, Chula Vista

$1,300,000
5 Beds ⋅ 4 Baths ⋅ 250030144 MLS ⋅ CLOSED Status
Gorgeous ‘Eastlake Vistas’ home on a large, premium lot of over 1/5 Acre! Private, ‘cul-de-sac' location. Exterior upgrades include a rich, stone decor trim around the home w/ tropical landscape & a variety of palms surrounding the property. Enjoy countless hours of outdoor entertaining with family & friends around the gazebo w/ an outdoor kitchen & gas grill, a private in-ground Spa for relaxing & a fire pit for the evening ambiance. The spacious 2,944 Sq. Ft interior is light & bright w/ lots of windows allowing for tons of natural light throughout the home. Upgraded features include a formal 'iron wrought' staircase at the entry, plantation shutters on all the windows & recessed lighting in nearly every room, brand new carpet & tile flooring throughout, upgraded kitchen w/ granite slab counters & tons of cabinet space, stainless steel appliances w/ dual-oven & gas range, a large kitchen island w/ seating, reverse osmosis water system for food prep, custom 'built-in' desk for the upstairs home office, spacious primary bed/ bath with a large walk-in shower & walk-in closet, full-size indoor laundry room upstairs & more. Other features include a dual A/C for cooling the home separately upstairs or down, a home alarm system for security, 3-Car tandem garage w/ epoxy flooring & newer water heater. 5BR/ 4BA floor plan w/ 'entry-level' bed & bath. Located in the master association of Eastlake, ownership includes membership to the prestigious Eastlake Community Center w/ Olympic size swimming pool & tons of other amenities for its' residents. Located nearby Eastlake parks & hiking trails, excellent schools for all ages, the Olympic Training Center & great local shopping, dining & entertainment options w/ the nearby 125 toll road for easy access — this home offers a vibrant, active lifestyle in one of Chula Vista’s most desirable neighborhoods. A true gem you won’t want to miss!

2675 Geiger Creek Ct, Chula Vista

$1,500,000
5 Beds ⋅ 5 Baths ⋅ PTP2504210 MLS ⋅ CLOSED Status
Discover this stunning 5-bedroom, 4.5-bathroom residence in the highly desirable Village of Montecito, offering 3,657 sq. ft. of beautifully designed living space on a private 5,959 sq. ft. lot. Rarely available, this Plan 1 Bella Sitia floorplan is one of the most sought-after designs, featuring two full bedrooms with private baths on the first floor, including a luxurious downstairs master suite with canyon views, spa-inspired bath, and walk-in closet. The home greets you with a dramatic entry and soaring ceilings, flowing into an open-concept layout perfect for entertaining. The chefs kitchen is equipped with premium appliances, expansive counter space, and a generous island that connects seamlessly to the dining and living areas. Large windows throughout capture breathtaking canyon views, filling the home with natural light and a sense of tranquility. Upstairs, youll find additional generously sized bedrooms and bathrooms, designed with comfort and privacy in mind. A flexible floorplan also allows for the option of an attached junior ADU, providing endless possibilities for multigenerational living or rental income. Additional highlights include a three-car garage with ample storage, beautifully appointed bathrooms with modern finishes, and a spacious backyard with unobstructed canyon views perfect for relaxing or entertaining. Located near a quiet cul-de-sac in the prestigious Village of Montecito, this home combines luxury, functionality, and scenic beauty. Opportunities like this are rare homes on the canyon with views seldom come on the market. Dont miss your chan Discover this stunning 5-bedroom, 4.5-bathroom residence in the highly desirable Village of Montecito, offering 3,657 sq. ft. of beautifully designed living space on a private 5,959 sq. ft. lot. Rarely available, this Plan 1 Bella Sitia floorplan is one of the most sought-after designs, featuring two full bedrooms with private baths on the first floor, including a luxurious downstairs master suite with canyon views, spa-inspired bath, and walk-in closet. The home greets you with a dramatic entry and soaring ceilings, flowing into an open-concept layout perfect for entertaining. The chefs kitchen is equipped with premium appliances, expansive counter space, and a generous island that connects seamlessly to the dining and living areas. Large windows throughout capture breathtaking canyon views, filling the home with natural light and a sense of tranquility. Upstairs, youll find additional generously sized bedrooms and bathrooms, designed with comfort and privacy in mind. A flexible floorplan also allows for the option of an attached junior ADU, providing endless possibilities for multigenerational living or rental income. Additional highlights include a three-car garage with ample storage, beautifully appointed bathrooms with modern finishes, and a spacious backyard with unobstructed canyon views perfect for relaxing or entertaining. Located near a quiet cul-de-sac in the prestigious Village of Montecito, this home combines luxury, functionality, and scenic beauty. Opportunities like this are rare homes on the canyon with views seldom come on the market. Dont miss your chance to own one of Otay Ranchs most desirable properties.

1228 Spivey Rd, Chula Vista

$1,210,000
5 Beds ⋅ 3 Baths ⋅ 250028879 MLS ⋅ CLOSED Status
Step into the gorgeous Altamira Plan 3 residence, perfectly positioned on a corner lot in the coveted San Miguel Ranch community. This home invites you to experience luxury and comfort, ready for you to create cherished memories from the moment you move in. Commercial Vinyl Wide Plank floors and lush carpeting plus light painted interior create an updated and fresh atmosphere. Discover a chef’s kitchen featuring sleek stainless-steel appliances, freshly refinished white cabinetry accented with muted black hardware, and a granite island that’s as functional as it is for entertaining in the heart of your home. The open-concept design flows seamlessly into the west-facing living room, where a cozy fireplace and expansive dual-pane windows bathe the space in natural light. You will love the unobstructed views and privacy with no homes behind. This expansive 5-bedroom home, with a versatile upstairs bonus room easily converts to a 6th bedroom, offers options for every lifestyle. Two full bedrooms and full bathroom on the main level provide convenience and accessibility. Retreat to the grand primary suite, a serene sanctuary boasting plenty of windows for natural light, bathroom with extended counter space, a sunken tub, and a generous walk-in closet. Outside, the wraparound backyard has plenty of space for entertaining, featuring low-maintenance artificial turf, striking stamped concrete, and refreshing summer breezes or covered patio area perfect for gatherings. See Supplemental Remarks The front yard mirrors this effortless elegance, ensuring curb appeal that captivates. Energy-efficient with fully paid solar and dual-pane windows, this home blends sustainability with style. Residents of San Miguel Ranch enjoy exclusive access to a resort-style community pool, spa, clubhouse, playground, basketball and tennis courts, fitness center, dog park, and miles of scenic hiking trails. Just a short walk to Liberty Elementary School in the top-rated Eastlake school district, this home offers unparalleled convenience with nearby shopping, easy freeway access, and a 20-minute drive to downtown San Diego.

360 Circulo Coronado, Chula Vista

board logo

This information is deemed reliable but not guaranteed. You should rely on this information only to decide whether or not to further investigate a particular property. BEFORE MAKING ANY OTHER DECISION, YOU SHOULD PERSONALLY INVESTIGATE THE FACTS (e.g. square footage and lot size) with the assistance of an appropriate professional. You may use this information only to identify properties you may be interested in investigating further. All uses except for personal, non-commercial use in accordance with the foregoing purpose are prohibited. Redistribution or copying of this information, any photographs or video tours is strictly prohibited. This information is derived from the Internet Data Exchange (IDX) service provided by San Diego MLS®. Displayed property listings may be held by a brokerage firm other than the broker and/or agent responsible for this display. The information and any photographs and video tours and the compilation from which they are derived is protected by copyright. Compilation © 2026 San Diego MLS®,