Refine Search
Sort by
$1,410,000
6 Beds 5 Baths PTP2601410 MLS CLOSED Status
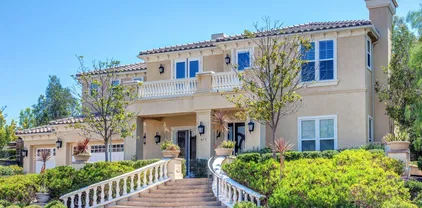
Montecito Village Upgraded Multigenerational Home With 6 Bedrooms and 4.5 Baths! Two Primary Suites, One Downstairs And One Upstairs. Downstairs Primary Is Connected To What Could Easily Be 7th Bedroom, Currently Being Used As Living Room/Den Ideal For Extended Family, Guests, Maid Quarters. Tax Rolls Show 5BR 3.5BA, Seller Paid Builder To Add Bedroom/Bath. Three of the 6 Bedrooms Have Their Own Full Bath. Upgraded, Modern Flooring Upstairs and Downstairs. Upstairs Primary Bath Has Free Standing Tub With Extra Large Two Person Shower With Floor To Ceiling Tile/Stone. Extra Large Walk-In Closet. Solar To Be Paid Off At Close of Escrow. Backyard Has Above Ground Swim/Spa, Which Can Be Used For Laps and Exercise And/Or Jacuzzi/Lounge and California Room With Built In Electric Fireplace. Low HOA that includes Private Community Pool(a few houses down), Clubhouse, Gym and Much More. Many More Upgraded And EV Charging Available For Your Electric Vehicle! Montecito Village Upgraded Multigenerational Home With 6 Bedrooms and 4.5 Baths! Two Primary Suites, One Downstairs And One Upstairs. Downstairs Primary Is Connected To What Could Easily Be 7th Bedroom, Currently Being Used As Living Room/Den Ideal For Extended Family, Guests, Maid Quarters. Tax Rolls Show 5BR 3.5BA, Seller Paid Builder To Add Bedroom/Bath. Three of the 6 Bedrooms Have Their Own Full Bath. Upgraded, Modern Flooring Upstairs and Downstairs. Upstairs Primary Bath Has Free Standing Tub With Extra Large Two Person Shower With Floor To Ceiling Tile/Stone. Extra Large Walk-In Closet. Solar To Be Paid Off At Close of Escrow. Backyard Has Above Ground Swim/Spa, Which Can Be Used For Laps and Exercise And/Or Jacuzzi/Lounge and California Room With Built In Electric Fireplace. Low HOA that includes Private Community Pool(a few houses down), Clubhouse, Gym and Much More. Many More Upgraded And EV Charging Available For Your Electric Vehicle!

1832 Ashley Ave, Chula Vista

$2,625,000
5 Beds 5 Baths PTP2601248 MLS ACTIVE Status
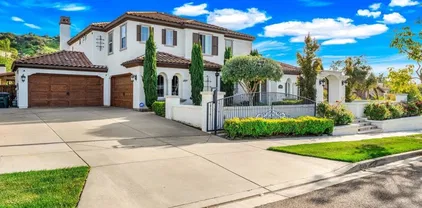
First Time on the Market Exceptional Home in Rolling Hills Ranch II. Located within an exclusive gated community, this stunning property offers privacy, space, and breathtaking mountain views on an expansive lot. Designed for both relaxation and entertaining, the outdoor living area is a true highlightfeaturing a sparkling pool, oversized fire pit, and generous patio space perfect for gatherings under the stars. Offered for the first time, this unique residence includes an attached two-story private suite complete with its own full kitchen, living area, bedroom, and full bathroomideal for guests, extended family, or multigenerational living. A rare opportunity to own a one-of-a-kind home in one of Rolling Hills most sought-after communities. First Time on the Market Exceptional Home in Rolling Hills Ranch II. Located within an exclusive gated community, this stunning property offers privacy, space, and breathtaking mountain views on an expansive lot. Designed for both relaxation and entertaining, the outdoor living area is a true highlightfeaturing a sparkling pool, oversized fire pit, and generous patio space perfect for gatherings under the stars. Offered for the first time, this unique residence includes an attached two-story private suite complete with its own full kitchen, living area, bedroom, and full bathroomideal for guests, extended family, or multigenerational living. A rare opportunity to own a one-of-a-kind home in one of Rolling Hills most sought-after communities.

2932 Ranch Gate Rd, Chula Vista

$2,250,000
5 Beds 5 Baths 260003677 MLS CLOSED Status

Exceptional opportunity to own a luxurious former model home. Semi-custom not track home. there's no other property similar, traditional, impressive, private, prestigious property situated within the exclusive Bella Lago Community. Spanning approximately 4,770 square feet, offers 5.0 bedrooms, 4.5 bathrooms, One bed + 1 BA downstairs + an Office space. 3.0 car garage, plenty of space for more.... It is tastefully and professionally decorated by exclusive designers, offering timeless elegance throughout. Located on a generous, flat, and usable lot of 32,234 square feet, with no rear neighbors, enjoy privacy, wonderful mountains and Lake views!!! Residents will appreciate the significant savings with Mello-Roo's fees at only $47.00 per month. The property boasts a resort-style backyard, complete with a pool and spa, offering a dream-like setting for relaxation and entertaining amidst serene mountain and Eastlake panoramic vistas!!! The interior features elegant marble floors and an open-concept layout, seamlessly connecting the formal living areas to a gourmet chef's kitchen. This culinary space is equipped with premium stainless-steel appliances, granite countertops, custom cabinetry, and an oversized center island. Additionally, a large and private guest room with its own bath is conveniently located downstairs. Seller is highly motivated. Only 1 HOA not (2) View... The scene of Eastlake a mirror of tranquility and mountains around have a painterly quality, as if brushed onto canvas with masterful strokes, capturing both the grandeur and intimacy of nature.

671 Via Maggiore, Chula Vista

$885,000
4 Beds 5 Baths 260002816 MLS CLOSED Status Vibe At Millenia BLDG.
Welcome to 1939 Minimalist Ln, a stunning corner-unit residence located in the highly desirable Millenia community, known for its walkability to restaurants, parks, and everyday conveniences. This modern four-story home offers the perfect blend of luxury upgrades, thoughtful design, and vibrant urban living. Featuring 4 bedrooms, 3 full bathrooms, and 2 half bathrooms, the expansive layout is enhanced by upgraded luxury vinyl plank flooring throughout, custom window treatments, and over $167,000 in premium upgrades. The chef’s kitchen is a true centerpiece with quartz countertops, a dramatic waterfall island, extended cabinetry, upgraded appliances, and a built-in wine refrigerator, ideal for entertaining. Designed for indoor-outdoor living, the home boasts three private balconies, including a fourth-floor bonus loft with balcony, perfect as a home office, media room, or retreat. Bedrooms are outfitted with Elfa closet organization systems, while the garage features a sleek epoxy-finished floor. Additional highlights include owned solar for energy efficiency and long-term savings. With its corner location, multiple outdoor spaces, and prime Millenia setting, this home delivers contemporary living at its finest—move-in ready and loaded with upgrades.

1939 Minimalist Ln, Chula Vista

$1,250,000
7 Beds 5 Baths 260001424 MLS CLOSED Status Hilltop Villas BLDG.
Rare multi-unit property for sale in Chula Vista featuring three detached homes on one lot. Located at 82–86 Quintard Street, Chula Vista, CA, this unique residential income property sits on a large 0.28-acre parcel and offers an excellent opportunity for both owner-occupants and real estate investors. The front house is 3-bedroom/1-bathroom, and both back houses have 2-bedroom/2-bathroom each. The property is well suited for a live-in-one, rent-the-others strategy, providing the potential for multiple rental income streams while maintaining privacy between units. With its oversized lot, there is additional upside for expansion, remodeling, or potential ADU or future development opportunities. Conveniently located near shopping, dining, schools, and major freeways, this Chula Vista multi-family property offers a strong combination of current income potential and long-term appreciation. Properties with multiple detached homes and usable land are increasingly rare in today’s market. Whether you are looking for a multi-unit investment property, a house-hacking opportunity, or a property with future development potential, this is a versatile asset worth exploring.

82-86 Quintard St, Chula Vista

$1,595,000
5 Beds 5 Baths PTP2600490 MLS CLOSED Status
Welcome to this stunning 5-bedroom, 4.5-bath open-concept home on a prime cul-de-sac corner lot in the highly desired community of San Miguel Ranch. Designed for both comfort and entertaining, this spacious residence features a 3-car split garage and an oversized driveway offering plenty of parking and storage. Step inside through the elegant rotunda entry highlighted by a grand spiral staircase that serves as the show-stopping centerpiece of the home. Enjoy formal gatherings in the formal dining room, complete with French doors that open to a charming and private courtyard retreat. The main level offers exceptional flexibility with a full bedroom and bathroom, a private office, and a warm, inviting family room with fireplaceperfectly positioned next to the kitchen for seamless everyday living. The chef-inspired kitchen is truly a dream, featuring a granite center island, walk-in pantry, and premium stainless steel appliances, including double convection ovens, a 42 built-in refrigerator, microwave, and a six-burner stovetop. Upstairs youll find a second media/lounge area, along with three generously sized secondary bedrooms, including two connected by a Jack-and-Jill bathroom. The expansive primary suite is a private sanctuary with space for a sitting area and tranquil views of the backyard, trees, and mountains. This energy-efficient home includes 23 fully paid-off solar panels, offering long-term savings and cost-effective living. Step outside to your entertainers backyard, complete with a covered patio, firepit, and an impressive outdoor BBQ island featuring a 5-burner Welcome to this stunning 5-bedroom, 4.5-bath open-concept home on a prime cul-de-sac corner lot in the highly desired community of San Miguel Ranch. Designed for both comfort and entertaining, this spacious residence features a 3-car split garage and an oversized driveway offering plenty of parking and storage. Step inside through the elegant rotunda entry highlighted by a grand spiral staircase that serves as the show-stopping centerpiece of the home. Enjoy formal gatherings in the formal dining room, complete with French doors that open to a charming and private courtyard retreat. The main level offers exceptional flexibility with a full bedroom and bathroom, a private office, and a warm, inviting family room with fireplaceperfectly positioned next to the kitchen for seamless everyday living. The chef-inspired kitchen is truly a dream, featuring a granite center island, walk-in pantry, and premium stainless steel appliances, including double convection ovens, a 42 built-in refrigerator, microwave, and a six-burner stovetop. Upstairs youll find a second media/lounge area, along with three generously sized secondary bedrooms, including two connected by a Jack-and-Jill bathroom. The expansive primary suite is a private sanctuary with space for a sitting area and tranquil views of the backyard, trees, and mountains. This energy-efficient home includes 23 fully paid-off solar panels, offering long-term savings and cost-effective living. Step outside to your entertainers backyard, complete with a covered patio, firepit, and an impressive outdoor BBQ island featuring a 5-burner Urban Island grill with rotisserie, side burner, refrigerator, and gas stub. Relax and take in breathtaking sunset mountain views, with enhanced visibility of Point Loma and even the Pacific Ocean on clear days. Additional highlights include drought-resistant landscaping, low HOA fees, and an unbeatable location near top-rated schools, dining, shopping, and an extensive network of walking, hiking, biking, and equestrian trails, with easy access to Hwy 125. This home offers the perfect blend of luxury, comfort, open-concept living, paid solar, and incredible views dont miss this rare opportunity in San Miguel Ranch!

1932 Corte Verbena, Chula Vista

$2,340,000
6 Beds 5 Baths PTP2507749 MLS CLOSED Status
Welcome to 2010 Corte Belmarina, a beautifully maintained Mediterranean-style home located on a quiet cul-de-sac in the sought-after San Miguel Ranch community of Chula Vista. This spacious residence offers 6 bedrooms, 4.5 bathrooms, and approximately 4,625 square feet of well-designed living space on nearly half an acre. The home features a bright and open floor plan with high ceilings and large windows that bring in an abundance of natural light. A gourmet kitchen is at the heart of the home, complete with stainless steel appliances, custom cabinetry, a large center island, and ample counter space perfect for both everyday living and entertaining. The formal living and dining rooms flow into a generous family room. The primary suite offers a spa-style bathroom with dual vanities, a soaking tub, a walk-in shower, and a spacious walk-in closet. Additional interior highlights include hardwood flooring, an indoor/outdoor surround sound system, and a whole-home water softener with a reverse osmosis drinking water system. Step outside to a resort-style backyard designed for enjoyment and entertaining. The outdoor space includes a pool, spa, fire features, and a fully equipped outdoor kitchen with a cabana. Theres also a private playground area, a large lawn, and beautifully landscaped grounds. A gated driveway leads to a 4-car garage with epoxy flooring. The property also features a whole-home solar system for energy efficiency and has space for a potential guest casita or ADU. This home offers a great combination of style, comfort, and functionality, all in a peaceful, well ke Welcome to 2010 Corte Belmarina, a beautifully maintained Mediterranean-style home located on a quiet cul-de-sac in the sought-after San Miguel Ranch community of Chula Vista. This spacious residence offers 6 bedrooms, 4.5 bathrooms, and approximately 4,625 square feet of well-designed living space on nearly half an acre. The home features a bright and open floor plan with high ceilings and large windows that bring in an abundance of natural light. A gourmet kitchen is at the heart of the home, complete with stainless steel appliances, custom cabinetry, a large center island, and ample counter space perfect for both everyday living and entertaining. The formal living and dining rooms flow into a generous family room. The primary suite offers a spa-style bathroom with dual vanities, a soaking tub, a walk-in shower, and a spacious walk-in closet. Additional interior highlights include hardwood flooring, an indoor/outdoor surround sound system, and a whole-home water softener with a reverse osmosis drinking water system. Step outside to a resort-style backyard designed for enjoyment and entertaining. The outdoor space includes a pool, spa, fire features, and a fully equipped outdoor kitchen with a cabana. Theres also a private playground area, a large lawn, and beautifully landscaped grounds. A gated driveway leads to a 4-car garage with epoxy flooring. The property also features a whole-home solar system for energy efficiency and has space for a potential guest casita or ADU. This home offers a great combination of style, comfort, and functionality, all in a peaceful, well kept neighborhood with access to parks, trails, and top-rated schools.

2010 Corte Belmarina, Chula Vista

$2,300,000
4 Beds 5 Baths PTP2600422 MLS CLOSED Status
A Perfect Multigenerational property with almost 50,000 sqft all together* (**Includes an additional parcel APN: 574-030-06-00 - lot size: 28,314 sqft Zoning R-R - with its own entrance to lot) Unique Single Story Residence situated in a Cul da Sac, in the desired area of Pepper Tree, Chula Vista with 21,218 sqft This elegant well lighted 3,787 sqft home features, 4 bedroom, 3 full and 2 half baths). Kitchen with granite counter tops, stranley steel/black appliances, all wood cabinetry, engineer wood floor. Two gas chimneys. Master bedroom with two full sized walk in closets, master bath with separate restrooms. Designer paint thought the house. A storage in the basement with approximately 15x20 sqft. Backyard with a pool and mature Palm trees and landscape. Oversize two car attached garage, plus plenty of parking in driveway for up to 8 cars. New roof installed few years ago. A must see property. A Perfect Multigenerational property with almost 50,000 sqft all together* (**Includes an additional parcel APN: 574-030-06-00 - lot size: 28,314 sqft Zoning R-R - with its own entrance to lot) Unique Single Story Residence situated in a Cul da Sac, in the desired area of Pepper Tree, Chula Vista with 21,218 sqft This elegant well lighted 3,787 sqft home features, 4 bedroom, 3 full and 2 half baths). Kitchen with granite counter tops, stranley steel/black appliances, all wood cabinetry, engineer wood floor. Two gas chimneys. Master bedroom with two full sized walk in closets, master bath with separate restrooms. Designer paint thought the house. A storage in the basement with approximately 15x20 sqft. Backyard with a pool and mature Palm trees and landscape. Oversize two car attached garage, plus plenty of parking in driveway for up to 8 cars. New roof installed few years ago. A must see property.

415 Carvalos Dr, Chula Vista

$1,156,500
5 Beds 5 Baths NDP2600305 MLS CLOSED Status
Welcome to this stunning, move-in-ready 5-bedroom, 4.5-bath home located in the highly desirable master-planned community of Otay Ranch in East Chula Vista one of San Diegos most modern, walkable, and family-friendly neighborhoods. Offering over 3,100 sq. ft. of upgraded, open-concept living space, this home combines modern comforts, flexible living options, and an unbeatable location surrounded by top-rated schools, parks, shopping, dining, and quick freeway access. Freshly painted with brand-new carpet on the upper level, the home features an inviting layout with expansive formal living and dining areas, a bright family room, and a centrally located kitchen designed for everyday living and entertaining. The kitchen offers generous counter space, abundant cabinetry, and direct access to the main living areas, creating a warm and functional flow that buyers love. One of the standout features of this property is the first-floor guest suite, offering true multi-generational living potential. Complete with its own full bathroom, a private living space or office, and a convenient kitchenette, this area functions like an attached casita or mini-ADU, ideal for in-laws, guests, adult children, or anyone who desires privacy and independence. Homes with this type of flexible living arrangement are among the most highly searched features in Chula Vista and greater San Diego. Upstairs, a spacious loft adds even more versatility perfect as a media room, playroom, second office, fitness area, or teen lounge. The upper level includes multiple bedrooms with excellent natural light, and Welcome to this stunning, move-in-ready 5-bedroom, 4.5-bath home located in the highly desirable master-planned community of Otay Ranch in East Chula Vista one of San Diegos most modern, walkable, and family-friendly neighborhoods. Offering over 3,100 sq. ft. of upgraded, open-concept living space, this home combines modern comforts, flexible living options, and an unbeatable location surrounded by top-rated schools, parks, shopping, dining, and quick freeway access. Freshly painted with brand-new carpet on the upper level, the home features an inviting layout with expansive formal living and dining areas, a bright family room, and a centrally located kitchen designed for everyday living and entertaining. The kitchen offers generous counter space, abundant cabinetry, and direct access to the main living areas, creating a warm and functional flow that buyers love. One of the standout features of this property is the first-floor guest suite, offering true multi-generational living potential. Complete with its own full bathroom, a private living space or office, and a convenient kitchenette, this area functions like an attached casita or mini-ADU, ideal for in-laws, guests, adult children, or anyone who desires privacy and independence. Homes with this type of flexible living arrangement are among the most highly searched features in Chula Vista and greater San Diego. Upstairs, a spacious loft adds even more versatility perfect as a media room, playroom, second office, fitness area, or teen lounge. The upper level includes multiple bedrooms with excellent natural light, and three bathrooms with double sinks, providing extra convenience for busy households. The primary suite serves as a peaceful retreat, offering a large walk-in closet, a soaking tub, and plenty of space to unwind. Additional highlights include: 2-car garage with EV charger Abundant storage throughout the home Energy-efficient features Fresh interior paint New upstairs carpet Thoughtful floor plan with multiple living areas Located in one of Chula Vistas most sought-after communities, this home provides access to award-winning schools such as Olympian High, highly regarded elementary and middle schools, scenic walking trails, resort-style community amenities, and beautifully maintained parks. This property is also just minutes from Otay Ranch Town Center, offering premier shopping, dining, entertainment, fitness studios, and family-friendly events year-round. With its blend of modern upgrades, flexible layout, multi-generational potential, energy-efficient features, and a prime location, this home truly checks all the boxes for buyers seeking comfort, convenience, and long-term value. Homes in Otay Ranch are known for their strong community feel, safe environment, and exceptional lifestyle and this property delivers it all. If you're searching for a turnkey home with space, privacy, and the best of East Chula Vista living, this is the one. Discover why Otay Ranch continues to be one of San Diegos most desirable places to live and why this beautifully maintained residence stands out as an incredible opportunity for your family.

1669 Fleishbein St, Chula Vista

$1,745,000
5 Beds 5 Baths NDP2510706 MLS CLOSED Status
This expansive and elegantly designed model home offers approximately $530,000 in design center upgrades, professional landscape and an impressive 3,445 square feet of living space. A viewing of this residence is highly recommended, includes five bedrooms and four and a half bathrooms, office, loft and 3-car garage providing ample accommodation for family and guests. Residents will appreciate the convenience of a three-car garage, while the owned solar system adds energy efficiency and sustainability to the property. Throughout the home, designer upgrades enhance both the aesthetic appeal and functionality, creating a truly elevated living experience. The open-concept floor plan is thoughtfully designed to maximize both functionality and style. At the heart of the home, the gourmet kitchen impresses with elegant stone countertops, a spacious walk-in pantry for ample storage, and top-of-the-line stainless steel appliancesincluding a refrigerator. The generous kitchen island provides additional workspace and flows seamlessly into the adjoining dining area and expansive great room, creating an ideal setting for entertaining or family gatherings. For added versatility, the main level includes a bedroom with a full bathroom, offering a convenient option for guests or multi-generational living. Additionally, dedicated office space provides a quiet and productive environment for remote work or study. Upstairs, residents are welcomed by a spacious loft that offers additional living space, ideal for relaxation or entertainment. The primary suite serves as a private sanctuary, comple This expansive and elegantly designed model home offers approximately $530,000 in design center upgrades, professional landscape and an impressive 3,445 square feet of living space. A viewing of this residence is highly recommended, includes five bedrooms and four and a half bathrooms, office, loft and 3-car garage providing ample accommodation for family and guests. Residents will appreciate the convenience of a three-car garage, while the owned solar system adds energy efficiency and sustainability to the property. Throughout the home, designer upgrades enhance both the aesthetic appeal and functionality, creating a truly elevated living experience. The open-concept floor plan is thoughtfully designed to maximize both functionality and style. At the heart of the home, the gourmet kitchen impresses with elegant stone countertops, a spacious walk-in pantry for ample storage, and top-of-the-line stainless steel appliancesincluding a refrigerator. The generous kitchen island provides additional workspace and flows seamlessly into the adjoining dining area and expansive great room, creating an ideal setting for entertaining or family gatherings. For added versatility, the main level includes a bedroom with a full bathroom, offering a convenient option for guests or multi-generational living. Additionally, dedicated office space provides a quiet and productive environment for remote work or study. Upstairs, residents are welcomed by a spacious loft that offers additional living space, ideal for relaxation or entertainment. The primary suite serves as a private sanctuary, complete with a generous walk-in closet and a spa-inspired bathroom. For moments of rest and tranquility, step out onto your own private balcony, designed for peaceful enjoyment. Convenience is further enhanced by a dedicated laundry room, thoughtfully equipped with both a washer and dryer. The front and back yards are professionally landscaped, providing an inviting and polished appearance. A covered outdoor living area, featuring a cozy fireplace, seamlessly blends indoor comfort with outdoor enjoyment, capturing the essence of the ideal California lifestyle. This home sits in an idyllic setting in the Cota Vera community for those seeking premium comfort and tranquility. This mixed-use village will include a planned Town Square with an amphitheater, art walk, colorful playground, community pool and dog park. Cota Vera village bringing neighbors together will be a robust calendar of lifestyle events and gatheringsfarmers markets, yoga classes, art workshops, concerts, and moreplanned for the Cta Vera community. A viewing of this property is highly recommended.

2145 Paseo Levanten, Chula Vista

$1,137,000
6 Beds 5 Baths PTP2508340 MLS CLOSED Status
If you are looking to live in a home that is located in a highly sought after neighborhood, then you will want to take a visit to 1688 Fleishbein, located in the beautiful community of Otay Ranch Village! The floorplan that this home offers is as unique as it is functional! This stunning home offers the perfect blend of beauty and comfort. You will love the curb appeal of not only this home, but of every home in the neighborhood! Inside, the floor plan features a full bedroom and bathroom downstairs that is great for guests, and a separate one-bedroom casita with private entrance, kitchenette and balcony, both ideal for guests, multi-generational living or additional rental income. The formal living and dining areas are great for hosting dinners and gatherings, while the spacious kitchen and family room flow together nicely with the open concept that everyone desires! The backyard patio features 180 degrees of hills and mountain views and it is positioned perfectly for daily sunsets and far distance views of the Coronado Islands on a clear day! This home is ideal for family oriented homeowners with highly rated schools such as Wolf Canyon Elementary, Olympian, Mater Dei and Otay Ranch High Schools all within a 5 minute drive. Mulberry Park is private park belonging to the community's HOA. There is also a community pool, sports facilities and a recreation center west of La Media that is part of the HOA and a short walking distance away. Love shopping and dining? Then look no further with Otay Ranch Mall, Millenia Commons and Millenia Place all less than a 5 minute drive. Thi If you are looking to live in a home that is located in a highly sought after neighborhood, then you will want to take a visit to 1688 Fleishbein, located in the beautiful community of Otay Ranch Village! The floorplan that this home offers is as unique as it is functional! This stunning home offers the perfect blend of beauty and comfort. You will love the curb appeal of not only this home, but of every home in the neighborhood! Inside, the floor plan features a full bedroom and bathroom downstairs that is great for guests, and a separate one-bedroom casita with private entrance, kitchenette and balcony, both ideal for guests, multi-generational living or additional rental income. The formal living and dining areas are great for hosting dinners and gatherings, while the spacious kitchen and family room flow together nicely with the open concept that everyone desires! The backyard patio features 180 degrees of hills and mountain views and it is positioned perfectly for daily sunsets and far distance views of the Coronado Islands on a clear day! This home is ideal for family oriented homeowners with highly rated schools such as Wolf Canyon Elementary, Olympian, Mater Dei and Otay Ranch High Schools all within a 5 minute drive. Mulberry Park is private park belonging to the community's HOA. There is also a community pool, sports facilities and a recreation center west of La Media that is part of the HOA and a short walking distance away. Love shopping and dining? Then look no further with Otay Ranch Mall, Millenia Commons and Millenia Place all less than a 5 minute drive. This is what you will call location at its finest! Come see this home, you will fall in love!

1688 Fleishbein St, Chula Vista

$1,767,500
5 Beds 5 Baths 250042358 MLS CLOSED Status
Nestled in a quiet cul-de-sac, this stunning hacienda-style residence features 5 bedrooms, 4.5 baths, a den, expansive loft, private office, wine cellar, and formal living & dining rooms. With its spacious design and timeless charm, the perfect blend of elegance and comfort. The recently renovated gourmet kitchen with oversized island, double ovens, and built-in refrigerator flows seamlessly into the expansive family room, you'll love the connection between these two spaces, perfect for gatherings and everyday living. From here, enjoy double access to the backyard and central courtyard with fireplace, one of the four fireplaces. The backyard is designed for outdoor living with a covered patio, built-in BBQ, and plenty of space to create lasting memories with family and friends. The layout includes a first-floor bedroom with 1.5 baths, while upstairs offers 3 additional bedrooms (one with balcony), a versatile den, and a luxurious master retreat with fireplace and private balcony showcasing breathtaking lake and mountain views. This Eastlake gem offers everything space, sophistication, outdoor living, and views you never want to leave! ***

2832 Echo Ridge Ct, Chula Vista

$1,250,000
4 Beds 5 Baths PTP2507905 MLS CLOSED Status
Welcome to 1001 White Alder a refined residence nestled in the coveted Eastlake Woods community of Chula Vista. From the moment you arrive, the classic faade and landscaped curb appeal set the tone for a home that blends elegance with comfort. Grand Entry & Living Spaces Step into an inviting foyer that flows into expansive living and gathering areas. Natural light cascades through large windows, accentuating the high ceilings and open-concept layout. Gourmet Kitchen The chefs kitchen is a showpiece, a center island, and premium stainless-steel appliances. Functional and stylish, its perfect for both everyday cooking and entertaining. Flexible Floorplan Several indoor living zones allow for adaptability: formal sitting space, formal dining, cozy family room. Serene Retreats The primary suite offers privacy, ample space, and french doors open to outdoor space. Secondary bedrooms are well-proportioned and comfortably appointed with ensuite bathrooms. Indoor-Outdoor Flow Seamless access from the main living areas to a private backyard patio and landscaped yard an ideal setting for al fresco dining, lounging, or intimate gatherings. Attached Garage & Storage A spacious attached garage and additional storage areas add convenience and utility. Neighborhood & Lifestyle: Located within the Eastlake master-planned community, this home is just minutes from local parks, walking paths, shopping, dining, and top-rated schools. Easy freeway access makes commuting or weekend getaways a breeze, while the peaceful surroundings and mature landscaping create a serene retreat. The comm Welcome to 1001 White Alder a refined residence nestled in the coveted Eastlake Woods community of Chula Vista. From the moment you arrive, the classic faade and landscaped curb appeal set the tone for a home that blends elegance with comfort. Grand Entry & Living Spaces Step into an inviting foyer that flows into expansive living and gathering areas. Natural light cascades through large windows, accentuating the high ceilings and open-concept layout. Gourmet Kitchen The chefs kitchen is a showpiece, a center island, and premium stainless-steel appliances. Functional and stylish, its perfect for both everyday cooking and entertaining. Flexible Floorplan Several indoor living zones allow for adaptability: formal sitting space, formal dining, cozy family room. Serene Retreats The primary suite offers privacy, ample space, and french doors open to outdoor space. Secondary bedrooms are well-proportioned and comfortably appointed with ensuite bathrooms. Indoor-Outdoor Flow Seamless access from the main living areas to a private backyard patio and landscaped yard an ideal setting for al fresco dining, lounging, or intimate gatherings. Attached Garage & Storage A spacious attached garage and additional storage areas add convenience and utility. Neighborhood & Lifestyle: Located within the Eastlake master-planned community, this home is just minutes from local parks, walking paths, shopping, dining, and top-rated schools. Easy freeway access makes commuting or weekend getaways a breeze, while the peaceful surroundings and mature landscaping create a serene retreat. The community amenities from clubhouse to green spaces add to the overall lifestyle value.

1001 White Alder Ave, Chula Vista

$1,468,000
5 Beds 5 Baths SW25234047 MLS CLOSED Status
Welcome to this stunning two-story Shea Home, built in 2023, offering the perfect blend of modern design, comfort, and sophistication. This gorgeous 5-bedroom, 5-bath home showcases impeccable craftsmanship and thoughtful upgrades throughout. Step inside to discover spacious open-concept living with soaring ceilings, abundant natural light, and designer finishes. The gourmet kitchen features high-end appliances, custom cabinetry, a large island, and seamless flow to the dining and living areasperfect for entertaining or family gatherings. The homes layout includes a convenient downstairs gen-suite with a full bath, private living room, complete with its own separate AC, and separate garage with entrance to the home, ideal for guests or multigenerational living. Upstairs, the luxurious primary suite offers a serene retreat, amazing views, with a spa-like bathroom and generous walk-in closet Enjoy the best of California living with an inviting outdoor space ready for relaxation or hosting, with outdoor fireplaces on both the first floor patio and second floor balcony. Additional highlights include a 3-car garage, paid solar, EV charger in the garage, ensuring both efficiency and sustainability. Located in the sought-after Savona community of Otay Ranch, this home provides easy access to top-rated schools, parks, trails, shopping, and diningmaking it the perfect balance of luxury and lifestyle. Welcome to this stunning two-story Shea Home, built in 2023, offering the perfect blend of modern design, comfort, and sophistication. This gorgeous 5-bedroom, 5-bath home showcases impeccable craftsmanship and thoughtful upgrades throughout. Step inside to discover spacious open-concept living with soaring ceilings, abundant natural light, and designer finishes. The gourmet kitchen features high-end appliances, custom cabinetry, a large island, and seamless flow to the dining and living areasperfect for entertaining or family gatherings. The homes layout includes a convenient downstairs gen-suite with a full bath, private living room, complete with its own separate AC, and separate garage with entrance to the home, ideal for guests or multigenerational living. Upstairs, the luxurious primary suite offers a serene retreat, amazing views, with a spa-like bathroom and generous walk-in closet Enjoy the best of California living with an inviting outdoor space ready for relaxation or hosting, with outdoor fireplaces on both the first floor patio and second floor balcony. Additional highlights include a 3-car garage, paid solar, EV charger in the garage, ensuring both efficiency and sustainability. Located in the sought-after Savona community of Otay Ranch, this home provides easy access to top-rated schools, parks, trails, shopping, and diningmaking it the perfect balance of luxury and lifestyle.

1577 Calle Mayfair, Chula Vista

$1,260,000
5 Beds 5 Baths PTP2507089 MLS CLOSED Status
WELCOME TO YOUR GORGEOUS SPACIOUS CORNER LOT MULTI-GENERATIONAL HOME nestled in the most sought MONTECITO RIDGE in OTAY RANCH. It has 5 bedrooms with 4.5 BATHROOMS including a SPACIOUS CASITA, equipped WITH KITCHENETTE, FULL BATHROOM and PRIVATE ENTRANCE DOOR. BEDROOM DOWNSTAIRS has an ENSUITE BATHROOM and WALK-IN CLOSET. MASTER'S SUITE is SPACIOUS with LUXURIOUS BATHROOM with DUAL SINK and OVERSIZE TUB and walk-in closet. Upon entry, you will be WELCOME to a SPACIOUS, FORMAL LIVING ROOM that will lead you to the COZY FAMILY ROOM with FIREPLACE and conveniently located next to a CHEF'S KITCHEN with LARGE ISLAND, STAINLESS APPLIANCES and LARGE WINDOWS with PLANTATION SHUTTERS. Timeless color of a laminate WOOD FLOORING are NEWLY INSTALLED in the FORMAL LIVING ROOM and FAMILY ROOM. ENTIRE INTERIOR is FRESHLY PAINTED. BACKYARD is ready for YOUR OUTDOOR ENJOYMENT and has COVERED CUSTOM ISLAND with BBQUE GRILL, MINI FRIDGE, WATER SINK and SPACIOUS PROFESSIONALLY LANDSCAPE SIDE YARD with MATURE AND GENEROUS FRUIT BEARING TREES such as AVOCADO, LEMONS, APPLE, ASIAN PEAR, CHERIMOYA, GUAVA, PLUMS and APRICOTS and still has areas for gardening enthusiasts to do their own touch. YOUR COVERED SIDE PATIO with relaxing WATER FOUNTAIN will be waiting for YOU to ENJOY the rest of the NIGHT or morning coffee or tea moments at anytime of the day. YOU also have ACCESS to the CLUBHOUSE, SWIMMING POOL, TENNIS COURT, BASKETBALL COURT and FITNESS CENTER. This home is CONVENIENTLY LOCATED NEAR HIGH RATED PRIVATE AND PUBLIC SCHOOLS, SHOPPINGS CENTERS, DINING and ENTERTAINMENT places. It is a VAST H WELCOME TO YOUR GORGEOUS SPACIOUS CORNER LOT MULTI-GENERATIONAL HOME nestled in the most sought MONTECITO RIDGE in OTAY RANCH. It has 5 bedrooms with 4.5 BATHROOMS including a SPACIOUS CASITA, equipped WITH KITCHENETTE, FULL BATHROOM and PRIVATE ENTRANCE DOOR. BEDROOM DOWNSTAIRS has an ENSUITE BATHROOM and WALK-IN CLOSET. MASTER'S SUITE is SPACIOUS with LUXURIOUS BATHROOM with DUAL SINK and OVERSIZE TUB and walk-in closet. Upon entry, you will be WELCOME to a SPACIOUS, FORMAL LIVING ROOM that will lead you to the COZY FAMILY ROOM with FIREPLACE and conveniently located next to a CHEF'S KITCHEN with LARGE ISLAND, STAINLESS APPLIANCES and LARGE WINDOWS with PLANTATION SHUTTERS. Timeless color of a laminate WOOD FLOORING are NEWLY INSTALLED in the FORMAL LIVING ROOM and FAMILY ROOM. ENTIRE INTERIOR is FRESHLY PAINTED. BACKYARD is ready for YOUR OUTDOOR ENJOYMENT and has COVERED CUSTOM ISLAND with BBQUE GRILL, MINI FRIDGE, WATER SINK and SPACIOUS PROFESSIONALLY LANDSCAPE SIDE YARD with MATURE AND GENEROUS FRUIT BEARING TREES such as AVOCADO, LEMONS, APPLE, ASIAN PEAR, CHERIMOYA, GUAVA, PLUMS and APRICOTS and still has areas for gardening enthusiasts to do their own touch. YOUR COVERED SIDE PATIO with relaxing WATER FOUNTAIN will be waiting for YOU to ENJOY the rest of the NIGHT or morning coffee or tea moments at anytime of the day. YOU also have ACCESS to the CLUBHOUSE, SWIMMING POOL, TENNIS COURT, BASKETBALL COURT and FITNESS CENTER. This home is CONVENIENTLY LOCATED NEAR HIGH RATED PRIVATE AND PUBLIC SCHOOLS, SHOPPINGS CENTERS, DINING and ENTERTAINMENT places. It is a VAST HOME but with PAID OFF SOLAR and LOW HOA FEE, YOU WILL be able to enjoy your GROWING FAMILY or a MULTI-GENERATIONAL LIVING. DO NOT MISS YOUR CHANCE TO CALL IT YOUR HOME-SWEET-HOME!

1757 Barbour Ave, Chula Vista

$1,150,000
6 Beds 5 Baths 250039351 MLS CLOSED Status - BLDG.
Perched atop a gentle mesa with southerly views of distant hills, the tastefully remodeled single-story main home is positioned on a corner lot within a welcoming cul-de-sac. Showcasing versatility and value, this residence includes a fully permitted, separate NEWER CONSTRUCTION ADU—ideal for multigenerational living, guest accommodations, or income potential. An oversized driveway and striking custom wood-and-glass entry door set the tone for the stylish interiors. Inside, a spacious living room is anchored by a stone fireplace with a dramatic custom wood accent wall and sconce lighting. The open floor plan flows seamlessly into the family-style chef’s kitchen, where an expansive hi-low granite island with gas cooking and a built-in breakfast counter for six invites gathering. Stainless steel appliances, abundant cabinetry, and distinctive pendant and recessed lighting enhance both form and function, while the adjacent flexible dining area repeats the custom wood accents to create an elegant yet inviting ambiance. Beautiful porcelain tile floors carry throughout the home, leading to a serene primary suite with an upgraded designer-finished ensuite bath. Four additional bedrooms, including a converted garage, provide generous accommodations. The backyard extends the living space with tri-fold doors to bring indoor/outdoor living with a large private patio featuring a shaded wood pergola and fire pit, complemented by a second covered patio ideal for evening breezes.

3753-55 Holiday Ct, Chula Vista

$1,150,000
6 Beds 5 Baths 250039077 MLS CLOSED Status
Perched atop a gentle mesa with southerly views of distant hills, the tastefully remodeled single-story main home is positioned on a corner lot within a welcoming cul-de-sac. Showcasing versatility and value, this residence includes a fully permitted, separate NEWER CONSTRUCTION ADU—ideal for multigenerational living, guest accommodations, or income potential. An oversized driveway and striking custom wood-and-glass entry door set the tone for the stylish interiors. Inside, a spacious living room is anchored by a stone fireplace with a dramatic custom wood accent wall and sconce lighting. The open floor plan flows seamlessly into the family-style chef’s kitchen, where an expansive hi-low granite island with gas cooking and a built-in breakfast counter for six invites gathering. Stainless steel appliances, abundant cabinetry, and distinctive pendant and recessed lighting enhance both form and function, while the adjacent flexible dining area repeats the custom wood accents to create an elegant yet inviting ambiance. Beautiful porcelain tile floors carry throughout the home, leading to a serene primary suite with an upgraded designer-finished ensuite bath. Four additional bedrooms, including a converted garage, provide generous accommodations. The backyard extends the living space with tri-fold doors to bring indoor/outdoor living with a large private patio featuring a shaded wood pergola and fire pit, complemented by a second covered patio ideal for evening breezes. Additional amenities include owned solar panels, dual-pane windows, A/C, ceiling fans, and a low-maintenance landscaped yard and turf! With its blend of thoughtful upgrades, flexible living spaces, and proximity to parks, schools, shopping, restaurants, and freeways, this property offers both sophistication and everyday convenience.

3755 Holiday Ct, Chula Vista

$1,225,000
6 Beds 5 Baths PTP2507040 MLS CLOSED Status
Luxurious 6BR/5BA home in the sought-after Eastlake Vistas community, upgraded to model-home standards! Features a grand entry, soaring ceilings & elegant wrought-iron staircase. First floor & all baths finished w/24x24 travertine; upstairs & closets w/premium bamboo flooring. Crown molding, chair rails, mirrored closet doors & designer lighting throughout. Functional layout w/2 BR & 2 BA downstairs (1 optional), open kitchen to family room w/fireplace, plus formal living & dining. Primary suite offers wrought-iron balcony w/unobstructed views, spa-style bath, dual vanities & dual walk-in closets. Recent improvements include a remodeled first-floor bath, updated flooring, fresh interior paint, upgraded garage flooring, and a new dishwasher. Outdoor highlights feature a built-in BBQ and serene backyard pond. Additional perks include leased solar panels and a convenient Tesla charging station in the front yard. Prime location near Otay Ranch Mall, award-winning schools, parks & scenic trails. Low HOA w/resort-style amenities including Salt Creek & The Woods clubhouses and pools. Luxurious 6BR/5BA home in the sought-after Eastlake Vistas community, upgraded to model-home standards! Features a grand entry, soaring ceilings & elegant wrought-iron staircase. First floor & all baths finished w/24x24 travertine; upstairs & closets w/premium bamboo flooring. Crown molding, chair rails, mirrored closet doors & designer lighting throughout. Functional layout w/2 BR & 2 BA downstairs (1 optional), open kitchen to family room w/fireplace, plus formal living & dining. Primary suite offers wrought-iron balcony w/unobstructed views, spa-style bath, dual vanities & dual walk-in closets. Recent improvements include a remodeled first-floor bath, updated flooring, fresh interior paint, upgraded garage flooring, and a new dishwasher. Outdoor highlights feature a built-in BBQ and serene backyard pond. Additional perks include leased solar panels and a convenient Tesla charging station in the front yard. Prime location near Otay Ranch Mall, award-winning schools, parks & scenic trails. Low HOA w/resort-style amenities including Salt Creek & The Woods clubhouses and pools.

2744 Rambling Vis, Chula Vista

$1,220,000
5 Beds 5 Baths PTP2506893 MLS CLOSED Status
Welcome to this stunning Montecito Ridge residence in desirable Otay Ranch. This spacious 5-bedroom, 4.5-bath home includes a 1-bedroom en-suite ADU with private entranceperfect for multigenerational living or rental income. Inside, youll find an inviting first-floor en-suite bedroom plus an additional half bath for guests. The primary suite upstairs features an expansive walk-in closet. The backyard is designed for low-maintenance enjoyment with a built-in BBQ and firepitideal for entertaining. Residents will enjoy 2 community pools, parks and just minutes from major freeways, shopping centers, and within close proximity to three high schools. Welcome to this stunning Montecito Ridge residence in desirable Otay Ranch. This spacious 5-bedroom, 4.5-bath home includes a 1-bedroom en-suite ADU with private entranceperfect for multigenerational living or rental income. Inside, youll find an inviting first-floor en-suite bedroom plus an additional half bath for guests. The primary suite upstairs features an expansive walk-in closet. The backyard is designed for low-maintenance enjoyment with a built-in BBQ and firepitideal for entertaining. Residents will enjoy 2 community pools, parks and just minutes from major freeways, shopping centers, and within close proximity to three high schools.

1682 May Ave, Chula Vista

$1,590,000
5 Beds 5 Baths PTP2506833 MLS CLOSED Status
Stunning home in the highly desirable Eastlake Vistas III community featuring soaring cathedral ceilings and abundant natural light. Upgraded throughout with marble floors and a chefs kitchen with quartz countertops and custom cabinetry. Rare first-floor full bedroom and bathroom ideal for guests or multi-generational living. Enjoy seamless indoor-outdoor living with a private backyard retreat complete with a built-in BBQ, perfect for entertaining. A spacious 3-car garage offers ample parking and storage. Residents of Eastlake Vistas III enjoy access to top-rated schools, community pools, scenic trails, and parks, all while being minutes from shopping, dining, and freeways. This home blends luxury, comfort, and convenience in one of Eastlakes most sought-after neighborhoodsdont miss it! Stunning home in the highly desirable Eastlake Vistas III community featuring soaring cathedral ceilings and abundant natural light. Upgraded throughout with marble floors and a chefs kitchen with quartz countertops and custom cabinetry. Rare first-floor full bedroom and bathroom ideal for guests or multi-generational living. Enjoy seamless indoor-outdoor living with a private backyard retreat complete with a built-in BBQ, perfect for entertaining. A spacious 3-car garage offers ample parking and storage. Residents of Eastlake Vistas III enjoy access to top-rated schools, community pools, scenic trails, and parks, all while being minutes from shopping, dining, and freeways. This home blends luxury, comfort, and convenience in one of Eastlakes most sought-after neighborhoodsdont miss it!

1461 Agate Creek Way, Chula Vista

$1,775,000
5 Beds 5 Baths 250036371 MLS CLOSED Status
Excellent opportunity to own a Stunning Former Model Home! Recently painted. Large, corner, private lot 15,710 sq. ft. no neighbors behind!!! Plenty of parking spaces. This elegant home showcases designer-selected features, including premium travertine flooring throughout on first level. Spacious Layout 5 bedrooms, 5 baths, a huge loft, and a private study. Sophisticated formal dining/living spaces. courtyard w/FP + 3 FP. Gourmet Kitchen, butler’s pantry, Viking appl, custom cabinetry throughout. Motivated Seller. Seller is motivated. Excellent opportunity to own a Stunning Former Model Home! Recently painted. Large, corner, private lot 15,710 sq. ft. no neighbors behind!!! Plenty of parking spaces. This elegant home showcases designer-selected features, including premium travertine flooring throughout on first level. Spacious Layout 5 bedrooms, 5 baths, a huge loft, and a private study. Sophisticated Living Spaces as formal dining and living room. Gourmet Kitchen w Granite countertops, a butler’s pantry, stainless steel appliances, custom cabinetry. Luxury, enormous, Master Suite, with beautiful stone accents, a cozy fireplace, and a spa-like bath. Outdoor Charm w Stamped concrete patio and French doors leading to outdoor spaces with exterior enjoyable fireplace, in addition; FP in Living Room, Family Room, and Master bedroom, total of 4 FP. Recessed lighting, a 3-car garage, plenty of parking spaces. High-end finishes throughout. This home is a must-see! Price to Sell!!! Motivated Seller.

1833 Corte Galeana, Chula Vista

$1,600,000
5 Beds 5 Baths 250034642 MLS CLOSED Status
This stunning, move-in ready home is in the highly sought-after, gated community of Rolling Hills Ranch! Perched on a spacious, elevated lot, this residence offers unparalleled privacy and tranquility. Meticulously maintained and thoughtfully updated over the years, this home exudes both luxury and modern comfort. Enjoy resort-style living with an incredibly low HOA fee and no Mello-Roos! Located a short distance to top-rated schools and beautiful parks, this home truly has it all. This spacious floorplan is filled with natural light and offers plenty of room to spread out. The first floor includes a full bedroom and bath, a bonus room, a living room with a large gourmet kitchen that flows seamlessly into the family room and connects to the formal dining room. The kitchen is a chef's dream, with abundant counter and storage space, a large island, and a convenient butler's pantry. Upstairs, you will find a generous Library with a balcony, perfect for a second living area, Office or easily converted into an additional bedroom. There are also four more bedrooms, including the primary retreat. The primary suite is impressively large, featuring a private balcony, a cozy sitting area, walk-in closets, and a spacious bath with a separate tub and shower. Parking is a breeze with both an attached two-car garage and a separate one-car garage. Enjoy relaxing under the covered patio or gazebo while taking in the views or entartaining guest at the outdoor kitchen. As a resident of Rolling Hills, you'll have access to all the luxurious amenities of resort living, including five pools and spas, parks, walking trails, and more, all for a modest HOA fee of just $238 per month. This is one of the reasons residents love this neighborhood! The property is also adjacent to Montevalle Recreation Center, offering over 29 acres of parks, a gymnasium, dog runs, sports courts, and picnic areas. Commuting is easy with the 125 Toll Road just minutes away, providing quick access to Downtown San Diego.

2879 S Compass Cir, Chula Vista

$3,499,000
4 Beds 5 Baths 250033229 MLS CLOSED Status
Your Castle on the Hill – One-of-a-Kind Proctor Valley Estate -We are proud to present this stunning Tuscan Villa-style estate nestled between Eastlake and Rolling Hills Ranch on ~8 acres of private land. Enjoy sweeping, unobstructed views of Upper Otay Reservoir and rolling hills, offering the perfect blend of seclusion and accessibility. A gated entry and long private drive leads to an approx. 6,500 sq. ft. residence (assessor shows 5,780 sq. ft.; includes unrecorded loft area). The grand foyer with a dramatic curved staircase sets the tone for elegant living. The home features 4 spacious bedrooms, 3 full and 2 half baths, and multiple formal and informal living areas—each with its own fireplace. The gourmet kitchen includes a Thermador 6-burner range, convection oven, granite counters, large island, and a bright breakfast nook—ideal for daily living and entertaining. Resort-style outdoor features include - Heated infinity-edge pool with waterfall & slide, Spa & built-in BBQ, Beach volleyball & pickleball courts, Expansive patios & natural vistas. Inside, enjoy a game room, home theater, and en-suite bedrooms. The primary suite includes a fireplace and walk-in wardrobe. Extras include 2-car attached & 4-car detached garages, circular drive for ample parking, high-efficiency solar + backup batteries, detached 2-bed +den/2-bath ADU (rents for $2,500/mo). No immediate neighbors—yet just minutes from shopping, dining, and the 125 freeway. A rare blend of luxury, space, and natural beauty—welcome home! Your Castle on the Hill – A One-of-a-Kind Proctor Valley Estate - We are proud to present this exceptional Tuscan Villa-style estate, ideally nestled between the communities of Eastlake and Rolling Hills Ranch. Set on eight private acres, this remarkable residence boasts sweeping, unobstructed panoramic views of the Upper Otay Reservoir, surrounding hills, and natural vistas—creating a true sanctuary of luxury and seclusion. Spanning approximately 6,500 square feet (per owner; assessor records show 5,780 sq. ft. not including loft area), the home is accessed via a gated entry and a long, stately driveway leading to the main residence. Upon entry, guests are welcomed into a dramatic foyer highlighted by a grand curved staircase—setting an elegant tone that resonates throughout the home. Designed with meticulous attention to detail, the residence features four spacious bedrooms, three full bathrooms, and two half baths, complemented by expansive formal and informal living areas, each adorned with its own fireplace for added warmth and ambiance. At the heart of the home is the gourmet kitchen, outfitted with a Thermador 6-burner range, convection oven, granite countertops, a large center island, and a sunlit dining nook—perfectly suited for everyday living and entertaining. Designed for indoor-outdoor living and entertaining, the resort-style grounds are truly extraordinary. Highlights include: A heated infinity-edge pool with waterfall and slide, Spa and built-in BBQ area, Dedicated beach volleyball and pickleball courts, all set against a stunning natural backdrop. Indoors, entertainment continues with a game room for billiards and darts, and a private home theater offering a true cinematic experience. Each bedroom includes an en-suite bath, while the private primary suite impresses with its own fireplace and an expansive walk-in wardrobe. Additional features include an Attached 2-car garage, Detached 4-car garage, Spacious circular driveway for guest parking, and a 2- High-efficiency 10KWH solar energy system with backup batteries. A 2-bedroom +den, 2-bath 1142 sq ft detached ADU currently rented at $2,500/month provides additional income. Zoning allows for horses on this property too. With no immediate neighbors, this estate provides unmatched privacy—yet remains just minutes from shopping, dining, and the 125 freeway. It’s a rare opportunity to own a home that offers the perfect blend of elegance, privacy, and accessibility.

12144 Proctor Valley Rd, Chula Vista
$8,355,000
9 Beds 5 Baths 250020503 MLS CLOSED Status
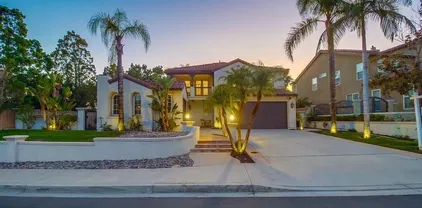
We are pleased to offer Parkway Palms in Chula Vista near the new Gaylord Pacific Resort and Convention Center. Parkway Palms offers a desirable unit mix of spacious one, two and three bedroom units. Further, the building includes 35 parking spaces, 7 garage spaces, and 6 carports. The garages and carports offer ADU potential. Further, the property is owned by the original family that built it. It was built to last and maintained with care. Property has newer windows, roofs replaced approx 2017 years ago, several plumbing upgrades and new electrical meters planned. Finally, this property has strong occupancy and offers excellent in-place income with substantial room to increase the rents to market. Please drive by the property discreetly without disturbing the tenants or management.

561 Park Way, Chula Vista

$1,280,000
5 Beds 5 Baths 250032769 MLS CLOSED Status Winding Walk BLDG.
Welcome to your dream home with an unbeatable location! Perfectly positioned on a prime corner lot, this stunning residence is located across from basketball courts, a park, pool, spa and community center — all just steps from your front door! Designed for seamless indoor-outdoor living and effortless entertaining, this home boasts a private backyard oasis with mature trees, lush landscaping, fruit trees, a covered patio, built-in BBQ and bar with mini fridge, natural gas fire pit, and surround sound throughout! Inside, an expansive family room seamlessly connects to a sunlit gourmet kitchen featuring double ovens, an oversized island, and a spacious dining area — perfect for gatherings. With 5 spacious bedrooms — three of which are ensuite — an upstairs den, plus a dedicated office, there’s room for everyone! The oversized primary suite features an extended sitting area, shower, soaking tub, double vanities and walk-in closet complete with custom organizers. Enjoy year-round comfort with dual A/C units and two separate garages separated by a private courtyard — perfect as a secure play space for kids or for additional parking. Just around the corner is the Chula Vista Elite Athlete Training Center and it's only a five minute drive to the Otay Lake Reservoir and Marina! Experience resort-style living everyday — don’t miss this stunning entertainer’s home!

2423 Wishing Star Way, Chula Vista

$1,800,000
5 Beds 5 Baths 250032056 MLS CLOSED Status
Welcome to this remodeled masterpiece in the highly sought-after Rancho Del Rey community, known for its scenic parks and peaceful walking trails. This stunning home offers breathtaking panoramic canyon views and features elegant stamped concrete in the expansive backyard—perfect for entertaining under the custom BBQ gazebo. Inside, you'll find 5 bedrooms, including one full bedroom and bath on the main level—ideal for guests or multigenerational living. Upstairs, there are 4 spacious bedrooms, including a Jack-and-Jill bathroom and a third full bath. The luxurious master suite boasts a fireplace with serene canyon views, a private balcony, and a walk-in closet ready for your custom design. The open-concept kitchen features granite countertops, a large center island, and plenty of storage space. Beautiful plank-style flooring, professional-grade roller shades, vaulted ceilings, and French doors enhance the home’s modern yet warm ambiance. The dedicated office room at the entrance is perfect for remote work or study. Enjoy privacy with no front neighbors, ample street parking, and quick access to major freeways. This is a rare opportunity to own a home that combines luxury, location, and lifestyle in one of Chula Vista’s premier neighborhoods.

1153 Carlos Cyn, Chula Vista

$1,550,000
5 Beds 5 Baths PTP2402308 MLS CLOSED Status
Sitting on one of the largest lots in the neighborhood measuring at 11,317 sqft, within a gated community in Rolling Hills Ranch, and has no Mello-Roos, this 5-bedroom + loft and 4.5 bathroom home boasts luxury and comfort. The property has newer exterior paint and is a true oasis, surrounded by lush, mature landscaping and offering a putting green, outdoor fire pit, built-in BBQ, and eating area perfect for entertaining or simply enjoying the serene surroundings. Inside, the home is filled with natural light and features high ceilings, shutters, and has luxury vinyl plank flooring. The gourmet kitchen is a chef's dream, complete with stainless steel KitchenAid appliances, a huge island, and quartz countertops. The first floor boasts the guest suite with an en-suite bathroom, a living room, a dining room, a family room with fireplace, an additional half bathroom, and a laundry room. Upstairs, the primary bedroom offers mountain views from its private balcony, a huge walk-in closet, and a spa-like en-suite bathroom with dual sinks and a tub. Additionally, upstairs you will find a secondary bedroom with an en-suite bathroom and walk-in closet, along with 2 more bedrooms that share a full bathroom. The loft, with balcony access, provides a perfect space for a home office or additional living area. This home is equipped with modern amenities, including paid-off solar panels, solar backup battery, a water softener and purifying system, dual A/C, surround sound, intercom system, and a whole-house vacuum. Located close to schools, parks, restaurants, and shops. Don't miss out on t

756 Crooked Path Pl, Chula Vista

$1,700,000
6 Beds 5 Baths OC23185042 MLS CLOSED Status
Large resort like Estate in Rancho Del Rey entertainers Dream home with approximately 4,004 sqft. living space in a huge 11,574 sqft lot in a desirable cul de sac location. Enter a living room with high ceilings, premium tile flooring and fireplace, plantation shutters and spacious family room with 2nd fireplace. Gourmet kitchen, secondary scullery cooking area next to covered patio. Extra large Master suite with walk-in closets, 3rd fireplace and retreat. All paid for Solar Equipment, 3 car garage and huge side and back yards with mature plants and Palm trees. Professionally done hardscaping all around the property. Potential RV parking or a pool as options. The home is in excellent move in condition. Must see.

728 Del Corro Pl, Chula Vista

board logo

This information is deemed reliable but not guaranteed. You should rely on this information only to decide whether or not to further investigate a particular property. BEFORE MAKING ANY OTHER DECISION, YOU SHOULD PERSONALLY INVESTIGATE THE FACTS (e.g. square footage and lot size) with the assistance of an appropriate professional. You may use this information only to identify properties you may be interested in investigating further. All uses except for personal, non-commercial use in accordance with the foregoing purpose are prohibited. Redistribution or copying of this information, any photographs or video tours is strictly prohibited. This information is derived from the Internet Data Exchange (IDX) service provided by San Diego MLS®. Displayed property listings may be held by a brokerage firm other than the broker and/or agent responsible for this display. The information and any photographs and video tours and the compilation from which they are derived is protected by copyright. Compilation © 2026 San Diego MLS®,