Refine Search
Sort by
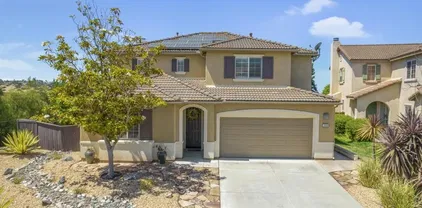
$1,200,000
4 Beds 3 Baths PTP2303576 MLS CLOSED Status
CUL-DE-SAC - POOL/SPA HEATED - SOLAR - ORIGINAL OWNER - UPGRADES GALORE - GREAT FLOOR PLAN - LARGE LIVING AND DINING ROOM - GORGEOUS KITCHEN REMODEL - CUSTOM CABINETRY - GRANITE COUNTERTOPS - LARGE WALK-IN PANTRY - STAINLESS STEEL APPLIANCES -LARGE FAMILY ROOM WITH BEAUTIFUL FIREPLACE AND CUSTOM MANTLE AND MOLDING - EXTENSIVE CROWN MOLDING - UPGRADED LAMINATE FLOORING - NEW CARPET ON STAIRS AND HALLWAY - THE BACKYARD IS A REAL PARADISE WITH A LARGE LOT THAT FEATURES A POOL /SPA WITH PEBBLE TECH - REDONE - THE 4 BEDROOMS FEATURE WALK-IN CLOSETS - THE MASTER IS HUGE WITH LARGE DRESSING ROOM - AND SPACIOUS WALK-IN - 3 CAR GARAGE WITH BUILT INS - PREWIRED FOR EV CHARGER - WATER SOFTENER - FEATURES VINYL FENCING - CLOSE TO PARKS - POOLS - TENNIS COURTS - LOW HOA - MELLO-ROOS OVER - CLOSE TO SHOPPING - TRANSPORTATION

2328 Bear Creek Pl, Chula Vista

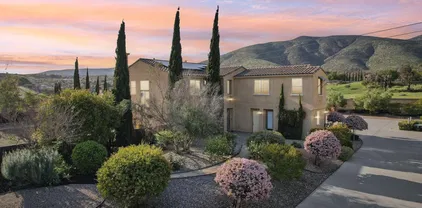
$1,275,000
5 Beds 4 Baths 240004718 MLS CLOSED Status
Don't miss out on this incredible opportunity! Enjoy breathtaking panoramic views and stunning sunsets from this spacious San Miguel Ranch property. Boasting a large 3173 sqft floor plan, this home offers 5 bedrooms, 4 full baths, including a convenient downstairs bedroom with a renovated full bath. Upstairs, you'll find a huge loft and a spacious Master Bedroom with a large sitting area and balcony, perfect for unwinding after a long day. Step outside to your custom landscaped yard featuring a gas fire pit, low maintenance turf, and custom pavers, ideal for outdoor entertaining or simply enjoying the view. The oversized 3 car garage provides ample storage options for your convenience. With ample view windows flooding the space with natural light, you'll experience the perfect blend of indoor/outdoor living. Appliances in kitchen also the washer/dryer and water softener will be included. Plus, take advantage of the community amenities including a pool, tennis courts, hiking trails, baseball fields, dog park, and access to great schools. Conveniently located with easy access to the 125 freeway, and the added bonus of Mello-Roos ending in 2029, this property truly has it all. Whether you're looking for a family home or an entertainer's paradise, this home is clean, well cared for, and ready for you to move in and make it your own.

324 Plaza Paraiso, Chula Vista

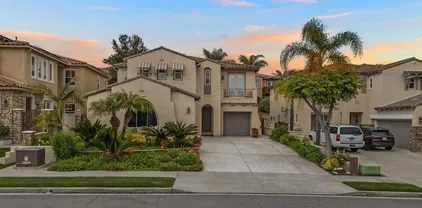
$1,300,000
4 Beds 4 Baths PTP2502533 MLS CLOSED Status
Discover unparalleled luxury at 993 Paseo La Cresta in Rancho Del Rey. This exquisitely remodeled home boasts high-end kitchen appliances, including a built-in Sub-Zero refrigerator and Miele dishwasher, complemented by remodeled bathrooms featuring premium finishes. The expansive floor plan offers two primary suitesone on each levelproviding flexibility and privacy. Situated on a desirable corner lot, the home showcases exceptional curb appeal and a meticulously landscaped, low-maintenance yard. Enjoy panoramic mountain views from the spacious balcony off the upstairs primary suite. Additional highlights include a dedicated home office with custom cabinetry, wood-like porcelain flooring, plantation shutters, a stunning modern fireplace, and an in-ground pool and spa with solar heating. Enjoy low cost living with paid solar and no HOA or Mello-Roos fees. Indulge in close proximity shopping and transportation, this turn-key home is a rare find in a highly sought neighborhood. Make this your new home today!

993 Paseo La Cresta, Chula Vista

$965,000
4 Beds 4 Baths 240010495 MLS CLOSED Status
2021 Built and low HOA of $62.00 Nestled in the heart of Chula Vista, California, 1569 Bath welcomes you with its timeless charm and modern comforts. This picturesque residence boasts a captivating curb appeal, with its manicured landscaping and inviting front porch. Stepping inside, you are greeted by an ambiance of warmth and sophistication. The spacious living area features an open layout, perfect for entertaining guests or enjoying cozy evenings with loved ones. Large windows flood the space with natural light, illuminating the elegant finishes and meticulous attention to detail. The gourmet kitchen is a chef's dream, equipped with top-of-the-line appliances, sleek countertops, and ample storage space. Whether you're preparing a gourmet meal or simply enjoying your morning coffee, this kitchen inspires culinary creativity. Retreat to the luxurious master suite, where tranquility awaits. Outside, the backyard oasis beckons with its lush landscaping and serene ambiance. Whether you're hosting a barbecue with friends or unwinding after a long day, the outdoor living space offers the perfect setting for al fresco dining and leisurely lounging. Located in a desirable neighborhood, 1569 Bath offers convenient access to the freeway, shopping, dining, parks, and schools. With its impeccable design, desirable amenities, & prime location, this home is more than just a place to live—it's a lifestyle destination. Welcome Home!

1569 Bath Ave, Chula Vista

$2,550,000
6 Beds 7 Baths PTP2406591 MLS CLOSED Status
Welcome to Bella Lago nestled in the highly desirable community of Rolling Hills Ranch! This stunning residence is the ultimate entertainer's dream, showcasing a blend of luxury, style, and comfort across a sprawling 30,000 SF lot. The home greets you with a grand high-ceiling entry that flows seamlessly into an open-concept floor plan, perfectly designed for modern living. The recently remodeled kitchen is a showstopper, featuring an oversized island with sleek quartz countertops, high-end stainless steel appliances, and an oversized Sub-Zero refrigerator. Custom modern fixtures and designer accent walls add a touch of elegance, while a cozy fireplace in the family room sets the perfect ambiance. Step outside to a private oasis designed for relaxation and entertainment. Enjoy the sparkling pool, expansive outdoor kitchen with a BBQ island, and ample seating under a covered patio complete with gas heaters, ceiling fans, LED lighting, and a double-sided fireplace. Pocket multi-slide doors connect the indoor living space to the outdoors, creating a seamless transition ideal for hosting gatherings.The oversized lot is a standout, offering beautiful views and features such as turf landscaping, a golf putting green, and an expansive balcony off the primary suite. The primary suite is a luxurious retreat with stunning vistas, perfect for unwinding at the end of the day. For added convenience, the home includes two bedrooms with full baths on the first levelone with its own private entranceideal for guests or multi-generational living. Additional highlights include a custom art st

668 Via Maggiore, Chula Vista

$1,399,000
6 Beds 3 Baths 240016519 MLS CLOSED Status
Welcome to your dream home in the highly sought-after Rolling Hills Ranch neighborhood! As you step through the front door onto the stunning Brazilian Tigerwood floors, you’ll immediately realize this home is special. Some of the standout features of this residence include elegant Restoration Hardware chandeliers, built-in surround sound for your media, epoxy floors in the garage with custom storage racks, 240V wiring for EV charging, a tankless water heater, and seller-owned solar panels (27 total). The spacious chef's kitchen offers an extended marble countertop island for meal prep or dining, along with stainless steel appliances, dual ovens, a built-in wine fridge, and under-cabinet lighting. The expansive backyard is perfect for entertaining, featuring brand new turf and a large patio area surrounded by lush landscaping, including a mature orange tree and drought-tolerant plants that look absolutely stunning when lit up at night. The Rolling Hills HOA includes access to four gated community areas, featuring multiple pools, spas, and outdoor kitchens—perfect for those hot summer days.

668 El Portal Dr, Chula Vista

$1,627,250
5 Beds 6 Baths PTP2501992 MLS CLOSED Status
Welcome to this luxury home in the highly desirable Eastlake Vistas! Thoughtfully remodeled with modern organic design, this home blends warmth, sophistication, and functionality. Step inside to a dramatic high-ceiling entry that leads into expansive living spaces filled with natural light. The custom kitchen is a true showpiece, featuring high-end Wolf appliances, an oversized island, and sleek finishes, perfect for entertaining. Designed for both comfort and efficiency, this home includes smart home features, solar panels, and an EV connection. Each bedroom offers its own ensuite bathroom, ensuring privacy and convenience for family and guests. Multiple fireplaces create a cozy ambiance, while the private courtyard provides a serene outdoor retreat. Sitting on a large lot, this home offers ample space both inside and out. Located in a peaceful community surrounded by parks, trails, and highly rated schools, this home delivers the perfect balance of tranquility, modern luxury, and everyday convenience. Dont miss this rare opportunityschedule a private tour today! Welcome to this luxury home in the highly desirable Eastlake Vistas! Thoughtfully remodeled with modern organic design, this home blends warmth, sophistication, and functionality. Step inside to a dramatic high-ceiling entry that leads into expansive living spaces filled with natural light. The custom kitchen is a true showpiece, featuring high-end Wolf appliances, an oversized island, and sleek finishes, perfect for entertaining. Designed for both comfort and efficiency, this home includes smart home features, solar panels, and an EV connection. Each bedroom offers its own ensuite bathroom, ensuring privacy and convenience for family and guests. Multiple fireplaces create a cozy ambiance, while the private courtyard provides a serene outdoor retreat. Sitting on a large lot, this home offers ample space both inside and out. Located in a peaceful community surrounded by parks, trails, and highly rated schools, this home delivers the perfect balance of tranquility, modern luxury, and everyday convenience. Dont miss this rare opportunityschedule a private tour today!

Canoe Creek Way, Chula Vista

$1,175,000
4 Beds 5 Baths PW25099843 MLS CLOSED Status
Have you been waiting for the perfect home that brings everyone togetherwithout sacrificing space, comfort, or style? Welcome to 761 De La Toba, where every detail has been designed for real life, real connection, and real moments. Whether youre hosting family for the holidays, relaxing poolside on a warm evening, or just enjoying quiet moments at home, this house delivers the lifestyle youve been dreaming of. WHAT MAKES THIS HOME TRULY SPECIAL? 4 Bedrooms | 4.5 Bathrooms. Including a separate 1 bedroom 1-bathroom downstairs suite with private entrance perfect for extended family, guests, or a private home office? Open-Concept Kitchen & Family Room. Gather around the oversized quartz island, enjoy meals in the sunlit dining room, or cozy up by the fireplace this home was made for meaningful moments!! Backyard Built for Memories. A sparkling pool, built-in BBQ, and multiple lounge areas offer the ultimate California lifestyle. Picture birthdays, summer BBQs, and peaceful mornings all in your own private retreat. 3 Upstairs En-Suite Bedrooms. Everyone gets their own bathroom plus the primary suite features two walk-in closets and space to truly unwind.NO HOA!!! More freedom, more value. Prime Location in Chula Vistas Sought-After Sunbow Community. Broker and agents do not represent or guarantee the accuracy of the square footage, income, expenses, condition, development potential, bedroom/bathroom count, lot size or lot lines, dimensions, permitted or non-permitted spaces, or school eligibility. Buyer is advised to independently verify the accuracy of all information with Have you been waiting for the perfect home that brings everyone togetherwithout sacrificing space, comfort, or style? Welcome to 761 De La Toba, where every detail has been designed for real life, real connection, and real moments. Whether youre hosting family for the holidays, relaxing poolside on a warm evening, or just enjoying quiet moments at home, this house delivers the lifestyle youve been dreaming of. WHAT MAKES THIS HOME TRULY SPECIAL? 4 Bedrooms | 4.5 Bathrooms. Including a separate 1 bedroom 1-bathroom downstairs suite with private entrance perfect for extended family, guests, or a private home office? Open-Concept Kitchen & Family Room. Gather around the oversized quartz island, enjoy meals in the sunlit dining room, or cozy up by the fireplace this home was made for meaningful moments!! Backyard Built for Memories. A sparkling pool, built-in BBQ, and multiple lounge areas offer the ultimate California lifestyle. Picture birthdays, summer BBQs, and peaceful mornings all in your own private retreat. 3 Upstairs En-Suite Bedrooms. Everyone gets their own bathroom plus the primary suite features two walk-in closets and space to truly unwind.NO HOA!!! More freedom, more value. Prime Location in Chula Vistas Sought-After Sunbow Community. Broker and agents do not represent or guarantee the accuracy of the square footage, income, expenses, condition, development potential, bedroom/bathroom count, lot size or lot lines, dimensions, permitted or non-permitted spaces, or school eligibility. Buyer is advised to independently verify the accuracy of all information with appropriate professionals. There are no warranties or guarantees, buyer to rely solely on his/her/their own findings. Appraisers measured square footage at 2,773 & 3,104 city document reflects 3,717 sq ft. Buyer to investigate and satisfy themselves.

761 De La Toba Rd, Chula Vista

$1,250,000
5 Beds 4 Baths 250029608 MLS CLOSED Status
Located in the well-established Rancho Del Rey neighborhood of North Chula Vista, this elegant family residence, complete with a fully furnished ADU, offers serene & private living. Nestled atop a bluff at the end of a quiet cul-de-sac with no rear neighbors, it provides a peaceful & secluded sanctuary. High ceilings & light neutral tones adorn the interior, lending it an airy & welcoming feel. All areas have been meticulously updated & maintained by the original owner, reflecting an exceptional level of detail & care. The primary residence features an oversized living room, formal dining, kitchen, family room, & half bath on the main level for ease of use. A grand staircase leads to 4 bedrooms & 2 bathrooms on the upper level. The permitted furnished ADU includes a bedroom, full kitchen, breakfast nook, & bathroom, designed thoughtfully & furnished with sophistication, offering potential for multi-generational living or significant rental income. The backyard, a true paradise, boasts a shimmering pool, covered patio, expansive views, breathtaking sunsets, & glimpses of the ocean, perfect for hosting gatherings or simply relaxing. The generously sized, water-efficient yard is a wonderful space for family get-togethers & creating cherished memories. This property, close to shopping centers, highways, schools, parks, & medical facilities, is free from HOA fees and Mello Roos. It is move-in ready and prepared to welcome its new owner – YOU! NOTE: some photos have been digitally staged.

682 Calma Calma Pl, Chula Vista

$1,050,000
5 Beds 4 Baths 250025864 MLS CLOSED Status Montecito BLDG.
Step into a spacious, open-concept floor plan where natural light floods the living and dining areas, creating a bright and inviting atmosphere. The gourmet kitchen is perfect for any home chef, featuring sleek granite countertops, stainless steel appliances, a large island, and ample storage. The generously sized master suite offers a private sanctuary with a walk-in closet and a luxurious en-suite bath, complete with dual vanities, a soaking tub, and a separate shower. 1 bedroom on 1st floor all others upstairs. Welcome to this exceptional 5-bedroom, 3.5-bath home in the highly desirable Montecito neighborhood of Otay Ranch. With 2,896 sq. ft. of beautifully designed living space, this home offers a perfect blend of modern luxury and comfort. The open-concept floor plan is filled with natural light and features a spacious living and dining area, ideal for both casual living and entertaining. The gourmet kitchen is a chef’s dream, offering stainless steel appliances, a large island, granite countertops, and plenty of cabinet space for all your culinary needs. Upstairs, the expansive master suite provides a peaceful retreat with a generous walk-in closet and a spa-like en-suite bath featuring dual vanities, a soaking tub, and a separate shower. Four additional bedrooms provide ample space for family, guests, or a home office. This home also features a 2-car garage, fully paid-off solar for energy efficiency, and a whole-house water softener for added comfort. The backyard is an entertainer’s dream, with a large patio area and beautifully landscaped grounds for relaxing or hosting outdoor gatherings.

1254 Idanan Rd, Chula Vista

$1,045,000
5 Beds 3 Baths PTP2504218 MLS CLOSED Status
Discover Your Future Home in San Miguel Ranch! This fabulous 5-bedroom, 3-bath home with a spacious loft is perfect for multi-generational living and entertaining. The ground floor features 2 bedrooms and a full bath for ultimate convenience. Enjoy a contemporary open-concept kitchen with a bar-height counter, a formal dining area, and a cozy living room with breathtaking views to the west and no neighbors behind or to the east. Outdoor entertaining is a breeze in the beautifully designed wraparound yard, complete with a built-in BBQ, counter seating, a water feature, a four-hole putting green, and even a mini vineyard! With a solar system installed, this home is energy-efficient and ideal for year-round outdoor living. The community offers a clubhouse, pool, gym, sports courts, scenic trails, and a dog park all just a few blocks away as well as top-rated Liberty Elementary. This rare gem wont last long schedule your showing today and make it yours! Discover Your Future Home in San Miguel Ranch! This fabulous 5-bedroom, 3-bath home with a spacious loft is perfect for multi-generational living and entertaining. The ground floor features 2 bedrooms and a full bath for ultimate convenience. Enjoy a contemporary open-concept kitchen with a bar-height counter, a formal dining area, and a cozy living room with breathtaking views to the west and no neighbors behind or to the east. Outdoor entertaining is a breeze in the beautifully designed wraparound yard, complete with a built-in BBQ, counter seating, a water feature, a four-hole putting green, and even a mini vineyard! With a solar system installed, this home is energy-efficient and ideal for year-round outdoor living. The community offers a clubhouse, pool, gym, sports courts, scenic trails, and a dog park all just a few blocks away as well as top-rated Liberty Elementary. This rare gem wont last long schedule your showing today and make it yours!

320 Corte Castillo, Chula Vista

$1,275,000
4 Beds 4 Baths PTP2502784 MLS CLOSED Status
Welcome to 1632 Hillsborough Street where luxury, comfort, and versatility meet in the heart of Otay Ranch Chula Vista. This expansive 4-bedroom, 3.5-bathroom home spans 3,101 sq ft and has been thoughtfully upgraded with over $180,000 in improvements. Enjoy a completely renovated backyard and front yard, a brand new HVAC system, and a stylishly redesigned downstairs bathroom. Step inside to soaring cathedral ceilings, a dramatic rotunda entry, and rich details throughout. The gourmet kitchen features slab granite countertops, a massive center island, and seamless flow into the living and dining spaces perfect for gatherings and everyday life. Plantation shutters, high-end finishes, and generous room sizes elevate every inch of this home. The luxurious primary suite offers a retreat space ideal for an office or nursery, and opens to a private balcony for peaceful mornings. Downstairs, a private suite with its own entrance, full bathroom, and kitchenette offers endless possibilities from multi-generational living to a game room or potential rental income. The backyard is an entertainers paradise with a built-in BBQ grill, keg tap, island, fireplace, and a large screen TV perfect for unforgettable evenings outdoors. Additional highlights include an EV charger in the garage and a leased solar system ready to be transferred to the new owner offering eco-friendly efficiency and long-term savings. Enjoy a very low HOA of just $66/month. Located close to top-rated schools including Mater Dei Catholic School, Otay Ranch Mall, the Olympic Training Center, Millenia Commons, park

1632 Hillsborough St, Chula Vista

$1,142,000
4 Beds 3 Baths PTP2502540 MLS CLOSED Status
Welcome to your stunning two-story home nestled in the heart of the Otay Ranch Community! Step into a grand entryway with soaring cathedral ceilings that flow into the formal living and dining rooms. This home is filled with natural light, featuring beautiful hardwood floors painted interiors and exteriors that create a fresh, modern feel. The spacious kitchen opens to the living room and features a large center island, granite countertops, a walk-in pantry, and an inviting fireplace perfect for entertaining or relaxing evenings. Downstairs includes a full bedroom and bathroom, ideal for guests or multigenerational living, along with a laundry room and built-in cabinetry in the living room and upstairs office area. Walk out to your upgraded backyard oasis, complete with no rear neighbors, scenic views of mature trees, and luxury outdoor living: a built-in BBQ, mounted TV, and built-in jacuzzi perfect for entertaining or unwinding in style. Upstairs, the expansive primary suite offers new laminate flooring, beautiful green views, a large walk-in closet, and a spa-inspired bathroom with dual sinks, a soaking tub, and a separate shower. This home is equipped with solar panels for energy efficiency and long-term savings. Community amenities include a swimming pool, spa, BBQ area, parks, and walking pathsideal for an active lifestyle. Both neighborhood access streets are secured with security booths for added peace of mind. Located just 2 minutes west of the 125 freeway, this home is conveniently close to top-rated schools, shopping plazas, restaurants, and major commuter routes Welcome to your stunning two-story home nestled in the heart of the Otay Ranch Community! Step into a grand entryway with soaring cathedral ceilings that flow into the formal living and dining rooms. This home is filled with natural light, featuring beautiful hardwood floors painted interiors and exteriors that create a fresh, modern feel. The spacious kitchen opens to the living room and features a large center island, granite countertops, a walk-in pantry, and an inviting fireplace perfect for entertaining or relaxing evenings. Downstairs includes a full bedroom and bathroom, ideal for guests or multigenerational living, along with a laundry room and built-in cabinetry in the living room and upstairs office area. Walk out to your upgraded backyard oasis, complete with no rear neighbors, scenic views of mature trees, and luxury outdoor living: a built-in BBQ, mounted TV, and built-in jacuzzi perfect for entertaining or unwinding in style. Upstairs, the expansive primary suite offers new laminate flooring, beautiful green views, a large walk-in closet, and a spa-inspired bathroom with dual sinks, a soaking tub, and a separate shower. This home is equipped with solar panels for energy efficiency and long-term savings. Community amenities include a swimming pool, spa, BBQ area, parks, and walking pathsideal for an active lifestyle. Both neighborhood access streets are secured with security booths for added peace of mind. Located just 2 minutes west of the 125 freeway, this home is conveniently close to top-rated schools, shopping plazas, restaurants, and major commuter routes. With open living spaces, thoughtful upgrades, resort-style backyard, and a prime location, this Otay Ranch gem is the perfect place to call home!

1917 Lagrange Rd, Chula Vista

$1,680,000
5 Beds 5 Baths 250023651 MLS CLOSED Status
Welcome home to this private oasis, in the beautiful gated community of Salt Creek Ranch.This stunning home has 5 beds, including a flexible casita with its own living area and full bath on the 1st floor, perfect for multi-generational family members or guests. The living room impresses with its high ceilings and abundant natural light, highlighting the graceful curved staircase. Custom hardwood floors lead you into a remodeled kitchen with quartzite countertops and custom cabinetry. Whether you're cooking up a feast or relaxing by the family room fireplace, this space is perfect for both everyday moments and special gatherings. Step outside to an amazing outdoor kitchen complete with a custom fireplace overlooking breathtaking mountain views. Plus, you'll enjoy extra privacy with no one directly behind. The backyard is a dream with a gazebo, fire table, pool, and jacuzzi—ideal for relaxing on our perfect weather days or unwinding under the stars at night. Upstairs, has 4 beds with ensuite baths, an office and a loft with two Juliet balconies. The primary suite is a peaceful retreat with mountain views. May you enjoy the walk-in closets and a spa-like bathroom. To top it off, the home has 32 owned solar panels for energy efficiency. Dual AC's for each floor. Explore the vibrant Rolling Hills Ranch community, offering walking and biking trails, parks, and nearby schools. Enjoy amenities like the Swim Club, and rest easy knowing there are NO MELLO ROOS fees. Come and discover it for yourself!

753 Crooked Path Pl, Chula Vista

$1,175,000
4 Beds 3 Baths PTP2503045 MLS CLOSED Status
Experience the elegance of this stunning 4-bedroom, 3-full-bathroom home in the desirable Windingwalk community of Chula Vista. Offering a highly sought-after downstairs bedroom and full bathroom. The heart of the home is the beautiful open kitchen, seamlessly connected to the family room perfect for entertaining and everyday living. The light gray painted walls and elegant white bannister create a bright and luxurious feel throughout. Retreat to the spacious primary bedroom, complete with a luxurious en-suite featuring dual walk-in closets and separate vanities in the primary bath. Upstairs, you'll also find a convenient office nook, a large laundry room, and a beautiful, expansive balcony accessible from the two additional bedrooms. Enjoy low-maintenance living with professionally landscaped front and backyards featuring artificial turf. This Windingwalk gem offers a blend of style, functionality, and low-maintenance living in a prime Chula Vista location. Don't miss the opportunity to make this exceptional house your new home!

2320 Journey St, Chula Vista

$1,500,000
4 Beds 5 Baths 250026728 MLS CLOSED Status
Spectacular Property One Single Level, on the disirable community of Eastlake Woods Community,This amazing property that looks like model home with a a great taste and quality . This property feature an Open Plan living with very large living room, family room , 4 room and 4.5 baths. The property has an a very large back yard with BBK Island , Patio and Jacuzzy to enjoing the outside living . The property is locate close to shopping , restaurants and 3 graet public schools, Salt Creek Elementary School, Estlake middle School and Eastlake High School. Enjoing the amenities of the Eastlake Community Club House , Parks, and Walking TrailsThroughtout the Neighborhood. Do not miss the opportunity to own this amazing and beautiful home.

1025 White Alder Ave, Chula Vista

$1,250,000
4 Beds 4 Baths 250028538 MLS CLOSED Status
This stunning 3,138-square-foot residence offers four bedrooms, including two primary suites—with one conveniently located on the first floor. The first floor also includes an additional room that can serve as an office or a fifth bedroom. Upstairs you’ll find three bedrooms, a loft/additional living space, two full bathrooms, and the laundry room. The state-of-the-art Tesla wall's (2) in the three-car garage provide enough solar power to mitigate your electric bill, charge multiple EV’s, and ensure continuous power in case of an emergency. The spacious yard is both beautiful and thoughtfully landscaped featuring ample entertaining and play space. It is a short walk to Escaya Park, Jeffers Elementary, the Harvest Wellness Center and the community pool. A short drive to grocery stores, shopping centers, and the 805 freeway, this is the perfect place to call home.

1091 Camino Cantera S, Chula Vista

$1,725,000
6 Beds 5 Baths 250025477 MLS CLOSED Status
Nestled on an expansive over 2/3-acre lot, this stunning 5-bedroom, 4-bathroom residence with an attached 1-bedroom, 1-bath casita offers a perfect blend of privacy, elegance, and breathtaking natural beauty. Located in the coveted Rolling Hills Ranch community of Eastlake, this 3,915 sq ft home is a rare opportunity to own in one of Chula Vista’s most desirable neighborhoods—with no neighbors behind you. Step inside to be greeted by gleaming hardwood floors throughout and an open, flowing floor plan designed for both relaxation and entertaining. The gourmet kitchen, spacious living areas, and generously sized bedrooms make everyday living feel luxurious. The oversized yard is perfect for entertaining and boasts an oversized pergola for relaxation and mature fruit trees, including fuji apple, peaches, three types of orange trees, guava, lemon, and banana. The private casita offers flexible options for multigenerational living, a guest suite, or home office—providing comfort and independence. A private driveway enhances the estate-like feel, while the beautifully landscaped grounds offer abundant space for outdoor enjoyment, future pool plans, or garden retreat. The hilltop location provides for extra privacy as well as views of Otay Lakes and Mt Miguel. As part of the Rolling Hills Ranch community, residents enjoy access to a resort-style pool, top-rated schools, scenic walking trails, and all the charm of Eastlake living. With no neighbor behind, your backyard becomes a peaceful haven of privacy and panoramic vistas.

3043 Adams Ranch Ct, Chula Vista

$1,250,000
4 Beds 3 Baths PTP2503974 MLS CLOSED Status
Stunning Eastlake Vistas Home- 3,100+ Sq Ft - 3-Car Garage - Resort-Style Yard Welcome to your Eastlake upgradespaciousa nd move-in ready. This home offers a flexible layout that includes 1 bedroom and full bath on the main floor, plus plantation shutters throughout for timeless style. The main level features a formal living room with french doors, family room with fireplace and an open-concept kitchen with granite counters, stainless steel appliances, a wine fridge, and walk-in pantry. Upstairs, you'll find a dedicated office, oversized primary suite with fireplace and PRIVATE RETREAT, 2 additional bedrooms (one with French doors), and a full-size laundry room with sink. Step outside to a lush tropical yard complete with a custom cabana, outdoor kitchen, waterfall, and private jacuzziperfect for relaxing or entertaining. Bonus: 2-car garage + separate 3rd-car garage, low HOA fees, and access to both The Woods & Creekside pools and clubhouses. Walkable to top-rated schools: Salt Creek Elementary, Eastlake Middle & High. This is Eastlake living at its best. Stunning Eastlake Vistas Home- 3,100+ Sq Ft - 3-Car Garage - Resort-Style Yard Welcome to your Eastlake upgradespaciousa nd move-in ready. This home offers a flexible layout that includes 1 bedroom and full bath on the main floor, plus plantation shutters throughout for timeless style. The main level features a formal living room with french doors, family room with fireplace and an open-concept kitchen with granite counters, stainless steel appliances, a wine fridge, and walk-in pantry. Upstairs, you'll find a dedicated office, oversized primary suite with fireplace and PRIVATE RETREAT, 2 additional bedrooms (one with French doors), and a full-size laundry room with sink. Step outside to a lush tropical yard complete with a custom cabana, outdoor kitchen, waterfall, and private jacuzziperfect for relaxing or entertaining. Bonus: 2-car garage + separate 3rd-car garage, low HOA fees, and access to both The Woods & Creekside pools and clubhouses. Walkable to top-rated schools: Salt Creek Elementary, Eastlake Middle & High. This is Eastlake living at its best.

1327 Silver Hawk Way, Chula Vista

$970,212
4 Beds 3 Baths PTP2502683 MLS CLOSED Status
Nestled in a peaceful cul-de-sac within the prestigious Eastlake Trails neighborhood of Chula Vista, this beautifully upgraded 4-bedroom, 2.5-bathroom residence offers the perfect blend of comfort, elegance, and functionality. Sunlight floods the open-concept living spaces, highlighting modern hardwood flooring, sleek countertops, and a spacious kitchen designed for the culinary enthusiast. Step outside into your private backyard oasis, featuring a fully equipped built-in outdoor kitchen complete with a barbecue, sink, and refrigeratorideal for entertaining guests or enjoying tranquil evenings under the stars. Surrounded by mature fruit trees and with no rear neighbors, the setting offers both serenity and privacy. As a resident of Eastlake Trails, youll enjoy exclusive access to not one, but two resort-style clubhousesThe Woods and Creeksideoffering pools, fitness centers, playgrounds, and lush community spaces. Dont miss the opportunity to own this luminous and inviting home in one of Chula Vistas most desirable communities! Nestled in a peaceful cul-de-sac within the prestigious Eastlake Trails neighborhood of Chula Vista, this beautifully upgraded 4-bedroom, 2.5-bathroom residence offers the perfect blend of comfort, elegance, and functionality. Sunlight floods the open-concept living spaces, highlighting modern hardwood flooring, sleek countertops, and a spacious kitchen designed for the culinary enthusiast. Step outside into your private backyard oasis, featuring a fully equipped built-in outdoor kitchen complete with a barbecue, sink, and refrigeratorideal for entertaining guests or enjoying tranquil evenings under the stars. Surrounded by mature fruit trees and with no rear neighbors, the setting offers both serenity and privacy. As a resident of Eastlake Trails, youll enjoy exclusive access to not one, but two resort-style clubhousesThe Woods and Creeksideoffering pools, fitness centers, playgrounds, and lush community spaces. Dont miss the opportunity to own this luminous and inviting home in one of Chula Vistas most desirable communities!

1408 Appalachian Pl, Chula Vista

$1,215,000
4 Beds 4 Baths 250029678 MLS CLOSED Status
From the moment you arrive at 1314 Stearns Wharf Road, you feel it: this is more than a house… it’s a place where life unfolds beautifully. Set in the heart of Montecito at Otay Ranch, this former model home blends thoughtful upgrades with a layout designed for connection, comfort, and joy. Step inside to soaring ceilings, custom tile flooring, and an open great room that invites everyone to gather. The kitchen is a dream: gleaming quartz counters, stainless steel appliances, a large walk-in pantry, and endless cabinetry. The dining area flows easily from the kitchen and leads to a spacious living room with surround sound and a cozy fireplace that anchors family nights and holiday mornings. There’s a separate formal dining room too… perfect for celebrations, birthday candles, and memories in the making. Downstairs also includes a private bedroom ideal for guests or a peaceful home office. Upstairs, a bonus loft gives everyone space to spread out for movie marathons, homework zones, or yoga at sunrise. The primary suite is your retreat, with a spa-inspired en-suite bath and peaceful ambiance. Another upstairs bedroom also offers its own en-suite bath, perfect for growing teens or extended stays. Step outside into your own private oasis: a built-in BBQ kitchen, shaded gazebo, & landscaped yard ready for weekend gatherings and quiet evenings under the stars. With solar, tankless water heater, EV charging, and a location near top-rated schools and parks… this home offers more than upgrades. It offers a lifestyle. Welcome home. Welcome to 1314 Stearns Wharf Road, a radiant former model home nestled in the heart of Montecito at Otay Ranch. This is more than a house… it’s where morning routines feel peaceful, where birthdays are celebrated in the backyard, and where every corner reflects pride of ownership and care. Thoughtfully designed and beautifully maintained, this home is a true standout. From the moment you step inside, you’ll be struck by its bright, modern aesthetic and inviting flow. Custom tile floors extend through the main level, leading to a grand open-concept great room where the kitchen, dining area, and living room create a warm, connected space. The chef’s kitchen features gleaming quartz countertops, stainless steel appliances, a generous walk-in pantry, and abundant cabinetry. The adjacent dining area is spacious enough to host large gatherings, while the living room invites connection with a cozy fireplace and built-in surround sound. This great room area opens effortlessly to the outdoor living space… creating that seamless indoor-outdoor lifestyle that’s so quintessentially Southern California. Step outside and unwind under a shaded gazebo, fire up the built-in barbecue kitchen, and enjoy evenings surrounded by low-maintenance landscaping designed for beauty and ease. Back inside, a separate formal dining room provides space for elegant dinners and holiday traditions. Downstairs also offers a private bedroom, ideal for guests, a home office, or a quiet retreat. Upstairs, a large loft offers flexible living: from game nights to work-from-home setups or a second lounge space. The primary suite is a sanctuary of its own, complete with a second fireplace and a luxurious en-suite bath. Another upstairs bedroom includes its own en-suite as well, offering privacy and comfort for everyone. Montecito at Otay Ranch is one of the most cherished communities in Chula Vista, known for its family-friendly feel, walkable design, and impressive amenities. Residents enjoy the Montecito Clubhouse with a resort-style pool and spa, fitness center, sports courts, and social gathering spaces. Parks and trails are abundant, and schools nearby are top-rated. You're also just minutes from the Otay Ranch Town Center, where shops, restaurants, and entertainment make errands easy and weekends fun. This home is loaded with thoughtful upgrades and move-in-ready features: Notable Upgrades and Features: Former model home with high-end finishes/upgrades throughout Four bedrooms and four full bathrooms (two en-suite) Custom tile flooring throughout main level Gourmet kitchen with quartz counters, stainless appliances, and walk-in pantry Surround sound, 2 fully enclosed fireplaces Seamless indoor-outdoor flow to backyard retreat with shade and separate gazebo Built-in BBQ kitchen and outdoor "room" Formal dining room and upstairs loft Primary suite with en-suite bath and its own fireplace Energy-efficient solar panels, EV charging, and tankless hot water heater Smart home features for convenience and security Epoxy-coated garage floor and gutters for easy cleanup Professionally landscaped with low-maintenance design 1314 Stearns Wharf Road isn’t just a home — it’s a lifestyle. Whether you're hosting friends, watching kids grow, or enjoying peaceful evenings by the fire, this home has been lovingly maintained and thoughtfully upgraded to support every season of life. Welcome to comfort, community, and the next beautiful chapter. Welcome home.

1314 Stearns Wharf Rd, Chula Vista

$2,250,000
5 Beds 5 Baths 250027612 MLS CLOSED Status
This Mediterranean-Spanish style luxury smart home in Rolling Hills Ranch II offers resort-style living with mountain views. A 16-ft-wide folding glass door opens to a beautifully landscaped backyard with a back patio, turf grass, outdoor kitchen, pergola, paved patio, fire pit, and a heated pool and spa with smartphone control—perfect for relaxing, entertaining, or enjoying San Diego’s sunny climate. A professionally installed Trimlight roofline lighting system on the front adds programmable LED ambiance for holidays or everyday curb appeal. Inside, formal living and dining rooms provide elegant gathering spaces, while wood beam ceilings in the dining and family rooms add warmth and character. The spacious kitchen serves as the heart of the home—open to the breakfast nook and family room, creating a seamless space for gathering and connection. It features ceramic flooring, granite and quartz countertops, a large island with sink and touch-activated faucet, a walk-in pantry, and a pot filler above the stove. Next to the kitchen, the laundry room includes a built-in desk—ideal for a home office or daily organization. Downstairs offers a guest bedroom with a private bathroom and a powder room for guests. Upstairs features a spacious loft—ideal for entertainment, work, or relaxation—along with a luxurious primary suite offering a private retreat with a sitting area, spa-style bath with dual granite vanities, soaking tub, shower, and walk-in closet. 3 additional bedrooms complete the upper level, including one with its own private bath and 2 that share a Jack and Jill bathroom. This smart and energy-efficient home includes hard-wired Ring cameras (front, back, and both sides), solar panels, two EV chargers, a tankless water heater, double-pane windows, and select coded door locks. For water quality, it’s equipped with a water softener and a reverse osmosis filtration system. Flooring includes tile, laminate, and carpet, with polished ceramic tile in key areas. Three of the home’s four-and-a-half bathrooms include bidets. The backyard enhances the resort-style experience with a back patio, turf grass, pergola, outdoor kitchen, fire pit, and a smartphone-controlled heated pool and spa. Outdoor speakers allow you to enjoy music throughout the yard, adding to the vibrant atmosphere. The front exterior features professionally installed Trimlight roofline lighting—a permanent, programmable LED system for holidays like Christmas, Halloween, and the Fourth of July, or white illumination to accent the home and make every event an unforgettable evening. Fruit trees include guava, calamansi, apple, lemon, jujube, mulberry bush, a grafted citrus tree, and a dragon tree. The home also includes a 4-car attached garage.

466 Agua Vista Dr, Chula Vista

$1,279,000
5 Beds 3 Baths 250022294 MLS CLOSED Status Detached Home BLDG.
This 5-bedroom, 3-bathroom home offers spacious living with an open floor plan, a chef’s kitchen, and a luxurious master suite. The backyard is perfect for entertaining, featuring a pool, jacuzzi, and a covered dining area. Recent updates include luxury vinly flooring, Berber carpet, kitchen counters, kitchen backsplash, ceiling fans, garage doors, and a new patio cover. With no HOA or Mello-Roos fees, extra parking, and added privacy, this home is ideal for family living. It's conveniently located near Liberty Elementary, trails, and shopping. Stunning5-bedroom, 3-bath home offering 2,588 sq ft of living space, perfect for entertaining & relaxation. Wide open foyer leads to spacious living & dining rooms, bathed in natural light, with seamless access to a gorgeous backyard featuring a pool, jacuzzi, & outdoor area.Enjoy beautiful views from the backyard, dining room, & master bedroom. Cook's dream kitchen includes a large pantry, gas stove top, electric oven, & updated stainless steel Whirlpool appliances. Expansive master suite offers a peaceful retreat with a luxurious soaking tub & shower in the adjoining bath & additional four bedrooms with new ceiling fans, provide versatile space for a growing family or office. Recent updates include luxury vinyl flooring throughout the main floor, Berber carpet upstairs & new garage doors. No HOA or Mello Roos fees provide ulyimate privacy with only 1 adjacent neighbor & plenty of extra street parking. Located in a quiet, rural-style community close to the city, offering the best of both woelds. Walking distance to Liberty Elementary, scenic walking trails, & shps at San Miguel Ranch adds convenience for daily errands & family activities. Truly a "forever home".Call today to schedule a viewing!

2259 Rolling Ridge Rd, Chula Vista

$2,050,000
5 Beds 4 Baths PTP2500294 MLS CLOSED Status
Welcome to Your Dream Retreat! Nestled in the prestigious neighborhood of The Woods, this stunning property embodies the essence of a vacation lifestyle. Featuring 4 spacious bedrooms and two versatile bonus rooms, this home is perfectly designed to cater to your family's needswhether as a cozy office or an additional family room. The thoughtfully designed layout includes a charming detached bedroom on the main floor, complete with a full bathroom, making it an ideal space for visiting in-laws, a teenager seeking privacy or for potencial extra income, it has its own private entrance. Step outside to enjoy the amazing pool, complete with a barbecue area perfect for entertaining friends and family. Inside, the incredible chef's kitchen is a culinary dream, ideal for preparing gourmet meals and hosting memorable gatherings. With its blend of comfort, functionality, and luxurious amenities, this property is a true gem. You need to see this homeonce you do, youll love to call it yours! Welcome to Your Dream Retreat! Nestled in the prestigious neighborhood of The Woods, this stunning property embodies the essence of a vacation lifestyle. Featuring 4 spacious bedrooms and two versatile bonus rooms, this home is perfectly designed to cater to your family's needswhether as a cozy office or an additional family room. The thoughtfully designed layout includes a charming detached bedroom on the main floor, complete with a full bathroom, making it an ideal space for visiting in-laws, a teenager seeking privacy or for potencial extra income, it has its own private entrance. Step outside to enjoy the amazing pool, complete with a barbecue area perfect for entertaining friends and family. Inside, the incredible chef's kitchen is a culinary dream, ideal for preparing gourmet meals and hosting memorable gatherings. With its blend of comfort, functionality, and luxurious amenities, this property is a true gem. You need to see this homeonce you do, youll love to call it yours!

2871 Blue Ridge Ct, Chula Vista

$875,000
3 Beds 4 Baths 230012787 MLS CLOSED Status
Proudly presenting this elegant & immaculately maintained single family home in the Village of Montecito! This detached home is one of the only properties with 2 ADJOINING SIDE YARDS. Boasting a welcoming floor plan starting with beautiful french doors that connect the living room and front patio. Cathedral ceilings allow for natural light to pour into the main floor. An over-sized dining room, gourmet kitchen with large center island and the family room create the ideal layout for families of all sizes. The second floor contains a true MASTER RETREAT, a secondary bedroom with its own private balcony and a huge loft #1 that can easily be converted to bedroom #4. The third story brings ultimate privacy, abundance of natural light & flexibility with loft #2 (can convert to bedroom #5) and bedroom equipped with its own bathroom. Solar panels installed. Walking distance to Otay Ranch High School and brand new Saburo Muraoka Elementary. Enjoy the parks & walking trails and full access to a large pool/clubhouse. Come experience the best of what Otay Ranch has to offer!

1438 Pershing Rd, Chula Vista

$1,100,000
4 Beds 4 Baths PTP2304573 MLS CLOSED Status
WONDERFUL WINDING WALK COMMUNITY- AWESOME FLOORPLAN FEATURES DOWNSTAIRS BEDROOM AND BATH- OPTIONAL 5TH BEDROOM/ OFFICE DOWNSTAIRS- OPEN KITCHEN WITH STAINLESS STEEL APPLIANCES, ISLAND, BUTLERS PANTRY, AND GRANITE- TRAVERTINE FLOORING THROUGHOUT- SPACIOUS FAMILY ROOM-SPACIOUS MASTER BEDROOM WITH HUGE WALK-IN CLOSET, DUAL VANITY, SEPARATE SHOWER AND BATH! LOVELY YARD AREA WITH OUTDOOR BUILT-IN GRILLING AND EATING AREA- OUTDOOR FIRE PIT PERFECT FOR COZY NIGHTS! WONDERFUL COMMUNITY AMENITIES- POOL, EXERCISE ROOM AND SO MUCH MORE! HURRY THIS WINDING WALK BEAUTY WON'T LAST! WONDERFUL WINDING WALK COMMUNITY- AWESOME FLOORPLAN FEATURES DOWNSTAIRS BEDROOM AND BATH- OPTIONAL 5TH BEDROOM/ OFFICE DOWNSTAIRS- OPEN KITCHEN WITH STAINLESS STEEL APPLIANCES, ISLAND, BUTLERS PANTRY, AND GRANITE- TRAVERTINE FLOORING THROUGHOUT- SPACIOUS FAMILY ROOM-SPACIOUS MASTER BEDROOM WITH HUGE WALK-IN CLOSET, DUAL VANITY, SEPARATE SHOWER AND BATH! LOVELY YARD AREA WITH OUTDOOR BUILT-IN GRILLING AND EATING AREA- OUTDOOR FIRE PIT PERFECT FOR COZY NIGHTS! WONDERFUL COMMUNITY AMENITIES- POOL, EXERCISE ROOM AND SO MUCH MORE! HURRY THIS WINDING WALK BEAUTY WON'T LAST!

1616 Hikers Trail Dr, Chula Vista

board logo

This information is deemed reliable but not guaranteed. You should rely on this information only to decide whether or not to further investigate a particular property. BEFORE MAKING ANY OTHER DECISION, YOU SHOULD PERSONALLY INVESTIGATE THE FACTS (e.g. square footage and lot size) with the assistance of an appropriate professional. You may use this information only to identify properties you may be interested in investigating further. All uses except for personal, non-commercial use in accordance with the foregoing purpose are prohibited. Redistribution or copying of this information, any photographs or video tours is strictly prohibited. This information is derived from the Internet Data Exchange (IDX) service provided by San Diego MLS®. Displayed property listings may be held by a brokerage firm other than the broker and/or agent responsible for this display. The information and any photographs and video tours and the compilation from which they are derived is protected by copyright. Compilation © 2026 San Diego MLS®,