Refine Search
Sort by
$2,325,000
5 Beds 6 Baths PTP2600761 MLS CLOSED Status
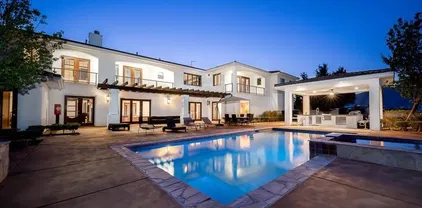
Welcome to an exceptional home in the highly desirable community of San Miguel Ranch, where comfort, design and lifestyle come together beautifully. Soaring ceilings and abundant natural light create a warm, inviting atmosphere, while the open-concept layout offers seamless flow for both everyday living and entertaining. The chefs kitchen is the heart of the home, featuring an oversized island ideal for gatherings, GE Monogram stainless steel appliances, generous cabinetry and expansive prep space. A rare highlight is the all en-suite bedroom layout, offering privacy and convenience for family and guests alike. The primary suite serves as a peaceful retreat with a private balcony, open space views, a spacious lounge area, and dual walk-in closets. Step outside to a resort-style backyard designed for entertaining, complete with a pool featuring a waterfall and slide, outdoor BBQ kitchen, fire pit, and multiple seating areas. Additional features include surround sound speakers, decorative ceiling beams, custom shutters, wood flooring, ceiling fans throughout, paid solar, two fireplaces, a detached office with bifold doors and a three-car garage. Conveniently located near parks, shopping, dining, top-rated schools and easy access to the 125 freeway, this home offers the perfect blend of luxury, comfort, and convenience. Welcome to an exceptional home in the highly desirable community of San Miguel Ranch, where comfort, design and lifestyle come together beautifully. Soaring ceilings and abundant natural light create a warm, inviting atmosphere, while the open-concept layout offers seamless flow for both everyday living and entertaining. The chefs kitchen is the heart of the home, featuring an oversized island ideal for gatherings, GE Monogram stainless steel appliances, generous cabinetry and expansive prep space. A rare highlight is the all en-suite bedroom layout, offering privacy and convenience for family and guests alike. The primary suite serves as a peaceful retreat with a private balcony, open space views, a spacious lounge area, and dual walk-in closets. Step outside to a resort-style backyard designed for entertaining, complete with a pool featuring a waterfall and slide, outdoor BBQ kitchen, fire pit, and multiple seating areas. Additional features include surround sound speakers, decorative ceiling beams, custom shutters, wood flooring, ceiling fans throughout, paid solar, two fireplaces, a detached office with bifold doors and a three-car garage. Conveniently located near parks, shopping, dining, top-rated schools and easy access to the 125 freeway, this home offers the perfect blend of luxury, comfort, and convenience.

2023 Plaza Acapulco, Chula Vista

$1,206,500
6 Beds 4 Baths 260002123 MLS CLOSED Status
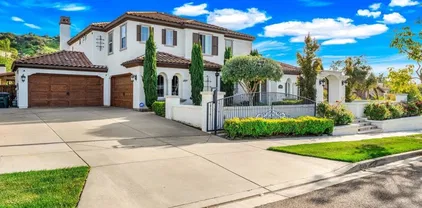
This is an upgraded home very clean with a bedroom and full bath downstairs. Paid off solar panels with an electric bill ranging from $0-$50 a month. Central ac/heating. 2 car garage with 2 electrical hookups that will accommodate a variety of vehicles. A gourmet kitchen with with an island. All new stainless steel appliances and sink. New flooring and carpet throughout the house. Immaculate lawn that also includes a top end grill mounted on an island of granite and stone. Fireplace with a mounted television. Brand new lighting throughout the house. Cabinet lighting. Closed circuit security camera system surrounding the entire perimeter of the house. Access to 2 pools including 2 recreational facilities you can rent out for parties or receptions. Access to a very nice community gym.

1611 Hikers Trail Dr, Chula Vista

$1,925,000
5 Beds 6 Baths PTP2600711 MLS CLOSED Status
WOW 4 CAR GARAGE - 4,966 SQFT - GATED COMMUNITY - MASTER UPSTAIRS AND DOWN! HUGE ROOMS - 9' CEILINGS - CUSTOM HOME - NOT TRACT - ONE-OF-A-KIND IN PEPPERTREE ESTATES - LOOKING FOR PRIVACY AND TRANQUILITY - LOOK NO MORE - SHOWS LIGHT, BRIGHT - LIKE A MODEL - BEAUTIFUL MODERN TOUCHES EVERYWHERE - THEATRE ROOM - HUGE GOURMET KITCHEN - HUGE OVER-SIZED ISLAND - NEWER APPLIANCES - WALK-IN PANTRY - LOVELY GREAT ROOM - FANTASTIC VINYL PLANK - LOW MAINTENANCE - UPSTAIRS FEATURES LOFT - HUGE ROOMS - LARGE MASTER WITH FIREPLACE AND PRIVATE BALCONY - POOL-SIZED LOT - LANDSCAPING - LOW MAINTENANCE - LOW ENERGY BILLS -LOW HOA - $249 - GUEST PARKING AND COMMUNITY PARK - CLOSE TO DOWNTOWN - BAYFRONT AND FREEWAY WOW 4 CAR GARAGE - 4,966 SQFT - GATED COMMUNITY - MASTER UPSTAIRS AND DOWN! HUGE ROOMS - 9' CEILINGS - CUSTOM HOME - NOT TRACT - ONE-OF-A-KIND IN PEPPERTREE ESTATES - LOOKING FOR PRIVACY AND TRANQUILITY - LOOK NO MORE - SHOWS LIGHT, BRIGHT - LIKE A MODEL - BEAUTIFUL MODERN TOUCHES EVERYWHERE - THEATRE ROOM - HUGE GOURMET KITCHEN - HUGE OVER-SIZED ISLAND - NEWER APPLIANCES - WALK-IN PANTRY - LOVELY GREAT ROOM - FANTASTIC VINYL PLANK - LOW MAINTENANCE - UPSTAIRS FEATURES LOFT - HUGE ROOMS - LARGE MASTER WITH FIREPLACE AND PRIVATE BALCONY - POOL-SIZED LOT - LANDSCAPING - LOW MAINTENANCE - LOW ENERGY BILLS -LOW HOA - $249 - GUEST PARKING AND COMMUNITY PARK - CLOSE TO DOWNTOWN - BAYFRONT AND FREEWAY

101 Lion Cir, Chula Vista

$915,000
3 Beds 4 Baths PTP2600681 MLS CLOSED Status Skylar BLDG.
Experience modern luxury+Views in the premier Skylar at Millenia community. This detached single-family home offers ultimate flexibility with 3 bedrooms plus an optional 4th bedroom/flex suite on the lower level and 3.5 bathrooms. This is a tri-level home equipped with an ELEVATOR to all levels! The chef-inspired kitchen features a large kitchen island with quartz countertops, farmhouse sink, and an under-sink water filtration system. High-end finishes continue throughout with quartz in all baths, plantation shutters (2nd floor), and designer ceiling fans in every room. This tech-forward home is move-in ready, coming fully equipped with all appliances, a Google Nest thermostat, Ring security camera, tankless water heater, AND a 220V EV charging outlet. A 3-car parking capacity (2-car garage + full driveway) with tons of storage! Enjoy stunning, unobstructed views of the mountains and city lights from this prime location. YOU MUST SEE THIS HOME AND ENJOY THE VIEW! Experience modern luxury+Views in the premier Skylar at Millenia community. This detached single-family home offers ultimate flexibility with 3 bedrooms plus an optional 4th bedroom/flex suite on the lower level and 3.5 bathrooms. This is a tri-level home equipped with an ELEVATOR to all levels! The chef-inspired kitchen features a large kitchen island with quartz countertops, farmhouse sink, and an under-sink water filtration system. High-end finishes continue throughout with quartz in all baths, plantation shutters (2nd floor), and designer ceiling fans in every room. This tech-forward home is move-in ready, coming fully equipped with all appliances, a Google Nest thermostat, Ring security camera, tankless water heater, AND a 220V EV charging outlet. A 3-car parking capacity (2-car garage + full driveway) with tons of storage! Enjoy stunning, unobstructed views of the mountains and city lights from this prime location. YOU MUST SEE THIS HOME AND ENJOY THE VIEW!

2056 Callisto Ter, Chula Vista

$4,200,000
6 Beds 8 Baths PTP2600668 MLS CLOSED Status The Gates BLDG.
Experience ultimate luxury in the prestigious gated enclave of The Gates at The Woods. This 8,948-square-foot custom estate sits on a private .84-acre lot with breathtaking mountain views. The grand interior features six en-suite bedrooms, a gourmet chefs kitchen, a private wine cellar, and a full custom bar. The resort-style backyard is an entertainer's dream, boasting an in-ground pool, spa, and outdoor kitchen. Energy efficiency is built-in with 60+ owned solar panels and a four-car garage. Residents enjoy exclusive Eastlake III clubhouse amenities and proximity to top-rated schools. Refined living meets unparalleled scale in this masterpiece. Experience ultimate luxury in the prestigious gated enclave of The Gates at The Woods. This 8,948-square-foot custom estate sits on a private .84-acre lot with breathtaking mountain views. The grand interior features six en-suite bedrooms, a gourmet chefs kitchen, a private wine cellar, and a full custom bar. The resort-style backyard is an entertainer's dream, boasting an in-ground pool, spa, and outdoor kitchen. Energy efficiency is built-in with 60+ owned solar panels and a four-car garage. Residents enjoy exclusive Eastlake III clubhouse amenities and proximity to top-rated schools. Refined living meets unparalleled scale in this masterpiece.

2910 Gate Thirteen Pl, Chula Vista

$1,195,000
4 Beds 3 Baths TR26017427 MLS CLOSED Status
Eastlake Greens home offering approx. 2,808 sq ft with 4 bedrooms, 2.5 bathrooms, and a 3-car garage, 2 Fireplace. Ideally situated along the golf course, the home enjoys open views from both the first and second levels. The main level features an open floor plan designed for everyday living, with a spacious family room that flows into the kitchen. A large picture window overlooks the golf course, creating a bright and inviting space for gathering and entertaining. Upstairs, the primary suite provides a comfortable retreat with golf course views from both the bedroom and attached bathroom, along with a walk-in closet, and a private balcony. Secondary bedrooms are well sized and filled with natural light, offering flexible space for members, guests, or a home office. The backyard is designed for outdoor enjoyment, featuring a built-in gas BBQ island with countertop seating, a waterfall with pond, and a gas fire pitideal for relaxing or spending time outdoors together. Located in the Eastlake Greens community, residents enjoy access to a private clubhouse, tennis courts, and pools, with close proximity to schools, shopping, dining, and neighborhood parks. Images with furniture and dcor have been virtually staged using AI for illustrative purposes. Floor plan image is for illustrative purposes only; all measurements are approximate. Eastlake Greens home offering approx. 2,808 sq ft with 4 bedrooms, 2.5 bathrooms, and a 3-car garage, 2 Fireplace. Ideally situated along the golf course, the home enjoys open views from both the first and second levels. The main level features an open floor plan designed for everyday living, with a spacious family room that flows into the kitchen. A large picture window overlooks the golf course, creating a bright and inviting space for gathering and entertaining. Upstairs, the primary suite provides a comfortable retreat with golf course views from both the bedroom and attached bathroom, along with a walk-in closet, and a private balcony. Secondary bedrooms are well sized and filled with natural light, offering flexible space for members, guests, or a home office. The backyard is designed for outdoor enjoyment, featuring a built-in gas BBQ island with countertop seating, a waterfall with pond, and a gas fire pitideal for relaxing or spending time outdoors together. Located in the Eastlake Greens community, residents enjoy access to a private clubhouse, tennis courts, and pools, with close proximity to schools, shopping, dining, and neighborhood parks. Images with furniture and dcor have been virtually staged using AI for illustrative purposes. Floor plan image is for illustrative purposes only; all measurements are approximate.

1081 Waterville Lake Rd, Chula Vista

$1,595,000
5 Beds 5 Baths PTP2600490 MLS CLOSED Status
Welcome to this stunning 5-bedroom, 4.5-bath open-concept home on a prime cul-de-sac corner lot in the highly desired community of San Miguel Ranch. Designed for both comfort and entertaining, this spacious residence features a 3-car split garage and an oversized driveway offering plenty of parking and storage. Step inside through the elegant rotunda entry highlighted by a grand spiral staircase that serves as the show-stopping centerpiece of the home. Enjoy formal gatherings in the formal dining room, complete with French doors that open to a charming and private courtyard retreat. The main level offers exceptional flexibility with a full bedroom and bathroom, a private office, and a warm, inviting family room with fireplaceperfectly positioned next to the kitchen for seamless everyday living. The chef-inspired kitchen is truly a dream, featuring a granite center island, walk-in pantry, and premium stainless steel appliances, including double convection ovens, a 42 built-in refrigerator, microwave, and a six-burner stovetop. Upstairs youll find a second media/lounge area, along with three generously sized secondary bedrooms, including two connected by a Jack-and-Jill bathroom. The expansive primary suite is a private sanctuary with space for a sitting area and tranquil views of the backyard, trees, and mountains. This energy-efficient home includes 23 fully paid-off solar panels, offering long-term savings and cost-effective living. Step outside to your entertainers backyard, complete with a covered patio, firepit, and an impressive outdoor BBQ island featuring a 5-burner Welcome to this stunning 5-bedroom, 4.5-bath open-concept home on a prime cul-de-sac corner lot in the highly desired community of San Miguel Ranch. Designed for both comfort and entertaining, this spacious residence features a 3-car split garage and an oversized driveway offering plenty of parking and storage. Step inside through the elegant rotunda entry highlighted by a grand spiral staircase that serves as the show-stopping centerpiece of the home. Enjoy formal gatherings in the formal dining room, complete with French doors that open to a charming and private courtyard retreat. The main level offers exceptional flexibility with a full bedroom and bathroom, a private office, and a warm, inviting family room with fireplaceperfectly positioned next to the kitchen for seamless everyday living. The chef-inspired kitchen is truly a dream, featuring a granite center island, walk-in pantry, and premium stainless steel appliances, including double convection ovens, a 42 built-in refrigerator, microwave, and a six-burner stovetop. Upstairs youll find a second media/lounge area, along with three generously sized secondary bedrooms, including two connected by a Jack-and-Jill bathroom. The expansive primary suite is a private sanctuary with space for a sitting area and tranquil views of the backyard, trees, and mountains. This energy-efficient home includes 23 fully paid-off solar panels, offering long-term savings and cost-effective living. Step outside to your entertainers backyard, complete with a covered patio, firepit, and an impressive outdoor BBQ island featuring a 5-burner Urban Island grill with rotisserie, side burner, refrigerator, and gas stub. Relax and take in breathtaking sunset mountain views, with enhanced visibility of Point Loma and even the Pacific Ocean on clear days. Additional highlights include drought-resistant landscaping, low HOA fees, and an unbeatable location near top-rated schools, dining, shopping, and an extensive network of walking, hiking, biking, and equestrian trails, with easy access to Hwy 125. This home offers the perfect blend of luxury, comfort, open-concept living, paid solar, and incredible views dont miss this rare opportunity in San Miguel Ranch!

1932 Corte Verbena, Chula Vista

$1,125,000
4 Beds 4 Baths PT26007617 MLS CLOSED Status
Experience exceptional value in the highly sought-after Windingwalk community of Otay Ranch with this beautifully maintained 4-bedroom, 4-bath detached home situated on a premium oversized corner lot, featuring an impressive 3-car garage, low HOA fees, and brand new grass landscaping. Ideally positioned and move-in ready, this home offers a rare opportunity to own one of Windingwalks most desirable and rarely available floorplans, known for its thoughtful design, enhanced privacy, and abundant natural lightadvantages made possible by its premium corner-lot setting. The interior offers a highly functional layout with distinct living spaces, including a formal living room, a separate family room with fireplace, and a dedicated formal dining roomproviding flexibility for entertaining, everyday living, or working from home. The thoughtfully designed floor plan includes four spacious bedrooms upstairs, all featuring walk-in closets, highlighted by a generous primary suite with dual sink vanities, ample closet space, a walk-in shower, and a separate soaking tub. An upstairs laundry room with sink, conveniently located near the bedrooms, adds everyday practicality and ease. A downstairs powder room is ideal for guests. Recent upgrades include brand new plush carpet and plantation shutters in select rooms. The open-concept kitchen features stainless steel appliances, a large center island, and connects seamlessly to the family room and breakfast areacreating a comfortable space for daily living and entertaining. Residents enjoy resort-style community amenities, including two swimmi Experience exceptional value in the highly sought-after Windingwalk community of Otay Ranch with this beautifully maintained 4-bedroom, 4-bath detached home situated on a premium oversized corner lot, featuring an impressive 3-car garage, low HOA fees, and brand new grass landscaping. Ideally positioned and move-in ready, this home offers a rare opportunity to own one of Windingwalks most desirable and rarely available floorplans, known for its thoughtful design, enhanced privacy, and abundant natural lightadvantages made possible by its premium corner-lot setting. The interior offers a highly functional layout with distinct living spaces, including a formal living room, a separate family room with fireplace, and a dedicated formal dining roomproviding flexibility for entertaining, everyday living, or working from home. The thoughtfully designed floor plan includes four spacious bedrooms upstairs, all featuring walk-in closets, highlighted by a generous primary suite with dual sink vanities, ample closet space, a walk-in shower, and a separate soaking tub. An upstairs laundry room with sink, conveniently located near the bedrooms, adds everyday practicality and ease. A downstairs powder room is ideal for guests. Recent upgrades include brand new plush carpet and plantation shutters in select rooms. The open-concept kitchen features stainless steel appliances, a large center island, and connects seamlessly to the family room and breakfast areacreating a comfortable space for daily living and entertaining. Residents enjoy resort-style community amenities, including two swimming pools, a hot tub, sport courts, hiking and jogging trails, a playground, BBQ areas, and a beautifully appointed clubhouse.

1582 Picket Fence Dr, Chula Vista

$10,000,000
42 Beds 43 Baths 2601266 MLS CLOSED Status
The offering presents the opportunity to acquire a 41-unit multifamily apartment community originally constructed in 1968, located in the City of Chula Vista, a well-established South Bay submarket of San Diego County. The property is primarily composed of one-bedroom floor plans and benefits from abundant onsite parking, gated access, a swimming pool and community laundry facilities. Approximately 50% of the units have recently been renovated to varying finish levels, including vinyl plank flooring, updated cabinet faces, quartz countertops, modern fixtures and hardware, and dual-pane vinyl windows. The remaining units provide a clear value-add opportunity through continued renovations and corresponding rent increases. The property benefits from excellent accessibility, with direct access to Interstate 5 and proximity to public transit. The E Street Trolley Station is located approximately 0.3 miles (an eight-minute walk) from the property and is frequently serviced by the Blue Line, connecting riders to Downtown San Diego and beyond. The asset also offers future density and development upside. Zoned UC-14 with a 3.0 FAR, the site allows for up to 139,827 square feet of building area. A future owner may have the ability to develop additional units on the existing rear parking lot, subject to approvals, and construct two additional ADUs.

600 F St, Chula Vista

$1,270,000
4 Beds 3 Baths 2601243 MLS CLOSED Status
A Rancho Del Rey beauty with expansive views and room to truly live. Tucked into a quiet street, this McMillin “Castilla” home offers over 3,100 square feet of well-designed living space. Pride of ownership is evident throughout, with dramatic vaulted ceilings, abundant natural light, and a flexible floor plan featuring a downstairs primary suite. The main level includes three bedrooms and two full baths, highlighted by the primary suite with a spacious dressing area and dual walk-in closets. Open living and dining areas connect seamlessly to a generous kitchen and family room with ample storage and a walk-in pantry. Upstairs, you’ll find a FOURTH bedroom, full bath, and a versatile loft ideal for a home office, media room, library, or game space. (See floorplan in photos.) Step outside to sweeping sky views and no neighbors behind, offering a rare sense of privacy. The backyard is lush and inviting, perfect for relaxing or entertaining. Additional features include a two-car garage, large laundry room with extra storage, and no HOA or Mello-Roos. Conveniently located near parks, tennis courts, top schools, shopping, and freeway access, this home captures the best of Rancho Del Rey living.

987 Palencia Ct, Chula Vista

$2,340,000
6 Beds 5 Baths PTP2507749 MLS CLOSED Status
Welcome to 2010 Corte Belmarina, a beautifully maintained Mediterranean-style home located on a quiet cul-de-sac in the sought-after San Miguel Ranch community of Chula Vista. This spacious residence offers 6 bedrooms, 4.5 bathrooms, and approximately 4,625 square feet of well-designed living space on nearly half an acre. The home features a bright and open floor plan with high ceilings and large windows that bring in an abundance of natural light. A gourmet kitchen is at the heart of the home, complete with stainless steel appliances, custom cabinetry, a large center island, and ample counter space perfect for both everyday living and entertaining. The formal living and dining rooms flow into a generous family room. The primary suite offers a spa-style bathroom with dual vanities, a soaking tub, a walk-in shower, and a spacious walk-in closet. Additional interior highlights include hardwood flooring, an indoor/outdoor surround sound system, and a whole-home water softener with a reverse osmosis drinking water system. Step outside to a resort-style backyard designed for enjoyment and entertaining. The outdoor space includes a pool, spa, fire features, and a fully equipped outdoor kitchen with a cabana. Theres also a private playground area, a large lawn, and beautifully landscaped grounds. A gated driveway leads to a 4-car garage with epoxy flooring. The property also features a whole-home solar system for energy efficiency and has space for a potential guest casita or ADU. This home offers a great combination of style, comfort, and functionality, all in a peaceful, well ke Welcome to 2010 Corte Belmarina, a beautifully maintained Mediterranean-style home located on a quiet cul-de-sac in the sought-after San Miguel Ranch community of Chula Vista. This spacious residence offers 6 bedrooms, 4.5 bathrooms, and approximately 4,625 square feet of well-designed living space on nearly half an acre. The home features a bright and open floor plan with high ceilings and large windows that bring in an abundance of natural light. A gourmet kitchen is at the heart of the home, complete with stainless steel appliances, custom cabinetry, a large center island, and ample counter space perfect for both everyday living and entertaining. The formal living and dining rooms flow into a generous family room. The primary suite offers a spa-style bathroom with dual vanities, a soaking tub, a walk-in shower, and a spacious walk-in closet. Additional interior highlights include hardwood flooring, an indoor/outdoor surround sound system, and a whole-home water softener with a reverse osmosis drinking water system. Step outside to a resort-style backyard designed for enjoyment and entertaining. The outdoor space includes a pool, spa, fire features, and a fully equipped outdoor kitchen with a cabana. Theres also a private playground area, a large lawn, and beautifully landscaped grounds. A gated driveway leads to a 4-car garage with epoxy flooring. The property also features a whole-home solar system for energy efficiency and has space for a potential guest casita or ADU. This home offers a great combination of style, comfort, and functionality, all in a peaceful, well kept neighborhood with access to parks, trails, and top-rated schools.

2010 Corte Belmarina, Chula Vista

$2,300,000
4 Beds 5 Baths PTP2600422 MLS CLOSED Status
A Perfect Multigenerational property with almost 50,000 sqft all together* (**Includes an additional parcel APN: 574-030-06-00 - lot size: 28,314 sqft Zoning R-R - with its own entrance to lot) Unique Single Story Residence situated in a Cul da Sac, in the desired area of Pepper Tree, Chula Vista with 21,218 sqft This elegant well lighted 3,787 sqft home features, 4 bedroom, 3 full and 2 half baths). Kitchen with granite counter tops, stranley steel/black appliances, all wood cabinetry, engineer wood floor. Two gas chimneys. Master bedroom with two full sized walk in closets, master bath with separate restrooms. Designer paint thought the house. A storage in the basement with approximately 15x20 sqft. Backyard with a pool and mature Palm trees and landscape. Oversize two car attached garage, plus plenty of parking in driveway for up to 8 cars. New roof installed few years ago. A must see property. A Perfect Multigenerational property with almost 50,000 sqft all together* (**Includes an additional parcel APN: 574-030-06-00 - lot size: 28,314 sqft Zoning R-R - with its own entrance to lot) Unique Single Story Residence situated in a Cul da Sac, in the desired area of Pepper Tree, Chula Vista with 21,218 sqft This elegant well lighted 3,787 sqft home features, 4 bedroom, 3 full and 2 half baths). Kitchen with granite counter tops, stranley steel/black appliances, all wood cabinetry, engineer wood floor. Two gas chimneys. Master bedroom with two full sized walk in closets, master bath with separate restrooms. Designer paint thought the house. A storage in the basement with approximately 15x20 sqft. Backyard with a pool and mature Palm trees and landscape. Oversize two car attached garage, plus plenty of parking in driveway for up to 8 cars. New roof installed few years ago. A must see property.

415 Carvalos Dr, Chula Vista

$1,235,000
5 Beds 4 Baths PTP2600410 MLS CLOSED Status
This beautifully upgraded 5-bedroom, 3.5-bath home offers the perfect blend of style, function, and comfort. Thoughtfully remodeled inside and out, it features a custom-built kitchen, remodeled bathrooms, and a spacious open floor plan ideal for family living and entertaining. Enjoy upgraded LVP and tile flooring, elegant shutters and blackout shades, and a built-in bar and media cabinet that elevate everyday living. The primary suite boasts a custom-built walk-in closet, providing both luxury and organization. Step outside to your private backyard oasis, complete with new hardscape and landscape, full irrigation system, and electrical and gas hookups for an outdoor BBQ areaperfect for gatherings and summer nights. Additional highlights include solar panels with Tesla battery backup, a new AC and heating system, and even an added fifth bedroom for extra space or flexibility. Located in a desirable community offering resort-style amenities including a pool, fitness center, clubhouse, and scenic parks, this home truly has it allmodern upgrades, energy efficiency, and an inviting environment for thewholefamily. This beautifully upgraded 5-bedroom, 3.5-bath home offers the perfect blend of style, function, and comfort. Thoughtfully remodeled inside and out, it features a custom-built kitchen, remodeled bathrooms, and a spacious open floor plan ideal for family living and entertaining. Enjoy upgraded LVP and tile flooring, elegant shutters and blackout shades, and a built-in bar and media cabinet that elevate everyday living. The primary suite boasts a custom-built walk-in closet, providing both luxury and organization. Step outside to your private backyard oasis, complete with new hardscape and landscape, full irrigation system, and electrical and gas hookups for an outdoor BBQ areaperfect for gatherings and summer nights. Additional highlights include solar panels with Tesla battery backup, a new AC and heating system, and even an added fifth bedroom for extra space or flexibility. Located in a desirable community offering resort-style amenities including a pool, fitness center, clubhouse, and scenic parks, this home truly has it allmodern upgrades, energy efficiency, and an inviting environment for thewholefamily.

1144 Camino Levante, Chula Vista

$1,155,000
5 Beds 3 Baths IG26009300 MLS CLOSED Status
Tucked away on a quiet street in the heart of Otay Ranch, this 5-bedroom, 3-bathroom home delivers 2,615 square feet of living space with upgrades throughout and a backyard designed for everything from weekend entertaining to quiet mornings with coffee. Walk in and you're greeted by a spacious family room anchored by a gas fireplace with electric ignition. From here, the open layout draws you naturally into the kitchen and living areas, all connected by Brazilian Tiki hardwood flooring that runs through the main level. The kitchen commands attention with its oversized granite island, granite counters, stainless steel appliances, and generous cabinet storage. A main level bedroom and full bath add welcome flexibility, whether you need guest quarters, space for extended family, or a private home office. Upstairs, four bedrooms and two full baths share the floor with a dedicated laundry room. The primary suite feels like its own private wing, complete with bamboo flooring, dual closets including a spacious walk in, double vanities, a soaking tub, and a walk-in shower. The backyard is where this home truly shines. A covered patio with dual ceiling fans sets the stage, while a Char Broil Medallion griddle station with refrigerator, sink, and cooler stands ready for outdoor cooking. Elegant pavers lead to artificial turf, a gazebo, and mature fruit trees including lime and four avocado. From here, you can take in elevated views of the valley and surrounding mountains. An 18-panel solar system and dual zone air conditioning round out a home that balances comfort, efficiency, and e Tucked away on a quiet street in the heart of Otay Ranch, this 5-bedroom, 3-bathroom home delivers 2,615 square feet of living space with upgrades throughout and a backyard designed for everything from weekend entertaining to quiet mornings with coffee. Walk in and you're greeted by a spacious family room anchored by a gas fireplace with electric ignition. From here, the open layout draws you naturally into the kitchen and living areas, all connected by Brazilian Tiki hardwood flooring that runs through the main level. The kitchen commands attention with its oversized granite island, granite counters, stainless steel appliances, and generous cabinet storage. A main level bedroom and full bath add welcome flexibility, whether you need guest quarters, space for extended family, or a private home office. Upstairs, four bedrooms and two full baths share the floor with a dedicated laundry room. The primary suite feels like its own private wing, complete with bamboo flooring, dual closets including a spacious walk in, double vanities, a soaking tub, and a walk-in shower. The backyard is where this home truly shines. A covered patio with dual ceiling fans sets the stage, while a Char Broil Medallion griddle station with refrigerator, sink, and cooler stands ready for outdoor cooking. Elegant pavers lead to artificial turf, a gazebo, and mature fruit trees including lime and four avocado. From here, you can take in elevated views of the valley and surrounding mountains. An 18-panel solar system and dual zone air conditioning round out a home that balances comfort, efficiency, and everyday livability. Provide your child with every academic advantage by living in a community served by Chula Vista Elementary and Sweetwater Union Highschool Districts. Give yourself an "A" for choosing a home that will send your children to the following schools: Wolf Canyon Elementary School (9/10 in Great Schools Test Ranking), Rancho Del Rey Middle School (8/10 in Great Schools Test Ranking), and Olympian High School (9/10 in Great Schools Test Ranking) Don't miss an opportunity to make this stunning house your forever home!

1784 Kincaid Ave, Chula Vista

$1,156,500
5 Beds 5 Baths NDP2600305 MLS CLOSED Status
Welcome to this stunning, move-in-ready 5-bedroom, 4.5-bath home located in the highly desirable master-planned community of Otay Ranch in East Chula Vista one of San Diegos most modern, walkable, and family-friendly neighborhoods. Offering over 3,100 sq. ft. of upgraded, open-concept living space, this home combines modern comforts, flexible living options, and an unbeatable location surrounded by top-rated schools, parks, shopping, dining, and quick freeway access. Freshly painted with brand-new carpet on the upper level, the home features an inviting layout with expansive formal living and dining areas, a bright family room, and a centrally located kitchen designed for everyday living and entertaining. The kitchen offers generous counter space, abundant cabinetry, and direct access to the main living areas, creating a warm and functional flow that buyers love. One of the standout features of this property is the first-floor guest suite, offering true multi-generational living potential. Complete with its own full bathroom, a private living space or office, and a convenient kitchenette, this area functions like an attached casita or mini-ADU, ideal for in-laws, guests, adult children, or anyone who desires privacy and independence. Homes with this type of flexible living arrangement are among the most highly searched features in Chula Vista and greater San Diego. Upstairs, a spacious loft adds even more versatility perfect as a media room, playroom, second office, fitness area, or teen lounge. The upper level includes multiple bedrooms with excellent natural light, and Welcome to this stunning, move-in-ready 5-bedroom, 4.5-bath home located in the highly desirable master-planned community of Otay Ranch in East Chula Vista one of San Diegos most modern, walkable, and family-friendly neighborhoods. Offering over 3,100 sq. ft. of upgraded, open-concept living space, this home combines modern comforts, flexible living options, and an unbeatable location surrounded by top-rated schools, parks, shopping, dining, and quick freeway access. Freshly painted with brand-new carpet on the upper level, the home features an inviting layout with expansive formal living and dining areas, a bright family room, and a centrally located kitchen designed for everyday living and entertaining. The kitchen offers generous counter space, abundant cabinetry, and direct access to the main living areas, creating a warm and functional flow that buyers love. One of the standout features of this property is the first-floor guest suite, offering true multi-generational living potential. Complete with its own full bathroom, a private living space or office, and a convenient kitchenette, this area functions like an attached casita or mini-ADU, ideal for in-laws, guests, adult children, or anyone who desires privacy and independence. Homes with this type of flexible living arrangement are among the most highly searched features in Chula Vista and greater San Diego. Upstairs, a spacious loft adds even more versatility perfect as a media room, playroom, second office, fitness area, or teen lounge. The upper level includes multiple bedrooms with excellent natural light, and three bathrooms with double sinks, providing extra convenience for busy households. The primary suite serves as a peaceful retreat, offering a large walk-in closet, a soaking tub, and plenty of space to unwind. Additional highlights include: 2-car garage with EV charger Abundant storage throughout the home Energy-efficient features Fresh interior paint New upstairs carpet Thoughtful floor plan with multiple living areas Located in one of Chula Vistas most sought-after communities, this home provides access to award-winning schools such as Olympian High, highly regarded elementary and middle schools, scenic walking trails, resort-style community amenities, and beautifully maintained parks. This property is also just minutes from Otay Ranch Town Center, offering premier shopping, dining, entertainment, fitness studios, and family-friendly events year-round. With its blend of modern upgrades, flexible layout, multi-generational potential, energy-efficient features, and a prime location, this home truly checks all the boxes for buyers seeking comfort, convenience, and long-term value. Homes in Otay Ranch are known for their strong community feel, safe environment, and exceptional lifestyle and this property delivers it all. If you're searching for a turnkey home with space, privacy, and the best of East Chula Vista living, this is the one. Discover why Otay Ranch continues to be one of San Diegos most desirable places to live and why this beautifully maintained residence stands out as an incredible opportunity for your family.

1669 Fleishbein St, Chula Vista

$2,075,000
6 Beds 7 Baths PTP2600228 MLS CLOSED Status
Prestigious estate living in The Woods in Eastlake. This stunning 6,200+ sq ft residence offers 6 bedrooms and 6.5 bathrooms, highlighted by soaring coffered ceilings, a dramatic circular staircase, and a gourmet kitchen. The expansive floor plan flows seamlessly into a spacious family room featuring one of four fireplaces. The backyard is ideal for entertaining, complete with a pool, spa, built-in BBQ, and multiple patio areas. Two bedrooms and two full bathrooms are conveniently located downstairs, including one bedroom with a private entrance. Additional expansive Bonus room Approx. 1,000 sq. ft., perfect for in-laws or an oversized family retreat. Features include paid off solar panels, dual AC units, a four-car garage, and access to The Woods Clubhouse, all within a low HOA and one of Eastlakes most desirable communities. Prestigious estate living in The Woods in Eastlake. This stunning 6,200+ sq ft residence offers 6 bedrooms and 6.5 bathrooms, highlighted by soaring coffered ceilings, a dramatic circular staircase, and a gourmet kitchen. The expansive floor plan flows seamlessly into a spacious family room featuring one of four fireplaces. The backyard is ideal for entertaining, complete with a pool, spa, built-in BBQ, and multiple patio areas. Two bedrooms and two full bathrooms are conveniently located downstairs, including one bedroom with a private entrance. Additional expansive Bonus room Approx. 1,000 sq. ft., perfect for in-laws or an oversized family retreat. Features include paid off solar panels, dual AC units, a four-car garage, and access to The Woods Clubhouse, all within a low HOA and one of Eastlakes most desirable communities.

2831 Shenandoah Dr, Chula Vista

$1,915,000
6 Beds 4 Baths PTP2600168 MLS CLOSED Status
VIEW | VIEW | VIEW - PANORAMIC VIEW FROM THIS TREASURE- UNBELIEVABLE - CITY , BAY VIEWS FROM POOL-SIZED LOT 10,904 SQ FT - INGROUND SPA - HUGE LOT FOR ENTERTAINING - WONDERFUL GATED - COURTYARD ENTRY - LOW MAINTENANCE - WIDE SIDE YARDS - PRIVACY - SERENITY - NO HOA - NO MELLO-ROOS - WONDERFUL REMODEL - KITCHEN, ALL BATHS - FLOORING - ROOF - DRAMATIC WROUGHT IRON CUSTOM ENTRY DOOR - HIGH VAULTED CEILINGS - PAINTED INSIDE AND OUT - GREAT FLOORPLAN - DOWNSTAIRS BEDROOM AND FULL BATH - UPSTAIRS HAS SOLID SURFACE COVERINGS - EXCEPT FOR MASTER - UPSTAIRS FEATURES HUGE MASTER SUITE - BATHROOMS REMODELLED WITH BEAUTIFUL VANITIES - SHOWER - HUGE WALK-IN - NEXT TO MASTER AND EXTRA FLEX SPACE FOR WORK-OUT - EXERCISE ROOM - RETREAT NURSERY - LARGE BALCONY - THERE ARE 4 LARGE BEDROOMS ON THE GUEST WING - ALL BATHROOMS HAVE BEEN REMODELLED AND ARE GORGEOUS - LARGE 3 CAR GARAGE - BEST LOCATION - CLOSE TO PARKS - TENNIS COURT - SHOPPING - FREEWAY VIEW | VIEW | VIEW - PANORAMIC VIEW FROM THIS TREASURE- UNBELIEVABLE - CITY , BAY VIEWS FROM POOL-SIZED LOT 10,904 SQ FT - INGROUND SPA - HUGE LOT FOR ENTERTAINING - WONDERFUL GATED - COURTYARD ENTRY - LOW MAINTENANCE - WIDE SIDE YARDS - PRIVACY - SERENITY - NO HOA - NO MELLO-ROOS - WONDERFUL REMODEL - KITCHEN, ALL BATHS - FLOORING - ROOF - DRAMATIC WROUGHT IRON CUSTOM ENTRY DOOR - HIGH VAULTED CEILINGS - PAINTED INSIDE AND OUT - GREAT FLOORPLAN - DOWNSTAIRS BEDROOM AND FULL BATH - UPSTAIRS HAS SOLID SURFACE COVERINGS - EXCEPT FOR MASTER - UPSTAIRS FEATURES HUGE MASTER SUITE - BATHROOMS REMODELLED WITH BEAUTIFUL VANITIES - SHOWER - HUGE WALK-IN - NEXT TO MASTER AND EXTRA FLEX SPACE FOR WORK-OUT - EXERCISE ROOM - RETREAT NURSERY - LARGE BALCONY - THERE ARE 4 LARGE BEDROOMS ON THE GUEST WING - ALL BATHROOMS HAVE BEEN REMODELLED AND ARE GORGEOUS - LARGE 3 CAR GARAGE - BEST LOCATION - CLOSE TO PARKS - TENNIS COURT - SHOPPING - FREEWAY

743 Terra Nova Dr, Chula Vista

$975,000
5 Beds 4 Baths PTP2600145 MLS CLOSED Status
This beautifully designed home offers a spacious and thoughtful floorplan, highlighted by an open main living area, an inviting loft, and the rare advantage of a private second primary suite--ideal for guests, multigenerational living, or extended stays. The layout provides exceptional flexibility, accommodating multiple living zones, work-from-home needs, or comfortable gathering spaces. The primary suite serves as a peaceful retreat with generous proportions and excellent storage, while the additional bedrooms offer comfort and versatility. A low-maintenance outdoor area creates the perfect setting for relaxing or entertaining. Solar keeps your utilities bill low year-round. Residents of this community enjoy access to resort-style amenities, including a pool, lush parks, pickleball courts, and beautifully maintained common areas that enhance everyday living. A refined blend of space, comfort, and community setting, this home embodies an elevated lifestyle in one of the area's most desirable neighborhoods. *Photos have been digitally altered with virtual staging This beautifully designed home offers a spacious and thoughtful floorplan, highlighted by an open main living area, an inviting loft, and the rare advantage of a private second primary suite--ideal for guests, multigenerational living, or extended stays. The layout provides exceptional flexibility, accommodating multiple living zones, work-from-home needs, or comfortable gathering spaces. The primary suite serves as a peaceful retreat with generous proportions and excellent storage, while the additional bedrooms offer comfort and versatility. A low-maintenance outdoor area creates the perfect setting for relaxing or entertaining. Solar keeps your utilities bill low year-round. Residents of this community enjoy access to resort-style amenities, including a pool, lush parks, pickleball courts, and beautifully maintained common areas that enhance everyday living. A refined blend of space, comfort, and community setting, this home embodies an elevated lifestyle in one of the area's most desirable neighborhoods. *Photos have been digitally altered with virtual staging

1457 Carpinteria St, Chula Vista

$1,355,000
4 Beds 4 Baths 2600111 MLS CLOSED Status Savona BLDG.
MODEL HOME FOR THIS FLOOR PLAN SOLD FOR $1,700,000 on 10/29/2025. Discover modern sophistication and timeless design in this stunning 4-bedroom, 3.5-bath Shea home nestled in the highly sought-after Savona community of Côta Vera. Thoughtfully crafted for both entertaining and everyday living, this residence seamlessly blends contemporary style with exceptional functionality. Step inside to an open-concept floor plan filled with natural light from expansive windows that frame picturesque views at every turn. The gourmet kitchen is a chef’s dream—featuring extensive upgraded cabinetry, elegant quartz countertops, and walk-in pantry. Every detail throughout the home has been carefully curated, from the wide-plank luxury vinyl plank floors to the custom closets in three of the four bedrooms. The first-floor bedroom suite provides convenience and privacy for guests, while the dedicated office with custom sliding doors creates the ultimate work-from-home environment. With over $180,000 in premium upgrades, this home leaves nothing to be desired. Highlights include 12 fully owned solar panels, a whole-home water filtration system, a built in BBQ with a Traeger, and a Tesla charging station. Step outside to the covered patio, complete with a cozy gas fireplace and serene mountain views—perfect for quiet evenings or entertaining guests under the stars. This is more than a home—it’s a lifestyle of elegance, comfort, and sustainability in one of San Diego’s most desirable communities.

1567 Corte Botanicas, Chula Vista

$1,330,000
5 Beds 4 Baths PTP2509278 MLS CLOSED Status
Welcome to this beautiful home in the Montecito at Otay Ranch community. Built in 2015 and set on a premium corner lot with serene greenspace views. The home features a bright open layout with a modern kitchen offering granite countertops, stainless steel appliances, a large center island, and a walk-in pantryperfectly connected to the family room. A bedroom and full bathroom are conveniently located on the main floor. Upstairs, youll find the spacious primary suite with an en-suite bathroom featuring dual vanities, a soaking tub, a separate walk-in shower, and a generous walk-in closet, along with additional bedrooms and a versatile loft. The home is further enhanced by fully paid solar panels and two Tesla Powerwall batteries, providing energy efficiency, lower utility costs, and peace of mind. Enjoy outdoor living with a low-maintenance backyard, patio, and built-in BBQideal for entertaining. Residents also enjoy resort-style amenities including a pool, spa, gym, trails, clubhouse, and more, all just minutes from shopping, dining, top-rated schools, and the I-125. Welcome to this beautiful home in the Montecito at Otay Ranch community. Built in 2015 and set on a premium corner lot with serene greenspace views. The home features a bright open layout with a modern kitchen offering granite countertops, stainless steel appliances, a large center island, and a walk-in pantryperfectly connected to the family room. A bedroom and full bathroom are conveniently located on the main floor. Upstairs, youll find the spacious primary suite with an en-suite bathroom featuring dual vanities, a soaking tub, a separate walk-in shower, and a generous walk-in closet, along with additional bedrooms and a versatile loft. The home is further enhanced by fully paid solar panels and two Tesla Powerwall batteries, providing energy efficiency, lower utility costs, and peace of mind. Enjoy outdoor living with a low-maintenance backyard, patio, and built-in BBQideal for entertaining. Residents also enjoy resort-style amenities including a pool, spa, gym, trails, clubhouse, and more, all just minutes from shopping, dining, top-rated schools, and the I-125.

1667 Ortega St, Chula Vista

$910,000
4 Beds 4 Baths 250045555 MLS CLOSED Status Skylar Community BLDG.
Welcome to this beautiful 3 story detached home in the Skylar community of Millenia. This home offers a rare private elevator, 4 bedrooms, 3.5 baths, and an ideal layout for comfort and flexibility. The first floor features a full bedroom suite with its own bathroom and direct access to a spacious front and side patio it’s perfect for guests or multigenerational living. The second floor has an open and bright layout with a large kitchen island, walk-in pantry, stainless steel appliances, plenty of cabinet space with pull-out drawers, and a cozy loft area that works great as an office. There’s also a nice balcony to enjoy the views and a guest powder room on this level. On the third floor, you’ll find the primary bedroom with high ceilings, a walk-in closet with custom organizers, and a spacious bathroom with dual sinks, a soaking tub, and a glass shower. Two more bedrooms, a remodeled hallway bath, and the laundry room complete the top floor. Other upgrades include luxury vinyl flooring throughout, custom window coverings, closet organizers in every room, and stainless steel stair railings. The home also includes an attached 2 car garage with built-in cabinets plus a private carport space for a 3rd vehicle. Great location close to Otay Ranch Town Center, restaurants, parks, and everything Millenia has to offer.

2016 Callisto Ter, Chula Vista

$1,149,000
4 Beds 3 Baths 250045503 MLS CLOSED Status Otay Ranch 5 BLDG.
Welcome to this beautiful, move-in ready home that truly has it all. Located in a private gated community with resort-style amenities, pool, clubhouse, and community parks. Low HOA and Mello-Roos expiring in just a couple years. This property offers luxury, comfort, and space for every lifestyle. Elegant crown molding throughout the entire home, high ceilings creating an open, airy feel. Optional large 5th bedroom. Oversized walk-in closet with exceptional storage. Cozy fireplace. Huge 12,200+ SF backyard, ready for entertaining. Rare corner unit with extra privacy. Filled with natural light from large windows. Beautiful travertine tile flooring throughout the entire downstairs. Marble countertops in hallways upstairs. Elegant marble medallion design featured at the entrance. Located in a desirable neighborhood loved for its tranquility. This is more than a home, it’s a lifestyle retreat. Don’t miss your opportunity to own this exceptional property! Simona

1974 Meeks Bay Dr, Chula Vista

$1,340,000
7 Beds 4 Baths PTP2509059 MLS CLOSED Status
A perfect investment property or home for multigenerational family. It seems this home was originally built as a pre school day care and then converted to a multi family residence. Assessors records show it to be a main house and guesthouse. However there are 3 separate residences. The Front Main House with approximately 2057 square feet has a ramp and stairs leading to the front door. There are 3 bedrooms, 2 bathrooms, a HUGE living area off the kitchen, kitchen has walk in pantry, dining room, living room with fireplace and several other rooms, including inside laundry and extra closet / storage areas. Room sizes are approximate. Livingroom 18x14, Dining 12x10, Kitchen 13x8, Bed- 1 12x12, Bed 2- 12x11, Bed 3- 18x14, Familyroom 18x15, Laundry 11x8. The Second Living Area (backhouse) with approximately 1057 square feet is a wonderful space with unique living areas. There are 2 bedrooms and 1 bath, living room, dining room, kitchen, big pantry in hall, stack washer/dryer and many other large closet / storage / bonus areas. Room sizes are approximate. Livingroom 15x13, Dining 15x9, Kitchen 12x8, Bed 1- 12x12, Bed 2- 11x10, Pantry Hall 10x6, Laundry 7x7. The Third Living Area is attached to the (backhouse) with approximately 963 square feet is attached to the back house. Another great space with 2 bedrooms, 1 bath, kitchen, laundry and several other big rooms. Room sizes are approximate. Livingroom 15x13, Dining 15x10, Kitchen 15x8, Bed 1- 12x12, Familyroom 17x10, Laundry 7x7. Plus each house has many bonus areas not measured. A recent appraisal was done in October of 2025. Th A perfect investment property or home for multigenerational family. It seems this home was originally built as a pre school day care and then converted to a multi family residence. Assessors records show it to be a main house and guesthouse. However there are 3 separate residences. The Front Main House with approximately 2057 square feet has a ramp and stairs leading to the front door. There are 3 bedrooms, 2 bathrooms, a HUGE living area off the kitchen, kitchen has walk in pantry, dining room, living room with fireplace and several other rooms, including inside laundry and extra closet / storage areas. Room sizes are approximate. Livingroom 18x14, Dining 12x10, Kitchen 13x8, Bed- 1 12x12, Bed 2- 12x11, Bed 3- 18x14, Familyroom 18x15, Laundry 11x8. The Second Living Area (backhouse) with approximately 1057 square feet is a wonderful space with unique living areas. There are 2 bedrooms and 1 bath, living room, dining room, kitchen, big pantry in hall, stack washer/dryer and many other large closet / storage / bonus areas. Room sizes are approximate. Livingroom 15x13, Dining 15x9, Kitchen 12x8, Bed 1- 12x12, Bed 2- 11x10, Pantry Hall 10x6, Laundry 7x7. The Third Living Area is attached to the (backhouse) with approximately 963 square feet is attached to the back house. Another great space with 2 bedrooms, 1 bath, kitchen, laundry and several other big rooms. Room sizes are approximate. Livingroom 15x13, Dining 15x10, Kitchen 15x8, Bed 1- 12x12, Familyroom 17x10, Laundry 7x7. Plus each house has many bonus areas not measured. A recent appraisal was done in October of 2025. The Appraiser reported the property to be legal nonconforming with grandfathered use. He considered this property a small income property triplex. Built in 1950 with an effective age of 25 years old. Full appraisal can be viewed upon request. This is a must see. The property has a lot to offer with so many possible uses. Lots of parking, room for 20 plus cars. Property is completely fenced. The side yard is surfaced and there is a courtyard between the buildings. The rear yard is HUGE. Structures have some deferred maintenance. A fantastic property. Solar is owned. The property is being sold AS-IS with no repairs being made by the seller. ALL of the information provided is meant to be helpful but in no way is it guaranteed. The buyer is advised to do their full due diligence and research / verify ALL aspects of this property including zoning during contingency period to satisfy self. One of the Listing Agents is related to the Seller.

478 Moss St, Chula Vista

$865,000
4 Beds 4 Baths PTP2509008 MLS CLOSED Status
Discover the Millenia lifestyle in this exceptional 3-story single-family home, built in 2020. Unlike anything else in Otay Ranch, this property boasts a truly enormous front yard and a private side patio. With 4 spacious bedrooms and 3.5 baths, there is plenty of room for everyone. The primary suite is a true retreat, featuring a luxurious bathroom with a large soaking bathtub and a separate walk-in shower. Parking is a breeze with a 2-car garage PLUS a highly coveted assigned open side parking spot. Enjoy the ultimate convenience and community amenities: a sparkling pool with a view, playgrounds, and nearby parks. Live close to the community bus stop, minutes from the mall, restaurants, and shops. Located in a safe neighborhood with a great school district, this is more than a homeit's the lifestyle you've been waiting for. Discover the Millenia lifestyle in this exceptional 3-story single-family home, built in 2020. Unlike anything else in Otay Ranch, this property boasts a truly enormous front yard and a private side patio. With 4 spacious bedrooms and 3.5 baths, there is plenty of room for everyone. The primary suite is a true retreat, featuring a luxurious bathroom with a large soaking bathtub and a separate walk-in shower. Parking is a breeze with a 2-car garage PLUS a highly coveted assigned open side parking spot. Enjoy the ultimate convenience and community amenities: a sparkling pool with a view, playgrounds, and nearby parks. Live close to the community bus stop, minutes from the mall, restaurants, and shops. Located in a safe neighborhood with a great school district, this is more than a homeit's the lifestyle you've been waiting for.

1837 Fauna Way, Chula Vista

$1,200,000
5 Beds 4 Baths PTP2508925 MLS CLOSED Status
Welcome to this spacious 5BR/4BA residence in the sought-after Eastlake Trails neighborhood. Situated on a peaceful cul-de-sac, this home features an open and inviting layout with high ceilings, a generous family room, and beautiful mountain views. The property includes a 3-car garage and sits in one of the most family-friendly, quiet communities in Eastlake. The home is well-maintained and offers a wonderful opportunity to update and customize to your style. Close to parks, walking trails, schools, and shopping. Welcome to this spacious 5BR/4BA residence in the sought-after Eastlake Trails neighborhood. Situated on a peaceful cul-de-sac, this home features an open and inviting layout with high ceilings, a generous family room, and beautiful mountain views. The property includes a 3-car garage and sits in one of the most family-friendly, quiet communities in Eastlake. The home is well-maintained and offers a wonderful opportunity to update and customize to your style. Close to parks, walking trails, schools, and shopping.

2612 Coyote Rdg, Chula Vista

$2,400,000
6 Beds 6 Baths PTP2508766 MLS CLOSED Status
A true estate in Rolling Hills Ranch. Private, elevated, and crafted for indoor/outdoor living. Positioned on a premium lot with no back neighbors, this home delivers. The backyard lives like a full resort: a saltwater pool with beach entry, grotto, waterfall, slide, and raised spa, all wrapped in lush, low-maintenance landscaping. Fire features, custom lighting, and a full outdoor sound system shift the setting from daytime retreat to evening ambiance. Under the oversized Alumiwood patio cover sits a custom outdoor kitchen with a Forno Bravo wood-fired pizza oven, built for both hosting and everyday enjoyment. La Cantina accordion doors open into the California Room and main living space for seamless flow. Inside, upgrades include 8 oil-rubbed plank wood flooring, granite surfaces, Bosch + Viking appliances, and an ideal floor plan with versatility. The home offers 5 bedrooms and 5 full bathrooms, 4 that on ensuite, plus a dedicated office that keeps work life separate from home life. A first-floor ensuite is perfect for guests or multi-gen living. Smart Home systems are fully optimized: paid solar, Tesla charger, Nest thermostats, fiber internet, and in-wall ethernet. Upstairs, a fully built theater/club room features a 7.2 in-ceiling audio system and 75 LED/3D TV for movie nights or game days with balcony and VIEWS! Large primary suite with sunrise of the mountains and custom built-in walk in closet. A 3-car garage and a large lot with ADU potential add both convenience and long-term value. Every upgrade reflects intentional investment... this home delivers privacy, craf A true estate in Rolling Hills Ranch. Private, elevated, and crafted for indoor/outdoor living. Positioned on a premium lot with no back neighbors, this home delivers. The backyard lives like a full resort: a saltwater pool with beach entry, grotto, waterfall, slide, and raised spa, all wrapped in lush, low-maintenance landscaping. Fire features, custom lighting, and a full outdoor sound system shift the setting from daytime retreat to evening ambiance. Under the oversized Alumiwood patio cover sits a custom outdoor kitchen with a Forno Bravo wood-fired pizza oven, built for both hosting and everyday enjoyment. La Cantina accordion doors open into the California Room and main living space for seamless flow. Inside, upgrades include 8 oil-rubbed plank wood flooring, granite surfaces, Bosch + Viking appliances, and an ideal floor plan with versatility. The home offers 5 bedrooms and 5 full bathrooms, 4 that on ensuite, plus a dedicated office that keeps work life separate from home life. A first-floor ensuite is perfect for guests or multi-gen living. Smart Home systems are fully optimized: paid solar, Tesla charger, Nest thermostats, fiber internet, and in-wall ethernet. Upstairs, a fully built theater/club room features a 7.2 in-ceiling audio system and 75 LED/3D TV for movie nights or game days with balcony and VIEWS! Large primary suite with sunrise of the mountains and custom built-in walk in closet. A 3-car garage and a large lot with ADU potential add both convenience and long-term value. Every upgrade reflects intentional investment... this home delivers privacy, craftsmanship, and a lifestyle that holds its own in Rolling Hills Ranch.

2914 Morning Creek Rd, Chula Vista

$1,080,000
4 Beds 3 Baths 250044788 MLS CLOSED Status
Beautifully upgraded and energy-efficient, this Winding Walk gem in Chula Vista features 22 OWNED solar panels and a newer high-efficiency HVAC system for year-round comfort. The stylish kitchen boasts quartz countertops, a custom tile backsplash, wine fridge, and custom cabinetry, while the home also includes a tankless water heater and updated bathrooms with porcelain tile and a beautifully tiled primary shower. The functional layout offers plank tile flooring on the first level, luxury vinyl plank upstairs, and carpet only on the stairs. Enjoy a full bedroom and bathroom on the first floor, a cozy living room fireplace. Beautiful primary suite features custom barn doors in the primary suite, huge bath, shower and backsplash is Calacata white marble Porcelain herringbone tile. Sound proofed flooring upstairs is an added bonus. The attached 3-car garage pairs perfectly with a long driveway for additional parking. Located near Otay Lakes and the Olympic Training Center, this home sits within the highly desirable Winding Walk community, known for its top-tier amenities, including sparkling pools, a spa, recreation areas, Winding Walk Park with 7.1 acres of open green space, ballfields, barbecue areas, basketball courts, picnic spaces, playgrounds, a skateboard park, soccer fields, tennis courts, and scenic recreational trails. A perfect blend of comfort, convenience, and community living!

2348 Journey St, Chula Vista

$1,198,000
4 Beds 4 Baths PTP2508745 MLS CLOSED Status
Welcome to 1061 Calle Pilares in the highly desirable Village of Escaya community in Chula Vista, California. This two-story, 4-bedroom, 4-bathroom single-family home offers approximately 2,891 square feet of living space on a highly desired lot that combines modern upgrades, energy efficiency, and community living. Built in 2018 with only one owner, this home features updated flooring throughout both levels, with builder finishes and natural light in every main living space. The open-concept main floor includes a spacious living and dining area, a large kitchen with modern appliances, ample cabinetry, and an oversized walk-in pantry for organized storage. Upstairs, the primary suite includes a spa-style ensuite bathroom with a soaking tub, glass-enclosed shower, dual sinks, and a generous walk-in closet. Three additional bedrooms and multiple bathrooms provide flexible space for family, guests, or a home office setup with upstairs laundry in its own private room. The backyard is designed for comfort and entertaining. The covered patio with recessed lighting overlooks low-maintenance turf landscaping, perfect for outdoor dining or relaxing evenings. The 2-car garage is EV charger pre-plumbed and the home includes solar panels, offering energy savings and eco-friendly living. The usable driveway adds convenience that is only common on select Escaya homes. The Village of Escaya is known for its walkable layout, community parks, and resort-style amenities including a pool, fitness center, and clubhouse. Residents also enjoy access to top-rated Chula Vista schools, local shops, Welcome to 1061 Calle Pilares in the highly desirable Village of Escaya community in Chula Vista, California. This two-story, 4-bedroom, 4-bathroom single-family home offers approximately 2,891 square feet of living space on a highly desired lot that combines modern upgrades, energy efficiency, and community living. Built in 2018 with only one owner, this home features updated flooring throughout both levels, with builder finishes and natural light in every main living space. The open-concept main floor includes a spacious living and dining area, a large kitchen with modern appliances, ample cabinetry, and an oversized walk-in pantry for organized storage. Upstairs, the primary suite includes a spa-style ensuite bathroom with a soaking tub, glass-enclosed shower, dual sinks, and a generous walk-in closet. Three additional bedrooms and multiple bathrooms provide flexible space for family, guests, or a home office setup with upstairs laundry in its own private room. The backyard is designed for comfort and entertaining. The covered patio with recessed lighting overlooks low-maintenance turf landscaping, perfect for outdoor dining or relaxing evenings. The 2-car garage is EV charger pre-plumbed and the home includes solar panels, offering energy savings and eco-friendly living. The usable driveway adds convenience that is only common on select Escaya homes. The Village of Escaya is known for its walkable layout, community parks, and resort-style amenities including a pool, fitness center, and clubhouse. Residents also enjoy access to top-rated Chula Vista schools, local shops, restaurants, Paseo walking trails, 2 Parks, community events, 2 dog parks. Easy freeway access connects you to downtown San Diego, or the Tijuana border the coast, The Cross Border Xpress, and regional attractions within minutes. This property represents an excellent opportunity for buyers looking for a move-in ready home in one of Chula Vistas most modern and connected neighborhoods.

1061 Calle Pilares, Chula Vista

$1,290,000
4 Beds 3 Baths PTP2508701 MLS CLOSED Status
BREATHTAKING MOUNTAIN & LAKE VIEWS! This rare 0.43-acre Eastlake Vineyards home delivers true resort-style living with low HOA and NO Mello Roos. Enjoy panoramic views from your private backyard featuring a heated pool, jacuzzi, and expansive outdoor space perfect for entertaining. Inside, the home features soaring ceilings, an open floor plan, and abundant natural light. Separate living and family rooms, a large dining room, a wet bar, and an entertainers kitchen make hosting effortless. In its own private wing, the spacious ground-floor primary bedroom offers a fireplace, beautiful views, plantation shutters, and direct access to the pool. The oversized 4th bedroom can easily be used as a second primary suite, game room, or media room. A 3-car garage provides plenty of parking and storage. Located close to top-rated schools, local parks, shopping centers, and major freeways, this home offers convenience on top of exceptional privacy and views. With one of the largest lots in the neighborhood, this property is truly a standout in Eastlake. BREATHTAKING MOUNTAIN & LAKE VIEWS! This rare 0.43-acre Eastlake Vineyards home delivers true resort-style living with low HOA and NO Mello Roos. Enjoy panoramic views from your private backyard featuring a heated pool, jacuzzi, and expansive outdoor space perfect for entertaining. Inside, the home features soaring ceilings, an open floor plan, and abundant natural light. Separate living and family rooms, a large dining room, a wet bar, and an entertainers kitchen make hosting effortless. In its own private wing, the spacious ground-floor primary bedroom offers a fireplace, beautiful views, plantation shutters, and direct access to the pool. The oversized 4th bedroom can easily be used as a second primary suite, game room, or media room. A 3-car garage provides plenty of parking and storage. Located close to top-rated schools, local parks, shopping centers, and major freeways, this home offers convenience on top of exceptional privacy and views. With one of the largest lots in the neighborhood, this property is truly a standout in Eastlake.

1931 Bordeaux Ter, Chula Vista

$1,190,000
4 Beds 3 Baths 250044393 MLS CLOSED Status
Rolling hills home with no MELLO ROOS!!! Offers 4 bedrooms, 3 baths and open loft. One bedroom is located on first level. Vaulted ceilings with wrought iron staircase. Crystal chandeliers at home entrance and formal dining room. Maple wood floors in loft, hallway and dining room. Remodeled kitchen with Wolf cooktop, LG Refrigerator, dishwasher and microwave. Double oven is original. Beautiful quartz counter top with white herringbone backsplash. Wood shutters throughout. Side to side patio with electric heaters. Perfect backyard for entertaining. BBQ island, Jacuzzi and fire pit. Coat closet was converted into Wine Storage. Master bedroom second closet with custom made shelving for shoes. Solar is leased and will be transferred to new owner.

2567 View Trail Ct, Chula Vista

board logo

This information is deemed reliable but not guaranteed. You should rely on this information only to decide whether or not to further investigate a particular property. BEFORE MAKING ANY OTHER DECISION, YOU SHOULD PERSONALLY INVESTIGATE THE FACTS (e.g. square footage and lot size) with the assistance of an appropriate professional. You may use this information only to identify properties you may be interested in investigating further. All uses except for personal, non-commercial use in accordance with the foregoing purpose are prohibited. Redistribution or copying of this information, any photographs or video tours is strictly prohibited. This information is derived from the Internet Data Exchange (IDX) service provided by San Diego MLS®. Displayed property listings may be held by a brokerage firm other than the broker and/or agent responsible for this display. The information and any photographs and video tours and the compilation from which they are derived is protected by copyright. Compilation © 2026 San Diego MLS®,