Refine Search
Sort by
$1,249,000
3 Beds 3 Baths 250038320 MLS CLOSED Status
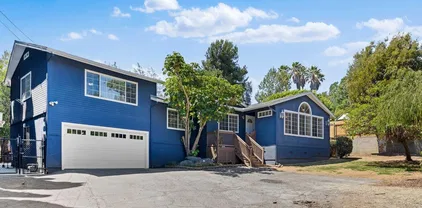
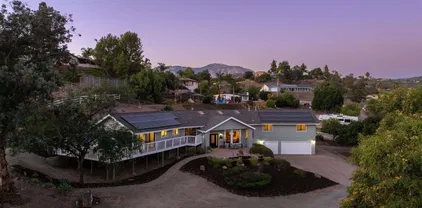
Discover your own private retreat in the hills of El Cajon. Tucked away on a quiet, secluded street with no HOA, this beautifully updated home offers the perfect blend of modern comfort and rare privacy. Ideal for anyone who values space, tranquility, and the feeling of being “away from it all” while still being minutes from town. Step inside to modern updates, abundant natural light, and an open, airy layout. The chef’s kitchen features newer appliances, a large center island, and plenty of storage—perfect for entertaining or everyday living. The primary suite is a true escape with a spacious layout, updated bath, and peaceful views. Outside, enjoy multiple outdoor spaces for relaxing, hosting, or letting kids and pets explore. With room for RV/boat parking, toys, or even a future ADU, this property offers flexibility that’s hard to find in suburban neighborhoods. If you’re looking for privacy, quiet surroundings, and a home that feels like your own sanctuary—this is the one.

2060 Forester Creek Rd, El Cajon
$1,650,000
4 Beds 4 Baths PTP2506369 MLS CLOSED Status
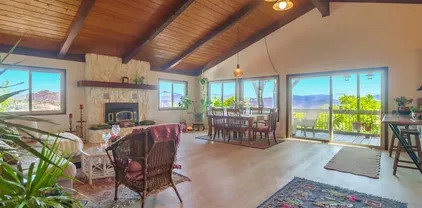
Perched atop a serene hillside in Blossom Valley, this extraordinary estate offers a private resort lifestyle with sweeping westerly vistas and sunsets that paint the sky in an ever-changing masterpiece. Set on a meticulously landscaped 3-acre lot, the residence spares no detail in design or craftsmanship. A paver-lined drive with circular entry and pillar lighting leads to the stately faade and 3-car garage. Inside, the home blends elegance and comfort. The main level features a full bedroom and bath, executive office, and formal living and family rooms, each with a fireplace. The gourmet kitchen flows into the dining area and out to a covered patio through accordion glass doors, creating seamless indoor-outdoor living perfect for intimate dinners or poolside gatherings. The backyard is a sanctuary of relaxation and fungrill and dine alfresco, enjoy tranquil water features, swim in the shimmering pool, or unwind in the spa, both illuminated at night for a magical ambience. Harvest fruit from your orchard or practice on your private canyon-view putting green. Upstairs, the primary suite is a retreat of its own with a sitting area and double-sided fireplace. The spa-inspired bath includes a cedar-lined walk-in closet, dual vanities, oversized shower, and deep soaking tub. Additional amenities include a well-appointed laundry room with storage and folding space, lush mature landscaping, and the crisp mountain breezes that make this home so uniquely desirable. If sweeping views, refined luxury, and total privacy are on your list, this mountaintop gem awaits. Perched atop a serene hillside in Blossom Valley, this extraordinary estate offers a private resort lifestyle with sweeping westerly vistas and sunsets that paint the sky in an ever-changing masterpiece. Set on a meticulously landscaped 3-acre lot, the residence spares no detail in design or craftsmanship. A paver-lined drive with circular entry and pillar lighting leads to the stately faade and 3-car garage. Inside, the home blends elegance and comfort. The main level features a full bedroom and bath, executive office, and formal living and family rooms, each with a fireplace. The gourmet kitchen flows into the dining area and out to a covered patio through accordion glass doors, creating seamless indoor-outdoor living perfect for intimate dinners or poolside gatherings. The backyard is a sanctuary of relaxation and fungrill and dine alfresco, enjoy tranquil water features, swim in the shimmering pool, or unwind in the spa, both illuminated at night for a magical ambience. Harvest fruit from your orchard or practice on your private canyon-view putting green. Upstairs, the primary suite is a retreat of its own with a sitting area and double-sided fireplace. The spa-inspired bath includes a cedar-lined walk-in closet, dual vanities, oversized shower, and deep soaking tub. Additional amenities include a well-appointed laundry room with storage and folding space, lush mature landscaping, and the crisp mountain breezes that make this home so uniquely desirable. If sweeping views, refined luxury, and total privacy are on your list, this mountaintop gem awaits.

15718 Creek Hills Rd, El Cajon

$1,289,000
4 Beds 3 Baths 250037174 MLS CLOSED Status No BLDG.
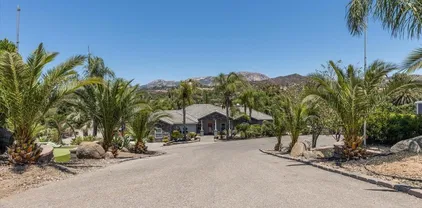
Welcome to your dream home in the highly sought-after Mt. Helix / Horizon Hills area! This stunning single-story, 4-bedroom, 3-bathroom dual master suite custom residence offers unparalleled luxury and comfort, seamlessly blending indoor and outdoor living spaces. Enjoy breathtaking panoramic views of the local mountains creating a serene and picturesque backdrop for everyday life. Step inside and discover a beautifully maintained, one-of-a-kind home meticulously crafted with attention to detail. The heart of this home is undoubtedly the "Custom Kitchen." It features top-of-the-line appliances, custom cabinetry, and expansive counter space, making it ideal for both intimate family meals and grand entertaining. Efficiency and sustainability are key features, with paid solar panels significantly reducing energy costs, a new air conditioning unit, and a tankless water heater providing endless hot water on demand. Beyond the interior, this property truly shines with its unique outdoor spaces. A charming and private courtyard welcomes you, offering a tranquil retreat for morning coffee or quiet reflection. For larger gatherings and unforgettable entertaining, step out onto the massive deck. This expansive outdoor living area offers ample space for dining al fresco, lounging, and taking in the spectacular mountain views, making it the perfect setting for hosting friends and family. The meticulously landscaped grounds further enhance the home's curb appeal and provide a sense of tranquility and privacy.

243 Horizon Hls, El Cajon

$1,369,000
4 Beds 3 Baths PTP2506394 MLS CLOSED Status
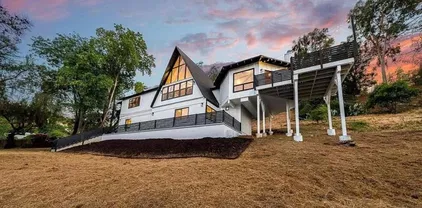
Location, location, location! Tucked away on a quiet cul-de-sac in the highly coveted Mt. Helix/Horizon Hills neighborhood, this single-level stunner offers the perfect blend of comfort, style, and resort living. From the moment you arrive, youll be captivated by the lush landscape and the show-stopping Red Dragon tree gracing the front yard. Inside, abundant natural light, and a beautifully open floorplan create a warm yet elevated feel. The remodeled chefs kitchen is a centerpiece with newer stainless steel appliances, a walk-in pantry, and a spacious island that flows seamlessly into both the living and family rooms. The inviting family room is the ultimate gathering spot with its custom bar and walls of windows framing views of the backyard paradise. Step outside and discover your own resort: a sparkling newly plastered pool surrounded by travertine tile, a refurbished deck with shaded seating, built-in BBQ, turf, avocado trees to die for, vinyl fencing, and a storage sheddesigned for entertaining and year-round enjoyment. Recent upgrades include fresh interior and exterior paint, newer flooring and carpet, windows, blinds, doors, and a new roofplus paid solar for maximum efficiency. Walking distance to Fuerte Elementary School, and close to shopping, dining, and freeway access, this is more than just a homeits a rare Horizon Hills retreat where every day feels like a vacation. First time on the market, custom built and lovingly cared for by the original familynow ready to be passed down to you. Dont miss the chance to make it yours! Could this be your home? Location, location, location! Tucked away on a quiet cul-de-sac in the highly coveted Mt. Helix/Horizon Hills neighborhood, this single-level stunner offers the perfect blend of comfort, style, and resort living. From the moment you arrive, youll be captivated by the lush landscape and the show-stopping Red Dragon tree gracing the front yard. Inside, abundant natural light, and a beautifully open floorplan create a warm yet elevated feel. The remodeled chefs kitchen is a centerpiece with newer stainless steel appliances, a walk-in pantry, and a spacious island that flows seamlessly into both the living and family rooms. The inviting family room is the ultimate gathering spot with its custom bar and walls of windows framing views of the backyard paradise. Step outside and discover your own resort: a sparkling newly plastered pool surrounded by travertine tile, a refurbished deck with shaded seating, built-in BBQ, turf, avocado trees to die for, vinyl fencing, and a storage sheddesigned for entertaining and year-round enjoyment. Recent upgrades include fresh interior and exterior paint, newer flooring and carpet, windows, blinds, doors, and a new roofplus paid solar for maximum efficiency. Walking distance to Fuerte Elementary School, and close to shopping, dining, and freeway access, this is more than just a homeits a rare Horizon Hills retreat where every day feels like a vacation. First time on the market, custom built and lovingly cared for by the original familynow ready to be passed down to you. Dont miss the chance to make it yours! Could this be your home?

4711 Lorena Pl, El Cajon

$1,156,000
5 Beds 3 Baths 250036394 MLS CLOSED Status
Welcome to this stunning 5 bedroom, 3 bathroom home offering 3,019 square feet of beautifully designed living space in one of El Cajon’s most sought after neighborhoods on Fuerte Drive. Step inside to an inviting open concept layout, perfect for modern living and entertaining. The heart of the home features a spacious kitchen flowing seamlessly into the dining and living areas, creating a warm and welcoming atmosphere. This home boasts owned solar panels for energy efficiency and cost savings. A versatile bonus room with its own ensuite bathroom is ideal as an in law suite, private guest quarters, or a second master bedroom. Enjoy San Diego’s beautiful weather in the gorgeous backyard, complete with a large patio perfect for gatherings, barbecues, or relaxing evenings under the stars. With its prime location, flexible floor plan, and impressive amenities, this Fuerte Drive gem is the perfect place to call home!

11964 Fuerte Dr, El Cajon

$975,000
4 Beds 3 Baths 250035338 MLS CLOSED Status
Perched in the serene mountaintop community of Crest, this enchanting large residence, offers sweeping panoramic Mountain views, set on nearly half an acre. Featuring low maintenance landscaping, beautiful trees, a cascading waterfall, peaceful sitting areas, and garden beds in the lower section of the lot. Multiple patios and view decks provide the perfect backdrop for elegant entertaining or quiet reflection. Inside, the main level showcases a dramatic great room with soaring 14-ft vaulted wood beam ceilings, a wood-burning fireplace, and an open-concept kitchen flooded with natural light. The primary suite with a full bathroom also enjoys its own private view deck! Two more bedrooms with a full bathroom are also located upstairs. The lower level granny flat has flexibility with a private entrance, a bedroom, a full bath, kitchen & 2 additional bonus rooms, with direct access to the garage. Modern upgrades include a 10 SEER heat pump, 34 solar panels, newer dual-pane windows, concrete tile roof, and a rebuilt brand new septic system! Just 10 minutes to shopping and 30 minutes to the beach or Mountains! This is more than a home—it’s a magical escape offering privacy, space, and unforgettable views!

255 Highline Trl, El Cajon

$1,645,000
4 Beds 5 Baths 250034986 MLS CLOSED Status Na BLDG.
Experience the Ultimate Southern California Lifestyle at 15786 Olde Highway 80 Welcome to a rare opportunity to own an expansive estate that truly has it all. Situated on a massive, private lot, this one-of-a-kind property offers a unique blend of recreation, functionality, and luxury — perfect for entertaining, multi-use living, or a home-based business. Step outside and discover your very own basketball court, pickleball court, putting green, and a tranquil water fountain centerpiece. The oversized detached garage/workshop is ideal for projects, storage, or a custom business space. With parking for up to 55 vehicles, there’s no shortage of room for guests, clients, or car enthusiasts. The property is gated and set back from the road, offering a sense of seclusion while still being conveniently located. Whether you're hosting large events, seeking space for recreational vehicles and equipment, or simply looking for a sprawling lot with endless possibilities, this estate delivers. Highlights: Huge flat usable lot with endless potential Attached 1 bedroom 1 bathroom unit with full kitchen and bathroom Full-size basketball and pickleball courts Professional-style putting green Detached garage/workshop Grand circular driveway with 55+ car capacity Peaceful water feature and manicured grounds Zoned for flexibility — live, work, or play Don’t miss your chance to own this extraordinary piece of property with unmatched amenities and room to dream big.

15786 Olde Highway 80, El Cajon

$1,399,000
4 Beds 4 Baths 250034940 MLS CLOSED Status
Discover The Ohana Ranch — a stunning countryside retreat set on 1.5 acres in scenic Blossom Valley. This 4-bedroom, 4-bathroom home offers 2,838 square feet of rustic elegance and modern comfort, set on a picturesque parcel with sweeping mountain views. Inside, vaulted ceilings with exposed beams and tongue-and-groove detail create a warm, open feel. Skylights and large windows fill the space with natural light. Travertine flooring runs through the main living areas, with durable laminate in the rest of the home. Custom chandeliers, a gas fireplace, and built-in bar complete the inviting interior. The chef’s kitchen includes a granite island, refinished cabinetry, stainless steel appliances, and a bay window framing the mountain backdrop. The well-planned layout includes a private primary suite tucked into its own wing complete with a view deck for sunset watching. Outside, relax in a resort-style setting with a pool, waterfall, jacuzzi, and paver patio surrounded by mature landscaping and citrus trees. Horse facilities include a four-stall barn with water and electricity, lunging arena, and shaded paddock. The barn sits on a permitted foundation designed for a future home, offering ADU or guest house potential. Extras include a Tesla charger, three-car garage with storage, owned solar, dual-zone HVAC, custom window treatments, and stamped concrete drive. The Ohana Ranch is a rare chance to enjoy peaceful ranch living with luxury and room to grow.

9844 Lorraine Ridge Trl, El Cajon

$1,160,000
3 Beds 3 Baths PTP2505758 MLS CLOSED Status
Welcome to your stunning new home in the highly Silverado Estates, a prestigious gated community known for its safety, cleanliness, and peaceful atmosphere. This beautifully maintained property offers the perfect blend of comfort, elegance, and functionality, ideal for both everyday living and entertaining. 3 spacious bedrooms and 2.5 bathrooms, this home is thoughtfully designed with an open-concept layout that creates a seamless flow between the living, dining, and kitchen areas. Natural light fills every room, enhancing the sense of space across the generous 2,802 square feet of interior living area. Step outside to your dreamy backyard oasis, where you can unwind and enjoy breathtaking views of a serene pond and lush greenery from the nearby golf course. Whether you are sipping coffee on the patio or hosting an evening under the stars, the setting offers tranquility and beauty all year round. Additional highlights include a 3 car garage, providing ample space for vehicles, storage, or a home gym setup. This is more than just a house, its a place to feel truly at home. Dont miss your opportunity to live in one of the areas most desirable communities. Welcome to your stunning new home in the highly Silverado Estates, a prestigious gated community known for its safety, cleanliness, and peaceful atmosphere. This beautifully maintained property offers the perfect blend of comfort, elegance, and functionality, ideal for both everyday living and entertaining. 3 spacious bedrooms and 2.5 bathrooms, this home is thoughtfully designed with an open-concept layout that creates a seamless flow between the living, dining, and kitchen areas. Natural light fills every room, enhancing the sense of space across the generous 2,802 square feet of interior living area. Step outside to your dreamy backyard oasis, where you can unwind and enjoy breathtaking views of a serene pond and lush greenery from the nearby golf course. Whether you are sipping coffee on the patio or hosting an evening under the stars, the setting offers tranquility and beauty all year round. Additional highlights include a 3 car garage, providing ample space for vehicles, storage, or a home gym setup. This is more than just a house, its a place to feel truly at home. Dont miss your opportunity to live in one of the areas most desirable communities.

2951 Camino De Las Piedras, El Cajon

$1,262,000
4 Beds 4 Baths PTP2505749 MLS CLOSED Status
Short Sale Approved! Elevated luxury awaits in this custom 2013 estate, privately set on 7.45 acres with sweeping mountain and valley views. This refined 4 bed, 3 bath, 3,300+ sq ft residence features a grand open-concept design, gourmet chefs kitchen, elegant wet bar, and a resort-caliber primary suite with private view deck, spa sauna, and elevator access. High-end construction, upgraded systems, owned solar, a private well, and a 10,000-gallon water tank offer both sophistication and sustainability. An oversized 3-car garage with pass-through door and a detached workshop with dual 50-amp RV hookups add exceptional versatility. A secondary graded pad is ideal for an ADU or expanded compound. Just minutes from Sycuan Resort and Alpine, this rare property delivers privacy, dramatic views, and the ultimate luxury lifestyle. Short Sale Approved! Elevated luxury awaits in this custom 2013 estate, privately set on 7.45 acres with sweeping mountain and valley views. This refined 4 bed, 3 bath, 3,300+ sq ft residence features a grand open-concept design, gourmet chefs kitchen, elegant wet bar, and a resort-caliber primary suite with private view deck, spa sauna, and elevator access. High-end construction, upgraded systems, owned solar, a private well, and a 10,000-gallon water tank offer both sophistication and sustainability. An oversized 3-car garage with pass-through door and a detached workshop with dual 50-amp RV hookups add exceptional versatility. A secondary graded pad is ideal for an ADU or expanded compound. Just minutes from Sycuan Resort and Alpine, this rare property delivers privacy, dramatic views, and the ultimate luxury lifestyle.

6433 Dehesa Rd, El Cajon

$1,465,000
4 Beds 4 Baths OC25170287 MLS CLOSED Status
Coveted Main-Floor Primary Suite Living on a Premium Golf Course Lot in Rancho San Diego. Exceptional 3,377 sq ft luxury home in Singing Hills at the Silverado Gated Community offering peaceful living and panoramic views on a highly desirable premium quarter-acre lot overlooking the Singing Hills Golf Resort at Sycuan Signature 12th hole. Step through the grand entry foyer into a bright and spacious open-concept floor plan with soaring 12 foot ceilings, expansive picture windows, and light-filled living and formal dining rooms for entertaining. The picturesque family room includes breathtaking floor-to-ceiling views of the manicured fairways and greens, fireplace, and entry to casual dining nook and chefs kitchen, complete with large center island, granite countertops, garden window, triple-basin sink, instant hot water dispenser, gas stove, dual convection ovens, pantry cabinetry, trash compactor, and private access to formal dining room. Retreat to the expansive double-door primary bedroom suite featuring a fireplace, sitting area, direct access to the backyard patio, and golf course views. The spa-inspired en-suite bathroom offers a jetted jacuzzi tub, separate walk-in shower, dual-sink vanity, water closet, and two entrances to an oversized walk-in closet. Two generously sized secondary bedrooms are located in a private wing, sharing a full bathroom with dual-sink vanity with separate tub/shower and toilet room. A powder room, spacious utility closet, and laundry room complete the main level. Upstairs, a fourth bedroom with its own full en-suite bathroom and walk-in clo Coveted Main-Floor Primary Suite Living on a Premium Golf Course Lot in Rancho San Diego. Exceptional 3,377 sq ft luxury home in Singing Hills at the Silverado Gated Community offering peaceful living and panoramic views on a highly desirable premium quarter-acre lot overlooking the Singing Hills Golf Resort at Sycuan Signature 12th hole. Step through the grand entry foyer into a bright and spacious open-concept floor plan with soaring 12 foot ceilings, expansive picture windows, and light-filled living and formal dining rooms for entertaining. The picturesque family room includes breathtaking floor-to-ceiling views of the manicured fairways and greens, fireplace, and entry to casual dining nook and chefs kitchen, complete with large center island, granite countertops, garden window, triple-basin sink, instant hot water dispenser, gas stove, dual convection ovens, pantry cabinetry, trash compactor, and private access to formal dining room. Retreat to the expansive double-door primary bedroom suite featuring a fireplace, sitting area, direct access to the backyard patio, and golf course views. The spa-inspired en-suite bathroom offers a jetted jacuzzi tub, separate walk-in shower, dual-sink vanity, water closet, and two entrances to an oversized walk-in closet. Two generously sized secondary bedrooms are located in a private wing, sharing a full bathroom with dual-sink vanity with separate tub/shower and toilet room. A powder room, spacious utility closet, and laundry room complete the main level. Upstairs, a fourth bedroom with its own full en-suite bathroom and walk-in closet offers flexibility as a guest suite, bonus room, office, or added fifth bedroom, see floor plan for options. This meticulously maintained property includes a new roof (2024), upgraded energy-efficient windows, newer dual-zoned HVAC systems, and recent exterior stucco and eave painting. Enjoy the beautifully landscaped backyard with a wraparound covered patio, turf lawn, golf course viewing patio, spacious side yards, and gas line for outdoor grilling. Watch golfers navigate the dramatic waterway challenge on the iconic 12th hole from the comfort of your lush landscaped backyard. Additional highlights include: Spacious 3-car garage with direct access to the home and side yard, pre-wired home security alarm, fire home sprinkler system, No Mello Roos Tax, and Low HOA with gated entry, tree-lined streets, parks, and home refuse collection. Located only 15 miles from downtown San Diego.

3025 Camino De Las Piedras, El Cajon

$1,250,000
4 Beds 3 Baths PTP2505533 MLS CLOSED Status
Welcome to 868 Washington Heights Rd a one-of-a-kind A-frame-inspired retreat on a private 0.5-acre lot, boasting jaw-dropping mountain and sunset views. This fully remodeled 4-bedroom, 3-bathroom masterpiece blends striking design with top-tier functionality and modern luxury. Inside, White Oak luxury vinyl plank flooring runs throughout an airy open-concept layout. The dramatic circular-ceiling lounge with exposed beams sets the tone for the homes bold style. The designer kitchen features quartz countertops, high-end stainless steel appliances, a pot filler, exposed wood beam ceiling, and a built-in pantry for optimal storage. An upstairs loft offers flexibility as a 5th bedroom or bonus space, while a dedicated office showcases stunning A-frame views. All bathrooms are finished in Portolas signature Dune Shack limewash, and the spa-like primary suite impresses with floor-to-ceiling porcelain tile, a large walk-in closet, and a luxurious layout. Upgrades include a new HVAC system with all-new ducting and vents, a new water heater, LED lighting throughout, and an oversized, finished 2-car garage with epoxy floors lift-ready and perfect for car lovers or workshop enthusiasts. Step outside to enjoy a rebuilt view deck with firepit, turf-inlaid driveway, and professionally designed landscaping perfect for entertaining or unwinding in complete privacy. Bonus: Seller is open to offering a credit toward a 2-1 interest rate buydown ask how this can dramatically lower your monthly payments in the first two years. Style, substance, and serious incentives this home has it all. Welcome to 868 Washington Heights Rd a one-of-a-kind A-frame-inspired retreat on a private 0.5-acre lot, boasting jaw-dropping mountain and sunset views. This fully remodeled 4-bedroom, 3-bathroom masterpiece blends striking design with top-tier functionality and modern luxury. Inside, White Oak luxury vinyl plank flooring runs throughout an airy open-concept layout. The dramatic circular-ceiling lounge with exposed beams sets the tone for the homes bold style. The designer kitchen features quartz countertops, high-end stainless steel appliances, a pot filler, exposed wood beam ceiling, and a built-in pantry for optimal storage. An upstairs loft offers flexibility as a 5th bedroom or bonus space, while a dedicated office showcases stunning A-frame views. All bathrooms are finished in Portolas signature Dune Shack limewash, and the spa-like primary suite impresses with floor-to-ceiling porcelain tile, a large walk-in closet, and a luxurious layout. Upgrades include a new HVAC system with all-new ducting and vents, a new water heater, LED lighting throughout, and an oversized, finished 2-car garage with epoxy floors lift-ready and perfect for car lovers or workshop enthusiasts. Step outside to enjoy a rebuilt view deck with firepit, turf-inlaid driveway, and professionally designed landscaping perfect for entertaining or unwinding in complete privacy. Bonus: Seller is open to offering a credit toward a 2-1 interest rate buydown ask how this can dramatically lower your monthly payments in the first two years. Style, substance, and serious incentives this home has it all.

868 Washington Heights Rd, El Cajon

$1,370,000
5 Beds 3 Baths 250033178 MLS CLOSED Status
HUGE PRICE IMPROVEMENT!!!!! Welcome to this new listing in Hillsdale Ranch! Located in San Diego County, just a 30-minute drive to the Pacific Ocean, this home is close to everything a family needs. This almost 3,000 square foot home has been perfectly planned and built to capture the natural breezes. The open concept layout features vaulted ceilings, great architecture, and a natural flow. The large rooms have lots of windows, extra storage space, and the expansive kitchen includes a walk-in pantry. Enjoy the back yard with your very own serenity pond complete with dragonflies and lily pads. Just listening to the sound of the trickling waterfall can make your heart happy! Reduce insurance costs with built-in indoor sprinklers and energy costs with paid-for solar. Cul-de-sac living with open space out the back and open HOA grounds out the front. One can't help but notice when you drive into this gated community the lush green landscaping and the feeling of home with the well-manicured grounds and open spaces. Enjoy the walking trails, the park with a playground and grass fields, and a HISTORICAL HOME the community residents use for private functions. What a joy it will be to live in this beautiful home!

1752 Russet Leaf Ct, El Cajon

$1,118,430
4 Beds 3 Baths PTP2505162 MLS CLOSED Status
Luxurious Shadow Mountain Estate elevated with panoramic views. The first thing you notice when you walk through the front door is a spacious formal foyer complimented by arched transom windows and high ceilings opened up to the second story platform, with ornamental black metal railing. Located in the formal living and dining room are dramatic vaulted ceilingswith rustic wood beam accents and designer fixtures. There are not one but three trendy modern fireplaces located throughout this home in both living rooms and the primary. With dual living spaces, a wet bar and patio and pool with a view that seems to never end, this is a perfect entertainer's home. Although a two story home, there is a full bath and bedroom on the first floor. Chef's eat in kitchen with medium oak cabinets, granitecounters, Bosch appliances, and a singlebasin stainless steel sink. Light and bright with tall full sized windows that allows an abundance of light to flood through this up scale home. Oversized primary with ensuite bathroom, walk in closet, and deck with unparalleledviews. Private access to backyard and pool from primary walk in closet. The list goes on and on for this wonderful home. Come see it for yourself today! Luxurious Shadow Mountain Estate elevated with panoramic views. The first thing you notice when you walk through the front door is a spacious formal foyer complimented by arched transom windows and high ceilings opened up to the second story platform, with ornamental black metal railing. Located in the formal living and dining room are dramatic vaulted ceilingswith rustic wood beam accents and designer fixtures. There are not one but three trendy modern fireplaces located throughout this home in both living rooms and the primary. With dual living spaces, a wet bar and patio and pool with a view that seems to never end, this is a perfect entertainer's home. Although a two story home, there is a full bath and bedroom on the first floor. Chef's eat in kitchen with medium oak cabinets, granitecounters, Bosch appliances, and a singlebasin stainless steel sink. Light and bright with tall full sized windows that allows an abundance of light to flood through this up scale home. Oversized primary with ensuite bathroom, walk in closet, and deck with unparalleledviews. Private access to backyard and pool from primary walk in closet. The list goes on and on for this wonderful home. Come see it for yourself today!

2044 Eula Ln, El Cajon

$1,180,000
4 Beds 4 Baths 250032861 MLS CLOSED Status
NESTLED IN THE HILLS OF BLOSSOM VALLEY ESTATES, THIS STUNNING HOME SITS ON A SPACIOUS POOL-SIZED LOT WITH BREATHTAKING MOUNTAIN VIEWS. THE LIVING ROOM BOASTS SOARING VAULTED CEILINGS, CREATING AN AIRY, OPEN FEEL WHILE THE DOWNSTAIRS FAMILY ROOM-WITH ITS BUILT-IN BAR - IS PERFECT FOR ENTERTAINING. A RARE OPPORTUNITY TO ENJOY COMFORT, STYLE AND VERSATILITY IN PRIME LOCATION. HOME ALSO OFFERS A DETACHED 1BED/1BATH ADU NOT INCLUDED IN SF. IS CURRENTLY RENTED OFFERING ADDITIONAL MONTHLY INCOME AS WELL AS ADDITIONAL 1 CAR SHOP GARAGE FOR ALL YOUR TOYS. Broker and Broker's Agents do not represent or guarantee accuracy of the square footage, permitted or unpermitted space, bd/ba count, lot size/dimensions, schools, or other information concerning the conditions or features of the property. Buyer is advised to independently verify the accuracy of all information through personal inspection & w/ appropriate professionals to satisfy themselves.

9895 El Capitan Real Rd, El Cajon

$1,700,000
6 Beds 3 Baths NDP2506447 MLS CLOSED Status
Beautiful Fletcher Hills pool home with expansive lot, cul de sac, and indoor-outdoor living! This updated home in the highly sought after neighborhood of Fletcher Hills Highlands is a must see! Prime location on the coveted dual cul de sac Altozano street. This gorgeous home flooded with natural light blends elegant living with the ultimate outdoor entertaining space on an almost half acre lot! As you enter the flowing open concept floor plan, you cannot miss the over 500k in updates that shine throughout the home. High end design and finishes including custom stone fireplaces, built ins, crown molding, plantation shutters, and new lighting throughout. Floor to ceiling glass doors open to the backyard's California room, creating a seamless indoor-outdoor flow ideal for entertaining. Relax in your newly updated sparkling pool featuring a gemstone pebble finish for the ultimate comfort on your feet your private resort-style oasis! Sip your morning coffee surrounded by tropical landscaping with 10 mature palm trees, succulents, and fruit trees, or unwind at night with a glass of wine while soaking in the hot tub under the stars. Your 1/2 acre retreat even has a tranquil rock garden area that creates the perfect backdrop for peaceful mornings and relaxing evenings. Plenty of room to add an ADU! The California room boasts a cozy outdoor fireplace, built in heaters, speakers, and ceiling fans. Evening breezes keep the space cool all summer long. A built-in BBQ space with fridge, storage, and gas cooktop makes this home an entertainer's dream. Inside, the chef's kitchen showcase Beautiful Fletcher Hills pool home with expansive lot, cul de sac, and indoor-outdoor living! This updated home in the highly sought after neighborhood of Fletcher Hills Highlands is a must see! Prime location on the coveted dual cul de sac Altozano street. This gorgeous home flooded with natural light blends elegant living with the ultimate outdoor entertaining space on an almost half acre lot! As you enter the flowing open concept floor plan, you cannot miss the over 500k in updates that shine throughout the home. High end design and finishes including custom stone fireplaces, built ins, crown molding, plantation shutters, and new lighting throughout. Floor to ceiling glass doors open to the backyard's California room, creating a seamless indoor-outdoor flow ideal for entertaining. Relax in your newly updated sparkling pool featuring a gemstone pebble finish for the ultimate comfort on your feet your private resort-style oasis! Sip your morning coffee surrounded by tropical landscaping with 10 mature palm trees, succulents, and fruit trees, or unwind at night with a glass of wine while soaking in the hot tub under the stars. Your 1/2 acre retreat even has a tranquil rock garden area that creates the perfect backdrop for peaceful mornings and relaxing evenings. Plenty of room to add an ADU! The California room boasts a cozy outdoor fireplace, built in heaters, speakers, and ceiling fans. Evening breezes keep the space cool all summer long. A built-in BBQ space with fridge, storage, and gas cooktop makes this home an entertainer's dream. Inside, the chef's kitchen showcases black mosaic granite countertops, spacious built-in Sub Zero refrigerator, dual ovens, and Bosch dishwasher. A large undermount sink sits below the kitchen window looking out to greenery in the backyard including lemon, orange, and plum trees. A newly remodeled guest bathroom offers a quartz Madeli vanity and frameless walk-in shower. The 6th bedroom addition is one of two bedroom spaces downstairs and features its own entrance that can serve as an office, studio, or guest room. Upstairs you will find 4 rooms, all with custom built-in closets. Retreat to the master spa highlighting Firenza travertine, jacuzzi soaking tub, granite double sink vanity, frameless walk-in shower with rainfall shower head, and spacious walk-in closet. The guest bath includes a quartz vanity, soft close cabinets, and Kohler fixtures. Additional highlights include new roof, paved driveway, new pool equipment, Murano glass chandelier, designer front door, added dual paned windows, 22 solar panels and Tesla battery, new outdoor lighting, pergola, new garage doors, granite entry, real wood flooring, DCS BBQ, ceiling fans in every room, indoor mudroom/laundry room, and A/C. You will love this turn key ready home in a perfect location! Located close to shopping, golf, restaurants, parks, and freeways. Enjoy living in the Fletcher Hills community with miles of walking and hiking trails, the Hacienda Rec Club with pickleball/tennis/clubhouse, Mission Trails Park, Cowles Mountain, and Lake Murray. Zoned for award winning schools!

1809 Altozano Dr, El Cajon

$1,400,000
4 Beds 4 Baths NDP2505768 MLS CLOSED Status
Welcome to your private hillside retreat in Rancho San Diego! Set on 1.58 gated acres, this upgraded estate delivers unmatched privacy, sunset views, and resort-style living. A long, tree-lined driveway leads to an elevated home with west-facing patios, a raised gazebo, and versatile spaces ideal for entertaining or multi-generational living. The main house features 3 bedrooms, 2 full baths, hardwood flooring, and a remodeled chefs kitchen with quartz counters and a large island. The open-concept layout flows into a spacious family room with sliders to a backyard oasiscomplete with a built-in BBQ island, granite counters, gas firepit, above ground spa, and a wood-fired pizza oven. Connected by a large bonus room, the attached casita offers a full kitchen, living room, bedroom, and bathperfect for in-laws, guests, or a private office. Matching quartz finishes and cabinetry tie it seamlessly to the main home, with a shared laundry room between both. The property includes a detached 15x15 workshop, fenced dog run, garden beds, chicken coop, and a fountain ready for koi pond conversion. Additional features include a covered carport with 20-amp service and overhead lighted storage, a covered RV port with 50-amp hookups, RV dump, oversized 2-car garage with smart access, and two large parking pads for boats, trailers, or extra vehicles. Notable upgrades include a gated electric entry, updated kitchens and baths, new tile flooring, two newer AC units, refinished wood floors, a custom rear patio, new fencing, and a retaining wall. NET-metered solar keeps energy costs low, and there Welcome to your private hillside retreat in Rancho San Diego! Set on 1.58 gated acres, this upgraded estate delivers unmatched privacy, sunset views, and resort-style living. A long, tree-lined driveway leads to an elevated home with west-facing patios, a raised gazebo, and versatile spaces ideal for entertaining or multi-generational living. The main house features 3 bedrooms, 2 full baths, hardwood flooring, and a remodeled chefs kitchen with quartz counters and a large island. The open-concept layout flows into a spacious family room with sliders to a backyard oasiscomplete with a built-in BBQ island, granite counters, gas firepit, above ground spa, and a wood-fired pizza oven. Connected by a large bonus room, the attached casita offers a full kitchen, living room, bedroom, and bathperfect for in-laws, guests, or a private office. Matching quartz finishes and cabinetry tie it seamlessly to the main home, with a shared laundry room between both. The property includes a detached 15x15 workshop, fenced dog run, garden beds, chicken coop, and a fountain ready for koi pond conversion. Additional features include a covered carport with 20-amp service and overhead lighted storage, a covered RV port with 50-amp hookups, RV dump, oversized 2-car garage with smart access, and two large parking pads for boats, trailers, or extra vehicles. Notable upgrades include a gated electric entry, updated kitchens and baths, new tile flooring, two newer AC units, refinished wood floors, a custom rear patio, new fencing, and a retaining wall. NET-metered solar keeps energy costs low, and theres no HOA. Book your private showing now and bring the whole family, all your toys, and enjoy the ultimate SoCal lifestyleluxurious, private, and move-in ready.

836 Vista Grande Rd, El Cajon

$1,405,000
5 Beds 4 Baths 250031504 MLS CLOSED Status
It's not just a home, it's an elegant lifestyle! Stunning 5 bedroom Vista Grande home on a 43,560 sq.ft. lot! Tucked nicely amongst lush trees offers immense privacy and luxury! Drive up and immediately fall in love! Formal entry opens to large living room with gorgeous wood beam cathedral ceilings, rich dark wood built-in bookshelves, and slider out to incredible backyard! Separate dining room is perfect for family gatherings! Big kitchen with plenty of counter and cabinet space, loads of natural light, plus view out to backyard paradise! Kitchen opens to breakfast area-great for more casual meals! Spacious family room with wall-to-wall windows, cozy fireplace, and wet bar! Opulent primary suite with slider to backyard! En-suite extra large primary bath with 2 separate vanities, 2 toilets, classic sunken tub, and 2 fabulous closets! Great sized additional bedrooms! Backyard is a dream! Big patio-perfect for entertaining. Relax and listed to the rushing stream! Fall in love with the beautiful green landscape and sparkling pool and spa! Kids and pets will love the room to play and explore! Details not to miss-inside laundry with utility sink, 2 car garage, side driveway with big shed and basketball court, water softener, RV/boat parking possible+! Make this YOUR home before someone else does! Welcome Home!

2220 Vista Rodeo Dr, El Cajon

$1,150,000
3 Beds 2 Baths 250031413 MLS CLOSED Status
Nestled on a vast 35,000+ square-foot flat, usable lot in the serene Granite Hills neighborhood, this spectacular single-level, 3-bedroom, 2-bath home is a haven of luxury and limitless possibilities. Freshly painted with a newer roof, the home radiates warmth with gleaming hardwood floors, two charming fireplaces, and a bright, open floor plan flooded with natural light through updated dual-glazed windows. The gourmet kitchen, a chef’s dream, boasts granite countertops and high-end appliances flowing into a spacious laundry room/pantry. The primary bedroom offers a tranquil retreat with direct views of the resort-style pool, complete with a sitting grotto. Entertain in style in the expansive family room or elegant den with a bar area. The backyard oasis features a sparkling pool & spa, large covered patio, outdoor fire pit, horseshoe pit, and lush gardens framed by mature trees and pristine landscaping. A massive detached structure—ideal for multiple cars, a workshop, or a potential ADU—accessible via two gated entrances, enhances the property’s versatility. Fully paid solar panels and a battery backup system ensure eco-friendly living. With such a large, flat lot, the opportunities are endless—create a private orchard, sports court, or expansive outdoor entertainment area. This isn’t just a home; it’s a canvas for your dream lifestyle!

1830 Greenfield Dr, El Cajon

$2,100,000
4 Beds 3 Baths PTP2504680 MLS CLOSED Status
Welcome to luxury living in the heart of Granite Hills. This Rancho Santa Fe-inspired estate combines timeless design with modern comfort and sits on a spacious, beautifully landscaped lot. With 4 bedrooms, 3.5 bathrooms, and thoughtful custom features throughout, this home offers the perfect blend of style and function. Step inside and you'll find high ceilings, natural stone flooring, and an open floor plan filled with natural light. The gourmet kitchen is a true standout, featuring top-of-the-line appliances, elegant countertops, and a center island that brings everyone together. Its designed for both everyday living and entertaining. The living spaces offer wide-open views of city lights and mountain sunsets. Imagine unwinding at the end of the day with a glass of wine while taking in the scenery from your patio. The outdoor space is a dream come true, with a sparkling pool, oversized jacuzzi, built-in BBQ, and a cozy fire pit perfect for gathering with family and friends. This property also includes a detached Casita with its own private entrance, ideal for guests, a home office, or multigenerational living. Adjacent to the Casita is a detached shop complete with a private gym, giving you everything you need without leaving the property. The entire estate is fully fenced for privacy and peace of mind. Every detail has been thoughtfully considered, from the custom finishes and fixtures to the flow of the home and layout of the lot. With incredible views, room to roam, and incredible potential, this luxury short sale is an opportunity you dont want to miss. Welcome to luxury living in the heart of Granite Hills. This Rancho Santa Fe-inspired estate combines timeless design with modern comfort and sits on a spacious, beautifully landscaped lot. With 4 bedrooms, 3.5 bathrooms, and thoughtful custom features throughout, this home offers the perfect blend of style and function. Step inside and you'll find high ceilings, natural stone flooring, and an open floor plan filled with natural light. The gourmet kitchen is a true standout, featuring top-of-the-line appliances, elegant countertops, and a center island that brings everyone together. Its designed for both everyday living and entertaining. The living spaces offer wide-open views of city lights and mountain sunsets. Imagine unwinding at the end of the day with a glass of wine while taking in the scenery from your patio. The outdoor space is a dream come true, with a sparkling pool, oversized jacuzzi, built-in BBQ, and a cozy fire pit perfect for gathering with family and friends. This property also includes a detached Casita with its own private entrance, ideal for guests, a home office, or multigenerational living. Adjacent to the Casita is a detached shop complete with a private gym, giving you everything you need without leaving the property. The entire estate is fully fenced for privacy and peace of mind. Every detail has been thoughtfully considered, from the custom finishes and fixtures to the flow of the home and layout of the lot. With incredible views, room to roam, and incredible potential, this luxury short sale is an opportunity you dont want to miss.

1935 Granite Hills Dr, El Cajon

$1,199,900
4 Beds 3 Baths PTP2504676 MLS CLOSED Status
The architecture and design of this home were inspired by Frank Lloyd Wright, from the moment you walk thru the large pivot door to the winding hall upstairs that provides privacy to the master suite. There are no square rooms in this house! There is also leased Solar to help keep costs down! This Custom 4 bedroom home sits high on a hill on this 2.25 acre corner lot, just across from Hang Glider Hill, with Spectacular views in all directions! The house sits on the property perfectly to enjoy the sunrise in the kitchen and bathrooms and the sunsets in the living area and master suite balcony. In addition, the balcony on the east side of the house is the perfect place to enjoy a cup of coffee and watch the sun come up and the firepit on the west side is the best place to enjoy a perfect sunset. There is a vegetable and herb garden ready, fruit trees and grapevines. The front yard is an oasis of cactus and natural native plants that have beautiful flowers when in season. There are also 3 fish/lilyponds which have path ways and accent lighting for you to relax & enjoy. This is a one-of-a-kind home that offers as many possibilities as your heart desires. Hang Gliders Paradise!!! The architecture and design of this home were inspired by Frank Lloyd Wright, from the moment you walk thru the large pivot door to the winding hall upstairs that provides privacy to the master suite. There are no square rooms in this house! There is also leased Solar to help keep costs down! This Custom 4 bedroom home sits high on a hill on this 2.25 acre corner lot, just across from Hang Glider Hill, with Spectacular views in all directions! The house sits on the property perfectly to enjoy the sunrise in the kitchen and bathrooms and the sunsets in the living area and master suite balcony. In addition, the balcony on the east side of the house is the perfect place to enjoy a cup of coffee and watch the sun come up and the firepit on the west side is the best place to enjoy a perfect sunset. There is a vegetable and herb garden ready, fruit trees and grapevines. The front yard is an oasis of cactus and natural native plants that have beautiful flowers when in season. There are also 3 fish/lilyponds which have path ways and accent lighting for you to relax & enjoy. This is a one-of-a-kind home that offers as many possibilities as your heart desires. Hang Gliders Paradise!!!

10937 Quail Canyon Rd, El Cajon

$1,150,000
3 Beds 3 Baths PTP2504663 MLS CLOSED Status
BEAUTIFULLY REMODELED 3 BEDROOM + DETACHED OFFICE/POTENTIAL ADU, 2.5 BATH, SINGLE STORY VIEW HOME ON .86 OF AN ACRE, LOCATED IN THE HIGHLY SOUGHT AFTER SHADOW MOUNTAIN AREA OF EL CAJON AND THIS ONE IS LOADED, INCLUDING PAID FOR SOLAR, STUNNING KITCHEN WITH CENTER ISLAND, BREAKFAST BAR, GRANITE COUNTERS, STAINLESS APPLIANCES, POT FILLER, FARM SINK, DOUBLE OVEN AND WARMING TRAY, OPEN FLOORPLAN VERY LIGHT AND BRIGHT WITH LOTS OF WINDOWS, LARGE LIVING ROOM WITH EXPOSED WOOD VAULTED CEILINGS, RECESSED LIGHTING, FRENCH DOORS, DUAL PANE WINDOWS AND SLIDERS, CEILING FANS, RAISED PANEL DOORS, SPACIOUS GUEST BEDROOMS WITH A REMODELED JACK AND JILL BATHROOM, LIVING ROOM WITH CUSTOM BUILT-INS, HUGE PRIMARY BEDROOM WITH A WALK IN CLOSET WITH CUSTOM BUILT-INS, REMODELED PRIMARY BATH WITH A DUAL VANITY ALONG WITH SEPARATE TUB AND A WALK-IN TILE SHOWER, DETACHED ROOM THAT IS CURRENTY BEING USED AS AN OFFICE THAT COULD BE A 4TH BEDROOM OR ADU, THERE IS A HUGE 3+ CAR GARAGE WITH HIGH CEILINGS THAT IS APPROX 946 SQ FT ALONG WITH A DRIVE THROUGH GARAGE DOOR IN THE BACK, BEAUTIFULLY LANDSCAPED WITH MATURE TREES, MULTIPLE PATIO AREAS, HUGE COMPOSITE DECK, ROOM FOR A POOL, LOADS OF EXTRA PARKING, LONG DRIVEWAY, INCREDIBLE PRIVACY AND MUCH MORE. BEAUTIFULLY REMODELED 3 BEDROOM + DETACHED OFFICE/POTENTIAL ADU, 2.5 BATH, SINGLE STORY VIEW HOME ON .86 OF AN ACRE, LOCATED IN THE HIGHLY SOUGHT AFTER SHADOW MOUNTAIN AREA OF EL CAJON AND THIS ONE IS LOADED, INCLUDING PAID FOR SOLAR, STUNNING KITCHEN WITH CENTER ISLAND, BREAKFAST BAR, GRANITE COUNTERS, STAINLESS APPLIANCES, POT FILLER, FARM SINK, DOUBLE OVEN AND WARMING TRAY, OPEN FLOORPLAN VERY LIGHT AND BRIGHT WITH LOTS OF WINDOWS, LARGE LIVING ROOM WITH EXPOSED WOOD VAULTED CEILINGS, RECESSED LIGHTING, FRENCH DOORS, DUAL PANE WINDOWS AND SLIDERS, CEILING FANS, RAISED PANEL DOORS, SPACIOUS GUEST BEDROOMS WITH A REMODELED JACK AND JILL BATHROOM, LIVING ROOM WITH CUSTOM BUILT-INS, HUGE PRIMARY BEDROOM WITH A WALK IN CLOSET WITH CUSTOM BUILT-INS, REMODELED PRIMARY BATH WITH A DUAL VANITY ALONG WITH SEPARATE TUB AND A WALK-IN TILE SHOWER, DETACHED ROOM THAT IS CURRENTY BEING USED AS AN OFFICE THAT COULD BE A 4TH BEDROOM OR ADU, THERE IS A HUGE 3+ CAR GARAGE WITH HIGH CEILINGS THAT IS APPROX 946 SQ FT ALONG WITH A DRIVE THROUGH GARAGE DOOR IN THE BACK, BEAUTIFULLY LANDSCAPED WITH MATURE TREES, MULTIPLE PATIO AREAS, HUGE COMPOSITE DECK, ROOM FOR A POOL, LOADS OF EXTRA PARKING, LONG DRIVEWAY, INCREDIBLE PRIVACY AND MUCH MORE.

2028 Valley Rim Rd, El Cajon

$1,520,000
5 Beds 5 Baths PTP2504661 MLS CLOSED Status
Vista Grande Estates: A 1.1 acre estate with breathtaking panoramic vistas in the prestigious Vista Grande Estates, available for the first time since its creation. This exceptional property offers the perfect multi-generational living experience with unparalleled ocean and sunset views. The estate features a stately main residence with 3+ bedrooms and 2.5 bathrooms, complemented by your private swimming pool & entertaining area, the ideal space for hosting memorable family gatherings. It also hosts a custom Accessory Dwelling Unit, completed in 2024, that adds modern luxury to this already impressive property, featuring an expansive 800 sq ft covered wraparound deck perfect for year-round entertainment. Set on a tranquil acre-plus lot adorned with mature oak trees and productive fruit trees, this residence offers privacy and serenity while maintaining its breathtaking vistas. This rare offering represents an unmatched opportunity to embrace luxury living in one of the area's most coveted locations. Vista Grande Estates: A 1.1 acre estate with breathtaking panoramic vistas in the prestigious Vista Grande Estates, available for the first time since its creation. This exceptional property offers the perfect multi-generational living experience with unparalleled ocean and sunset views. The estate features a stately main residence with 3+ bedrooms and 2.5 bathrooms, complemented by your private swimming pool & entertaining area, the ideal space for hosting memorable family gatherings. It also hosts a custom Accessory Dwelling Unit, completed in 2024, that adds modern luxury to this already impressive property, featuring an expansive 800 sq ft covered wraparound deck perfect for year-round entertainment. Set on a tranquil acre-plus lot adorned with mature oak trees and productive fruit trees, this residence offers privacy and serenity while maintaining its breathtaking vistas. This rare offering represents an unmatched opportunity to embrace luxury living in one of the area's most coveted locations.

1050 Vista Sierra Dr, El Cajon

$1,425,000
5 Beds 3 Baths 250031320 MLS CLOSED Status
Tucked away on approximately 1.14 acres in coveted Mt. Helix, this charming 5 bed, 2.5 bath residence offers a unique blend of classic craftsmanship and serene privacy. A long driveway with a brick entrance by Master Mason Scott Swartz welcomes you to a home rich with character, including custom stained glass by renowned artist James Hubbell. Seller is restoring back to original a 5-bedroom home per tax records, the upstairs has been thoughtfully converted into a flexible living space with 2 bedrooms, a kitchenette, living area, and private entrance, ideal for multigenerational living or guests. Inside, you’ll find a formal dining room, a family room adjacent to the kitchen with a large island, and a spacious living room with stunning beamed ceilings. Step outside to enjoy a side deck, open patio, and rear deck with scenic views, perfect for entertaining or unwinding. The backyard features a private pool, tool shed, and a detached 3-car garage with its own separate driveway. Zoned for horses, this one-of-a-kind home is a rare opportunity to enjoy classic artistry, equestrian potential, and peaceful living in a prestigious location.

11339 Rolling Hills Dr, El Cajon

$1,272,000
4 Beds 4 Baths 250031189 MLS CLOSED Status
From the moment you pull into the circular driveway you'll know. Stately single level home with pool/spa and exquisite setting setback from the street. This home features over 2,800 sq.ft., 4 bedrooms + den and 3.5 bathrooms. Formal entry with beautiful views of landscaping and pool. Primary suite with walk in closet and rear yard access. This view property checks all your boxes with extensive hardscaping & landscaping including numerous patios, built in BBQ, firepit and brick walkways. Sunken living room w/ vaulted wood ceilings, fireplace and picture windows featuring southern and northern exposure. There is also a laundry room and family room w/ fireplace and sliding door out to patio. Private back yard is an entertainers dream and the pool is passively heated with solar. Views to the east and south. Attached three car garage w/ insulated doors and direct access. Central vacuum, newer water heater and water filtration system. Highly desirable floorplan waiting for your touches.

11534 Rolling Hills Dr, El Cajon

$1,409,100
5 Beds 4 Baths 250030818 MLS CLOSED Status
Spectacular Hilltop Home with Sweeping Views! Situated on 1.3 acres at the top of the hill, this beautiful single-story home offers breathtaking panoramic views from nearly every room. Designed for comfort and privacy, it features dual primary suites located on opposite ends of the home. The spacious kitchen and living room showcase vaulted ceilings and open up to stunning views of the pool, spa, and surrounding hills. The property is a private oasis, complete with mature fruit trees, dramatic granite boulders, and ample yard space to relax or entertain. An oversized 3-car garage provides plenty of storage, and the 26-panel owned solar system offers energy efficiency. There is also a whole-house water system. Ideally located just a few minutes from Singing Hills Country Club and close to shopping and amenities, this is a truly special property in a premier setting.

2458 Pence Dr, El Cajon

$1,175,000
5 Beds 4 Baths PW25130850 MLS CLOSED Status
Welcome to 2527 Gibbons St, an expansive home full of possibilities located in the highly sought after neighborhood of Fletcher Hills. A neighborhood known for its wide streets, mature trees, excellent schools, and strong community feel. This beautiful home offers a large spacious floor plan, refined finishes and flexible living areas designed for the growing family, and is an entertainer's dream. The gourmet kitchen will catch even the most discerning chef's eye with double ovens, large gas cooktop, a pot filler, custom spice rack, and premium cabinetry with expanses of counter space. The open concept flow seamlessly connects the kitchen, dining, and living areas for effortless entertaining and everyday comfort. Two spacious master bedrooms, each with ensuite bathrooms and balconies, create privacy and the flexibility for multigenerational living or potential rental income. Dual fireplaces add warmth and ambiance to both the formal living room and master bedroom. Venture outside to the beautifully landscaped cottage garden filled with gorgeous flowers, lush grass, and established trees providing a tranquil retreat for relaxing under the shaded patio. The large 3-car garage provides plenty of room for vehicles along with additional storage. Enjoy the benefits and savings of a newer paid solar system. This is a rare opportunity to own a large versatile home in East County's premiere family-friendly Fletcher Hills neighborhood. Whether youre accommodating extended family, seeking rental potential, or simply craving space and style, this is the property for you. Welcome to 2527 Gibbons St, an expansive home full of possibilities located in the highly sought after neighborhood of Fletcher Hills. A neighborhood known for its wide streets, mature trees, excellent schools, and strong community feel. This beautiful home offers a large spacious floor plan, refined finishes and flexible living areas designed for the growing family, and is an entertainer's dream. The gourmet kitchen will catch even the most discerning chef's eye with double ovens, large gas cooktop, a pot filler, custom spice rack, and premium cabinetry with expanses of counter space. The open concept flow seamlessly connects the kitchen, dining, and living areas for effortless entertaining and everyday comfort. Two spacious master bedrooms, each with ensuite bathrooms and balconies, create privacy and the flexibility for multigenerational living or potential rental income. Dual fireplaces add warmth and ambiance to both the formal living room and master bedroom. Venture outside to the beautifully landscaped cottage garden filled with gorgeous flowers, lush grass, and established trees providing a tranquil retreat for relaxing under the shaded patio. The large 3-car garage provides plenty of room for vehicles along with additional storage. Enjoy the benefits and savings of a newer paid solar system. This is a rare opportunity to own a large versatile home in East County's premiere family-friendly Fletcher Hills neighborhood. Whether youre accommodating extended family, seeking rental potential, or simply craving space and style, this is the property for you.

2527 Gibbons St, El Cajon

$1,525,000
4 Beds 4 Baths NDP2408171 MLS CLOSED Status
Welcome to your private Granite Hills entertainment oasis, offering Panoramic Vistas galore! This 1.25 acre estate offers 3+ bedrooms, 4 baths and abundant entertainment spaces with garages for 5 vehicles. RV parking, owned solar and more! Upon entering this executive home through its formal entry, youre greeted with rich wood floors that flow through the great room to the forever views. The formal dining area, used as a game room, sits across from your grand gourmet kitchen boasting dramatic granite offset by a full suite of Viking appliances including a 60, six burner range and 48 Sub Zero refrigerator. Chat with the chef of the Family at the large eat@ bar or stroll across to the sunken living room and take in the VIEWS in the comfort of the centrally cooled home or one of the 2 balconies off the living room. Just down the hall past the guest restroom, the ample sized primary suite enjoys panoramic views, walk in closet and an ensuite spa bathroom with dual vanities, separate shower and 2 person jacuzzi tub that will beckon you! The two ancillary bedrooms and two full baths are downstairs with laundry room, bonus space and the family room/optional bedroom. With its exposed beam ceiling, fireplace & wet bar, this room encourages your Celebrations!! - which will undoubtedly benefit from the attached covered patio with entertainment center, your heated pool with water fall and jacuzzi spa. The spacious grounds include a 9.3Kw solar system, fruit trees, detached 1 & 2 car garages and a shed this in addition to the attached 2 car garage & RV parking. Act now, this home repre

2155 Vista Valley Rim Pl, El Cajon

$2,499,000
5 Beds 7 Baths 240005264 MLS CLOSED Status
Discover unparalleled luxury in Blossom Valley, with a full size ADU! Perched at 1500 feet elevation, the 4-bed, 4.5-bath main house offers breathtaking mountain views reminiscent of Hawaii. Dive into the mesmerizing sunset spectacle with a Cliffside pool and jacuzzi, while hangliders dance above. An entertainer's paradise awaits, featuring a California sitting room, dining area, massive firepit, and a custom cornhole court. The allure continues with a 2021-built ADU for family/friends or can be used as a rental, boasting 1200 sq ft, a full kitchen, an en suite primary bedroom, full laundry, and 2 Murphy beds. Close to hikes, casinos, parks, local schools, and surrounded by rolling hills, this property promises an extraordinary lifestyle. Views for days – your dream home awaits!

15042-44 Creek Hills Rd, El Cajon

$1,605,000
4 Beds 3 Baths PTP2500027 MLS CLOSED Status
Welcome to this beautifully updated 4-bedroom, 3-bathroom ranch-style home in Singing Hills, set on a spacious 1-acre lot with room to stretch out and enjoy. Every inch of this home has been thoughtfully upgraded, making it the perfect blend of luxury and comfort. Upon entry youre greeted with vaulted ceilings, exposed wood beams, and a huge remodeled fireplace. The home has new windows throughout, bright open floor plan featuring LVP, and freshly painted interior. The chefs kitchen is a dream complete with top-of-the-line appliances, 14 foot marble waterfall island, a sub zero fridge, and lots of natural light. The master suite features its very own fireplace, access to the backyard, and huge walk in closet with built in storage cabinetry. The master bathroom features dual sinks, a soaking tub, and a separate shower with steaming capabilities. The other bedrooms are generously sized, with a bathroom next to each. The laundry room is neatly hidden behind the barn door with lots of cabinet space to stay organized. As we move into the backyard thats perfect for entertaining or relaxing youll see your very own heated pool and spa, a covered patio for outdoor dining or lounging. Beyond the fence you have orchards with 15+ fruit trees, including oranges, lemons, pomegranates, and avocados. The lot offers plenty of space for parking, toys, or home additions. The home is equipped with paid-off solar panels, providing energy efficiency and monthly savings. In the three car garage there are two tankless water heaters, lots of space for storage or to build your workshop. One of the p

727 Singing Heights Dr, El Cajon

board logo

This information is deemed reliable but not guaranteed. You should rely on this information only to decide whether or not to further investigate a particular property. BEFORE MAKING ANY OTHER DECISION, YOU SHOULD PERSONALLY INVESTIGATE THE FACTS (e.g. square footage and lot size) with the assistance of an appropriate professional. You may use this information only to identify properties you may be interested in investigating further. All uses except for personal, non-commercial use in accordance with the foregoing purpose are prohibited. Redistribution or copying of this information, any photographs or video tours is strictly prohibited. This information is derived from the Internet Data Exchange (IDX) service provided by San Diego MLS®. Displayed property listings may be held by a brokerage firm other than the broker and/or agent responsible for this display. The information and any photographs and video tours and the compilation from which they are derived is protected by copyright. Compilation © 2026 San Diego MLS®,