Refine Search
Sort by
$2,600,000
3 Beds 3 Baths PV25027865 MLS CLOSED Status
Step into a living work of art at this whimsical triangular beach house, where bold architecture meets creative flair. This unique home is a celebration of form and function, featuring dramatic angles, sun-drenched interiors, and vibrant, custom finishes throughout. Eco-friendly touches-like solar panels ensure this artistic masterpiece is as sustainable as it is stylish. The open-concept living space is flooded with natural light from expansive windows and vaulted ceiling, letting in that ocean breeze, blurring the line between indoors and out. The kitchen dazzles with high end appliances and birch burl cabinetry made from a single tree. Upstairs, the airy loft like primary bedroom feels like a private sanctuary, with dual private terraces offering stunning sunrise and sunset views. Two thoughtfully designed bathrooms add comfort and convenience in the main house. The thoughtfully crafted ADU is fully permitted and self-contained, featuring its own private address and entrance, open concept living and sleeping area, a modern kitchen with quartz countertops and full bathroom. Beautiful fireplace and laundry just add to the desirability and options this second living space offers. Outside, multiple terraces make for minimal yard work, allowing you the luxury of basking in the sun, dining al fresco, or simply marveling at the beauty Leucadia has to offer. Every detail of the architectural lines was designed with both functionality and a whimsical spirit in mind. One of a kind, this home is a true conversation piece and an unforgettable beach house. Sellers are offering a carp Step into a living work of art at this whimsical triangular beach house, where bold architecture meets creative flair. This unique home is a celebration of form and function, featuring dramatic angles, sun-drenched interiors, and vibrant, custom finishes throughout. Eco-friendly touches-like solar panels ensure this artistic masterpiece is as sustainable as it is stylish. The open-concept living space is flooded with natural light from expansive windows and vaulted ceiling, letting in that ocean breeze, blurring the line between indoors and out. The kitchen dazzles with high end appliances and birch burl cabinetry made from a single tree. Upstairs, the airy loft like primary bedroom feels like a private sanctuary, with dual private terraces offering stunning sunrise and sunset views. Two thoughtfully designed bathrooms add comfort and convenience in the main house. The thoughtfully crafted ADU is fully permitted and self-contained, featuring its own private address and entrance, open concept living and sleeping area, a modern kitchen with quartz countertops and full bathroom. Beautiful fireplace and laundry just add to the desirability and options this second living space offers. Outside, multiple terraces make for minimal yard work, allowing you the luxury of basking in the sun, dining al fresco, or simply marveling at the beauty Leucadia has to offer. Every detail of the architectural lines was designed with both functionality and a whimsical spirit in mind. One of a kind, this home is a true conversation piece and an unforgettable beach house. Sellers are offering a carpet credit for the bedrooms so you can put your own personal stamp on this beautiful home.

438 La Mesa Ave, Encinitas

$3,050,000
5 Beds 3 Baths 250029748 MLS CLOSED Status
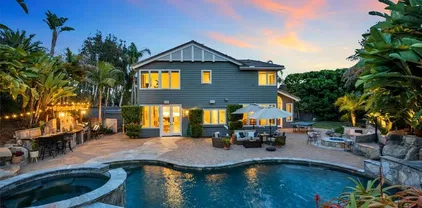
Tucked at the end of a peaceful cul-de-sac in the prestigious Sienna Canyon community of Olivenhain, this exceptional Encinitas estate offers the ultimate in privacy, serenity, and luxury living. Situated on one of the finest lots in the neighborhood, the home feels like a private resort—a true retreat from the everyday. Completely reimagined with extensive renovations and thoughtful upgrades, this residence exudes pride of ownership at every turn. The expansive grounds feature elegant finishes and an effortless indoor-outdoor flow, highlighted by a sparkling pool and spa, a cozy firepit lounge, a private sports court, a lush garden with mature fruit trees, and a built-in BBQ with generous seating—designed for effortless entertaining. Upon entering the home, you're welcomed by sleek, modern lighting, a dedicated downstairs office, and a formal dining area filled with natural light. The kitchen was completely renovated in 2023, featuring a custom hood range, elegant French oak accents, and stunning quartz countertops, creating an elevated yet inviting space. A show-stopping custom spindle staircase serves as a centerpiece, adding a sophisticated architectural statement. The kitchen flows seamlessly into an eat-in breakfast area and a stylish bar off the main living space, perfect for casual gatherings or upscale entertaining. New custom mantels and thoughtful designer touches throughout complete the home’s polished, refined aesthetic. Up the custom staircase, you'll find a breathtaking primary suite featuring a luxurious spa-inspired bathroom, complete with a freestanding soaking tub, an oversized walk-in shower, and elegant gold-accented finishes. Down the hallway, two additional spacious bedrooms and a full bath continue the home’s sophisticated design, offering comfort and style that do not disappoint. Additional features include, but are not limited to: owned solar, ADU potential, a brand-new roof, a new tankless water heater, crown molding throughout, and custom-built garage storage—elevating both form and function at every turn. Offering the largest floorplan in the community, this stunning home combines refined living spaces with the relaxed sophistication of the Coastal San Diego lifestyle.With a recent sale just four homes down closing at $3.495M in April, this property is priced incredibly well—especially given its premium lot and setting

1702 Sienna Canyon Dr, Encinitas

$4,100,000
5 Beds 5 Baths 250026047 MLS CLOSED Status
Coastal compound on 1.29 acres of Encinitas centered within what was once “the flower growing capital of the world,” less than 2 miles to the beach: Three bedroom main house, spacious detached 1 bedroom ADU, and an artist studio with oversized two-car garage, all curated to perfectly balance privacy and inclusivity. Imported artistry details and craftsmanship throughout. An unparalleled tranquil experience perfect for every element of life from quiet meditation to rambunctious entertaining. This property is a collaborative masterpiece of local Architect Landscape prodigy Steve Adams and Balinese artists, created by importing two 40-foot containers of hand carved exotic woods such as jackfruit, teak, and ironwood shipped from Bali. Solid jackfruit wood doors modeled after antique textiles, including a forest design from Japanese warrior attire. Astute attention to details showcased with natural light, spacious volume, expansive views, and line of sight all in mind, while flowing French doors create a seamless indoor outdoor living experience. Lush eco-friendly gardens embrace sustainable water management as botanic paths meander the grounds with pool Bali retreat, koi pond, and green house. Privacy meets convenience situated minutes to shops, dining, award winning schools, golf, and beach with the extraordinary bonus that adjacent land is zoned agriculture on 3 sides of the property thus preserving the spiritual energy of the home. An artisan estate meets waterwise horticultural paradise.

502 Quail Gardens Dr, Encinitas

board logo

This information is deemed reliable but not guaranteed. You should rely on this information only to decide whether or not to further investigate a particular property. BEFORE MAKING ANY OTHER DECISION, YOU SHOULD PERSONALLY INVESTIGATE THE FACTS (e.g. square footage and lot size) with the assistance of an appropriate professional. You may use this information only to identify properties you may be interested in investigating further. All uses except for personal, non-commercial use in accordance with the foregoing purpose are prohibited. Redistribution or copying of this information, any photographs or video tours is strictly prohibited. This information is derived from the Internet Data Exchange (IDX) service provided by San Diego MLS®. Displayed property listings may be held by a brokerage firm other than the broker and/or agent responsible for this display. The information and any photographs and video tours and the compilation from which they are derived is protected by copyright. Compilation © 2026 San Diego MLS®,