Refine Search
Sort by
$3,850,000
4 Beds ⋅ 5 Baths ⋅ NDP2401842 MLS ⋅ CLOSED Status
Location, location, location! Panoramic, unobstucted white water views of the ocean and Batiquitos Lagoon from this spectacular property located in a gated enclave of 5 exclusive homes. Only a few blocks to beautiful beaches and close to shopping and restaurants. This quality-built home features 4 BR + office or den, 4.5 baths, 4289 SF and 4 car garage. Totally usable .43 acre lot with fenced yard with spectacular views, entertaining patio, spa, firepit, separate lawn area and fruit trees. Great floorpan with a center courtyard, spacious public rooms, one ensuite bedroom downstairs. An oversized kitchen with large dining area, plus separate formal dining room, butlers pantry with second dishwasher, wine cooler and sink plus large walk-in pantry. Three bedroom suites upstairs, all with ocean view balconies. Spacious primary suite with view balcony, an oversized bathroom with two water closets, large tub, walk-in shower and two walk-in closets. Upstairs laundry room with sink and storage. Two finished garages, one attached and one detached, which is great for extra parking, a workshop, gym or possible future ADU. Charming community with no HOA or Mello-Roos. Luxurious beach living at its best! Most furnishings included.

235 La Costa Ave, Encinitas

$4,200,000
5 Beds ⋅ 6 Baths ⋅ NDP2400533 MLS ⋅ CLOSED Status
Stunning custom built home on a spectacular, panoramic view lot in the charming, gated community of Double LL Ranch. Beautifully sited on a hilltop lot, this quality built home features 5 BR (all ensuite), 5.5 BA, 5252 SF, a separate office w/views & a large gym. Entertainers dream yard features gorgeous pebble tech vanishing edge pool w/beach entry, spa, grotto & waterfall, heated outdoor entertainment area w/TV, fireplace, built-in music, BBQ w/sit-up bar, separate heated dining terrace, lit bocce ball court, fenced yard for dogs & an outdoor shower. Impressive interior w/high ceilings, great separation of rooms, private office with separate entry, formal living room w/fireplace & a dining room w/accordion doors that open to dining terrace & features a 550 bottle temp. controlled wine cellar. Gourmet kitchen w/two islands, updated appliances, large walk-in pantry & adjacent breakfast nook. Downstairs bedroom suite w/own entry. Large primary suite w/retreat that includes a fireplace, spectacular views & large balcony, his & her walk-in closets & a spacious bath w/spa tub. Three additional ensuite BRs up, all w/walk-in closets. 4th car garage was converted to a gym w/TV, mirrors, built-ins & exterior doors for ventilation. SOLAR electric, 2 Tesla House Batteries, an EV car charger, new AC units & heaters, whole house AV system, Lutron lighting & security cameras. Seller will include most furnishings at no cost to buyer. Special financing incentives available from SIRVA Mortgage. Beautiful, community w/ a country feel & miles of trails, yet so close to all the conveniences &

3376 Calle Tres Vistas, Encinitas

$1,875,000
4 Beds ⋅ 4 Baths ⋅ NDP2501854 MLS ⋅ CLOSED Status
Welcome to 105 Village Run West, a custom home in coveted Village Park, crafted by a renowned high-end home builder, offering you a legacy of unparalleled elegance and enduring craftsmanship. This extraordinary property, built with meticulous precision and an eye for detail, stands as a symbol of solidity and timeless beauty. 1 bedroom ADU included! Nestled in the highly coveted beach community of Village Park, this expansive home spans 3,290 square feet and exudes sophistication and charm. You will be greeted by soaring vaulted ceilings that create a majestic ambiance and invite the streaming sunlight to dance gracefully within every corner. The heart of the home, the chefs kitchen with top tier appliances is a culinary paradise designed for those who appreciate entertaining and home cooked meals. Custom cabinetry, gourmet gas range and a gorgeous island highlight a space where culinary dreams come alive. The over sized master suite is a sanctuary offering immense space and comfort. It boasts a luxurious walk-in closet and grand primary bath retreat. The two downstairs bedrooms downstairs, one of which has en suite bathroom, provide ample space for family or guests, promising privacy and comfort. The family room, resplendent with natural sunlight, is a haven of warmth and peaceideal for gatherings, relaxation, or simply basking in the suns gentle embrace. This home also features a 1 bedroom accessory unit with a separate entrance, offering versatility and potential for a guest suite, home office, or rental opportunity. Village Park is renowned not only for its tranquility

105 Village Run W, Encinitas

$2,890,000
5 Beds ⋅ 4 Baths ⋅ NDP2505682 MLS ⋅ CLOSED Status
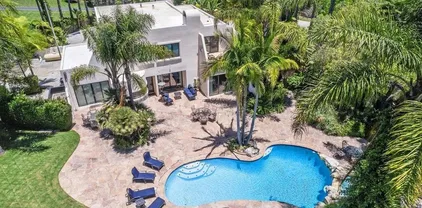
Casa de la Luz Custom Olivenhain Estate with Panoramic Views & Resort-Style Grounds Set behind gates at the end of a quiet cul-de-sac in coveted Rancho Encinitas, Casa de la Luz blends timeless Masterclass in Geometric Grace with todays luxury living. Once part of the Dupont family legacy, this newly remodeled showpiece is poised on more than an acre of landscaped grounds that capture sweeping mountain and valley vistas. Inside, walls of glass, clean geometric lines, and sun-drenched volumes celebrate the homes House of Light namesake. Approximately 4,581 sq ft of refined interiors include: Chefs kitchen anchored by commercial-grade Viking appliancesthoughtfully set apart to keep culinary creativity out of sight yet near the action. 4 bedrooms plus an optional 5th and 4 full baths, offering flexibility for multigenerational living, a dedicated office, or fitness studio. Private guest suite with its own sitting roomideal for visitors, extended family, or an executive workspace. Cedar sauna and oversized 3-car garage for ultimate convenience. The grounds live like a private resort. A 40-foot heated pool with cascading waterfall spa is the centerpiece, surrounded by stone patios, a built-in BBQ pavilion, and lush lawns bordered by mature palms. Multiple seating areas invite everything from sunrise yoga to sunset soiresall while framed by the golden North County light. Minutes to world-class beaches, shopping, dining, and top-ranked Encinitas schools, Casa de la Luz delivers history, privacy, and modern comfort in one extraordinary estateproof that character and convenienc Casa de la Luz Custom Olivenhain Estate with Panoramic Views & Resort-Style Grounds Set behind gates at the end of a quiet cul-de-sac in coveted Rancho Encinitas, Casa de la Luz blends timeless Masterclass in Geometric Grace with todays luxury living. Once part of the Dupont family legacy, this newly remodeled showpiece is poised on more than an acre of landscaped grounds that capture sweeping mountain and valley vistas. Inside, walls of glass, clean geometric lines, and sun-drenched volumes celebrate the homes House of Light namesake. Approximately 4,581 sq ft of refined interiors include: Chefs kitchen anchored by commercial-grade Viking appliancesthoughtfully set apart to keep culinary creativity out of sight yet near the action. 4 bedrooms plus an optional 5th and 4 full baths, offering flexibility for multigenerational living, a dedicated office, or fitness studio. Private guest suite with its own sitting roomideal for visitors, extended family, or an executive workspace. Cedar sauna and oversized 3-car garage for ultimate convenience. The grounds live like a private resort. A 40-foot heated pool with cascading waterfall spa is the centerpiece, surrounded by stone patios, a built-in BBQ pavilion, and lush lawns bordered by mature palms. Multiple seating areas invite everything from sunrise yoga to sunset soiresall while framed by the golden North County light. Minutes to world-class beaches, shopping, dining, and top-ranked Encinitas schools, Casa de la Luz delivers history, privacy, and modern comfort in one extraordinary estateproof that character and convenience can coexist in perfect harmony.

1203 Caminito Graciela, Encinitas

$2,680,569
5 Beds ⋅ 4 Baths ⋅ NDP2502942 MLS ⋅ CLOSED Status
Discover the pinnacle of modern coastal living in this Completely remodeled Encinitas dream home. Thoughtfully designed with high-end upgrades and an emphasis on seamless indoor-outdoor living, this 5-bedroom + loft, 5-bathroom sanctuary offers an unparalleled lifestyle with a sparkling Pool & Spa, BBQ Area, Center Courtyard and first floor Pilates Studio & Gym** Features include: Private Center Courtyard: A true showstopper, this inviting space features wood decking, a cozy fire pit, and La Cantina folding doors that create a seamless flow between indoor and outdoor spaces. Resort-Style Backyard: Step through La Cantina doors to your backyard paradise, complete with a swimming pool, jacuzzi, and a built-in BBQ areaperfect for entertaining or relaxing. Gourmet Kitchen: Designed for the gourmet chef, this stunning kitchen boasts white cabinetry, a large center island, and upgraded appliances, all in an open-concept layout that flows beautifully into the great room. First-Floor Pilates Studio & Gym: A dedicated wellness space featuring a Pilates reformer, gym equipment, rubber gym flooring, a full-length mirror, and a spa-like bathroom with a steam shower. An attached office or retreat makes this a perfect in-law suite or private guest quarters. Cathedral Ceilings in Living/Dining Room: Dramatic high ceilings create a bright and airy ambiance, ideal for entertaining or cozy nights in. Owned Solar Panels: Enjoy energy efficiency and cost savings with a fully owned solar system. Freshly Updated: Move-in ready with new carpet in all bedrooms, fresh interior paint, and stylish mo Discover the pinnacle of modern coastal living in this Completely remodeled Encinitas dream home. Thoughtfully designed with high-end upgrades and an emphasis on seamless indoor-outdoor living, this 5-bedroom + loft, 5-bathroom sanctuary offers an unparalleled lifestyle with a sparkling Pool & Spa, BBQ Area, Center Courtyard and first floor Pilates Studio & Gym** Features include: Private Center Courtyard: A true showstopper, this inviting space features wood decking, a cozy fire pit, and La Cantina folding doors that create a seamless flow between indoor and outdoor spaces. Resort-Style Backyard: Step through La Cantina doors to your backyard paradise, complete with a swimming pool, jacuzzi, and a built-in BBQ areaperfect for entertaining or relaxing. Gourmet Kitchen: Designed for the gourmet chef, this stunning kitchen boasts white cabinetry, a large center island, and upgraded appliances, all in an open-concept layout that flows beautifully into the great room. First-Floor Pilates Studio & Gym: A dedicated wellness space featuring a Pilates reformer, gym equipment, rubber gym flooring, a full-length mirror, and a spa-like bathroom with a steam shower. An attached office or retreat makes this a perfect in-law suite or private guest quarters. Cathedral Ceilings in Living/Dining Room: Dramatic high ceilings create a bright and airy ambiance, ideal for entertaining or cozy nights in. Owned Solar Panels: Enjoy energy efficiency and cost savings with a fully owned solar system. Freshly Updated: Move-in ready with new carpet in all bedrooms, fresh interior paint, and stylish modern finishes. Upstairs Loft: A flexible space perfect for a home office, playroom, or media room. Nestled in a prime Encinitas location, just minutes from top-rated Encinitas schools, World Class Beaches and Surfing and Encinitas Restaurants and Shopping**

715 Blossom Rd, Encinitas

$4,250,000
6 Beds ⋅ 5 Baths ⋅ NDP2503453 MLS ⋅ CLOSED Status
Exquisite Custom Estate in Coveted Olivenhain Nestled on one of Olivenhains most desirable streets, this stunning custom estate has been meticulously remodeled from top to bottom with the finest materials and craftsmanship. Situated on a sprawling one-acre lot, the home offers breathtaking Olivenhain Valley views, providing an unparalleled retreat of privacy and tranquility. Adding to its versatility, a private one-bedroom guest house serves as an ideal space for extended family, guests, or a home office. Unmatched Design & Craftsmanship Every detail of this estate has been thoughtfully curated, seamlessly blending timeless elegance with modern sophistication. The gated entry and fully fenced property provide a heightened sense of exclusivity and security, while the homes striking curb appeal sets the stage for its refined interiors. Exceptional Living Spaces La Cantina doors create a seamless indoor-outdoor flow, filling the home with natural light while framing the spectacular views. An upstairs media room offers the perfect setting for entertainment or relaxation. A downstairs office features a custom-built desk and cabinetry, providing a stylish and functional workspace. Resort-Style Outdoor Living Designed for both relaxation and entertainment, the resort-inspired backyard offers a luxurious retreat with: A sparkling pool and spa, perfect for enjoying Southern Californias sunshine. A pavilion, providing a shaded retreat for al fresco dining and lounging. A built-in fireplace and BBQ, complemented by a pizza oven, a covered sitting area, and a wet bar, creating th

1220 Rancho Encinitas Dr, Encinitas

$3,275,000
4 Beds ⋅ 4 Baths ⋅ NDP2409344 MLS ⋅ CLOSED Status ⋅ Leucadia Collection BLDG.
Seller relocating = Below Market Pricing! Coveted, West of I-5 location situated in the heart of a quiet cul-da-sac. This stunning Open-Concept Farmhouse-Style home lives like a single-level. The entry-level Owners Suite features a lavish master bath w/romantic soaking tub & custom shower. A secondary bedroom (or office) w/full bath is also located on the first level. Two en suite bedrooms are located upstairs which are perfect for out-of-town guests, or spacious enough for multiple children. Impressive wood beam ceilings grace the foyer, along w/high-volume ceilings apparent throughout. The open-concept floor plan highlights a gourmet kitchen w/center island, and features stainless steel appliances, quartz counters, plus a walk-in pantry. The kitchen adjoins a large family-style dining area & spacious family room creating a breathtaking great room. Beautiful hardwood floors are highlighted throughout. You will appreciate the dual zoned A/C system, whole house water filtration system, tankless water heater and custom built-in wine storage. Its spacious backyard is perfect for entertainment. Some features include a built in BBQ + dining bar, a fire pit, a raised vegetable garden bed, and an attractive gazebo w/seating. This marvelous property is close to the beach, many fine restaurants & shopping. Welcome home to the Leucadia Collection, one of the most coveted neighborhoods in Encinitas!

1504 Halia Ct, Encinitas

$4,100,000
4 Beds ⋅ 5 Baths ⋅ NDP2302037 MLS ⋅ CLOSED Status
Must see! Photos don't do this property justice! Gorgeous Coastal Leucadia Home, West of the 5 on a quiet culdesac street off of Andrew Ave.! This 4134 sq. ft., single level home with Casita pool and jacuzzi, features an open floor plan with soaring ceilings, expansive gourmet kitchen/living area and newly refinished white oak wood flooring throughout. LaCantina bi-folding doors open to the pool/ jacuzzi and outdoor covered dining area with fireplace! The single level main house includes 3 bedrooms, each with an en suite bathroom, office, formal dining room and laundry room. The master bedroom and en suite open to a private lanai and outdoor shower. The studio Casita, which is above the garage and accessed by a private gated side entrance with stairs, includes kitchenette, full bathroom and balcony. This space is perfect as a rental, guest house, home office or gym! 3 car attached garage with epoxy floors and plenty of storage. Built in 2015 by Shea Homes. This beautiful, single level pool home is a rare find in coastal Encinitas! Enjoy all that Encinitas and Leucadia have to offer; walk or bike to the beach restaurants, cafes and more! Must see! Photos don't do this property justice! Gorgeous Coastal Leucadia Home, West of the 5 on a quiet culdesac street off of Andrew Ave.! This 4134 sq. ft., single level home with Casita pool and jacuzzi, features an open floor plan with soaring ceilings, expansive gourmet kitchen/living area and newly refinished white oak wood flooring throughout. LaCantina bi-folding doors open to the pool/ jacuzzi and outdoor covered dining area with fireplace! The single level main house includes 3 bedrooms, each with an en suite bathroom, office, formal dining room and laundry room. The master bedroom and en suite open to a private lanai and outdoor shower. The studio Casita, which is above the garage and accessed by a private gated side entrance with stairs, includes kitchenette, full bathroom and balcony. This space is perfect as a rental, guest house, home office or gym! 3 car attached garage with epoxy floors and plenty of storage. Built in 2015 by Shea Homes. This beautiful, single level pool home is a rare find in coastal Encinitas! Enjoy all that Encinitas and Leucadia have to offer; walk or bike to the beach restaurants, cafes and more!

216 Andrew Ave, Encinitas

$7,995,000
5 Beds ⋅ 7 Baths ⋅ 240013699 MLS ⋅ CLOSED Status
Welcome home to 3350 Wildflower Valley Drive! The current owners spared no expense in their renovations to create the epitome of a family dream home. Located in the highly-sought after Wildflower Estates guard-gated equestrian community, and tucked at the end of a cul-de-sac, the estate boasts utmost privacy and convenience. Upon arrival, one is greeted by an impressive Spanish-style entry courtyard which leads to both the main residence and the separate entertainer’s suite complete with a gym, full bar, golf simulator and guest bath. Inside, the single-level main house features 5 bedrooms plus dual offices, gourmet chef’s kitchen with a walk-in refrigerator and top of the line appliances, impressive great room with bi-fold doors opening to the stunning grounds, and a superior primary suite with a cozy fireplace, spa-like en-suite bath with dual closets – one concealed as a speakeasy. Outside, you’ll find the playground of your dreams, with fun for all ages! From the covered outdoor living/dining pavilion complete with an outdoor kitchen, pizza oven, and fireplace, to the resort-style pool and spa, soccer field, pickleball court, and putting greens to the vineyards, and wine cave with a charming outdoor sitting area with fireplace. It truly doesn’t get better than this!

3350 Wildflower Vly, Encinitas

$2,670,000
4 Beds ⋅ 5 Baths ⋅ 230017277 MLS ⋅ CLOSED Status
Welcome to luxury living on hole #13 of the Encinitas Ranch golf course! Enjoy stunning sunset views of the course’s magnificent green and sweeping bluffs along with peek-a-boo ocean views, especially from the second-story living area’s floor-to-ceiling glass windows and expansive glass-front balcony. The tranquil community embodies coastal living with acres of greenspace/trails and easy access to Encinitas' beaches and finest dining, shopping, and entertainment. The kitchen is a gourmet chef's paradise, remodeled five years ago with meticulous attention to detail. Quartz countertops, an expanded island bar with ample storage and overhang, and a unique fireclay sink from Paris, add both style and functionality. High-end appliances, including a Wolf convection steam oven and range, Vent A Hood system, Subzero refrigerator, and Viking microwave, ensure every culinary need is met with ease. The oversized second-floor master bedroom is a haven of tranquility, featuring a private view deck and a custom remodeled spa-like bathroom designed for unwinding after a long day with a soaking tub, large glass-enclosed shower, two separate vanities, and a spacious walk-in closet. Two additional bedrooms and bathrooms are also located upstairs. The first-floor family room is both inviting and cozy, with a gas fireplace, custom Hunter Douglass window shades and a built-in wood entertainment center. The built-in desk with filing cabinet and drawers makes this room a versatile hub for work and leisure.

698 Cypress Hills Dr, Encinitas

$3,088,000
5 Beds ⋅ 5 Baths ⋅ NDP2404708 MLS ⋅ CLOSED Status
GORGEOUS highly-upgraded spacious home designed by interior designer in the sought after 1 Channel Island community. The open concept floor plan includes 5 bedrooms plus an office, playroom, and upstairs bonus room. The home is enriched with white oak wood floors, custom built-in's and millwork, designer lighting and hardware, and wallpaper accents. The beautifully appointed gourmet kitchen is complete with an 11' island, upgraded finishes and lighting, chef's appliances and wine refrigerator. Adjacent, the dining room has oversized windows featuring backyard views. The great room is outfitted with a custom shiplap fireplace and bi-fold doors that open to a covered outdoor room for dining or entertaining. The backyard features a built-in BBQ, dining area, firepit, and olive trees. The space off the great room may serve as a playroom, bar, or additional entertaining space. The main floor also includes an office with custom built-ins, guest suite, powder bath, laundry room, utility closet and walk-in pantry. Walk upstairs to a spacious bonus room, primary ensuite with large walk-in closet, freestanding tub, and 7' shower, 3 additional bedrooms including one ensuite bedroom. Owned solar. This is one of the most ideal locations in Encinitas. .. beaches, the Encinitas Ranch Golf Course, San Diego Botanical Gardens, coastal shopping, the Forum shops, and fabulous dining options are all within a couple mile radius. This property is not to be missed!

841 Channel Island Dr, Encinitas

$2,825,000
4 Beds ⋅ 5 Baths ⋅ NDP2309227 MLS ⋅ CLOSED Status
Introducing a custom Coastal Leucadia home on a large private lot, featuring mature trees and meticulously manicured landscaping. This beautifully designed residence offers 4 bedroom suites, including 2 on the main level, along with a separate office. Enjoy seamless indoor/outdoor living with decks and outdoor access from all rooms except the office. The home boasts wood floors throughout and a spacious, open kitchen/great room. With incredible potential for dual family living, rental income, or a straightforward investment, this property offers endless possibilities. There's room for a pool and it's just a short distance to beaches, stores, restaurants, and highways. Don't miss the opportunity to explore the allure of this remarkable homeschedule a viewing today!

160 Andrew Ave, Encinitas

$3,350,000
6 Beds ⋅ 4 Baths ⋅ NDP2405968 MLS ⋅ CLOSED Status
BRAND NEW ROOF INSTALLED AUGUST 2024! THIS IS THE ONE YOU HAVE BEEN WAITING FOR! Panoramic Views! Nestled in the charming community of Olivenhain in Encinitas, this 1/2 acre horse property will grace you with pastoral Tuscany sunrises to the East and suffused, pink sunsets to the West. A one-of-a-kind custom home that marries East Coast charm with West Coast elegance on a quiet, private cul-de-sac. In 2009, the house and land were meticulously renovated from the ground up by the current sellers, with distinctive structural and esthetic features throughout. The result is a coastal sanctuary. Bathed in natural light from panoramic picture windows and skylights, the atmosphere is bright and airy. The scenery is especially stunning from the primary bedroom, living room, dining area, and kitchen.The expansive primary floor, with sublime vaulted and cathedral ceilings, mimics an ample, single-story residence, featuring 5 bedrooms and 3 baths. The lower level includes a spacious bonus room, 1 bedroom, 1/2 bath, and a sizable laundry room. Every room has a walk-out deck or patio, and the grand upper-level deck overlooks the bucolic setting, ideal for entertaining or for a moment of relaxing, refreshing solitude. Majestic trees stand along the front side of the landscaped and exquisitely cared for lot with mature fruit trees and complete privacy. The property is zoned for horses and features solar, an impressive gravel roundabout driveway, and a lovely white picket fence. This serene rural setting is only 10 minutes from every convenience, the beaches, and endless canyon and mountai BRAND NEW ROOF INSTALLED AUGUST 2024! THIS IS THE ONE YOU HAVE BEEN WAITING FOR! Panoramic Views! Nestled in the charming community of Olivenhain in Encinitas, this 1/2 acre horse property will grace you with pastoral Tuscany sunrises to the East and suffused, pink sunsets to the West. A one-of-a-kind custom home that marries East Coast charm with West Coast elegance on a quiet, private cul-de-sac. In 2009, the house and land were meticulously renovated from the ground up by the current sellers, with distinctive structural and esthetic features throughout. The result is a coastal sanctuary. Bathed in natural light from panoramic picture windows and skylights, the atmosphere is bright and airy. The scenery is especially stunning from the primary bedroom, living room, dining area, and kitchen.The expansive primary floor, with sublime vaulted and cathedral ceilings, mimics an ample, single-story residence, featuring 5 bedrooms and 3 baths. The lower level includes a spacious bonus room, 1 bedroom, 1/2 bath, and a sizable laundry room. Every room has a walk-out deck or patio, and the grand upper-level deck overlooks the bucolic setting, ideal for entertaining or for a moment of relaxing, refreshing solitude. Majestic trees stand along the front side of the landscaped and exquisitely cared for lot with mature fruit trees and complete privacy. The property is zoned for horses and features solar, an impressive gravel roundabout driveway, and a lovely white picket fence. This serene rural setting is only 10 minutes from every convenience, the beaches, and endless canyon and mountain trails. A quintessential retreat that is truly a special experience!

594 Rancho Santa Fe Rd, Encinitas

$3,600,000
4 Beds ⋅ 5 Baths ⋅ NDP2503094 MLS ⋅ CLOSED Status
Experience the essence of California Coastal living in this custom Modern Farmhouse. Located within a private gated community of only 4 semi-custom homes, 1 mile to Beacons Beacons Beach and the 101. This intelligent layout offers the convenience of single level living with all living areas, primary and secondary bedroom suites and office on the first level with 2 bedroom suites, secondary living room and an open- air balcony turned home gym on the upstairs level all within 4562 Sq ft of living space.. Entering through the courtyard and into the home you are met with stunning voluminous 16 ft ceilings, open floor plan featuring a large stunning kitchen island with a luxuriously appointed kitchen and views immediately out to the saltwater pool/spa, waterfall and sunset. Walking through the disappearing glass wall into the California Room out to the private resort-inspired oasis you can appreciate the design that promotes daily indoor-outdoor living to take advantage of the San Diego climate year round. The primary bedroom features a large layout, French doors to the backyard and patio, an extraordinary bathroom with a vessel tub, large floor to ceiling glass enclosed shower and an oversized walk in closet. A formal dining room, private office, secondary bedroom suite and an oversized laundry/craft room and 3-car garage round out the lower level. Upstairs offers two generous sized bedroom suites with walk-in closets, a secondary living room and balcony that has been converted into a home gym (equipment can convey with sale). The backyard offers a California Room for dining al

964 Urania Ave, Encinitas

$3,250,000
5 Beds ⋅ 6 Baths ⋅ NDP2408812 MLS ⋅ CLOSED Status
This sprawling 2-acre estate boasts southwest exposure and panoramic sunset views. The main level features a primary suite along with an additional en suite bedroom and bath. Situated on a cul-de-sac, this remarkable estate offers five bedrooms, six bathrooms, and an office with stunning views. It also includes a downstairs kitchen office, a solar-heated covered pool with a slide, a putting green, and a lounge area with breathtaking views. The highly efficient PV solar system allows for year-round pool heating at no cost and results in little to no electric bills. Welcome to the premier panoramic view home in the prestigious gated community of Knightsbridge Country Estates, where every detail enhances your living experience. Upon entering, expansive windows frame the picturesque backyard pool and breathtaking southwest-facing valley views. The dramatic entry flows into a spacious living room with soaring ceilings, seamlessly blending indoor and outdoor spaces to create a sense of openness and tranquility. Adjacent to the living room, a large separate dining room offers spectacular canyon and sunset views, perfect for hosting memorable gatherings. A custom-refinished butlers pantry adds both style and convenience to this elegant home. At the heart of the home is the recently remodeled chef's kitchen, a culinary masterpiece featuring Viking appliances, a six-burner gas cooktop, four ovens, two dishwashers, elegant granite countertops, and custom-refinished cabinets with designer hardware. A large island with breakfast bar seating invites casual dining, while the adjacent eat- This sprawling 2-acre estate boasts southwest exposure and panoramic sunset views. The main level features a primary suite along with an additional en suite bedroom and bath. Situated on a cul-de-sac, this remarkable estate offers five bedrooms, six bathrooms, and an office with stunning views. It also includes a downstairs kitchen office, a solar-heated covered pool with a slide, a putting green, and a lounge area with breathtaking views. The highly efficient PV solar system allows for year-round pool heating at no cost and results in little to no electric bills. Welcome to the premier panoramic view home in the prestigious gated community of Knightsbridge Country Estates, where every detail enhances your living experience. Upon entering, expansive windows frame the picturesque backyard pool and breathtaking southwest-facing valley views. The dramatic entry flows into a spacious living room with soaring ceilings, seamlessly blending indoor and outdoor spaces to create a sense of openness and tranquility. Adjacent to the living room, a large separate dining room offers spectacular canyon and sunset views, perfect for hosting memorable gatherings. A custom-refinished butlers pantry adds both style and convenience to this elegant home. At the heart of the home is the recently remodeled chef's kitchen, a culinary masterpiece featuring Viking appliances, a six-burner gas cooktop, four ovens, two dishwashers, elegant granite countertops, and custom-refinished cabinets with designer hardware. A large island with breakfast bar seating invites casual dining, while the adjacent eat-in area provides a cozy spot for morning coffee or casual meals. Nearby, a spacious second office station offers a dedicated workspace with ample storage. The main-level primary suite offers panoramic views from a sitting area with a fire & ice fireplace. The luxurious master bath includes his-and-her vanities, walk-in closets, and a jetted tub overlooking scenic vistas. An additional en suite bedroom on the main level provides comfort for guests or family members. Upstairs, three large bedrooms, each with en suite bathrooms, custom-refinished cabinets, quartzite countertops, and walk-in closets, ensure privacy and comfort for all. A large office upstairs overlooks the backyard and pool, offering expansive westerly canyon views. The family room is designed for relaxation, featuring another fire & ice fireplace and views of the outdoor oasis. Step outside to your private retreat, which includes a covered wood-beam patio, a pool with an automatic cover, a built-in slide, and four outdoor speakers ready for connection to a home theater system. This area is surrounded by the best southwest views in the neighborhood. Enjoy leisurely games on your private four-hole putting green, perfect for honing golf skills or enjoying friendly competitions. The home features paid solar systems for both the pool and the house, including a highly efficient PV system that often results in credits on the SDG&E electric bill. Only a small monthly amount is required for natural gas. The passive solar system for the pool extends the swimming season and can heat the hot tub to the 80s in winter without using gas. This exceptional home also includes a customized laundry room with ample storage, a folding countertop, and new quartzite surfaces and sink. Luxury vinyl plank flooring and new carpet are found throughout, along with central vacuum, electric car chargers, fire sprinklers, and a security system. With dual-zoned air conditioning, dual staircases, and a 3-car garage with built-ins and overhead storage, every convenience is available. Nestled at the end of a cul-de-sac in a prestigious gated community, this home offers both privacy and serenity, while being located within the award-winning Encinitas School District and close to shopping, freeways, and beaches. Experience luxury living at its finest.

332 Cantle Ln, Encinitas

$3,095,000
4 Beds ⋅ 4 Baths ⋅ NDP2407070 MLS ⋅ CLOSED Status ⋅ Custom Home BLDG.
Nestled at the end of a private dead-end street, this unique Ocean view custom-built home offers complete privacy. The owners designed and built the home with the help of local architect Stuart Resor known for his seamless butt glass designs. Offering approximately 3517 sq. ft, 4 Br 3 Ba siting on a 17,000 sq.ft. lot truly could be your tropical oasis. The resort style landscaping with sparkling pool & spa, many species of palm trees, lovely raised bed gardens, a large lush green lawn area, and still room for more. Ocean & sunset views can be seen from multiple points on the main level and the large wrap around deck are artistically framed through the flowing palm fronds. The sunken formal Livingroom with soaring ceiling built in bench, cozy fireplace and built in book shelves is the center piece of the home. A spacious primary retreat on the main level is very light & bright with many windows and a pair of French doors which open beautifully overlooking the mature landscaping and beyond to the ocean. A large kitchen wraps around the butcher block island offering stainless appliance and tons of cabinets. Lower level is perfect for kids or extended family with secondary family room/game room, 3 Br 2 Ba, potential for a sauna, and dark room for photography development. Property was recently painted on the interior and exterior, new carpet installed in all bedrooms, wood and title floors refinished, and a termite clearance make this home move in ready. Owned solar and wired for EV charger. Short distance to Grandview State Beach access and many of Leucadias restaurants, bars, Nestled at the end of a private dead-end street, this unique Ocean view custom-built home offers complete privacy. The owners designed and built the home with the help of local architect Stuart Resor known for his seamless butt glass designs. Offering approximately 3517 sq. ft, 4 Br 3 Ba siting on a 17,000 sq.ft. lot truly could be your tropical oasis. The resort style landscaping with sparkling pool & spa, many species of palm trees, lovely raised bed gardens, a large lush green lawn area, and still room for more. Ocean & sunset views can be seen from multiple points on the main level and the large wrap around deck are artistically framed through the flowing palm fronds. The sunken formal Livingroom with soaring ceiling built in bench, cozy fireplace and built in book shelves is the center piece of the home. A spacious primary retreat on the main level is very light & bright with many windows and a pair of French doors which open beautifully overlooking the mature landscaping and beyond to the ocean. A large kitchen wraps around the butcher block island offering stainless appliance and tons of cabinets. Lower level is perfect for kids or extended family with secondary family room/game room, 3 Br 2 Ba, potential for a sauna, and dark room for photography development. Property was recently painted on the interior and exterior, new carpet installed in all bedrooms, wood and title floors refinished, and a termite clearance make this home move in ready. Owned solar and wired for EV charger. Short distance to Grandview State Beach access and many of Leucadias restaurants, bars, and eclectic shops and boutiques. This home is perfect for those looking for an escape to a serene, private hideaway.

349 Sanford St, Encinitas

$2,800,000
3 Beds ⋅ 3 Baths ⋅ NDP2404703 MLS ⋅ CLOSED Status
FINAL PRICE REDUCTION! You won't get ocean views, over 3000 square foot home on a large lot with this much parking, views & the sound of Ocean waves anywhere else!!! Act FAST! Discover the coveted Neptune Avenue lifestyle located in the Encinitas' Leucadia community! Exquisite Ocean views in this 3000+ square foot home; capturing the soothing views & sounds of the crashing ocean waves day after day! Fresh interior paint & landscape greet you as you enter through the covered patio. Enjoy the dramatic open entry living space stretching through the dining area, into the spacious kitchen at the back of the home. The kitchen boasts stainless steel appliances, gourmet gas cooktop & plenty of storage. On the entry-level, you also have a lovely powder room that exits to the rear of the property with a private outdoor shower perfect for rinsing off after a day at the beach. In addition, find a lower-level atrium that peeks into a bright office/den with double doors & plenty of sunshine. Office space could easily be converted to a 4th bedroom if this better meets your family's needs. Climb the stairs to the upper level to find your primary suite, 2 additional grand-sized bedrooms & TV gathering area. The primary suite has a wonderful jetted soaking tub, generous walk-in shower, sizable closet with custom built in's & a private deck with the best views in the house! Each room on the upper level has its very own deck space with views! The upper level also holds the laundry room. This property has its own 2 car garage, storage shed, and additional parking for up to 6 or 7 more cars in t FINAL PRICE REDUCTION! You won't get ocean views, over 3000 square foot home on a large lot with this much parking, views & the sound of Ocean waves anywhere else!!! Act FAST! Discover the coveted Neptune Avenue lifestyle located in the Encinitas' Leucadia community! Exquisite Ocean views in this 3000+ square foot home; capturing the soothing views & sounds of the crashing ocean waves day after day! Fresh interior paint & landscape greet you as you enter through the covered patio. Enjoy the dramatic open entry living space stretching through the dining area, into the spacious kitchen at the back of the home. The kitchen boasts stainless steel appliances, gourmet gas cooktop & plenty of storage. On the entry-level, you also have a lovely powder room that exits to the rear of the property with a private outdoor shower perfect for rinsing off after a day at the beach. In addition, find a lower-level atrium that peeks into a bright office/den with double doors & plenty of sunshine. Office space could easily be converted to a 4th bedroom if this better meets your family's needs. Climb the stairs to the upper level to find your primary suite, 2 additional grand-sized bedrooms & TV gathering area. The primary suite has a wonderful jetted soaking tub, generous walk-in shower, sizable closet with custom built in's & a private deck with the best views in the house! Each room on the upper level has its very own deck space with views! The upper level also holds the laundry room. This property has its own 2 car garage, storage shed, and additional parking for up to 6 or 7 more cars in the backyard/driveway area. Parking on Neptune Ave is a premium! There are no HOA or MELLO ROOS fees. If you are ready to enjoy these exceptional views & premium lifestyle, you must see this home & its potential to customize various features to allow perfect versatility for you & your family.

1475 Neptune Ave, Encinitas

$3,950,000
4 Beds ⋅ 5 Baths ⋅ 240019876 MLS ⋅ CLOSED Status
Never have you seen a more move-in ready, newly constructed house that is WEST of 5 in Leucadia with these views, this vibe, this much square footage and with a yard that is PERFECT for entertaining with pool and spa! Perched upon one of the most sought after streets in this small beach town, this home offers 4 large bedrooms (+optional), one of which is a secondary suite on main level with private entrance. Primary bedroom offers panoramic ocean views, as well as an incredible primary bathroom offering views, stand alone tub, extra large marble shower and deck that sweeps that back of the house for truly a spectacular retreat off of the primary wing. Upstairs offers a large loft area offering a secondary family room/playroom/office as well as an optional 5th bedroom downstairs that can do the same.

820 Hymettus Ave, Encinitas

$2,990,000
5 Beds ⋅ 3 Baths ⋅ NDP2305972 MLS ⋅ CLOSED Status
This impressive Olivenhain home offers an incomparable living experience, primarily designed as a mostly SINGLE-LEVEL layout. The focal point is an attached guest suite / Junior ADU with private entry, kitchenette, spacious living area and bedroom retreat. The thoughtful design provides convenience and independence for guests or family. Step inside and immerse yourself in the transformative 2023 remodel, elevating this residence into a masterpiece of design and functionality. The gourmet kitchen steals the spotlight. Boasting premium stainless appliances, wine fridge, gas cooking, island seating, double pantries, quartz counters, and floating shelves all seamlessly connected to the spacious family room with fireplace. The entire home features luxurious oak floors and freshly painted interior, complemented by oversized windows and skylights that bathe the rooms in light. The vaulted living room, with custom fireplace, and dining room create inviting spaces for gatherings. Moreover, the home is equipped with solar that powers the residence and pool for premium energy efficiency. Venture upstairs to four bedrooms, including a generous primary suite with brand new ensuite bath with soaking tub, dual sinks, shower, and walk-in closet. An added bonus is the custom office with Murphy bed, serving as the ideal workspace or guest room. The outdoor space sprawls over half-acre, embodying an entertainer's dream with dining patio, fire pit, and sparkling pool & spa creating an inviting ambiance for outdoor get-togethers. The lower-level grassy area offers ample space for outdoor activ

921 Marisa Ln, Encinitas

$4,300,000
5 Beds ⋅ 6 Baths ⋅ 230023034 MLS ⋅ CLOSED Status
A rare and secluded tranquil paradise in this private compound estate surrounded by breathtaking views, and the ultimate in privacy! This is simply like no other situated on 2.1 usable acres in Olivenhain’s equestrian zoned Double LL Ranch, with 30+ miles of riding/hiking trails. Truly a one-of-a-kind custom estate commences with a long tree-lined driveway leading to a grand approach that in this beautiful & fully upgraded 5 Bedroom, 5.5 bath, smart home and has a spacious 1st floor ensuite, plus a very charming and private detached casita with its own yard. The upstairs primary bedroom suite offers a perfectly picturesque escape complete with massive walk-in closet, spa-like bath, romantic dual-side fireplace, and beautiful mountain views. California lifestyle at its finest offers a truly optimal layout for embracing the open floor plan providing spacious living, dining, and family rooms, 4 fireplaces, open entertainer's kitchen with large chef's island, breakfast bar, state-of-the-art Wolf & Sub-Zero appliances, media room, separate gym Features include fully solar powered estate, 60 solar panels & backup 11-kW Generac generator, 26 camera security system. The large multiple outdoor entertainment areas are equipped w Enterprise networking system with outside theatre, firepit, fireplace, rose gardens. The outdoor kitchen is complete with media, pizza oven, resort pool/spa, cabana, golf putting range, true greenhouse, storage shed, and your very own vineyard, all in an eco-friendly landscape.

3427 Via Monteverde, Encinitas

$4,525,000
4 Beds ⋅ 6 Baths ⋅ 240004121 MLS ⋅ CLOSED Status
Nestled in a private cul-de-sac just minutes to the beach & the area’s best schools, restaurants & shops, this immaculate single-level coastal modern farmhouse is an opportunity not to be missed! Built in 2015, this 4-bedroom property offers a 3-car garage & detached 1 bed/1 bath guest house all atop a beautifully landscaped 0.52-acre lot. Soaring vaulted ceilings & custom fully retractable bi-fold doors open up to the entertainer’s dream backyard complete with: covered space for outdoor dining, German high energy electric heater, custom outdoor wood burning fireplace with gas igniter, 65” fully weatherproof Samsung Sealtec outdoor TV, Wolf BBQ, fountain, jacuzzi hot tub in surround sit & spin IPE wood deck, sunken gas fire pit with built-in seating & more. This home features an ideal open floor plan with a gorgeous great room separating the primary suite from the secondary bedroom's wing. The great room is adorned with custom chandeliers, beautiful fireplace with deluxe gas inserts with remote ignition, Subzero beverage center & Kohler stainless steel bar sink. The gourmet kitchen features a large island, 48” Wolf range, 6-burners, griddle, 2 dual fuel self-cleaning ovens, 42” Subzero plus two Asko dishwashers. The wine room next to the kitchen has 4 VinoTemp dual zone Designer Series wine lockers. The primary suite retreat offers beautiful custom California Closet designs for both his & her closets & a gorgeous bathroom with access to the backyard jacuzzi.

1249 Canton Ct, Encinitas

$3,200,000
5 Beds ⋅ 4 Baths ⋅ NDP2308877 MLS ⋅ CLOSED Status
Stunning Spanish Santa-Barbara style mountain view oasis located in the hidden gem neighborhood of Ranchview Estates. This exquisite gated residence offers a seamless blend of luxury, elegance, and privacy, making it a true sanctuary for those seeking a serene retreat. As you step inside, you are greeted by soaring 14 foot ceilings, saltillo tile floors, the charm of hand-painted decorative tiles, and the warmth of adobe and brick fireplaces, creating an inviting ambiance and adding to the authentic Spanish aesthetic. The luxurious primary bedroom suite features a private balcony, offering a tranquil space to unwind while taking in the breathtaking mountain views and sunrises. Large Bonus Room downstairs with full bathroom and walk-in closet makes a great 2nd primary bedroom, game room or home office and opens to the backyard entertaining spaces. Resort style backyard features a spa and waterfall that flows underneath the rambling stone walking path and into the pool. The lush, mature landscaping and cactus garden surrounding this 1 Acre property, featured in San Diego Home & Garden Magazine, creates a picturesque backdrop for outdoor entertaining. The expansive lot provides ample potential for an Accessory Dwelling Unit (ADU), offering possibilities for customization and expansion. Owned Solar and drought tolerant landscaping help keep utility bills minimal. Situated in a coveted location, this residence provides the perfect balance of tranquility and convenience with the close proximity to schools, restaurants, shops, and just 5 miles to the beach. With its unique blend o

2202 Mountain Vista Dr, Encinitas

$10,000,000
5 Beds ⋅ 10 Baths ⋅ 230013037 MLS ⋅ CLOSED Status
Stunning ocean views, turnkey like new extensive renovation completed June 2023, 2-year $2MM project, completely reimagined 8,495 sf Modern Mediterranean Retreat, includes a detached 760 sf deluxe guest house and 3,000 sf of covered patios, on 1.16 acres with 180-degree unobstructed ocean views. Abundant parking in the 5-car main house attached garage or the detached 42 ft deep RV-sized garage or additional 4-car garage perched atop one of the highest lots in Encinitas and situated just minutes to the beach is this tranquil and private getaway with spectacular white water ocean views. Find yourself totally removed from the outside world the moment you arrive at this one-of-a-kind residential compound. Upon entering the property through the tower foyer, you are led to the expansive great room, living room, dining room & chef’s kitchen, with a large Calacatta marble top island, Sub-Zero refrigerator & freezer, custom Woodstone pizza oven, La Canche 84” range & dual dishwashers, Miele espresso maker, True professional ice maker, truly a dream kitchen.

1864 Crest Dr, Encinitas

board logo

This information is deemed reliable but not guaranteed. You should rely on this information only to decide whether or not to further investigate a particular property. BEFORE MAKING ANY OTHER DECISION, YOU SHOULD PERSONALLY INVESTIGATE THE FACTS (e.g. square footage and lot size) with the assistance of an appropriate professional. You may use this information only to identify properties you may be interested in investigating further. All uses except for personal, non-commercial use in accordance with the foregoing purpose are prohibited. Redistribution or copying of this information, any photographs or video tours is strictly prohibited. This information is derived from the Internet Data Exchange (IDX) service provided by San Diego MLS®. Displayed property listings may be held by a brokerage firm other than the broker and/or agent responsible for this display. The information and any photographs and video tours and the compilation from which they are derived is protected by copyright. Compilation © 2026 San Diego MLS®,