Refine Search
Sort by
$2,660,000
5 Beds 5 Baths NDP2602648 MLS CLOSED Status
Designed for effortless entertaining, Normandys indoor-outdoor centerpiece is a sun-drenched courtyard that seamlessly connects three main living areas: the great room, formal living and dining space, and a versatile office or playroom. Built in 2014 and thoughtfully enhanced, the home now features a newly added resort-style pool complete with a spa, waterfall, and BADU SwimJets for resistance swimmingperfect for both relaxation and fitness. This spacious home offers five true bedrooms, including a highly desirable ground-floor ensuite with its own private family room and potential for a kitchenette, separate entrance, and ADU conversion. Additional flexible spaces include an office/playroom and an upstairs loft. The chefs kitchen is appointed with high-end finishes, including an oversized island with counter seating, casual dining area, walk-in pantry, wine refrigerator, and premium appliancesfeaturing a 6-burner range and double ovens. The spa-like primary suite offers a walk-in shower and an expansive walk-in closet. Additional highlights include solar, upstairs laundry, mud room, distressed wood flooring, plantation-style shutters, and a three-car garage with extra storage area + storage racks + workbench. Ideally located just minutes from the coast and with convenient access to the 5 freeway, this home delivers the perfect blend of luxury, comfort, and coastal lifestyle. Designed for effortless entertaining, Normandys indoor-outdoor centerpiece is a sun-drenched courtyard that seamlessly connects three main living areas: the great room, formal living and dining space, and a versatile office or playroom. Built in 2014 and thoughtfully enhanced, the home now features a newly added resort-style pool complete with a spa, waterfall, and BADU SwimJets for resistance swimmingperfect for both relaxation and fitness. This spacious home offers five true bedrooms, including a highly desirable ground-floor ensuite with its own private family room and potential for a kitchenette, separate entrance, and ADU conversion. Additional flexible spaces include an office/playroom and an upstairs loft. The chefs kitchen is appointed with high-end finishes, including an oversized island with counter seating, casual dining area, walk-in pantry, wine refrigerator, and premium appliancesfeaturing a 6-burner range and double ovens. The spa-like primary suite offers a walk-in shower and an expansive walk-in closet. Additional highlights include solar, upstairs laundry, mud room, distressed wood flooring, plantation-style shutters, and a three-car garage with extra storage area + storage racks + workbench. Ideally located just minutes from the coast and with convenient access to the 5 freeway, this home delivers the perfect blend of luxury, comfort, and coastal lifestyle.

712 Normandy Rd, Encinitas

$3,400,000
5 Beds 5 Baths 260006354 MLS CLOSED Status
Welcome to the ultimate North County Coastal retreat, a property that refuses to be defined by a single category. Situated on a rare, nearly 15,000 sq. ft. lot, this 4,200+ sq. ft. residence has been meticulously reimagined with a fresh, modern composition. Arrival is marked by a sweeping circular driveway with off-street parking for 7+ cars, setting the stage for a private sanctuary positioned to capture the sea breeze and the scent of the Pacific. The main home features soaring ceilings and a curated chef’s kitchen that flows into expansive living spaces and sprawling, lush outdoor grounds with mature landscaping. A standout feature is the designer Speakeasy, a moody, custom-crafted lounge serving as a "secret" transition between the two wings, complete with access to a roughed-out wine cellar. The secondary wing offers incredible adaptability, featuring a full kitchen, living area, and private entrance. Currently configured with an expansive primary suite and an open loft with an ensuite bath. The loft is designed to be easily walled off to create an optional 6th bedroom. Whether used as a seamless family compound, an elegant guest sanctuary, or an autonomous income-producing ADU, the ultimate use is left to your imagination. Minutes from world-class surf, this is a rare opportunity to define your own coastal lifestyle. The standard has been raised. Experience the versatility.

526 Saxony, Encinitas

$3,625,000
5 Beds 6 Baths NDP2602406 MLS CLOSED Status
The Basics: 5 Bedrooms | 4 Full Baths | 2 Half Baths | 4,743 Sq Ft Resort-style Pebble Tec Pool & Spa with Waterfall | Pool House | Pickleball Sports Court | Panoramic Views | HOA $146 month. The Vibe: Light, bright, and soaring ceilings welcome you into a home that feels as good as it looks. This home is warm, welcoming, relaxed, and designed for connection whether you're entertaining or just unwinding. The chef-style kitchen is recently updated and ready for anything, whether you're throwing dinner parties or heating up takeout. Peaceful nature views pour in from almost every room, setting the tone for everyday tranquility. Upstairs, a generous bonus living room makes the perfect teen hangout, media space, or private quarters for guests or a live-in companion. The existing Pool Table can be yours. Three on-suit bedrooms complete the upstairs. The Comforts: Lives like it's a single level the primary suite and a secondary bedroom are both downstairs. Primary suite is large, comfortable and comes with its own fireplace to enjoy on those cold winter nights. Owned solar keeps your energy bills low, with dual-zone A/C and heating to stay comfy year-round. Waterboy whole-house filtration system, central vacuum system. Additional comfort features include a wine fridge and warming drawer. The Grounds: Youve got 2 private acres to roam and its all yours. Serve it up on the Pickleball(ish) Sports Court (complete with basketball hoop), then cool off in the vanishing-edge pool or soak in the spa. Rinse off in your very own pool house, then head to the garden house or plan out that The Basics: 5 Bedrooms | 4 Full Baths | 2 Half Baths | 4,743 Sq Ft Resort-style Pebble Tec Pool & Spa with Waterfall | Pool House | Pickleball Sports Court | Panoramic Views | HOA $146 month. The Vibe: Light, bright, and soaring ceilings welcome you into a home that feels as good as it looks. This home is warm, welcoming, relaxed, and designed for connection whether you're entertaining or just unwinding. The chef-style kitchen is recently updated and ready for anything, whether you're throwing dinner parties or heating up takeout. Peaceful nature views pour in from almost every room, setting the tone for everyday tranquility. Upstairs, a generous bonus living room makes the perfect teen hangout, media space, or private quarters for guests or a live-in companion. The existing Pool Table can be yours. Three on-suit bedrooms complete the upstairs. The Comforts: Lives like it's a single level the primary suite and a secondary bedroom are both downstairs. Primary suite is large, comfortable and comes with its own fireplace to enjoy on those cold winter nights. Owned solar keeps your energy bills low, with dual-zone A/C and heating to stay comfy year-round. Waterboy whole-house filtration system, central vacuum system. Additional comfort features include a wine fridge and warming drawer. The Grounds: Youve got 2 private acres to roam and its all yours. Serve it up on the Pickleball(ish) Sports Court (complete with basketball hoop), then cool off in the vanishing-edge pool or soak in the spa. Rinse off in your very own pool house, then head to the garden house or plan out that future ADU theres room for it. Want multiple fruit trees and herbs? Well youll have to plant those, but there are roses and a pomegranate tree. Plenty of room to get inspired with your gardening. Horse-friendly and full of possibility. Your Surroundings: Set within a peaceful gated community of manicured homes, youre surrounded by open space, trails for hiking, biking and/or riding. A strong and welcoming Olivenhain vibe. Award-winning Encinitas school district and just a few miles to a plethora of shops, restaurants and other things to buy.

405 Bridoon Ter, Encinitas

$2,700,000
5 Beds 6 Baths NDP2602290 MLS CLOSED Status
The perfect family retreat less than a mile from the beach, this residence combines spacious design with a lush, tropical atmosphere. Ideally situated along the coast and within walking distance of shops, dining, and hiking trails, the 5-bedroom home rests on a 0.36-acre corner lot with a sparkling pool and no neighbor on one side. Inside, soaring ceilings highlight a thoughtful floor plan that includes a main-level suite with a full bath and private outdoor access. The chefs kitchen is equipped with GE appliances, dual convection ovens, a griddle, warming drawer, pot filler, and hidden spice racks built seamlessly into the decorative range columns. A nearby powder bath for guests and a spacious laundry room add convenience. All five bedrooms feature en-suite baths with tiled tub surrounds, walk-in closets, and timeless plantation shutters. The primary suite serves as a private sanctuary, complete with dual walk-in closets and a serene, restful ambiance. Designed for effortless indoor-outdoor living, the home offers multiple patios and a covered courtyard with a fireplacerecently enclosed for enhanced privacy. The resort-style backyard boasts turf, vibrant landscaping, a soothing fountain, and a sparkling pool and spa, creating the perfect setting for entertaining or relaxing under the sun. Additional highlights include owned Tesla solar and a powerwall back up battery. Close to the San Diego Botanic Garden, Encinitas Ranch Golf Course, the Coastal Rail Trail, Moonlight Beach, and morethis home truly has it all. Welcome home. The perfect family retreat less than a mile from the beach, this residence combines spacious design with a lush, tropical atmosphere. Ideally situated along the coast and within walking distance of shops, dining, and hiking trails, the 5-bedroom home rests on a 0.36-acre corner lot with a sparkling pool and no neighbor on one side. Inside, soaring ceilings highlight a thoughtful floor plan that includes a main-level suite with a full bath and private outdoor access. The chefs kitchen is equipped with GE appliances, dual convection ovens, a griddle, warming drawer, pot filler, and hidden spice racks built seamlessly into the decorative range columns. A nearby powder bath for guests and a spacious laundry room add convenience. All five bedrooms feature en-suite baths with tiled tub surrounds, walk-in closets, and timeless plantation shutters. The primary suite serves as a private sanctuary, complete with dual walk-in closets and a serene, restful ambiance. Designed for effortless indoor-outdoor living, the home offers multiple patios and a covered courtyard with a fireplacerecently enclosed for enhanced privacy. The resort-style backyard boasts turf, vibrant landscaping, a soothing fountain, and a sparkling pool and spa, creating the perfect setting for entertaining or relaxing under the sun. Additional highlights include owned Tesla solar and a powerwall back up battery. Close to the San Diego Botanic Garden, Encinitas Ranch Golf Course, the Coastal Rail Trail, Moonlight Beach, and morethis home truly has it all. Welcome home.

548 Quail Pointe Ln, Encinitas

$3,725,000
4 Beds 4 Baths NDP2601900 MLS CLOSED Status
Tucked behind private gates in one of Encinitas' most coveted equestrian neighborhoods, this stunning single-level estate delivers the rare combination of refined interior living and resort-caliber outdoor entertaining all on 2.59 sprawling acres with no monthly HOA fees. Soaring ceilings and abundant natural light welcome you from the moment you arrive. The open-concept floor plan flows seamlessly room to room, anchored by a chef's kitchen appointed with a professional Wolf range, side-by-side refrigerator/freezer, wine refrigerator, and warming drawer. Brand new carpet and wood floors run throughout, complemented by fresh paint that gives the entire home a crisp, move-in ready feel. 4 bedrooms plus a wainscoted office ideal as a private study or work-from-home retreat complete the thoughtfully designed interior. Step outside and discover a backyard that rivals the finest resorts. The outdoor living room sets the stage for effortless entertaining, anchored by a grand BBQ island with marble countertops, a Lynx grill, and dedicated smoker. Romantic string lights and a stylish sun shade create the perfect ambiance from afternoon to evening. The sparkling saltwater pool, lush grass lawn, and a brand new artificial turf sports field ideal for soccer, lacrosse, and active play offer something for everyone. Horse zoning adds the rare potential to create your own private equestrian retreat. The home's 42-panel paid solar system dramatically reduces energy costs, a whole-home water filtration system ensures clean drinking water, and the oversized four-car garage delivers excep Tucked behind private gates in one of Encinitas' most coveted equestrian neighborhoods, this stunning single-level estate delivers the rare combination of refined interior living and resort-caliber outdoor entertaining all on 2.59 sprawling acres with no monthly HOA fees. Soaring ceilings and abundant natural light welcome you from the moment you arrive. The open-concept floor plan flows seamlessly room to room, anchored by a chef's kitchen appointed with a professional Wolf range, side-by-side refrigerator/freezer, wine refrigerator, and warming drawer. Brand new carpet and wood floors run throughout, complemented by fresh paint that gives the entire home a crisp, move-in ready feel. 4 bedrooms plus a wainscoted office ideal as a private study or work-from-home retreat complete the thoughtfully designed interior. Step outside and discover a backyard that rivals the finest resorts. The outdoor living room sets the stage for effortless entertaining, anchored by a grand BBQ island with marble countertops, a Lynx grill, and dedicated smoker. Romantic string lights and a stylish sun shade create the perfect ambiance from afternoon to evening. The sparkling saltwater pool, lush grass lawn, and a brand new artificial turf sports field ideal for soccer, lacrosse, and active play offer something for everyone. Horse zoning adds the rare potential to create your own private equestrian retreat. The home's 42-panel paid solar system dramatically reduces energy costs, a whole-home water filtration system ensures clean drinking water, and the oversized four-car garage delivers exceptional storage and flexibility. Every upgrade has been executed with purpose. Served by the award-winning Encinitas Union School District and the highly sought-after Olivenhain Pioneer Elementary, with top-rated middle and high schools rounding out an exceptional educational pathway. All of this gated privacy, 2.59 acres, luxury finishes, and equestrian zoning just minutes from the beaches, boutiques, and dining of downtown Encinitas.

3140 Dusty Trl, Encinitas

$3,400,000
5 Beds 6 Baths 260003345 MLS ACTIVE Status
MAJOR PRICE REDUCTION — NOW OFFERED AT $3,400,000. BEST VALUE PER SQUARE FOOT IN NORTH COUNTY COASTAL. This is the opportunity serious buyers and investors have been waiting for. Nearly 5,000 square feet, detached ADU, detached office, and panoramic ocean views — all at a price per square foot that doesn't exist anywhere else in this market at this size. For the buyer who sees what this property is, this is a significant value-add opportunity. The bones, the layout, the views, and the scale are all here. The upside for the right buyer is real. Panoramic ocean views. Total privacy. Something different. There's a reason homes like this rarely trade hands. Tucked into one of Encinitas' most desirable coastal pockets, this estate delivers what most buyers spend years searching for — ocean views that actually feel big, spaces that live larger than expected, and a layout that separates when you want separation and connects when you want connection. Main house. Detached suite. Separate creative spaces. Sunset rooftop moments. Courtyard mornings. Indoor/outdoor flow that feels intentional rather than forced. If you've been waiting for something that doesn't feel like everything else on the market — and at a price that reflects today's reality — this is it.

1280 Santa Fe Dr, Encinitas

$3,900,000
6 Beds 6 Baths NDP2601335 MLS CLOSED Status
Luxury Estate in Wildflower Estates Olivenhain Property Overview Welcome to an extraordinary custom estate in the prestigious, manned-gated community of Wildflower Estates, where timeless architecture meets resort-style living. Situated on 2.1 private acres, this residence offers approximately 7,400 square feet of refined interiors, a detached guest house, and breathtaking panoramic views of Rancho Santa Fe and the Olivenhain valley. Designed for those who value both elegance and comfort, this property provides the ultimate Southern California lifestyle. Main Residence Expansive floorplan designed with a primarily single-level layout, offering seamless living and accessibility. A private upstairs studio, perfect as a creative space, office, or gym. Soaring ceilings, oversized windows, and open living areas that maximize natural light and highlight the spectacular valley views. Chefs kitchen with professional-grade appliances, center island, and custom cabinetry designed for both functionality and entertaining. Formal and informal living rooms, each with fireplaces, creating multiple spaces for hosting and relaxation. Luxurious primary suite featuring spa-inspired bathroom, walk-in closets, and private retreat area. Detached Guest House A fully independent 2-bedroom, single-level guest residence. Ideal for extended family, guests, or private staff quarters. Designed with the same level of finish and detail as the main residence, ensuring comfort and elegance. Resort-Style Outdoor Living Sparkling pool surrounded by sun-drenched patios. A fully equipped outdoor ki Luxury Estate in Wildflower Estates Olivenhain Property Overview Welcome to an extraordinary custom estate in the prestigious, manned-gated community of Wildflower Estates, where timeless architecture meets resort-style living. Situated on 2.1 private acres, this residence offers approximately 7,400 square feet of refined interiors, a detached guest house, and breathtaking panoramic views of Rancho Santa Fe and the Olivenhain valley. Designed for those who value both elegance and comfort, this property provides the ultimate Southern California lifestyle. Main Residence Expansive floorplan designed with a primarily single-level layout, offering seamless living and accessibility. A private upstairs studio, perfect as a creative space, office, or gym. Soaring ceilings, oversized windows, and open living areas that maximize natural light and highlight the spectacular valley views. Chefs kitchen with professional-grade appliances, center island, and custom cabinetry designed for both functionality and entertaining. Formal and informal living rooms, each with fireplaces, creating multiple spaces for hosting and relaxation. Luxurious primary suite featuring spa-inspired bathroom, walk-in closets, and private retreat area. Detached Guest House A fully independent 2-bedroom, single-level guest residence. Ideal for extended family, guests, or private staff quarters. Designed with the same level of finish and detail as the main residence, ensuring comfort and elegance. Resort-Style Outdoor Living Sparkling pool surrounded by sun-drenched patios. A fully equipped outdoor kitchen with pizza oven and built-in BBQ, perfect for entertaining year-round. Expansive backyard designed for resort-like living, offering multiple lounging areas and lush landscaping. Panoramic sunset and valley views provide a serene backdrop for both intimate evenings and large gatherings. Additional Features 5-car garages with ample storage and motor court. Located within one of North County San Diegos premier gated neighborhoods, known for its exclusivity, equestrian charm, and proximity to top-rated schools, shopping, dining, and coastal beaches. Gated privacy and security within Wildflower Estates, one of the regions most desirable enclaves.

3435 Jasmine Crst, Encinitas

$3,675,000
5 Beds 5 Baths 260003246 MLS CLOSED Status Blue Crest Owner's Association BLDG.
Ocean views, a pool and spa, a private sauna, and sunset skies set the tone for this standout coastal retreat in Encinitas! One of just 13 custom homes built in 2019, this residence sits on a premier corner lot with ocean views, five bedrooms, four and a half baths, a three car garage with EV charger, owned solar, and thoughtfully designed indoor and outdoor living. The corner lot position floods the home with natural light from multiple exposures, while the ocean views create a daily backdrop that elevates every room. The main level features a first floor bedroom with ensuite, ideal for guests or flexible living arrangements. The kitchen opens to the living and dining spaces with quartz counters, stainless appliances, and an oversized island. Upstairs, the primary suite includes dual vanities, a soaking tub, walk in shower, and substantial closet space. A dedicated office on the second floor captures some of the best ocean sunset views in the home, creating an inspiring work from home setting. Three additional bedrooms complete the upper level. The backyard is entirely turf, pool, spa, sauna, and concrete, so minimal maintenance is required.Owned solar helps eliminate ongoing energy costs. The 2019 build offers current systems, quality finishes, and no deferred maintenance. Located minutes from Moonlight Beach with easy freeway access. This is turnkey Encinitas living with ocean views, modern construction, efficient design, and a location that delivers on the coastal lifestyle.

664 Sea Ridge Ct, Encinitas

$1,690,000
5 Beds 6 Baths 260002642 MLS CLOSED Status
New co-ownership opportunity: Own 1/8 of this professionally managed, turnkey home. This contemporary cliffside stunner offers unparalleled elegance and endless views of the Pacific. Frameless glass doors seamlessly connect the interior to the limestone-tiled terrace. The open plan living space has a sleek fireplace flanked by built-ins. The gourmet kitchen is warmed by walnut cabinets and underlit quartzite countertops, and features Miele appliances. The adjoining dining room opens to the patio, fire pit and spectacular vistas. Dual primary suites offer more ocean views through glass-railed balconies, plus luxurious en suite bathrooms. The home includes an office, family room, a glass elevator and a garage with an automatic lift. The home comes fully furnished and professionally decorated.

824 Neptune Ave, Encinitas

$4,900,000
5 Beds 6 Baths NDP2601086 MLS CLOSED Status
Looking for Serenity and a bit of Tuscany too? Look no further than this stunning custom-built estate perched on a spectacular elevated hilltop lot with sweeping panoramic views in the highly desired, gated community of Double LL Ranch. Step inside to a warm, welcoming floor plan designed for both everyday comfort and effortless entertaining; featuring 5 ensuite bedrooms (including a first-floor suite), 5.5 baths, a separate office, and a workout/flex space on the main level. Soaring ceilings and beautifully appointed living and dining spaces invite you to linger while looking out to the scenery beyond. Tucked inside the dining room, discover an approx. 550-bottle temperature-controlled wine cellar. Recent upgrades elevate the home throughout, including designer kitchen with all the bells & whistles along with stunning finishes Every bathroom has been thoughtfully remodeled with impeccable detail and timeless style. The oversized primary suite feels like a private retreat, complete with a charming sitting area, fireplace, and a secluded balcony to take in the views. Outdoors, enjoy exceptional privacy and resort-style living from the newly installed gated entry with custom driveway pavers to the stunning Pebble Tec vanishing edge pool, outdoor living space, BBQ/kitchen space and bocce area. Additional highlights include SOLAR, 2 Tesla Powerwall house batteries, wiring for a whole-house AV system, Lutron lighting, and more. Enjoy the best of both worlds: a beautiful community with a country feel and miles of trails, yet just minutes to conveniences and top-rated schools. Looking for Serenity and a bit of Tuscany too? Look no further than this stunning custom-built estate perched on a spectacular elevated hilltop lot with sweeping panoramic views in the highly desired, gated community of Double LL Ranch. Step inside to a warm, welcoming floor plan designed for both everyday comfort and effortless entertaining; featuring 5 ensuite bedrooms (including a first-floor suite), 5.5 baths, a separate office, and a workout/flex space on the main level. Soaring ceilings and beautifully appointed living and dining spaces invite you to linger while looking out to the scenery beyond. Tucked inside the dining room, discover an approx. 550-bottle temperature-controlled wine cellar. Recent upgrades elevate the home throughout, including designer kitchen with all the bells & whistles along with stunning finishes Every bathroom has been thoughtfully remodeled with impeccable detail and timeless style. The oversized primary suite feels like a private retreat, complete with a charming sitting area, fireplace, and a secluded balcony to take in the views. Outdoors, enjoy exceptional privacy and resort-style living from the newly installed gated entry with custom driveway pavers to the stunning Pebble Tec vanishing edge pool, outdoor living space, BBQ/kitchen space and bocce area. Additional highlights include SOLAR, 2 Tesla Powerwall house batteries, wiring for a whole-house AV system, Lutron lighting, and more. Enjoy the best of both worlds: a beautiful community with a country feel and miles of trails, yet just minutes to conveniences and top-rated schools.

3376 Calle Tres Vistas, Encinitas
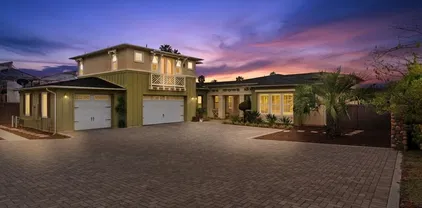
$5,325,000
5 Beds 7 Baths NDP2601058 MLS CLOSED Status
Beautifully sited on a premier 2.15 acre view lot in the highly sought-after gated community of Double LL Ranch is this updated, high-quality custom home with sweeping panoramic views. This6,922SF home features 5 bedroom suites, 6.5 baths, two offices, a game room, media room and a stunning main-floor primary retreat. Designed for effortless everyday living, the thoughtful floor plan lives primarily on the main level, with all but three bedroom suites down, and is ideal for entertaining, comfortable daily living and multi-generational flexibility. The gourmet kitchen was remodeled in 2022 and is both beautiful and highly functional, showcasing Wolf and Sub-Zero appliances, three ovens, inc. a steam oven, warming drawer, double dishwashers, walk-in pantry, oversized appliance garage and seamless flow to the main living areas. The luxurious primary suite is a true retreat, featuring a separate sitting room, multiple fireplaces, doors to the yard and a spa-like bath with an oversized walk-in closet, heated floors, a private coffee station with 2 Sub-Zeros, and an adjacent office or nursery. Additional highlights include a large game room with bar and full bath with dog wash, a media/bonus room, a second office with separate entrance and built-ins, and an oversized laundry room. Set in a beautiful and peaceful country setting, the expansive and usable lot offers stunning views, a solar-heated pool with spa and a separate lower area, ideal for potential sport court, pickleball, tennis, or a future ADU with convenient access for development. The property is zoned for horses and o Beautifully sited on a premier 2.15 acre view lot in the highly sought-after gated community of Double LL Ranch is this updated, high-quality custom home with sweeping panoramic views. This6,922SF home features 5 bedroom suites, 6.5 baths, two offices, a game room, media room and a stunning main-floor primary retreat. Designed for effortless everyday living, the thoughtful floor plan lives primarily on the main level, with all but three bedroom suites down, and is ideal for entertaining, comfortable daily living and multi-generational flexibility. The gourmet kitchen was remodeled in 2022 and is both beautiful and highly functional, showcasing Wolf and Sub-Zero appliances, three ovens, inc. a steam oven, warming drawer, double dishwashers, walk-in pantry, oversized appliance garage and seamless flow to the main living areas. The luxurious primary suite is a true retreat, featuring a separate sitting room, multiple fireplaces, doors to the yard and a spa-like bath with an oversized walk-in closet, heated floors, a private coffee station with 2 Sub-Zeros, and an adjacent office or nursery. Additional highlights include a large game room with bar and full bath with dog wash, a media/bonus room, a second office with separate entrance and built-ins, and an oversized laundry room. Set in a beautiful and peaceful country setting, the expansive and usable lot offers stunning views, a solar-heated pool with spa and a separate lower area, ideal for potential sport court, pickleball, tennis, or a future ADU with convenient access for development. The property is zoned for horses and offers trail access. An oversized four-car garage includes a 203 square-foot workshop with back garage door access to the side yard, providing convenient access for RV or boat storage and added flexibility for hobbies or storage needs. New driveway, new fencing, updated exterior paint, and numerous system upgrades further enhance the property.A rare opportunity to enjoy space, views, and luxury living in one of the areas most desirable gated communities, while still being conveniently close to beaches, shopping, restaurants, and schools. Olivenhain Pioneer Elementary. See PDF of floorplan in Documents.

3368 Calle Margarita, Encinitas

$4,295,000
5 Beds 5 Baths NDP2601046 MLS CLOSED Status
Perfectly positioned along the 13th hole of Encinitas Ranch Golf Course, 634 Shasta is a masterfully reimagined coastal residence where thoughtful design meets elevated craftsmanship. Backing to manicured fairways with serene golf course views, this home offers a rare combination of privacy, openness, and effortless indoor-outdoor living in one of Encinitas most coveted locations. The homeowners have invested over $1,000,000 in a comprehensive renovationevery surface, system, and detail has been curated with intention. The result is a home that feels both timeless and current, warm yet refined. The kitchen is the heart of the home, redesigned to be as functional as it is striking. A reconfigured layout allowed for an expanded island, custom milled white oak and walnut cabinetry, Taj Mahal quartzite countertops, and a statement stone wall paired with a centrally placed fireplace. Top-tier appliances include a Sub-Zero refrigerator, freezer, and wine column, Wolf range and microwave, dual Cove dishwashers, and a Pentair water filtration system. Adjacent to the kitchen, a custom bar features refrigeration, a Miele coffee system, warming drawer, and bespoke cabinetryperfect for entertaining. Wide-plank white French oak floors flow throughout the home, complemented by smooth-coated walls, Venetian plaster accents, unlacquered brass hardware, and custom metal door systems. Black Marvin windows (not retrofit) flood the interior with natural light while framing golf course views. The oversized primary suite is a true retreat highlighted by a spa-like walk-in shower with bench seati Perfectly positioned along the 13th hole of Encinitas Ranch Golf Course, 634 Shasta is a masterfully reimagined coastal residence where thoughtful design meets elevated craftsmanship. Backing to manicured fairways with serene golf course views, this home offers a rare combination of privacy, openness, and effortless indoor-outdoor living in one of Encinitas most coveted locations. The homeowners have invested over $1,000,000 in a comprehensive renovationevery surface, system, and detail has been curated with intention. The result is a home that feels both timeless and current, warm yet refined. The kitchen is the heart of the home, redesigned to be as functional as it is striking. A reconfigured layout allowed for an expanded island, custom milled white oak and walnut cabinetry, Taj Mahal quartzite countertops, and a statement stone wall paired with a centrally placed fireplace. Top-tier appliances include a Sub-Zero refrigerator, freezer, and wine column, Wolf range and microwave, dual Cove dishwashers, and a Pentair water filtration system. Adjacent to the kitchen, a custom bar features refrigeration, a Miele coffee system, warming drawer, and bespoke cabinetryperfect for entertaining. Wide-plank white French oak floors flow throughout the home, complemented by smooth-coated walls, Venetian plaster accents, unlacquered brass hardware, and custom metal door systems. Black Marvin windows (not retrofit) flood the interior with natural light while framing golf course views. The oversized primary suite is a true retreat highlighted by a spa-like walk-in shower with bench seating and adjacent freestanding tub with a view. Newport Brass fixtures, and marble finishes complete the space. The custom closet is a dream with ample space for an extensive wardrobe. Outdoors, the backyard has been fully transformed with new landscaping, turf, a hot tub, and an outdoor showeran ideal setting to unwind while overlooking the course. The front yard makes a lasting first impression with olive trees, fresh lawn, custom architectural details, and an iron entry door. Every element of this home reflects intentional luxury and modern coastal living634 Shasta is turnkey, refined, and truly exceptional.

634 Shasta Dr, Encinitas

$4,400,000
5 Beds 5 Baths 260002280 MLS CLOSED Status
Impeccable in condition, 1690 Gascony Rd presents a rare opportunity to own a home with STUNNING panoramic OCEAN VIEWS LIKE NO OTHER in one of Encinitas’ most sought-after neighborhoods. This street is known for its premium views and cool fact… this lot is designated as a WWII historical observation spot! Lives like a 1-story on the upper main level: Front door, garage, primary bed/bath, office, laundry, kitchen (high end appliances including 4 cabinet drawer refrigerators!) and living area. Ocean views from almost every room in the home - which consists of 5 bedrooms/4.5 baths, office, theater/bonus room AND detached guest room w/ skylight below fountain - could be a ADU (8 rooms!!!)… 5th bdr has it’s own entrance…all thoughtfully designed and constructed with high-end materials and has been meticulously maintained by its original owner. Want an infinity pool? Check out satellite views of the neighbor who recently did this 2 doors down. Took 2.5 mos start to finish! Flat lot and no hoa approval needed! Solar is paid and generates a positive credit. Seller has not had a bill since 2011. The detached bonus/guest room is bright with windows and a skylight. Next door to this is a charming greenhouse nestled within garden beds and 11 varieties of fruit trees. Some photos digitally enhanced to show it without the furniture & white paint.

1690 Gascony Rd, Encinitas

$4,400,000
4 Beds 5 Baths NDP2600684 MLS CLOSED Status Sandalwood BLDG.
Panoramic Ocean Views!! Welcome to Sandalwood. Imagine refreshing salt-air breezes, panoramic sweeping ocean views, a completely reimagined open floorplan, and an indoor/outdoor lifestyle set high above on a bluff in an exclusive gated community. Located on a quiet cul-de-sac with a stunning courtyard entrance, this modern Spanish-styled home is fully renovated with soaring ceilings, custom finishes and elevated fixtures throughout, blending modern comfort with coastal Spanish charm. Features include a light and bright airy kitchen with large island, professional Thermador integrated appliances, walk in pantry, built in banquet seating, gorgeous European oak flooring, designer light fixtures, oak beams, power solar shades, large panoramic glass doors leading to the over-sized yard, an attached Casita with its own entrance, 3-car garage and more! The tranquil back yard offers seamless indoor/outdoor living at its best with a large trellis, spacious dining area, outdoor firepit, manicured lawn and breathtaking views and sunsets. The expansive Primary Suite provides a serene and private sanctuary. Featuring a spacious bedroom with ocean views; an en-suite offering a marble shower with dual heads and a custom-designed walk-in closet with center island; a flexible private retreat perfect for an office, retreat or 5th bedroom with an easy conversion; and a private balcony with panoramic ocean views, perfect for morning coffee or enjoying evening sunsets. Close to top-rated schools, shopping, dining, and iconic North County beaches, this is a rare opportunity to own a fully renova Panoramic Ocean Views!! Welcome to Sandalwood. Imagine refreshing salt-air breezes, panoramic sweeping ocean views, a completely reimagined open floorplan, and an indoor/outdoor lifestyle set high above on a bluff in an exclusive gated community. Located on a quiet cul-de-sac with a stunning courtyard entrance, this modern Spanish-styled home is fully renovated with soaring ceilings, custom finishes and elevated fixtures throughout, blending modern comfort with coastal Spanish charm. Features include a light and bright airy kitchen with large island, professional Thermador integrated appliances, walk in pantry, built in banquet seating, gorgeous European oak flooring, designer light fixtures, oak beams, power solar shades, large panoramic glass doors leading to the over-sized yard, an attached Casita with its own entrance, 3-car garage and more! The tranquil back yard offers seamless indoor/outdoor living at its best with a large trellis, spacious dining area, outdoor firepit, manicured lawn and breathtaking views and sunsets. The expansive Primary Suite provides a serene and private sanctuary. Featuring a spacious bedroom with ocean views; an en-suite offering a marble shower with dual heads and a custom-designed walk-in closet with center island; a flexible private retreat perfect for an office, retreat or 5th bedroom with an easy conversion; and a private balcony with panoramic ocean views, perfect for morning coffee or enjoying evening sunsets. Close to top-rated schools, shopping, dining, and iconic North County beaches, this is a rare opportunity to own a fully renovated ocean view home in Encinitas. Come experience it for yourself.

468 Sandalwood Ct, Encinitas

$3,915,000
5 Beds 5 Baths 2600855 MLS CLOSED Status
One foot in the ranch and one foot in the sand—this custom Olivenhain estate offers peaceful, open-space living just minutes from Encinitas beaches and coastal amenities. Positioned to capture southeast-facing morning light, the home is filled with natural brightness and a calm, serene atmosphere throughout the day. The residence offers 4,774 square feet with five bedrooms and five bathrooms, featuring cherry hardwood floors, raised hearth brick fireplaces, electronically operated skylights that enhance light and comfort at the touch of a button. Anchoring the main living space, the expansive kitchen offers a highly functional layout with two gas ovens, a Sub-Zero refrigerator, and dual dishwashers, providing both scale and efficiency for serious cooking and entertaining. Designed with comfort, flexibility, and privacy in mind, the residence offers two ensuite bedrooms on the main floor and three additional ensuite bedrooms on the second level—ideal for multigenerational living, hosting, or remote work lifestyles. One entry-level suite opens through double doors to the pool patio and garden, offering an inviting indoor–outdoor retreat. Outdoors, a custom infinity-edge pool anchors the private grounds, creating a resort-style setting surrounded by mature landscaping and open skies. Additional highlights include owned solar panels and an electric vehicle charging station. Situated on 0.6 acres with no HOA, this is a private and thoughtfully designed home offering serenity, and coastal proximity.

516 Whisper Wind Dr, Encinitas

$4,575,000
5 Beds 6 Baths NDP2511564 MLS CLOSED Status
Commanding one of the premier-view lots in exclusive guard-gated Wildflower Estates, this exceptional estate captures unobstructed west-facing panoramic mountain and Olivenhain Valley views with breathtaking sunsetsamong the finest in the community. Set high on a private hilltop and spanning nearly 1.9 acres, the property offers a rare combination of privacy, scale, and resort-style outdoor living. The expansive entertainers backyard features a sparkling vanishing edge pool and spa with waterfall, built-in BBQ, generous lawn areas, and multiple covered and open patios designed to fully embrace sunset views and seamless indoor-outdoor living. The residence offers 5 bedrooms and 5.5 baths, thoughtfully designed with a highly desirable first-floor layout that includes a luxurious primary suite and two additional en-suite bedrooms on the main level. Upstairs, two spacious bedroom suites provide ideal accommodation for family or guests. Recently updated interiors blend warmth and sophistication, highlighted by a custom-designed gourmet kitchen featuring 48 Wolf professional gas range with griddle, Wolf vent hood, 48 Sub-Zero refrigerator, Meile dishwasher, Magnifica Calcutta de Oro and Calcutta de Antica porcelain countertops, a farmhouse stainless steel-sink, and an oversized island. The kitchen is further enhanced by a custom coffee and beverage bar, imported Italian tile and flows effortlessly into the butlers pantry, family room and outdoor entertainment spaces. Living, family, and formal dining rooms are all located on the main level, creating an exceptional layout for both Commanding one of the premier-view lots in exclusive guard-gated Wildflower Estates, this exceptional estate captures unobstructed west-facing panoramic mountain and Olivenhain Valley views with breathtaking sunsetsamong the finest in the community. Set high on a private hilltop and spanning nearly 1.9 acres, the property offers a rare combination of privacy, scale, and resort-style outdoor living. The expansive entertainers backyard features a sparkling vanishing edge pool and spa with waterfall, built-in BBQ, generous lawn areas, and multiple covered and open patios designed to fully embrace sunset views and seamless indoor-outdoor living. The residence offers 5 bedrooms and 5.5 baths, thoughtfully designed with a highly desirable first-floor layout that includes a luxurious primary suite and two additional en-suite bedrooms on the main level. Upstairs, two spacious bedroom suites provide ideal accommodation for family or guests. Recently updated interiors blend warmth and sophistication, highlighted by a custom-designed gourmet kitchen featuring 48 Wolf professional gas range with griddle, Wolf vent hood, 48 Sub-Zero refrigerator, Meile dishwasher, Magnifica Calcutta de Oro and Calcutta de Antica porcelain countertops, a farmhouse stainless steel-sink, and an oversized island. The kitchen is further enhanced by a custom coffee and beverage bar, imported Italian tile and flows effortlessly into the butlers pantry, family room and outdoor entertainment spaces. Living, family, and formal dining rooms are all located on the main level, creating an exceptional layout for both everyday living and large gatherings. Architectural details throughout the home include exposed beam ceilings with heavy timbers, rich knotty pine wood finishes, multiple fireplacesincluding indoor and outdoorcustom built-ins and a fire pit. Additional highlights include a private home gym with top-of-the-line equipment, wine storage, and an oversized four-car garage with extensive custom-built-in cabinetry, work bench and tool slat wall. The estate has been meticulously maintained with recently replaced HVAC and irrigations systems and water heaters for both the home and pool/spa. The grounds are professionally landscaped with lush mature gardens, palm trees, fruit orchards, planter beds, and expansive grass flat areas suitable for sports, recreation, gardens, or additional outdoor amenities. Wildflower Estates is a prestigious guard-gated enclave offering a private community park, scenic walking paths, and direct access to expansive equestrian and hiking trailsan unmatched natural setting unique to Olivenhain. Located just minutes from top-rated schools, beaches, shopping, dining, and coastal amenities, this extraordinary estate represents a rare opportunity to own one of the finest view properties in Wildflower Estates, where privacy, luxury, and natural beauty converge.

3303 Lilac Smt, Encinitas

$3,350,000
4 Beds 5 Baths PTP2509217 MLS CLOSED Status Quail Ridge BLDG.
Sweeping ocean and fairway views steal the show in this sophisticated Quail Ridge home. You will be in awe as sunsets melt into the Pacific and coastal breezes set the ambiance for serene living. Perched above the 5th and 6th holes of Encinitas Ranch Golf Course, the home blends tranquility and elegance with light-filled interiors, rich hardwood floors, soaring ceilings, and refined custom finishes throughout. Designed to embrace the view, the family room and chefs kitchen flow seamlessly together, complete with an extended island, six-burner gas range, double ovens, a butlers pantry, and casual dining framed by ocean vistas. A dedicated wine room, fireside gathering spaces, and a backyard retreat with pool, spa, water feature, and built-in grill create effortless indoor-outdoor living. Upstairs, the primary suite offers the most breathtaking vantage point on the property. From its private balcony, panoramic views stretch across rolling emerald fairways to the vast blue horizon of the Pacific. Mornings begin with soft marine layers lifting off the coastline, and evenings end with the sky painted in gold and rose as the sun disappears beyond the sea. Inside, a spa-inspired bath, dual walk-in closets, and a cozy sitting area with fireplace complete this personal sanctuary. Three additional bedrooms, a flexible downstairs den, a workout room, a newer roof (2023), owned solar, an EV charger, and dual garages for three vehicles provide ease for everyday living. Just beyond the community gates, enjoy the best of Encinitas, from scenic trails and championship golf to the beaches, Sweeping ocean and fairway views steal the show in this sophisticated Quail Ridge home. You will be in awe as sunsets melt into the Pacific and coastal breezes set the ambiance for serene living. Perched above the 5th and 6th holes of Encinitas Ranch Golf Course, the home blends tranquility and elegance with light-filled interiors, rich hardwood floors, soaring ceilings, and refined custom finishes throughout. Designed to embrace the view, the family room and chefs kitchen flow seamlessly together, complete with an extended island, six-burner gas range, double ovens, a butlers pantry, and casual dining framed by ocean vistas. A dedicated wine room, fireside gathering spaces, and a backyard retreat with pool, spa, water feature, and built-in grill create effortless indoor-outdoor living. Upstairs, the primary suite offers the most breathtaking vantage point on the property. From its private balcony, panoramic views stretch across rolling emerald fairways to the vast blue horizon of the Pacific. Mornings begin with soft marine layers lifting off the coastline, and evenings end with the sky painted in gold and rose as the sun disappears beyond the sea. Inside, a spa-inspired bath, dual walk-in closets, and a cozy sitting area with fireplace complete this personal sanctuary. Three additional bedrooms, a flexible downstairs den, a workout room, a newer roof (2023), owned solar, an EV charger, and dual garages for three vehicles provide ease for everyday living. Just beyond the community gates, enjoy the best of Encinitas, from scenic trails and championship golf to the beaches, the San Diego Botanic Garden, Fox Point Farms, and a vibrant coastal dining scene just minutes away. Come experience the coastal lifestyle youve been waiting for!

1375 Ravean Ct, Encinitas

$3,830,830
6 Beds 6 Baths NDP2600015 MLS CLOSED Status
Set behind a grand portico on 3.5 private acres, this extraordinary Encinitas estate delivers space, style, and endless potential in a premier coastal setting. Encompassing 5,630 square feet, the 6-bedroom, 5.5-bath residence is designed for both refined living and unforgettable entertaining. Inside, discover a chef-inspired kitchen, expansive living areas filled with natural light, a luxurious main-level primary retreat, and a rooftop view deck capturing breathtaking panoramic vistas. The home also features a private guest suite, charming interior courtyard, elevator access, owned solar, multi-zone HVAC, and ample room for vehicles with dedicated RV parking. Beyond the home, the sprawling grounds open the door to rare opportunities whether you envision adding an ADU, exploring a potential lot split, or creating a custom outdoor oasis (buyers to independently verify all development possibilities). This is more than a home its a legacy property offering privacy, flexibility, and the ultimate Encinitas lifestyle just minutes from the coast. Set behind a grand portico on 3.5 private acres, this extraordinary Encinitas estate delivers space, style, and endless potential in a premier coastal setting. Encompassing 5,630 square feet, the 6-bedroom, 5.5-bath residence is designed for both refined living and unforgettable entertaining. Inside, discover a chef-inspired kitchen, expansive living areas filled with natural light, a luxurious main-level primary retreat, and a rooftop view deck capturing breathtaking panoramic vistas. The home also features a private guest suite, charming interior courtyard, elevator access, owned solar, multi-zone HVAC, and ample room for vehicles with dedicated RV parking. Beyond the home, the sprawling grounds open the door to rare opportunities whether you envision adding an ADU, exploring a potential lot split, or creating a custom outdoor oasis (buyers to independently verify all development possibilities). This is more than a home its a legacy property offering privacy, flexibility, and the ultimate Encinitas lifestyle just minutes from the coast.

3451 Dove Holw, Encinitas

$2,815,000
5 Beds 5 Baths NDP2511412 MLS CLOSED Status
From the moment you arrive at this custom West Olivenhain estateperched above the San Elijo River Valleyyoull feel the presence and charm of a truly special home. The extended paver driveway and lush tropical landscaping lead you away from the hustle and bustle and into your own private coastal retreat. Spend your days floating in the saltwater pool, unwinding in the spa, or entertaining friends and family with seamless indoor/outdoor living. As evening falls, curl up beside the outdoor fireplace under glowing bistro lights and let every moment feel like a vacation at home. Inside, natural light floods through wood-cased windows and soaring ceilings, showcasing custom craftsmanship at every turn. The front living room features stunning arched windows that frame the tropical landscape, while a reimagined fireplace clad in El Dorado White Elm stone creates the perfect spot to relax with conversation or a quiet cup of coffee. Continue through the formal dining areaalso opening to the rear yardand into the heart of the home: a spacious great room that flows effortlessly outdoors through multiple sets of doors, creating a true entertainers dream. The remodeled kitchen anchors the space with stainless steel appliances, a gas range with statement hood, custom cabinetry, Opulence Quartz countertops, a walk-in pantry, and a cozy breakfast nook. The adjoining family room, complete with a second fireplace, overlooks the lush backyard oasis. Step outside and be transported to your favorite tropical destination. The resort-style yard showcases a saltwater Pebble Tec pool and spa, custom From the moment you arrive at this custom West Olivenhain estateperched above the San Elijo River Valleyyoull feel the presence and charm of a truly special home. The extended paver driveway and lush tropical landscaping lead you away from the hustle and bustle and into your own private coastal retreat. Spend your days floating in the saltwater pool, unwinding in the spa, or entertaining friends and family with seamless indoor/outdoor living. As evening falls, curl up beside the outdoor fireplace under glowing bistro lights and let every moment feel like a vacation at home. Inside, natural light floods through wood-cased windows and soaring ceilings, showcasing custom craftsmanship at every turn. The front living room features stunning arched windows that frame the tropical landscape, while a reimagined fireplace clad in El Dorado White Elm stone creates the perfect spot to relax with conversation or a quiet cup of coffee. Continue through the formal dining areaalso opening to the rear yardand into the heart of the home: a spacious great room that flows effortlessly outdoors through multiple sets of doors, creating a true entertainers dream. The remodeled kitchen anchors the space with stainless steel appliances, a gas range with statement hood, custom cabinetry, Opulence Quartz countertops, a walk-in pantry, and a cozy breakfast nook. The adjoining family room, complete with a second fireplace, overlooks the lush backyard oasis. Step outside and be transported to your favorite tropical destination. The resort-style yard showcases a saltwater Pebble Tec pool and spa, custom stone fireplace, built-in BBQ island, terraced gardens, and paver walkwaysall illuminated by upgraded solar-powered landscape lighting. With owned solar for both the home and pool, energy efficiency meets luxury. Upstairs, the spacious primary suite feels like a private retreat with custom wood shutters, wood-cased windows, a balcony overlooking the preserve, an oversized walk-in closet, and a spa-inspired bath with dual sinks and a steam shower. Additional upstairs highlights include a junior suite, two secondary bedrooms with a shared bath, and a large fifth en-suite bedroom with a private entranceideal for a guest suite, ADU, office, or studio. Additional features include a three-car garage with custom wood doors, epoxy flooring, and built-in cabinetry, as well as storage sheds, a tile roof, solid wood interior doors, 3-zone AC, surround sound, and more. This is a rare opportunity to own a one-of-a-kind luxury estate in one of Encinitas most sought-after communities.

4149 Manchester Ave, Encinitas

$12,900,000
5 Beds 7 Baths NDP2511196 MLS ACTIVE Status
There are 21 miles of coastline in San Diego County. Only a handful of properties sit directly on the bluff and only one controls 100 uninterrupted feet of it, flanked by empty lots on both sides. 806 4th Street is not just a home. It is a land position that cannot be recreated. From La Jolla to San Clemente, the Pacific is yours unobstructed, private, permanent. The 5,365 sq ft estate behind it is extraordinary. But the ground it stands on is irreplaceable. Step through a gated entry into a world of sophistication, where a dramatic fire and waterfall feature sets the tone for this architectural masterpiece. The home boasts 2,400 sq. ft. of brand-new ocean-view decking, creating multiple entertaining spaces to soak in panoramic sunsets and city lights. Inside, discover a massive living area with floor-to-ceiling ocean views, a cozy fireplace, and a complete bar for entertaining. The gourmet kitchen, featuring its own fireplace, flows seamlessly to an outdoor BBQ areaideal for hosting gatherings. Unwind in the saltwater pool and grotto, or enjoy the tranquil koi pond and tropical landscaping. The primary suite offers breathtaking ocean views and a spa-like ensuite, while additional bedrooms include designer bathrooms and private sitting areas. An attached ADU with full kitchen, bath, and laundry provides flexibility for guests or extended family. There are 21 miles of coastline in San Diego County. Only a handful of properties sit directly on the bluff and only one controls 100 uninterrupted feet of it, flanked by empty lots on both sides. 806 4th Street is not just a home. It is a land position that cannot be recreated. From La Jolla to San Clemente, the Pacific is yours unobstructed, private, permanent. The 5,365 sq ft estate behind it is extraordinary. But the ground it stands on is irreplaceable. Step through a gated entry into a world of sophistication, where a dramatic fire and waterfall feature sets the tone for this architectural masterpiece. The home boasts 2,400 sq. ft. of brand-new ocean-view decking, creating multiple entertaining spaces to soak in panoramic sunsets and city lights. Inside, discover a massive living area with floor-to-ceiling ocean views, a cozy fireplace, and a complete bar for entertaining. The gourmet kitchen, featuring its own fireplace, flows seamlessly to an outdoor BBQ areaideal for hosting gatherings. Unwind in the saltwater pool and grotto, or enjoy the tranquil koi pond and tropical landscaping. The primary suite offers breathtaking ocean views and a spa-like ensuite, while additional bedrooms include designer bathrooms and private sitting areas. An attached ADU with full kitchen, bath, and laundry provides flexibility for guests or extended family.

806 4th St, Encinitas

$4,500,000
5 Beds 6 Baths 250044051 MLS CLOSED Status
Welcome to 1259 Berryman, a modern coastal retreat in The Enclave, a private community of only 19 distinguished homes in Encinitas. Ideally located minutes to beaches, downtown, shopping, and dining, this property offers privacy and convenience. Set on a flat, 0.51-acre lot, the home features seamless indoor/outdoor living with a south-facing backyard that includes a pool & spa with automatic cover, putting green, outdoor shower, covered kitchen with BBQ + Green Egg grill, fireplace, TV, and a charming playhouse. The 5BR/5.5BA floor plan lives like a single level with dual primary suites—one on the main level and another upstairs—plus an attached ADU with private entry, kitchen, bedroom, and family room. Interiors are enhanced with over $175K in custom lighting, a La Cantina screen door, temperature-controlled wine room, and designer finishes throughout. Additional upgrades include Thermador appliances, Lutron lighting controls, motorized shades, custom drapery, soundproof windows, epoxy garage with EV rough-in, owned solar, and full smart-home integration. A rare blend of coastal convenience, thoughtful design, and resort-style amenities. Welcome to 1259 Berryman, a newer-construction residence, custom designed to deliver the ultimate blend of style, comfort, and convenience. Perfectly situated in The Enclave, an exclusive coastal community of just 19 luxury homes in Encinitas, this property offers a rare combination of privacy and central access. Just minutes from world-class beaches, vibrant downtown Encinitas, and renowned shopping and dining, the location ensures a lifestyle of ease without compromise. Set on a flat, 0.51-acre lot, the home is designed for true indoor/outdoor living. The sun-filled, south-facing backyard is an entertainer’s dream, featuring a sparkling pool & jacuzzi with automatic cover, putting green, outdoor shower, and a covered outdoor kitchen/entertainment center equipped with a BBQ, Green Egg grill, TV, fireplace, and a charming playhouse that children and adults alike will love. Fruit trees, irrigation throughout, and a Sonos 8-speaker system complete the outdoor retreat. Inside, the five-bedroom, five-and-a-half-bath floor plan offers the flexibility to live like a single level home with dual primary suites—a spacious primary retreat on the main level and a second on the upper level. This thoughtful design is ideal for multi-generational living, long-term guests, or simply enjoying the convenience of a main-level primary bedroom while preserving upstairs space for family or visitors. An attached ADU with private entry, kitchen, bedroom, and family room further enhances versatility, making it perfect for extended stays or independent living. Over $175,000 in custom lighting elevates every space, from warm-dim recessed can lights to statement chandeliers and curated landscape illumination. A custom La Cantina screen door connects interiors to the outdoors in dramatic fashion, while a temperature-controlled wine room with its own HVAC system delights collectors. Smart upgrades and modern conveniences are integrated throughout, including a Lutron Radio Ra lighting control system, motorized shades in the upstairs primary suite, whole-home custom drapery, upgraded soundproof windows, enhanced insulation, a surge protector on the main panel, an Erro internet system, and a Ring security system. The kitchen is outfitted with upgraded Thermador appliances—including a professional-grade stove and refrigerator—along with custom finishes and solid wood doors that speak to superior craftsmanship. The garage has been elevated with epoxy flooring, upgraded lighting, and a rough-in for an electric car charger. Owned solar panels ensure energy efficiency, making the home as practical as it is beautiful. The result is a rare offering that pairs coastal convenience with extraordinary design—a showcase of modern living in one of North County San Diego’s most coveted enclaves.

1259 Berryman Cyn, Encinitas

$3,150,000
5 Beds 5 Baths 250044033 MLS CLOSED Status
Privacy & Ocean Breezes in this stunning 5BR, 4.5BA estate set in one of Encinitas’s most coveted golf course and ocean-view communities. Just two miles from one of Southern California’s best beaches and within the top-ranked Enc./San Dieguito School District, this home offers the ideal blend of coastal living and refined comfort. Situated on a private 1/4 acre cul-de-sac key lot, the property borders open space and provides room for an ADU or pool. Automatic wrought-iron gates open to a long, private driveway. The water-wise botanical grounds feature mature succulents and sculptural plantings, creating a serene, low-maintenance retreat. Inside, craftsmanship and style shine with African Sapele hardwood floors, crown molding, custom drapery, and Restoration Hardware lighting. The great room is anchored by a dramatic 15-ft reclaimed barn-wood mantel and designer iron fireplace. The remodeled chef’s kitchen includes Thermador appliances, a SubZero wine/beverage center, marble countertops, custom cabinetry, and a coffee & scotch bar. Additional amenities include a private home theater with surround sound and popcorn bar, plus a fitness room. The primary suite features a fireplace, retreat room, and ocean-view deck. The spa-inspired bath offers a freestanding soaking tub, marble-tiled surfaces, and backlit mirrors. Outdoor living excels with an open-air theater, grand fireplace, and multiple sitting areas ideal for coastal evenings. PV solar system, and Tesla Charger. Encinitas Ranch Coastal Estate – Golf Course & Ocean View Community Gorgeous five-bedroom, four-and-a-half-bath Concordia home in the highly sought-after Encinitas Ranch community — a prestigious golf course and ocean-view neighborhood located within one mile of Moonlight Beach and in the top-ranked San Dieguito Union High School District (#3 of 466 in California and #17 of 10,394 nationally, according to Niche). Situated on a private cul-de-sac key lot spanning over one-quarter acre, this property backs to and borders open space for added privacy — with room for an ADU or pool. The approach features automatic wrought-iron gates leading to a long private driveway with parking for up to four cars. The sunlit, water-wise landscape showcases over a hundred mature succulents and cactus varieties, highlighted by century plants, agave, jade, aloe, fire sticks, euphorbia, golden barrels, eucalyptus, olive, naked coral trees, queen palms, and giant bird of paradise, creating a serene botanical retreat. Inside, refined craftsmanship and contemporary comfort meet seamlessly. African Sapele hardwood flooring flows throughout the home, complemented by four Restoration Hardware chandeliers, custom drapery, and elegant crown molding. The great room features a 15-foot hand-hewn reclaimed barn wood mantel above a designer iron fireplace surround, creating a striking focal point. The remodeled chef’s kitchen includes Thermador appliances, a SubZero wine and beverage center, marble countertops, custom cabinetry, and upgraded hardware and lighting. A coffee and scotch bar adds a distinctive touch for entertaining. Adjacent spaces include a home theater with built-in surround sound and its own popcorn bar, as well as a fitness room with TV and Sonos soundbar that opens to a secluded outdoor yoga and fitness terrace. Upstairs, the primary suite offers a gas fireplace, a bonus retreat room, and an ocean-view deck framed by a custom wrought-iron railing. The recently remodeled primary bath is spa-inspired, featuring a freestanding soaking tub, quartz stone walls, marble tile throughout, custom lighting, and backlit mirrors. Outdoor living is elevated with an outdoor home theater, grand gas fireplace, and multiple sitting areas ideal for entertaining or quiet evenings under the coastal sky. Additional upgrades include a PV solar system with Tesla charger, updated banister and lighting, and secure gated driveway access. This exceptional property represents the perfect blend of luxury, privacy, and coastal living—all within one of Encinitas Ranch’s most desirable enclaves on Verbena Court.

515 Verbena Ct, Encinitas

$3,600,000
5 Beds 5 Baths 250043840 MLS CLOSED Status
Nestled in the tranquil, scenic hills of Olivenhain’s western countryside, this breathtaking modern Spanish estate—originally designed by Blythe Designs and remodeled by AVID Design and Build—seamlessly combines luxury, space, and enduring style. Inside, soaring 10–14 foot ceilings and a sprawling open layout create an atmosphere that’s both grand and inviting, featuring multiple bathrooms, an expansive garage, and a master retreat with a private balcony. Positioned on a generous lot of over an acre and facing the Little Oaks Equestrian facility and a protected preserve, the home enjoys serene green views and exceptional privacy. There’s abundant space for a pool, ADU, or future expansion to further enhance value, all without the restrictions of an HOA. The quiet street is lined with friendly neighbors and offers convenient access to top-rated schools, the beach, and major freeways. The long, private driveway provides a sense of seclusion along with ample space for entertaining and guest parking. With its combination of growth potential, peaceful surroundings, and sophisticated design, this one-of-a-kind property perfectly blends country charm with refined living in one of Encinitas’ most sought-after enclaves.

2815 Santa Fe Vista Ct, Encinitas

$4,719,000
4 Beds 5 Baths NDP2510254 MLS CLOSED Status
Come home to 870 Hymettus and experience coastal living at its finest! Located west of the 5 in the ultra chic community of Leucadia, this one of a kind masterpiece features 4 bedrooms + loft, 4 1/2 bathrooms offering 4,109 of refined living space. You will be left in awe by the stunning PANORAMIC OCEAN VIEWS and breathtaking sunsets from both levels of the home. Designed for the ultimate indoor-outdoor lifestyle, the home showcases expansive glass doors that open to covered patios, sparkling pool and hot tub and lush coastal landscaping creating a seamless flow for year round enjoyment. The gourmet chefs kitchen impresses with top-tier appliances, custom cabinetry, and a spacious island perfect for entertaining or making your favorite meal for family. Upstairs, you can escape the daily grind and unwind in the oversize resort like retreat that you can just slip from the hustle of the outside world. Step outside to the inviting 2nd level view deck provides the perfect vantage point to take in the sea breeze and sparkling horizon. Located close to the beaches, award winning schools, fine dining, shopping and everything that makes Leucadia funky. 870 Hymettus is not just a home it is a lifestyle! Come home to 870 Hymettus and experience coastal living at its finest! Located west of the 5 in the ultra chic community of Leucadia, this one of a kind masterpiece features 4 bedrooms + loft, 4 1/2 bathrooms offering 4,109 of refined living space. You will be left in awe by the stunning PANORAMIC OCEAN VIEWS and breathtaking sunsets from both levels of the home. Designed for the ultimate indoor-outdoor lifestyle, the home showcases expansive glass doors that open to covered patios, sparkling pool and hot tub and lush coastal landscaping creating a seamless flow for year round enjoyment. The gourmet chefs kitchen impresses with top-tier appliances, custom cabinetry, and a spacious island perfect for entertaining or making your favorite meal for family. Upstairs, you can escape the daily grind and unwind in the oversize resort like retreat that you can just slip from the hustle of the outside world. Step outside to the inviting 2nd level view deck provides the perfect vantage point to take in the sea breeze and sparkling horizon. Located close to the beaches, award winning schools, fine dining, shopping and everything that makes Leucadia funky. 870 Hymettus is not just a home it is a lifestyle!

870 Hymettus Ave, Encinitas

$2,787,800
5 Beds 5 Baths NDP2510003 MLS CLOSED Status
Set on a breathtaking 1.47 acre trophy lot with sweeping panoramic views that inspire a sense of peace and possibility, this property blends the best of rural tranquility with unbeatable convenience. Steeped in rich history and creative energy, this property was once home to a world-renowned musician whose artistry helped shape a generation. The existing 6+ bedroom home offers original charm and solid bones- ready for a stunning remodel to make it your own. Two separate, private guest quarters with additional 3+ bedrooms, ideal for multi gen living or can be utilized for additional income potential. Whether you envision a private retreat surrounded by open space or a development opportunity with strong future upside, this property delivers endless potential! Potential lot split possible and build out two dream homes! Set on a breathtaking 1.47 acre trophy lot with sweeping panoramic views that inspire a sense of peace and possibility, this property blends the best of rural tranquility with unbeatable convenience. Steeped in rich history and creative energy, this property was once home to a world-renowned musician whose artistry helped shape a generation. The existing 6+ bedroom home offers original charm and solid bones- ready for a stunning remodel to make it your own. Two separate, private guest quarters with additional 3+ bedrooms, ideal for multi gen living or can be utilized for additional income potential. Whether you envision a private retreat surrounded by open space or a development opportunity with strong future upside, this property delivers endless potential! Potential lot split possible and build out two dream homes!

277 Via Del Cerrito, Encinitas

$3,500,000
5 Beds 6 Baths 250040353 MLS CLOSED Status
Your Dream Home Awaits in Encinitas Ranch-Welcome to the pinnacle of modern coastal living, this is not just a home it's a luxury lifestyle embraced by breathtaking coastal beauty and thoughtfully designed comforts. This stunning, fully recently updated 5 BED 5.5-BTH with 4 car Garage. Encinitas dream home is thoughtfully designed with high-end upgrades and seamless indoor-outdoor flow. Spectacular Ocean Views from the backyard and the master bedroom’s private deck. FIRST FLOOR BEDROOM perfect as an office, gym or private guest retreat. Dramatic High Ceilings create a bright, airy atmosphere. Gourmet Kitchen with new countertops, modern stainless-steel appliances. Resort-Style Backyard featuring a built in BBQ, pergola, built-in fireplace, and expansive entertainment spaces. Elegant Finishes throughout, including crown molding, leaded glass, custom fresh interior & exterior paint, and stylish light fixtures. Each bedroom has its own ensuite bath, creating private retreats for all family members. Spacious Master Bedroom Suite Retreat on the 2nd floor with private deck, panoramic views of the ocean, and spacious spa-like bathroom. OWNED SOLAR SYSTEM for energy efficiency and major cost savings & EV CHARGER. Separate HVAC Systems for upstairs and downstairs. Whole-House Water Filtration System & Central Vacuum Epoxy-Finished Garage. Do not miss out on this prestigious Encinitas Ranch community residents enjoy the beauty of the Encinitas Ranch Golf Course proximity to pristine beaches, top-rated schools.

836 Jensen Ct, Encinitas

$3,350,000
5 Beds 5 Baths NDP2509258 MLS CLOSED Status
Nestled on a quiet cul-de-sac in the highly sought-after community of Olivenhain, this stunning estate blends timeless elegance with modern amenities, all surrounded by lush tropical landscaping. The main level lives like a single story, offering four spacious bedrooms and a dedicated office. Expansive formal living and dining rooms feature lots of windows overlooking the resort-style backyard, while the gourmet kitchen with breakfast nook opens to a welcoming family room complete with fireplace and custom built-ins. The second floor offers a private retreat with a large bedroom, full bath, and generous living and dining area, perfect for extended family, guests, or older children seeking their own space. Step outside to your own private paradise. The backyard is designed for entertaining and relaxation, featuring an outdoor kitchen with a barbecue island and pizza oven, a sparkling lap pool, a putting green, and a collection of fruit trees, all framed by tropical greenery. Additional highlights include a spacious three-car garage and a versatile home office. This exceptional residence captures the best of Southern California living in one of North Countys most coveted communities. OPE elementary school, Diegueno middle, and LCC high school. Close to many shopping centers Nestled on a quiet cul-de-sac in the highly sought-after community of Olivenhain, this stunning estate blends timeless elegance with modern amenities, all surrounded by lush tropical landscaping. The main level lives like a single story, offering four spacious bedrooms and a dedicated office. Expansive formal living and dining rooms feature lots of windows overlooking the resort-style backyard, while the gourmet kitchen with breakfast nook opens to a welcoming family room complete with fireplace and custom built-ins. The second floor offers a private retreat with a large bedroom, full bath, and generous living and dining area, perfect for extended family, guests, or older children seeking their own space. Step outside to your own private paradise. The backyard is designed for entertaining and relaxation, featuring an outdoor kitchen with a barbecue island and pizza oven, a sparkling lap pool, a putting green, and a collection of fruit trees, all framed by tropical greenery. Additional highlights include a spacious three-car garage and a versatile home office. This exceptional residence captures the best of Southern California living in one of North Countys most coveted communities. OPE elementary school, Diegueno middle, and LCC high school. Close to many shopping centers

753 Jacquelene Ct, Encinitas

board logo

This information is deemed reliable but not guaranteed. You should rely on this information only to decide whether or not to further investigate a particular property. BEFORE MAKING ANY OTHER DECISION, YOU SHOULD PERSONALLY INVESTIGATE THE FACTS (e.g. square footage and lot size) with the assistance of an appropriate professional. You may use this information only to identify properties you may be interested in investigating further. All uses except for personal, non-commercial use in accordance with the foregoing purpose are prohibited. Redistribution or copying of this information, any photographs or video tours is strictly prohibited. This information is derived from the Internet Data Exchange (IDX) service provided by San Diego MLS®. Displayed property listings may be held by a brokerage firm other than the broker and/or agent responsible for this display. The information and any photographs and video tours and the compilation from which they are derived is protected by copyright. Compilation © 2026 San Diego MLS®,