Refine Search
Sort by
$3,250,000
5 Beds 6 Baths NDP2408812 MLS CLOSED Status
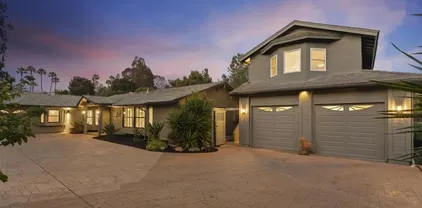
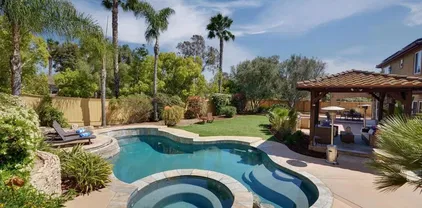
This sprawling 2-acre estate boasts southwest exposure and panoramic sunset views. The main level features a primary suite along with an additional en suite bedroom and bath. Situated on a cul-de-sac, this remarkable estate offers five bedrooms, six bathrooms, and an office with stunning views. It also includes a downstairs kitchen office, a solar-heated covered pool with a slide, a putting green, and a lounge area with breathtaking views. The highly efficient PV solar system allows for year-round pool heating at no cost and results in little to no electric bills. Welcome to the premier panoramic view home in the prestigious gated community of Knightsbridge Country Estates, where every detail enhances your living experience. Upon entering, expansive windows frame the picturesque backyard pool and breathtaking southwest-facing valley views. The dramatic entry flows into a spacious living room with soaring ceilings, seamlessly blending indoor and outdoor spaces to create a sense of openness and tranquility. Adjacent to the living room, a large separate dining room offers spectacular canyon and sunset views, perfect for hosting memorable gatherings. A custom-refinished butlers pantry adds both style and convenience to this elegant home. At the heart of the home is the recently remodeled chef's kitchen, a culinary masterpiece featuring Viking appliances, a six-burner gas cooktop, four ovens, two dishwashers, elegant granite countertops, and custom-refinished cabinets with designer hardware. A large island with breakfast bar seating invites casual dining, while the adjacent eat- This sprawling 2-acre estate boasts southwest exposure and panoramic sunset views. The main level features a primary suite along with an additional en suite bedroom and bath. Situated on a cul-de-sac, this remarkable estate offers five bedrooms, six bathrooms, and an office with stunning views. It also includes a downstairs kitchen office, a solar-heated covered pool with a slide, a putting green, and a lounge area with breathtaking views. The highly efficient PV solar system allows for year-round pool heating at no cost and results in little to no electric bills. Welcome to the premier panoramic view home in the prestigious gated community of Knightsbridge Country Estates, where every detail enhances your living experience. Upon entering, expansive windows frame the picturesque backyard pool and breathtaking southwest-facing valley views. The dramatic entry flows into a spacious living room with soaring ceilings, seamlessly blending indoor and outdoor spaces to create a sense of openness and tranquility. Adjacent to the living room, a large separate dining room offers spectacular canyon and sunset views, perfect for hosting memorable gatherings. A custom-refinished butlers pantry adds both style and convenience to this elegant home. At the heart of the home is the recently remodeled chef's kitchen, a culinary masterpiece featuring Viking appliances, a six-burner gas cooktop, four ovens, two dishwashers, elegant granite countertops, and custom-refinished cabinets with designer hardware. A large island with breakfast bar seating invites casual dining, while the adjacent eat-in area provides a cozy spot for morning coffee or casual meals. Nearby, a spacious second office station offers a dedicated workspace with ample storage. The main-level primary suite offers panoramic views from a sitting area with a fire & ice fireplace. The luxurious master bath includes his-and-her vanities, walk-in closets, and a jetted tub overlooking scenic vistas. An additional en suite bedroom on the main level provides comfort for guests or family members. Upstairs, three large bedrooms, each with en suite bathrooms, custom-refinished cabinets, quartzite countertops, and walk-in closets, ensure privacy and comfort for all. A large office upstairs overlooks the backyard and pool, offering expansive westerly canyon views. The family room is designed for relaxation, featuring another fire & ice fireplace and views of the outdoor oasis. Step outside to your private retreat, which includes a covered wood-beam patio, a pool with an automatic cover, a built-in slide, and four outdoor speakers ready for connection to a home theater system. This area is surrounded by the best southwest views in the neighborhood. Enjoy leisurely games on your private four-hole putting green, perfect for honing golf skills or enjoying friendly competitions. The home features paid solar systems for both the pool and the house, including a highly efficient PV system that often results in credits on the SDG&E electric bill. Only a small monthly amount is required for natural gas. The passive solar system for the pool extends the swimming season and can heat the hot tub to the 80s in winter without using gas. This exceptional home also includes a customized laundry room with ample storage, a folding countertop, and new quartzite surfaces and sink. Luxury vinyl plank flooring and new carpet are found throughout, along with central vacuum, electric car chargers, fire sprinklers, and a security system. With dual-zoned air conditioning, dual staircases, and a 3-car garage with built-ins and overhead storage, every convenience is available. Nestled at the end of a cul-de-sac in a prestigious gated community, this home offers both privacy and serenity, while being located within the award-winning Encinitas School District and close to shopping, freeways, and beaches. Experience luxury living at its finest.

332 Cantle Ln, Encinitas

$3,095,000
4 Beds 4 Baths NDP2407070 MLS CLOSED Status Custom Home BLDG.
Nestled at the end of a private dead-end street, this unique Ocean view custom-built home offers complete privacy. The owners designed and built the home with the help of local architect Stuart Resor known for his seamless butt glass designs. Offering approximately 3517 sq. ft, 4 Br 3 Ba siting on a 17,000 sq.ft. lot truly could be your tropical oasis. The resort style landscaping with sparkling pool & spa, many species of palm trees, lovely raised bed gardens, a large lush green lawn area, and still room for more. Ocean & sunset views can be seen from multiple points on the main level and the large wrap around deck are artistically framed through the flowing palm fronds. The sunken formal Livingroom with soaring ceiling built in bench, cozy fireplace and built in book shelves is the center piece of the home. A spacious primary retreat on the main level is very light & bright with many windows and a pair of French doors which open beautifully overlooking the mature landscaping and beyond to the ocean. A large kitchen wraps around the butcher block island offering stainless appliance and tons of cabinets. Lower level is perfect for kids or extended family with secondary family room/game room, 3 Br 2 Ba, potential for a sauna, and dark room for photography development. Property was recently painted on the interior and exterior, new carpet installed in all bedrooms, wood and title floors refinished, and a termite clearance make this home move in ready. Owned solar and wired for EV charger. Short distance to Grandview State Beach access and many of Leucadias restaurants, bars, Nestled at the end of a private dead-end street, this unique Ocean view custom-built home offers complete privacy. The owners designed and built the home with the help of local architect Stuart Resor known for his seamless butt glass designs. Offering approximately 3517 sq. ft, 4 Br 3 Ba siting on a 17,000 sq.ft. lot truly could be your tropical oasis. The resort style landscaping with sparkling pool & spa, many species of palm trees, lovely raised bed gardens, a large lush green lawn area, and still room for more. Ocean & sunset views can be seen from multiple points on the main level and the large wrap around deck are artistically framed through the flowing palm fronds. The sunken formal Livingroom with soaring ceiling built in bench, cozy fireplace and built in book shelves is the center piece of the home. A spacious primary retreat on the main level is very light & bright with many windows and a pair of French doors which open beautifully overlooking the mature landscaping and beyond to the ocean. A large kitchen wraps around the butcher block island offering stainless appliance and tons of cabinets. Lower level is perfect for kids or extended family with secondary family room/game room, 3 Br 2 Ba, potential for a sauna, and dark room for photography development. Property was recently painted on the interior and exterior, new carpet installed in all bedrooms, wood and title floors refinished, and a termite clearance make this home move in ready. Owned solar and wired for EV charger. Short distance to Grandview State Beach access and many of Leucadias restaurants, bars, and eclectic shops and boutiques. This home is perfect for those looking for an escape to a serene, private hideaway.

349 Sanford St, Encinitas

$2,725,000
3 Beds 3 Baths NDP2504573 MLS CLOSED Status
This is a home you truly need to see in person! You will love the spacious and OPEN FLOORPLAN! Welcome to One Channel Island; a sophisticated community of richly detailed award-winning Coastal Plantation architecture approximately one mile from Moonlight Beach and vibrant downtown Encinitas. This single story stunner has been enhanced with an abundance of premium upgrades and is ready for you! Inside you will find a chef inspired kitchen with a Wolf six burner gas range, two Wolf electric ovens, and both a Subzero fridge & wine fridge. The Primary bathroom will make you feel like you are at a spa with the huge double rain shower. Other enhancements include a tankless water heater, 20 solar panels (fully paid for), BEAM central vacuum system, crown moulding, new interior paint, newer exterior paint, surround sound speakers inside & out, and 10 ft tall ceilings. Truly no expense has been spared. Enjoy indoor-outdoor living with folding doors that open up to the tropical infinity edge 8 ft deep (in the deep end) pool & spa with cascading waterfalls and a Baja shelf. Relax by the sunken firepit with your favorite glass of wine at the end of your day. East Coast hydrangeas line the side yard in the warmer months; allowing you fresh flower arrangements from your own garden! Gas line, water, & drain have already been run for you to create your outdoor kitchen. Live your best life and make your dreams a reality with 614 Polaris Drive. This is a home you truly need to see in person! You will love the spacious and OPEN FLOORPLAN! Welcome to One Channel Island; a sophisticated community of richly detailed award-winning Coastal Plantation architecture approximately one mile from Moonlight Beach and vibrant downtown Encinitas. This single story stunner has been enhanced with an abundance of premium upgrades and is ready for you! Inside you will find a chef inspired kitchen with a Wolf six burner gas range, two Wolf electric ovens, and both a Subzero fridge & wine fridge. The Primary bathroom will make you feel like you are at a spa with the huge double rain shower. Other enhancements include a tankless water heater, 20 solar panels (fully paid for), BEAM central vacuum system, crown moulding, new interior paint, newer exterior paint, surround sound speakers inside & out, and 10 ft tall ceilings. Truly no expense has been spared. Enjoy indoor-outdoor living with folding doors that open up to the tropical infinity edge 8 ft deep (in the deep end) pool & spa with cascading waterfalls and a Baja shelf. Relax by the sunken firepit with your favorite glass of wine at the end of your day. East Coast hydrangeas line the side yard in the warmer months; allowing you fresh flower arrangements from your own garden! Gas line, water, & drain have already been run for you to create your outdoor kitchen. Live your best life and make your dreams a reality with 614 Polaris Drive.

614 Polaris Dr, Encinitas

$2,815,700
5 Beds 4 Baths NDP2505143 MLS CLOSED Status
Tucked away on a quiet street in the highly desirable Olivenhain Colony, this one-of-a-kind property offers a rare blend of privacy, flexibility, and opportunity. Featuring a fully remodeled single-level 3-bedroom, 2-bath main residence, plus a detached guest house and an ADU (accessory dwelling unit) above the garage, this estate is perfectly suited for multigenerational living, rental income, or a private home office setup. The light-filled newly remodeled main home boasts an open-concept layout with brand-new wide plank oak wood floors, a spacious sunroom, and seamless indoor-outdoor flow to the backyard oasiscomplete with a plunge pool, spa, fruit trees, and expansive patios ideal for entertaining or relaxing. The guest house is a charming, single-level 1-bedroom, 1-bath unit tucked away for privacyperfect for visitors, extended family, or tenants. The 1 Bedroom 1 Bath ADU, set above the detached garage, offers its own separate entrance and address, making it an excellent rental or private living space with added privacy and autonomy. Car lovers will appreciate the 5-car garage setupa detached oversized 4-car garage and a separate attached 1-car garage. Two storage sheds offer additional room for tools, toys, or gear. Entire property including the main home, adu and guest home has been updated and remodeled. The paid solar system powers both the home and the pool, delivering long-term energy efficiency. Enjoy the tranquility of Rancho Santa Fe equestrian style living with the coastal convenience of Encinitas. Located just minutes from the beach, top-rated OPE Elementary Tucked away on a quiet street in the highly desirable Olivenhain Colony, this one-of-a-kind property offers a rare blend of privacy, flexibility, and opportunity. Featuring a fully remodeled single-level 3-bedroom, 2-bath main residence, plus a detached guest house and an ADU (accessory dwelling unit) above the garage, this estate is perfectly suited for multigenerational living, rental income, or a private home office setup. The light-filled newly remodeled main home boasts an open-concept layout with brand-new wide plank oak wood floors, a spacious sunroom, and seamless indoor-outdoor flow to the backyard oasiscomplete with a plunge pool, spa, fruit trees, and expansive patios ideal for entertaining or relaxing. The guest house is a charming, single-level 1-bedroom, 1-bath unit tucked away for privacyperfect for visitors, extended family, or tenants. The 1 Bedroom 1 Bath ADU, set above the detached garage, offers its own separate entrance and address, making it an excellent rental or private living space with added privacy and autonomy. Car lovers will appreciate the 5-car garage setupa detached oversized 4-car garage and a separate attached 1-car garage. Two storage sheds offer additional room for tools, toys, or gear. Entire property including the main home, adu and guest home has been updated and remodeled. The paid solar system powers both the home and the pool, delivering long-term energy efficiency. Enjoy the tranquility of Rancho Santa Fe equestrian style living with the coastal convenience of Encinitas. Located just minutes from the beach, top-rated OPE Elementary, award-winning middle and high schools, and miles of hiking or riding trails this estate is a rare find in one of North Countys most coveted communities.

233 Cole Ranch Rd, Encinitas

$3,575,000
4 Beds 2 Baths NDP2500533 MLS CLOSED Status
Nestled on one of Leucadias most sought-after streets, 1490 Hymettus Ave offers the perfect blend of contemporary elegance and laid-back beach charm. This stunning single-level home boasts 4 beds, 2 baths, and a thoughtfully designed open floor plan aglow with natural light. Plus a beautiful salt water pool and spa, chicken coop, backyard studio, raised planter boxes, and so much more. Step into a chefs dream kitchen, complete with a Wolf range, stainless steel appliances, butcher block island countertops, and an oversized farmhouse sink. Open-concept living with new wide-plank wood flooring throughout, and a grand fireplace that effortlessly ties the formal dining and entryway into the living room and kitchen. The primary suite is a true retreat, featuring a newly updated spa-like bathroom, walk-in closet, and sliding glass doors. Three additional bedrooms are across the hall, each with their own access to the front yard, vaulted ceilings, plus a bonus loft space above one of the bedrooms. Enjoy seamless indoor-outdoor living with sliding glass doors that lead to a beautifully landscaped backyard, ideal for entertaining or unwinding after a day at the beach. Mature orange, lemon, and avocado trees, passion fruit vines, and roses are plentiful. A charming outdoor fountain leads you to the backyard studio adding flexibility for a quaint guest room, office space, or additional storage. Located just minutes from world-class beaches, trendy restaurants, shopping and activities plus top-rated schools! This property offers the quintessential Southern California lifestyle. No HOA

1490 Hymettus Ave, Encinitas

$2,950,000
4 Beds 3 Baths NDP2503866 MLS CLOSED Status
Welcome to your dream homean elegant, single-story beach retreat located in one of North Countys most desirable coastal communities - One Channel Island. Just a short bike ride from the beach, this beautifully maintained residence offers the perfect blend of luxury, comfort, and convenience. Nestled on a quiet street, the home features an extra-long driveway providing ample parking and a grand entrance feel. Step inside to find an open, airy floor plan filled with natural light and high-end finishes throughout. The heart of the home opens to a resort-style backyard complete with a sparkling pool and spa, perfect for relaxing or entertaining under the Southern California sun. Equipped with a solar system, this home is as energy-efficient as it is stylish. Whether you're soaking in the spa after a beach day or enjoying a sunset dinner poolside, this property is designed for effortless indoor-outdoor living. Located just minutes from top-rated restaurants, boutique shopping, parks, and more, you'll enjoy the vibrant lifestyle Encinitas is known forall while living in a peaceful, upscale setting. Additional 4th bedroom or office. Dont miss this rare opportunity to own a slice of paradise near the coast.

664 Jocelyn Way, Encinitas

$3,020,000
5 Beds 3 Baths NDP2407267 MLS CLOSED Status Morning Sun BLDG.
Perched on a hill in the spectacular community of Morning Sun Ranch, this home offers "see forever views" over Olivenhain into Rancho Santa Fe. Perfectly located at the end of a cul-de-sac you have a complete private location. Entering through the double doors one is greeted with beautiful hardwood floors that flow throughout the whole house except the bedrooms. To the left, through one of the many arches, you are greeted by a stunning library/office with vaulted ceilings, a set of French doors, floor to ceiling brick fireplace, built in bookshelves, and a centerpiece chandelier. The upgraded kitchen is highlighted by Miele Tower 30 inch refrigerator and freezer, stainless steel appliances and granite counters. Along with a full bed and bath on the first floor there is an in home gym and built out billiards room. A highly updated primary bath was recently renovated with Arto Spanish concrete tiles, Restoration Hardware double vanity, Hydro systems Tribeca Tub, and Watermark fixtures throughout. The spacious primary bedrooms wall of windows shows off the stunning easterly views. Balance of the second story has 3 large secondary bedrooms and a hall bath. The backyard has undergone a complete makeover, pool was refinished with pebble sheen, hill terraced with multiple turf areas, in-ground trampoline, and a built in barbecue. This is one of the best locations in Olivenhain, a short distant to OPE Elementary, Diegueno Middle School, shopping and all Encinitas has to offer. No HOA or Mello Roos. Perched on a hill in the spectacular community of Morning Sun Ranch, this home offers "see forever views" over Olivenhain into Rancho Santa Fe. Perfectly located at the end of a cul-de-sac you have a complete private location. Entering through the double doors one is greeted with beautiful hardwood floors that flow throughout the whole house except the bedrooms. To the left, through one of the many arches, you are greeted by a stunning library/office with vaulted ceilings, a set of French doors, floor to ceiling brick fireplace, built in bookshelves, and a centerpiece chandelier. The upgraded kitchen is highlighted by Miele Tower 30 inch refrigerator and freezer, stainless steel appliances and granite counters. Along with a full bed and bath on the first floor there is an in home gym and built out billiards room. A highly updated primary bath was recently renovated with Arto Spanish concrete tiles, Restoration Hardware double vanity, Hydro systems Tribeca Tub, and Watermark fixtures throughout. The spacious primary bedrooms wall of windows shows off the stunning easterly views. Balance of the second story has 3 large secondary bedrooms and a hall bath. The backyard has undergone a complete makeover, pool was refinished with pebble sheen, hill terraced with multiple turf areas, in-ground trampoline, and a built in barbecue. This is one of the best locations in Olivenhain, a short distant to OPE Elementary, Diegueno Middle School, shopping and all Encinitas has to offer. No HOA or Mello Roos.

804 Woodside Ln, Encinitas

$2,520,000
5 Beds 4 Baths NDP2500420 MLS CLOSED Status
Welcome to your dream home at 734 Adelaide Circle, nestled in the very desirable community of Encinitas, Ca. This newly built coastal modern 5-bed, 4-bath residence spans 2,928 square feet of luxurious living space. This home offers the perfect blend of comfort and style. Step inside to discover an open-concept layout, where high-end upgrades and abundant natural light create a warm and inviting atmosphere. The stunning kitchen, complete with an oversized island, butler's pantry, premium appliances and finishes flows into the spacious living and dining area. Perfect for entertaining or everyday living. Outside, your private oasis awaits. Dive into the resort-style pool or relax in the extra large cabana, all set within a beautifully landscaped backyard and large private side yard. With solar panels in place, this turn-key home is as efficient as it is stunning. This property is one of the largest lots in the Alcove community built by Shea homes in 2019. Located just a mile from the beach and downtown Leucadia, this prime location and move in ready home offers the ultimate blend of convenience and modern luxury! Embrace the Encinitas lifestyle in this exceptional home, where every detail and upgrade has been crafted for your ultimate enjoyment!

734 Adelaide Cir, Encinitas

$3,250,000
5 Beds 4 Baths NDP2305796 MLS CLOSED Status
PANORAMIC OCEAN VIEWS. easy walk to famous BEACHES OF ENCINITAS. ENJOY LARGE PRIVATE LOT with hot tub, pool and then sip by the outdoor fireplace as you enjoy being West of the 5. Walkability to Top Rated Schools, Fully Owned Solar, Cul-De-Sac, Salt Water Pool, waterfall and Spa, and a Short Distance awesome restaurants, Shops,and the Farmers Market! Welcome to every entertainers dream in this stunning panoramic ocean view home. This home is the only one on this street to ever hit the market as it is truly one of the most desirable cul-de-sacs of Leucadia. Situated on an extra large 12,000 sqft. lot with the option to add an ADU, enjoy an expansive front and backyard with your own green space, a full outdoor kitchen and fireplace, outdoor shower, and your own private RV parking. This home has it all with 5 beds and the option to close off the office to make a 6th bedroom, 4 full bathrooms (3 of which have been recently renovated), two family rooms, fully owned solar, a full kitchen downstairs that looks out to the backyard and a kitchenette upstairs to continue the entertaining to the deck. The second story deck deserves its own parcel number given its extra large size and gorgeous views of Leucadia and the ocean. Enjoy the most beautiful sunsets and ocean views from the comfort of your master bedroom suite or from the spacious upstairs family room/loft that has floor to ceiling windows and glass doors to show off the different hues in the sky. 22 years ago the home was totally rebuilt so home gets plenty of light with higher ceilings and has all newer electrical and plumbi PANORAMIC OCEAN VIEWS. easy walk to famous BEACHES OF ENCINITAS. ENJOY LARGE PRIVATE LOT with hot tub, pool and then sip by the outdoor fireplace as you enjoy being West of the 5. Walkability to Top Rated Schools, Fully Owned Solar, Cul-De-Sac, Salt Water Pool, waterfall and Spa, and a Short Distance awesome restaurants, Shops,and the Farmers Market! Welcome to every entertainers dream in this stunning panoramic ocean view home. This home is the only one on this street to ever hit the market as it is truly one of the most desirable cul-de-sacs of Leucadia. Situated on an extra large 12,000 sqft. lot with the option to add an ADU, enjoy an expansive front and backyard with your own green space, a full outdoor kitchen and fireplace, outdoor shower, and your own private RV parking. This home has it all with 5 beds and the option to close off the office to make a 6th bedroom, 4 full bathrooms (3 of which have been recently renovated), two family rooms, fully owned solar, a full kitchen downstairs that looks out to the backyard and a kitchenette upstairs to continue the entertaining to the deck. The second story deck deserves its own parcel number given its extra large size and gorgeous views of Leucadia and the ocean. Enjoy the most beautiful sunsets and ocean views from the comfort of your master bedroom suite or from the spacious upstairs family room/loft that has floor to ceiling windows and glass doors to show off the different hues in the sky. 22 years ago the home was totally rebuilt so home gets plenty of light with higher ceilings and has all newer electrical and plumbing.

327 Leeann Ln, Encinitas

$2,500,000
4 Beds 4 Baths NDP2505302 MLS CLOSED Status
EXPERIENCE RELAXED COASTAL LIVING IN LEUCADIA! Welcome to 402 Parkwood Lane, where timeless architecture and laid-back Encinitas vibes come together in perfect harmony. This 4-bedroom, 3.5-bathroom home with a rare 4-car garage sits at the end of a peaceful cul-de-sac west of I-5, offering curb appeal, privacy, and room to grow in one of North Countys most sought-after neighborhoods. Set on a wide, quiet street, the home offers a rare sense of space, community, and coastal easejust minutes from beaches, shops, and local favorites. Inside, natural light fills both formal and casual living areas, with freshly painted interiors in a soft, neutral palette and wood floors throughout the main living spaces. The downstairs floor plan includes a formal living room, family room, kitchen, dining room, casual eating area, dedicated laundry room, and powder roomwith the kitchen and dining areas enjoying views of the pool and backyard. Upstairs, youll find four comfortable bedrooms with great natural light, including a private primary suite with en suite bath and walk-in closet, a guest suite with its own bath, and two additional bedrooms with a shared guest bathroom. Step outside to your own backyard retreat, complete with a sparkling pool, mature landscaping, and plenty of space to entertain, garden, or personalize. A detached 2-car garage at the rear of the property offers exciting potential for ADU conversionperfect for guests, rental income, or a creative studiowhile the attached 2-car garage adds valuable space for parking or storage. Set on a generous 12,700 sq ft lot, the layout EXPERIENCE RELAXED COASTAL LIVING IN LEUCADIA! Welcome to 402 Parkwood Lane, where timeless architecture and laid-back Encinitas vibes come together in perfect harmony. This 4-bedroom, 3.5-bathroom home with a rare 4-car garage sits at the end of a peaceful cul-de-sac west of I-5, offering curb appeal, privacy, and room to grow in one of North Countys most sought-after neighborhoods. Set on a wide, quiet street, the home offers a rare sense of space, community, and coastal easejust minutes from beaches, shops, and local favorites. Inside, natural light fills both formal and casual living areas, with freshly painted interiors in a soft, neutral palette and wood floors throughout the main living spaces. The downstairs floor plan includes a formal living room, family room, kitchen, dining room, casual eating area, dedicated laundry room, and powder roomwith the kitchen and dining areas enjoying views of the pool and backyard. Upstairs, youll find four comfortable bedrooms with great natural light, including a private primary suite with en suite bath and walk-in closet, a guest suite with its own bath, and two additional bedrooms with a shared guest bathroom. Step outside to your own backyard retreat, complete with a sparkling pool, mature landscaping, and plenty of space to entertain, garden, or personalize. A detached 2-car garage at the rear of the property offers exciting potential for ADU conversionperfect for guests, rental income, or a creative studiowhile the attached 2-car garage adds valuable space for parking or storage. Set on a generous 12,700 sq ft lot, the layout offers strong potential for future expansion or income-producing opportunities. Whether you envision a modern refresh, an outdoor oasis, or something uniquely your own, this property offers the character, setting, and flexibility to make it happenall just minutes from top schools, beaches, and beloved local spots. 402 Parkwood Lane is a rare find: a classic, coastal home with versatile space in one of Leucadias most beloved neighborhoods.

402 Parkwood Ln, Encinitas

$3,257,500
6 Beds 5 Baths NDP2503982 MLS CLOSED Status
Tucked away on a peaceful cul-de-sac in the prestigious Olivenhain community, this beautifully updated 5-bedroom, 4.5-bathroom home with a dedicated office offers the perfect blend of luxury, comfort, and quintessential California outdoor living. Set on an expansive lot exceeding half an acre, this property offers a serene sanctuary, seamlessly blending indoor comfort with outdoor tranquility. The backyard is a private oasis, complete with a sparkling pool and spa, chic pergola-covered lounge, built-in BBQ, expansive lawn, and a stylish outdoor dining area with heaters, ideal for effortless entertaining or peaceful relaxation. Enhancing the resort-like ambiance are a newly refinished pool and jacuzzi, with new BBQ appliances, and an outdoor shower. Inside, the open-concept design highlights a chefs kitchen complete with a butlers pantry and dedicated wine storage, flowing effortlessly into a spacious family room centered around a warm, inviting fireplace. The first floor also features a guest suite with an ensuite bath, perfect for visitors or multigenerational living. The private office, complete with its own closet has been set up for an easy conversion into an additional downstairs bedroom with an ensuite bath. Upstairs, the primary suite has been thoughtfully upgraded with a fully remodeled bathroom, a private balcony overlooking the lush grounds, and custom closet systems. The home features stylish window treatments throughout, including automatic shades, drapes, and blinds, adding a polished and comfortable feel to every room. Modern comforts such as central air condi Tucked away on a peaceful cul-de-sac in the prestigious Olivenhain community, this beautifully updated 5-bedroom, 4.5-bathroom home with a dedicated office offers the perfect blend of luxury, comfort, and quintessential California outdoor living. Set on an expansive lot exceeding half an acre, this property offers a serene sanctuary, seamlessly blending indoor comfort with outdoor tranquility. The backyard is a private oasis, complete with a sparkling pool and spa, chic pergola-covered lounge, built-in BBQ, expansive lawn, and a stylish outdoor dining area with heaters, ideal for effortless entertaining or peaceful relaxation. Enhancing the resort-like ambiance are a newly refinished pool and jacuzzi, with new BBQ appliances, and an outdoor shower. Inside, the open-concept design highlights a chefs kitchen complete with a butlers pantry and dedicated wine storage, flowing effortlessly into a spacious family room centered around a warm, inviting fireplace. The first floor also features a guest suite with an ensuite bath, perfect for visitors or multigenerational living. The private office, complete with its own closet has been set up for an easy conversion into an additional downstairs bedroom with an ensuite bath. Upstairs, the primary suite has been thoughtfully upgraded with a fully remodeled bathroom, a private balcony overlooking the lush grounds, and custom closet systems. The home features stylish window treatments throughout, including automatic shades, drapes, and blinds, adding a polished and comfortable feel to every room. Modern comforts such as central air conditioning and fully paid solar panels ensure year-round efficiency and peace of mind. Located within the award-winning Encinitas school district and just minutes from pristine beaches, top-tier shopping, and dining, this exceptional property truly embodies the very best of Southern California resort-style living.

835 Stratford Knl, Encinitas

$3,600,000
4 Beds 5 Baths NDP2502313 MLS CLOSED Status One Oak BLDG.
RARE SINGLE STORY IN OLIVENHAINS PRESTIGIOUS ONE OAK!! Pure luxury set on an elevated 1.11- acre view lot, this stunning highly upgraded single-level home offers breathtaking panoramic mountain vistas, ocean views and sunsets. A private long driveway leads to the gated grand courtyard entry with fireplace and seating. The light & bright open floor plan offers; 4 car garage, 10 foot ceilings, large dining room/bar equipped with dual wine fridges, chefs kitchen with top of the line Thermador appliances and dual dishwashers, luxurious stone and marble counters and backsplash, spacious butler pantry with refrigeration, storage cabinets, a sink and large pantry. The oversized island has seating for 8, opening up to a grand great room and additional dining room with oversized multi stacking glass doors that capture the sweeping views all around and seamlessly blends the indoor outdoor living. Outside in the resort style yard you will find a large wrap around lanai with plenty of space for entertaining/living, TV/fireplace wall, and alfresco dining. A modern salt water pool & spa with waterfalls, built in BBQ island with bar seating, large fire pit with banquet seating and steps that lead down to a tranquil yoga grass area. This very special home seamlessly merges modern sophistication with the surrounding natural beauty. Retreat to the generously sized luxurious primary suite, where stunning mountain views surround, the spa-inspired primary bath offers dual vanities, a soaking tub, a walk-in shower, a private outdoor shower and an oversized walk-in closet with custom cabinetry. D RARE SINGLE STORY IN OLIVENHAINS PRESTIGIOUS ONE OAK!! Pure luxury set on an elevated 1.11- acre view lot, this stunning highly upgraded single-level home offers breathtaking panoramic mountain vistas, ocean views and sunsets. A private long driveway leads to the gated grand courtyard entry with fireplace and seating. The light & bright open floor plan offers; 4 car garage, 10 foot ceilings, large dining room/bar equipped with dual wine fridges, chefs kitchen with top of the line Thermador appliances and dual dishwashers, luxurious stone and marble counters and backsplash, spacious butler pantry with refrigeration, storage cabinets, a sink and large pantry. The oversized island has seating for 8, opening up to a grand great room and additional dining room with oversized multi stacking glass doors that capture the sweeping views all around and seamlessly blends the indoor outdoor living. Outside in the resort style yard you will find a large wrap around lanai with plenty of space for entertaining/living, TV/fireplace wall, and alfresco dining. A modern salt water pool & spa with waterfalls, built in BBQ island with bar seating, large fire pit with banquet seating and steps that lead down to a tranquil yoga grass area. This very special home seamlessly merges modern sophistication with the surrounding natural beauty. Retreat to the generously sized luxurious primary suite, where stunning mountain views surround, the spa-inspired primary bath offers dual vanities, a soaking tub, a walk-in shower, a private outdoor shower and an oversized walk-in closet with custom cabinetry. Down the hall you will find a guest suite that features sliding glass doors that open to a covered lanai, offering a peaceful retreat for visiting guests. A versatile bonus room, perfect for an office or a 5th bedroom, and an additional two other great sized bedrooms with en suite baths, generous sized laundry room with loads of cabinets for storage. A fully outfitted garage gym, owned solar, located in a top rated school district. This home really has it all!

3849 Rancho Summit Dr, Encinitas

board logo

This information is deemed reliable but not guaranteed. You should rely on this information only to decide whether or not to further investigate a particular property. BEFORE MAKING ANY OTHER DECISION, YOU SHOULD PERSONALLY INVESTIGATE THE FACTS (e.g. square footage and lot size) with the assistance of an appropriate professional. You may use this information only to identify properties you may be interested in investigating further. All uses except for personal, non-commercial use in accordance with the foregoing purpose are prohibited. Redistribution or copying of this information, any photographs or video tours is strictly prohibited. This information is derived from the Internet Data Exchange (IDX) service provided by San Diego MLS®. Displayed property listings may be held by a brokerage firm other than the broker and/or agent responsible for this display. The information and any photographs and video tours and the compilation from which they are derived is protected by copyright. Compilation © 2026 San Diego MLS®,