Refine Search
Sort by
$1,385,000
4 Beds 4 Baths WS25241279 MLS CLOSED Status
*VIEWS, POOL!* Your Dream Home Awaits! Nestled in the highly desirable Sonata community of South Escondido, 728 Inspiration Lane is a stunningly reimagined split-level residence with sweeping views and the sparkling POOL of your dreams! Step inside to find expansive living spaces filled with natural light, framed by large windows that capture panoramic hillside views. The open-concept design flows effortlessly between living, dining, and entertaining areas, creating an inviting ambiance for gatherings both large and intimate. The updated kitchen is a true showstopper, boasting premium finishes, ample cabinetry, and custom backsplash a perfect centerpiece to inspire your inner chef. A main floor bedroom and full bath provide versatility and convenience, ideal for guests or multi-generational living. Upstairs, the primary suite offers a true retreat, featuring a private balcony overlooking the rolling hills and beautiful pool below, a spa-inspired bathroom with free standing soaking tub, and generous closet space. Step outside to your personal paradise a resort-style backyard designed for relaxation and entertainment. Enjoy a large pool and spa, a built-in BBQ area, and a playground set, all set against the backdrop of serene sunrises and golden sunsets. Additional highlights include a 3-car garage, lush landscaping, and the tranquility of a community known for its scenic beauty and peaceful surroundings. This is the one youve been waiting for! *VIEWS, POOL!* Your Dream Home Awaits! Nestled in the highly desirable Sonata community of South Escondido, 728 Inspiration Lane is a stunningly reimagined split-level residence with sweeping views and the sparkling POOL of your dreams! Step inside to find expansive living spaces filled with natural light, framed by large windows that capture panoramic hillside views. The open-concept design flows effortlessly between living, dining, and entertaining areas, creating an inviting ambiance for gatherings both large and intimate. The updated kitchen is a true showstopper, boasting premium finishes, ample cabinetry, and custom backsplash a perfect centerpiece to inspire your inner chef. A main floor bedroom and full bath provide versatility and convenience, ideal for guests or multi-generational living. Upstairs, the primary suite offers a true retreat, featuring a private balcony overlooking the rolling hills and beautiful pool below, a spa-inspired bathroom with free standing soaking tub, and generous closet space. Step outside to your personal paradise a resort-style backyard designed for relaxation and entertainment. Enjoy a large pool and spa, a built-in BBQ area, and a playground set, all set against the backdrop of serene sunrises and golden sunsets. Additional highlights include a 3-car garage, lush landscaping, and the tranquility of a community known for its scenic beauty and peaceful surroundings. This is the one youve been waiting for!

728 Inspiration, Escondido

$600,000
4 Beds 2 Baths NDP2510215 MLS CLOSED Status Mountain Shadows BLDG.
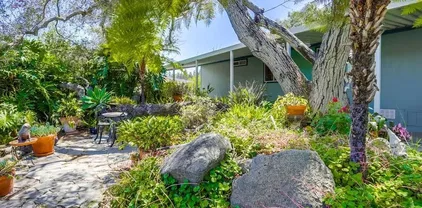
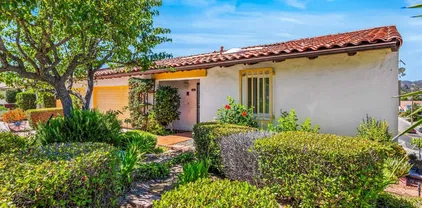
Up to 5% Down Payment Assistance available! This spacious & bright 3 BR plus office or 4th BR home has everything youve been looking for, and you OWN THE LAND no space rent & no age restrictions! Vaulted ceilings, skylights, dual pane windows, woodgrain plank flooring, large kitchen with island & space for both breakfast & dining tables. Primary bedroom has 2 closets, ensuite bath with dual sinks & dual shower heads, plus an adjacent office or nursery. 2 additional bedrooms at other end of the home. Peaceful views out every window. New roof in 2024! Incredible yard with slate patio areas on each side of the house. Any time of day there is a shady spot to relax under the canopy of trees & enjoy the cool breezes, chirping birds, green plants, & giant boulders. Corner lot with lovely curb appeal, close to guest parking. Home is on a permanent foundation with 433A recorded. Conventional, FHA & VA financing available. 2 pets allowed & there are beautiful trails to walk with them in the community. Very low $180 monthly HOA fee includes trash & sewer. Amenities include clubhouse with kitchen & game tables, pool & spa heated year-round, playground, RV parking, tennis & basketball court. The Del Lago Academy of Science, Technology, Engineering & Mathematics is within walking distance. Close to shopping, restaurants, hiking & biking at Lake Hodges. Come see your new home today! Up to 5% Down Payment Assistance available! This spacious & bright 3 BR plus office or 4th BR home has everything youve been looking for, and you OWN THE LAND no space rent & no age restrictions! Vaulted ceilings, skylights, dual pane windows, woodgrain plank flooring, large kitchen with island & space for both breakfast & dining tables. Primary bedroom has 2 closets, ensuite bath with dual sinks & dual shower heads, plus an adjacent office or nursery. 2 additional bedrooms at other end of the home. Peaceful views out every window. New roof in 2024! Incredible yard with slate patio areas on each side of the house. Any time of day there is a shady spot to relax under the canopy of trees & enjoy the cool breezes, chirping birds, green plants, & giant boulders. Corner lot with lovely curb appeal, close to guest parking. Home is on a permanent foundation with 433A recorded. Conventional, FHA & VA financing available. 2 pets allowed & there are beautiful trails to walk with them in the community. Very low $180 monthly HOA fee includes trash & sewer. Amenities include clubhouse with kitchen & game tables, pool & spa heated year-round, playground, RV parking, tennis & basketball court. The Del Lago Academy of Science, Technology, Engineering & Mathematics is within walking distance. Close to shopping, restaurants, hiking & biking at Lake Hodges. Come see your new home today!

1750 W Citracado Pkwy Unit 157, Escondido

$625,000
4 Beds 2 Baths NDP2510220 MLS CLOSED Status
All updates will be accurately listed in the MLS. Dream fixer in San Pasqual Valley! Massive 1.8 acre property with plenty of room for an ADU or pool. Nearby attractions include Orfila Winery, San Diego Zoo Safari Park, Hungry Hawk Winery, Kit Carson Park, Queen Califia's Magical Circle, & North County Mall bringing Round1 Bowling & Arcade to North County. CASH or renovation loan/FHA 203K. Septic/Solar. County Animal Code L. Property to be sold in AS-IS condition and cannot close escrow until Feb 2026. Plenty of time to dream! Directions: Apple Maps might work but Google maps do not work! Take San Pasqual road near San Pasqual high school, Left on Viento Valle, Veer right on the unmarked Road with the yellow fire hydrant and Post on the right side, Stay left at blue Los Cielos x Viento Valley sign, Go straight and left at sign 14093, Pass green gate on rt, drive straight into driveway. All updates will be accurately listed in the MLS. Dream fixer in San Pasqual Valley! Massive 1.8 acre property with plenty of room for an ADU or pool. Nearby attractions include Orfila Winery, San Diego Zoo Safari Park, Hungry Hawk Winery, Kit Carson Park, Queen Califia's Magical Circle, & North County Mall bringing Round1 Bowling & Arcade to North County. CASH or renovation loan/FHA 203K. Septic/Solar. County Animal Code L. Property to be sold in AS-IS condition and cannot close escrow until Feb 2026. Plenty of time to dream! Directions: Apple Maps might work but Google maps do not work! Take San Pasqual road near San Pasqual high school, Left on Viento Valle, Veer right on the unmarked Road with the yellow fire hydrant and Post on the right side, Stay left at blue Los Cielos x Viento Valley sign, Go straight and left at sign 14093, Pass green gate on rt, drive straight into driveway.

14082 Los Cielos, Escondido

$1,075,000
4 Beds 4 Baths PTP2508045 MLS CLOSED Status Harmony Grove Village BLDG.
End lot Seabreeze neighborhood home in Harmony Grove Village has 4 bedrooms, 3.5 bathrooms and features multiple built-ins, picture frame wainscoting, accent walls, and upgraded flooring throughout. The flexible floor plan includes a first-level bedroom with an attached private bathroom, a dedicated office with a walk-in closet, an upstairs loft, and thoughtful storage nooks. Additional highlights include owned solar, plantation shutters, a chefs kitchen with granite countertops & stainless appliances, built-in media center, tankless water heater, a low-maintenance backyard with pavers, and a spacious primary suite. The kitchen is a true standout, featuring updated flooring, white cabinetry with two upper cabinets showcasing glass-front doors, granite countertops, and a large center island with seating. Additional upgrades include a full custom tile backsplash, under cabinet lights, stainless steel appliances, pendant lighting, and pull-out trash receptacles. The kitchen opens to a bright dining area accented with wainscoting and windows that bring in abundant natural light. Sliding glass doors lead directly to the backyard, creating a seamless indoor-outdoor connection. Throughout the main level, youll find elegant picture frame wainscoting, updated flooring, and custom millwork. A stylish hallway nook with a built-in ledge and arched mirror provides visual interest and display space. The powder room is conveniently located and finished with modern upgrades. The family room includes a built-in entertainment system with shelving and lower cabinet storage, a ceiling fan, and End lot Seabreeze neighborhood home in Harmony Grove Village has 4 bedrooms, 3.5 bathrooms and features multiple built-ins, picture frame wainscoting, accent walls, and upgraded flooring throughout. The flexible floor plan includes a first-level bedroom with an attached private bathroom, a dedicated office with a walk-in closet, an upstairs loft, and thoughtful storage nooks. Additional highlights include owned solar, plantation shutters, a chefs kitchen with granite countertops & stainless appliances, built-in media center, tankless water heater, a low-maintenance backyard with pavers, and a spacious primary suite. The kitchen is a true standout, featuring updated flooring, white cabinetry with two upper cabinets showcasing glass-front doors, granite countertops, and a large center island with seating. Additional upgrades include a full custom tile backsplash, under cabinet lights, stainless steel appliances, pendant lighting, and pull-out trash receptacles. The kitchen opens to a bright dining area accented with wainscoting and windows that bring in abundant natural light. Sliding glass doors lead directly to the backyard, creating a seamless indoor-outdoor connection. Throughout the main level, youll find elegant picture frame wainscoting, updated flooring, and custom millwork. A stylish hallway nook with a built-in ledge and arched mirror provides visual interest and display space. The powder room is conveniently located and finished with modern upgrades. The family room includes a built-in entertainment system with shelving and lower cabinet storage, a ceiling fan, and plenty of space for comfortable seating. The adjacent paved backyard is low maintenance and ideal for outdoor entertaining or relaxing, with multiple areas for seating and easy access from the main living area. The versatile first-level office offers a picture frame wainscoting accent wall, plantation shutters, updated flooring, and a walk-in closet. The first-level bedroom features a custom wood-paneled wall, plantation shutters, a closet with wood sliding doors, and an attached private bathroom with custom tile backsplash, updated fixtures, and a floor-to-ceiling tile shower with frosted glass doors. Upstairs, the spacious loft offers flexibility for a second living area, office, or media room and includes recessed lighting, a ceiling fan, and a charming round window in a custom-cut nook. Additional upstairs bedrooms include ceiling fans, plantation shutters, and closets with sliding wood doors. A built-in storage nook with storage cabinets adds function to the upper hallway. The upstairs bathroom features white countertops, a custom tile backsplash, an extra-large mirror, and a shower/tub combo. The upstairs laundry room is fully equipped with upper and lower cabinetry and multiple hanging racks for added convenience. The primary suite features a ceiling fan, plantation shutters, a built-in shelving nook with lower storage, and accent wall. The en-suite bathroom includes dual sinks, tile backsplash, a wall-to-wall mirror, a soaking tub, a walk-in tile shower with bench seating and glass doors, a private toilet room, and a spacious walk-in closet with recessed lighting. Harmony Grove Village is a master planned community with gorgeous mountain ridgeline views, multipurpose trails, gated pool for homeowners, multiple private parks and huge 4th of July Park (open to the public). The Grove is the perfect place to enjoy the outdoors- it includes the pool, jacuzzi, wading pool, barbeques, shaded tables, play structure and a covered lounge area with outdoor furniture and fireplace.

21408 Trail Ridge Dr, Escondido

$1,150,000
4 Beds 3 Baths NDP2509817 MLS CLOSED Status
Welcome to Hidden Meadows and your little slice of heaven. Hidden Meadows is a community tucked away into the quiet hills, yet a short distance to the freeway. It boasts wineries, two delis, its own fire department, a public golf course and 1 mile from Daley Ranch Preserve with miles of hiking, biking and horseback riding trails. This single story sanctuary sits on a 4.59 acre horse property. Beautiful views! Brand new HVAC system. HUGE workshop with a separate driveway entry. Situated on the upper portion of the property this wonderful home looks out onto mountain and vineyard views and the horse pasture and barn down below. Large kitchen and second living room area with fireplace and pot belly stove. Expansive covered patio perfect for all types of gatherings rain or shine. New carpet in living room and guest bedroom. Half bath and small room attached to garage. With county approval and proper permits you could possibly expand bathroom and turn this into an ADU. Welcome Home! Welcome to Hidden Meadows and your little slice of heaven. Hidden Meadows is a community tucked away into the quiet hills, yet a short distance to the freeway. It boasts wineries, two delis, its own fire department, a public golf course and 1 mile from Daley Ranch Preserve with miles of hiking, biking and horseback riding trails. This single story sanctuary sits on a 4.59 acre horse property. Beautiful views! Brand new HVAC system. HUGE workshop with a separate driveway entry. Situated on the upper portion of the property this wonderful home looks out onto mountain and vineyard views and the horse pasture and barn down below. Large kitchen and second living room area with fireplace and pot belly stove. Expansive covered patio perfect for all types of gatherings rain or shine. New carpet in living room and guest bedroom. Half bath and small room attached to garage. With county approval and proper permits you could possibly expand bathroom and turn this into an ADU. Welcome Home!

11625 Turner Heights Dr, Escondido

$1,700,000
4 Beds 4 Baths OC25242717 MLS CLOSED Status
This stunning 3,100 sq. ft. single-story home features 4 bedrooms, 3.5 baths, and a 3-car tandem garage. Located minutes from San Pasqual Valley, the San Diego Zoo Safari Park, shopping, and freeways, it offers both convenience and comfort. A key feature of Plan 1 is the open floor plan. This design element allows for enhanced privacy while keeping loved ones close. Plan 1 offers four bedrooms, including a luxurious primary suite and ample space for family, guests, or a home office.The living and dining areas are ideal for entertaining guests. Quiet bedrooms are set apart from the main gathering spaces, allowing for restful escapes. There is an attached California Room with Fireplace for cozy fall days under the stars. This lot has a beautiful unobstructed westerly view of the mountainside. This stunning 3,100 sq. ft. single-story home features 4 bedrooms, 3.5 baths, and a 3-car tandem garage. Located minutes from San Pasqual Valley, the San Diego Zoo Safari Park, shopping, and freeways, it offers both convenience and comfort. A key feature of Plan 1 is the open floor plan. This design element allows for enhanced privacy while keeping loved ones close. Plan 1 offers four bedrooms, including a luxurious primary suite and ample space for family, guests, or a home office.The living and dining areas are ideal for entertaining guests. Quiet bedrooms are set apart from the main gathering spaces, allowing for restful escapes. There is an attached California Room with Fireplace for cozy fall days under the stars. This lot has a beautiful unobstructed westerly view of the mountainside.

1630 Amanda Gln S, Escondido

$835,000
4 Beds 2 Baths NDP2510058 MLS CLOSED Status
Check out this 2 building property! Beautifully maintained property with 2 Detached units. Both are 2Br 1Ba. Great location + sits near the end of a cul-de-sac. Each house has comfortable living with private patios and large yard areas. Hard to find 'bread and butter' units that make sense! Current rents are $3,050 and $3,025 per month - $72,900 GSI. Tenants pay all utilities including trash and water. Both houses have been updated over the years including tile showers/surround, upgraded flooring. Upgraded electrical mains. Each house has separate access. ** Check out the detached carport for potential ADU or ? ** Check out this 2 building property! Beautifully maintained property with 2 Detached units. Both are 2Br 1Ba. Great location + sits near the end of a cul-de-sac. Each house has comfortable living with private patios and large yard areas. Hard to find 'bread and butter' units that make sense! Current rents are $3,050 and $3,025 per month - $72,900 GSI. Tenants pay all utilities including trash and water. Both houses have been updated over the years including tile showers/surround, upgraded flooring. Upgraded electrical mains. Each house has separate access. ** Check out the detached carport for potential ADU or ? **

1134-38 E 5th Ave, Escondido

$1,050,000
4 Beds 3 Baths 250041892 MLS CLOSED Status
This 1+ acre property has numerous features that set it apart from the rest. Three full bathrooms, two separate garages (tandem & standard w/ two storage rooms), primary bedroom w/ two walk-in closets and ensuite bath with shower, tub and dual vanities, and a 3000 sq ft steel building with 12ft walls and 10 ft roll-up door. The home was updated in 2014 by the previous owner with new windows, flooring and kitchen. The great room seamlessly flows from dining area into the living room with fireplace and the family room off the main entrance. Two outdoor patio areas, one covered with an outdoor countertop. Parking galore with the long driveway leading to a large flat pad in front of the two garages. Additional parking out back in front of the steel building. On top of all this there is still more space to grow into, both in front of the house and in the backyard. The home is serviced by a septic system, propane tank, and metered water hookups. Enjoy feeling removed from the city while having convenient freeway access and a quick drive into town for city amenities. Located just south of the Deer Springs exit off the I15 and a quick drive south to the north end of Centre City Parkway. If you love wine, this is your next home and Bella Marie Winery will be your next door neighbor! Want more trees? Moon Valley Nurseries is another nearby neighbor. A new CalFire station is under construction and nearing completion just up the road.

1339 Windsong Ln, Escondido

$1,375,000
4 Beds 4 Baths 250041565 MLS CLOSED Status
Welcome to your own entertainers paradise in the gated community of Rancho Vistamonte. This property exudes quality that you will feel immediately when you walk in the door. This spacious 4-bedroom, 3.5-bath home boasts nearly 4,000 sq ft of gorgeous living space featuring a main-level Bedroom as well as an additional BONUS (office) room on the same floor, HIGH ceilings, abundant natural light, SOLAR (owned) and brand new carpet (new carpet not in photos). The family room with fireplace seamlessly flows to the dining space and backyard. The second floor consists of 3 bedrooms, including the PRIMARY suite with additional sitting area, his & her closets. Throughout the home are graceful archways for added architectural charm. Plenty of room on the side of the house for RV, Boat, or other toys. The backyard is a private retreat designed to impress with a refreshing pool and spa. This is a great backyard for entertaining. Located within the San Pasqual Union School District, this move-in-ready home checks all the boxes for luxury, comfort, and function.

2706 Vistamonte Gln, Escondido

$1,300,000
4 Beds 3 Baths 250041848 MLS CLOSED Status
First Time on the Market – Rare Opportunity in the Savanna Community! Discover comfort, space, and scenic beauty in this beautifully maintained custom home located in the sought-after Savanna neighborhood of South Escondido. Nestled on a sprawling 1-acre lot with breathtaking views of San Pasqual Valley, this home offers the ideal blend of privacy, convenience, and California living. Inside, you'll find 4 bedrooms, 3 full baths, and a spacious loft—perfect for a home office, media room, or guest space. The open-concept floor plan is designed for both everyday living and effortless entertaining, featuring brand-new luxury vinyl plank flooring on the main level and plush, newer carpet upstairs. Enjoy year-round comfort with a fully updated HVAC system, including a dual-zone split AC/heating system installed in 2022. Additional recent upgrades include a new pool heater, new water heater, and a freshly painted exterior—ready for you to move right in. Step outside to your own private oasis: a sparkling pool and spa surrounded by panoramic views, ideal for relaxing evenings or lively gatherings. Additional Features: Oversized 3-car garage with built-in storage and room for recreational vehicles Prime location: 5 minutes to San Diego Safari Park, 10 minutes to I-15, and just steps from Wholesome Heritage Farms Minutes from Orfila Winery—perfect for weekend wine tastings and live music Homes in this quiet, tucked-away community are rarely available—don’t miss this unique opportunity to own a truly special property in one of Escondido’s best-kept secrets!

3380 Vista Norte, Escondido

$1,082,500
4 Beds 3 Baths 250041816 MLS CLOSED Status
Near Lake Hodges this 4 bed/3 bath Summercreek home offers 2,324 square feet of well designed living space. As you enter, you’ll be impressed by the open, airy living/dining room with vaulted ceilings, plantation shutters, and dramatic staircase with a skylight above that provides an abundance of natural light. The kitchen boasts high ceilings with windows above the cabinets that brighten the space. A deep single basin sink overlooks the peaceful backyard, while the adjacent breakfast nook, framed by bay windows, offers a lovely spot to enjoy your morning coffee. The spacious family room, complete with a cozy fireplace, is perfect for gatherings. A sliding door to the backyard ensures this space is filled with light, making it an ideal spot for family gatherings or quiet evenings at home. Conveniently located on the main floor is 1 bedroom and a full bath, providing versatile options for a guest room, office, or multi-generational living space. Upstairs, the primary suite features vaulted ceilings and multiple windows. The ensuite bathroom includes a double sink vanity, soaking tub, and separate shower. Two additional bedrooms with ceiling fans and a full bathroom with a tub/shower combo complete the upper level. Additional highlights of this home include a 2-car garage, newer AC and furnace, a newer roof, updated windows, and an upgraded electrical panel. With its flexible floor plan, ample natural light, and prime location near Lake Hodges trails and shopping, this home is a true gem. Don’t miss your chance to make it yours!

2133 Emberwood Way, Escondido

$720,000
4 Beds 3 Baths 250041800 MLS CLOSED Status
Lovely north Escondido home with solar in a desirable corner lot location! Filled with light & newer updates throughout, this home is tucked into a quiet neighborhood close to scenic parks, golf courses, wineries, & Escondido's revitalized Downtown. Only minutes to the 15 & 78 freeways. The downstairs level has a great flow between the living room, kitchen, & the private backyard. Don't miss the desirable first-floor bedroom & half bathroom! Previously updated, the living room is anchored by a stunning contemporary tile-surround fireplace. The kitchen showcases beautiful white cabinets, granite counters, a tile backsplash, & SS appliances. Newer flooring in a lovely neutral hue is featured throughout much of the downstairs. Upstairs, you'll find the 3 other bedrooms, including the primary suite with an ensuite bath. The backyard is a blank canvas, flat & level with a concrete patio already in place for entertaining or relaxing in the San Diego sun. Residents enjoy a community pool & scenic walking trails nearby, all with low monthly HOA dues! No Mello-Roos! This home is just a short drive from Daley Ranch, the San Diego Safari Park, wineries, & more. Don't miss it!

401 Blueridge Pl, Escondido

$862,300
4 Beds 2 Baths NDP2509961 MLS CLOSED Status
Move-in ready, beautifully appointed 4 bed, 2 bath 1612sf home located in a quiet community in the highly desired north side of El Norte Parkway in Escondido, awaits your visit! Sellers had prepared this home for their own retired years and then encountered another opportunity...as a result, most large-expense items are new: newly remodeled kitchen with quartz counters and gorgeous cabinetry; new appliances; new HVAC, including duct work and blown-in attic R-31 insulation; new LVP flooring throughout the home; newer Graber blinds and upscale window treatments; wi-fi-enabled thermostat; new whole-house fan; new patio area pavers accented by an aluma-wood patio cover, and new ultra quiet garage door opener! Additional features include gated side-yard access for RV or toy parking, gopher proofing/screen-protection under the back yard lawn, attractive, drought tolerant landscaping, fruit trees, and water collecting rain barrels at the down spout drains. This home has been prepped for EZ living, developed with low maintenance needs, and evidences meticulous care and attention to detail! Do not miss out on this comfortable and amazing home located in this quiet, private cul-de-sac street setting! Move-in ready, beautifully appointed 4 bed, 2 bath 1612sf home located in a quiet community in the highly desired north side of El Norte Parkway in Escondido, awaits your visit! Sellers had prepared this home for their own retired years and then encountered another opportunity...as a result, most large-expense items are new: newly remodeled kitchen with quartz counters and gorgeous cabinetry; new appliances; new HVAC, including duct work and blown-in attic R-31 insulation; new LVP flooring throughout the home; newer Graber blinds and upscale window treatments; wi-fi-enabled thermostat; new whole-house fan; new patio area pavers accented by an aluma-wood patio cover, and new ultra quiet garage door opener! Additional features include gated side-yard access for RV or toy parking, gopher proofing/screen-protection under the back yard lawn, attractive, drought tolerant landscaping, fruit trees, and water collecting rain barrels at the down spout drains. This home has been prepped for EZ living, developed with low maintenance needs, and evidences meticulous care and attention to detail! Do not miss out on this comfortable and amazing home located in this quiet, private cul-de-sac street setting!

1326 Daisy St, Escondido

$1,005,000
4 Beds 3 Baths NDP2509944 MLS CLOSED Status Emerald Heights BLDG.
Welcome home to this beautifully maintained 4-bedroom, 3-bath home on a peaceful corner lot in the gated hilltop community that is Emerald Heights! Located on arguable one of the quietest streets in the neighborhood, you will enjoy exceptional privacy with no neighbors behind or to the left, plus a lovely landscaped greenspace right next door. Highlights include vaulted ceilings, plantation shutters, a dedicated laundry room, security screen doors, and a spacious 3-car garage with insulated doors and overhead storage for comfort and convenience... Living in Emerald Heights means enjoying a true resort lifestyle: a 24-hour attended gate with private security patrol, an elegant clubhouse with kitchen and conference room, an onsite management office, a heated JR Olympic-size pool with breathtaking mountain views, spa, and tennis/pickleball/basketball courts all for an HOA fee of $250 a month, and no Mello Roos! With year-round activities and events for all ages, youll love calling this community home:) P.S. San Marcos Unified Schools! Welcome home to this beautifully maintained 4-bedroom, 3-bath home on a peaceful corner lot in the gated hilltop community that is Emerald Heights! Located on arguable one of the quietest streets in the neighborhood, you will enjoy exceptional privacy with no neighbors behind or to the left, plus a lovely landscaped greenspace right next door. Highlights include vaulted ceilings, plantation shutters, a dedicated laundry room, security screen doors, and a spacious 3-car garage with insulated doors and overhead storage for comfort and convenience... Living in Emerald Heights means enjoying a true resort lifestyle: a 24-hour attended gate with private security patrol, an elegant clubhouse with kitchen and conference room, an onsite management office, a heated JR Olympic-size pool with breathtaking mountain views, spa, and tennis/pickleball/basketball courts all for an HOA fee of $250 a month, and no Mello Roos! With year-round activities and events for all ages, youll love calling this community home:) P.S. San Marcos Unified Schools!

2334 Canyon View Gln, Escondido

$1,610,000
4 Beds 3 Baths 250041492 MLS CLOSED Status
Welcome to this remolded sanctuary of sophistication in West Escondido. This gated estate blends timeless design with modern luxury, offering a lifestyle of serenity, beauty, and effortless entertaining. From the moment you arrive, the circular driveway and lush gardens set a gracious tone. Beveled glass doors open to a sunlit interior where vaulted ceilings and travertine floors lead to a living room anchored by a dramatic stone fireplace and panoramic views of nature. Designed for gatherings, and fun... See Supplement A circular drive leads to a stunning entry framed by lush landscaping and beveled glass doors. Inside, vaulted ceilings, travertine floors, and a dramatic stone fireplace define the living room. The formal dining room opens to the pool via folding glass doors and features custom built-ins. The kitchen includes a butcher block island, Miele coffee station, breakfast nook, pantry, and pass-through window to the patio. Adjacent is a spacious laundry room with ample cabinetry. The home offers 5 bedrooms, including a luxurious owner’s suite with walk-in closet, spa-like bath, and an attached office with built-ins. Outdoor amenities include a 38’ lap pool, raised spa, fire-and-ice features, private cabana, putting green with sand trap, and a 23x19 ft gazebo with granite counters, BBQ, heaters, fans, and TV. Fruit trees, rose garden, scenic walkway, and night lighting complete the resort-style grounds. Epoxy-floored garage with LED lighting and storage. A rare opportunity for refined living. The kitchen is both warm and functional, with a butcher block island, Miele coffee station, breakfast nook, and pass-through window to the patio. A spacious laundry room adds everyday ease. The owner’s suite is a retreat unto itself, with a spa-inspired bath, walk-in closet, and an adjoining office with granite counters and built-ins. Three additional bedrooms offer comfort and privacy. Outside, the grounds unfold like a private resort: lap pool, raised spa, fire-and-ice features, putting green, cabana, and a fully equipped gazebo with scenic walkway. Fruit trees, a rose garden, and curated lighting complete the ambiance. This is more than a home—it’s a destination.

2927 Circle Dr, Escondido

$1,475,000
4 Beds 3 Baths 250041489 MLS CLOSED Status
Fresh Pricing! A stunning freshly renovated single level estate set in desirable southwest Escondido, thoughtfully updated with panoramic views. Set in highly desirable southwest Escondido. This gorgeous home is well appointed starting with the interior open floorplan adorned in tasteful high quality engineered wood flooring, new custom light led fixtures and pendant lighting, a new gourmet kitchen fit for an executive chef, desirable Thermador appliances including a built in refrigerator, dual ovens, induction cooktop, custom finished hood/vent, microwave drawer, and custom cabinetry with soft close and dovetail drawers. Featuring 4 bedrooms, the primary suite hosts a new glamorous bathroom with new dual vanity, sitting make up quartz counter, with custom shower enclosure. The secondary bedrooms feature generous room sizes, a secondary bathroom features custom tile flooring, new counters, sinks and light fixtures. A very convenient half bath with custom closet organizers serves the interior guest and outdoor entertaining space. The backyard space with a newly constructed pool and spa, with new decking, a pool house/ADU/casita provide additional changing and retreat space. Fruit and Citrus trees throughout, a freshly paved circular driveway with room for RV parking and guest parking, a newly installed septic system, upgraded electrical panel and solar system. Set on a .69 acre lot, there is no HOA or Mello Roos. A family compound. For those seeking privacy and a family compound. Fresh exterior paint. Home Upgrades 1. All Newer Electric 2. Newer Roof 3. Upgraded insulation in the attic for prevention of rodents 4. Newer traffic rated commercial grade septic system 5. Newer custom-built kitchen and bathroom cabinets 6. Upgraded appliances (Thermador) 7. Custom hood vent 8. All newer walls 9. Paint on interior and exterior 10. Removed family room wall 11. All newer flooring 12. All newer lighting 13. Ceiling fans throughout 14. Custom California closets in all rooms and hallway closet 15. Recently had dryer vents and chimney inspected (Annual inspection) 16. Pool and Spa 17. Concrete in backyard 18. Garage drywall 19. Landscaping 20. Unpermitted ADU 21. All newer asphalt, circular driveways and down the shared street. 22. Custom countertops 23. Upgraded electrical panel (Approved by SDG&E) 24. Raised living room floors 25. Newer bathroom showers, toilets 26. Newer Sliders, French doors, doors, knobs and installation 27. Front door 28. New Solar System 29. Alarm System with Front Yard Camera 30. Replacement of 3 windows and an additional window in master bath 31. Christmas light outlets at roofline Room for RV, Boat, 5th wheel. Family Compound

660 Via Rancho Pkwy, Escondido

$1,055,000
4 Beds 3 Baths 250041209 MLS CLOSED Status Meadow Creek Ln BLDG.
Welcome to your dream home in the highly sought-after Hidden Trails community of Escondido! This beautifully upgraded residence offers true turn-key living, with numerous improvements completed in the past two years. Boasting an open-concept layout with soaring ceilings and abundant natural light, the home is both spacious and inviting. Enjoy 4 spacious bedrooms and 3 full bathrooms and an additional loft space upstairs.There is even one full bedroom and bathroom on the first floor perfect for family or guest stays. Step outside to your private backyard oasis, where 11 mature fruit trees and berry bushes provide year-round harvests and vibrant outdoor living. Enjoy peace of mind and energy efficiency with 20 fully OWNED solar panel, 240V outlet in the garage for an EV charging station, and central AC. And with plenty of space for a future pool, this home truly checks all the boxes for comfort, sustainability, and long-term value.Don’t miss this rare opportunity to own in one of Escondido’s most desirable neighborhoods!

273 Oak Valley Ln, Escondido

$1,150,000
4 Beds 3 Baths 250041307 MLS CLOSED Status
Emerald Heights stunner with ocean views! This fully renovated home offers a seamless blend of style, comfort, and functionality. Step inside to soaring ceilings and a bright formal living and dining room framed by glass doors showcasing expansive inland and ocean views. The dream kitchen features all-new finishes, an oversized pantry, and abundant storage. The spacious family room includes custom built-ins and picture-perfect windows, with a large laundry room and half bath conveniently located on the main level. Upstairs, new LVP flooring leads to an open hallway and four bedrooms, including a stunning primary suite with a private balcony to enjoy sunset and ocean views, an incredible remodeled bathroom, and a generous walk-in closet. The home also features fully owned solar and a new HVAC system, offering both comfort and efficiency year-round. The backyard is designed for entertaining with low-maintenance landscaping and plenty of space to gather. Located in the desirable gated community of Emerald Heights and zoned for the San Marcos School District, residents enjoy no Mello-Roos, a low HOA, and resort-style amenities including 24/7 security, walking trails, basketball courts, gym, Jr. Olympic pool, playground, kiddie pool, clubhouse, and a full calendar of community events throughout the year.

2157 Woodland Heights Gln, Escondido

$830,000
4 Beds 2 Baths SW25236239 MLS CLOSED Status
Tucked away at the end of a quiet cul-de-sac with no HOA, this 4-bed, 2-bath home offers 1,850 sq ft of upgraded comfort and charm. Features include a spacious added family room, walk-in pantry with doggy door to a fenced dog run, luxury vinyl plank flooring, and a cozy wood-burning fireplace. Modern upgrades throughout: solar panels with a low monthly payment, upgraded electrical, newer HVAC, water softener and filtration system with reverse osmosis, and a walk-in pantry. Appliances stayincluding stove, washer, dryer, fridge, and dishwasher. Enjoy the 6-person hot tub, private patio off the master suite, and a large yard with garden, firepit, storage shed, and optional chicken coop. The flat garage roof is perfect for a future sunset deck. Walk to nearby schools without the traffic. Assumable VA loan of 2.75%! This one wont last! Tucked away at the end of a quiet cul-de-sac with no HOA, this 4-bed, 2-bath home offers 1,850 sq ft of upgraded comfort and charm. Features include a spacious added family room, walk-in pantry with doggy door to a fenced dog run, luxury vinyl plank flooring, and a cozy wood-burning fireplace. Modern upgrades throughout: solar panels with a low monthly payment, upgraded electrical, newer HVAC, water softener and filtration system with reverse osmosis, and a walk-in pantry. Appliances stayincluding stove, washer, dryer, fridge, and dishwasher. Enjoy the 6-person hot tub, private patio off the master suite, and a large yard with garden, firepit, storage shed, and optional chicken coop. The flat garage roof is perfect for a future sunset deck. Walk to nearby schools without the traffic. Assumable VA loan of 2.75%! This one wont last!

1271 Marjorie, Escondido

$759,000
4 Beds 3 Baths 250040208 MLS CLOSED Status The Courtyards BLDG.
Discover this hidden gem in the highly sought-after Courtyards Community, ideally located near the 15 freeway. Tucked at the end of a quiet cul-de-sac with no neighbors behind, this residence offers one of the largest and most private lots in the neighborhood. Step outside to enjoy lush new sod, mature fruit trees, and a spacious fully fenced backyard—perfect for BBQs, entertaining, or letting kids play freely. Inside, the home is freshly painted and truly move-in ready, with recent upgrades including a new furnace, air conditioner, and water heater. Additional highlights include 10-foot ceilings, a convenient in-home laundry closet, and extra built-in garage storage. The primary suite boasts dual closets, while a huge second en suite bedroom provides comfort and flexibility for family or guests. With its thoughtful floor plan, welcoming community, and expansive yard, this property offers exceptional value you won’t want to miss. Bonsall School District!

29711 Williams Valley Ct, Escondido

$735,000
4 Beds 3 Baths 250041181 MLS CLOSED Status
Bright, Spacious & Move-In Ready in Northwest Escondido! ***A model match closed in June 2025 for $949k. The sellers just installed brand new custom blinds throughout the house! *** Enjoy this beautifully maintained, move-in ready home tucked away in a quiet, gated enclave in northwest Escondido—right at the San Marcos border. Enjoy the best of both worlds: peaceful surroundings and unbeatable convenience, with quick access to I-15 and SR-78 for effortless commuting. Set on a 5,024 sq ft corner lot with great curb appeal, an extended driveway, and a private backyard with no rear neighbors—backing onto green space with seasonal wetlands. Inside, enjoy natural light with large picture windows, high ceilings, and a flexible layout with 3 bedrooms plus a loft (ideal as a 4th bedroom or office). Separate living, dining, and family rooms offer space to spread out. The upgraded kitchen features ample storage, walk-in pantry, island, gas cooktop, stainless appliances, and new built-in oven/microwave. Fresh paint, new carpet, refinished cabinets, updated landscaping, and a two-car garage show true pride of ownership. If you're looking for comfort, space, and convenience—this home has it all! A private backyard that backs to tranquil green space with natural wetlands and a seasonal spring—no rear neighbors in sight! Enter to find 3 bedrooms plus a spacious loft, easily convertible to a 4th bedroom, home office, or guest suite. The well-designed floor plan includes distinct living, dining, and family rooms that make everyday living and entertaining seamless. The kitchen is a cook's dream, featuring abundant cabinetry, a center island, gas cooktop, walk-in pantry, stainless steel appliances, and a brand-new built-in oven and microwave. Pride of ownership shines through with thoughtful updates like freshly painted interiors, newly installed carpet, refinished kitchen cabinetry, and updated landscaping, all by the original owners. A two-car garage with direct access adds daily ease. This move-in ready gem offers the perfect combination of comfort, space, and natural beauty in a prime location—don't miss your opportunity to call it home!

1020 Crystal Springs Pl, Escondido

$800,000
4 Beds 2 Baths NDP2509769 MLS CLOSED Status
Situated on an expansive 12,800 sq ft lot at the end of a quiet cul-de-sac, this 4-bedroom single-level home offers a rare combination of space and privacy. The property features a huge backyard, a nicely sized front yard, and wide side yardsproviding excellent flexibility and potential for RV parking. The cul-de-sac itself offers wide streets, sidewalks, and generous spacing between neighboring single-story homes. A covered patio in the backyard is ideal for outdoor dining or relaxing. Inside, the primary suite includes an oversized walk-in closet, and the homes functional layout suits a variety of lifestyles. New flooring and baseboards are currently being installed, with professional interior and exterior photos coming soon. Situated on an expansive 12,800 sq ft lot at the end of a quiet cul-de-sac, this 4-bedroom single-level home offers a rare combination of space and privacy. The property features a huge backyard, a nicely sized front yard, and wide side yardsproviding excellent flexibility and potential for RV parking. The cul-de-sac itself offers wide streets, sidewalks, and generous spacing between neighboring single-story homes. A covered patio in the backyard is ideal for outdoor dining or relaxing. Inside, the primary suite includes an oversized walk-in closet, and the homes functional layout suits a variety of lifestyles. New flooring and baseboards are currently being installed, with professional interior and exterior photos coming soon.

2617 Meadowbrook Pl, Escondido

$985,000
4 Beds 2 Baths NDP2509651 MLS CLOSED Status
Welcome to your forever home! This spacious single-level home offers 4 bedrooms, 2 bathrooms, and 2,010sq. ft. of comfortable living spaceperfectly designed for both relaxation and entertaining. Boasting the only 3-car garage in the community, this property is as practical as it is unique. Step outside to your very own tranquil backyard retreat, complete with mature fruit trees and a beautiful shade treeideal for peaceful mornings, weekend gatherings, or simply unwinding at the end of the day. Nestled in an extremely desirable neighborhood, youll enjoy the best of Southern California living. Just minutes from Lake Hodges, with easy access to the 78 and 15 freeways, youre only 20 minutes from the beach and close to an endless variety of shopping, dining, and everyday conveniences. Offered at a price that allows you to personalize and make it truly your own, this home is a rare opportunity you dont want to miss. Dont waitcome see this gem today and discover why its the perfect place to call home. Welcome to your forever home! This spacious single-level home offers 4 bedrooms, 2 bathrooms, and 2,010sq. ft. of comfortable living spaceperfectly designed for both relaxation and entertaining. Boasting the only 3-car garage in the community, this property is as practical as it is unique. Step outside to your very own tranquil backyard retreat, complete with mature fruit trees and a beautiful shade treeideal for peaceful mornings, weekend gatherings, or simply unwinding at the end of the day. Nestled in an extremely desirable neighborhood, youll enjoy the best of Southern California living. Just minutes from Lake Hodges, with easy access to the 78 and 15 freeways, youre only 20 minutes from the beach and close to an endless variety of shopping, dining, and everyday conveniences. Offered at a price that allows you to personalize and make it truly your own, this home is a rare opportunity you dont want to miss. Dont waitcome see this gem today and discover why its the perfect place to call home.

1729 Mesa Grande Rd, Escondido

$1,845,000
4 Beds 4 Baths NDP2509679 MLS CLOSED Status
Step into a realm where curated luxury meets the serene, sun-drenched ambiance of this exquisite corner lot home in Harmony Grove Village. This residence is not just a home; it's an immersive lifestyle experience, meticulously crafted for those with discerning tastes. Over $300,000 in bespoke enhancements have transformed this property into a haven of refined elegance, where every detail resonates with sophisticated living. What sets this home apart are the stunning Spanish Olive Trees from a rare grove that anchor the landscape with timeless elegance. Five mature Manzanillo olive trees, each over 80 years old, were originally cultivated in Sonoma Valley and carefully transported into place. These majestic specimens evoke the charm of a Mediterranean estate, with sculptural trunks and a silvery canopy that catches the light beautifully, day or night. These opulent olive trees provide not just shade and serenity but also a sense of rooted history and effortless luxury rarely found in Southern California homesa true signature feature of the grounds. This exquisite home features four bedrooms and four and a half baths, including a two fully en-suite bedroom on the main floor which includes the Primary Suite, offering unparalleled convenience and privacy for guests or multi-generational living. Inside, the atmosphere shifts to one of sophisticated intimacy. The elegant library, with its custom-crafted built-in bookcase and fireplace feature wall, serves as an architectural centerpiece designed for both beauty and function. Framed by rich, deep-toned walls, the light gray millwo Step into a realm where curated luxury meets the serene, sun-drenched ambiance of this exquisite corner lot home in Harmony Grove Village. This residence is not just a home; it's an immersive lifestyle experience, meticulously crafted for those with discerning tastes. Over $300,000 in bespoke enhancements have transformed this property into a haven of refined elegance, where every detail resonates with sophisticated living. What sets this home apart are the stunning Spanish Olive Trees from a rare grove that anchor the landscape with timeless elegance. Five mature Manzanillo olive trees, each over 80 years old, were originally cultivated in Sonoma Valley and carefully transported into place. These majestic specimens evoke the charm of a Mediterranean estate, with sculptural trunks and a silvery canopy that catches the light beautifully, day or night. These opulent olive trees provide not just shade and serenity but also a sense of rooted history and effortless luxury rarely found in Southern California homesa true signature feature of the grounds. This exquisite home features four bedrooms and four and a half baths, including a two fully en-suite bedroom on the main floor which includes the Primary Suite, offering unparalleled convenience and privacy for guests or multi-generational living. Inside, the atmosphere shifts to one of sophisticated intimacy. The elegant library, with its custom-crafted built-in bookcase and fireplace feature wall, serves as an architectural centerpiece designed for both beauty and function. Framed by rich, deep-toned walls, the light gray millwork exudes timeless sophistication, perfectly showcasing an expansive collection of books, dcor, and art objects. Symmetrical shelving offers ample space, while a charming ladder enhances accessibility. At the heart of this refined space, a fireplace anchors the room, topped by a gallery-lit art niche that draws the eye upward, creating a curated, gallery-like ambiance. Hidden cabinetry below provides seamless storage, enhancing the rooms clean, luxurious aesthetic. Whether entertaining or unwinding, this intimate space is a sanctuary of styleideal for quiet nights or refined gatherings. Beneath your feet, chalet white oak herringbone floors flow seamlessly throughout the main living area. The home features a spacious loft with an open wall that overlooks the lower level. The master bedroom, also on the main floor, boasts two closets and lovely views of the backyard. The dedicated dining room offers a picturesque view of the beautifully landscaped outdoor space. The huge center island, topped with white quartz, serves as the heart of this open floor plan. Step outside to the covered loggia with a fireplace that leads to a resort-style backyard oasis. The recently added pool and spa, a shimmering expanse of azure, are framed by olive and lemon trees, complemented by a cascading water feature. This private escape invites you to slow down and bask in serenity. Custom porch swings, suspended by nautical ropes, sway gently in the breeze, inviting moments of quiet reflection. Raised garden beds, bursting with vibrant blooms, add a touch of organic beauty and functionality. Enjoy the added benefit of fully paid solar panels, ensuring energy efficiency and sustainability.

22058 Purebred Ln, Escondido

$1,220,000
4 Beds 4 Baths NDP2509624 MLS CLOSED Status
Don't miss this amazing opportunity to own a private, gated, fully fenced 4BR/3.5BA single level home on over 1.25 acres, big enough for RV parking and an ADU! Enjoy gorgeous views from the house & back deck. On the lower level of the property you'll find an in ground swimming pool with slide. The inviting entry welcomes you into an oversized family room with stone fireplace, wet bar and vaulted ceiling. A cook's eat-in kitchen offers lots of cabinets and countertops, built-in desk, trash compactor and more. Entertain guests in style with the formal living room and dining room with coffered ceiling. The powder room is big enough to convert into a full bath. The primary suite boasts a bath with dual sinks and closets and a slider out to the private back yard. Other features include new furnace and a/c, spacious bathrooms, laundry room and an outdoor shed on the property. Long term owner, no HOA and a great location that's city close with a country feel. Close to schools, shopping, freeways, San Pasqual Valley, San Diego Zoo and Safari Park, North County Mall and more. ** Shown by appt only** Don't miss this amazing opportunity to own a private, gated, fully fenced 4BR/3.5BA single level home on over 1.25 acres, big enough for RV parking and an ADU! Enjoy gorgeous views from the house & back deck. On the lower level of the property you'll find an in ground swimming pool with slide. The inviting entry welcomes you into an oversized family room with stone fireplace, wet bar and vaulted ceiling. A cook's eat-in kitchen offers lots of cabinets and countertops, built-in desk, trash compactor and more. Entertain guests in style with the formal living room and dining room with coffered ceiling. The powder room is big enough to convert into a full bath. The primary suite boasts a bath with dual sinks and closets and a slider out to the private back yard. Other features include new furnace and a/c, spacious bathrooms, laundry room and an outdoor shed on the property. Long term owner, no HOA and a great location that's city close with a country feel. Close to schools, shopping, freeways, San Pasqual Valley, San Diego Zoo and Safari Park, North County Mall and more. ** Shown by appt only**

1054 Landavo Rancho, Escondido

$740,000
4 Beds 3 Baths 250040735 MLS CLOSED Status Buena Ventura BLDG.
Imagine finding your own private retreat. This charming end-unit home, located in the Buena Ventura, greets you with a peaceful, gated courtyard—a perfect spot for your morning coffee. Step inside to a massive living space with vaulted ceilings that create an open, airy feel. The layout is designed for modern life, offering an exceptional opportunity for multi-generational living. A private downstairs suite features a spacious bedroom, a full bath, and not one, but two separate living areas, providing a perfect haven for family or guests. With a two-car garage, air conditioning, and dual-pane windows for energy efficiency and sound insulation, this home offers comfort and convenience in every detail. It's more than a house—it's a sanctuary waiting for you to call it home.

1110 San Jacinto Gln, Escondido

$955,000
4 Beds 3 Baths 250040677 MLS CLOSED Status
Welcome to your own private retreat at the end of a quiet cul-de-sac in North Escondido, where space, style, and privacy come together in all the right ways. This 4 bedroom, 3 bathroom home is tucked against open space with a lush, oversized backyard that feels like your own secret garden, perfect for entertaining, playing, or simply soaking up the peace and quiet. Inside, you’ll find soaring ceilings, brand new LVP flooring, fresh paint, and an abundance of natural light that gives every room a bright, airy feel. The main level features a formal dining room and living room with dramatic vaulted ceilings, a beautifully updated kitchen that opens to a cozy breakfast nook and spacious family room with a stunning fireplace and views of the backyard. A full bedroom and bathroom downstairs offer flexibility for guests, or a home office, plus a large laundry room with extra storage. Upstairs includes three more bedrooms and two full bathrooms , including a spacious primary suite with high ceilings and great natural light.With a 3-car garage, solar, and no HOA or Mello Roos, new HVAC and a new roof, this home offers incredible value in one of North Escondido’s most desirable pockets.

2208 Terracewood Ln, Escondido

$885,000
4 Beds 2 Baths 250040601 MLS CLOSED Status
Discover this charming single-story home tucked away on a quiet cul-de-sac in the gated Rancho San Pasqual community, offering beautiful views of the surrounding hills and golf course. The open-concept floor plan features vaulted ceilings, durable flooring throughout, and 3 bedrooms plus an optional 4th (no closet)—perfect for a home office or guest room. Freshly painted inside and out! Central A/C, all new ceiling fans & light fixtures. The kitchen is equipped with stainless steel appliances, an island with breakfast counter seating, and opens seamlessly to the family room, where a cozy stacked-stone fireplace creates a warm gathering space. The spacious primary suite offers comfort and privacy, while the low-maintenance landscaping and large patio cover make outdoor living easy year-round. An oversized garage provides 2 parking spaces plus a 12x7 workshop/storage area for hobbies or extra storage. Located on the newly renovated Dos Osos Golf Course, residents enjoy secure community amenities including a golf course, sparkling pool, spa, and clubhouse.

3083 Sprucewood Ln, Escondido

$800,000
4 Beds 2 Baths 250040437 MLS CLOSED Status
Mountain views stretch endlessly from this home at the end of a peaceful cul de sac. This perfect family home offers comfort on . 42 acres. Open living space where sunlight pours through windows, slide open the doors to a large patio with veiws—your backdrop for morning coffee or golden hour dinners. The seamless flow from the living area to the dining space and kitchen makes entertaining effortless. The ample kitchen features rich wood cabinetry, granite countertops, and stainless appliances. Split floor plan: one full bedroom on entry level, plus three ample bedrooms downstairs. Recent upgrades include privacy fence, new paint, new carpet, new lighting, newer oven and dishwasher and leased solar. Outside, a private setting on nearly half an acre of land with mature fruit trees invites your imagination—whether it’s a garden, a pool, or a greenhouse! Create your own private outdoor sanctuary in this well established rural area of Escondido, minutes to hiking trails, the Safari Park and wineries, yet conveniently located with easy freeway access and close proximity to schools, shopping, and dining.

1973 Kinross Ct, Escondido

board logo

This information is deemed reliable but not guaranteed. You should rely on this information only to decide whether or not to further investigate a particular property. BEFORE MAKING ANY OTHER DECISION, YOU SHOULD PERSONALLY INVESTIGATE THE FACTS (e.g. square footage and lot size) with the assistance of an appropriate professional. You may use this information only to identify properties you may be interested in investigating further. All uses except for personal, non-commercial use in accordance with the foregoing purpose are prohibited. Redistribution or copying of this information, any photographs or video tours is strictly prohibited. This information is derived from the Internet Data Exchange (IDX) service provided by San Diego MLS®. Displayed property listings may be held by a brokerage firm other than the broker and/or agent responsible for this display. The information and any photographs and video tours and the compilation from which they are derived is protected by copyright. Compilation © 2026 San Diego MLS®,