Refine Search
Sort by
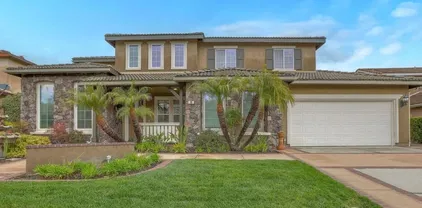
$950,000
4 Beds 4 Baths 250031789 MLS CLOSED Status
Discover the exceptional living experience awaiting you at 2928 Burnet Drive, Escondido, CA. This spacious 4-bedroom, 3 1/2 bathroom home spans 2,920 square feet, offering ample space for comfort and versatility. Step into the open-concept living area, where an island kitchen with elegant granite countertops seamlessly flows into the family room, perfect for entertaining or relaxing by the cozy fireplace. The home office provides an ideal space for productivity or quiet reflection. With both carpet and tile floors, the design complements every lifestyle. Enjoy the California sunshine in one of the largest backyards in the community, an oasis featuring low-maintenance artificial turf and spectacular views of the foothills. Whether you're warming up with central heating or cooling off with central AC, this home ensures year-round comfort. The owned solar system enhances energy efficiency and sustainability. A dedicated laundry room provides functionality, while the proximity to a large dog park is perfect for pet lovers. This home combines modern amenities with unique features, such as Nest thermostats and zoned air conditioning, ensuring a lifestyle of ease and enjoyment. Don't miss the opportunity to own a piece of Escondido charm in a serene and convenient location. Contact us to explore more about this captivating property and its potential to become your dream home.

2928 Burnet Dr, Escondido

$860,000
4 Beds 3 Baths NDP2500979 MLS CLOSED Status
Incredible opportunity to purchase a 4-bedroom single-story home on a large 0.25-acre lot in South Escondido! Light, bright, & open, this property is ready to be updated & transformed into your North County dream home. Features & highlights include: a charming front country-style porch, a dual-sided wood-burning fireplace, a galley-style kitchen with lots of storage, a large primary suite, a low-maintenance backyard, & no neighbors behind you. No HOA or Mello-Roos! Close to Lake Hodges, shopping, freeways, & more. Incredible opportunity to purchase a 4-bedroom single-story home on a large 0.25-acre lot in South Escondido! Light, bright, & open, this property is ready to be updated & transformed into your North County dream home. Features & highlights include: a charming front country-style porch, a dual-sided wood-burning fireplace, a galley-style kitchen with lots of storage, a large primary suite, a low-maintenance backyard, & no neighbors behind you. No HOA or Mello-Roos! Close to Lake Hodges, shopping, freeways, & more.

401 S Upas St, Escondido

$860,000
4 Beds 2 Baths NDP2506217 MLS CLOSED Status
Step into modern living at 911 South Citrus Avenue, Escondido, CA. This captivating home offers a spacious 1,971 square feet of living space, artfully designed to combine comfort and style. With four bedrooms and two bathrooms, this residence accommodates both privacy and community effortlessly. The home is adorned with fresh paint, creating a bright and inviting atmosphere. Recent upgrades include a newer roof and contemporary carpeting, ensuring peace of mind and aesthetic appeal. The elegant flooring provides a seamless flow throughout the home, complementing the open floor plan. Central heat and air conditioning offer year-round comfort, adapting to every season with ease. Expansive windows illuminate the interior with natural light, enhancing every corner of this stylish abode. Step outside to discover a gleaming pool, perfect for relaxation and entertaining, nestled within a generous 10,000 square feet of lot space. This backyard oasis invites you to unwind and enjoy the California sunshine. With easy access to Highways 15 and 78, youre just minutes from the heart of downtown with its many great shops and restaurants. A minute or so from Mountain View Park courts and sports fields, schools, and surrounded by the many conveniences North County has to offer. The sellers have been preparing this home so you can enjoy it just as much as they have and here are a few of the ways, Physical Home Inspection Done. Chosen Repairs Done. Roof Replacement Done. Termite Inspection Done. Interior and exterior Paint Done. Sometimes a home finds you. Come and see. Step into modern living at 911 South Citrus Avenue, Escondido, CA. This captivating home offers a spacious 1,971 square feet of living space, artfully designed to combine comfort and style. With four bedrooms and two bathrooms, this residence accommodates both privacy and community effortlessly. The home is adorned with fresh paint, creating a bright and inviting atmosphere. Recent upgrades include a newer roof and contemporary carpeting, ensuring peace of mind and aesthetic appeal. The elegant flooring provides a seamless flow throughout the home, complementing the open floor plan. Central heat and air conditioning offer year-round comfort, adapting to every season with ease. Expansive windows illuminate the interior with natural light, enhancing every corner of this stylish abode. Step outside to discover a gleaming pool, perfect for relaxation and entertaining, nestled within a generous 10,000 square feet of lot space. This backyard oasis invites you to unwind and enjoy the California sunshine. With easy access to Highways 15 and 78, youre just minutes from the heart of downtown with its many great shops and restaurants. A minute or so from Mountain View Park courts and sports fields, schools, and surrounded by the many conveniences North County has to offer. The sellers have been preparing this home so you can enjoy it just as much as they have and here are a few of the ways, Physical Home Inspection Done. Chosen Repairs Done. Roof Replacement Done. Termite Inspection Done. Interior and exterior Paint Done. Sometimes a home finds you. Come and see.

911 S Citrus Ave, Escondido

$765,000
4 Beds 2 Baths NDP2506088 MLS CLOSED Status
Welcome to this beautifully maintained single-story home nestled at the end of a peaceful cul-de-sac with no HOA. Boasting 4 spacious bedrooms and 2 full bathrooms, this move-in ready residence offers both comfort and functionality for everyday living. Enter to find freshly painted interior and gleaming hardwood floors throughout the main living areas, creating a warm and inviting atmosphere. The open floor plan is perfect for entertaining, with a spacious living room that flows seamlessly into the dining area and kitchen. Enjoy the private backyard, where you have the freedom to truly make it your own whether it's outdoor gatherings, playtime, or simply relaxing in your own space. Dont miss your chance to own this gem in a desirable neighborhood-prime location close to schools, shopping, and major highways, low-traffic neighborhood! Welcome to this beautifully maintained single-story home nestled at the end of a peaceful cul-de-sac with no HOA. Boasting 4 spacious bedrooms and 2 full bathrooms, this move-in ready residence offers both comfort and functionality for everyday living. Enter to find freshly painted interior and gleaming hardwood floors throughout the main living areas, creating a warm and inviting atmosphere. The open floor plan is perfect for entertaining, with a spacious living room that flows seamlessly into the dining area and kitchen. Enjoy the private backyard, where you have the freedom to truly make it your own whether it's outdoor gatherings, playtime, or simply relaxing in your own space. Dont miss your chance to own this gem in a desirable neighborhood-prime location close to schools, shopping, and major highways, low-traffic neighborhood!

468 Las Brisas Dr, Escondido

$770,000
4 Beds 2 Baths SW25138412 MLS CLOSED Status
Don't miss this fabulous 4-bedroom, 2-bath home, nestled on a quiet cul-de-sac. This spacious 1,469 sq. ft. residence offers an inviting floor plan and boasts energy-efficient upgrades, including newer dual-paned windows and fully owned SOLAR PANELS. Step inside through the elegant leaded glass front door and discover a spacious living room featuring a cozy fireplace, perfect for relaxing evenings. The REMODELED KITCHEN has been completely upgraded to impress, showcasing quartz countertops, white shaker cabinets, stainless steel appliances, single-basin undermount sink, and a stylish custom tile backsplash. Enjoy casual meals at the breakfast bar with seating for two complete with pendant lighting. Adjacent to the kitchen, the dining room leads directly to a spacious outdoor covered patio, perfect for al fresco dining and entertaining. Outside, you'll find a lovely, large backyard, a dedicated garden area, and a convenient storage shed. Plus, you'll love the mature fruit trees on the property, including plum, kumquat, fig, pear, apple, orange, lime, and avocado, just to name a few! Adding to its appeal, this home has NO HOA fees and boasts LOW TAXES. Plus, it's just a short stroll to The Forgotten Barrel Winery, San Diego's oldest winery, rich with California history. This home offers a perfect blend of comfort, modern amenities, and a fantastic location. Don't miss this fabulous 4-bedroom, 2-bath home, nestled on a quiet cul-de-sac. This spacious 1,469 sq. ft. residence offers an inviting floor plan and boasts energy-efficient upgrades, including newer dual-paned windows and fully owned SOLAR PANELS. Step inside through the elegant leaded glass front door and discover a spacious living room featuring a cozy fireplace, perfect for relaxing evenings. The REMODELED KITCHEN has been completely upgraded to impress, showcasing quartz countertops, white shaker cabinets, stainless steel appliances, single-basin undermount sink, and a stylish custom tile backsplash. Enjoy casual meals at the breakfast bar with seating for two complete with pendant lighting. Adjacent to the kitchen, the dining room leads directly to a spacious outdoor covered patio, perfect for al fresco dining and entertaining. Outside, you'll find a lovely, large backyard, a dedicated garden area, and a convenient storage shed. Plus, you'll love the mature fruit trees on the property, including plum, kumquat, fig, pear, apple, orange, lime, and avocado, just to name a few! Adding to its appeal, this home has NO HOA fees and boasts LOW TAXES. Plus, it's just a short stroll to The Forgotten Barrel Winery, San Diego's oldest winery, rich with California history. This home offers a perfect blend of comfort, modern amenities, and a fantastic location.

1552 Russell Pl, Escondido

$1,250,000
4 Beds 4 Baths NDP2506102 MLS CLOSED Status
Welcome to your home. This beautiful 2-story residence boasts 4 spacious bedrooms and 3.5 bathrooms, perfectly situated on nearly an acre. The entry opens to a stunning great room featuring ample natural light and a cozy atmosphere. One generously sized bedroom located on the first floor, ideal for guests or family. A dedicated office space for your work-from-home needs. Enjoy picturesque views from every room showcasing the beauty of the surrounding landscape. This home is a perfect blend of comfort style and functionality. Do not miss this opportunity! Welcome to your home. This beautiful 2-story residence boasts 4 spacious bedrooms and 3.5 bathrooms, perfectly situated on nearly an acre. The entry opens to a stunning great room featuring ample natural light and a cozy atmosphere. One generously sized bedroom located on the first floor, ideal for guests or family. A dedicated office space for your work-from-home needs. Enjoy picturesque views from every room showcasing the beauty of the surrounding landscape. This home is a perfect blend of comfort style and functionality. Do not miss this opportunity!

1724 Idaho, Escondido

$1,340,000
4 Beds 4 Baths 250031060 MLS CLOSED Status
This Canyon Grove showstopper is absolute perfection. An entertainer’s dream tucked at the end of a cul-de-sac on a massive 18,931 sq ft pie-shaped lot with panoramic mountain views. Move-in ready and thoughtfully designed for indoor-outdoor living. The heart of the home is a stunning open-concept kitchen with a huge center island, generous walk-in pantry, and seamless flow to formal dining room and great room. Downstairs offers a full bedroom and bathroom, plus a versatile bonus room, ideal as a home office. Step outside to a one-of-a-kind dream backyard—a true showstopper! Meticulously designed and beautifully maintained, this outdoor oasis features mature landscaping, multiple gathering spaces, and extensive exterior lighting for year-round enjoyment and ambiance. Ideal for entertaining, the yard includes a built-in fireplace, gazebo with BBQ, bar seating, countertop fire pit, a putting green, multiple garden beds bursting with flowers, a bocce ball court, and horseshoe pit. A private spa is tucked into lush greenery for the ultimate in relaxation. Thoughtfully planned out, the yard is perfect for both intimate evenings and large gatherings. Upstairs, the luxurious primary suite includes a spa-like bath with dual vanities, a spacious walk-in shower, an impressive walk in closet, and direct access to the upstairs patio just perfect for soaking in the backyard and mountain views. Additional features include a 3-car tandem garage, whole house fan and upstairs laundry room. Fantastic neighborhood with community parks, walking trails, and no Mello-Roos! This Canyon Grove showstopper is the ultimate entertainer’s dream—tucked at the end of a cul-de-sac on an expansive 18,931 sq ft lot with panoramic mountain views. Move-in ready and thoughtfully designed for seamless indoor-outdoor living, it features a stunning open-concept kitchen with a large center island, walk-in pantry, and effortless flow to the dining area and great room. Downstairs offers a full bedroom and bath plus a versatile bonus room, ideal for a home office. Step outside to a one-of-a-kind backyard oasis with multiple gathering spaces, mature landscaping, and standout features like a fireplace, gazebo with BBQ and bar seating, countertop fire pit, putting green, bocce ball court, horseshoe pit, and a private spa tucked into lush greenery. Upstairs, the luxurious primary suite boasts a spa-like bath, oversized shower, walk-in closet, and private view patio. Additional highlights include: upstairs laundry room with a sink, three-car tandem garage, whole-house fan, tankless water heater, nearby parks and trails—and no Mello Roos!

1217 Stockton Pl, Escondido

$1,487,500
4 Beds 2 Baths NDP2506041 MLS CLOSED Status
2 acres with 2 separate private homes nestled in the peaceful hills of West Escondido Harmony Grove area. This property is a dream for horse lovers and great for family living! 2 fully fenced acres offer plenty of space for horses with a 3-horse barn with in/out for horses, 2 pipe corrals in the lower arena, multi tack rooms and sheds and a newly created riding arena with jumps in place. Enjoy lots of trees on the property including citrus-orange, grapefruit, cherry, pear, pecan and multiple macadamia nut trees. Ranch style main house is 2,080 sq ft, 4 bd/2ba open floor plan with vaulted ceilings and panoramic Easterly views. Perfect for entertaining with a great room that leads out to the private backyard patio equipped with jacuzzi, outdoor big screen TV and fire pit. NEW solar system installed (2023), tankless water heater, Bathrooms updated (2024). The new ADU 2nd home on the front of the property built in 2022 is great for rental income (currently rented) and/or for extended family members you want close but still have your privacy. ADU is a 1 story, 1,200 sq ft, 3bd/2baths, vaulted ceilings, stainless steel appliances, forced heat and A/C. It has its own separate address is 2605 Kauana Loa Dr with its own electric meter and septic system. This property is a perfect blend of privacy and open space, yet still just minutes from the convenience of North County Mall, Old Escondido Historic District provides shopping, dining & entertainment options nearby. Easy access to 15 fwy, 78 fwy and Harmony Grove back roads. With no HOA or Mello Roos, you can enjoy the freedom of yo 2 acres with 2 separate private homes nestled in the peaceful hills of West Escondido Harmony Grove area. This property is a dream for horse lovers and great for family living! 2 fully fenced acres offer plenty of space for horses with a 3-horse barn with in/out for horses, 2 pipe corrals in the lower arena, multi tack rooms and sheds and a newly created riding arena with jumps in place. Enjoy lots of trees on the property including citrus-orange, grapefruit, cherry, pear, pecan and multiple macadamia nut trees. Ranch style main house is 2,080 sq ft, 4 bd/2ba open floor plan with vaulted ceilings and panoramic Easterly views. Perfect for entertaining with a great room that leads out to the private backyard patio equipped with jacuzzi, outdoor big screen TV and fire pit. NEW solar system installed (2023), tankless water heater, Bathrooms updated (2024). The new ADU 2nd home on the front of the property built in 2022 is great for rental income (currently rented) and/or for extended family members you want close but still have your privacy. ADU is a 1 story, 1,200 sq ft, 3bd/2baths, vaulted ceilings, stainless steel appliances, forced heat and A/C. It has its own separate address is 2605 Kauana Loa Dr with its own electric meter and septic system. This property is a perfect blend of privacy and open space, yet still just minutes from the convenience of North County Mall, Old Escondido Historic District provides shopping, dining & entertainment options nearby. Easy access to 15 fwy, 78 fwy and Harmony Grove back roads. With no HOA or Mello Roos, you can enjoy the freedom of your property without added costs or restrictions. See 3D home virtual tour link allowing you to walk thru all the rooms of the main house. https://my.matterport.com/show/?m=NgrnNQM4Erk&

2605 Kauana Loa Dr, Escondido

$2,999,999
4 Beds 6 Baths 250031024 MLS CLOSED Status
Stunning Mountain-Top Retreat with Breathtaking Views, this contemporary 4-bedroom, 5.5-bath masterpiece offers some of the most spectacular panoramic views in the area. From the moment you arrive, you'll be captivated by the water views that surround you. The Olivenhein Reservoir borders the property, while Lake Hodges winds gracefully through the rolling hills below, and the Pacific Ocean sparkles on the horizon. On clear days, the islands of Catalina & San Clemente are visible in the distance. Sunsets from this home are nothing short of extraordinary your private oasis to unwind and take in the natural beauty that stretches out before you. Whether you're relaxing or entertaining, this home offers multiple levels to enjoy the views and ambiance. Choose from the pool deck, second-floor balcony, or take a private elevator to the rooftop deck perfect for sunset cocktails. Designed with entertainers in mind, the open-concept layout seamlessly flows from the gourmet chef's kitchen to the outdoor living spaces. The kitchen features high-end Wolf appliances, a Sub-Zero refrigerator, and a sleek leathered granite center island. Custom cabinetry, a spacious walk-in pantry, and top-of-the-line finishes complete this culinary haven. Two well-appointed bedrooms with en-suite bathrooms are located on the lower level, ideal for extended family. Upstairs, the expansive master suite offers a private deck with breathtaking views of the Olivenhein Reservoir. Spa-like master bath is a true retreat, with a pebble-accented walk-in steam shower. a large soaking tub, and dual walk-in closets The second bedroom and a spacious game room, both with stunning views, are also located on the upper level. This home also includes an oversized 3-car garage with an epoxy-coated floor and ample storage space. With high ceilings, wide accordion doors, and seamless indoor-outdoor flow, the space is perfect for relaxed living or hosting gatherings. The property spans TWO parcels (totaling 3.09 acres) and is located in an area known for its hiking and biking trails. You'll also be close to shopping, restaurants, parks, and top-rated schools

19976 Mount Israel Pl, Escondido

$1,187,500
4 Beds 4 Baths 250030900 MLS CLOSED Status
Nestled in the highly desirable Hidden Trails community of East Escondido, 3180 Ridgeline Place offers an inviting, serene atmosphere, perfect for embracing the everyday moments of life. This thoughtfully designed single-story home is ideal for both daily living and entertaining. The spacious layout includes a large primary suite with a walk-in closet and en-suite bath, as well as two additional well-sized bedrooms. A dedicated home office/guest suite with a kitchenette and its own private entrance provides a quiet space for remote work or a functional, studiostyle living area for guests or extended family. At the heart of the home is the custom-designed kitchen, which flows seamlessly into the living room and adjacent dining area—perfect for preparing meals and spending quality time with loved ones. Outside, the beautifully landscaped yard features a built-in natural gas BBQ and cooking area, a large patio for entertaining, and a fun putting green for guest enjoyment. Additional features of this inviting home include a large laundry room, whole-house fan, dual-zone air conditioning, solar panels for energy efficiency, and a three-car garage complemented by a generous driveway offering additional parking. Well-maintained and lovingly cared for, 3180 Ridgeline Place is ready for new owners to enjoy its warmth and charm. This peaceful home presents a rare opportunity to live in a truly special neighborhood.

3180 Ridgeline Pl, Escondido

$1,050,000
4 Beds 4 Baths NDP2505932 MLS CLOSED Status
Discover the allure of Brookside's private, 20-home, prestigious gated community. This move-in-ready home, built in 2003 and spanning 3,145 square feet, shows its beauty on a .25-acre lot backing to the ninth hole at Reidy Creek Golf Course. This home has an amazing floor plan. Spacious kitchen and family room, enhanced by a natural gas fireplace. This area is ideal for watching the game, having friends over, and hosting large gatherings. 4 bedrooms, 3.5 bathrooms, a loft, and a 2-car garage with a fully enclosed workshop. Downstairs bedroom suite and .5 guest bathroom. The backyard was professionally designed with Drought-Tolerant Landscaping. Discover the allure of Brookside's private, 20-home, prestigious gated community. This move-in-ready home, built in 2003 and spanning 3,145 square feet, shows its beauty on a .25-acre lot backing to the ninth hole at Reidy Creek Golf Course. This home has an amazing floor plan. Spacious kitchen and family room, enhanced by a natural gas fireplace. This area is ideal for watching the game, having friends over, and hosting large gatherings. 4 bedrooms, 3.5 bathrooms, a loft, and a 2-car garage with a fully enclosed workshop. Downstairs bedroom suite and .5 guest bathroom. The backyard was professionally designed with Drought-Tolerant Landscaping.

118 Double Eagle, Escondido

$980,000
4 Beds 3 Baths NDP2505908 MLS CLOSED Status
HUGE PRICE IMPROVEMENT!!! Welcome to 2490 Bear Rock Glen Located in the Stunning Guard-Gated Community of Emerald Heights! Drive through the community gates, and enjoy the endless ocean and mountain views on your way home! This beautifully upgraded home is impressive from the moment you enter! A dramatic slate-tile raised entry welcomes you into rich wood flooring throughout the downstairs, soaring ceilings and a sun-filled formal living room with a wall of windows flows effortlessly into the elegant formal dining area. The heart of the home is the stunning eat-in kitchen with a view to the backyard. Featuring granite slab countertops, JennAir stainless steel appliances and a spacious walk-in pantry. Adjacent is the cozy family room with a media niche and fireplace perfect for entertaining or relaxing. Upstairs features a primary suite that is a true retreat with a walk-in closet, dual vanities, a separate shower and huge soaking tub ideal for unwinding after a long day. 3 additional bedrooms with newer carpet upstairs, another full bathroom plus a permitted bonus room (23x13) which offers incredible flexibility as a large 5th bedroom, home office, or media/game room which you can see peak ocean views from! Step outside to one of the largest yards in the neighborhood, complete with a putting green, fire pit and gardening area! Existing electrical installed for hot tub! Low-maintenance landscaping plus an outdoor eating area and plenty of room to make it your own private oasis! The 481 Acre Community features a resort style clubhouse, Jr Olympic pool, spa, kiddie pool, updat HUGE PRICE IMPROVEMENT!!! Welcome to 2490 Bear Rock Glen Located in the Stunning Guard-Gated Community of Emerald Heights! Drive through the community gates, and enjoy the endless ocean and mountain views on your way home! This beautifully upgraded home is impressive from the moment you enter! A dramatic slate-tile raised entry welcomes you into rich wood flooring throughout the downstairs, soaring ceilings and a sun-filled formal living room with a wall of windows flows effortlessly into the elegant formal dining area. The heart of the home is the stunning eat-in kitchen with a view to the backyard. Featuring granite slab countertops, JennAir stainless steel appliances and a spacious walk-in pantry. Adjacent is the cozy family room with a media niche and fireplace perfect for entertaining or relaxing. Upstairs features a primary suite that is a true retreat with a walk-in closet, dual vanities, a separate shower and huge soaking tub ideal for unwinding after a long day. 3 additional bedrooms with newer carpet upstairs, another full bathroom plus a permitted bonus room (23x13) which offers incredible flexibility as a large 5th bedroom, home office, or media/game room which you can see peak ocean views from! Step outside to one of the largest yards in the neighborhood, complete with a putting green, fire pit and gardening area! Existing electrical installed for hot tub! Low-maintenance landscaping plus an outdoor eating area and plenty of room to make it your own private oasis! The 481 Acre Community features a resort style clubhouse, Jr Olympic pool, spa, kiddie pool, updated gym, sports courts for tennis, pickleball, basketball, kids playground, picnic areas with BBQ, park area and numerous community events throughout the year! No Mello Roos and Low HOA Fee! This home is loaded with so much potential... Dont miss out on this opportunity!

2490 Bear Rock Gln, Escondido

$796,000
4 Beds 3 Baths NDP2505833 MLS CLOSED Status
This beautifully maintained single-level home is situated on a spacious 1/3-acre lot in the County, offering a range of flexible living options. The main residence features three bedrooms, two bathrooms, and convenient indoor laundry. A dedicated home office with a private entranceideal for remote work or a home-based businessadds to the home's versatility. In addition, a detached one-bedroom, one-bathroom unit offers potential for guest accommodations, multigenerational living, or rental income, with space available to add a kitchen. The former garage has been converted to additional living space but can easily be restored to a full two-car garage by removing the wall of closets. Ideally located near excellent schools, North County Mall, and offering easy access to major freeways and downtown, this property presents a rare opportunity for comfort, convenience, and adaptability. This beautifully maintained single-level home is situated on a spacious 1/3-acre lot in the County, offering a range of flexible living options. The main residence features three bedrooms, two bathrooms, and convenient indoor laundry. A dedicated home office with a private entranceideal for remote work or a home-based businessadds to the home's versatility. In addition, a detached one-bedroom, one-bathroom unit offers potential for guest accommodations, multigenerational living, or rental income, with space available to add a kitchen. The former garage has been converted to additional living space but can easily be restored to a full two-car garage by removing the wall of closets. Ideally located near excellent schools, North County Mall, and offering easy access to major freeways and downtown, this property presents a rare opportunity for comfort, convenience, and adaptability.

2282 Sunset Dr, Escondido

$1,650,000
4 Beds 4 Baths OC25132830 MLS CLOSED Status
Dont miss this stunning two-story home with a pop-up second floor located in Escondido, near the desirable Harmony Grove area. Conveniently situated just off the I-15 Freeway via the Felicita Avenue exit, this home offers quick access to shopping, dining, and Lake Hodges. With 3,399 sq. ft. of beautifully designed living space, this residence features 4 spacious bedrooms, 4 full bathrooms, and a 3-car tandem garage. The gourmet kitchen includes a large island, quartz countertops, and stainless steel appliances such as a microwave, gas cooktop, electric wall oven/microwave combo, and dishwasher. The open-concept great room boasts 9' ceilings and flows into a California Room, perfect for indoor-outdoor living. A private dining room off the entry provides an elegant space for hosting or greeting guests, in addition to an open dining area off the kitchen. The layout lives like a single story with the primary suite located on the first floor, while the second level features a full bedroom and bathroom along with a spacious bonus loftideal for a media room, guest suite, or dedicated workspace. Rendered photo represents the model home. Models are available to tour nearby in the Sonora Hills Community. Dont miss this stunning two-story home with a pop-up second floor located in Escondido, near the desirable Harmony Grove area. Conveniently situated just off the I-15 Freeway via the Felicita Avenue exit, this home offers quick access to shopping, dining, and Lake Hodges. With 3,399 sq. ft. of beautifully designed living space, this residence features 4 spacious bedrooms, 4 full bathrooms, and a 3-car tandem garage. The gourmet kitchen includes a large island, quartz countertops, and stainless steel appliances such as a microwave, gas cooktop, electric wall oven/microwave combo, and dishwasher. The open-concept great room boasts 9' ceilings and flows into a California Room, perfect for indoor-outdoor living. A private dining room off the entry provides an elegant space for hosting or greeting guests, in addition to an open dining area off the kitchen. The layout lives like a single story with the primary suite located on the first floor, while the second level features a full bedroom and bathroom along with a spacious bonus loftideal for a media room, guest suite, or dedicated workspace. Rendered photo represents the model home. Models are available to tour nearby in the Sonora Hills Community.

1640 Amanda Gln, Escondido

$1,495,000
4 Beds 4 Baths NDP2505767 MLS CLOSED Status
LOCATION! LOCATION! LOCATION! Welcome to this beautifully maintained and upgraded single level home in highly sought after gated community of Bernardo Santa Fe in Southwest Escondido. This 4 bedroom, 3 1/2 bathroom home features OWNED SOLAR, updated HVAC, New Roof, beautiful epoxy garage floor with ample storage. You will love the large primary suite with a gas fireplace and oversized bathroom. Enjoy entertaining in your beautiful backyard with built in BBQ. Home is located with easy access to Highway 15 HOV lanes, shopping and restaurants. LOCATION! LOCATION! LOCATION! Welcome to this beautifully maintained and upgraded single level home in highly sought after gated community of Bernardo Santa Fe in Southwest Escondido. This 4 bedroom, 3 1/2 bathroom home features OWNED SOLAR, updated HVAC, New Roof, beautiful epoxy garage floor with ample storage. You will love the large primary suite with a gas fireplace and oversized bathroom. Enjoy entertaining in your beautiful backyard with built in BBQ. Home is located with easy access to Highway 15 HOV lanes, shopping and restaurants.

282 Camino Del Postigo, Escondido

$1,018,000
4 Beds 3 Baths 250030451 MLS CLOSED Status
Located in the highly sought-after gated community of Rancho San Pasqual, this beautifully maintained single-story home offers 4-bedrooms, 2.5-bathrooms, and 2,404 sq ft of bright, open living space on a generous 9,442 sq ft corner lot. Designed with both comfort and functionality in mind, the home features vaulted ceilings in the main living areas, 10-foot ceilings in the bedrooms and hallways, an abundance of natural light, and a versatile floorplan ideal for entertaining, everyday living and relaxation. The great room, complete with a cozy fireplace, opens directly to the large, private backyard—perfect for indoor-outdoor living. Enjoy the stamped concrete patio with a built-in BBQ, mature landscaping, a fully fenced yard, expansive grassy areas in both the front and back and mountain views. Additional highlights include a 3-car garage, laundry room, concrete tile roof, and a paid solar system for energy efficiency. Residents of Rancho San Pasqual enjoy access to community amenities including a resort-style pool and spa, sport court, playground, BBQ area, park-like open spaces and RV/boat storage. The community is also home to the Dos Osos Golf Club, operated by JC Resorts, which offers scenic golf, a spacious clubhouse deck, refreshments, happy hours, and live music—an ideal spot for relaxation or recreation. This exceptional home combines privacy, tranquility, quality lifestyle and is conveniently located near schools, including San Pasqual Union Elementary less than one mile away, with easy access to shopping, dining, local fruit & veggie stands and major freeways.

3136 Ferncreek Ln, Escondido

$1,315,000
4 Beds 5 Baths PTP2501939 MLS CLOSED Status Harmony Grove Village BLDG.
This stunning Andalucia home in Harmony Grove Village offers a perfect combination of luxury, comfort, and functionality. With 4 bedrooms, 4.5 bathrooms, and a flexible layout that includes a first-level bedroom with a private bathroom, an office, and a loft, this home is designed to cater to your every need. Highlights include owned solar panels & backup battery, tankless water heater, an 8-foot stacking door system, California Room, chefs kitchen, granite counters, upgraded flooring, wood accent walls, barn doors, true three car garage, and artificial turf. The gourmet kitchen is a standout feature, with upgraded Espresso cabinets, a large island with seating, and a full backsplash. Its equipped with stainless steel appliances, full tile backsplash, glass cabinet doors, a walk-in pantry, upgraded big basin sink, pull-out trash bins, granite countertops, and dimmable pendant lighting. The kitchen flows seamlessly into the large dining space, which connects to the family room, offering an open-concept layout perfect for modern living. The master suite is a serene retreat, complete with dual walk-in closets and an elegant master bath featuring upgraded Espresso cabinets, a luxurious walk-in tile shower with seat, a soaking tub with cultured marble surround, dual sinks, and upgraded flooring. The first-level private bathroom offers a walk-in tile shower and upgraded flooring. The family room is designed for both comfort and entertainment, boasting recessed lighting, upgraded flooring, and direct access to the California Room through the 8-foot stacking door system. The versat This stunning Andalucia home in Harmony Grove Village offers a perfect combination of luxury, comfort, and functionality. With 4 bedrooms, 4.5 bathrooms, and a flexible layout that includes a first-level bedroom with a private bathroom, an office, and a loft, this home is designed to cater to your every need. Highlights include owned solar panels & backup battery, tankless water heater, an 8-foot stacking door system, California Room, chefs kitchen, granite counters, upgraded flooring, wood accent walls, barn doors, true three car garage, and artificial turf. The gourmet kitchen is a standout feature, with upgraded Espresso cabinets, a large island with seating, and a full backsplash. Its equipped with stainless steel appliances, full tile backsplash, glass cabinet doors, a walk-in pantry, upgraded big basin sink, pull-out trash bins, granite countertops, and dimmable pendant lighting. The kitchen flows seamlessly into the large dining space, which connects to the family room, offering an open-concept layout perfect for modern living. The master suite is a serene retreat, complete with dual walk-in closets and an elegant master bath featuring upgraded Espresso cabinets, a luxurious walk-in tile shower with seat, a soaking tub with cultured marble surround, dual sinks, and upgraded flooring. The first-level private bathroom offers a walk-in tile shower and upgraded flooring. The family room is designed for both comfort and entertainment, boasting recessed lighting, upgraded flooring, and direct access to the California Room through the 8-foot stacking door system. The versatile loft is equipped with recessed lighting and can be easily converted into a 5th bedroom. The home also features a second-level laundry room with a countertop and storage cabinets, a dual-tone staircase and baseboard upgrade, and a powder room with a pedestal sink. The single-car driveway provides an extra parking space, and the side of the home has artificial turf and fruit trees. The front landscaping includes a custom retaining wall and a drip irrigation system for water conservation. The backyard is home to artificial turf, privacy shrubs, large concrete stepping stones, caf lighting, breezeway to garage, and California Room w/ ceiling fan & recessed lighting. Located in the highly desirable Harmony Grove Village, this home is part of a master-planned community that offers breathtaking mountain views, multipurpose trails, private parks, and access to the impressive 4th of July Park. Residents can enjoy a gated pool, jacuzzi, wading pool, BBQ areas, shaded tables, a play structure, and a covered lounge area with outdoor furniture and a fireplace. With its incredible features, spacious design, and vibrant community amenities, this home is the ideal place to enjoy both comfort and an outdoor lifestyle.

2954 Fledgling Dr, Escondido

$949,000
4 Beds 3 Baths 250027552 MLS CLOSED Status Ock Springs Cove BLDG.
2.75% Assumable rate -Private Pool Paradise in a Gated Cul-De-Sac! Come see this beautiful home located in a secure gated cul-de-sac, offering the perfect blend of privacy, community, and comfort. From the moment you arrive, you'll be drawn to the curb appeal—but the gorgeous custom pool in the backyard is the true showstopper! Built as a 4-bedroom, 2.5-bath home, the flexible upstairs layout includes a spacious loft that can easily be converted into a fourth bedroom or used as a home office, homeschool room, playroom, or secondary living space—whatever suits your lifestyle best. Inside, you’ll appreciate thoughtful updates and features throughout, including new plank flooring on the stairway and downstairs, solid surface countertops, taller ceilings, and a whole-house fan for energy efficiency. The large kitchen opens seamlessly to the living space, creating a warm, inviting environment perfect for entertaining or family gatherings. Step outside to your larger, private backyard, designed for low maintenance and maximum enjoyment. Whether you're hosting a summer barbecue, lounging poolside, or simply relaxing under the stars, this space is ideal for years of fun and memory-making. Newer custom fencing adds both style and security. This home truly has it all: location, layout, and lifestyle.

1098 Crystal Springs Pl, Escondido

$1,430,212
4 Beds 4 Baths OC24165513 MLS CLOSED Status
NEW CONSTRUCTION Pre-Completion Pricing estimated to be completed in late 2024. Welcome home to an inviting, spacious floor plan with 3,245 sq. ft., designed for your maximum comfort and enjoyment both inside and out. An expansive great room, right off the kitchen, is made for relaxing or entertaining, while a convenient first-floor bedroom with its own bath is ideal for guests or multi-generational living. Upstairs, youll find a luxurious primary suitecomplete with a private bath and flex spaceplus two additional bedrooms, a large family bath and a loft . Best of all, a beautiful front porch is the quintessential setting for long chats and lemonade, while an impressive California Room plays host to your familys special celebrations.

6765 Abeja Ave, Escondido

$1,380,000
4 Beds 4 Baths 240026174 MLS CLOSED Status
"THIS IS THE ONE YOU'VE BEEN WAITING FOR! Highly upgraded 4 bedroom, 3.5 bath, plus office AND bonus room located in the sought after Harmony Grove Village Community. Freshly painted a beautiful bright white in 2021. New flooring, modern office doors, updated carpet in secondary bedrooms, and tile over california room fireplace all completed in 2022. Kitchen was also completely remodeled from builder basics, which highlights an extended island, premium appliances, and floating shelves. Additional details include a beautiful stone accent wall across the open concept living space, and an upgraded staircase railing that wows as soon as you walk through the front door. Not only is the home upgraded on the inside, but it also includes TWO Tesla Batteries, owned solar, and 240V for EV charging. Low maintenance, drought tolerant landscaping in both the front and back yards. This is by far one of the nicest lots in the lower section of the Harmony Grove community with no neighbors on one side and a backyard that opens up to beautiful green space views. The list truly goes on. You'll be able to see the pride of ownership throughout the home. This is a must see, don't wait!"

3012 Starry Night Dr, Escondido

$870,000
4 Beds 2 Baths NDP2308385 MLS CLOSED Status
You will not want to miss seeing this extremely well-kept beautiful home in the heart of Escondido! This home features stunning LVP (Luxury Vinyl Plank), an open concept kitchen so the cook in the house can still be a part of the festivities in the family room which also has a fireplace with stone hearth and heatilator to enjoy. The kitchen has a nice size counter island with seating for 3, stainless steel sink, beautiful wood cabinets, 5 burner gas stove, brand new dishwasher, new blinds and so much more! A large living room and dining room to entertain family and friends for the holidays. This split-level home has exceptionally large bedrooms and oversized walk-in-closets in 2 of the bedrooms. There are so many more fantastic things about this stunning home such as, oversized 3 car garage with insulated doors, raingutters, beautiful clay roof, central vac with all new attachments, extensive linen, and storage throughout the home, newer HVAC and the cutest little shed outback that can be used for storage, playhouse, workshop or whatever is best for you and your family!

1309 Rimrock Dr, Escondido

$1,555,000
4 Beds 3 Baths 250020199 MLS CLOSED Status Bernardo Santa Fe BLDG.
Wow! This amazing single story home located on a private cul de sac, has just finished an extensive remodel.  The home now features high end, wide plank LVT flooring throughout, new interior shaker doors with new trim and oversized baseboards, all new duane pane windows and sliders, brand new HVAC system, custom tiled bathrooms, fireplace and kitchen backsplash, LED lighting throughout, custom chandelier and pendant lights. A very high end cabinet maker was brought in to complete the extremely custom and beautiful kitchen, along with the living room entertainment built in. The kitchen also features high end stone counters, built in desk area, 48 inch built in stainless steel refrigerator, 36 commercial style gas range, 30 inch microwave drawer and high end dishwasher. Nothing was overlooked anywhere in this home, all the way down to the finished epoxy floors. This home is a must see!

3406 Via Cabo Verde, Escondido

$910,000
4 Beds 3 Baths NDP2400108 MLS CLOSED Status
This gorgeous 4BR/2.5BA with 3 car garage and RV parking has been redone from top to bottom! Enjoy a spacious fenced back yard, solar system owned, completely redone new roof... even the tile is new.. and more! The entry welcomes you into the light & bright living room with gas and wood burning granite base fireplace, vinyl flooring and French doors to back yard. The gourmet island kitchen offers two stoves, marble counter tops, maple cabinets, atrium window with view to the private backyard, Bosch dishwasher and more! The formal dining room holds the 2nd fireplace and 2nd set of French doors to the back yard. Enjoy the bamboo and glass staircase leading you upstairs to the completely redone primary suite with barn sliding closet door. The completely remodeled primary bath offers marble oversized shower and floors mahogany basin with quartz counters, linen closet with pull out drawers and more. The hall bath boasts marble floors, new sink basin and toilets. The roof has been redone including new sheathing, paper and tiles. Solar is owned and house has just been tented. A great location close to schools, I-15, shopping and more! If you are looking for move in ready, this is it!

958 Homestead Pl, Escondido

board logo

This information is deemed reliable but not guaranteed. You should rely on this information only to decide whether or not to further investigate a particular property. BEFORE MAKING ANY OTHER DECISION, YOU SHOULD PERSONALLY INVESTIGATE THE FACTS (e.g. square footage and lot size) with the assistance of an appropriate professional. You may use this information only to identify properties you may be interested in investigating further. All uses except for personal, non-commercial use in accordance with the foregoing purpose are prohibited. Redistribution or copying of this information, any photographs or video tours is strictly prohibited. This information is derived from the Internet Data Exchange (IDX) service provided by San Diego MLS®. Displayed property listings may be held by a brokerage firm other than the broker and/or agent responsible for this display. The information and any photographs and video tours and the compilation from which they are derived is protected by copyright. Compilation © 2026 San Diego MLS®,