Refine Search
Sort by
$1,522,292
5 Beds 5 Baths OC25166846 MLS CLOSED Status
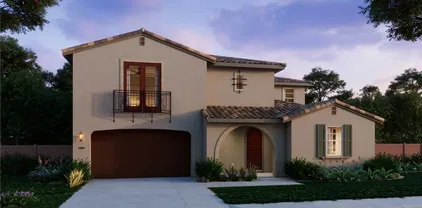
Pre-Completion Pricing estimated to be completed in early October 2025. Experience luxury, flexibility, and room to grow in this stunning two-story residence nestled in a desirable Escondido neighborhood. With 5 spacious bedrooms, 4.5 bathrooms, a versatile loft, and dedicated multi-generational living space, this 4,043 sq. ft. home offers exceptional comfort for modern families. Set on a generous 14,618 sq. ft. lot, this home is designed for both everyday living and entertaining. The open-concept layout features expansive living areas, a gourmet kitchen, and seamless indoor-outdoor flow. Step into your elegant California Roomperfect for year-round gatherings or quiet evenings under the stars. The multi-gen suite offers privacy and independence, ideal for extended family or guests. Upstairs, a flexible loft provides space for a media room, home office, or play area. With high-end finishes throughout and a thoughtfully designed floor plan, this home truly has it all. Don't miss this rare opportunity for luxury and flexibility in Escondido. Pre-Completion Pricing estimated to be completed in early October 2025. Experience luxury, flexibility, and room to grow in this stunning two-story residence nestled in a desirable Escondido neighborhood. With 5 spacious bedrooms, 4.5 bathrooms, a versatile loft, and dedicated multi-generational living space, this 4,043 sq. ft. home offers exceptional comfort for modern families. Set on a generous 14,618 sq. ft. lot, this home is designed for both everyday living and entertaining. The open-concept layout features expansive living areas, a gourmet kitchen, and seamless indoor-outdoor flow. Step into your elegant California Roomperfect for year-round gatherings or quiet evenings under the stars. The multi-gen suite offers privacy and independence, ideal for extended family or guests. Upstairs, a flexible loft provides space for a media room, home office, or play area. With high-end finishes throughout and a thoughtfully designed floor plan, this home truly has it all. Don't miss this rare opportunity for luxury and flexibility in Escondido.

1374 S Amanda Gln S, Escondido

$1,320,000
4 Beds 5 Baths 250034295 MLS CLOSED Status
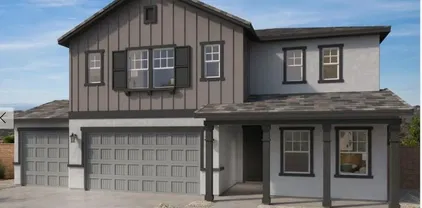
Welcome to 1987 Gila Glen—an exceptional, move-in ready home in Escondido’s exclusive Signature Collection at Sonora Hills. Completed in late 2024, this modern Plan 3 residence offers 3,601 sq ft of stylish living with 4 bedrooms, 4.5 baths, a spacious loft, and a flexible first-floor suite. Designed for today’s lifestyle, the open floor plan features a chef’s kitchen with a large island, walk-in pantry, and seamless flow to the California room. Soaring ceilings, designer finishes, abundant natural light, and fully owned solar elevate comfort and efficiency. Set on a private cul-de-sac just minutes from the San Diego Zoo Safari Park and scenic San Pasqual Valley, this home delivers peaceful surroundings and unmatched convenience. Don’t miss this rare chance to own in one of Escondido’s most desirable new communities—no waiting for construction, just move in and enjoy! Schools are L.R. Green Elementary, Bear Valley Middle and San Pasqual High School.

1987 Gila Gln, Escondido

$985,000
4 Beds 5 Baths 250033599 MLS CLOSED Status
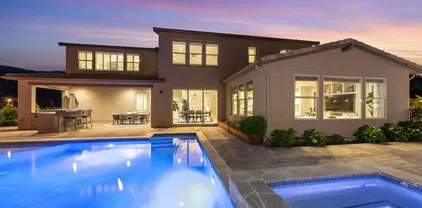
Stunning Brand-New Construction in Escondido – No HOA! Step into luxury with this brand-new 2024-built modern home featuring 4 bedrooms, 4 baths, and a spacious loft, perfectly designed for both comfort and style. With 2,359 sq. ft. of open-concept living space, this home boasts high-end finishes, sleek contemporary architecture, and an abundance of natural light. Each bedroom features a walk-in closet, offering ample storage, while the expansive loft is perfect for a home office, entertainment area, or additional living space. The chef’s kitchen is a dream, featuring quartz countertops, stainless steel appliances, custom cabinetry, and a large island with seating. The living area flows seamlessly into the dining space, creating an inviting atmosphere for gatherings. The primary suite is a true retreat, featuring a spa-like bathroom with a soaking tub, oversized shower, and dual vanity. The secondary bedrooms are spacious and well-appointed, ensuring comfort for family and guests. Located directly across from a park, this home offers beautiful views and easy access to green space and outdoor activities. With no HOA fees, you’ll enjoy the freedom to make this home truly your own.

422 S Spruce, Escondido

$1,298,671
5 Beds 5 Baths NDP2506880 MLS CLOSED Status
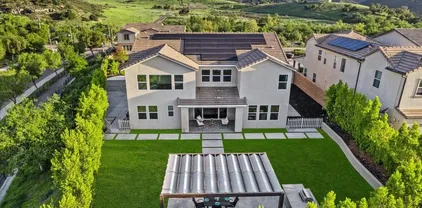
Brand new two-story home being built on a cul-de-sac in Escondido. Estimated delivery is the end of September 2025. Downstairs has a Great Room, lots of storage, and a full bedroom, bath and walk in closet. The Great Room as Quad sliding glass doors to the very large backyard. The backyard is approximately 74 feet deep and 75 feet wide. Upstairs you have 4 bedrooms and 3 baths. One of the secondary bedrooms has it's own on-suite bath. Large laundry room upstairs with a built-in sink plus a big loft at the top of the stairs. We still have time to make kitchen countertop and back splash selections as well as flooring, appliances, sinks, faucets And cabinet pull selections for a limited time. Brand new two-story home being built on a cul-de-sac in Escondido. Estimated delivery is the end of September 2025. Downstairs has a Great Room, lots of storage, and a full bedroom, bath and walk in closet. The Great Room as Quad sliding glass doors to the very large backyard. The backyard is approximately 74 feet deep and 75 feet wide. Upstairs you have 4 bedrooms and 3 baths. One of the secondary bedrooms has it's own on-suite bath. Large laundry room upstairs with a built-in sink plus a big loft at the top of the stairs. We still have time to make kitchen countertop and back splash selections as well as flooring, appliances, sinks, faucets And cabinet pull selections for a limited time.

3141 Smith Pl, Escondido

$1,521,500
4 Beds 5 Baths 250033031 MLS CLOSED Status
Welcome to Your Newly Refreshed Rancho Verde Retreat! Experience the perfect blend of comfort, and elegance in this beautifully updated single-story home with a detached casita. Offering 4 bedrooms, 4.5 bathrooms, and sweeping views, this spacious property is nestled in the highly desirable Rancho Verde community. Known for its peaceful atmosphere and no HOA or Mello Roos. The main home features 3 bedrooms, 3 full bathrooms, and a convenient half bath across 2,866 sq ft of well-designed living space. Just steps away, the detached 488 sq ft casita offers a private entrance, 1 bedroom, and 1 full bathroom, perfect for hosting guests, accommodating extended family, or creating a private office or studio. Enter through stately double doors into a light-filled open floor plan with high ceilings and inviting charm. The formal living and dining areas are centered around a striking brick double-sided fireplace and framed by large windows that showcase tranquil mountain and sunset views. Fresh updates and tasteful furniture highlight the home’s elegant lines and warm ambiance. The chef’s kitchen is built for entertaining, featuring granite countertops, a spacious breakfast bar, and panoramic views of the beautifully flat backyard through oversized bay windows. Adjacent to the kitchen, a cozy family room with a second fireplace offers the perfect place to gather and relax. The primary suite is a true retreat, complete with an oversized en-suite bathroom, dual walk-in closets, and ample room to unwind in style. Don’t miss your opportunity to own a rare gem in Rancho Verde! Lovingly maintained by the same family for over 25 years, this beautifully updated home blends timeless care with thoughtful, modern upgrades throughout. Nearly every detail has been enhanced to elevate comfort, efficiency, and style, making it truly move-in ready. Main home has two brand-new AC and heating systems, ensuring year-round comfort. The bedrooms were recently outfitted with plush new carpeting, while the guest house also received fresh carpet and a new heating system for added coziness. The kitchen was fully remodeled in 2018, and further upgraded with a double oven and cooktop in 2019, plus a new dishwasher installed in 2024. Flooring enhancements include rich hardwood floors (2018), marble flooring in the half bath (2025), and updated finishes throughout. Bathrooms have also seen recent updates, including new toilets, a fully refinished en-suite bath, and a new vanity installed in the guest house in 2025. Fresh interior paint in both the main home and casita, along with exterior paint on the front façade, patio lattice, and gazebo, add to the clean and refreshed feel. Mechanical and structural updates include a whole-house water heater (2023) and a new water heater in the guest house (2025). The pool and spa area has been transformed with a replastered pool (2024), new pool pump (2024), and new pool heater (2025). A lift-and-relay with new underlayment (2024) ensures lasting durability, and the spa exterior was refinished with fresh stucco and paint, giving the backyard oasis a polished look. Step outside into your own private retreat. The expansive backyard features a sparkling pool, separate spa, mature landscaping, and a pergola perfect for morning coffee or sunset relaxation. Whether entertaining or enjoying quiet moments, this outdoor space offers comfort and serenity year-round. Additional highlights include a spacious circular driveway and a location in one of the area's most desirable neighborhoods. With recent improvements, and pride of ownership evident throughout, this home delivers the ideal Southern California lifestyle, ready for its next chapter.

1549 Ventana Dr, Escondido

$2,075,000
5 Beds 5 Baths NDP2506673 MLS CLOSED Status
Welcome to your private, peaceful sanctuary with unparalleled mountain views from one of the most coveted lots in Harmony Grove Village! Set on an elevated premium 0.61-acre lot at the end of a cul-de-sac with just two houses on the cul-de-sac--providing unmatched privacy and space for relaxing and entertaining. Spanning 4,155 square feet, this 5-bedroom, 4.5-bathroom two-story home showcases luxurious design inside and out, a modern open, airy floorplan and extensive indoor-outdoor living. The backyard boasts a custom-designed saltwater pool and spa with waterfall, an outdoor kitchen with a built in BBQ and a Kamado Joe smoker, a large California room and patio area wired for a TV, a fire pit perfect for smores or warming up on cool nights, artificial turf side yard, a herb garden, raised vegetable beds and planters and over 10 fruit trees/bushes. Additional features include a fully owned 25-panel solar system, full drip irrigation with programmable control and a removable, locking pool safety fence for peace of mind. Main-Level Highlights Include: Entertainers kitchen featuring stainless steel appliances (including double ovens), an oversized island with dual sided cabinetry (storage, storage, storage!), quartz countertops, butlers pantry, and walk in pantry with thoughtful, well designed custom cabinetry Huge great room with tons of bright light, custom built-ins and gorgeous panoramic mountain views Generous guest suite with private bathperfect for visitors or multigenerational living Grand front entry with soaring ceilings and natural light Formal dining room Dedic Welcome to your private, peaceful sanctuary with unparalleled mountain views from one of the most coveted lots in Harmony Grove Village! Set on an elevated premium 0.61-acre lot at the end of a cul-de-sac with just two houses on the cul-de-sac--providing unmatched privacy and space for relaxing and entertaining. Spanning 4,155 square feet, this 5-bedroom, 4.5-bathroom two-story home showcases luxurious design inside and out, a modern open, airy floorplan and extensive indoor-outdoor living. The backyard boasts a custom-designed saltwater pool and spa with waterfall, an outdoor kitchen with a built in BBQ and a Kamado Joe smoker, a large California room and patio area wired for a TV, a fire pit perfect for smores or warming up on cool nights, artificial turf side yard, a herb garden, raised vegetable beds and planters and over 10 fruit trees/bushes. Additional features include a fully owned 25-panel solar system, full drip irrigation with programmable control and a removable, locking pool safety fence for peace of mind. Main-Level Highlights Include: Entertainers kitchen featuring stainless steel appliances (including double ovens), an oversized island with dual sided cabinetry (storage, storage, storage!), quartz countertops, butlers pantry, and walk in pantry with thoughtful, well designed custom cabinetry Huge great room with tons of bright light, custom built-ins and gorgeous panoramic mountain views Generous guest suite with private bathperfect for visitors or multigenerational living Grand front entry with soaring ceilings and natural light Formal dining room Dedicated office/library with large custom built ins (more extra storage!) Eat in kitchen area with heavy duty double upgraded stacking doors Additional den/flex room with extensive cabinetry and wine fridge, a custom functional mudroom with closets and direct access to a 3-car garage. Upstairs youll find an expansive primary suite with panoramic views, spa-inspired bathroom featuring upgraded tiling and mirrors, dual vanities, a soaking tub, oversized walk-in shower, and an impressive custom built walk-in closet Generous loft for added living space Two bedrooms with Jack-and-Jill bath with dual sinks Additional full bathroom and an oversized bedroom/bonus room ideal for a playroom, gym or creative studio Upstairs laundry room with upper & lower cabinetry, quartz counters, and LG washer/dryer included Additional home features and upgrades include: Upgraded flooring and tiling throughout Custom built ins and closets throughout Plantation shutters and custom window coverings 220V EV charging outlet Tankless water heater Whole-house water filtration system Two Quiet Cool whole house fans Rain gutters Stunning landscaping Smart home tech: Arlo security cameras, Ecobee thermostats, and keyless entry Harmony Grove Village offers a rural, intimate neighborhood feel yet youre mere minutes to modern conveniences, like dining, shopping, major medical centers, and top rated schools Easy access to major highways makes commuting to San Diego or Orange County a breeze. Miles of multi use trails Heated Olympic-style pool and spa Parks, playgrounds, dog park, and basketball courts HOA community events that are fun for all ages Evening security patrol. This is more than a homeits a lifestyle! Schedule a private tour and experience this rare Harmony Grove Village gem for yourself.

2990 St, Escondido

$1,819,000
5 Beds 5 Baths 250032547 MLS CLOSED Status Harmony Grove BLDG.
Ultra-private and exceptionally quiet, this home is ideally situated on a tranquil cul-de-sac in the highly desirable Harmony Grove Village. Set on over half an acre, it offers outstanding privacy with only one adjacent neighbor. Enjoy breathtaking, uninterrupted mountain views and a variety of fruit trees—including avocados, lemons, pomegranates, and limes. This home is designed for modern living and entertaining, featuring an open, sun-filled floor plan that seamlessly blends indoor and outdoor spaces. The spacious great room opens to a California room and patio, creating a private backyard oasis perfect for gatherings or relaxation. The gourmet kitchen is a chef’s dream, equipped with a premium Wolf range, Sub-Zero refrigerator, and a large center island. A desirable downstairs bedroom with a full bath offers flexible living options for guests or multi-generational living. Eco-friendly upgrades include a fully owned 32-panel solar system, dual Tesla Powerwall batteries, and EV charging stations. Harmony Grove Village offers resort-style amenities, including a sparkling pool and spa, multiple parks, scenic trails, playgrounds, a dog park, and a vibrant community atmosphere. All this is just minutes from North County’s premier shopping and dining destinations. Experience luxury, sustainability, and exceptional community living in one of San Diego’s most desirable neighborhoods.

2807 California Poppy St, Escondido

$1,800,000
5 Beds 5 Baths 250031872 MLS CLOSED Status
Situated at the end of a quiet cul-de-sac in the prestigious Ranchos at Vistamonte gated community, this exceptional 5BD/4.5BA estate offers 4,450 sq ft of refined living, a 4-car garage, executive office, upstairs loft, OWNED SOLAR (37 panels), and a resort-style backyard with saltwater pool and spa. Spanish-inspired architecture, a grand rotunda entry, and lush landscaping with fruit trees set the tone for timeless elegance. Inside, rich hardwood and travertine floors, custom shutters, and designer finishes define the warm, sophisticated interiors. The chef’s kitchen is a showstopper with an oversized island, spacious eat-in dining area, granite counters, walk-in pantry, and stainless appliances—all open to a spacious great room with fireplace, ideal for entertaining. The downstairs guest suite offers privacy and comfort, while the upstairs primary retreat features a sitting area, spa-like bath, oversized closet, balcony, and spiral staircase to the backyard oasis. Relax poolside, unwind in the spa, dine beneath the custom pergola, or enjoy turf play areas and retractable awnings for all-day comfort. Additional features include EV charging, whole-house fans, water softener, and low-maintenance turf. Just minutes to freeway 15 & 78, restaurants, local wineries, the acclaimed San Pasqual K-8 elementary school, Dos Osos Golf course, and the Safari Park—this home checks every box. Come experience luxury SoCal living at its finest!

2776 Vistamonte Gln, Escondido

$1,415,455
5 Beds 5 Baths OC25139546 MLS CLOSED Status
A Brand New Highly Efficient 5 Bed, 4 1/2 Bath Home designed to suit today's lifestlyes. Ask about limited-time incentives and flexible options that may help reduce closing costs or monthly payments. Enter this gorgeous home with a wow moment - with an open 2 story foyer. Having a secondary Bedroom downstairs is always nice for guests or grandparents! Continue into your spacious Great Room, Dining, and Kitchen space that opens to your 30' covered patio, perfect for entertaining and enjoying the So Cal climate. Your Kitchen includes a 5 Burner Gas Cooktop with a 36 Vent Hood, Built in Microwave, Double Ovens, and Dishwasher. Up your chef skills with a Thermador 48 Professional Range and a 48 Vent Hood to match. This home has been professionally designed with over $100k of upgraded features! A downstairs Primary Suite comes complete with estone walls and tiled floors with tub. Tons of space in your Primary walk in closet with lots of room for your complete wardrobe. Three secondary bedrooms are spacious with lots of light near the front of this expansive home along with an open loft area for family time. In addition to the lovely included features and the thoughtful use of space, Beazer is proud to offer Net Zero Ready Homes at our Wohlford Estates Community, certified by the US Department of Energy and designed to be 40-50% more efficient than a typical new home. Save hundreds of dollars per month and minimize your environmental impact. The cherry on top is this homes Indoor Air Plus Designation qualifies for the coveted Department of Energy's Indoor Air Plus certification, A Brand New Highly Efficient 5 Bed, 4 1/2 Bath Home designed to suit today's lifestlyes. Ask about limited-time incentives and flexible options that may help reduce closing costs or monthly payments. Enter this gorgeous home with a wow moment - with an open 2 story foyer. Having a secondary Bedroom downstairs is always nice for guests or grandparents! Continue into your spacious Great Room, Dining, and Kitchen space that opens to your 30' covered patio, perfect for entertaining and enjoying the So Cal climate. Your Kitchen includes a 5 Burner Gas Cooktop with a 36 Vent Hood, Built in Microwave, Double Ovens, and Dishwasher. Up your chef skills with a Thermador 48 Professional Range and a 48 Vent Hood to match. This home has been professionally designed with over $100k of upgraded features! A downstairs Primary Suite comes complete with estone walls and tiled floors with tub. Tons of space in your Primary walk in closet with lots of room for your complete wardrobe. Three secondary bedrooms are spacious with lots of light near the front of this expansive home along with an open loft area for family time. In addition to the lovely included features and the thoughtful use of space, Beazer is proud to offer Net Zero Ready Homes at our Wohlford Estates Community, certified by the US Department of Energy and designed to be 40-50% more efficient than a typical new home. Save hundreds of dollars per month and minimize your environmental impact. The cherry on top is this homes Indoor Air Plus Designation qualifies for the coveted Department of Energy's Indoor Air Plus certification, with its air filtration system that reduces outside pollutants like dust, sand, mold and allergens to provide healthier living for you and your family. Home includes a 1 year fit and finish warranty, a 3 year plumbing warranty, and a 10 warranty on its structural integrity. PLEASE NOTE: Some Pictures are of model home.

3042 Mesa Gln, Escondido

$1,743,558
5 Beds 5 Baths OC25132836 MLS CLOSED Status
Pre-Completion Pricing Estimated Move-In: Early November 2025. This stunning two-story multi-generational home is located in Escondido near the sought-after Harmony Grove area, just off the I-15 Freeway at the Felicita Avenue exit, offering convenient access to shopping, dining, and Lake Hodges. Boasting 4,043 square feet of thoughtfully designed living space, this residence features 5 spacious bedrooms, 4.5 bathrooms, a large loft, a 3-car garage, and a California Room for seamless indoor-outdoor living. The open-concept layout showcases 9-foot ceilings and a bright great room that flows effortlessly into a gourmet kitchen with a large quartz island, stainless steel appliances including a microwave, gas cooktop, electric wall oven/microwave combo, and dishwasher. The first-floor multi-gen suite is ideal for extended family or guests, complete with a private living area, kitchenette, full bathroom with walk-in closet, an additional bedroom closet, and its own laundry space, providing independence and comfort within the home. Upstairs, a spacious loft offers flexible space for a media room, office, or play area. Buyers still have time to personalize interior finishes and upgrades to make the home uniquely their own. Solar is available through SunRun, with options to lease or purchase. Rendered photo represents the model home. Models are available for viewing nearby at the Sonora Hills Community. Call to schedule a private showingthis limited pre-sale opportunity will not last in todays market. Pre-Completion Pricing Estimated Move-In: Early November 2025. This stunning two-story multi-generational home is located in Escondido near the sought-after Harmony Grove area, just off the I-15 Freeway at the Felicita Avenue exit, offering convenient access to shopping, dining, and Lake Hodges. Boasting 4,043 square feet of thoughtfully designed living space, this residence features 5 spacious bedrooms, 4.5 bathrooms, a large loft, a 3-car garage, and a California Room for seamless indoor-outdoor living. The open-concept layout showcases 9-foot ceilings and a bright great room that flows effortlessly into a gourmet kitchen with a large quartz island, stainless steel appliances including a microwave, gas cooktop, electric wall oven/microwave combo, and dishwasher. The first-floor multi-gen suite is ideal for extended family or guests, complete with a private living area, kitchenette, full bathroom with walk-in closet, an additional bedroom closet, and its own laundry space, providing independence and comfort within the home. Upstairs, a spacious loft offers flexible space for a media room, office, or play area. Buyers still have time to personalize interior finishes and upgrades to make the home uniquely their own. Solar is available through SunRun, with options to lease or purchase. Rendered photo represents the model home. Models are available for viewing nearby at the Sonora Hills Community. Call to schedule a private showingthis limited pre-sale opportunity will not last in todays market.

1620 Amanda Gln, Escondido

$2,249,900
5 Beds 5 Baths 250030390 MLS CLOSED Status
Rarely does a property offer more than just a home - this Harmony Grove Village masterpiece is an experience to be cherished. Resort-style luxury meets thoughtful design in this stunning residence. The extraordinary backyard showcases a custom saltwater pool with jumping platform, grotto, waterfall & in-pool bar. Enjoy 13 exotic fruit trees, outdoor kitchen, chef's kitchen, luxurious primary suite with panoramic views, plus Tesla batteries & solar. Come experience the lifestyle of your dreams! . Situated on 0.89 acres and encompassing 4,350 sq ft, this home features five bedrooms, four full bathrooms, a versatile office/playroom, and two lofts. The extraordinary backyard boasts a pool with a jumping platform, grotto, baha step, in-pool bar stools, and a waterfall, along with multiple seating areas and a viewing platform. The dining room opens to a side yard with 13 exotic fruit trees. Inside, find a chef’s kitchen, a spacious guest suite, and a luxurious primary suite with panoramic views. Additional highlights include a custom-built saltwater pool, outdoor kitchen, owned solar system, and Tesla wall batteries. Harmony Grove Village offers a vibrant and resort-inspired lifestyle with:- Heated Olympic-style pool and spa - Parks, playgrounds, multi-use trails, dog park, and basketball courts - HOA events, security patrol, and community green spaces. Yes, a home can have it all and this is it - Come experience the lifestyle for your dreams! This beautiful home embodies resort-style living, an experience to be loved, enjoyed and shared with family and friends. Step through the grand entrance into a stunning great room that seamlessly blends with an indoor-outdoor living space, ideal for entertaining. These 4300 plus square foot home features five bedrooms and four and a half bathrooms with custom decorator flooring and window coverings. Downstairs is a versatile office/library/playroom, an additional den/flex room, and a mudroom with direct access to the three-car tandem garage which includes a tankless water heater, fully owned Telsa solar system with two integrated Tesla battery walls and a 220V EV charging outlet. The first floor also includes a formal dining room with French doors that open into an outdoor living area with a heated covered patio, exotic fruit trees and a two-story barn style storage shed. The chef’s kitchen includes a butler’s pantry, as well as a large walk-in pantry, high-end stainless-steel appliances, granite countertops, and a spacious first floor primary suite with a private bath and walk-in shower. The second floor includes an expansive primary suite with panoramic views from the private balcony, a spa-inspired bathroom featuring a large soaking tub, dual vanities, an oversized walk-in shower, and an impressive walk-in closet. There is a generous loft for added living space, two bedrooms with a shared Jack-and-Jill bathroom with dual sinks, and another additional bedroom and full bath, as well as a large laundry room. The breathtaking backyard features a STUNNING CUSTOM-BUILT saltwater pool and spa with a roped off baja step for the little ones and two umbrellas to shade the area. The pool also includes three built-in bar stools, a Grotto with table and seating area under the eight- foot waterfall, four fountain shooters, and two fire bowls. The backyard also includes two additional Tough Sheds for misc. storage. The outdoor kitchen has bar style seating, BBQ, refrigerator, and sink/cooler combo. There are multiple covered seating areas that include fire tables as well as a hilltop viewing platform. The Harmony Grove Village community offers a vibrant resort-inspired lifestyle with a heated Olympic style pool and spa, parks, playgrounds, multi-use trails for horseback riders and walkers, dog park, horse arena, basketball court, HOA events, community patrol and green spaces throughout. Yes, you can have it all and this is it, come experience the lifestyle of your dreams.

21755 Amble Dr, Escondido

$1,315,000
4 Beds 5 Baths PTP2501939 MLS CLOSED Status Harmony Grove Village BLDG.
This stunning Andalucia home in Harmony Grove Village offers a perfect combination of luxury, comfort, and functionality. With 4 bedrooms, 4.5 bathrooms, and a flexible layout that includes a first-level bedroom with a private bathroom, an office, and a loft, this home is designed to cater to your every need. Highlights include owned solar panels & backup battery, tankless water heater, an 8-foot stacking door system, California Room, chefs kitchen, granite counters, upgraded flooring, wood accent walls, barn doors, true three car garage, and artificial turf. The gourmet kitchen is a standout feature, with upgraded Espresso cabinets, a large island with seating, and a full backsplash. Its equipped with stainless steel appliances, full tile backsplash, glass cabinet doors, a walk-in pantry, upgraded big basin sink, pull-out trash bins, granite countertops, and dimmable pendant lighting. The kitchen flows seamlessly into the large dining space, which connects to the family room, offering an open-concept layout perfect for modern living. The master suite is a serene retreat, complete with dual walk-in closets and an elegant master bath featuring upgraded Espresso cabinets, a luxurious walk-in tile shower with seat, a soaking tub with cultured marble surround, dual sinks, and upgraded flooring. The first-level private bathroom offers a walk-in tile shower and upgraded flooring. The family room is designed for both comfort and entertainment, boasting recessed lighting, upgraded flooring, and direct access to the California Room through the 8-foot stacking door system. The versat This stunning Andalucia home in Harmony Grove Village offers a perfect combination of luxury, comfort, and functionality. With 4 bedrooms, 4.5 bathrooms, and a flexible layout that includes a first-level bedroom with a private bathroom, an office, and a loft, this home is designed to cater to your every need. Highlights include owned solar panels & backup battery, tankless water heater, an 8-foot stacking door system, California Room, chefs kitchen, granite counters, upgraded flooring, wood accent walls, barn doors, true three car garage, and artificial turf. The gourmet kitchen is a standout feature, with upgraded Espresso cabinets, a large island with seating, and a full backsplash. Its equipped with stainless steel appliances, full tile backsplash, glass cabinet doors, a walk-in pantry, upgraded big basin sink, pull-out trash bins, granite countertops, and dimmable pendant lighting. The kitchen flows seamlessly into the large dining space, which connects to the family room, offering an open-concept layout perfect for modern living. The master suite is a serene retreat, complete with dual walk-in closets and an elegant master bath featuring upgraded Espresso cabinets, a luxurious walk-in tile shower with seat, a soaking tub with cultured marble surround, dual sinks, and upgraded flooring. The first-level private bathroom offers a walk-in tile shower and upgraded flooring. The family room is designed for both comfort and entertainment, boasting recessed lighting, upgraded flooring, and direct access to the California Room through the 8-foot stacking door system. The versatile loft is equipped with recessed lighting and can be easily converted into a 5th bedroom. The home also features a second-level laundry room with a countertop and storage cabinets, a dual-tone staircase and baseboard upgrade, and a powder room with a pedestal sink. The single-car driveway provides an extra parking space, and the side of the home has artificial turf and fruit trees. The front landscaping includes a custom retaining wall and a drip irrigation system for water conservation. The backyard is home to artificial turf, privacy shrubs, large concrete stepping stones, caf lighting, breezeway to garage, and California Room w/ ceiling fan & recessed lighting. Located in the highly desirable Harmony Grove Village, this home is part of a master-planned community that offers breathtaking mountain views, multipurpose trails, private parks, and access to the impressive 4th of July Park. Residents can enjoy a gated pool, jacuzzi, wading pool, BBQ areas, shaded tables, a play structure, and a covered lounge area with outdoor furniture and a fireplace. With its incredible features, spacious design, and vibrant community amenities, this home is the ideal place to enjoy both comfort and an outdoor lifestyle.

2954 Fledgling Dr, Escondido

$1,565,000
5 Beds 5 Baths NDP2404955 MLS CLOSED Status
Run don't walk to see this professionally designed home with stunning views of the hills of Del Dios Highlands County Preserve. This home will give you the feeling of living in the country with all the convenience of accessing major roadways and the beach. Welcome to Harmony Grove! A beautiful community in West Escondido with a central village, community pool, walking trails, and parks abound. This beautiful home has plenty of space with 5 bedrooms and 4 and a half bathrooms, and continues to have a cozy togetherness feeling. The first floor has a bedroom with an ensuite bathroom, great for visiting family. The spacious open kitchen, gas cooktop, and multiple ovens will be a cooks dream, with a large island that gives this agent island envy. To really make this home one of a kind just walk into your yard anytime of the year to harvest your own fruit and vegetables. (Nectarines, apples, cherries, figs, pineapple guava, plum, apricot, peach, mint, rosemary, avocado, olive tree, mulberries, blueberries, lemons, oranges, limes, strawberries, and many more) The well designed and inviting family room flows directly into the tranquil backyard with stunning views of the preserve. This makes the kitchen/family room and backyard the center of the home where one can enjoy coffee in the morning on the patio with the fireplace for golden sunrises as well as beautiful sunsets. The first floor has an additional great room with many uses (office, playroom, media room, library, etc.), as well as a drop zone for shoes and bags as soon as you enter from the garage. Upstairs enjoy the private

2972 Gait Way, Escondido

$1,377,000
4 Beds 5 Baths NDP2406562 MLS CLOSED Status
Recently upgraded and charming ranch-style home in highly-desirable Escondido neighborhood. This home checks a lot of boxes: Views, single story, paid solar, 2 driveways, just under an acre of usable land, ADU, fruit trees, no HOA, RV parking, and more. This 4 bedroom, 4.5 bath (+attached in-law suite/ADU/guest) home includes over 3,100+ Sq Ft situated on a large gentle lot with beautiful scenic views and great outdoor space. The home is equipped with paid solar panels, providing great monthly savings. The rooms are filled with natural light, some vaulted ceilings, and two fireplaces. The spacious living room and kitchen is the perfect space to entertain family and friends. The private master suite includes a balcony overlooking the backyard, a large walk-in closet and an ensuite bathroom. A guest bedroom includes an ensuite bathroom with a shower. Two additional bedrooms share a full bathroom with a shower/tub combo. A lower-level in-law suite / ADU is perfect for additional income or additional living for a home office or playroom. The space features a kitchen, bathroom, living area, studio bed, separate entrance and parking. The property offers multiple outdoor spaces to enjoy including a deck overlooking fruit trees, large grass area, drought tolerant landscaping, storage shed, work shop, treehouse. City-close but rural enough for your chickens too.

1210 Orangewood Dr, Escondido

$1,855,000
5 Beds 5 Baths 240008178 MLS CLOSED Status Whittingham At Harmony Grove BLDG.
Prepare to be enchanted by the extraordinary outdoor paradise that awaits you in this Whittingham at Harmony Grove home! Ideally situated on an expansive lot spanning across .33 acre, this prime property overlooks picturesque mountain views, creating the ultimate setting for both relaxation and social gatherings. Built in 2019 by Lennar, this farmhouse style Model 2X Elevation B features solar, smart home amenities, and stylish upgrades! Step into a world of luxury and leisure as you discover the entertainer's dream yard fully loaded with an oversized pool, expansive green space with turf, cabana, pergola, deck, fire pit, multiple sitting areas, and more! The interior has a well thought out modern floor plan that seamless blends the best of indoor/outdoor living and features an entry level guest suite with private living area + kitchenette, upstairs primary suite, additional 3 secondary bedrooms, and bonus loft space.

2880 Livery Pl, Escondido

$1,800,000
4 Beds 5 Baths NDP2400644 MLS CLOSED Status
Welcome home to this nearly new, 1 story executive pool home in idyllic Harmony Grove! Located in the Winchester-home community (the final phase) of this master-planned community, you feel like you've stepped into a resort as you enter the grand foyer with 12ft tall ceilings, open-concept design, and view of the backyard pool oasis. Interior looks like a model home with expansive upgrades including wood beams, custom natural stone fireplace with built-ins and accent wall; 7.1 speaker built-in, surround sound, office/den, and plantation shutters throughout. Kitchen upgrades include full-tile backsplash, pendant lights, quartz countertops, stainless steel appliances, walk-in pantry, and oversized island to gather around. Master bathroom has huge walk-in shower w/ floor-to-ceiling tile, seating bench, dual faucets, large soaking tub, tile flooring, separate sinks, and upgraded backsplash. Resort-style backyard is an entertainers delight featuring pebble-tec pool with Baja shelf; raised 8-person spa; beautiful, lush low-maintenance landscaping; outdoor speakers Aluma wood patio cover; and built-in BBQ with fridge. Property includes paid-for solar; 8-wired camera security system; Tesla EV charging; tankless water heater; pull-down ladder in garage for attic storage and so much more! Harmony Grove is a nature-infused master-planned community with gorgeous mountain ridgeline views, multipurpose trails, gated pool for homeowners, dog and equestrian park, multiple private parks, and numerous trails for hiking, biking, and horseback riding.

22123 Long Trot Dr, Escondido

$1,625,000
4 Beds 5 Baths NDP2405411 MLS CLOSED Status
Step into a world of tranquility and timeless beauty at 28724 Sandhurst Way. This custom-built property offers an unparalleled living experience with a unique blend of Spanish and rustic aesthetics, nestled within the sought-after Hidden Meadows community. The expansive main housefeatures three bedrooms plus an office and four bathrooms and sits on an 8.1 acre parcel. The open floor plan is accentuated by high ceilings adorned with gorgeous heavy timber beams imported from Oregon while oversized windows offer breathtaking mountain views that extend to ocean vistas on clear days. The heart of this home is undoubtedly its massive great room featuring yourkitchen equipped with double ovens anda Wolf 6-burner gas cooktop- perfect for culinary enthusiasts. The living room's stone surround fireplace creates an inviting ambiance for relaxation or entertaining guests. Walking through the home, you'll see stunning stained glass windows as well as exquisite Spanish tile work in the bathrooms. The office space offers versatility to the homeowner with its separate entrance, wet bar and inviting fireplace - ideal for meeting with clients or to use as another gathering space for your family and friends.In addition to the main house, there is a lower level guest house with it's own entrance complete with one bedroom, a bonus room, kitchen, laundry room and a cozy fireplace; it serves as the perfect sanctuary for visitors or as potential rental income. Outdoors, you will discover multiple walkways and balconies designed to maximize your enjoyment of the stunning surroundings. A large cover

28724 Sandhurst Way, Escondido

$1,338,505
4 Beds 5 Baths OC24163924 MLS CLOSED Status
NEW CONSTRUCTION Pre-Completion Pricing estimated to be completed in late 2024. This Signature Collection Two-story home located in East Escondido minutes away from San Pasqual Valley and San Diego Zoo Safari Park. This stunning home boasts 3,601 sf of living space with a 3-CAR TANDEM ATTACHED GARAGE, 4 bedrooms, with bedroom suite on first floor, 4.5 bathrooms, loft, gourmet kitchen, California room and an open floor plan. Home features an open concept floor plan with 9' ceilings on both floors. Spacious great room overlooks modern kitchen with large Island quartz countertops, efficient stainless steel appliances Microwave, Gas Cooktop with Electric wall oven/micro combo and Dishwasher with time to personalize upgrades and options. Here you'll have the space to live life at your own pace, whether it's enjoying serene moments in your California Room, dining alfresco in your weekend-ready backyard or taking your mountain bikes for a trek along Lake Hodges. Don't miss out on an opportunity to live at this sought-after Escondido community - join the interest list today. Photo is a rendering of the model. Models will be open in Late 2024. Call to schedule an appointment. Don't miss out on this pre-sale opportunity to live at this sought-after Escondido community.

1993 Gila Gln, Escondido

$1,850,000
6 Beds 5 Baths 240023244 MLS CLOSED Status
Seller will entertain offers between $1,800,000 & $1,950,000. A beautiful estate-home nestled in the hills of south Escondido. This home is highly efficient with 68 OWNED solar panels, 3 Tesla Powerwalls, smart home irrigation system, brand new roof, and countless upgrades. Fully equipped with an optional, income-producing ADU. Boasting 5,400 square feet of interior living space, the thoughtful design blends privacy, family-function, and entertaining options perfectly. The open-concept kitchen with massive granite island opens to the 2nd level living area and 400+ sq ft covered terrace with westerly, sunset views. Generous bedrooms on both levels, the primary suite features vaulted ceilings with exposed beams, large walk-in closet, and high-end bathroom. The lower level of the home is equipped with a fully functional ADU (or multi-generational quarters) with private access from the exterior, upgraded kitchen, living room with fireplace, bedroom with en-suite bath, separate laundry, and outdoor area. The property's west by southwest exposure provides an abundance of natural light and incredible sunsets. The grounds of the property are graced with a variety of fruit trees including: Macadamia, Fig, multiple citrus fruit, pomegranate, avocado trees and grape vines. The pool and spa is fully fenced and heated by dedicated propane. Tiered turf lawns, playhouse, and space for more.

3045 Mary Ln, Escondido

$2,100,000
5 Beds 5 Baths NDP2500900 MLS CLOSED Status
Beautiful, remodeled, single story home situated on .49 acres, all usable and fully fenced. Multiple French doors open to the sparkling, salt water pool with waterfalls and wrap around patios. Synthetic turf and owned solar with car charger, services house and pool offering ultra low maintenance costs. Gracious courtyard entry welcomes you inside the great room with soaring ceilings. Dream kitchen is equipped with a brand new Subzero Fridge and huge, gorgeous, granite island with farmhouse sink. Current owner has done many recent upgrades including installation of whole house Generac generator, new furnaces, tankless water heater, garage door motors, exterior paint, finished interior of "she" shed and more! Not one step to be found in this true single story estate! NO HOAs or Mello Roos and plenty of room for RV parking. Located in a coveted, peaceful area just minutes from shopping, parks, hiking, Lake Hodges and easy freeway access.

1560 Hamilton Ln, Escondido

$1,375,000
6 Beds 5 Baths 230014117 MLS CLOSED Status
ENTERTAINERS PARADISE WITH POOL AND VIEWS NESTLED ON A HILLTOP. THIS GATED ESTATE FEATURES AN OUTDOOR KITCHEN AND POOL CABANA, DECKS , LARGE REMODELED KITCHEN WAITING TO ENTERTAIN YOUR FAMILY AND FRIENDS. THERE ARE 2 SEPARATE LIVING AREAS EACH WITH ITS OWN KITCHEN AND ENTRANCE. IT CAN BE USED AS A GUEST HOUSE OR IN LAW QUARTERS OR RENT IT OUT FOR THE EXTRA CASH FLOW . IT HAS 2 BEDROOMS AND 2 BATHS WITH APPROX. 1400 SQ. FT. THE UPSTAIRS IS OVER 3200 SQ. FT. WITH A MASTER BEDROOM THAT HAS A FIREPLACE AND VIEWING DECK, WALK IN CLOSET, IS LARGE AND EVEN HAS A LITTLE WORK STATION AREA. LARGE FAMILY ROOM WITH STONE FIREPLACE AND VIEWS FROM MANY ROOMS , LARGE COVERED DECK CLOSE TO KITCHEN , GREAT FOR OUTDOOR EATING AND ENTERTAINING OR JUST ENJOYING THE VIEW. THIS HOME IS SO PRIVATE AND SERENE WITH A COUNTRY LIKE FEEL EVEN THOUGH SHOPPING & THE CITY ARE JUST BLOCKS AWAY. THERE IS ROOM FOR THE BOAT AND RV PARKING. MANY DIFFERENT FRUIT TREES ADORN THE PROPERTY. THERE IS A HORSE SHOE PIT AND POTENTIALLY PUTTING GREEN THIS A UNIQUE HOME WITH SO MANY POSSIBILITIES AND FEATURES THAT YOU MUST SEE IT TO REALLY TAKE IN THE AMBIANCE THIS OUTSTANDING PROPERTY BRINGS FORTH. BOTH LIVING AREAS CAN BE COMBINED WHICH IS THE WAY IT IS PRESENTLY BEING UTILIZED. OTHER UPGRADES : WOOD FLOORS, GRANITE COUNTER TOPS ,TILED FLOORS, CEILING FANS, BUILT IN ENTERTAINMENT CENTER , CLOSET ORGANIZERS BATHROOMS CROWN MOLDING ETC

25147 Jack Rabbit Acres, Escondido

$1,462,500
5 Beds 5 Baths SW23189897 MLS CLOSED Status
Welcome home to 322 Amparo Dr. in Aurora Hills Escondido, minutes to the beautiful California coast, San Diego outdoor living adventures, dining, arts and culture in historic downtown Escondido, World Famous SD Zoo Safari Park and Temecula Wine Country. Enjoy 4,084sf Mediterranean style living built in 2003 on a little over half acre, with breathtaking hilltop views. Spacious living in 5 bedrooms, with generous walk-in closets, and 4.5 baths, plus study/office. One bedroom with bath on main floor. Entertain guests in a cathedral-ceiling formal Living Room with fireplace, wired surround sound, and wall of windows taking in the sparkling waterfall lily pond and views of hills beyond. Dine elegantly in formal Dining Room and open the French doors for alfresco ambiance, with a convenient built-in service counter and glass door cabinet adjacent. Enjoy the Great Room that combines Kitchen, large island with sink and breakfast bar, household desk area, TV nook, 2nd fireplace, cooling ceiling fan and decorative wood sliding door. Kitchen features granite counter-tops, custom cabinets with pull out drawers, oven with warmer, 5-burner built-in range with ventilation hood, panel-faced Kitchen-Aid refrigerator, pendant and under-cabinet lighting, and glass paned upper cabinets. Retire for the night up the sweeping staircase with stained-glass window and floral niches to the second floor with linen storage cabinet, before coming to bedrooms: 1 Jr Suite with balcony and bath, 2 bedrooms with jack-jill bath, study/office, and expansive Primary Suite with custom closets, walk-in shower and

322 Amparo Dr, Escondido

$1,150,000
5 Beds 5 Baths PTP2304486 MLS CLOSED Status Harmony Grove Village BLDG.
Beautiful Andalucia home with upgrades in Harmony Grove Village. Home boasts 5 bedrooms, 4.5 bathrooms, office, loft, owned solar, true three car garage, first level bedroom w/ private bathroom, tankless water heater, upgraded flooring, wood plank accent walls, chefs kitchen, massive built-in media center, and plantation shutters. Massive chefs kitchen includes large island w/ seating, full tile backsplash, walk-in pantry, open shelving, upgraded flooring, pull-out trash bins, stainless steel appliances, built-in cooktop, lots of storage, pendant lights, and recessed lighting. Master bathroom includes upgraded flooring, separate sinks, plantation shutters, recessed lighting, soaking tub w/ upgraded cultured marble surround, upgraded backsplashes at tub and sinks, large walk-in closet, and roomy walk-in shower w/ upgraded floor-to-ceiling tile, accent tile, & seat. Large master bedroom has plantation shutters, recessed lighting, ceiling fan, and sitting area space. Backyard has rolling pavers, artificial turf, raised garden beds, caf lighting, anchored sail shades, and secondary patio space w/ upgraded sliding door. Two car driveway has extended paver space. True three car garage has ceiling racks, tankless water heater, work bench, exterior side door, and built-in storage around refrigerator space. Storage cabinet at top of stairs and at garage entry. Light and bright family room includes full wall custom built-in media center w/ storage, upgraded flooring, ceiling fan, and recessed lighting. First level bedroom has plantation shutters and ceiling fan. Private bathroom conn

2946 Fledgling Dr, Escondido

$1,025,000
4 Beds 5 Baths 230015052 MLS CLOSED Status
This 2-acre exceptional property is an architectural masterpiece privately nestled amongst abounding nature. Captivating views & privacy create a harmonious retreat. A true entertainers dream. The living and dining rooms greet you upon entry boasting ceiling-height windows that frame the endless western views. The Owner's Suite on the South wing features a fireplace, balcony, bonus room & opulent bath. Two immense walk-in closets, a jetted tub, separate shower and 2-large vanities. Spacious ensuite guest bedrooms share jack & jill baths. Two bedrooms feature private baths and sitting area, offering an exclusive retreat for guests or a nanny. Practicality meets luxury with an oversized 3-car garage with ample storage. Lower level hosts a wet bar, living area + room for a pool table and deck, perfect for socializing and relaxation. The residence earned the moniker "Where Eagles Dare" during construction, symbolizing the privacy and surrounding nature. This property is more than a home; it's an opportunity to embrace opulence, tranquility, and a profound connection with nature. Welcome to "Where Eagles Dare".

9604 Misty Mdw, Escondido

$2,000,000
5 Beds 5 Baths NDP2304998 MLS CLOSED Status
This fabulous single-story home is located at the end of a quiet cul-de-sac leading to a private gate. Enter onto a beautiful paver driveway surrounded by a park-like setting on a .94 flat acre lot. This 3,985 square foot home boasts ten-foot ceilings that bring in ample natural light. This open floor plan includes updated plantation shutters throughout, hardwood floors, a large entertainers kitchen with granite countertops, maple cabinets, a six-burner stove, double ovens and a walk-in pantry. Expansive living areas with a fireplace is great for entertaining guests. There are five bedrooms and three of which have en-suite bedrooms. The paid solar is ideal for this sun-drenched property and helps cover the cost of your appliances and two electric tankless water heaters. Step outside to the expansive covered patio with water features, a fire pit, a barbecue and two gazebos. Wind your way down the decomposed granite walkway through dozens of mature flowering plants, large raised garden beds and mature fruit trees all of which are completely irrigated. Whether inside or out, this home provides you with entertaining space, privacy and updates that make it so comfortable you will not want to leave.

2097 Hamilton Pl, Escondido

$1,600,000
5 Beds 5 Baths 240015211 MLS CLOSED Status Lilac Canyon Estate BLDG.
*PROPERTY IS ON A PRIVATE STREET. PLEASE CONTACT LISTING AGENT BEFORE DRIVING THE PROPERTY* Discover this unique 9.5 acre property in Lilac Hills! featuring three separate structures – a main house, two rental units, and 4 detached garages. The main residence offers spacious interiors while the additional rental units stand ready to generate income, whether through long-term leases or short-term Airbnb rentals. In addition, there is a guest space located beneath the main residence, offering an ideal space for accommodating guests or providing privacy for family members. Outside, explore ample outdoor space perfect for personal use or investment ventures. The property is zoned for light agriculture, allowing for many types of land uses such as Recreational amenities like spas and pools, Accessory dwelling units, Animal keeping, Agricultural projects, and much more Additional highlights include cost-effective utilities with SDG&E's agriculture rate, a drilled well, 25 avocado trees, trailer hookups and much more Whether you seek a personal retreat, investment opportunity, or both, this Escondido estate awaits you! Please Reach out to The Listing Agent Joey Belcastro with any questions

9888 Nutby Ln, Escondido

board logo

This information is deemed reliable but not guaranteed. You should rely on this information only to decide whether or not to further investigate a particular property. BEFORE MAKING ANY OTHER DECISION, YOU SHOULD PERSONALLY INVESTIGATE THE FACTS (e.g. square footage and lot size) with the assistance of an appropriate professional. You may use this information only to identify properties you may be interested in investigating further. All uses except for personal, non-commercial use in accordance with the foregoing purpose are prohibited. Redistribution or copying of this information, any photographs or video tours is strictly prohibited. This information is derived from the Internet Data Exchange (IDX) service provided by San Diego MLS®. Displayed property listings may be held by a brokerage firm other than the broker and/or agent responsible for this display. The information and any photographs and video tours and the compilation from which they are derived is protected by copyright. Compilation © 2026 San Diego MLS®,