Refine Search
Sort by
$1,743,558
5 Beds 5 Baths OC25132836 MLS CLOSED Status
Pre-Completion Pricing Estimated Move-In: Early November 2025. This stunning two-story multi-generational home is located in Escondido near the sought-after Harmony Grove area, just off the I-15 Freeway at the Felicita Avenue exit, offering convenient access to shopping, dining, and Lake Hodges. Boasting 4,043 square feet of thoughtfully designed living space, this residence features 5 spacious bedrooms, 4.5 bathrooms, a large loft, a 3-car garage, and a California Room for seamless indoor-outdoor living. The open-concept layout showcases 9-foot ceilings and a bright great room that flows effortlessly into a gourmet kitchen with a large quartz island, stainless steel appliances including a microwave, gas cooktop, electric wall oven/microwave combo, and dishwasher. The first-floor multi-gen suite is ideal for extended family or guests, complete with a private living area, kitchenette, full bathroom with walk-in closet, an additional bedroom closet, and its own laundry space, providing independence and comfort within the home. Upstairs, a spacious loft offers flexible space for a media room, office, or play area. Buyers still have time to personalize interior finishes and upgrades to make the home uniquely their own. Solar is available through SunRun, with options to lease or purchase. Rendered photo represents the model home. Models are available for viewing nearby at the Sonora Hills Community. Call to schedule a private showingthis limited pre-sale opportunity will not last in todays market. Pre-Completion Pricing Estimated Move-In: Early November 2025. This stunning two-story multi-generational home is located in Escondido near the sought-after Harmony Grove area, just off the I-15 Freeway at the Felicita Avenue exit, offering convenient access to shopping, dining, and Lake Hodges. Boasting 4,043 square feet of thoughtfully designed living space, this residence features 5 spacious bedrooms, 4.5 bathrooms, a large loft, a 3-car garage, and a California Room for seamless indoor-outdoor living. The open-concept layout showcases 9-foot ceilings and a bright great room that flows effortlessly into a gourmet kitchen with a large quartz island, stainless steel appliances including a microwave, gas cooktop, electric wall oven/microwave combo, and dishwasher. The first-floor multi-gen suite is ideal for extended family or guests, complete with a private living area, kitchenette, full bathroom with walk-in closet, an additional bedroom closet, and its own laundry space, providing independence and comfort within the home. Upstairs, a spacious loft offers flexible space for a media room, office, or play area. Buyers still have time to personalize interior finishes and upgrades to make the home uniquely their own. Solar is available through SunRun, with options to lease or purchase. Rendered photo represents the model home. Models are available for viewing nearby at the Sonora Hills Community. Call to schedule a private showingthis limited pre-sale opportunity will not last in todays market.

1620 Amanda Gln, Escondido

$796,000
4 Beds 3 Baths NDP2505833 MLS CLOSED Status
This beautifully maintained single-level home is situated on a spacious 1/3-acre lot in the County, offering a range of flexible living options. The main residence features three bedrooms, two bathrooms, and convenient indoor laundry. A dedicated home office with a private entranceideal for remote work or a home-based businessadds to the home's versatility. In addition, a detached one-bedroom, one-bathroom unit offers potential for guest accommodations, multigenerational living, or rental income, with space available to add a kitchen. The former garage has been converted to additional living space but can easily be restored to a full two-car garage by removing the wall of closets. Ideally located near excellent schools, North County Mall, and offering easy access to major freeways and downtown, this property presents a rare opportunity for comfort, convenience, and adaptability. This beautifully maintained single-level home is situated on a spacious 1/3-acre lot in the County, offering a range of flexible living options. The main residence features three bedrooms, two bathrooms, and convenient indoor laundry. A dedicated home office with a private entranceideal for remote work or a home-based businessadds to the home's versatility. In addition, a detached one-bedroom, one-bathroom unit offers potential for guest accommodations, multigenerational living, or rental income, with space available to add a kitchen. The former garage has been converted to additional living space but can easily be restored to a full two-car garage by removing the wall of closets. Ideally located near excellent schools, North County Mall, and offering easy access to major freeways and downtown, this property presents a rare opportunity for comfort, convenience, and adaptability.

2282 Sunset Dr, Escondido

$1,650,000
4 Beds 4 Baths OC25132830 MLS CLOSED Status
Dont miss this stunning two-story home with a pop-up second floor located in Escondido, near the desirable Harmony Grove area. Conveniently situated just off the I-15 Freeway via the Felicita Avenue exit, this home offers quick access to shopping, dining, and Lake Hodges. With 3,399 sq. ft. of beautifully designed living space, this residence features 4 spacious bedrooms, 4 full bathrooms, and a 3-car tandem garage. The gourmet kitchen includes a large island, quartz countertops, and stainless steel appliances such as a microwave, gas cooktop, electric wall oven/microwave combo, and dishwasher. The open-concept great room boasts 9' ceilings and flows into a California Room, perfect for indoor-outdoor living. A private dining room off the entry provides an elegant space for hosting or greeting guests, in addition to an open dining area off the kitchen. The layout lives like a single story with the primary suite located on the first floor, while the second level features a full bedroom and bathroom along with a spacious bonus loftideal for a media room, guest suite, or dedicated workspace. Rendered photo represents the model home. Models are available to tour nearby in the Sonora Hills Community. Dont miss this stunning two-story home with a pop-up second floor located in Escondido, near the desirable Harmony Grove area. Conveniently situated just off the I-15 Freeway via the Felicita Avenue exit, this home offers quick access to shopping, dining, and Lake Hodges. With 3,399 sq. ft. of beautifully designed living space, this residence features 4 spacious bedrooms, 4 full bathrooms, and a 3-car tandem garage. The gourmet kitchen includes a large island, quartz countertops, and stainless steel appliances such as a microwave, gas cooktop, electric wall oven/microwave combo, and dishwasher. The open-concept great room boasts 9' ceilings and flows into a California Room, perfect for indoor-outdoor living. A private dining room off the entry provides an elegant space for hosting or greeting guests, in addition to an open dining area off the kitchen. The layout lives like a single story with the primary suite located on the first floor, while the second level features a full bedroom and bathroom along with a spacious bonus loftideal for a media room, guest suite, or dedicated workspace. Rendered photo represents the model home. Models are available to tour nearby in the Sonora Hills Community.

1640 Amanda Gln, Escondido

$1,800,000
3 Beds 2 Baths 250030575 MLS CLOSED Status
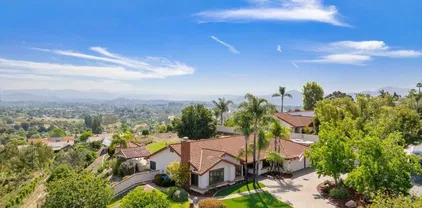
WOW is the first comment heard when you enter this home and see the panoramic views of our Escondido Skyline and Mountains. This single story home on over an acre of land is a true entertainers paradise. The best of San Diego weather with both inside and outside living to entertain. Circular driveway with pavers, double entry door to a foyar where the stunning view captivates you, Large living room with exquisite Quartzite gas fireplace. Custom Cabinetry throughout the home, Newer Windows, Doors, Wood Flooring, Renovated Bathrooms and Showers, Newer Roof, Insulation, AC/Heater and Runs. Owner owned Solar, Outdoor Built in Bar-b-que, Resurfaced Pool + Spa and newer pool equipment, Gazebo for wine at sunset, RV parking on site with 30 amp power and Clean out. The yard is completely fenced with a shed and room for an ADU or pool house to expand this home. NO HOA, MELLO ROOS...The eyes can't stop looking at this view. It's stunning!

1373 Stoneridge Cir, Escondido

$835,000
3 Beds 2 Baths 250030516 MLS CLOSED Status Country View Estates BLDG.
Stunning estate in the coveted Country View Estates in Escondido. Wonderful mountain views from your 2,380 sf home brings you this well maintained and tastefully upgraded twinhome with custom paint and Appalachian Oak Floors. Upstairs has vaulted ceilings with an additional large loft adjacent to your primary bedroom overlooking the peaceful panoramic views! Entry level has two large secondary bedrooms sharing a spacious full bathroom plus a beautiful outdoor courtyard. Downstairs features your formal dining room flowing to your upgraded Chef's kitchen with gas cooking and a breakfast/nook area. Entertainment awaits in your great room open with a vintage wetbar all open to your private, quiet, and low maintenance yard. Location is impeccable being nearby Costco, Walmart, Vons, Stater Bros Markets, restaurants, shopping, highway 15, highway 78, and much more!

1541 Vaquero Gln, Escondido

$1,495,000
4 Beds 4 Baths NDP2505767 MLS CLOSED Status
LOCATION! LOCATION! LOCATION! Welcome to this beautifully maintained and upgraded single level home in highly sought after gated community of Bernardo Santa Fe in Southwest Escondido. This 4 bedroom, 3 1/2 bathroom home features OWNED SOLAR, updated HVAC, New Roof, beautiful epoxy garage floor with ample storage. You will love the large primary suite with a gas fireplace and oversized bathroom. Enjoy entertaining in your beautiful backyard with built in BBQ. Home is located with easy access to Highway 15 HOV lanes, shopping and restaurants. LOCATION! LOCATION! LOCATION! Welcome to this beautifully maintained and upgraded single level home in highly sought after gated community of Bernardo Santa Fe in Southwest Escondido. This 4 bedroom, 3 1/2 bathroom home features OWNED SOLAR, updated HVAC, New Roof, beautiful epoxy garage floor with ample storage. You will love the large primary suite with a gas fireplace and oversized bathroom. Enjoy entertaining in your beautiful backyard with built in BBQ. Home is located with easy access to Highway 15 HOV lanes, shopping and restaurants.

282 Camino Del Postigo, Escondido

$1,018,000
4 Beds 3 Baths 250030451 MLS CLOSED Status
Located in the highly sought-after gated community of Rancho San Pasqual, this beautifully maintained single-story home offers 4-bedrooms, 2.5-bathrooms, and 2,404 sq ft of bright, open living space on a generous 9,442 sq ft corner lot. Designed with both comfort and functionality in mind, the home features vaulted ceilings in the main living areas, 10-foot ceilings in the bedrooms and hallways, an abundance of natural light, and a versatile floorplan ideal for entertaining, everyday living and relaxation. The great room, complete with a cozy fireplace, opens directly to the large, private backyard—perfect for indoor-outdoor living. Enjoy the stamped concrete patio with a built-in BBQ, mature landscaping, a fully fenced yard, expansive grassy areas in both the front and back and mountain views. Additional highlights include a 3-car garage, laundry room, concrete tile roof, and a paid solar system for energy efficiency. Residents of Rancho San Pasqual enjoy access to community amenities including a resort-style pool and spa, sport court, playground, BBQ area, park-like open spaces and RV/boat storage. The community is also home to the Dos Osos Golf Club, operated by JC Resorts, which offers scenic golf, a spacious clubhouse deck, refreshments, happy hours, and live music—an ideal spot for relaxation or recreation. This exceptional home combines privacy, tranquility, quality lifestyle and is conveniently located near schools, including San Pasqual Union Elementary less than one mile away, with easy access to shopping, dining, local fruit & veggie stands and major freeways.

3136 Ferncreek Ln, Escondido

$2,249,900
5 Beds 5 Baths 250030390 MLS CLOSED Status
Rarely does a property offer more than just a home - this Harmony Grove Village masterpiece is an experience to be cherished. Resort-style luxury meets thoughtful design in this stunning residence. The extraordinary backyard showcases a custom saltwater pool with jumping platform, grotto, waterfall & in-pool bar. Enjoy 13 exotic fruit trees, outdoor kitchen, chef's kitchen, luxurious primary suite with panoramic views, plus Tesla batteries & solar. Come experience the lifestyle of your dreams! . Situated on 0.89 acres and encompassing 4,350 sq ft, this home features five bedrooms, four full bathrooms, a versatile office/playroom, and two lofts. The extraordinary backyard boasts a pool with a jumping platform, grotto, baha step, in-pool bar stools, and a waterfall, along with multiple seating areas and a viewing platform. The dining room opens to a side yard with 13 exotic fruit trees. Inside, find a chef’s kitchen, a spacious guest suite, and a luxurious primary suite with panoramic views. Additional highlights include a custom-built saltwater pool, outdoor kitchen, owned solar system, and Tesla wall batteries. Harmony Grove Village offers a vibrant and resort-inspired lifestyle with:- Heated Olympic-style pool and spa - Parks, playgrounds, multi-use trails, dog park, and basketball courts - HOA events, security patrol, and community green spaces. Yes, a home can have it all and this is it - Come experience the lifestyle for your dreams! This beautiful home embodies resort-style living, an experience to be loved, enjoyed and shared with family and friends. Step through the grand entrance into a stunning great room that seamlessly blends with an indoor-outdoor living space, ideal for entertaining. These 4300 plus square foot home features five bedrooms and four and a half bathrooms with custom decorator flooring and window coverings. Downstairs is a versatile office/library/playroom, an additional den/flex room, and a mudroom with direct access to the three-car tandem garage which includes a tankless water heater, fully owned Telsa solar system with two integrated Tesla battery walls and a 220V EV charging outlet. The first floor also includes a formal dining room with French doors that open into an outdoor living area with a heated covered patio, exotic fruit trees and a two-story barn style storage shed. The chef’s kitchen includes a butler’s pantry, as well as a large walk-in pantry, high-end stainless-steel appliances, granite countertops, and a spacious first floor primary suite with a private bath and walk-in shower. The second floor includes an expansive primary suite with panoramic views from the private balcony, a spa-inspired bathroom featuring a large soaking tub, dual vanities, an oversized walk-in shower, and an impressive walk-in closet. There is a generous loft for added living space, two bedrooms with a shared Jack-and-Jill bathroom with dual sinks, and another additional bedroom and full bath, as well as a large laundry room. The breathtaking backyard features a STUNNING CUSTOM-BUILT saltwater pool and spa with a roped off baja step for the little ones and two umbrellas to shade the area. The pool also includes three built-in bar stools, a Grotto with table and seating area under the eight- foot waterfall, four fountain shooters, and two fire bowls. The backyard also includes two additional Tough Sheds for misc. storage. The outdoor kitchen has bar style seating, BBQ, refrigerator, and sink/cooler combo. There are multiple covered seating areas that include fire tables as well as a hilltop viewing platform. The Harmony Grove Village community offers a vibrant resort-inspired lifestyle with a heated Olympic style pool and spa, parks, playgrounds, multi-use trails for horseback riders and walkers, dog park, horse arena, basketball court, HOA events, community patrol and green spaces throughout. Yes, you can have it all and this is it, come experience the lifestyle of your dreams.

21755 Amble Dr, Escondido

$1,315,000
4 Beds 5 Baths PTP2501939 MLS CLOSED Status Harmony Grove Village BLDG.
This stunning Andalucia home in Harmony Grove Village offers a perfect combination of luxury, comfort, and functionality. With 4 bedrooms, 4.5 bathrooms, and a flexible layout that includes a first-level bedroom with a private bathroom, an office, and a loft, this home is designed to cater to your every need. Highlights include owned solar panels & backup battery, tankless water heater, an 8-foot stacking door system, California Room, chefs kitchen, granite counters, upgraded flooring, wood accent walls, barn doors, true three car garage, and artificial turf. The gourmet kitchen is a standout feature, with upgraded Espresso cabinets, a large island with seating, and a full backsplash. Its equipped with stainless steel appliances, full tile backsplash, glass cabinet doors, a walk-in pantry, upgraded big basin sink, pull-out trash bins, granite countertops, and dimmable pendant lighting. The kitchen flows seamlessly into the large dining space, which connects to the family room, offering an open-concept layout perfect for modern living. The master suite is a serene retreat, complete with dual walk-in closets and an elegant master bath featuring upgraded Espresso cabinets, a luxurious walk-in tile shower with seat, a soaking tub with cultured marble surround, dual sinks, and upgraded flooring. The first-level private bathroom offers a walk-in tile shower and upgraded flooring. The family room is designed for both comfort and entertainment, boasting recessed lighting, upgraded flooring, and direct access to the California Room through the 8-foot stacking door system. The versat This stunning Andalucia home in Harmony Grove Village offers a perfect combination of luxury, comfort, and functionality. With 4 bedrooms, 4.5 bathrooms, and a flexible layout that includes a first-level bedroom with a private bathroom, an office, and a loft, this home is designed to cater to your every need. Highlights include owned solar panels & backup battery, tankless water heater, an 8-foot stacking door system, California Room, chefs kitchen, granite counters, upgraded flooring, wood accent walls, barn doors, true three car garage, and artificial turf. The gourmet kitchen is a standout feature, with upgraded Espresso cabinets, a large island with seating, and a full backsplash. Its equipped with stainless steel appliances, full tile backsplash, glass cabinet doors, a walk-in pantry, upgraded big basin sink, pull-out trash bins, granite countertops, and dimmable pendant lighting. The kitchen flows seamlessly into the large dining space, which connects to the family room, offering an open-concept layout perfect for modern living. The master suite is a serene retreat, complete with dual walk-in closets and an elegant master bath featuring upgraded Espresso cabinets, a luxurious walk-in tile shower with seat, a soaking tub with cultured marble surround, dual sinks, and upgraded flooring. The first-level private bathroom offers a walk-in tile shower and upgraded flooring. The family room is designed for both comfort and entertainment, boasting recessed lighting, upgraded flooring, and direct access to the California Room through the 8-foot stacking door system. The versatile loft is equipped with recessed lighting and can be easily converted into a 5th bedroom. The home also features a second-level laundry room with a countertop and storage cabinets, a dual-tone staircase and baseboard upgrade, and a powder room with a pedestal sink. The single-car driveway provides an extra parking space, and the side of the home has artificial turf and fruit trees. The front landscaping includes a custom retaining wall and a drip irrigation system for water conservation. The backyard is home to artificial turf, privacy shrubs, large concrete stepping stones, caf lighting, breezeway to garage, and California Room w/ ceiling fan & recessed lighting. Located in the highly desirable Harmony Grove Village, this home is part of a master-planned community that offers breathtaking mountain views, multipurpose trails, private parks, and access to the impressive 4th of July Park. Residents can enjoy a gated pool, jacuzzi, wading pool, BBQ areas, shaded tables, a play structure, and a covered lounge area with outdoor furniture and a fireplace. With its incredible features, spacious design, and vibrant community amenities, this home is the ideal place to enjoy both comfort and an outdoor lifestyle.

2954 Fledgling Dr, Escondido

$949,000
4 Beds 3 Baths 250027552 MLS CLOSED Status Ock Springs Cove BLDG.
2.75% Assumable rate -Private Pool Paradise in a Gated Cul-De-Sac! Come see this beautiful home located in a secure gated cul-de-sac, offering the perfect blend of privacy, community, and comfort. From the moment you arrive, you'll be drawn to the curb appeal—but the gorgeous custom pool in the backyard is the true showstopper! Built as a 4-bedroom, 2.5-bath home, the flexible upstairs layout includes a spacious loft that can easily be converted into a fourth bedroom or used as a home office, homeschool room, playroom, or secondary living space—whatever suits your lifestyle best. Inside, you’ll appreciate thoughtful updates and features throughout, including new plank flooring on the stairway and downstairs, solid surface countertops, taller ceilings, and a whole-house fan for energy efficiency. The large kitchen opens seamlessly to the living space, creating a warm, inviting environment perfect for entertaining or family gatherings. Step outside to your larger, private backyard, designed for low maintenance and maximum enjoyment. Whether you're hosting a summer barbecue, lounging poolside, or simply relaxing under the stars, this space is ideal for years of fun and memory-making. Newer custom fencing adds both style and security. This home truly has it all: location, layout, and lifestyle.

1098 Crystal Springs Pl, Escondido

$895,000
3 Beds 3 Baths NDP2403707 MLS CLOSED Status
This beautiful home nestled in a wonderful, highly sought-after, well established neighborhood has it all. As you approach the property, you'll be greeted by the front yard beautifully landscaped with easy care in mind and welcoming you in through the gated entrance to the brand new front door. Inside, the open living space with high vaulted ceiling, abundant natural light through brand new windows and skylights, neutral color palette, recessed LED lighting, new light fixtures, easy-to-maintain LVP flooring, and a tastefully updated gas fireplace provides an inviting and warm ambiance perfect for casual, comfortable living. The fully equipped kitchen boasts ample cabinet space, stainless steel appliances, tasteful fixtures, lovely tile backsplash, and spacious adjoining family room. New sliding doors lead out to a fantastic backyard - a perfect place to entertain and enjoy the outdoor living, California sunshine and your very own delicious tangerines. Upstairs, the primary bedroom is a comfortable and spacious sanctuary with a full en-suite bath offering dual vanity, updated hardware and lighting, and tastefully tiled shower. Two other bedrooms share a full bath and feature large windows, plush carpet and plenty of closet space. A large open loft is a versatile space that easily lends itself to anything that best serves your lifestyle. This home has been well maintained and thoughtfully updated with fresh paint, brand new vinyl windows, light switches and electrical outlets, all new door hardware, brand new epoxy flooring in the two car garage, newer HVAC, water heater, and

2438 Conway Dr, Escondido

$901,700
3 Beds 2 Baths NDP2409978 MLS CLOSED Status
Major price drop! Your dream home at an unbeatable value. Welcome to your dream home in beautiful Escondido, California! Nestled in scenic North San Diego County, this captivating 3-bedroom, 2-bath property spans approximately 1,752 square feet of impeccably designed living space. A stones throw from both Interstate 15 and the 78 freeway, the location combines easy access to the best Escondido has to offer with the peace and quiet you crave. No HOA fees here! And with a fully paid-off solar system, energy costs are wonderfully low, helping you save month after month. Step into the heart of this home: a spacious kitchen complete with stainless steel appliances, rich cherry cabinetry, and striking granite countertops. The adjoining living spaces are equally inviting, with new carpeting throughout, crown molding, and a cozy gas fireplace in the formal living room that makes for a perfect place to unwind. The outdoor area extends your living space, featuring a fully fenced patio under shaded awningsa perfect spot for entertaining or quiet relaxation. For those with vehicles and toys, theres ample parking on the property, including space for RVs. Inside, the list of upgrades continues: the home has a whole-house water system with pH alkaline water, a newer HVAC system, energy-efficient LED lighting, double-pane windows and doors, and fresh interior and exterior paint. Storage is abundant, with a well-organized pantry and additional shelving throughout. And the gas stove, complete with a beautifully tiled backsplash, makes cooking a delight. To top it off, the landscape here is a

660 S Vine St, Escondido

$1,430,212
4 Beds 4 Baths OC24165513 MLS CLOSED Status
NEW CONSTRUCTION Pre-Completion Pricing estimated to be completed in late 2024. Welcome home to an inviting, spacious floor plan with 3,245 sq. ft., designed for your maximum comfort and enjoyment both inside and out. An expansive great room, right off the kitchen, is made for relaxing or entertaining, while a convenient first-floor bedroom with its own bath is ideal for guests or multi-generational living. Upstairs, youll find a luxurious primary suitecomplete with a private bath and flex spaceplus two additional bedrooms, a large family bath and a loft . Best of all, a beautiful front porch is the quintessential setting for long chats and lemonade, while an impressive California Room plays host to your familys special celebrations.

6765 Abeja Ave, Escondido

$1,380,000
4 Beds 4 Baths 240026174 MLS CLOSED Status
"THIS IS THE ONE YOU'VE BEEN WAITING FOR! Highly upgraded 4 bedroom, 3.5 bath, plus office AND bonus room located in the sought after Harmony Grove Village Community. Freshly painted a beautiful bright white in 2021. New flooring, modern office doors, updated carpet in secondary bedrooms, and tile over california room fireplace all completed in 2022. Kitchen was also completely remodeled from builder basics, which highlights an extended island, premium appliances, and floating shelves. Additional details include a beautiful stone accent wall across the open concept living space, and an upgraded staircase railing that wows as soon as you walk through the front door. Not only is the home upgraded on the inside, but it also includes TWO Tesla Batteries, owned solar, and 240V for EV charging. Low maintenance, drought tolerant landscaping in both the front and back yards. This is by far one of the nicest lots in the lower section of the Harmony Grove community with no neighbors on one side and a backyard that opens up to beautiful green space views. The list truly goes on. You'll be able to see the pride of ownership throughout the home. This is a must see, don't wait!"

3012 Starry Night Dr, Escondido

$1,565,000
5 Beds 5 Baths NDP2404955 MLS CLOSED Status
Run don't walk to see this professionally designed home with stunning views of the hills of Del Dios Highlands County Preserve. This home will give you the feeling of living in the country with all the convenience of accessing major roadways and the beach. Welcome to Harmony Grove! A beautiful community in West Escondido with a central village, community pool, walking trails, and parks abound. This beautiful home has plenty of space with 5 bedrooms and 4 and a half bathrooms, and continues to have a cozy togetherness feeling. The first floor has a bedroom with an ensuite bathroom, great for visiting family. The spacious open kitchen, gas cooktop, and multiple ovens will be a cooks dream, with a large island that gives this agent island envy. To really make this home one of a kind just walk into your yard anytime of the year to harvest your own fruit and vegetables. (Nectarines, apples, cherries, figs, pineapple guava, plum, apricot, peach, mint, rosemary, avocado, olive tree, mulberries, blueberries, lemons, oranges, limes, strawberries, and many more) The well designed and inviting family room flows directly into the tranquil backyard with stunning views of the preserve. This makes the kitchen/family room and backyard the center of the home where one can enjoy coffee in the morning on the patio with the fireplace for golden sunrises as well as beautiful sunsets. The first floor has an additional great room with many uses (office, playroom, media room, library, etc.), as well as a drop zone for shoes and bags as soon as you enter from the garage. Upstairs enjoy the private

2972 Gait Way, Escondido

$960,000
5 Beds 3 Baths SW23125692 MLS CLOSED Status
Discover the perfect blend of space and functionality in this stunning 5 bedroom, 3 bath property centrally located in Escondido. This is a fantastic opportunity to own a large estate home on property, perfect for entertaining family and friends. Step inside the thoughtfully designed home featuring single story convenience. Loads of style with several skylights, 2 wood burning stoves, beautiful arched doorways and a pass through from the kitchen to the dining room. Plenty of space in the living room, dining room and family room create a warm and inviting atmosphere for gatherings and relaxation. Enjoy preparing meals in the oversized kitchen featuring ample counter space and wide breakfast bar. With a large pantry and plenty of cabinets, storage will never be an issue, allowing you to keep everything organized and within reach. The master bedroom is a true sanctuary offering a serene retreat after a long day. Indulge in the luxurious en-suite bathroom featuring dual vanities. The primary suite also has 2 closets to arrange your belongings and a door to the back patio. Unwind while sipping your morning coffee and enjoy the large private back yard including a beautiful lemon tree. You'll find 4 additional generously sized bedrooms with newer windows. The oversized driveway provides ample space for all your vehicles and outdoor toys including RV hook-ups. In the sizeable backyard there is a very large workshop/detached garage that could be easily converted to a Granny flat, casita or ADU for additional income or enjoy fine tuning your favorite hobbies. Also you'll find a secon

1615 S Redwood St, Escondido

$899,000
5 Beds 3 Baths 250023493 MLS CLOSED Status
Lowest priced 5 bedroom home in 92026! This stunning 5-bedroom, 2.5-bathroom home offers the perfect blend of comfort, convenience, and style. Thoughtfully designed with one bedroom conveniently located on the first floor, this residence is ideal for multi-generational living or hosting guests. Plantation shutters throughout the home add a touch of elegance while providing privacy and energy efficiency. The gourmet kitchen is a chef's delight, featuring a dual dishwasher setup for effortless cleanup and ample space for entertaining. With owned solar panels, you’ll enjoy energy savings year-round while contributing to a sustainable future. Step outside into your private backyard oasis, complete with a custom putting green for golf enthusiasts, a cozy gas fireplace for evening gatherings, and plenty of room for barbecues and relaxation on the beautifully laid pavers. This outdoor space is perfect for creating memories with family and friends. Nestled in a prime location, this home is just a short stroll from Boulder Oaks Golf Course, offering easy access to leisure activities. Enjoy your mornings with coffee from the nearby Meadows Deli & Market or unwind at the Side Yard Public House—all within walking distance. Don’t miss this rare opportunity to own a home that combines luxury living with unbeatable convenience. Schedule your private tour today and experience all that 10283 Spruce Woodlands Way has to offer!

10283 Spruce Woodlands Way, Escondido

$2,385,000
7 Beds 6 Baths PTP2407339 MLS CLOSED Status
Welcome to modern country living at this expansive 4-acre property with two stunning, custom-built homes. Nestled between Rancho Santa Fe and Lake Hodges in Southwest Escondido, this entertainers country retreat will take your breath away. As you approach the circular paver stone driveway that connects the main house to the guest house (ADU), youre immediately greeted with relaxation and entertainment. Accentuated by a two-tier water feature, the front yard is where you can enjoy gorgeous sunsets by the custom fire pit, and a peek of ocean views while on the putting green. Upon entering the main 2,209 sq. ft. split level 4 bed, 3 full bath home, the stacked stone fireplace that soars up to the vaulted beam ceiling adds a dramatic touch of rustic charm. The natural light creates an open, airy feeling and flows right into the custom designer kitchen. The large quartz island is the main focal point of the kitchen and is perfect for gatherings. The designer touches continue to the beautiful pendant lighting, glass tiled backsplash, and down to the driftwood color tile floors. The indoor-outdoor living experience continues through the vanishing 12-foot slider that opens to a spacious deck where you can enjoy sunset and ocean views. Retreat for the night to one of two primary en-suites that are located on each floor. Through the breezeway, youll find a detached, oversized 2-car garage. You can also access the large tropical oasis backyard, complete with a sparkling pool, waterfall, spa, outdoor kitchen and fire pit. Multiple patio areas, including a large pergola, offer plenty of Welcome to modern country living at this expansive 4-acre property with two stunning, custom-built homes. Nestled between Rancho Santa Fe and Lake Hodges in Southwest Escondido, this entertainers country retreat will take your breath away. As you approach the circular paver stone driveway that connects the main house to the guest house (ADU), youre immediately greeted with relaxation and entertainment. Accentuated by a two-tier water feature, the front yard is where you can enjoy gorgeous sunsets by the custom fire pit, and a peek of ocean views while on the putting green. Upon entering the main 2,209 sq. ft. split level 4 bed, 3 full bath home, the stacked stone fireplace that soars up to the vaulted beam ceiling adds a dramatic touch of rustic charm. The natural light creates an open, airy feeling and flows right into the custom designer kitchen. The large quartz island is the main focal point of the kitchen and is perfect for gatherings. The designer touches continue to the beautiful pendant lighting, glass tiled backsplash, and down to the driftwood color tile floors. The indoor-outdoor living experience continues through the vanishing 12-foot slider that opens to a spacious deck where you can enjoy sunset and ocean views. Retreat for the night to one of two primary en-suites that are located on each floor. Through the breezeway, youll find a detached, oversized 2-car garage. You can also access the large tropical oasis backyard, complete with a sparkling pool, waterfall, spa, outdoor kitchen and fire pit. Multiple patio areas, including a large pergola, offer plenty of room for relaxation and entertaining. The second home, a single-story gem built in 2021 and 1,200 sq. ft., offers 3 bedrooms and 2.5 baths, an over-sized laundry along with an attached 2-car garage. Its modern open concept design complements the rural surroundings, providing a seamless blend of comfort and luxury living. Whether you choose to live in one home and rent the other for passive income, or accommodate extended family, this property offers incredible flexibility. The property also features a seasonal creek, multiple sheds including a connex storage container, RV parking, and a variety of fruit trees, including pomegranate, lemon, orange, zapote, and lime. The acreage provides additional space to add pickleball courts, horse corrals and RV parking if you desire. With solar panels, this home is both energy-efficient and environmentally friendly. With no HOA and a gate maintenance fee of just $250 annually for each home, this property is a rare find that combines rural tranquility with modern amenities.

19742 Mt Israel Pl, Escondido

$870,000
4 Beds 2 Baths NDP2308385 MLS CLOSED Status
You will not want to miss seeing this extremely well-kept beautiful home in the heart of Escondido! This home features stunning LVP (Luxury Vinyl Plank), an open concept kitchen so the cook in the house can still be a part of the festivities in the family room which also has a fireplace with stone hearth and heatilator to enjoy. The kitchen has a nice size counter island with seating for 3, stainless steel sink, beautiful wood cabinets, 5 burner gas stove, brand new dishwasher, new blinds and so much more! A large living room and dining room to entertain family and friends for the holidays. This split-level home has exceptionally large bedrooms and oversized walk-in-closets in 2 of the bedrooms. There are so many more fantastic things about this stunning home such as, oversized 3 car garage with insulated doors, raingutters, beautiful clay roof, central vac with all new attachments, extensive linen, and storage throughout the home, newer HVAC and the cutest little shed outback that can be used for storage, playhouse, workshop or whatever is best for you and your family!

1309 Rimrock Dr, Escondido

$1,555,000
4 Beds 3 Baths 250020199 MLS CLOSED Status Bernardo Santa Fe BLDG.
Wow! This amazing single story home located on a private cul de sac, has just finished an extensive remodel.  The home now features high end, wide plank LVT flooring throughout, new interior shaker doors with new trim and oversized baseboards, all new duane pane windows and sliders, brand new HVAC system, custom tiled bathrooms, fireplace and kitchen backsplash, LED lighting throughout, custom chandelier and pendant lights. A very high end cabinet maker was brought in to complete the extremely custom and beautiful kitchen, along with the living room entertainment built in. The kitchen also features high end stone counters, built in desk area, 48 inch built in stainless steel refrigerator, 36 commercial style gas range, 30 inch microwave drawer and high end dishwasher. Nothing was overlooked anywhere in this home, all the way down to the finished epoxy floors. This home is a must see!

3406 Via Cabo Verde, Escondido

$759,000
3 Beds 2 Baths NDP2401108 MLS CLOSED Status
*Welcome to Country View Estates in Escondido Country Club*2 Bedrooms PLUS Den with Built-ins (could be 3rd bedroom, office, home gym)*Impressive HIGH ceilings upon entry give Living area OPEN spacious feeling*ATRIUM brings natural light into home*Stone FIREPLACE & wet bar*Separate Dining Room adjacent to Kitchen*Split level charmer with ALL bedrooms on ENTRY level*Master bedroom has french doors that lead to BALCONY overlooking atrium*Master bath is spacious with big WALK-IN CLOSET, separate shower & soaking tub*CULDESAC location with ample parking & NO homes across the street*PANO VIEWS from backyard & covered patio*Close to shopping, restaurants, parks, walking trails, golf, Palomar Hospital and 78 freeway for easy commuting*Bring your vision and create your dream home*Hurry, it won't last long!

1651 Vaquero Gln, Escondido

$900,000
4 Beds 2 Baths PTP2305497 MLS CLOSED Status
Welcome to 539 Eldorado Dr, nestled in the coveted neighborhood of Escondido, known for its serene atmosphere and convenient location. This spacious single family detached home offers an inviting and comfortable living experience, with its large backyard, brick driveway, space for RV/boat parking and an adorable neighborhood. As you step through the front door, you are greeted with a formal living space complete with a rock fireplace. The open floor plan seamlessly connects the living room, dining area, and kitchen. The heart of the home is the centered family room, which boasts an additional fireplace and open beam cielings. The property offers four bedrooms, providing plenty of space for a possible office, studio, workout room, whatever fits your needs. Step outside into the expansive backyard, where you'll find a perfect space for outdoor living and entertaining. The flat and spacious yard provides endless possibilities for creating your dream outdoor oasis. Whether it's hosting BBQs on the patio, playing lawn games, or gardening, this backyard is a blank canvas awaiting your personal touch. The Escondido area offers a wealth of amenities, including a wide selection of dining options, from local eateries to popular chains. For shopping enthusiasts, the nearby shopping centers provide an array of stores and boutiques to explore.The convenient location grants easy access to major highways, making commuting a breeze. Don't miss the opportunity to own this remarkable property. Discover the peaceful ambiance, exceptional features, and convenient location that make 539 Eldorad

539 Eldorado Dr, Escondido

board logo

This information is deemed reliable but not guaranteed. You should rely on this information only to decide whether or not to further investigate a particular property. BEFORE MAKING ANY OTHER DECISION, YOU SHOULD PERSONALLY INVESTIGATE THE FACTS (e.g. square footage and lot size) with the assistance of an appropriate professional. You may use this information only to identify properties you may be interested in investigating further. All uses except for personal, non-commercial use in accordance with the foregoing purpose are prohibited. Redistribution or copying of this information, any photographs or video tours is strictly prohibited. This information is derived from the Internet Data Exchange (IDX) service provided by San Diego MLS®. Displayed property listings may be held by a brokerage firm other than the broker and/or agent responsible for this display. The information and any photographs and video tours and the compilation from which they are derived is protected by copyright. Compilation © 2026 San Diego MLS®,