Refine Search
Sort by
$1,600,000
3 Beds 4 Baths NDP2602197 MLS CLOSED Status
Located in the Canyon Grove community, a quiet and well-maintained hillside neighborhood, this stunning home sits on a spacious .46-acre cul-de-sac lot and offers the perfect blend of comfort, technology, and indoor-outdoor living. The home features 3 bedrooms and 4.5 bathrooms with an open, light-filled floor plan designed for both everyday living and entertaining. The spacious kitchen is the heart of the home with granite countertops, a large granite island, custom cabinetry, stainless steel appliances, and a professional 6-burner stove, opening to generous living spaces with tile wood flooring throughout and oversized bedrooms. Step outside to your private backyard retreat featuring a custom saltwater pool with waterfall, automatic pool cover, fire pit lounge overlooking the pool, and a BBQ area with built-in pizza oven. An automatic retractable wall system creates a seamless indoor-outdoor living room experience. This fully integrated smart home controls lighting, speakers, and security from your phone, including whole-home audio (inside and out), Ring system, and indoor security cameras. Additional highlights include recessed lighting, paid solar, and a 3-car garage. Located in the Canyon Grove community, a quiet and well-maintained hillside neighborhood, this stunning home sits on a spacious .46-acre cul-de-sac lot and offers the perfect blend of comfort, technology, and indoor-outdoor living. The home features 3 bedrooms and 4.5 bathrooms with an open, light-filled floor plan designed for both everyday living and entertaining. The spacious kitchen is the heart of the home with granite countertops, a large granite island, custom cabinetry, stainless steel appliances, and a professional 6-burner stove, opening to generous living spaces with tile wood flooring throughout and oversized bedrooms. Step outside to your private backyard retreat featuring a custom saltwater pool with waterfall, automatic pool cover, fire pit lounge overlooking the pool, and a BBQ area with built-in pizza oven. An automatic retractable wall system creates a seamless indoor-outdoor living room experience. This fully integrated smart home controls lighting, speakers, and security from your phone, including whole-home audio (inside and out), Ring system, and indoor security cameras. Additional highlights include recessed lighting, paid solar, and a 3-car garage.

1209 Pfeiler Pl, Escondido

$1,200,000
3 Beds 3 Baths NDP2602584 MLS CLOSED Status
LOCATION! LOCATION! LOCATION! Rarely on the market, welcome to this single level home located the highly sought after Bernardo Santa Fe gated community in Southwest Escondido. This 3 Bedroom, 2 1/2 bath boasts an open floorplan and is located on a large corner lot. Third bedroom currently being used as an office. Close proximity to restaurants, shopping and easy access to Hwy 15 HOV lanes. LOCATION! LOCATION! LOCATION! Rarely on the market, welcome to this single level home located the highly sought after Bernardo Santa Fe gated community in Southwest Escondido. This 3 Bedroom, 2 1/2 bath boasts an open floorplan and is located on a large corner lot. Third bedroom currently being used as an office. Close proximity to restaurants, shopping and easy access to Hwy 15 HOV lanes.

3262 Camino Marzagan, Escondido

$1,435,000
5 Beds 4 Baths 260006413 MLS CLOSED Status
****ASSUMABLE LOAN @ 2.25%****. The developer’s model residence in the prestigious Pradera community, ideally situated on an oversized cul de sac lot surrounded by rolling hills. This elegantly designed two story home offers 5 bedrooms and 4 bathrooms, including a private main level bedroom suite ideal for guests or multigenerational living. Spacious three car tandem garage with additional storage. Thoughtfully designed for both luxury and functionality, the open concept floor plan features a grand great room that flows seamlessly into a chef’s kitchen, creating a sophisticated yet comfortable environment for everyday living and elevated entertaining. This beautifully appointed two story residence offers 5 bedrooms and 4 bathrooms, including a versatile main level bedroom and full bath ideal for guests or multigenerational living. Spacious three car tandem garage with additional storage. The open concept layout features a great room that seamlessly connects to the gourmet kitchen, dining area, and breakfast nook, creating an ideal setting for both everyday living and entertaining. The chef’s kitchen is appointed with soft close cabinetry, granite countertops with farmhouse sink, full height designer backsplash, walk in pantry, and premium GE Profile stainless steel appliances including double ovens and refrigerator. Upstairs, the expansive primary suite offers a spa inspired bathroom and generous walk in closet. A large loft provides additional flexible living space perfect for a media room, office, or playroom. The private backyard is designed for comfort and enjoyment, offering a true extension of the home’s indoor outdoor lifestyle.

2031 Wagon Wheel Ct, Escondido

$2,510,000
4 Beds 5 Baths 260006397 MLS CLOSED Status
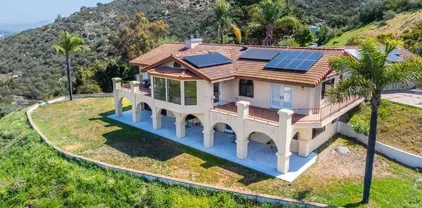
Perched atop a private hillside, this exceptional Spanish-style Adobe estate offers sweeping panoramic views and ultimate privacy on approximately 4.55 acres of beautifully usable land—a rare blend of scale, serenity, and functionality. A long, winding driveway leads through a gated entrance to a warm and inviting residence surrounded by lush landscaping, mature palms, and thoughtfully designed lighting that creates a stunning ambiance at sunset. Designed in timeless Spanish Mission style, the home features authentic adobe construction, clay tile roofing, soaring ceilings, exposed wood beams, and rich architectural details. Expansive windows fill the interior with natural light, highlighting multiple living areas and fireplaces, perfect for both everyday living and entertaining. The open-concept kitchen flows seamlessly into the main living and dining areas, creating an ideal indoor-outdoor California lifestyle. Step outside to expansive grounds with breathtaking sunrise and sunset views, offering space for entertaining, relaxation, or future enhancements. A detached garage provides flexible use as a workshop, studio, or additional storage. The property includes generous flat, usable land with potential for an ADU or additional structures (buyer to verify), ideal for multigenerational living or investment. Recent improvements include a refreshed pool with new equipment, upgraded water heater, refinished flooring, updated bathrooms, new perimeter fencing, enhanced landscaping, and a professionally serviced roof. A rare opportunity!

1951 Cloverdale Rd, Escondido

$940,000
4 Beds 3 Baths CR00012 MLS CLOSED Status
Welcome to this spacious and well-designed 4-bedroom, 3-bathroom home nestled in a peaceful Escondido neighborhood near Escondido Creek. Offering a functional two-story layout, this home features a highly desirable full bedroom and bathroom on the main level, perfect for guests, multigenerational living, or a private home office. Inside, you’ll find a comfortable blend of tile and carpet flooring, along with a dedicated indoor laundry room that adds everyday convenience. The thoughtful floor plan provides both open living spaces and defined areas for relaxation and entertaining. The attached garage offers excellent flexibility with a two-car setup plus a tandem third bay, ideal for additional parking, storage, or even a home gym or workshop. Located within a community that offers parks and scenic walking paths, this home provides a great balance of indoor comfort and outdoor lifestyle. With its proximity to Escondido Creek and surrounding natural beauty, it’s a wonderful opportunity to enjoy both space and setting.

3013 Wohlford Dr, Escondido

$880,000
3 Beds 2 Baths 260006262 MLS CLOSED Status
Character-Filled Detached Home on Over Half an Acre! Located in the heart of Escondido, this warm and inviting home offers space, charm, and flexibility that is hard to find. Just minutes from Grand Avenue's boutiques, dining, and the California Center for the Arts, with easy access to the 15 and 78 freeways. Nearby Felicita County Park, Kit Carson Park, and Queen Califia's Magical Circle are all within a short drive. The home offers 3 bedrooms, 2 bathrooms, and approximately 2,501 sq. ft. of living space, plus 2 additional bonus rooms ideal for a home office, playroom, or nursery. Sitting on a .55-acre lot, the property features an expansive driveway with abundant parking, ideal for an RV, boat, trailer, or multiple vehicles. Step inside to soaring high ceilings with charming wood beams and an open-concept layout that flows seamlessly from the living room into the dining room and large kitchen, equipped with abundant cabinet space. A cozy family room sits just off the dining area, and French doors lead to a patio sitting area, perfect for outdoor entertaining. A full bathroom, spacious laundry room, and an additional bonus room are situated on the first floor. Head upstairs to find a loft, 3 bedrooms, and an additional room with balcony access. The primary bedroom is spacious and features a walk-in closet and direct access to the bathroom. The spacious second-level balcony offers beautiful views, perfect for enjoying morning coffee. The large yard offers tremendous potential, including the possibility of adding an ADU

820 Birch Ave, Escondido

$1,900,000
4 Beds 6 Baths PW26057934 MLS ACTIVE Status
Perched among the rolling hills of Hidden Meadows, this exceptional 5.5-acre estate offers a private retreat defined by natural beauty and a true sense of tranquility. From the sweeping valley vistas to the peaceful ambiance of the surrounding hills, this is a property whose beauty extends far beyond what pictures can convey. This estate reveals its true magic the moment you arrive. The thoughtfully designed residence captures its surroundings from every vantage point, with expansive windows and multiple levels that invite in light, scenery, and serenity. The main home features three bedrooms, four full bathrooms, and a spacious office, while the primary suite provides a peaceful sanctuary complete with a built-in sauna and exceptional views of the vineyard. A separate lower-level in-law suitewith its own bedroom, kitchenette, and private entranceoffers flexibility for guests, extended family, or a secluded retreat space. The grounds are equally captivating, blending curated landscaping with the charm of a working vineyard. Meandering through the property, youll find mature olive trees, vibrant pomegranate trees, and citrus trees that add both beauty and seasonal bounty. A newly remodeled tasting room with an expansive deck serves as a stunning focal point for outdoor living and entertaining, perfectly positioned to take in panoramic views of the surrounding hills and vineyard rows. Whether hosting intimate gatherings or simply enjoying a quiet evening at sunset, the setting offers a rare combination of elegance and ease. As a distinctive complement to the estate, the prope Perched among the rolling hills of Hidden Meadows, this exceptional 5.5-acre estate offers a private retreat defined by natural beauty and a true sense of tranquility. From the sweeping valley vistas to the peaceful ambiance of the surrounding hills, this is a property whose beauty extends far beyond what pictures can convey. This estate reveals its true magic the moment you arrive. The thoughtfully designed residence captures its surroundings from every vantage point, with expansive windows and multiple levels that invite in light, scenery, and serenity. The main home features three bedrooms, four full bathrooms, and a spacious office, while the primary suite provides a peaceful sanctuary complete with a built-in sauna and exceptional views of the vineyard. A separate lower-level in-law suitewith its own bedroom, kitchenette, and private entranceoffers flexibility for guests, extended family, or a secluded retreat space. The grounds are equally captivating, blending curated landscaping with the charm of a working vineyard. Meandering through the property, youll find mature olive trees, vibrant pomegranate trees, and citrus trees that add both beauty and seasonal bounty. A newly remodeled tasting room with an expansive deck serves as a stunning focal point for outdoor living and entertaining, perfectly positioned to take in panoramic views of the surrounding hills and vineyard rows. Whether hosting intimate gatherings or simply enjoying a quiet evening at sunset, the setting offers a rare combination of elegance and ease. As a distinctive complement to the estate, the property includes an established vineyard and boutique winerypresenting a unique opportunity for those seeking a lifestyle rooted in wine country living. The boutique winery currently generates steady income and offers significant future potential for the right owner to further grow and elevate the brand. Whether embraced as a personal passion project, creative outlet, or with a plan to grow the winery, the vineyard and winery enhance the experience of the property without defining it. This is a place where natural beauty, refined living, and opportunity come together in one extraordinary offering.

28572 Meadow Mesa Ln, Escondido

$6,995,000
6 Beds 9 Baths 260006196 MLS ACTIVE Status
King of the Hill! This top quality, custom home enjoys a hilltop location on over 29 acres of land, with spectacular, panoramic ocean and open space views from every room and multiple outdoor entertaining areas. Overlooking the Bridges golf course, just half a mile from Encinitas and within the Rancho Santa Fe school district, this property offers coastal breezes and a rare combination of seclusion and easy access. The main residence provides 6 bedrooms and 9 baths with an open floor plan ideal for private enjoyment or entertaining in style. The grounds include private gardens, personal fruit orchards and miles of nature trails, with a second gate to a lower (but still ocean view) area with endless possibilities including equestrian, vineyards or the possible creation of additional parcels with their own separately gated access. This is a rare opportunity to enjoy the finest of North County living now, with the potential to ensure the same lifestyle for multiple generations. Designed by award-winning architect Dena Gillespie, this custom home features a chef’s kitchen with top-of-the-line appliances, a walk-in pantry, formal dining room, upgraded lighting, climate-controlled wine cellar, game room and spacious living areas with vaulted ceilings. The primary suite includes a luxurious bath, steam shower and a private balcony. Expansive views continue from the outdoor covered patios, infinity-edge pool and spa, fire pit, bocce ball court and surrounding private gardens providing abundant flowers and a wide array of delicious fruit. This energy-efficient home comes with an owned solar panel system (with storage or chicken coops below) plus a Tesla Powerwall, delivering substantial savings on electricity and seamless backup power during outages.

19557 Fortuna Del Este, Escondido

$2,650,000
8 Beds 8 Baths SW26057277 MLS ACTIVE Status
Rare multi-generational estate offering three separate residences on a private acreage setting in the scenic Reidy Canyon area of Escondido. The property features a spacious main residence, a permitted detached guest home, and a second detached guest residencecreating a unique opportunity for extended family living, rental income, or a private compound-style retreat. The main residence offers approximately 4,000 square feet of thoughtfully updated living space with neutral tones throughout, including ceramic tile and luxury vinyl plank flooring. The kitchen features granite countertops, updated cabinetry, generous storage, and abundant counter space ideal for everyday living or entertaining. Bathrooms throughout the home have been tastefully updated with quartz countertops and modern finishes, including a beautifully remodeled primary bathroom with a contemporary soaking tub, upgraded shower surround, and stylish fixtures that create a spa-like retreat. The backyard serves as a private oasis with an in-ground pool and a separate pool house that offers flexible space for an entertainment room, home gym, studio, or private office. The permitted detached guest home (approx. 1,200 sq ft, 2 bed / 2 bath) offers a comfortable and private living environment with neutral finishes, luxury vinyl plank flooring, Corian kitchen countertops, stainless steel appliances, ample cabinetry, its own laundry room, and a covered carport area. The second non-conforming detached guest residence (approx. 2 bed plus office, 2.5 bath) provides additional living flexibility and has been thoughtfully Rare multi-generational estate offering three separate residences on a private acreage setting in the scenic Reidy Canyon area of Escondido. The property features a spacious main residence, a permitted detached guest home, and a second detached guest residencecreating a unique opportunity for extended family living, rental income, or a private compound-style retreat. The main residence offers approximately 4,000 square feet of thoughtfully updated living space with neutral tones throughout, including ceramic tile and luxury vinyl plank flooring. The kitchen features granite countertops, updated cabinetry, generous storage, and abundant counter space ideal for everyday living or entertaining. Bathrooms throughout the home have been tastefully updated with quartz countertops and modern finishes, including a beautifully remodeled primary bathroom with a contemporary soaking tub, upgraded shower surround, and stylish fixtures that create a spa-like retreat. The backyard serves as a private oasis with an in-ground pool and a separate pool house that offers flexible space for an entertainment room, home gym, studio, or private office. The permitted detached guest home (approx. 1,200 sq ft, 2 bed / 2 bath) offers a comfortable and private living environment with neutral finishes, luxury vinyl plank flooring, Corian kitchen countertops, stainless steel appliances, ample cabinetry, its own laundry room, and a covered carport area. The second non-conforming detached guest residence (approx. 2 bed plus office, 2.5 bath) provides additional living flexibility and has been thoughtfully updated with similar finishes found throughout the property, including neutral tones, updated flooring, quartz kitchen countertops, stainless appliances, and a dedicated laundry room. The oversized garage attached to this structure includes a half bath and offers exceptional versatilitylarge enough to accommodate an RV, workshop, storage, or potential home-based business use. The property may be configured as a private estate with multiple independent living spaces, offering exceptional flexibility for multi-generational living, guest accommodations, rental income, or a combination of all three. Each residence has its own propane service, and the property is supported by two septic systems. This unique property offers privacy, space, and a rare compound-style living opportunity that is seldom available in todays market.

11379 Reidy Cyn, Escondido

$1,520,000
5 Beds 4 Baths PW26042377 MLS CLOSED Status
Beautiful, Mediterranean style home on almost a half-acre lot and quiet cul-de-sac street is the perfect home for you and your family. This home offers many unique features including a large kitchen opening directly to the family room, as well as an expansive loft area perfect for an entertainment room. The expansive kitchen includes granite countertops, large island with second sink, stainless steel appliances, and breakfast bar. The private backyard with pool, water slide, spa, firepit and built-in grill offers plenty of opportunities for entertaining family and friends. All of this, plus room to add your own features to the large open space. Beautiful, Mediterranean style home on almost a half-acre lot and quiet cul-de-sac street is the perfect home for you and your family. This home offers many unique features including a large kitchen opening directly to the family room, as well as an expansive loft area perfect for an entertainment room. The expansive kitchen includes granite countertops, large island with second sink, stainless steel appliances, and breakfast bar. The private backyard with pool, water slide, spa, firepit and built-in grill offers plenty of opportunities for entertaining family and friends. All of this, plus room to add your own features to the large open space.

2082 Amparo Ct, Escondido

$1,030,125
3 Beds 3 Baths NDP2602434 MLS CLOSED Status
Located on a very nice road in the middle of Mountain Meadows you will find this custom-built home sitting on top of the hill with outstanding views all around! The house sits in the middle of the 2.5-acre dream lot with about half of it being flat or very gentle. The lot has mature oaks and large natural boulders that are a wonderful feature. The home is very spacious at nearly 3,000sf with large open floor plan and high ceilings in the living room allowing for expansive windows showcasing the mountain views. The kitchen, also with wonderful views, has an abundance of custom cabinetry. All bedrooms are large and spacious. The master has two walk in closets and a hall that leads to the large master bath. The deck facing the east needs repairs, see private remarks or contact agent. The attached first level 3 car garage has a workshop and large bonus room that would make a nice guest bedroom with separate bath. Located on a very nice road in the middle of Mountain Meadows you will find this custom-built home sitting on top of the hill with outstanding views all around! The house sits in the middle of the 2.5-acre dream lot with about half of it being flat or very gentle. The lot has mature oaks and large natural boulders that are a wonderful feature. The home is very spacious at nearly 3,000sf with large open floor plan and high ceilings in the living room allowing for expansive windows showcasing the mountain views. The kitchen, also with wonderful views, has an abundance of custom cabinetry. All bedrooms are large and spacious. The master has two walk in closets and a hall that leads to the large master bath. The deck facing the east needs repairs, see private remarks or contact agent. The attached first level 3 car garage has a workshop and large bonus room that would make a nice guest bedroom with separate bath.

10549 Cerveza Dr, Escondido

$935,000
4 Beds 3 Baths 260006004 MLS CLOSED Status
Most San Diego homeowners are drowning in utility bills, insurance premiums, and weekend maintenance. This Kent Ranch home was built to solve all of that and make life easy. No fire zone premium means normal, obtainable insurance. Owned solar with a Tesla Powerwall backup battery, a tankless water heater, whole-house water filtration, dual-pane windows, and LED lighting keep your monthly costs remarkably low. Artificial turf front and back eliminates the landscaper — no weekly noise, no heavy water bills, no hassle. Inside, brand new 2026 luxury plank flooring and new carpet, quartz counters, stainless steel appliances, and a built-in wine fridge give you a move-in-ready home that's already done. Ceiling fans throughout, a whole-house fan, cozy fireplace, and AC deliver year-round comfort. The backyard is a private retreat — lush, low-maintenance, and ready for guests with a putting green and outdoor entertaining spaces that won't ask anything of you on a Saturday. The garage adds even more value with extensive overhead storage and custom cabinetry. Tucked on a quiet cul-de-sac in one of Escondido's most established neighborhoods, Kent Ranch adds walking trails and two private parks with a children's play area. This is a rare home where the lifestyle is high and the monthly costs are low. They're rarely on the market and sell quickly. Come see it before it's gone.

1361 Gilmore Pl, Escondido

$2,610,000
8192 Beds 9 Baths 260005945 MLS CLOSED Status
This is a Trust Sale. OPPORTUNITY KNOCKS!! Fully Renovated. Three total Parcels (233-580-33-00, 233-580-34-00, 233-580-38-00) There are a total of 8 highly upgraded Units (2 - Four Plex buildings, each on its own parcel. The other parcel is a parking lot for all 8 units. Four 2-Bdrm/1-Bath units and Four 1-Bdrm/1-Bath units. No HOA. All 8 units upgraded with luxury finishes throughout like vinyl plank flooring, custom cabinetry, quartz kitchen/bath counter tops, stainless steel appliances, FAU, A/C (or Mini splits), private patios, common laundry room, gated carport parking lot. The adjacent parking lot parcel has the potential to be converted to another 2-4 Unit property for additional income. Ideal for expansion and re-imagining all three parcels.

1019-33 Chestnut St, Escondido

$1,300,000
4 Beds 3 Baths NDP2510117 MLS CLOSED Status
LOCATION! LOCATION! LOCATION! Welcome to this beautifully maintained single level home in highly sought after Bernardo Santa Fe gated community in Southwest Escondido. This home boasts 4 bedrooms and 2.5 bathrooms, beautiful wood floors in the entryway and family room. The open floorplan and private backyard is great for entertaining or just relaxing on a cool summer evening. Located just minutes from shopping and easy access to Hwy. 15 HOV lanes. LOCATION! LOCATION! LOCATION! Welcome to this beautifully maintained single level home in highly sought after Bernardo Santa Fe gated community in Southwest Escondido. This home boasts 4 bedrooms and 2.5 bathrooms, beautiful wood floors in the entryway and family room. The open floorplan and private backyard is great for entertaining or just relaxing on a cool summer evening. Located just minutes from shopping and easy access to Hwy. 15 HOV lanes.

296 Camino Tablero, Escondido

$1,900,000
5 Beds 5 Baths 260005854 MLS CLOSED Status
Welcome to 2624 Puebla Street — where space, flexibility, and breathtaking mountain views come together to create an exceptional lifestyle opportunity in Escondido. Situated on a generously sized lot, this property offers the perfect blend of comfort, versatility, and outdoor living. Inside, the home features inviting living spaces designed for everyday ease and entertaining, with a natural flow that connects the indoors to the backyard retreat. Step outside and enjoy your own resort-style oasis complete with lush garden spaces, room to play, and the ideal setting for gatherings, barbecues, or peaceful evenings taking in the mountain views. A standout feature of this property is the detached ADU, offering incredible versatility for today’s lifestyle. Perfect for multigenerational living, guests, a private office, or rental income, the ADU includes a full kitchen, separate living room and bedroom, full bathroom, and stacking washer and dryer closet. Energy-efficient owned solar helps keep utility costs low while providing long-term savings and sustainability. The property also offers exceptional functionality with an additional storage garage, abundant parking, and dedicated trailer/RV parking, making it ideal for car enthusiasts, outdoor adventurers, or anyone needing extra space for recreational vehicles and equipment.

2624 Puebla St, Escondido

$1,250,000
4 Beds 4 Baths NDP2602364 MLS CLOSED Status
Amazing opportunity to own in the highly sought-after Harmony Grove Village, offering understated luxury and a true sense of privacy. Situated on a large corner lot with views of the surrounding greenbelt and hills, this home enjoys an exceptional location while still being just minutes from the abundance of amenities and strong sense of community that Harmony Grove Village provides. This turn-key residence welcomes you with an impressive open layout featuring four spacious bedrooms, a versatile loft, and a dedicated private office. The great room serves as the heart of the home, flowing seamlessly into the chefs kitchen complete with stainless steel appliances, an oversized island, abundant cabinetry, and a walk-in pantry. Expansive California sliding doors create effortless indoor-outdoor living, opening to a peaceful backyard with hillside viewsperfect for relaxing family time or entertaining guests. A first-floor en-suite bedroom provides ideal separation for guests or multigenerational living. Upstairs, the primary suite offers a private retreat with dual walk-in closets, a spa-inspired bath, and a secluded balcony overlooking the surrounding hills. The loft adds additional flexibility for work, play, or relaxation. With paid solar, a smart thermostat, luxury vinyl plank flooring, designer accents, wood shutters, and thoughtful upgrades throughout, this home delivers modern comfort with style. Harmony Grove Village features resort-style amenities including pools, spa, clubhouse, playgrounds, and miles of scenic trails. This exceptional home brings together privacy, ele Amazing opportunity to own in the highly sought-after Harmony Grove Village, offering understated luxury and a true sense of privacy. Situated on a large corner lot with views of the surrounding greenbelt and hills, this home enjoys an exceptional location while still being just minutes from the abundance of amenities and strong sense of community that Harmony Grove Village provides. This turn-key residence welcomes you with an impressive open layout featuring four spacious bedrooms, a versatile loft, and a dedicated private office. The great room serves as the heart of the home, flowing seamlessly into the chefs kitchen complete with stainless steel appliances, an oversized island, abundant cabinetry, and a walk-in pantry. Expansive California sliding doors create effortless indoor-outdoor living, opening to a peaceful backyard with hillside viewsperfect for relaxing family time or entertaining guests. A first-floor en-suite bedroom provides ideal separation for guests or multigenerational living. Upstairs, the primary suite offers a private retreat with dual walk-in closets, a spa-inspired bath, and a secluded balcony overlooking the surrounding hills. The loft adds additional flexibility for work, play, or relaxation. With paid solar, a smart thermostat, luxury vinyl plank flooring, designer accents, wood shutters, and thoughtful upgrades throughout, this home delivers modern comfort with style. Harmony Grove Village features resort-style amenities including pools, spa, clubhouse, playgrounds, and miles of scenic trails. This exceptional home brings together privacy, elegance, and community in one of North Countys most desirable settingsjust minutes from local shops, dining, and everyday conveniences. Enjoy luxury living, incredible community amenities, and a tranquil country setting.

21711 Deer Grass Dr, Escondido

$988,000
4 Beds 3 Baths 260005832 MLS CLOSED Status
Highly sought-after Southwest Escondido home with no HOA! This beautifully appointed residence welcomes you with dramatic ceilings, expansive windows, and multiple skylights that fill the home with natural light, creating a bright and open atmosphere throughout. Offering approximately 2,300 sq ft, this spacious home features 4 bedrooms and 3 full bathrooms, including a full bedroom and bathroom on the main level, ideal for multigenerational living, guests, or a private home office. The large kitchen showcases refinished cabinetry, a gas cooktop, and abundant counter and cabinet space, seamlessly opening to the inviting family room with a cozy fireplace—perfect for everyday living and entertaining. Upstairs, the generous primary suite features double-door entry, a walk-in closet, dual sinks, a soaking tub, and a separate shower. Two additional spacious bedrooms share a convenient Jack-and-Jill bathroom. Step outside to a serene backyard with a park-like setting, complete with a peaceful seating area and scenic views—an ideal space to relax or entertain. Recent updates include new luxury vinyl plank flooring, new carpet, and fresh interior paint. The home also offers a spacious 3-car garage for ample parking and storage. Conveniently located in a highly desirable area, this home is within walking distance to public transit and major retailers, including Albertsons, Target, Home Depot, restaurants, gas stations, and more—offering both comfort and exceptional accessibility.

1674 W 11th Ave, Escondido

$1,395,000
4 Beds 3 Baths PTP2601895 MLS ACTIVE Status
Valley Views, Privacy & Exceptional Potential: Perched atop a private and peaceful hilltop, this custom home offers breathtaking panoramic views of the valley and surrounding mountains, along with a rare combination of privacy, space, and convenience just minutes from town. Lovingly cared for over the years, the home reflects the quality craftsmanship and thoughtful design of its era. Original features and a spacious floor plan provide a solid foundation for those who appreciate classic character and wish to make updates at their own pace. Natural light pours through expansive windows, highlighting the surrounding views and creating a warm, welcoming atmosphere throughout the home. A breezeway connects the residence to the garage, which includes a bonus room and additional bathroom. The property is enhanced by well water, owned solar, mature avocado and fruit trees, and peaceful natural surroundings. Seasonal wildflowers, native wildlife, and spectacular sunsets create a setting that is both tranquil and inspiring. Whether enjoyed exactly as it is today or thoughtfully updated over time, this remarkable property offers a unique combination of views, privacy, and potential in one of the area's most beautiful hilltop locations. Valley Views, Privacy & Exceptional Potential: Perched atop a private and peaceful hilltop, this custom home offers breathtaking panoramic views of the valley and surrounding mountains, along with a rare combination of privacy, space, and convenience just minutes from town. Lovingly cared for over the years, the home reflects the quality craftsmanship and thoughtful design of its era. Original features and a spacious floor plan provide a solid foundation for those who appreciate classic character and wish to make updates at their own pace. Natural light pours through expansive windows, highlighting the surrounding views and creating a warm, welcoming atmosphere throughout the home. A breezeway connects the residence to the garage, which includes a bonus room and additional bathroom. The property is enhanced by well water, owned solar, mature avocado and fruit trees, and peaceful natural surroundings. Seasonal wildflowers, native wildlife, and spectacular sunsets create a setting that is both tranquil and inspiring. Whether enjoyed exactly as it is today or thoughtfully updated over time, this remarkable property offers a unique combination of views, privacy, and potential in one of the area's most beautiful hilltop locations.

2702 Country Club Dr, Escondido

$1,545,000
4 Beds 3 Baths PTP2601892 MLS CLOSED Status
Lovely, gated estate level home welcomes you with a stunning palm lined drive. Beautiful custom mosaic tile at entry, leading to a living/dining room with a dual fireplace. The chef's kitchen boasts a larger island with tons of storage, premium Viking appliances, and custom pull-out pantries. The primary suite has a fireplace, large walk-in closet and elegant bath with jetted tub and oversized shower. Well-equipped laundry room with sink and storage. Additional highlights include wide hallways with built in storage, central vacuum & a 3 car garage. Outdoors, enjoy the paver patio with gas firepit, low maintenance artificial turf & two large sheds- ideal for storage or possible ADU use. Ample parking with a spacious driveway & side yard to park your boat, RV, or both! Fully fenced, propane, septic, city water. Lovely, gated estate level home welcomes you with a stunning palm lined drive. Beautiful custom mosaic tile at entry, leading to a living/dining room with a dual fireplace. The chef's kitchen boasts a larger island with tons of storage, premium Viking appliances, and custom pull-out pantries. The primary suite has a fireplace, large walk-in closet and elegant bath with jetted tub and oversized shower. Well-equipped laundry room with sink and storage. Additional highlights include wide hallways with built in storage, central vacuum & a 3 car garage. Outdoors, enjoy the paver patio with gas firepit, low maintenance artificial turf & two large sheds- ideal for storage or possible ADU use. Ample parking with a spacious driveway & side yard to park your boat, RV, or both! Fully fenced, propane, septic, city water.

28623 Willow Park, Escondido

$1,250,000
5 Beds 3 Baths 260005731 MLS CLOSED Status
Revel in sweeping views of panoramic mountains from this peaceful and private residence tucked away at the end of a tranquil cul-de-sac. Mature, manicured landscaping welcomes you inside where rich wood flooring and soaring ceilings with clerestory windows fill the living and dining areas with natural light. Enjoy refreshing cross-breezes that flow effortlessly from the front entry through to the backyard, creating a light, airy ambiance throughout the home. At the heart of the home, a generous family-style kitchen showcases abundant designer cabinetry, gas cooking, an oversized island with breakfast bar seating, and a charming breakfast nook for casual dining. The kitchen flows seamlessly into the inviting family room, highlighted by built-in cabinetry and a warm stone fireplace. Expansive new bifold doors open to a stunning backyard retreat where thoughtful hardscape and lush landscaping create an ideal setting for entertaining—complete with a tranquil waterfall, spacious lawn for games, and a wood pergola perfectly positioned to capture spectacular sunset views. The main level also offers a cozy reading nook with custom built-in shelving, along with a bedroom and full bath ideal for guests or a private home office. Upstairs, four well-appointed bedrooms include a serene and spacious primary retreat featuring its own stone fireplace, breathtaking views, dual walk-in closets, and a luxurious ensuite bath with soaking tub, walk-in shower, and dual vanities. Additional highlights include 15 OWNED solar panels, upstairs laundry room, a whole-house fan, recessed and upgraded LED lighting, new interior and exterior paint, Nest thermostat, B-Hyve Wi-Fi smart sprinkler system, and a spacious three-car garage. Residents of Hidden Meadows enjoy resort-style amenities including a pool, tennis courts, and pickleball, all just moments from local favorites such as Side Yard Public House and The Market at Hidden Meadows.

27869 Dogwood Gln, Escondido

$750,000
4 Beds 3 Baths 260005663 MLS CLOSED Status
Welcome to 1024 Circle Dr, where big views, walkable convenience, and a smart floorplan all come together on a quiet hillside in central Escondido. While this is a two-story home, the main level lives like a true single-story: you’ll enter into a bright living room anchored by expansive windows that frame sweeping 180-degree north-northwest city and mountain vistas, flowing seamlessly into the dining room and kitchen for effortless everyday living and entertaining. On this same main level you’ll find the primary suite plus two additional guest bedrooms and a full guest bath, along with direct access to the attached garage—no stairs needed for day-to-day life. Wake up in the primary suite to those same panoramic views, or unwind in the living room as the city lights sparkle across the hills at night. Head downstairs and the possibilities open up even more: a generous second living/family room, a fourth bedroom, and a full bathroom create an ideal setup for multigenerational living, long-term guests, a teen retreat, or a private work-from-home suite. From here, step out to an expansive covered deck plus an additional viewing deck and terraced backyard area—all designed to soak in the views and enjoy indoor-outdoor living year-round. Recent big-ticket improvements give peace of mind, including a brand new roof installed in June 2025 and a refreshed deck completed in July 2025. When you’re ready to head out, you’re just a few blocks from Grand Avenue’s vibrant restaurants, cafés, breweries, and local entertainment, putting the best of downtown Escondido at your fingertips.

1024 Circle Dr, Escondido

$1,300,000
3 Beds 3 Baths NDP2602251 MLS CLOSED Status
Located in the charming Sonata community. Thoughtfully renovated by local builder with 30 years experience. New roof, windows, all new plumbing w circulating water, new toilets Remodeled kitchen with new cabinetry, soft touch drawers and doors, under counter lighting, new counter tops with 2 1/4 edge, new appliances and cabinet depth refrigerator. New light fixtures, cans lights and switches throughout. Custom shelvings with new base boards as well as new door hardware. New flooring thru the entire home. All new showers including valves, tile and a custom 3/8 shower enclosure in the Master. Freshly painted inside and out with new Fascia and Rain gutters. The garage was drywalled, textured & painted. Landscape has been refreshed and with marvelous views this home is perfect for relaxing & spending time at home. Seller is a General Contractor as well as the Listing Broker Located in the charming Sonata community. Thoughtfully renovated by local builder with 30 years experience. New roof, windows, all new plumbing w circulating water, new toilets Remodeled kitchen with new cabinetry, soft touch drawers and doors, under counter lighting, new counter tops with 2 1/4 edge, new appliances and cabinet depth refrigerator. New light fixtures, cans lights and switches throughout. Custom shelvings with new base boards as well as new door hardware. New flooring thru the entire home. All new showers including valves, tile and a custom 3/8 shower enclosure in the Master. Freshly painted inside and out with new Fascia and Rain gutters. The garage was drywalled, textured & painted. Landscape has been refreshed and with marvelous views this home is perfect for relaxing & spending time at home. Seller is a General Contractor as well as the Listing Broker

3915 Plateau Pl, Escondido

$1,535,000
5 Beds 5 Baths PTP2601535 MLS CLOSED Status
SPECTACULAR PANORAMIC VIEWS define this exceptional residence, gracefully positioned on a cul-de-sac in the highly sought-after Harmony Grove Village. Designed to capture sweeping vistas and effortless indooroutdoor living, this remarkable home showcases a fully landscaped backyard with a sparkling saltwater pool, a spa, and glass fencing to take in the impressive views - an entertainers dream. Offering 5 bedrooms and 4.5 bathrooms, the thoughtfully designed 3,465 square-foot floor plan includes a downstairs bedroom with en-suite perfect for guests and a home office with custom built-in cabinetry, ideal for todays flexible lifestyle. The kitchen is beautifully appointed with an oversized center island, walk-in pantry, crisp white shaker cabinetry, and designer backsplash upgrades that extend throughout the kitchen and baths. Upstairs, an expansive bonus room provides versatile living space, while the luxurious primary suite features sweeping views from the large windows, an en-suite bath, and walk-in closet. Secondary bedrooms include en-suite baths, offering comfort and privacy for family and guests alike. Luxury vinyl plank flooring flows seamlessly throughout the home, complemented by elegantly tiled bathrooms. Dual-zone air conditioning ensures year-round comfort. Energy-efficient enhancements include fully paid solar, a Tesla EV charger, and a storage battery system. An upgraded security system with Ring doorbell camera adds peace of mind. Harmony Grove Village residents enjoy exceptional community amenities including a resort-style pool, BBQ areas, multiple parks, sce SPECTACULAR PANORAMIC VIEWS define this exceptional residence, gracefully positioned on a cul-de-sac in the highly sought-after Harmony Grove Village. Designed to capture sweeping vistas and effortless indooroutdoor living, this remarkable home showcases a fully landscaped backyard with a sparkling saltwater pool, a spa, and glass fencing to take in the impressive views - an entertainers dream. Offering 5 bedrooms and 4.5 bathrooms, the thoughtfully designed 3,465 square-foot floor plan includes a downstairs bedroom with en-suite perfect for guests and a home office with custom built-in cabinetry, ideal for todays flexible lifestyle. The kitchen is beautifully appointed with an oversized center island, walk-in pantry, crisp white shaker cabinetry, and designer backsplash upgrades that extend throughout the kitchen and baths. Upstairs, an expansive bonus room provides versatile living space, while the luxurious primary suite features sweeping views from the large windows, an en-suite bath, and walk-in closet. Secondary bedrooms include en-suite baths, offering comfort and privacy for family and guests alike. Luxury vinyl plank flooring flows seamlessly throughout the home, complemented by elegantly tiled bathrooms. Dual-zone air conditioning ensures year-round comfort. Energy-efficient enhancements include fully paid solar, a Tesla EV charger, and a storage battery system. An upgraded security system with Ring doorbell camera adds peace of mind. Harmony Grove Village residents enjoy exceptional community amenities including a resort-style pool, BBQ areas, multiple parks, scenic walking and biking trails, playgrounds, and a dedicated dog parkembracing the very best of San Diego County living!

2940 Gait Way, Escondido

$1,450,000
4 Beds 4 Baths 260005414 MLS CLOSED Status
Amazing views of San Pasqual Valley from nearly ever window and over sized decks on this double lot home, wonderful light, privacy, and no HOA. The home has been converted to electrical with paid solar and two Tesla batteries. The thoughtful floor plan creates a welcoming flow between rooms, providing plenty of space for both relaxation and entertaining. Each bathroom is designed with convenience in mind, with the 3.5-bath arrangement providing added flexibility for everyday living. The attached garage offers ample parking and additional storage options, ensuring convenience and practicality. The property’s layout is thoughtfully designed to maximize both functionality and comfort, making this home an excellent fit for anyone seeking a harmonious living space. Adjacent 1.25 acre vacant lot, APN 239-251-75-00, is included in sale and provides space and privacy from neighbors. See documents section for solar details.

3132 Don Rolando, Escondido

$1,998,000
4 Beds 4 Baths NDP2602167 MLS ACTIVE Status
Tucked within the private guard-gated community of Rimrock Estates, 28889 Anderson Court offers a rare opportunity to experience one of North Countys best-kept secrets. Set among gorgeous custom estates on expansive parcels, this exclusive enclave is defined by vast panoramic vistas, ocean views, and exceptional privacya peaceful retreat where residents enjoy space, security, and a deep connection to nature. Often compared to Rancho Santa Fe for its estate-style living, Rimrock Estates offers a compelling alternative with remarkable value while maintaining the same sense of prestige, tranquility, and lifestyle appeal. Perched at approximately 1,750 feet above sea level, the property enjoys breathtaking south- and west-facing views, capturing golden sunsets, distant ocean horizons, and rolling mountain landscapes. The elevated setting creates a unique microclimate ideal for lush landscaping and offers endless possibilities for expanding the grounds. A long private driveway and classic porte-cochre arrival set the tone for the residence, where timeless Spanish Mission-inspired architecture blends seamlessly with the surrounding natural beauty. The home offers four bedrooms, including a spacious primary suite with sweeping views, and can easily live as a three-bedroom main residence with a 1,000-square-foot attached guest suiteperfect for multi-generational living, guests, or a private office or rental opportunity. The guest suite includes its own private entrance, bedroom, bathroom, office space, laundry hookups, and pre-installed plumbing and 220 electric for a future kitche Tucked within the private guard-gated community of Rimrock Estates, 28889 Anderson Court offers a rare opportunity to experience one of North Countys best-kept secrets. Set among gorgeous custom estates on expansive parcels, this exclusive enclave is defined by vast panoramic vistas, ocean views, and exceptional privacya peaceful retreat where residents enjoy space, security, and a deep connection to nature. Often compared to Rancho Santa Fe for its estate-style living, Rimrock Estates offers a compelling alternative with remarkable value while maintaining the same sense of prestige, tranquility, and lifestyle appeal. Perched at approximately 1,750 feet above sea level, the property enjoys breathtaking south- and west-facing views, capturing golden sunsets, distant ocean horizons, and rolling mountain landscapes. The elevated setting creates a unique microclimate ideal for lush landscaping and offers endless possibilities for expanding the grounds. A long private driveway and classic porte-cochre arrival set the tone for the residence, where timeless Spanish Mission-inspired architecture blends seamlessly with the surrounding natural beauty. The home offers four bedrooms, including a spacious primary suite with sweeping views, and can easily live as a three-bedroom main residence with a 1,000-square-foot attached guest suiteperfect for multi-generational living, guests, or a private office or rental opportunity. The guest suite includes its own private entrance, bedroom, bathroom, office space, laundry hookups, and pre-installed plumbing and 220 electric for a future kitchenette. Inside, soaring ceilings, warm architectural details, and light-filled living spaces create an inviting atmosphere. The grand living room with fireplace, oversized dining room overlooking the pool and gardens, and the open kitchen and family room all flow seamlessly to a covered outdoor loggia, designed for effortless indoor-outdoor living. Outside, the grounds offer an entertainers paradise with a sparkling pool and spa, expansive sun patios, lush lawns, and a private viewing pavilion perfectly positioned to take in the surrounding scenery. Beyond the landscaped areas, the propertys additional land offers exciting opportunities to create your dream estatewhether adding a tennis or pickleball court, vineyard, additional guest house, or garden retreat. While Rimrock Estates feels worlds away, it remains conveniently close to everyday amenities. Residents enjoy proximity to several private clubs and recreational facilities offering pools, tennis courts, fitness centers, and social activities, along with nearby golf, equestrian facilities, wineries, shopping, dining, and major freeway access. 28889 Anderson Court is more than a homeits a private sanctuary within one of North Countys most exclusive hidden communities, where luxury, nature, and lifestyle come together in perfect harmony. (SOME PHOTOS HAVE BEEN DIGITALLY ALTERED. FOR THOSE AND ALL UNALTERED PHOTOS VISIT SOTHEBYSREALTY.COM )

28889 Anderson Ct, Escondido

$1,580,000
4 Beds 3 Baths 260005362 MLS CLOSED Status
Rare remodeled hillside estate set on over an acre in the scenic hills of Escondido, offering a unique blend of privacy, luxury, and flexibility. With more than $450,000 in upgrades, this beautifully updated 3,823-square-foot home features 4 bedrooms, 3.5 bathrooms, and two fully equipped kitchens, making it ideal for multigenerational living, extended guests, or future possibilities. The main chef’s kitchen showcases dual islands, custom cabinetry, and commercial-grade appliances, while the secondary kitchen and living area create a private space perfect for family or visitors. The primary suite offers a spa-inspired retreat with a steam shower, soaking tub, and peaceful hillside views. Outside, enjoy a resort-style pool, expanded deck, and sweeping sunset views, all set on a private acre with room for gardens, outdoor entertaining, recreation, or a future ADU with separate driveway access. The property’s acreage also allows for a variety of farm animals and larger livestock, including chickens, ducks, miniature goats, and other small-scale backyard livestock, creating the perfect setting for a hobby farm or animal enthusiast. Tucked away in a peaceful setting yet minutes from shopping, dining, and local wineries, the home also offers convenient access to Interstate 15 and California State Route 78, with the beaches of Encinitas and Carlsbad just a short drive away. A rare opportunity to own a private North County estate with acreage, views, and exceptional flexibility for both luxury living and rural pursuits.

1080 Landavo Rancho Rd, Escondido

$1,400,000
3 Beds 2 Baths FR26049415 MLS CLOSED Status
Looking for a property that can live, earn, and grow at the same time? Welcome to 10079 W Lilac Rd in Escondidoa rare working farm and income-producing estate where lifestyle and entrepreneurship converge across 2.46 scenic acres, with sweeping valley views that stretch to the ocean on clear days. At the heart of the property sits a charming 3-bedroom, 2-bath main residence currently operating as a successful Airbnb, offering immediate income potential or the perfect private retreat. Inside, bright, airy living spaces are framed by panoramic views, capturing the ease and beauty of Southern California living. Downstairs, a separate 1-bedroom apartment adds a powerful layer of flexibilityideal for guest accommodations, rental income, staff housing, or a private office or studio. Whether youre hosting, leasing, or creating, the layout supports a true live-work lifestyle. What truly sets this property apart is the fully operational 29,000-square-foot hydroponic greenhousea scale and level of infrastructure rarely available in North County. Professionally equipped and production-ready, this expansive facility opens the door to commercial agriculture, specialty crops, nursery production, or innovative ag-tech ventures. It has even supported agricultural training programs, including initiatives serving military veterans pursuing careers in controlled-environment farming. For entrepreneurs and investors, this is the shortcut most never findan established, income-capable agricultural operation already in place, eliminating the time, cost, and complexity of building from the ground u Looking for a property that can live, earn, and grow at the same time? Welcome to 10079 W Lilac Rd in Escondidoa rare working farm and income-producing estate where lifestyle and entrepreneurship converge across 2.46 scenic acres, with sweeping valley views that stretch to the ocean on clear days. At the heart of the property sits a charming 3-bedroom, 2-bath main residence currently operating as a successful Airbnb, offering immediate income potential or the perfect private retreat. Inside, bright, airy living spaces are framed by panoramic views, capturing the ease and beauty of Southern California living. Downstairs, a separate 1-bedroom apartment adds a powerful layer of flexibilityideal for guest accommodations, rental income, staff housing, or a private office or studio. Whether youre hosting, leasing, or creating, the layout supports a true live-work lifestyle. What truly sets this property apart is the fully operational 29,000-square-foot hydroponic greenhousea scale and level of infrastructure rarely available in North County. Professionally equipped and production-ready, this expansive facility opens the door to commercial agriculture, specialty crops, nursery production, or innovative ag-tech ventures. It has even supported agricultural training programs, including initiatives serving military veterans pursuing careers in controlled-environment farming. For entrepreneurs and investors, this is the shortcut most never findan established, income-capable agricultural operation already in place, eliminating the time, cost, and complexity of building from the ground up. The 2.46-acre lot offers additional space to expand operations, develop outdoor growing areas, or design a private farm retreat. The elevated setting delivers coastal breezes, glowing sunsets, and a sense of privacy that feels worlds awayyet remains conveniently connected to I-15, local farm markets, and regional distribution routes. Properties that combine a successful short-term rental, a separate apartment, usable acreage, and a fully equipped commercial greenhouse are exceptionally rare. This is more than a homeits a platform for vision. Grow your life herespace, sun, income, and the freedom to create something real.

10079 W Lilac Rd, Escondido

$915,000
3 Beds 3 Baths NDP2602108 MLS CLOSED Status
Tucked away at the end of a quiet cul-de-sac in the scenic hills of Hidden Meadows, this beautifully situated home offers privacy, comfort, and stunning natural surroundings in North Escondido. Set on a very private lot with tall trees and peaceful scenery, this 3-bedroom, 2.5 bath, 2386 sq foot residence provides the perfect blend of tranquility and convenience. Inside, youll find engineered hardwood floors that add warmth and style throughout the main living areas, complemented by newer carpet in 2 bedrooms for added comfort. The kitchen features newer appliances and offers a roomy, functional space for cooking and gathering. Large family room downstairs has a wood-burning fireplace and an attached powder room. Portions of the interior have been recently repainted, giving the home a fresh and inviting feel. Step outside and enjoy the beauty of the property, complete with fruit trees and the serene atmosphere Hidden Meadows is known for. Whether relaxing on the dramatic deck or entertaining guests, the setting feels private and surrounded by nature. Owners will have use of Meadows Home Association pool, tennis courts and clubhouse, only a few blocks away. Additional conveniences include a refrigerator, washer, and dryer that convey with the property, making the home truly move-in ready. Attached 2 car garage has its own mini-split AC unit. Located in the desirable Hidden Meadows community of North Escondido, this home offers peaceful living with easy access to nearby golf, hiking trails, and the amenities of North County San Diego. Community has its own fire station, marke Tucked away at the end of a quiet cul-de-sac in the scenic hills of Hidden Meadows, this beautifully situated home offers privacy, comfort, and stunning natural surroundings in North Escondido. Set on a very private lot with tall trees and peaceful scenery, this 3-bedroom, 2.5 bath, 2386 sq foot residence provides the perfect blend of tranquility and convenience. Inside, youll find engineered hardwood floors that add warmth and style throughout the main living areas, complemented by newer carpet in 2 bedrooms for added comfort. The kitchen features newer appliances and offers a roomy, functional space for cooking and gathering. Large family room downstairs has a wood-burning fireplace and an attached powder room. Portions of the interior have been recently repainted, giving the home a fresh and inviting feel. Step outside and enjoy the beauty of the property, complete with fruit trees and the serene atmosphere Hidden Meadows is known for. Whether relaxing on the dramatic deck or entertaining guests, the setting feels private and surrounded by nature. Owners will have use of Meadows Home Association pool, tennis courts and clubhouse, only a few blocks away. Additional conveniences include a refrigerator, washer, and dryer that convey with the property, making the home truly move-in ready. Attached 2 car garage has its own mini-split AC unit. Located in the desirable Hidden Meadows community of North Escondido, this home offers peaceful living with easy access to nearby golf, hiking trails, and the amenities of North County San Diego. Community has its own fire station, market and restaurants. The I-15 freeway is a short distance away, for convenient commuting.

28444 Fallen Tree Ln, Escondido

board logo

This information is deemed reliable but not guaranteed. You should rely on this information only to decide whether or not to further investigate a particular property. BEFORE MAKING ANY OTHER DECISION, YOU SHOULD PERSONALLY INVESTIGATE THE FACTS (e.g. square footage and lot size) with the assistance of an appropriate professional. You may use this information only to identify properties you may be interested in investigating further. All uses except for personal, non-commercial use in accordance with the foregoing purpose are prohibited. Redistribution or copying of this information, any photographs or video tours is strictly prohibited. This information is derived from the Internet Data Exchange (IDX) service provided by San Diego MLS®. Displayed property listings may be held by a brokerage firm other than the broker and/or agent responsible for this display. The information and any photographs and video tours and the compilation from which they are derived is protected by copyright. Compilation © 2026 San Diego MLS®,