Refine Search
Sort by
$1,330,000
4 Beds 3 Baths SW24060541 MLS CLOSED Status
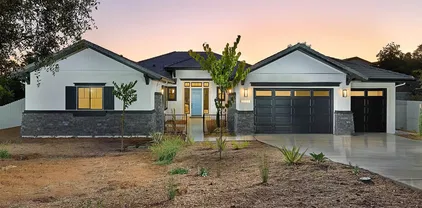
Willow Trail is nestled in the prestigious GATED community of The Summit in Hidden Meadows. Situated in a quiet cul-de-sac in the serene hills, this home offers a rare blend of RURAL TRANQUILITY and URBAN CONVENIENCE, mere minutes from the 15 freeway & a short drive from bustling shopping centers.Discover the allure of Hidden Meadows, where community amenities like a pool, tennis courts, clubhouse & local events foster a vibrant neighborhood spirit. Savor the convenience of 2 local markets offering everything from groceries to artisanal delights, alongside the "Sideyard" where you can unwind with live music & mingle w/neighbors. As you approach the home, you'll be captivated by its charming curb appeal, boasting freshly painted garage doors & vibrant, lush landscaping. Step inside to find a thoughtfully designed ONE STORY floor plan spanning 3,266 sq.ft., w/ 4 BR, 3 BA, + a SPACIOUS OFFICE w/ double door entry. The front of the home presents a versatile layout, w/ a potential mother-in-law suite offering a PRIVATE BR, BA & DEN. Continue through the home to discover a cozy living room w/ fireplace, a sep. dining room, & a gourmet kitchen-family room area adorned w/ PANORAMIC VIEWS.The kitchen is a chef's delight, equipped with a large eat-in island, WHITE CABINETS, granite counters, pendant lighting, and SS appl. Adjacent, the family room invites relaxation w/ a stone fireplace, built-in entertainment center, & ample windows framing picturesque vistas. Retreat to the primary suite, boasting direct backyard access & a luxurious ensuite bath w/ dual sinks, a soaking tub, and a

27718 Willow Trl, Escondido

$1,402,700
4 Beds 3 Baths NDP2410653 MLS CLOSED Status
Price Adjustment $1,375,000-$1,399,000 Rarely available single story Mediterranean style home located in the picturesque community which is private and guard gatedy of RimRock Estates. This semi custom dream Home offers low HOA As you drive up long driveway you will be greeted with this homes elegance and charm. When entering the custom iron gate it leads you to the breezeway and fountain as you continue through the private courtyard. The Home offers an open floor plan concept with a chefs kitchen that includes stainless steel Thermador and Kitchen Aid appliances, custom cabinetry and built in refrigerator. The great-room offers soaring ceilings with painted glass windows, hardwood floors, and porcelain tiles. There are two log burning fireplaces, one in master, the other in great room. This house is perched on 2.5 acres large plentiful windows, plantation shutters and spacious layout that lets the light flow. The dining room includes large french door that lead you to the beautifully landscaped low maintenance backyard which include artificial lawn, interlocking pavers. and several fruit trees grounds offer several patio area to enjoy the views. Homes breathtaking Panoramic views of mountains and Catalina Island. This home offers comfort at 3000 ESF and elegance the open floor plan offers two wings for privacy concept Master bedroom has a large walk in closet master bathroom includes travertine shower enclosure, large tub, his/her sinks, and walk-in shower with his/her nozzles. The French doors in the master bedroom open up to an exterior patio with interlocking pavers. Th Price Adjustment $1,375,000-$1,399,000 Rarely available single story Mediterranean style home located in the picturesque community which is private and guard gatedy of RimRock Estates. This semi custom dream Home offers low HOA As you drive up long driveway you will be greeted with this homes elegance and charm. When entering the custom iron gate it leads you to the breezeway and fountain as you continue through the private courtyard. The Home offers an open floor plan concept with a chefs kitchen that includes stainless steel Thermador and Kitchen Aid appliances, custom cabinetry and built in refrigerator. The great-room offers soaring ceilings with painted glass windows, hardwood floors, and porcelain tiles. There are two log burning fireplaces, one in master, the other in great room. This house is perched on 2.5 acres large plentiful windows, plantation shutters and spacious layout that lets the light flow. The dining room includes large french door that lead you to the beautifully landscaped low maintenance backyard which include artificial lawn, interlocking pavers. and several fruit trees grounds offer several patio area to enjoy the views. Homes breathtaking Panoramic views of mountains and Catalina Island. This home offers comfort at 3000 ESF and elegance the open floor plan offers two wings for privacy concept Master bedroom has a large walk in closet master bathroom includes travertine shower enclosure, large tub, his/her sinks, and walk-in shower with his/her nozzles. The French doors in the master bedroom open up to an exterior patio with interlocking pavers. The separate wing in the home has three additional bedrooms with two full baths. Oversized garage

29472 Welk Highland Dr, Escondido

$1,166,396
3 Beds 3 Baths NDP2502227 MLS CLOSED Status
Exquisite Single-Story Estate on a Private 1.11-Acre Lot in Hidden Meadows Discover the perfect blend of luxury, privacy, and outdoor living in this impeccably maintained custom estate nestled on a premium 1.11-acre lot in the sought after community of Hidden Meadows community. Designed for both comfort and entertaining, this home offers a seamless indoor-outdoor lifestyle with elegant finishes and thoughtfully designed spaces. Inside, you'll find a gourmet island kitchen with top-of-the-line appliances, a formal dining and living room with a wet bar, and an expansive primary suite featuring brand-new carpet, a walk-in closet, and a spa-like bathroom with dual vanities and a walk-in shower. Two additional bedrooms provide flexibilityone is a guest suite with a full bath, while the other, currently used as a sitting room, includes a Murphy bed for versatile use. Additional upgrades include freshly painted stucco and wood exterior and energy-efficient dual-pane windows. Step outside into your private oasis, where three distinct outdoor entertaining areas offer endless possibilities. Relax under the patio trellis, find serenity by the tranquil koi pond, or take in the beauty of the swaying palm trees and lush landscaping. This property also includes a 3-car attached garage plus a large workshop, RV and boat parking with electrical hookups, and a dedicated gardening area with raised beds and a garden shed. This home offers the tranquility of country living but is just minutes from the 15 FWY, Escondido restaurants, and shopping.

10459 Burned Oak Ln, Escondido

$1,950,000
5 Beds 5 Baths NDP2405724 MLS CLOSED Status
A unique Equestrian property with fabulous views and nearby riding trails. This property is perfect for those looking for a private sanctuary with easy access to equestrian trails and outdoor activities. Youll think youre out in the country, but youre 10 minutes from shopping and 15 minutes to the 15 and 78 freeways. The main house features 4 spacious bedrooms and 4 well-appointed bathrooms. Designed with a modern aesthetic, this home is perfect for those who appreciate both style and functionality. Enjoy the gorgeous views over the infinity pool. The kitchen includes Caesarstone and granite counters and luxury appliances. There are many additional upscale features. There is dual zone heating and air conditioning. A whole house water filter and reverse osmosis system as well as a water softener for excellent water quality. A monitored fire and burglar alarm protects the house. Central vacuum and a 75-gallon hot water heater are included. Solar electric panels and solar pool heating take advantage of the San Diego sunshine. Many of the functions inside and outside are automated for easy living, such as irrigation, outdoor lighting and the pool. A 4-stall garage includes abundant storage and epoxy floors. Theres even free WiFi. The property acts as a hotspot for San Diego Broadband, and the owners get the best WiFi package offered and receive a monthly rental fee. Theres an outdoor kitchen too, with grill, power burner and fully sealed cabinets. Family fruit trees and a fully enclosed garden enhance the rural atmosphere. Well designed and equipped horse facilities include a C

26636 Lilac Hill Dr, Escondido

$1,850,000
4 Beds 5 Baths 230015511 MLS CLOSED Status
Single story stunner with amazing privacy. Located in the master planned community of Harmony Grove with walking trails, pool, dog parks, and beautiful open spaces. This Lennar home was built in 2020 and located on a small cul-de-sac street with only 3 homes. This coveted street offers 2 acre lots with complete open space behind and to the sides of homes. This home is perched atop the hill with panoramic views from the front, 1-Arce of fenced yard and a secondary acre surrounding the home, providing complete privacy. This open, airy floorplan provides 4 ensuite bedrooms with a large great room at the center of the home. The living room features slide-away doors revealing a picturesque backyard and pool with steps away from a California room with gas burning fireplace and TV hookups. The entertaining backyard includes pool/spa, built-in BBQ, sink, patio area with sail cloth sunshade and TV hookups. The seller has a new landscape plan with renderings of front and backyard to add more livable outdoor space. Adjacent to the living room is a well-appointed kitchen with high-end stainless appliances. You will love the generous island with stainless steel sink, ample storage & seating for four. There is also a large butler’s pantry and walk-in pantry, pleasing the Chef of the house. The dining room is open to the kitchen with two walls of floor-to-ceiling windows providing views of the backyard and nature.

21980 Wilgen Rd, Escondido

$1,033,000
4 Beds 3 Baths 230017247 MLS CLOSED Status
Experience Luxury Living in Canopy Grove (Escondido) - A 2021 Gem! ** FULLY OWNED SOLAR** Step into the future of modern living with this stunning, newer construction home in the coveted Canopy Grove neighborhood of Escondido. Built in 2021, this home boasts breathtaking upgrades that will leave you in awe. Key Features Open Concept Living: As you enter, you'll be greeted by a spacious open-concept floor plan that flows seamlessly. With one bedroom and a full bathroom downstairs, it offers the perfect layout for guests or multigenerational living. Entertainer's Dream Kitchen: The expansive kitchen is a chef's paradise, ideal for hosting gatherings and culinary adventures. Indoor/Outdoor Harmony: Large windows invite natural light, and the exit to the meticulously landscaped backyard blurs the line between indoor and outdoor living. It's the perfect canvas for your outdoor oasis, with preparations already in place for a hot tub. Upstairs Retreat: Upstairs, discover a versatile loft, perfect for reading or creating a separate entertainment space. Two additional bedrooms and a conveniently located laundry room make this home functional and stylish. Inviting Main Suite: The main suite, formally called the master bedroom, exudes comfort and luxury. Enjoy a spa-like bathroom and oversized closets that will fulfill your every storage need. Landscaped Beauty: The owner has invested nearly $50,000 in exterior landscaping, transforming the outdoor space into a private haven you'll never want to leave.

1972 Galileo Ct, Escondido

$1,140,000
4 Beds 4 Baths 250017904 MLS CLOSED Status
Welcome to this picture perfect Harmony Grove home that sits front row to the gorgeous hills surrounding Elfin Forest Recreational Reserve. Sip your coffee or enjoy sunsets on the front porch, while admiring breathtaking views. Newer built in 2017, this home boasts an open layout with gorgeous hardwood floors, stainless steel appliances, granite countertops, air conditioning, paid off SOLAR, large kitchen island for entertaining, and a walk in pantry. Entertain while dazzling guests with the expansive views from this home. Two large sliding doors open to the covered patio off the living room for indoor-outdoor living where you can relax fire side, BBQ, and dine al fresco in your backyard, under the starry night and market lights. Drought tolerant, low maintenance landscaping, with automatic irrigation, provides both privacy and beauty. Open the front door and leave the stunning artistic security screen door closed to enjoy a delightful breeze throughout. One bedroom and full bathroom is conveniently located downstairs, as well as an additional half bathroom. Three bedrooms and two full bathrooms upstairs plus an open den area upstairs perfect as a play area, exercise space, or office. The primary suite has a walk in closet, large tub, oversized dual sink vanity, spacious shower, walk in closet, and gorgeous views of the hills you can enjoy from bed! There is a full laundry room upstairs with a sink and lots of cabinets for storage. The garage comfortably fits two cars and has plenty of room for storage.

2879 California Poppy St, Escondido

$1,255,000
4 Beds 3 Baths NDP2408431 MLS CLOSED Status
Home is located in the San Marcos School District. Imagine stepping into this stunning 4-bedroom, 3-bathroom home with a 3 car garage that spans 2,758 square feet. This two-story gem, in the Emerald Heights Gated Community, offers some of the most breathtaking views of the valley. The HOA ($250 per month) includes a huge Pool Area with a Jacuzzi and Kiddy Pool, Pickleball, Tennis, Basketball Courts, Workout Room and Playground. As you enter the residence you're greeted by a grand foyer with high ceilings and a cascading staircase that sets the tone for the rest of the home. The open living area is flooded with natural light, thanks to expansive windows and skylights. The living room features a cozy fireplace, perfect for chilly evenings, and seamlessly connects to the dining area that faces the amazing view. The kitchen faces the beautiful views of the valley and is equipped with ample cabinetry, a spacious pantry and a breakfast nook, making it perfect for both everyday meals and entertaining guests. The main level also includes a bedroom, which serves as a den. It has a closet, and an ensuite bathroom featuring a shower tub. Upstairs you'll find three additional bedrooms, each generously sized and offering plenty of closet space. The master suite with fireplace and adjoining retreat, and spacious master bath all have large windows to enjoy the valley views and serene sunsets. Outside the property offers beautifully landscaped gardens with automatic sprinklers and accent lighting surrounding the house. The expansive patio overlooks the valley, perfect for alfresco dining o Home is located in the San Marcos School District. Imagine stepping into this stunning 4-bedroom, 3-bathroom home with a 3 car garage that spans 2,758 square feet. This two-story gem, in the Emerald Heights Gated Community, offers some of the most breathtaking views of the valley. The HOA ($250 per month) includes a huge Pool Area with a Jacuzzi and Kiddy Pool, Pickleball, Tennis, Basketball Courts, Workout Room and Playground. As you enter the residence you're greeted by a grand foyer with high ceilings and a cascading staircase that sets the tone for the rest of the home. The open living area is flooded with natural light, thanks to expansive windows and skylights. The living room features a cozy fireplace, perfect for chilly evenings, and seamlessly connects to the dining area that faces the amazing view. The kitchen faces the beautiful views of the valley and is equipped with ample cabinetry, a spacious pantry and a breakfast nook, making it perfect for both everyday meals and entertaining guests. The main level also includes a bedroom, which serves as a den. It has a closet, and an ensuite bathroom featuring a shower tub. Upstairs you'll find three additional bedrooms, each generously sized and offering plenty of closet space. The master suite with fireplace and adjoining retreat, and spacious master bath all have large windows to enjoy the valley views and serene sunsets. Outside the property offers beautifully landscaped gardens with automatic sprinklers and accent lighting surrounding the house. The expansive patio overlooks the valley, perfect for alfresco dining or simply relaxing while taking in the scenery. The backyard also features a built-in BBQ area, making it ideal for gatherings and outdoor enjoyment. Overall, this home combines comfort and luxury with unparalleled views, creating a tranquil and inviting living environment.

2241 Canyon View Gln, Escondido

$1,650,000
4 Beds 3 Baths 230013433 MLS CLOSED Status
Stunning, pristine & meticulously cared for single story residence in Carriage Hills. Large lot w/ resort-like pool & spa w/ waterfall, large patio, BBQ terrace area & playspace in backyard. Expansive Chef's kitchen w/ granite counters, custom cabinetry, large island, breakfast nook & pantry. Upgraded Bathrooms. Sellers have maintained & upgraded this home impeccably over the years. Numerous architectural details evoke character, quality, & the warmth of what home looks & feels like. Surely to go fast - see supplemental remarks; & see it today. Fantastic location, excellent neighborhood with NO MELLO ROOS, HOA or additional fees. Elegant courtyard entry with newly installed drainage. Awesome backyard. 28 solar panels OWNED (installed ~5 years ago). well-thought out floor plan. 4 bedrooms. Brilliant hardwood flooring, character-rich wainscotting, coffered ceilings, vaulted ceilings, oversized baseboards & crown molding. Exceptional, newer Milgard windows and slider-doors throughout. Exquisite tile-work and fit & finish in all bathrooms. 9' ceiling plate, 3 fireplaces. Ample 3 car garage with enough space in driveway for a party of 6 cars. Newer Copper plumbing throughout entire home. Newer dual (2 zone) HVAC systems, newer appliances. Gas and wood-burning fireplaces with custom iron work doors, built in Entertainment center with surround sound. Custom tile and Red Oak floors. Separate covered patios with access to backyard. Marble & granite Master bath w/ private covered patio. Beautiful mature landscaping providing shade; 3 car garage with built in cabinets and ample storage. Storage shed on side of house for pool toys and gardening supplies. Custom outdoor lighting front & back. Make this absolutely gorgeous house your new home, today!

2321 Lomica Pl, Escondido

$1,199,000
4 Beds 3 Baths NDP2410124 MLS CLOSED Status
A Multi-Family Haven or Investor's Goldmine Tucked away in a peaceful neighborhood just minutes from the 15 Freeway, this rare property is the epitome of modern versatility and opportunity. Imagine owning two beautifully remodeled homes on a spacious corner lot, each designed to offer both independence and shared possibilities. With a private fence dividing the residences, this property is a dream for multigenerational families or savvy investors seeking lucrative returns. The Main House: A Stylish Retreat Step into the main residence, a thoughtfully updated 3-bedroom, 2-bath home that radiates warmth and sophistication. Its open-concept layout is ideal for family gatherings or tenant entertaining, while the modern finishes and functional design create a space that feels both stylish and inviting. The bedrooms provide cozy retreats, making this house a perfect fit for long-term living or premium rental appeal. The Back Unit: A Hidden Gem Behind the main home lies a fully independent 1-bedroom, 1-bath unit with its own private yard. This charming, self-contained space offers endless potentialas a guest house, an in-law suite, or a consistent income-generating rental. The separate entrance ensures privacy, making it an attractive option for tenants or extended family members alike. Endless Potential, Prime Location Set in a quiet, family-friendly community, this property combines tranquility with accessibility. Its proximity to major freeways simplifies commuting while adding to its investment appeal. Whether you're seeking to accommodate multiple families, grow your rental p

2910 Slivkoff Rd, Escondido

$1,780,000
4 Beds 3 Baths NDP2305574 MLS CLOSED Status
Queensgate is a highly desirable gated community of 52 homes near Lake Hodges, Westfield North County Mall, California Center for the Arts, shopping, restaurants, several golf courses and Palomar Medical Center. Close to freeways & easy access to the coast by way of Del Dios through prestigious Rancho Santa Fe. This highly sought after sprawling single story 4 bedroom, 3 bath home on a large lot shows extremely well. A beautiful home with exquisite street appeal and impeccably manicured grounds. The outside landscaping was designed by Avram David Dalton who worked on the San Diego Japanese Garden in Balboa Park. He designed the yard to be low maintenance while creating a peaceful feeling when relaxing or entertaining amidst a spectacular garden. From the moment you arrive, you notice the impressive quality as you step through the 8 ft Mahogany double door entry showcasing this highly upgraded home. The house shows light & bright with soaring ceilings, lots of windows, gray sculpted engineered wood flooring, unique selected granite slabs of Crema Bordeaux used for the family room fireplace and carried throughout the kitchen counter tops. No expense was spared when designing this chef inspired kitchen with high end stainless steel appliances including Dacor, Kitchen Aid and LG. The the unique, custom solid cherry cabinetry throughout the home was chosen for it's beauty and practicality. The kitchen features an enlarged center island, pull out shelving, an abundance of storage drawers for large pots and pans, soft close drawers and double sinks. The primary bedroom suite is a

2554 Monterey Gln, Escondido

$1,265,000
4 Beds 3 Baths 240009423 MLS CLOSED Status
Step into this charming Ranch-style oasis nestled in the serene East Canyon neighborhood of Escondido! Recently refreshed with a fresh coat of paint and brand-new flooring throughout, this meticulously maintained home offers a seamless blend of comfort and style. It has 4 bedrooms and 3 bathrooms, along with a 2-car garage and over 150 square feet of additional storage space in the garage, this property ensures ample room for all your needs. Upon entering, you'll be greeted by the grandeur of vaulted ceilings, creating an airy and inviting ambiance perfect for hosting gatherings. Additional bonuses of this home include PAID SOLAR, contributing to energy efficiency and cost savings; remodeled kitchen (in 2020) featuring a brand-new cooktop (installed April of 2024) and all appliances included for your convenience. Outside, the vast backyard invites you with its generous size, offering endless possibilities for outdoor activities and leisure. With a lot size approaching half an acre, there's no shortage of space to roam and explore. Included in the backyard is a 13' by 11' shed with electricity that can be used for work or play.

759 Cody Ln, Escondido

$1,865,000
4 Beds 4 Baths NDP2402999 MLS CLOSED Status
Welcome to 1070 Summit Trail, a luxurious single-story residence nestled within the serene landscape of Escondido. Boasting an expansive 3,750 square feet of living space, this stunning home offers both elegance and comfort, ideal for discerning homeowners seeking tranquility and modern amenities. Upon arrival, you'll be greeted by a sprawling 1-acre lot, meticulously landscaped to enhance the natural beauty of the surroundings. The property's lush greenery and manicured lawns provide a picturesque backdrop for outdoor activities and relaxation. Step inside to discover a thoughtfully designed floor plan that seamlessly blends spaciousness with functionality. The heart of the home is a welcoming living area adorned with high ceilings, large windows, and exquisite finishes, creating an inviting ambiance for gatherings or quiet evenings by the fireplace. The gourmet kitchen is a chef's dream, featuring top-of-the-line appliances, custom cabinetry, and ample counter space for meal preparation and just to the side is the temperature controlled 700 bottle wine cellar. A center island offers additional seating and serves as a focal point for entertaining guests while enjoying culinary delights. Adjacent to the kitchen, you'll find a versatile office space, perfect for remote work or creative pursuits. This room can easily be transformed to suit your needs, whether it be a home office, library, or cozy den. The residence boasts three generously sized bedrooms, each providing a tranquil retreat for rest and relaxation. The master suite is a true sanctuary, complete with a spa-like e

1070 Summit Trl, Escondido

$1,590,000
5 Beds 4 Baths 240014058 MLS CLOSED Status
Standing proudly on a peaceful cul-de-sac in the beautiful Kit Carson neighborhood, this stunning Escondido residence is a must-see! An array of fine finishes are on display as you enter the thoughtfully designed interior. Tall windows complement the high ceilings in the living room as you entertain around the stately fireplace. Picture memorable occasions spent under the dining area’s elegant chandelier, with French doors inviting you to take the festivities alfresco. A butler’s pantry connects to the chef-inspired kitchen that treats you to premium stainless-steel appliances, handsome cabinetry, and full granite backsplash and countertops throughout. Upstairs, four well-sized bedrooms offer a serene escape, all graced with large closets. A pass-through bath caters to two of the secondary retreats, while the third has direct access to its own with a shower/tub combo. Showcasing another hearth, the primary suite has an overlooking balcony and a luxurious ensuite with a spa-like soaking tub by the window. Hold get-togethers in the generous family alcove with its custom entertainment unit and another fireplace. In addition, there’s a second-floor laundry, a main-level bath, and a large versatile room suitable as a bedroom or office. Step outside onto the sprawling yard where you can host weekend BBQs while sunning by the gorgeous pool. Other notable inclusions are the attached 3-car garage, RV Parking, outdoor kitchen, built-in security and sound systems.

2054 Amparo Ct, Escondido

$1,360,000
4 Beds 5 Baths 250021441 MLS CLOSED Status
Welcome to your new home in Harmony Grove Village! This lovely cottage inspired home features OWNED solar, a luxurious primary suite with walk-in closet, 3 additional ensuite bedrooms/baths, separate office (could be a 5th bedroom), downstairs half bath, spacious upstairs bonus room, CA Room with access off both the great room and dining area, open concept entertainer's kitchen with a HUGE island for entertaining or casual dining, 2 pantries and a third pantry/storage closet at the entry from the 3 car garage. Harmony Grove Village has it all! Residents enjoy the lovely pool complex, miles of walking/biking/horse trails, 4th of July Park, Huntley Park, a private dog park and equestrian park, and numerous private community parks with picnic and play areas. This charming neighborhood has become widely known and a popular spot for San Diegans to come and enjoy the Halloween decorations and Trick or Treating as well as viewing all of the amazing Christmas/holiday displays.

3059 Starry Night Dr, Escondido

$1,957,000
5 Beds 5 Baths 240001996 MLS CLOSED Status
This immaculate and updated 5-Bedroom + Family Room, 4.5-Bathroom, single-story home sits on a 0.53 acre private lot and offers 3,259 sq ft of living space with ideal floorplan featuring a bright and spacious great room, 10-foot ceilings throughout, double-sided fireplace, remodeled kitchen, large laundry room and guest house / ADU. Enjoy the resort-style, fully-fenced, backyard with the pebble finish saltwater pool and hot tub, rock water slide and waterfall, lush landscaping, expansive patio space with custom built-in bbq / outdoor kitchen and bar. The indoor and outdoor living spaces offer privacy and are ideal for entertaining, family time, relaxation and stay-cations. The backyard also offers a basketball half-court, dog run / multi-purpose area and gated RV storage. The 3-car garage is made up of a 2-car plus 1-car garage with 10-foot ceilings, both with epoxy floors and ample storage. NO HOA and NO Mello-Roos. This warm and inviting home is situated in the highly desirable Rancho Verde Estates, conveniently located within close proximity to the 15 freeway and Rancho Bernardo. The list of upgrades is long, some of which include: New dual-paned tinted windows and sliding doors, new dual heating and A/C systems with new ducting and registers, 39 solar panels (owned), solar heating system for the pool (owned), 25-year tile roof with vents and gutter system draining underground, remote and manual controlled Hunter-Douglas Silhouette window blinds, whole house water filtration system, updated flooring, new LED recessed lighting, remodeled kitchen with new quartz counters.

1537 Hillstone Ave, Escondido

$1,200,000
4 Beds 3 Baths NDP2504393 MLS CLOSED Status
Beautiful single story 4-bedroom with a bonus room offers a large great room and kitchen. Oversized quad sliding door to the backyard. Ability to personalize the home at KB Design Studio. Tons of yard space. Solar panels included in the price, Ring Doorbell, electric car charging plug in garage. Middle of cul-de-sac location. Primary bathroom has a separate tub and shower with a spacious walk-in closet. Pictures are from the model home. Beautiful single story 4-bedroom with a bonus room offers a large great room and kitchen. Oversized quad sliding door to the backyard. Ability to personalize the home at KB Design Studio. Tons of yard space. Solar panels included in the price, Ring Doorbell, electric car charging plug in garage. Middle of cul-de-sac location. Primary bathroom has a separate tub and shower with a spacious walk-in closet. Pictures are from the model home.

3132 Smith Pl, Escondido

$1,249,250
4 Beds 3 Baths NDP2504394 MLS CLOSED Status
Beautiful single story 4-bedroom with a bonus room offers a large great room and kitchen. Oversized quad sliding door to the backyard. Ability to personalize the home at KB Design Studio. Tons of yard space. Solar panels included in the price, Ring Doorbell, electric car charging plug in garage. Middle of cul-de-sac location. Primary bathroom has a separate tub and shower with a spacious walk-in closet. Pictures are from the model home. Beautiful single story 4-bedroom with a bonus room offers a large great room and kitchen. Oversized quad sliding door to the backyard. Ability to personalize the home at KB Design Studio. Tons of yard space. Solar panels included in the price, Ring Doorbell, electric car charging plug in garage. Middle of cul-de-sac location. Primary bathroom has a separate tub and shower with a spacious walk-in closet. Pictures are from the model home.

3133 Smith Pl, Escondido

$1,525,000
4 Beds 4 Baths OC24253090 MLS CLOSED Status
Build a brand new home with a Energy Ready Home Builder! This impressive home can be designed to suit your lifestyle. The floorplan includes 4 bedrooms with a 3 car garage, but you can also choose to build it with up to 6 bedrooms and a 2 car garage. Enter this gorgeous home with a wow moment - with an open 2 story foyer. Having a flexible and separate work space at your entry allows for focus and balance. Continue into your spacious Great Room, Dining, and Kitchen space that opens to your 30' covered patio, perfect for entertaining and enjoying the So Cal climate. Option a cozy fireplace in your Great Room to complete the mood. Your Kitchen includes a 5 Burner Gas Cooktop with a 36 Vent Hood, Built in Microwave, Double Ovens, and Dishwasher. Up your chef skills with a Thermador 48 Professional Range and a 48 Vent Hood to match. When it comes to Cabinetry, you have some options! Included is a clean white cabinet with soft close and under cabinet lighting to complete the look. Options for glass doors, rollouts, and a variety of woods and colors are available including the ability to 2 tone your island cabinetry for some interesting contrast. The included counters are quartz with interesting colors options. Retreat to your Primary Suite that where you can choose a large shower space or a soaking tub and shower, at no additional cost. Primary Suite shower comes complete with estone walls and tiled floors with Kohler free standing tub. Tons of space in your Primary walk in closet with lots of room for your complete wardrobe. Three secondary bedrooms are spacious with lots of li Build a brand new home with a Energy Ready Home Builder! This impressive home can be designed to suit your lifestyle. The floorplan includes 4 bedrooms with a 3 car garage, but you can also choose to build it with up to 6 bedrooms and a 2 car garage. Enter this gorgeous home with a wow moment - with an open 2 story foyer. Having a flexible and separate work space at your entry allows for focus and balance. Continue into your spacious Great Room, Dining, and Kitchen space that opens to your 30' covered patio, perfect for entertaining and enjoying the So Cal climate. Option a cozy fireplace in your Great Room to complete the mood. Your Kitchen includes a 5 Burner Gas Cooktop with a 36 Vent Hood, Built in Microwave, Double Ovens, and Dishwasher. Up your chef skills with a Thermador 48 Professional Range and a 48 Vent Hood to match. When it comes to Cabinetry, you have some options! Included is a clean white cabinet with soft close and under cabinet lighting to complete the look. Options for glass doors, rollouts, and a variety of woods and colors are available including the ability to 2 tone your island cabinetry for some interesting contrast. The included counters are quartz with interesting colors options. Retreat to your Primary Suite that where you can choose a large shower space or a soaking tub and shower, at no additional cost. Primary Suite shower comes complete with estone walls and tiled floors with Kohler free standing tub. Tons of space in your Primary walk in closet with lots of room for your complete wardrobe. Three secondary bedrooms are spacious with lots of light near the front of this expansive home. In addition to the lovely included features and the thoughtful use of space, Beazer is proud to offer Net Zero Ready Homes at our Wohlford Estates Community, certified by the US Department of Energy and designed to be 40-50% more efficient than a typical new home. Save hundreds of dollars per month and minimize your environmental impact. The cherry on top is this homes Indoor Air Plus Designation qualifies for the coveted Department of Energy's Indoor Air Plus certification, with its air filtration system that reduces outside pollutants like dust, sand, mold and allergens to provide healthier living for you and your family. Home includes a 1 year fit and finish warranty, a 3 year plumbing warranty, and a 10 warranty on its structural integrity. PLEASE NOTE: Some Pictures are of model home.

3112 Orchard Gln, Escondido

$1,103,420
5 Beds 3 Baths OC25122228 MLS CLOSED Status
A brand new Energy Efficient home in Escondido, this thoughtfully designed two-story layout offers space, flexibility, and a casually refined style that feels right at home in Southern California. Ask about limited-time incentives and flexible options that may help reduce closing costs or monthly payments. This home is already upgraded by professional design experts and includes some beautifully upgraded floors, kitchen and baths. A charming covered porch opens into a spacious foyer and front Study, ideal for working remotely or welcoming guests. Toward the back of the home, the open-concept Great Room flows easily into the Dining area and modern Kitchen, complete with a large center island, walk-in pantry, and sleek finishes that balance everyday function with elevated style. A first-floor bedroom and full bath offer privacy for guests or extended stays, while the nearby Stop and Drop Area keeps daily routines organized and effortless. Upstairs, the Primary Suite is generously sized with a walk-in closet and a spa-like bath featuring dual sinks, a soaking tub, and walk-in shower. Three additional bedrooms each with their own walk-in closets are positioned around a versatile Loft thats perfect for a media room, study zone, or second lounge. The Laundry Room is centrally located upstairs with optional built-ins for added convenience. Wide hallways, extra storage, and open stair railings enhance the light, airy feel throughout the home. Built by Beazer Homes the nations #1 builder of DOE-certified Zero Energy Ready Homes this residence offers more than just comfort and st A brand new Energy Efficient home in Escondido, this thoughtfully designed two-story layout offers space, flexibility, and a casually refined style that feels right at home in Southern California. Ask about limited-time incentives and flexible options that may help reduce closing costs or monthly payments. This home is already upgraded by professional design experts and includes some beautifully upgraded floors, kitchen and baths. A charming covered porch opens into a spacious foyer and front Study, ideal for working remotely or welcoming guests. Toward the back of the home, the open-concept Great Room flows easily into the Dining area and modern Kitchen, complete with a large center island, walk-in pantry, and sleek finishes that balance everyday function with elevated style. A first-floor bedroom and full bath offer privacy for guests or extended stays, while the nearby Stop and Drop Area keeps daily routines organized and effortless. Upstairs, the Primary Suite is generously sized with a walk-in closet and a spa-like bath featuring dual sinks, a soaking tub, and walk-in shower. Three additional bedrooms each with their own walk-in closets are positioned around a versatile Loft thats perfect for a media room, study zone, or second lounge. The Laundry Room is centrally located upstairs with optional built-ins for added convenience. Wide hallways, extra storage, and open stair railings enhance the light, airy feel throughout the home. Built by Beazer Homes the nations #1 builder of DOE-certified Zero Energy Ready Homes this residence offers more than just comfort and style; it delivers long-term energy savings, cleaner indoor air with an Indoor Air Plus certification, and a relaxed So Cal lifestyle thats easy to fall in love with. Please Note - Pictures Are Of Model Home.

2066 Woolem Pl, Escondido

$1,911,533
5 Beds 5 Baths NDP2503565 MLS CLOSED Status
Ocean, Mountain and City Views!! Expansive, spectacular Views in a Gated Community! This appx 10-acre lot offers a 16,000sqft flat pad with Dramatic boulder entry and a pool-sized backyard. This home includes over 4,000sqft 5 beds, Bonus room, office, 4.5 baths, a Multi-Gen Suite, an Outdoor living room and a 3 car garage. White shaker style Thermafoil cabinets, white and grey quartz countertops, Kitchen Aid SS appliances, double oven, dual walk-in closets in primary bedroom, Home connect features, electrical upgrades, and much more. Built with solar panels & back up battery for lease or purchase. Buyers can still select flooring. Please contact community agent for specifics. Ocean, Mountain and City Views!! Expansive, spectacular Views in a Gated Community! This appx 10-acre lot offers a 16,000sqft flat pad with Dramatic boulder entry and a pool-sized backyard. This home includes over 4,000sqft 5 beds, Bonus room, office, 4.5 baths, a Multi-Gen Suite, an Outdoor living room and a 3 car garage. White shaker style Thermafoil cabinets, white and grey quartz countertops, Kitchen Aid SS appliances, double oven, dual walk-in closets in primary bedroom, Home connect features, electrical upgrades, and much more. Built with solar panels & back up battery for lease or purchase. Buyers can still select flooring. Please contact community agent for specifics.

2340 Woodland Heights Gln, Escondido

$1,379,589
4 Beds 3 Baths OC24191618 MLS CLOSED Status
Single Level life in a Brand New Energy Efficient Home at Wohlford Estates in Escondido. This home can be designed to suit your lifestyle. Floorplan includes 4 bedrooms with a 3 car garage, but you can also choose to build it with a spacious 5th bedroom with ensuite and a 2 car garage. Enter this gorgeous home and find your open office space followed by the expansive Great Room and open Kitchen. Allow the lovely outside in with extended sliders that open to your covered patio space for dining or relaxing. Option a cozy fireplace in your Great Room to complete the mood. Your Kitchen includes a 5 Burner Gas Cooktop with a 36 Vent Hood, Built in Microwave, Double Ovens, and Dishwasher. Up your chef skills with a Thermador 48 Professional Range and a 48 Vent Hood to match. When it comes to Cabinetry, you have some options! Included is a clean white cabinet with soft close and under cabinet lighting to complete the look. Options for glass doors, rollouts, and a variety of woods and colors are available including the ability to 2 tone your island cabinetry for some interesting contrast. The included counters are quartz with interesting colors options. Retreat to your Primary Suite that where you can choose a large shower space or a soaking tub and shower, at no additional cost. Primary Suite shower comes complete with 80 estone and tiled floors with Kohler free standing tub. Tons of space in your Primary walk in closet with lots of room for your complete wardrobe. Three secondary bedrooms are spacious with lots of light near the front of this expansive home. In addition to the lo Single Level life in a Brand New Energy Efficient Home at Wohlford Estates in Escondido. This home can be designed to suit your lifestyle. Floorplan includes 4 bedrooms with a 3 car garage, but you can also choose to build it with a spacious 5th bedroom with ensuite and a 2 car garage. Enter this gorgeous home and find your open office space followed by the expansive Great Room and open Kitchen. Allow the lovely outside in with extended sliders that open to your covered patio space for dining or relaxing. Option a cozy fireplace in your Great Room to complete the mood. Your Kitchen includes a 5 Burner Gas Cooktop with a 36 Vent Hood, Built in Microwave, Double Ovens, and Dishwasher. Up your chef skills with a Thermador 48 Professional Range and a 48 Vent Hood to match. When it comes to Cabinetry, you have some options! Included is a clean white cabinet with soft close and under cabinet lighting to complete the look. Options for glass doors, rollouts, and a variety of woods and colors are available including the ability to 2 tone your island cabinetry for some interesting contrast. The included counters are quartz with interesting colors options. Retreat to your Primary Suite that where you can choose a large shower space or a soaking tub and shower, at no additional cost. Primary Suite shower comes complete with 80 estone and tiled floors with Kohler free standing tub. Tons of space in your Primary walk in closet with lots of room for your complete wardrobe. Three secondary bedrooms are spacious with lots of light near the front of this expansive home. In addition to the lovely included features and the thoughtful use of space, Beazer is proud to offer Net Zero Ready Homes at our Wohlford Estates Community, certified by the US Department of Energy and designed to be 40-50% more efficient than a typical new home. Save hundreds of dollars per month and minimize your environmental impact. The cherry on top is this homes Indoor Air Plus Designation qualifies for the coveted Department of Energy's Indoor Air Plus certification, with its air filtration system that reduces outside pollutants like dust, sand, mold and allergens to provide healthier living for you and your family. Home includes a 1 year fit and finish warranty, a 3 year plumbing warranty, and a 10 warranty on its structural integrity. PLEASE NOTE: Some Pictures are of model home.

2981 Orchard Gln, Escondido

$1,799,999
4 Beds 4 Baths NDP2504123 MLS CLOSED Status
ASSUMABLE VA LOAN. ASK AGENT FOR MORE INFO. Sprawling single-level estate offering timeless craftsmanship, luxurious indoor-outdoor living, and a private resort setting a rare opportunity in North San Diego County. Set on a substantial lot, this custom-designed home spans approximately 4,276 square feet and delivers a lifestyle that is both elevated and effortless. Every detail reflects a commitment to quality, scale, and comfort, blending classic architectural elements with modern-day functionality. A gated entry and paved driveway create a grand first impression, while mature landscaping frames the property with natural beauty and privacy. Brazilian cherry wood flooring flows throughout the primary living areas, complemented by artisan millwork, intricate ceiling details, and elegant custom murals that showcase the home's exceptional craftsmanship. Designed for effortless entertaining, the open-concept floor plan connects formal and informal living spaces with ease. The heart of the home is the expansive kitchen, featuring a large center island, commercial-grade appliances, double ovens, walk-in pantry, and abundant cabinetry. Whether hosting casual gatherings or elegant dinner parties, the kitchen and adjoining family room create a hub that is both welcoming and functional, with seamless access to the outdoor living spaces. The expansive primary suite offers a true retreat, thoughtfully positioned for privacy and comfort. Featuring a sitting area, warm fireplace, dual walk-in closets, and a spa-like bathroom with soaking tub, separate shower, and dual vanities, it deliv ASSUMABLE VA LOAN. ASK AGENT FOR MORE INFO. Sprawling single-level estate offering timeless craftsmanship, luxurious indoor-outdoor living, and a private resort setting a rare opportunity in North San Diego County. Set on a substantial lot, this custom-designed home spans approximately 4,276 square feet and delivers a lifestyle that is both elevated and effortless. Every detail reflects a commitment to quality, scale, and comfort, blending classic architectural elements with modern-day functionality. A gated entry and paved driveway create a grand first impression, while mature landscaping frames the property with natural beauty and privacy. Brazilian cherry wood flooring flows throughout the primary living areas, complemented by artisan millwork, intricate ceiling details, and elegant custom murals that showcase the home's exceptional craftsmanship. Designed for effortless entertaining, the open-concept floor plan connects formal and informal living spaces with ease. The heart of the home is the expansive kitchen, featuring a large center island, commercial-grade appliances, double ovens, walk-in pantry, and abundant cabinetry. Whether hosting casual gatherings or elegant dinner parties, the kitchen and adjoining family room create a hub that is both welcoming and functional, with seamless access to the outdoor living spaces. The expansive primary suite offers a true retreat, thoughtfully positioned for privacy and comfort. Featuring a sitting area, warm fireplace, dual walk-in closets, and a spa-like bathroom with soaking tub, separate shower, and dual vanities, it delivers the restful luxury todays buyers seek. Secondary bedrooms are generously sized, and a dedicated office provides a quiet space for work, study, or creative pursuits. Outside, the property truly shines. A beautiful pool and raised spa anchor multiple entertainment areas, creating a resort-like atmosphere perfect for both relaxed afternoons and lively gatherings. Whether lounging poolside, dining al fresco, or hosting friends under the stars, the outdoor spaces are designed for connection, comfort, and enjoyment. Mature landscaping enhances privacy and provides a lush backdrop to the backyard experience, while thoughtful lot positioning ensures comfortable separation from neighboring homes. An owned solar system provides meaningful energy efficiency and long-term savings. The oversized garage offers ample room for multiple vehicles along with additional storage or workshop space. In addition to the primary entertaining spaces, a substantial portion of the lot offers opportunities for personalized outdoor enhancements, with ample space ideal for establishing a boutique vineyard, cultivating an orchard, designing a large garden, or expanding decorative landscaping. Whether for leisure, agriculture, or aesthetic enjoyment, the land offers flexibility to shape the outdoor experience while preserving the integrity of the propertys infrastructure. While offering the feel of a private retreat, the home remains conveniently located within easy reach of North Countys premier shopping, dining, coastal attractions, and major commuter routes. With a grand single-level layout and outstanding outdoor amenities, 2070 Zlatibor Ranch Road delivers the rare combination of craftsmanship, privacy, and lifestyle. Properties of this scale and quality are rarely available in Escondido offering a unique opportunity for the next owner to live in a home that feels both timeless and extraordinary.

2070 Zlatibor Ranch Rd, Escondido

$1,850,000
4 Beds 4 Baths 250027228 MLS CLOSED Status
New Construction, Builder Interest rate buydown starting at 4.5%. Don’t miss this thoughtful single level floorplan, move in ready. Over 3300 sq feet of living space, with 10 foot ceilings, an open floorplan with rare amenities such as a 4 car tandem garage, covered outdoor sitting area and room for RV parking/ADU/Guest House. 4 bedrooms, 3 full baths plus Powder room, luxury vinyl plank flooring and upgraded carpet selections throughout, an ensuite bedroom with walk in closet and private entrance, abundant island space in the gourmet kitchen, an exceptional Kitchen Aid appliance package with built in refrigerator, gas cooktop and microwave/oven combination. Set on approximately ½ an acre pool size elevated lot creates the perfect setting for family gatherings and exceptional outdoor entertaining accessed from the large sliding doors off the great room. Expandable base solar system is included. An excellent fit and finish warranty provided by New Pointe Communities. Walk a block to Felicita Park, near Bernardo Elementary. No HOA or Mello Roos. 1 year fit and finish warranty. Room for RV, boat parking, NO HOA

2745 Alexander Dr, Escondido

$950,000
5 Beds 3 Baths OC25093526 MLS CLOSED Status
**HUGE REDUCTION** Welcome to the HIGHLY DESIRABLE Crystal Ridge located in the 24 hour gate guarded community of Emerald Heights that includes 481 acres of private gated community amenities! This is the largest Plan Four, known as the Baccarat that has 5 bedrooms and 3 bathrooms, 2758 square feet of open floor living space, dazzling entry with spiral staircase and 3 car garage. The home includes: NEW double pane energy efficient windows throughout, NEW kitchen remodel with NEW GE CAFE appliance, NEW quartz counters, NEW interior and exterior paint, GORGEOUS remodeled master bedroom with travertine floors, separate tub and shower, NEW cabinets, fixtures, frameless glass shower, upgraded secondary bathroom, fully OWNED solar and TWO NEW 4 ton FAU's and 2 newer AC condensers. EV charging plug included. The community features a resort style clubhouse, Jr Olympic pool, spa, kids pool, new gym, sports courts for tennis, pickleball, basketball, kids playground, picnic areas with BBQ and park area! *seller to consider buyer concessions with offer* **HUGE REDUCTION** Welcome to the HIGHLY DESIRABLE Crystal Ridge located in the 24 hour gate guarded community of Emerald Heights that includes 481 acres of private gated community amenities! This is the largest Plan Four, known as the Baccarat that has 5 bedrooms and 3 bathrooms, 2758 square feet of open floor living space, dazzling entry with spiral staircase and 3 car garage. The home includes: NEW double pane energy efficient windows throughout, NEW kitchen remodel with NEW GE CAFE appliance, NEW quartz counters, NEW interior and exterior paint, GORGEOUS remodeled master bedroom with travertine floors, separate tub and shower, NEW cabinets, fixtures, frameless glass shower, upgraded secondary bathroom, fully OWNED solar and TWO NEW 4 ton FAU's and 2 newer AC condensers. EV charging plug included. The community features a resort style clubhouse, Jr Olympic pool, spa, kids pool, new gym, sports courts for tennis, pickleball, basketball, kids playground, picnic areas with BBQ and park area! *seller to consider buyer concessions with offer*

2311 Rock Crest Gln, Escondido

$1,350,000
6 Beds 5 Baths NDP2503654 MLS CLOSED Status
Beautifully restored and updated 3 bed/2 ba 1927 farmhouse on just over an acre. No expense spared on this beautiful property. Stunning hardwood floors, tastefully remodeled kitchen with Wolf range wine fridge and eat in breakfast nook. Master bedroom has a large walk-in closet and the master bath has been updated with a vintage dresser as a sink cabinet with subway tile in the bath/shower. Owned solar panels, 990 sqft studio with a 100 amp sub panel. Newer AC, newer roof, large saltwater pool and spa, separate two story guest house with upstairs one bedroom apartment and downstairs studio. Family fruit trees throughout the property as well as 13 organic Fuerte and Hass avocado trees, redwood planting boxes and much more! Home appraised for $1.474M 3 weeks ago. Priced to sell!! Beautifully restored and updated 3 bed/2 ba 1927 farmhouse on just over an acre. No expense spared on this beautiful property. Stunning hardwood floors, tastefully remodeled kitchen with Wolf range wine fridge and eat in breakfast nook. Master bedroom has a large walk-in closet and the master bath has been updated with a vintage dresser as a sink cabinet with subway tile in the bath/shower. Owned solar panels, 990 sqft studio with a 100 amp sub panel. Newer AC, newer roof, large saltwater pool and spa, separate two story guest house with upstairs one bedroom apartment and downstairs studio. Family fruit trees throughout the property as well as 13 organic Fuerte and Hass avocado trees, redwood planting boxes and much more! Home appraised for $1.474M 3 weeks ago. Priced to sell!!

1420 Idaho Ave, Escondido

$1,041,000
4 Beds 3 Baths NDP2500736 MLS CLOSED Status
Welcome to Rancho San Pasqual, one of Escondido's best-kept secrets. Nestled in the picturesque San Pasqual Valley within a gated, golf course community, this stunning home offers the perfect balance of elegance and functionality. Just minutes from freeways, shopping, wineries, and multiple golf courses, this property is a hidden gem.This unique, award-winning floor plan features 4 bedrooms, an office, a loft, and 3 bathrooms, providing flexible options for living and entertaining. The gourmet kitchen, complete with a built-in center island, opens to a spacious living room and connects seamlessly to a butler's pantry equipped with extra storage and a built-in wine rack. A professional office with built-in cabinets offers the ideal space for working from home or enjoying a quiet retreat. The first floor also includes a full bedroom and bathroom with a walk-in shower, perfect for guests or multigenerational living. Upstairs, the home is filled with natural light, thanks to large windows lining the hallway and loft area. Two side-by-side secondary bedrooms share a bathroom with a double vanity and offer views of the surrounding open space and hills. The primary bedroom serves as a luxurious retreat, featuring a spacious layout, a soaking tub, and an expansive walk-in closet. The 3-car tandem garage, complete with epoxy floors and custom-built storage, provides ample space for all your needs. The low-maintenance backyard is designed for relaxation and entertaining, with turf grass, a built-in BBQ, and a cozy fire pit. Enjoy breathtaking easterlyviews of the open space, perfect

3348 Wild Oak Ln, Escondido

$1,100,000
4 Beds 4 Baths IV25061765 MLS CLOSED Status
Tucked away in a quiet cul-de-sac, this beautifully maintained single-story home offers 4 spacious bedrooms, 3.5 bathrooms, and a 3-car garage. PAID OFF SOLAR! EV plug in garage! Situated on a generous lot, the parklike backyard provides a serene escape, with peaceful views from every window throughout the home. Drought tolerant landscaping. The layout includes two ensuite bedroomsideal for multi-generational living or hosting guestsalong with a large living room and a separate family room for added comfort and flexibility. A private front room creates the perfect space for a quiet sitting area or home office. Guest bedrooms are situated in private settings, away from primary bedroom and living spaces. Recent upgrades include sleek new LED lighting in the kitchen, stylish bathroom fixtures, and premium LG kitchen appliances. Durable tile flooring extends through the main walkways, enhancing both style and functionality. Every detail of this home showcases thoughtful design, creating a tranquil atmosphere that flows seamlessly from the inviting interior to the lush backyard oasis!

3271 Crane Ave, Escondido

board logo

This information is deemed reliable but not guaranteed. You should rely on this information only to decide whether or not to further investigate a particular property. BEFORE MAKING ANY OTHER DECISION, YOU SHOULD PERSONALLY INVESTIGATE THE FACTS (e.g. square footage and lot size) with the assistance of an appropriate professional. You may use this information only to identify properties you may be interested in investigating further. All uses except for personal, non-commercial use in accordance with the foregoing purpose are prohibited. Redistribution or copying of this information, any photographs or video tours is strictly prohibited. This information is derived from the Internet Data Exchange (IDX) service provided by San Diego MLS®. Displayed property listings may be held by a brokerage firm other than the broker and/or agent responsible for this display. The information and any photographs and video tours and the compilation from which they are derived is protected by copyright. Compilation © 2026 San Diego MLS®,