Refine Search
Sort by
$1,632,570
5 Beds 5 Baths OC24116629 MLS CLOSED Status
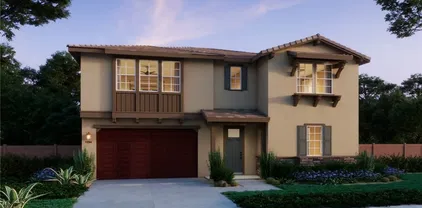
NEW CONSTRUCTION Pre-Completion Pricing estimated to be completed in late 2024. This Signature Collection Two-story Multi-Gen home located in East Escondido minutes away from San Pasqual Valley and San Diego Zoo Safari Park. This stunning home boasts 4,043 sf of living space with a 3-CAR ATTACHED GARAGE, 5 bedrooms, with multi-generational suite on first floor, 4.5 bathrooms, loft, gourmet kitchen, California room and an open floor plan. Home features an open concept floor plan with 9' ceilings on both floors. Spacious great room overlooks modern kitchen with large Island quartz countertops, efficient stainless steel appliances Microwave, Gas Cooktop with Electric wall oven/micro combo and Dishwasher with time to personalize upgrades and options. Here you'll have the space to live life at your own pace, whether it's enjoying serene moments in your California Room, dining alfresco in your weekend-ready backyard or taking your mountain bikes for a trek along Lake Hodges. Don't miss out on an opportunity to live at this sought-after Escondido community - join the interest list today. Photo is a rendering of the model. Models will be open in Late 2024. Call to schedule an appointment. Don't miss out on this pre-sale opportunity to live at this sought-after Escondido community.

2013 Senita Gln, Escondido

$1,550,000
3 Beds 4 Baths NDP2500055 MLS CLOSED Status
Discover Serenity in Your Own Hilltop Adobe Retreat. Perched atop 6.93 acres, this stunning Adobe home offers unrivaled panoramic views of San Pasqual Valley. With a timeless Spanish Mission design, vaulted ceilings, and expansive beams, every room frames a breathtaking landscape. Cozy up by the grand fireplace in the living room, where nearly 180-degree views stretch across the valley.The first floor features a spacious kitchen with quartz countertops, two welcoming living areas, 2.5 bathrooms, and two bedrooms, including a master suite with a walk-in closet, balcony, and an updated shower. Step outside onto the deck and soak in views of your avocado grove and the majestic mountains beyond.Downstairs, a private bedroom and full bath with its own entrance provide an ideal space for guests, an Airbnb, ADU, or in-law suite. The propertys mature avocado and fruit trees add to its charm, offering endless possibilities.Dont miss this rare opportunity to own a slice of paradise. Schedule a showing today and experience life as king of the hill!

1666 Cloverdale Rd, Escondido

$3,245,000
5 Beds 6 Baths 230011950 MLS CLOSED Status
Don't miss this extraordinary opportunity to own a top-tier equestrian property situated in the highly sought-after Elfin Forest area. This contemporary 4 bed, 4.5 bath Santa Fe-style estate offers seamless indoor outdoor living, combined with a detached 2 bed 1 bath guest home, located in the Rancho Santa Fe School District. Tucked behind a secure gate, this property is ideal for multiple generations or as an income-generating opportunity. Featuring over $1M in recent upgrades, the home combines extraordinary design and masterful detail, utilizing top designer finishes. The property is highlighted by lush low maintenance landscaping, awe-inspiring mountain views, a stunning 5-stall Castlebrook barn, 120 ft arena, owned solar, and immediate access to horseback riding trails - all without any HOA or Mello-Roos fees.

19969-71 Elfin Forest Ln, Escondido

$1,699,000
4 Beds 3 Baths 240005917 MLS CLOSED Status
Incredible opportunity to own this former model home on a fully usable .92 acre lot. Located within a highly sought after small community of 8 homes on a quiet cul-de-sac with no HOA. Potential to add an ADU and JADU. Gorgeous landscaping with sparkling pool, hot tub, fruit tree grove, massive outdoor bar with built-in BBQ and wood fired pizza oven, enchanted garden, dog kennel, RV parking & more. The interior is tastefully designed with a well thought out flow. Downstairs has a bedroom with full bathroom, huge walk-in pantry, full size dining room, full laundry room, oversized island with bar seating & breakfast nook. Upstairs has an expansive master suite & large bonus/5th bedroom. There is a wealth of space both inside and out. Perfect for a large or extended family. Don't miss out!!

1697 Greenwood Pl, Escondido

$1,849,000
3 Beds 3 Baths NDP2306327 MLS CLOSED Status
Experience unparalleled luxury with this soon-to-be-unveiled estate, meticulously cared for and lovingly preserved, nestled within Escondido's coveted San Pasqual Valley. Mark your calendars: available Saturday, August 19th. Situated amidst an enclave of custom homes and nestled against the serene backdrop of rolling hills, this immaculate property is a testament to quality craftsmanship and impeccable taste. The first homeowner was an architect who designed this masterpiece as his personal sanctuary. Here are some highlights for this beautiful home: Breathtaking Design: Every corner of this single-story residence exudes charm and sophistication. With its open floor plan and stunning wooden beams, the home seamlessly merges timeless elegance with modern comfort. Panoramic Views: Revel in unobstructed views from every room, inviting nature indoors and providing a daily look of the valleys beauty. Luxurious Living Spaces: The heart of the home reveals a master sanctuary, a secondary bedroom, a multifunctional office, a generous walk-in laundry room, and a treasure trove of custom elements, from unique built-ins in the dining and living rooms, to solid wood doors gracing each space. Distinctive wood flooring adorns the living room and guest house, while custom tiles gracefully traverse the rest of the dwelling. Chefs Dream Kitchen: Outfitted with top-of-the-line Thermador appliances, enjoy features like a 56-bottle built-in wine fridge, a side by side refrigerator, a 6-burner stove with pot filler, instant hot water access and a veggie sink. Masterful Retreat: The master

2955 Summit Dr, Escondido

$1,293,000
5 Beds 4 Baths OC24164042 MLS CLOSED Status
NEW CONSTRUCTION - Pre-Completion Pricing with an estimated completion in late 2024. This Signature Collection two-story home is situated in East Escondido, just minutes from San Pasqual Valley and the San Diego Zoo Safari Park. Offering 3,119 square feet of living space, this stunning residence features a 3-car tandem attached garage, 4 bedrooms (including a bedroom suite on the first floor), 4.5 bathrooms, a loft, a gourmet kitchen, a California room, and an open floor plan. The home showcases a modern design with an open-concept layout and 9 ceilings on both floors. The spacious great room seamlessly connects to the kitchen, which features a large island with quartz countertops and efficient stainless steel appliances, including a microwave, gas cooktop with an electric wall oven/microwave combo, and a dishwasher. Plus, theres still time to personalize upgrades and options to make this home uniquely yours. Enjoy the flexibility of your new home, whether youre relaxing in the California Room, dining alfresco in your backyard, or exploring the nearby trails at Lake Hodges on your mountain bike. Dont miss your chance to be part of this highly sought-after Escondido community. Join the interest list today! The photo is a rendering of the model, with model homes set to open in late 2024. Call now to schedule an appointment and secure your place in this pre-sale opportunity.

1983 Gila Gln, Escondido

$1,380,000
5 Beds 5 Baths 230021096 MLS CLOSED Status
Welcome to Your Dream Multi-Generation Home in North County San Diego with mountain views! This stunning newer build has upgrades with modern design and versatile living. Located in the sought-after community of Harmony Grove. Two bedrooms and 1.5 baths on first floor, one has an en-suite bathroom. Space for everyone, 2nd bedroom is perfect for the family or as a private office. Two laundry areas, laundry room upstairs and laundry in garage on first floor. 3 of the 6 bedrooms have an en-suite bathroom. 2 bedrooms have a jack-and-jill bathroom. The primary bedroom is an enormous retreat with a double sink vanity. Loft/Bonus living space upstairs. 27 Solar panels, oversized kitchen island, beautiful luxury vinyl flooring downstairs, upgraded shutters and blinds throughout this home, 3 car garage, butlers pantry and walk-in pantry, can g24 LED lights, Palso plumbed for water softener system. Large front porch includes stylish tile artificial turf front yard with fruit trees and a beautiful flowering landscape. The backyard features an Outdoor California room that has lighting and a fan, built-in gas fireplace perfect for outdoor living and entertaining with private spa. The backyard has artificial turf and many fruit trees. This resort community offers a low HOA that includes gated Olympic-style pool and large spa, outdoor lounge seating with BBQ areas and fireplaces, parks and playgrounds, basketball court and multi-use trails for hiking biking and horse trails. Many community events and holiday activities are held at the main park. Near shopping, restaurants and freeway.

2913 Fledgling Dr, Escondido

$2,950,000
6 Beds 7 Baths PTP2402876 MLS CLOSED Status
Discover the house with breathtaking views, privacy, expansive land, and ultimate convenience at 540 Lost Oak. This remarkable custom estate features a 6,231 sq ft main residence, a charming 2bd/1ba detached ADU, and 3.51 acres of usable land, offering endless opportunities for personalization. Crafted for multi-generational living, the property presents sweeping panoramic vistas and versatile living arrangements. Enter through bespoke wrought iron doors into an elegant foyer highlighted by a grand wrap staircase. The right wing houses a spacious dining room with a book-matched fireplace and picturesque windows, creating an exquisite ambiance for sophisticated gatherings. The chef's kitchen, reminiscent of Architectural Digest, is equipped with new stainless steel appliances, a deep gold-finished sink, and abundant storage, making it a culinary dream. The grand room, with its soaring ceilings and another striking fireplace, unveils stunning sunset views through accordion glass sliders. The main floor encompasses a practical laundry room with ample storage and sink, a quartz-adorned full bathroom, an ensuite bedroom, two additional bedrooms, and a convenient powder room. The attached 3-car garage offers a second staircase to access the 2nd floor as soon as you park. Upstairs, find a lavish primary bedroom featuring peaceful scenic views, a third book-matched fireplace, a spa-like ensuite with an oversized walk-in shower, and a walk-in boutique closet, offering a serene retreat. Additional bedrooms and the two full bathrooms seamlessly blend luxury and practicality. The third Discover the house with breathtaking views, privacy, expansive land, and ultimate convenience at 540 Lost Oak. This remarkable custom estate features a 6,231 sq ft main residence, a charming 2bd/1ba detached ADU, and 3.51 acres of usable land, offering endless opportunities for personalization. Crafted for multi-generational living, the property presents sweeping panoramic vistas and versatile living arrangements. Enter through bespoke wrought iron doors into an elegant foyer highlighted by a grand wrap staircase. The right wing houses a spacious dining room with a book-matched fireplace and picturesque windows, creating an exquisite ambiance for sophisticated gatherings. The chef's kitchen, reminiscent of Architectural Digest, is equipped with new stainless steel appliances, a deep gold-finished sink, and abundant storage, making it a culinary dream. The grand room, with its soaring ceilings and another striking fireplace, unveils stunning sunset views through accordion glass sliders. The main floor encompasses a practical laundry room with ample storage and sink, a quartz-adorned full bathroom, an ensuite bedroom, two additional bedrooms, and a convenient powder room. The attached 3-car garage offers a second staircase to access the 2nd floor as soon as you park. Upstairs, find a lavish primary bedroom featuring peaceful scenic views, a third book-matched fireplace, a spa-like ensuite with an oversized walk-in shower, and a walk-in boutique closet, offering a serene retreat. Additional bedrooms and the two full bathrooms seamlessly blend luxury and practicality. The third-floor recreational room is perfect for a home theater, while the second-floor workspace invites creativity to become a home office or gym. The remodeled 2bd/1ba ADU provides flexible accommodations for extended family or rental income. The outdoor oasis includes a glistening pool with a water slide and tranquil jacuzzi, ideal for relaxation and leisure. Multiple access points lead to the outdoor space, including a poolside recreational room with a shower and waterproof flooring. A detached garage offers further potential for additional living space or customized use. Spanning 3.51 acres, this property offers endless possibilities for outdoor activities and future enhancements. 540 Lost Oak embodies refined sophistication, with plenty of room for multi-generational families to build their dream future aspirations. Welcome to your new chapter of elevated living.

540 Lost Oak, Escondido

$7,225,000
3 Beds 3 Baths 250018218 MLS CLOSED Status
Grandview Escondido presents a prime opportunity to acquire a newly constructed (2023), fully leased 15-unit multifamily asset in the heart of Escondido. Strategically located within the I-15 and Highway 78 corridor, the property benefits from immediate access to retail, dining, and essential services. Escondido is a rapidly growing submarket within North San Diego County, boasting a strong employment base, top-tier education institutions, and a diverse population. The city offers a competitive rental market with favorable occupancy trends, making Grandview an ideal investment for long-term appreciation and income growth. 1-YEAR "MASTER-LEASE" WITH SELLER Upon transfer of the property, seller will enter into a no-cost one-year management agreement and guarantee rents of $48,000/ monthly to the benefit of the buyer. To be further defined, contact broker for additional information.

1316 E Grand, Escondido

$1,575,000
4 Beds 4 Baths NDP2304374 MLS CLOSED Status
Stunning single-level home with spectacular views. Enter through the private gate and down the long Olive tree lined driveway. As you enter you'll notice the panoramic mountain views and open floor plan of this four bedroom, four bath home. The kitchen is built with an open concept for entertaining and has granite countertops, newer hardwood cabinets, pot filler and upgraded Viking appliances. The home has large living spaces including the family room with a gas fireplace, built in desk and bookcase. The living room and formal dining room have a shared fireplace, vaulted ceilings and beautiful light fixtures. The large windows throughout the home bring in the view and natural light to showcase fabulous Travertine floors and neutral paint colors. Primary suite includes remodeled dual vanity, walk-in closet, jacuzzi tub and sliding doors to the backyard. Other great features of the home include a large walk-in wine cellar, epoxy three-car garage, covered concrete patio, flat usable lot, koi pond, huge outdoor kitchen with Viking 6 burner BBQ, tons of counter space and bar, built-in gas fire pit. gazabo and storage shed. Rancho Verde is a quiet, peaceful neighborhood in Southwest Escondido, close to Lake Hodges, the freeway and just a short drive down Del Dios Highway to Del Mar.

1465 Hamilton, Escondido

$1,600,000
4 Beds 4 Baths 250019656 MLS CLOSED Status
Seller will Entertain offers between $1,594,900 - $1,694,900. Modern Elegance + Country Living = Perfect Lifestyle. This Gorgeous Home is located in a Fantastic Neighborhood and has Fully Owned Solar!!! Situated on 2 acres with its own Personal Stream & Pond, this property has the perfect layout to to add an ADU with its own electrical & water already in place and private entrance for access & parking. This Home has been Meticulously Renovated and is sure to please. Walk through the Grand Entrance to Spacious Living Areas featuring a Formal Living Room & Family Room w/ Stunning Fireplaces & VIEWS of your Expansive Backyard, Pond & So Many Mature Fruit Trees!! Your Beautifully Appointed Kitchen has Custom Shaker Cabinets and features Quartz Countertops, Stainless Appliances, Farmhouse Sink and Wine Refrigerator is ready to tempt the Chef in you. Get Cooking because the OverSized Formal Dining Room is waiting to host all your Holidays & Parties… no matter the size!!! Everyday Eat-In Dining Room, Private Laundry Room and TONS of Storage throughout makes for Easy Living. Primary Bedroom features a Luxurious Bathroom w/ a Large Soaking Tub, Walk In Shower, Double Sink Vanity & a Giant Walk in Closet! Another Primary Bedroom with its own Private Full Bathroom and 2 other Huge Bedrooms offers plenty of space for your needs. Massive 3-Car Garage has been finished with Epoxy Flooring & set up for EV Charging.

1924 Skyline Dr, Escondido

$1,605,000
4 Beds 3 Baths 240010629 MLS CLOSED Status
Discover the charm of this captivating Lomas Serenas estate at 452 Avenida Adobe in Escondido, CA. Spanning 2346 square feet, this refined abode seamlessly merges relaxation with elegance. A grand front courtyard invites you in, setting the stage for the functional layout within. Inside, crown moldings, curved stairs, and lofty ceilings enchant every corner with refinement. Follow tiled floors to the gourmet kitchen, boasting granite countertops, an island, stainless steel appliances, and a refrigerator—a culinary haven for entertaining parties of any size. With 4 bedrooms and 3 bathrooms, including a spacious primary suite with a walk-in closet, this home caters to every need. The main level graciously hosts a bedroom next to a full bathroom, offering versatility. Step into the backyard oasis, a paradise for entertaining guests. Enclosed within a secure fence, it features a barbecue enclave and a stunning pool & spa. Meticulously landscaped grounds showcase enchanting seating areas and trees, creating a resort-like ambiance. Highlights include a fireplace, air conditioning, a laundry room, and a well kept garage with an epoxy floor. With its clear pride of ownership, inviting architectural elements and coveted amenities, this residence offers a lifestyle of comfort and sophistication. Seize the opportunity to claim this extraordinary property as your own—schedule a showing today!

452 Avenida Adobe, Escondido

$1,610,000
6 Beds 4 Baths 230017083 MLS CLOSED Status The Reserve BLDG.
Sprawling Top Of The Hill ½ Acre Single Story Estate Home Located At “The Reserve”, An Exclusive Gated Community Consisting Of 23 Upscale Semi-Custom Estates With Mountain Views. Impressive Double Door Entrance Leads To The Spacious Living Room & Dining Area With Serene Backyard Views. Sola-tube Skylights & An Abundance Of Windows Brightly Illuminates Throughout This Highly Sought After Area. Open-Concept Kitchen Features A Center Island, Ample Cabinets, & Built In Appliances. Family Room With Fireplace Is Adjacent To The Kitchen. Full Sized Laundry-Room With Plenty Of Cabinets. Private Master Suite: Master Bedroom Retreat With Scenic View Of Well-Manicured Backyard. Spacious Walk-In Closet & Sizable Master Bathroom With Tub & Shower Combo Which Feels Like A Luxury Spa. The Additional Bedrooms Are Roomy & The Bathrooms Are Comfortable. Low Maintenance Lush Artificial Turf, Serene Backyard Featuring Thriving Gardens Full Of Mature Trees & Shrubs, Espalier Grape Vines, Covered Patio With Stamped Concrete & Fire Pit Located Directly Off The Kitchen Is Ideal For Entertaining. Rooftop Solar Panels (Leased) Contribute To Lower Electric Bills. Located Within 3 Miles To Lake Hodges Which Offers Beautiful Views, Hiking, Biking, & Is Dog Friendly, 3 Miles To The Indoor North County Mall, An Abundance Of Elementary Schools Within 5 Miles, & 2 Miles To Freeway 15. It Is Rare To Find A Single Level Estate In This Highly Coveted Community.

2507 Saffron Gln, Escondido

$2,070,000
4 Beds 5 Baths 240009977 MLS CLOSED Status
Great opportunity to live in this sprawling single story in Rancho Verde Estates. Sited on .51 acre with 3784 square feet, this wonderful home offers 4 bedrooms plus an office and a 16x17 sitting room with custom built-in cabinetry as part of the master suite. All bedrooms each with their own bathroom. High ceilings throughout. You will find crown molding, fireplaces, ceiling fans, shutters, 3 car garage and Fully Owned Solar. Circular drive. The amazing resort-like backyard features a BBQ center, spacious patio deck, fabulous spa, pool with boulders and a waterfall, an elevated pergola, interesting arch, meandering pathway and a putting green! Plenty of room for entertaining indoors and outdoors. You will fall in love! Please see supplement below

1608 Hillstone Ave, Escondido

$1,236,000
5 Beds 3 Baths 240018886 MLS CLOSED Status
This luxurious executive home is designed with elegance and functionality in mind. Inside, you'll find stunning cherry cabinetry that adds a rich, warm touch to the space. The grand dual staircase, serves as a focal point and leads to a bright, sun-filled gourmet kitchen. This kitchen is a chef's dream, featuring a large, oversized food prep island that's perfect for meal preparation or casual dining. Includes a spacious walk-in pantry for ample storage and a built-in desk. The home’s expansive breakfast nook and the family room are designed for relaxation, offering serene views of the lush backyard and Koi pond, making it perfect for entertaining. The Master bedroom suite is a true retreat, offering generous space and a sense of tranquility. Located in the desirable Sunset Heights neighborhood, this home is equipped with modern amenities, and Paid Off Solar System.

1879 Da Gama Ct, Escondido

$1,330,000
4 Beds 3 Baths SW24060541 MLS CLOSED Status
Willow Trail is nestled in the prestigious GATED community of The Summit in Hidden Meadows. Situated in a quiet cul-de-sac in the serene hills, this home offers a rare blend of RURAL TRANQUILITY and URBAN CONVENIENCE, mere minutes from the 15 freeway & a short drive from bustling shopping centers.Discover the allure of Hidden Meadows, where community amenities like a pool, tennis courts, clubhouse & local events foster a vibrant neighborhood spirit. Savor the convenience of 2 local markets offering everything from groceries to artisanal delights, alongside the "Sideyard" where you can unwind with live music & mingle w/neighbors. As you approach the home, you'll be captivated by its charming curb appeal, boasting freshly painted garage doors & vibrant, lush landscaping. Step inside to find a thoughtfully designed ONE STORY floor plan spanning 3,266 sq.ft., w/ 4 BR, 3 BA, + a SPACIOUS OFFICE w/ double door entry. The front of the home presents a versatile layout, w/ a potential mother-in-law suite offering a PRIVATE BR, BA & DEN. Continue through the home to discover a cozy living room w/ fireplace, a sep. dining room, & a gourmet kitchen-family room area adorned w/ PANORAMIC VIEWS.The kitchen is a chef's delight, equipped with a large eat-in island, WHITE CABINETS, granite counters, pendant lighting, and SS appl. Adjacent, the family room invites relaxation w/ a stone fireplace, built-in entertainment center, & ample windows framing picturesque vistas. Retreat to the primary suite, boasting direct backyard access & a luxurious ensuite bath w/ dual sinks, a soaking tub, and a

27718 Willow Trl, Escondido

$1,402,700
4 Beds 3 Baths NDP2410653 MLS CLOSED Status
Price Adjustment $1,375,000-$1,399,000 Rarely available single story Mediterranean style home located in the picturesque community which is private and guard gatedy of RimRock Estates. This semi custom dream Home offers low HOA As you drive up long driveway you will be greeted with this homes elegance and charm. When entering the custom iron gate it leads you to the breezeway and fountain as you continue through the private courtyard. The Home offers an open floor plan concept with a chefs kitchen that includes stainless steel Thermador and Kitchen Aid appliances, custom cabinetry and built in refrigerator. The great-room offers soaring ceilings with painted glass windows, hardwood floors, and porcelain tiles. There are two log burning fireplaces, one in master, the other in great room. This house is perched on 2.5 acres large plentiful windows, plantation shutters and spacious layout that lets the light flow. The dining room includes large french door that lead you to the beautifully landscaped low maintenance backyard which include artificial lawn, interlocking pavers. and several fruit trees grounds offer several patio area to enjoy the views. Homes breathtaking Panoramic views of mountains and Catalina Island. This home offers comfort at 3000 ESF and elegance the open floor plan offers two wings for privacy concept Master bedroom has a large walk in closet master bathroom includes travertine shower enclosure, large tub, his/her sinks, and walk-in shower with his/her nozzles. The French doors in the master bedroom open up to an exterior patio with interlocking pavers. Th Price Adjustment $1,375,000-$1,399,000 Rarely available single story Mediterranean style home located in the picturesque community which is private and guard gatedy of RimRock Estates. This semi custom dream Home offers low HOA As you drive up long driveway you will be greeted with this homes elegance and charm. When entering the custom iron gate it leads you to the breezeway and fountain as you continue through the private courtyard. The Home offers an open floor plan concept with a chefs kitchen that includes stainless steel Thermador and Kitchen Aid appliances, custom cabinetry and built in refrigerator. The great-room offers soaring ceilings with painted glass windows, hardwood floors, and porcelain tiles. There are two log burning fireplaces, one in master, the other in great room. This house is perched on 2.5 acres large plentiful windows, plantation shutters and spacious layout that lets the light flow. The dining room includes large french door that lead you to the beautifully landscaped low maintenance backyard which include artificial lawn, interlocking pavers. and several fruit trees grounds offer several patio area to enjoy the views. Homes breathtaking Panoramic views of mountains and Catalina Island. This home offers comfort at 3000 ESF and elegance the open floor plan offers two wings for privacy concept Master bedroom has a large walk in closet master bathroom includes travertine shower enclosure, large tub, his/her sinks, and walk-in shower with his/her nozzles. The French doors in the master bedroom open up to an exterior patio with interlocking pavers. The separate wing in the home has three additional bedrooms with two full baths. Oversized garage

29472 Welk Highland Dr, Escondido

$1,166,396
3 Beds 3 Baths NDP2502227 MLS CLOSED Status
Exquisite Single-Story Estate on a Private 1.11-Acre Lot in Hidden Meadows Discover the perfect blend of luxury, privacy, and outdoor living in this impeccably maintained custom estate nestled on a premium 1.11-acre lot in the sought after community of Hidden Meadows community. Designed for both comfort and entertaining, this home offers a seamless indoor-outdoor lifestyle with elegant finishes and thoughtfully designed spaces. Inside, you'll find a gourmet island kitchen with top-of-the-line appliances, a formal dining and living room with a wet bar, and an expansive primary suite featuring brand-new carpet, a walk-in closet, and a spa-like bathroom with dual vanities and a walk-in shower. Two additional bedrooms provide flexibilityone is a guest suite with a full bath, while the other, currently used as a sitting room, includes a Murphy bed for versatile use. Additional upgrades include freshly painted stucco and wood exterior and energy-efficient dual-pane windows. Step outside into your private oasis, where three distinct outdoor entertaining areas offer endless possibilities. Relax under the patio trellis, find serenity by the tranquil koi pond, or take in the beauty of the swaying palm trees and lush landscaping. This property also includes a 3-car attached garage plus a large workshop, RV and boat parking with electrical hookups, and a dedicated gardening area with raised beds and a garden shed. This home offers the tranquility of country living but is just minutes from the 15 FWY, Escondido restaurants, and shopping.

10459 Burned Oak Ln, Escondido

$1,950,000
5 Beds 5 Baths NDP2405724 MLS CLOSED Status
A unique Equestrian property with fabulous views and nearby riding trails. This property is perfect for those looking for a private sanctuary with easy access to equestrian trails and outdoor activities. Youll think youre out in the country, but youre 10 minutes from shopping and 15 minutes to the 15 and 78 freeways. The main house features 4 spacious bedrooms and 4 well-appointed bathrooms. Designed with a modern aesthetic, this home is perfect for those who appreciate both style and functionality. Enjoy the gorgeous views over the infinity pool. The kitchen includes Caesarstone and granite counters and luxury appliances. There are many additional upscale features. There is dual zone heating and air conditioning. A whole house water filter and reverse osmosis system as well as a water softener for excellent water quality. A monitored fire and burglar alarm protects the house. Central vacuum and a 75-gallon hot water heater are included. Solar electric panels and solar pool heating take advantage of the San Diego sunshine. Many of the functions inside and outside are automated for easy living, such as irrigation, outdoor lighting and the pool. A 4-stall garage includes abundant storage and epoxy floors. Theres even free WiFi. The property acts as a hotspot for San Diego Broadband, and the owners get the best WiFi package offered and receive a monthly rental fee. Theres an outdoor kitchen too, with grill, power burner and fully sealed cabinets. Family fruit trees and a fully enclosed garden enhance the rural atmosphere. Well designed and equipped horse facilities include a C

26636 Lilac Hill Dr, Escondido

$1,850,000
4 Beds 5 Baths 230015511 MLS CLOSED Status
Single story stunner with amazing privacy. Located in the master planned community of Harmony Grove with walking trails, pool, dog parks, and beautiful open spaces. This Lennar home was built in 2020 and located on a small cul-de-sac street with only 3 homes. This coveted street offers 2 acre lots with complete open space behind and to the sides of homes. This home is perched atop the hill with panoramic views from the front, 1-Arce of fenced yard and a secondary acre surrounding the home, providing complete privacy. This open, airy floorplan provides 4 ensuite bedrooms with a large great room at the center of the home. The living room features slide-away doors revealing a picturesque backyard and pool with steps away from a California room with gas burning fireplace and TV hookups. The entertaining backyard includes pool/spa, built-in BBQ, sink, patio area with sail cloth sunshade and TV hookups. The seller has a new landscape plan with renderings of front and backyard to add more livable outdoor space. Adjacent to the living room is a well-appointed kitchen with high-end stainless appliances. You will love the generous island with stainless steel sink, ample storage & seating for four. There is also a large butler’s pantry and walk-in pantry, pleasing the Chef of the house. The dining room is open to the kitchen with two walls of floor-to-ceiling windows providing views of the backyard and nature.

21980 Wilgen Rd, Escondido

$1,255,000
4 Beds 3 Baths NDP2408431 MLS CLOSED Status
Home is located in the San Marcos School District. Imagine stepping into this stunning 4-bedroom, 3-bathroom home with a 3 car garage that spans 2,758 square feet. This two-story gem, in the Emerald Heights Gated Community, offers some of the most breathtaking views of the valley. The HOA ($250 per month) includes a huge Pool Area with a Jacuzzi and Kiddy Pool, Pickleball, Tennis, Basketball Courts, Workout Room and Playground. As you enter the residence you're greeted by a grand foyer with high ceilings and a cascading staircase that sets the tone for the rest of the home. The open living area is flooded with natural light, thanks to expansive windows and skylights. The living room features a cozy fireplace, perfect for chilly evenings, and seamlessly connects to the dining area that faces the amazing view. The kitchen faces the beautiful views of the valley and is equipped with ample cabinetry, a spacious pantry and a breakfast nook, making it perfect for both everyday meals and entertaining guests. The main level also includes a bedroom, which serves as a den. It has a closet, and an ensuite bathroom featuring a shower tub. Upstairs you'll find three additional bedrooms, each generously sized and offering plenty of closet space. The master suite with fireplace and adjoining retreat, and spacious master bath all have large windows to enjoy the valley views and serene sunsets. Outside the property offers beautifully landscaped gardens with automatic sprinklers and accent lighting surrounding the house. The expansive patio overlooks the valley, perfect for alfresco dining o Home is located in the San Marcos School District. Imagine stepping into this stunning 4-bedroom, 3-bathroom home with a 3 car garage that spans 2,758 square feet. This two-story gem, in the Emerald Heights Gated Community, offers some of the most breathtaking views of the valley. The HOA ($250 per month) includes a huge Pool Area with a Jacuzzi and Kiddy Pool, Pickleball, Tennis, Basketball Courts, Workout Room and Playground. As you enter the residence you're greeted by a grand foyer with high ceilings and a cascading staircase that sets the tone for the rest of the home. The open living area is flooded with natural light, thanks to expansive windows and skylights. The living room features a cozy fireplace, perfect for chilly evenings, and seamlessly connects to the dining area that faces the amazing view. The kitchen faces the beautiful views of the valley and is equipped with ample cabinetry, a spacious pantry and a breakfast nook, making it perfect for both everyday meals and entertaining guests. The main level also includes a bedroom, which serves as a den. It has a closet, and an ensuite bathroom featuring a shower tub. Upstairs you'll find three additional bedrooms, each generously sized and offering plenty of closet space. The master suite with fireplace and adjoining retreat, and spacious master bath all have large windows to enjoy the valley views and serene sunsets. Outside the property offers beautifully landscaped gardens with automatic sprinklers and accent lighting surrounding the house. The expansive patio overlooks the valley, perfect for alfresco dining or simply relaxing while taking in the scenery. The backyard also features a built-in BBQ area, making it ideal for gatherings and outdoor enjoyment. Overall, this home combines comfort and luxury with unparalleled views, creating a tranquil and inviting living environment.

2241 Canyon View Gln, Escondido

$1,650,000
4 Beds 3 Baths 230013433 MLS CLOSED Status
Stunning, pristine & meticulously cared for single story residence in Carriage Hills. Large lot w/ resort-like pool & spa w/ waterfall, large patio, BBQ terrace area & playspace in backyard. Expansive Chef's kitchen w/ granite counters, custom cabinetry, large island, breakfast nook & pantry. Upgraded Bathrooms. Sellers have maintained & upgraded this home impeccably over the years. Numerous architectural details evoke character, quality, & the warmth of what home looks & feels like. Surely to go fast - see supplemental remarks; & see it today. Fantastic location, excellent neighborhood with NO MELLO ROOS, HOA or additional fees. Elegant courtyard entry with newly installed drainage. Awesome backyard. 28 solar panels OWNED (installed ~5 years ago). well-thought out floor plan. 4 bedrooms. Brilliant hardwood flooring, character-rich wainscotting, coffered ceilings, vaulted ceilings, oversized baseboards & crown molding. Exceptional, newer Milgard windows and slider-doors throughout. Exquisite tile-work and fit & finish in all bathrooms. 9' ceiling plate, 3 fireplaces. Ample 3 car garage with enough space in driveway for a party of 6 cars. Newer Copper plumbing throughout entire home. Newer dual (2 zone) HVAC systems, newer appliances. Gas and wood-burning fireplaces with custom iron work doors, built in Entertainment center with surround sound. Custom tile and Red Oak floors. Separate covered patios with access to backyard. Marble & granite Master bath w/ private covered patio. Beautiful mature landscaping providing shade; 3 car garage with built in cabinets and ample storage. Storage shed on side of house for pool toys and gardening supplies. Custom outdoor lighting front & back. Make this absolutely gorgeous house your new home, today!

2321 Lomica Pl, Escondido

$1,199,000
4 Beds 3 Baths NDP2410124 MLS CLOSED Status
A Multi-Family Haven or Investor's Goldmine Tucked away in a peaceful neighborhood just minutes from the 15 Freeway, this rare property is the epitome of modern versatility and opportunity. Imagine owning two beautifully remodeled homes on a spacious corner lot, each designed to offer both independence and shared possibilities. With a private fence dividing the residences, this property is a dream for multigenerational families or savvy investors seeking lucrative returns. The Main House: A Stylish Retreat Step into the main residence, a thoughtfully updated 3-bedroom, 2-bath home that radiates warmth and sophistication. Its open-concept layout is ideal for family gatherings or tenant entertaining, while the modern finishes and functional design create a space that feels both stylish and inviting. The bedrooms provide cozy retreats, making this house a perfect fit for long-term living or premium rental appeal. The Back Unit: A Hidden Gem Behind the main home lies a fully independent 1-bedroom, 1-bath unit with its own private yard. This charming, self-contained space offers endless potentialas a guest house, an in-law suite, or a consistent income-generating rental. The separate entrance ensures privacy, making it an attractive option for tenants or extended family members alike. Endless Potential, Prime Location Set in a quiet, family-friendly community, this property combines tranquility with accessibility. Its proximity to major freeways simplifies commuting while adding to its investment appeal. Whether you're seeking to accommodate multiple families, grow your rental p

2910 Slivkoff Rd, Escondido

$1,780,000
4 Beds 3 Baths NDP2305574 MLS CLOSED Status
Queensgate is a highly desirable gated community of 52 homes near Lake Hodges, Westfield North County Mall, California Center for the Arts, shopping, restaurants, several golf courses and Palomar Medical Center. Close to freeways & easy access to the coast by way of Del Dios through prestigious Rancho Santa Fe. This highly sought after sprawling single story 4 bedroom, 3 bath home on a large lot shows extremely well. A beautiful home with exquisite street appeal and impeccably manicured grounds. The outside landscaping was designed by Avram David Dalton who worked on the San Diego Japanese Garden in Balboa Park. He designed the yard to be low maintenance while creating a peaceful feeling when relaxing or entertaining amidst a spectacular garden. From the moment you arrive, you notice the impressive quality as you step through the 8 ft Mahogany double door entry showcasing this highly upgraded home. The house shows light & bright with soaring ceilings, lots of windows, gray sculpted engineered wood flooring, unique selected granite slabs of Crema Bordeaux used for the family room fireplace and carried throughout the kitchen counter tops. No expense was spared when designing this chef inspired kitchen with high end stainless steel appliances including Dacor, Kitchen Aid and LG. The the unique, custom solid cherry cabinetry throughout the home was chosen for it's beauty and practicality. The kitchen features an enlarged center island, pull out shelving, an abundance of storage drawers for large pots and pans, soft close drawers and double sinks. The primary bedroom suite is a

2554 Monterey Gln, Escondido

$1,865,000
4 Beds 4 Baths NDP2402999 MLS CLOSED Status
Welcome to 1070 Summit Trail, a luxurious single-story residence nestled within the serene landscape of Escondido. Boasting an expansive 3,750 square feet of living space, this stunning home offers both elegance and comfort, ideal for discerning homeowners seeking tranquility and modern amenities. Upon arrival, you'll be greeted by a sprawling 1-acre lot, meticulously landscaped to enhance the natural beauty of the surroundings. The property's lush greenery and manicured lawns provide a picturesque backdrop for outdoor activities and relaxation. Step inside to discover a thoughtfully designed floor plan that seamlessly blends spaciousness with functionality. The heart of the home is a welcoming living area adorned with high ceilings, large windows, and exquisite finishes, creating an inviting ambiance for gatherings or quiet evenings by the fireplace. The gourmet kitchen is a chef's dream, featuring top-of-the-line appliances, custom cabinetry, and ample counter space for meal preparation and just to the side is the temperature controlled 700 bottle wine cellar. A center island offers additional seating and serves as a focal point for entertaining guests while enjoying culinary delights. Adjacent to the kitchen, you'll find a versatile office space, perfect for remote work or creative pursuits. This room can easily be transformed to suit your needs, whether it be a home office, library, or cozy den. The residence boasts three generously sized bedrooms, each providing a tranquil retreat for rest and relaxation. The master suite is a true sanctuary, complete with a spa-like e

1070 Summit Trl, Escondido

$1,590,000
5 Beds 4 Baths 240014058 MLS CLOSED Status
Standing proudly on a peaceful cul-de-sac in the beautiful Kit Carson neighborhood, this stunning Escondido residence is a must-see! An array of fine finishes are on display as you enter the thoughtfully designed interior. Tall windows complement the high ceilings in the living room as you entertain around the stately fireplace. Picture memorable occasions spent under the dining area’s elegant chandelier, with French doors inviting you to take the festivities alfresco. A butler’s pantry connects to the chef-inspired kitchen that treats you to premium stainless-steel appliances, handsome cabinetry, and full granite backsplash and countertops throughout. Upstairs, four well-sized bedrooms offer a serene escape, all graced with large closets. A pass-through bath caters to two of the secondary retreats, while the third has direct access to its own with a shower/tub combo. Showcasing another hearth, the primary suite has an overlooking balcony and a luxurious ensuite with a spa-like soaking tub by the window. Hold get-togethers in the generous family alcove with its custom entertainment unit and another fireplace. In addition, there’s a second-floor laundry, a main-level bath, and a large versatile room suitable as a bedroom or office. Step outside onto the sprawling yard where you can host weekend BBQs while sunning by the gorgeous pool. Other notable inclusions are the attached 3-car garage, RV Parking, outdoor kitchen, built-in security and sound systems.

2054 Amparo Ct, Escondido

$1,360,000
4 Beds 5 Baths 250021441 MLS CLOSED Status
Welcome to your new home in Harmony Grove Village! This lovely cottage inspired home features OWNED solar, a luxurious primary suite with walk-in closet, 3 additional ensuite bedrooms/baths, separate office (could be a 5th bedroom), downstairs half bath, spacious upstairs bonus room, CA Room with access off both the great room and dining area, open concept entertainer's kitchen with a HUGE island for entertaining or casual dining, 2 pantries and a third pantry/storage closet at the entry from the 3 car garage. Harmony Grove Village has it all! Residents enjoy the lovely pool complex, miles of walking/biking/horse trails, 4th of July Park, Huntley Park, a private dog park and equestrian park, and numerous private community parks with picnic and play areas. This charming neighborhood has become widely known and a popular spot for San Diegans to come and enjoy the Halloween decorations and Trick or Treating as well as viewing all of the amazing Christmas/holiday displays.

3059 Starry Night Dr, Escondido

board logo

This information is deemed reliable but not guaranteed. You should rely on this information only to decide whether or not to further investigate a particular property. BEFORE MAKING ANY OTHER DECISION, YOU SHOULD PERSONALLY INVESTIGATE THE FACTS (e.g. square footage and lot size) with the assistance of an appropriate professional. You may use this information only to identify properties you may be interested in investigating further. All uses except for personal, non-commercial use in accordance with the foregoing purpose are prohibited. Redistribution or copying of this information, any photographs or video tours is strictly prohibited. This information is derived from the Internet Data Exchange (IDX) service provided by San Diego MLS®. Displayed property listings may be held by a brokerage firm other than the broker and/or agent responsible for this display. The information and any photographs and video tours and the compilation from which they are derived is protected by copyright. Compilation © 2026 San Diego MLS®,