Refine Search
Sort by
$920,000
5 Beds 4 Baths 250033167 MLS CLOSED Status
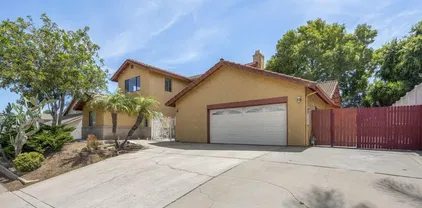
EUREKA SPRINGS! Super clean and desirable floorplan with an office/bedroom and full bath downstairs, 2 fireplaces, oversized garage, dedicated laundry room, followed by soaring vaulted ceilings that floods the home an abundance of natural light. Gourmet kitchen opens to both living and family room as well as the backyard making it the perfect heart of the home for any buyer. Flat, private and usable backyard adaptable to any lifestyle. Eureka Springs is known for its quiet and picturesque streets surrounded by striking mountain views, green parks, hiking trails and an overall peaceful environment. This home is more than a place to live, it's a lifestyle of comfort, beauty and tranquility. Situated on a cul de sac, adding to the serene feel that this neighborhood offers. Walking distance to Valley High School and Francis Ryan Park.

2959 Burnet Dr, Escondido

$1,298,671
5 Beds 5 Baths NDP2506880 MLS CLOSED Status
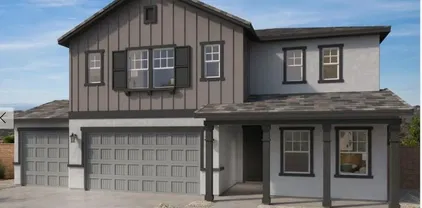
Brand new two-story home being built on a cul-de-sac in Escondido. Estimated delivery is the end of September 2025. Downstairs has a Great Room, lots of storage, and a full bedroom, bath and walk in closet. The Great Room as Quad sliding glass doors to the very large backyard. The backyard is approximately 74 feet deep and 75 feet wide. Upstairs you have 4 bedrooms and 3 baths. One of the secondary bedrooms has it's own on-suite bath. Large laundry room upstairs with a built-in sink plus a big loft at the top of the stairs. We still have time to make kitchen countertop and back splash selections as well as flooring, appliances, sinks, faucets And cabinet pull selections for a limited time. Brand new two-story home being built on a cul-de-sac in Escondido. Estimated delivery is the end of September 2025. Downstairs has a Great Room, lots of storage, and a full bedroom, bath and walk in closet. The Great Room as Quad sliding glass doors to the very large backyard. The backyard is approximately 74 feet deep and 75 feet wide. Upstairs you have 4 bedrooms and 3 baths. One of the secondary bedrooms has it's own on-suite bath. Large laundry room upstairs with a built-in sink plus a big loft at the top of the stairs. We still have time to make kitchen countertop and back splash selections as well as flooring, appliances, sinks, faucets And cabinet pull selections for a limited time.

3141 Smith Pl, Escondido

$1,269,000
5 Beds 3 Baths NDP2506847 MLS CLOSED Status
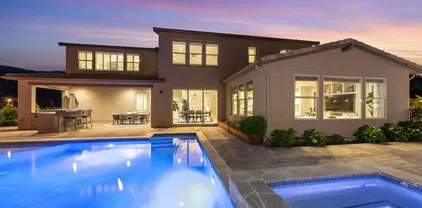
BOM NO Fault of property, Buyer unable to perform. Current appraisal at $1,290,000, come gain some instant equity! This lovely home likely checks everything off both your Must-have and Nice-to-have lists! More than spacious, the floorplan is well thought-out and offers endless flexibility. With two bedrooms and a full bath separately located at one end of the downstairs, a simple addition of a door could convert this area to a private in-law suite. A spacious living, dining and family room are separate enough to make them useful, but close enough to make large gatherings fun and festive! The real shining star of the downstairs is the massive (really!) kitchen with almost enough counter space to land a small plane! Connecting the kitchen to the family room is a wonderful eat-in area that is large enough to easily accommodate a table for six. With French doors and large windows, the kitchen and family room are bathed in natural light and enjoy endless views of the gorgeous resort-like yard. If privacy is what youre after, the upstairs primary suite is a true retreat. This spacious getaway features a sitting area and French doors that open to a newly re-built balcony with incredible views. Not to be outdone, the oversized primary bath features separate vanities, a corner soaking tub and two walk-in closets. The smart floorplan continues throughout the upstairs offering a loft, built-in office area, spacious laundry room and two more bedrooms and full bath. There really is something, and somewhere, for everyone. The backyard is as well designed as the inside and features a buil BOM NO Fault of property, Buyer unable to perform. Current appraisal at $1,290,000, come gain some instant equity! This lovely home likely checks everything off both your Must-have and Nice-to-have lists! More than spacious, the floorplan is well thought-out and offers endless flexibility. With two bedrooms and a full bath separately located at one end of the downstairs, a simple addition of a door could convert this area to a private in-law suite. A spacious living, dining and family room are separate enough to make them useful, but close enough to make large gatherings fun and festive! The real shining star of the downstairs is the massive (really!) kitchen with almost enough counter space to land a small plane! Connecting the kitchen to the family room is a wonderful eat-in area that is large enough to easily accommodate a table for six. With French doors and large windows, the kitchen and family room are bathed in natural light and enjoy endless views of the gorgeous resort-like yard. If privacy is what youre after, the upstairs primary suite is a true retreat. This spacious getaway features a sitting area and French doors that open to a newly re-built balcony with incredible views. Not to be outdone, the oversized primary bath features separate vanities, a corner soaking tub and two walk-in closets. The smart floorplan continues throughout the upstairs offering a loft, built-in office area, spacious laundry room and two more bedrooms and full bath. There really is something, and somewhere, for everyone. The backyard is as well designed as the inside and features a built-in grill, gorgeous pool/spa, abundant seating areas and even a custom firepit! You name it, this home has it and its been lovingly and beautifully maintained. There is a leased solar system with reasonable assumable payments ($300/mo). The solar documents are attached, as is the recent termite inspection and clearance.

595 S Hidden Trails Rd, Escondido

$980,000
7 Beds 3 Baths 250033017 MLS CLOSED Status
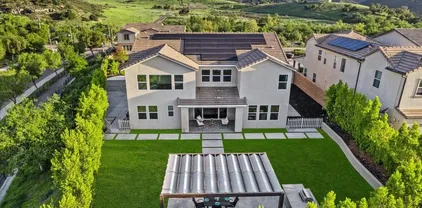
Incredible Investment Opportunity – Just 12 Minutes from Cal State San Marcos! This expansive home is located in the prestigious Escondido Country Club neighborhood and offers a rare blend of size, versatility, and location. With 7 well-distributed bedrooms, including two spacious downstairs master suites, this property is perfect for large families, multi-generational living, or assisted living. Inside, you’ll find a very large living room with a cozy fireplace, a generously sized kitchen and dining area, and multiple private entrances, making this home ideal for shared living or rental possibilities. Key Features: 7 total bedrooms (4 upstairs, 3 downstairs — including 2 downstairs master suites), 3 full bathrooms Upstairs bedrooms boast scenic views of the town and surrounding mountains, Separate private entry for downstairs living quarters, Large 2-car attached garage with laundry hookups (gas & electric)

2070 Caraway St, Escondido

$1,521,500
4 Beds 5 Baths 250033031 MLS CLOSED Status
Welcome to Your Newly Refreshed Rancho Verde Retreat! Experience the perfect blend of comfort, and elegance in this beautifully updated single-story home with a detached casita. Offering 4 bedrooms, 4.5 bathrooms, and sweeping views, this spacious property is nestled in the highly desirable Rancho Verde community. Known for its peaceful atmosphere and no HOA or Mello Roos. The main home features 3 bedrooms, 3 full bathrooms, and a convenient half bath across 2,866 sq ft of well-designed living space. Just steps away, the detached 488 sq ft casita offers a private entrance, 1 bedroom, and 1 full bathroom, perfect for hosting guests, accommodating extended family, or creating a private office or studio. Enter through stately double doors into a light-filled open floor plan with high ceilings and inviting charm. The formal living and dining areas are centered around a striking brick double-sided fireplace and framed by large windows that showcase tranquil mountain and sunset views. Fresh updates and tasteful furniture highlight the home’s elegant lines and warm ambiance. The chef’s kitchen is built for entertaining, featuring granite countertops, a spacious breakfast bar, and panoramic views of the beautifully flat backyard through oversized bay windows. Adjacent to the kitchen, a cozy family room with a second fireplace offers the perfect place to gather and relax. The primary suite is a true retreat, complete with an oversized en-suite bathroom, dual walk-in closets, and ample room to unwind in style. Don’t miss your opportunity to own a rare gem in Rancho Verde! Lovingly maintained by the same family for over 25 years, this beautifully updated home blends timeless care with thoughtful, modern upgrades throughout. Nearly every detail has been enhanced to elevate comfort, efficiency, and style, making it truly move-in ready. Main home has two brand-new AC and heating systems, ensuring year-round comfort. The bedrooms were recently outfitted with plush new carpeting, while the guest house also received fresh carpet and a new heating system for added coziness. The kitchen was fully remodeled in 2018, and further upgraded with a double oven and cooktop in 2019, plus a new dishwasher installed in 2024. Flooring enhancements include rich hardwood floors (2018), marble flooring in the half bath (2025), and updated finishes throughout. Bathrooms have also seen recent updates, including new toilets, a fully refinished en-suite bath, and a new vanity installed in the guest house in 2025. Fresh interior paint in both the main home and casita, along with exterior paint on the front façade, patio lattice, and gazebo, add to the clean and refreshed feel. Mechanical and structural updates include a whole-house water heater (2023) and a new water heater in the guest house (2025). The pool and spa area has been transformed with a replastered pool (2024), new pool pump (2024), and new pool heater (2025). A lift-and-relay with new underlayment (2024) ensures lasting durability, and the spa exterior was refinished with fresh stucco and paint, giving the backyard oasis a polished look. Step outside into your own private retreat. The expansive backyard features a sparkling pool, separate spa, mature landscaping, and a pergola perfect for morning coffee or sunset relaxation. Whether entertaining or enjoying quiet moments, this outdoor space offers comfort and serenity year-round. Additional highlights include a spacious circular driveway and a location in one of the area's most desirable neighborhoods. With recent improvements, and pride of ownership evident throughout, this home delivers the ideal Southern California lifestyle, ready for its next chapter.

1549 Ventana Dr, Escondido

$1,357,500
5 Beds 4 Baths OC25156239 MLS CLOSED Status
Welcome to 25055 Jack Rabbit Acresa beautifully upgraded Panoramic-View Estate home situated on 1.59 acres in the rolling hills of Escondido. With 5 bedrooms, 3 full bathrooms, a loft, and a dedicated office, this 3,788 sq ft two-story residence offers the perfect balance of space, comfort, and breathtaking views from nearly every room. Step into the formal entry with soaring ceilings, leading to a spacious living room and separate formal dining area. The heart of the home is the open-concept kitchen, complete with granite countertops, a walk-in pantry, breakfast bar, and stainless steel appliancesseamlessly flowing into the expansive great room, ideal for entertaining. The expansive primary suite offers a spa-like retreat with dual vanities, a soaking tub, and two large walk-in closets. Additional highlights include a cozy fireplace, separate laundry room, and built-in media niches. Upstairs, you'll find a versatile loft space and additional bedrooms that capture the homes sweeping territorial views. Outside, enjoy expansive patio and lawn areas perfect for gatherings, gardening, or simply soaking in the scenery. The oversized 3-car garage offers plenty of room for vehicles, toys, or workshop projects. Set in a peaceful hillside enclave, this property enjoys elevated terrain that welcomes cool westerly breezes and unobstructed sunset views. The dramatic architectural entry with turreted front and circular stairwell makes an unforgettable first impression, with soaring ceilings, elegant chandelier lighting, and custom iron-and-wood railings that define the homes timeless Me Welcome to 25055 Jack Rabbit Acresa beautifully upgraded Panoramic-View Estate home situated on 1.59 acres in the rolling hills of Escondido. With 5 bedrooms, 3 full bathrooms, a loft, and a dedicated office, this 3,788 sq ft two-story residence offers the perfect balance of space, comfort, and breathtaking views from nearly every room. Step into the formal entry with soaring ceilings, leading to a spacious living room and separate formal dining area. The heart of the home is the open-concept kitchen, complete with granite countertops, a walk-in pantry, breakfast bar, and stainless steel appliancesseamlessly flowing into the expansive great room, ideal for entertaining. The expansive primary suite offers a spa-like retreat with dual vanities, a soaking tub, and two large walk-in closets. Additional highlights include a cozy fireplace, separate laundry room, and built-in media niches. Upstairs, you'll find a versatile loft space and additional bedrooms that capture the homes sweeping territorial views. Outside, enjoy expansive patio and lawn areas perfect for gatherings, gardening, or simply soaking in the scenery. The oversized 3-car garage offers plenty of room for vehicles, toys, or workshop projects. Set in a peaceful hillside enclave, this property enjoys elevated terrain that welcomes cool westerly breezes and unobstructed sunset views. The dramatic architectural entry with turreted front and circular stairwell makes an unforgettable first impression, with soaring ceilings, elegant chandelier lighting, and custom iron-and-wood railings that define the homes timeless Mediterranean style. Located just minutes from downtown Escondido yet tucked into a peaceful, view-rich setting, this property blends refined living with the privacy and charm of country life. A rare opportunity to own a beautifully upgraded estate in a sought-after North County location. This is the kind of home where life opens upindoors and out. Schedule your private showing today.

25055 Jack Rabbit, Escondido

$2,075,000
5 Beds 5 Baths NDP2506673 MLS CLOSED Status
Welcome to your private, peaceful sanctuary with unparalleled mountain views from one of the most coveted lots in Harmony Grove Village! Set on an elevated premium 0.61-acre lot at the end of a cul-de-sac with just two houses on the cul-de-sac--providing unmatched privacy and space for relaxing and entertaining. Spanning 4,155 square feet, this 5-bedroom, 4.5-bathroom two-story home showcases luxurious design inside and out, a modern open, airy floorplan and extensive indoor-outdoor living. The backyard boasts a custom-designed saltwater pool and spa with waterfall, an outdoor kitchen with a built in BBQ and a Kamado Joe smoker, a large California room and patio area wired for a TV, a fire pit perfect for smores or warming up on cool nights, artificial turf side yard, a herb garden, raised vegetable beds and planters and over 10 fruit trees/bushes. Additional features include a fully owned 25-panel solar system, full drip irrigation with programmable control and a removable, locking pool safety fence for peace of mind. Main-Level Highlights Include: Entertainers kitchen featuring stainless steel appliances (including double ovens), an oversized island with dual sided cabinetry (storage, storage, storage!), quartz countertops, butlers pantry, and walk in pantry with thoughtful, well designed custom cabinetry Huge great room with tons of bright light, custom built-ins and gorgeous panoramic mountain views Generous guest suite with private bathperfect for visitors or multigenerational living Grand front entry with soaring ceilings and natural light Formal dining room Dedic Welcome to your private, peaceful sanctuary with unparalleled mountain views from one of the most coveted lots in Harmony Grove Village! Set on an elevated premium 0.61-acre lot at the end of a cul-de-sac with just two houses on the cul-de-sac--providing unmatched privacy and space for relaxing and entertaining. Spanning 4,155 square feet, this 5-bedroom, 4.5-bathroom two-story home showcases luxurious design inside and out, a modern open, airy floorplan and extensive indoor-outdoor living. The backyard boasts a custom-designed saltwater pool and spa with waterfall, an outdoor kitchen with a built in BBQ and a Kamado Joe smoker, a large California room and patio area wired for a TV, a fire pit perfect for smores or warming up on cool nights, artificial turf side yard, a herb garden, raised vegetable beds and planters and over 10 fruit trees/bushes. Additional features include a fully owned 25-panel solar system, full drip irrigation with programmable control and a removable, locking pool safety fence for peace of mind. Main-Level Highlights Include: Entertainers kitchen featuring stainless steel appliances (including double ovens), an oversized island with dual sided cabinetry (storage, storage, storage!), quartz countertops, butlers pantry, and walk in pantry with thoughtful, well designed custom cabinetry Huge great room with tons of bright light, custom built-ins and gorgeous panoramic mountain views Generous guest suite with private bathperfect for visitors or multigenerational living Grand front entry with soaring ceilings and natural light Formal dining room Dedicated office/library with large custom built ins (more extra storage!) Eat in kitchen area with heavy duty double upgraded stacking doors Additional den/flex room with extensive cabinetry and wine fridge, a custom functional mudroom with closets and direct access to a 3-car garage. Upstairs youll find an expansive primary suite with panoramic views, spa-inspired bathroom featuring upgraded tiling and mirrors, dual vanities, a soaking tub, oversized walk-in shower, and an impressive custom built walk-in closet Generous loft for added living space Two bedrooms with Jack-and-Jill bath with dual sinks Additional full bathroom and an oversized bedroom/bonus room ideal for a playroom, gym or creative studio Upstairs laundry room with upper & lower cabinetry, quartz counters, and LG washer/dryer included Additional home features and upgrades include: Upgraded flooring and tiling throughout Custom built ins and closets throughout Plantation shutters and custom window coverings 220V EV charging outlet Tankless water heater Whole-house water filtration system Two Quiet Cool whole house fans Rain gutters Stunning landscaping Smart home tech: Arlo security cameras, Ecobee thermostats, and keyless entry Harmony Grove Village offers a rural, intimate neighborhood feel yet youre mere minutes to modern conveniences, like dining, shopping, major medical centers, and top rated schools Easy access to major highways makes commuting to San Diego or Orange County a breeze. Miles of multi use trails Heated Olympic-style pool and spa Parks, playgrounds, dog park, and basketball courts HOA community events that are fun for all ages Evening security patrol. This is more than a homeits a lifestyle! Schedule a private tour and experience this rare Harmony Grove Village gem for yourself.

2990 St, Escondido

$1,819,000
5 Beds 5 Baths 250032547 MLS CLOSED Status Harmony Grove BLDG.
Ultra-private and exceptionally quiet, this home is ideally situated on a tranquil cul-de-sac in the highly desirable Harmony Grove Village. Set on over half an acre, it offers outstanding privacy with only one adjacent neighbor. Enjoy breathtaking, uninterrupted mountain views and a variety of fruit trees—including avocados, lemons, pomegranates, and limes. This home is designed for modern living and entertaining, featuring an open, sun-filled floor plan that seamlessly blends indoor and outdoor spaces. The spacious great room opens to a California room and patio, creating a private backyard oasis perfect for gatherings or relaxation. The gourmet kitchen is a chef’s dream, equipped with a premium Wolf range, Sub-Zero refrigerator, and a large center island. A desirable downstairs bedroom with a full bath offers flexible living options for guests or multi-generational living. Eco-friendly upgrades include a fully owned 32-panel solar system, dual Tesla Powerwall batteries, and EV charging stations. Harmony Grove Village offers resort-style amenities, including a sparkling pool and spa, multiple parks, scenic trails, playgrounds, a dog park, and a vibrant community atmosphere. All this is just minutes from North County’s premier shopping and dining destinations. Experience luxury, sustainability, and exceptional community living in one of San Diego’s most desirable neighborhoods.

2807 California Poppy St, Escondido

$1,395,000
4 Beds 3 Baths 250032438 MLS CLOSED Status
Welcome to Your Private Country Escape! This charming custom built ranch style home is tucked away on a picturesque, tree-canopied private road, offering the perfect blend of rustic tranquility and modern convenience. With two separate dwellings situated on a generous 4.01 acre parcel and a new paid off solar system, this home is a rare opportunity! The main home features soaring open-beam, tongue-and-groove ceilings, a stunning stone fireplace, and expansive windows that flood the living space with natural light and frame beautiful backyard views. A unique spiral staircase leads to a versatile loft—ideal for a home office, hobby room, or private retreat. All three bedrooms offer generous space with 12-foot-wide, floor-to-ceiling closets. The dining area opens to a covered patio—perfect for alfresco dining and enjoying peaceful evenings under the stars. The spacious kitchen boasts abundant counter and cabinet space, with panoramic views of the surrounding mountains and natural landscape. A detached guest house includes an attached garage, currently configured as an open-air workshop—ideal for creative projects or extra storage. Set on a gentle, horse-friendly lot, the property includes a work/storage shed, and offers ample space to add an additional residence/ADU, pool, or equestrian facilities. A large front deck and expanded parking area makes this the ultimate entertaining space. Bring your toys—there's room for your RV, boat, horses, and more!

1722 Tierra Libertia Rd, Escondido

$1,400,000
3 Beds 3 Baths 250032418 MLS CLOSED Status
Range: $1,300,000 - $1,500,000: Tucked at the end of a peaceful cul-de-sac, this stunning single-level home offers PAID SOLAR an extra bonus room w/fireplace perfect for a home office, gym, or guest space. The open-concept layout is filled with natural light and flows seamlessly to the true showstopper: a resort-style backyard designed for ultimate relaxation and entertaining. Enjoy a disappearing edge pool, a built-in fire pit, two covered patio areas, lush landscaping, and expansive space for gatherings. RV parking and an oversized driveway offer added convenience. Inside, enjoy a bright kitchen with a large island, modern appliances, and a spacious primary suite with direct backyard access. This home delivers indoor-outdoor living at its finest with privacy, luxury, and function—all in a prime location near, shopping and dining. Your dream home with a backyard oasis awaits you! Welcome to your personal paradise—an exceptional single-level home nestled at the end of a quiet cul-de-sac, offering both comfort and resort-style living. This beautifully upgraded property features 3 generously sized bedrooms plus a versatile bonus room (ideal as a 4th bedroom, office, or home gym), 3 full bathrooms, and a sprawling open-concept floor plan that blends indoor comfort with breathtaking outdoor living. From the moment you arrive, the home’s curb appeal and quiet location set the tone for what’s to come. Step inside and you’re greeted with bright, open living spaces that flow effortlessly from room to room. Natural light pours through large windows, and wide sliding doors open to reveal one of the most spectacular backyard settings you’ll find—truly a private resort right in your own backyard. The heart of the home is the spacious kitchen, which connects seamlessly to both the living and dining areas. Outfitted with modern appliances, generous counter space, and a large center island with bar seating, the kitchen is designed for function and style. Whether you’re hosting a dinner party or enjoying a casual family breakfast, this layout makes everyday living a joy. The primary suite is your own retreat, featuring a spacious bedroom an updated en-suite bath with dual vanities and a walk-in shower. The additional bedrooms offer great space, comfort and storage, while the bonus room provides flexibility to meet your needs. Now let’s talk about the showstopper—the backyard. Designed for year-round entertaining and maximum relaxation, this resort-like outdoor space offers the ultimate California lifestyle. Anchored by a stunning disappearing edge pool that seems to flow into the horizon, this yard is a rare gem. Multiple seating areas invite you to relax, dine or host unforgettable gatherings. Two separate covered lounge and dining patios provide shade and comfort, while a built-in fire pit creates the perfect ambiance for evening get-togethers under the stars. Whether you’re enjoying a sunset swim, sipping wine by the fire, or hosting a weekend barbecue, this backyard delivers unforgettable experiences for you and your guests. Need space for your toys or extended parking? You’re covered here, too. The expansive lot includes RV parking, wide side yards and an oversized driveway with plenty of room for guests. Additional upgrades and features include:    •   Prime cul-de-sac location offering privacy and minimal traffic    •   Single-level living—no interior stairs    •   Open concept layout with seamless indoor/outdoor flow    •   Sparkling disappearing edge pool with elevated sun shelf    •   Resort-style backyard with mature landscaping and turf accents    •   Two spacious covered patio areas for outdoor dining and lounging    •   Built-in fire pit for cozy evenings and year-round enjoyment    •   RV parking plus generous driveway space    •   Light-filled living room with fireplace and direct backyard access    •   3 full bathrooms, thoughtfully updated with modern finishes    •   Bonus room ideal for an office, gym, playroom, or guest quarters    •   Energy-efficient windows and doors    •   Central heating and air conditioning    •   Spacious 3-car garage with additional storage This home is a rare offering that combines the ease of single-story living with a truly luxurious outdoor experience. Located in a peaceful, well-established neighborhood that’s convenient to shopping, dining, and freeway access. You’ll love coming home to this private retreat every single day. Whether you’re looking to host unforgettable parties or enjoy peaceful nights in your own backyard sanctuary, this home was built for making memories. It’s more than a house—it’s a lifestyle. Don’t miss this rare opportunity to own a turn-key home with one of the most impressive backyards on the market. Come see it for yourself and fall in love with everything

26112 Crescendo Dr, Escondido

$1,105,000
4 Beds 4 Baths 250031914 MLS CLOSED Status
New Look, New Price! Mountain View Home - The fresh new look and unbeatable value of this beautifully updated mountain-view retreat, located just outside city limits. Set on 6.78 acres with stunning views of the Palomar Mountains, this solar-powered home features a spacious open floor plan, with durable laminate and porcelain flooring, designed for both comfort and style. Surrounding the home are mature fruit trees: avocado, citrus, macadamia & pomegranate—creating a peaceful, productive landscape. A detached retreat/office with its own deck provides a quiet space for creativity, relaxation, or remote work, all with stunning mountain views. With no HOA and a new price, this scenic property is ready for you to move in and make it your own. Don't miss this incredible opportunity!

9740 Nutby Ln, Escondido

$1,800,000
5 Beds 5 Baths 250031872 MLS CLOSED Status
Situated at the end of a quiet cul-de-sac in the prestigious Ranchos at Vistamonte gated community, this exceptional 5BD/4.5BA estate offers 4,450 sq ft of refined living, a 4-car garage, executive office, upstairs loft, OWNED SOLAR (37 panels), and a resort-style backyard with saltwater pool and spa. Spanish-inspired architecture, a grand rotunda entry, and lush landscaping with fruit trees set the tone for timeless elegance. Inside, rich hardwood and travertine floors, custom shutters, and designer finishes define the warm, sophisticated interiors. The chef’s kitchen is a showstopper with an oversized island, spacious eat-in dining area, granite counters, walk-in pantry, and stainless appliances—all open to a spacious great room with fireplace, ideal for entertaining. The downstairs guest suite offers privacy and comfort, while the upstairs primary retreat features a sitting area, spa-like bath, oversized closet, balcony, and spiral staircase to the backyard oasis. Relax poolside, unwind in the spa, dine beneath the custom pergola, or enjoy turf play areas and retractable awnings for all-day comfort. Additional features include EV charging, whole-house fans, water softener, and low-maintenance turf. Just minutes to freeway 15 & 78, restaurants, local wineries, the acclaimed San Pasqual K-8 elementary school, Dos Osos Golf course, and the Safari Park—this home checks every box. Come experience luxury SoCal living at its finest!

2776 Vistamonte Gln, Escondido

$1,650,000
5 Beds 7 Baths 250031715 MLS CLOSED Status
Endless panoramic views and stunning sunsets await! Nestled at the end of a cul-de-sac, this expansive home is ideal for multi-generational living and features owned solar. The main level lives like a single story with a grand entry, soaring ceilings, and the primary suite conveniently located on the first floor. A spacious office shares a dual-sided fireplace with the formal dining room, while the beautifully updated kitchen with an island and built-in desk opens to the inviting living room. The Stiltz lift/elevator offers easy access between both floors, where you’ll find five en-suite bedrooms, two versatile bonus rooms, and laundry rooms on both levels. The impressive family room with a fireplace is perfect for entertaining. Finished 3 car garage with attic access. Enjoy proximity to shopping, and top local dining. This property is located in Escondido's premier Lomas Serenas neighborhood close to Lake Hodges hiking & biking trails. Very low annual HOA fee in Lomas Serenas and no Mello Roos. Welcome Home! Nestled at the end of a cul-de-sac in the desirable Lomas Serenas neighborhood, this expansive residence is designed for multi generational living and features owned solar. The main level lives like a single story, with a grand entry, soaring ceilings, and a spacious primary suite conveniently located on the first floor. This level also offers two en suite secondary bedrooms, a versatile bonus room, powder bath, and a large laundry room. A private office shares a dual sided fireplace with the formal dining room, while the beautifully updated kitchen with an island, built in desk, and electric blinds opens seamlessly to the inviting living room. The Stiltz lift provides effortless access to the lower level, where you will find two additional en suite bedrooms, another bonus room, a second laundry room, and an impressive family room with its own fireplace that opens to a private patio that is perfect for indoor and outdoor entertaining. Enjoy the tranquility of Lomas Serenas while being close to Lake Hodges hiking and biking trails, top rated schools, shopping, and dining. With very low annual HOA fees and no Mello Roos, this rare home offers the perfect balance of comfort, convenience, and elegance.

3645 Vista De La Canada, Escondido

$1,415,455
5 Beds 5 Baths OC25139546 MLS CLOSED Status
A Brand New Highly Efficient 5 Bed, 4 1/2 Bath Home designed to suit today's lifestlyes. Ask about limited-time incentives and flexible options that may help reduce closing costs or monthly payments. Enter this gorgeous home with a wow moment - with an open 2 story foyer. Having a secondary Bedroom downstairs is always nice for guests or grandparents! Continue into your spacious Great Room, Dining, and Kitchen space that opens to your 30' covered patio, perfect for entertaining and enjoying the So Cal climate. Your Kitchen includes a 5 Burner Gas Cooktop with a 36 Vent Hood, Built in Microwave, Double Ovens, and Dishwasher. Up your chef skills with a Thermador 48 Professional Range and a 48 Vent Hood to match. This home has been professionally designed with over $100k of upgraded features! A downstairs Primary Suite comes complete with estone walls and tiled floors with tub. Tons of space in your Primary walk in closet with lots of room for your complete wardrobe. Three secondary bedrooms are spacious with lots of light near the front of this expansive home along with an open loft area for family time. In addition to the lovely included features and the thoughtful use of space, Beazer is proud to offer Net Zero Ready Homes at our Wohlford Estates Community, certified by the US Department of Energy and designed to be 40-50% more efficient than a typical new home. Save hundreds of dollars per month and minimize your environmental impact. The cherry on top is this homes Indoor Air Plus Designation qualifies for the coveted Department of Energy's Indoor Air Plus certification, A Brand New Highly Efficient 5 Bed, 4 1/2 Bath Home designed to suit today's lifestlyes. Ask about limited-time incentives and flexible options that may help reduce closing costs or monthly payments. Enter this gorgeous home with a wow moment - with an open 2 story foyer. Having a secondary Bedroom downstairs is always nice for guests or grandparents! Continue into your spacious Great Room, Dining, and Kitchen space that opens to your 30' covered patio, perfect for entertaining and enjoying the So Cal climate. Your Kitchen includes a 5 Burner Gas Cooktop with a 36 Vent Hood, Built in Microwave, Double Ovens, and Dishwasher. Up your chef skills with a Thermador 48 Professional Range and a 48 Vent Hood to match. This home has been professionally designed with over $100k of upgraded features! A downstairs Primary Suite comes complete with estone walls and tiled floors with tub. Tons of space in your Primary walk in closet with lots of room for your complete wardrobe. Three secondary bedrooms are spacious with lots of light near the front of this expansive home along with an open loft area for family time. In addition to the lovely included features and the thoughtful use of space, Beazer is proud to offer Net Zero Ready Homes at our Wohlford Estates Community, certified by the US Department of Energy and designed to be 40-50% more efficient than a typical new home. Save hundreds of dollars per month and minimize your environmental impact. The cherry on top is this homes Indoor Air Plus Designation qualifies for the coveted Department of Energy's Indoor Air Plus certification, with its air filtration system that reduces outside pollutants like dust, sand, mold and allergens to provide healthier living for you and your family. Home includes a 1 year fit and finish warranty, a 3 year plumbing warranty, and a 10 warranty on its structural integrity. PLEASE NOTE: Some Pictures are of model home.

3042 Mesa Gln, Escondido

$1,335,000
3 Beds 3 Baths NDP2506180 MLS CLOSED Status Montreux BLDG.
3200 SQFT SINGLE LEVEL HOME. Fabulously Renovated. Property presents exceptional value and lifestyle. Move-in ready Mediterranean style home in one of North Escondido's gated communities. * 3-Bedroom+Den(could be 4th bedroom) * 3-Bath on a 1.12-acre lot. Wrap around patioperfect for entertaining and California indoor-outdoor living. Lots of windows bring bright and natural light into an open floor plan with high ceilings. Newly renovated gourmet kitchen with high-end stainless-steel appliances, re-designed quartz center island and self-closing cabinets. Two spacious bedrooms and den on a *separate wing*ideal for multi-generational living, or guests. Dual zoned air conditioning. upgrades include 9" wide Luxury LVP wood flooring, all new upgraded hardware, new LED recessed lighting, and quartz counter tops in bathrooms and hallway. Energy-efficient features include: Owned Solar System. Located just minutes from Retail Shopping(1.7miles away), and scenic routes to the coast, minutes to 78 Freeway, and I-15with low HOA and NO MELLO ROOS! 3200 SQFT SINGLE LEVEL HOME. Fabulously Renovated. Property presents exceptional value and lifestyle. Move-in ready Mediterranean style home in one of North Escondido's gated communities. * 3-Bedroom+Den(could be 4th bedroom) * 3-Bath on a 1.12-acre lot. Wrap around patioperfect for entertaining and California indoor-outdoor living. Lots of windows bring bright and natural light into an open floor plan with high ceilings. Newly renovated gourmet kitchen with high-end stainless-steel appliances, re-designed quartz center island and self-closing cabinets. Two spacious bedrooms and den on a *separate wing*ideal for multi-generational living, or guests. Dual zoned air conditioning. upgrades include 9" wide Luxury LVP wood flooring, all new upgraded hardware, new LED recessed lighting, and quartz counter tops in bathrooms and hallway. Energy-efficient features include: Owned Solar System. Located just minutes from Retail Shopping(1.7miles away), and scenic routes to the coast, minutes to 78 Freeway, and I-15with low HOA and NO MELLO ROOS!

3017 Rue Montreux, Escondido

$2,800,000
5 Beds 4 Baths NDP2506123 MLS CLOSED Status
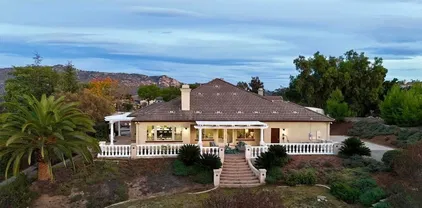
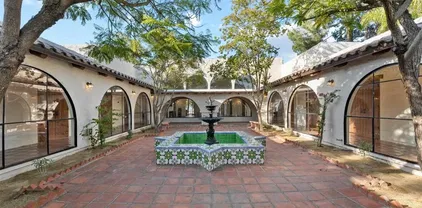
Truly one of the most unique and authentic properties on the marketthis custom-built Mexican Hacienda replica was crafted using materials, windows, and finishes imported directly from Mexico to capture timeless architecture and traditional charm. Set on 2.51 usable acres, this 5,792 sq ft estate offers 5 bedrooms, 3.5 bathrooms, a formal library, and a state-of-the-art kitchen with panel-ready appliances and artisan cabinetry. The design features soaring ceilings, arched passageways throughout, and dozens of oversized iron-framed arched windowsmany over 12 feet tallfilling the home with natural light and creating a dramatic yet elegant aesthetic. Enjoy seamless indoor-outdoor living with an infinity-edge pool, covered patios, and panoramic views. The property also features a 6-car garage, childrens play area, animal-ready corrals, and ample space for fruit trees, herb gardens, and vegetable cultivationperfect for a sustainable lifestyle. Located in a peaceful, private setting, this is a rare opportunity to own a legacy estate with character, craftsmanship, and long-term potential. Truly one of the most unique and authentic properties on the marketthis custom-built Mexican Hacienda replica was crafted using materials, windows, and finishes imported directly from Mexico to capture timeless architecture and traditional charm. Set on 2.51 usable acres, this 5,792 sq ft estate offers 5 bedrooms, 3.5 bathrooms, a formal library, and a state-of-the-art kitchen with panel-ready appliances and artisan cabinetry. The design features soaring ceilings, arched passageways throughout, and dozens of oversized iron-framed arched windowsmany over 12 feet tallfilling the home with natural light and creating a dramatic yet elegant aesthetic. Enjoy seamless indoor-outdoor living with an infinity-edge pool, covered patios, and panoramic views. The property also features a 6-car garage, childrens play area, animal-ready corrals, and ample space for fruit trees, herb gardens, and vegetable cultivationperfect for a sustainable lifestyle. Located in a peaceful, private setting, this is a rare opportunity to own a legacy estate with character, craftsmanship, and long-term potential.

28690 Mountain Lilac Rd, Escondido

$1,250,000
4 Beds 4 Baths NDP2506102 MLS CLOSED Status
Welcome to your home. This beautiful 2-story residence boasts 4 spacious bedrooms and 3.5 bathrooms, perfectly situated on nearly an acre. The entry opens to a stunning great room featuring ample natural light and a cozy atmosphere. One generously sized bedroom located on the first floor, ideal for guests or family. A dedicated office space for your work-from-home needs. Enjoy picturesque views from every room showcasing the beauty of the surrounding landscape. This home is a perfect blend of comfort style and functionality. Do not miss this opportunity! Welcome to your home. This beautiful 2-story residence boasts 4 spacious bedrooms and 3.5 bathrooms, perfectly situated on nearly an acre. The entry opens to a stunning great room featuring ample natural light and a cozy atmosphere. One generously sized bedroom located on the first floor, ideal for guests or family. A dedicated office space for your work-from-home needs. Enjoy picturesque views from every room showcasing the beauty of the surrounding landscape. This home is a perfect blend of comfort style and functionality. Do not miss this opportunity!

1724 Idaho, Escondido

$1,289,000
3 Beds 3 Baths NDP2506077 MLS CLOSED Status
Motivated Sellers! Welcome to this single-story masterpiece, 3 Bedroom + office in the gated community of The Summit, with many recent upgrades! Nestled near Boulder Oaks Golf Course, this home blends modern luxury with serene surroundings, perfect for those seeking elegance and tranquility just minutes from I-15. Step inside to discover a bright, open interior with waterproof 9 LVP flooring, fresh paint, and sleek 2.5 cordless blinds throughout. The gourmet kitchen with professionally done cabinets, quartz countertops, a tile backsplash, a Samsung Bespoke 4-door refrigerator, and gas cooktop. Entertain effortlessly in the expansive family room/dining room, anchored by a revamped fireplace with tiles and mantel in both the family room and living room. The primary suite is a private retreat, boasting a renovated spa-like bathroom, including cabinets, sinks, backsplash, and hardware. Enjoy the spacious walk-in closet too. Two spacious secondary bedrooms share a refreshed Jack-and-Jill bathroom. Every detail shines: all-recently replaced plumbing and electrical fixtures, ceiling fans, baseboards, and Google Nest thermostat. Dual Trane two-stage AC/heating systems (with propane/solar options and We Green HERS certification). Enjoy paid-off solar, and keyless front door. Outside, the cleared and graded backyard is a blank canvas for your dream landscape, complemented by sprinkler valves, refreshed front landscaping, and front fence panels. The 3-car tandem garage houses a tankless water heater. Separate laundry room with stainless steel dog shower. The Summit offers a community Motivated Sellers! Welcome to this single-story masterpiece, 3 Bedroom + office in the gated community of The Summit, with many recent upgrades! Nestled near Boulder Oaks Golf Course, this home blends modern luxury with serene surroundings, perfect for those seeking elegance and tranquility just minutes from I-15. Step inside to discover a bright, open interior with waterproof 9 LVP flooring, fresh paint, and sleek 2.5 cordless blinds throughout. The gourmet kitchen with professionally done cabinets, quartz countertops, a tile backsplash, a Samsung Bespoke 4-door refrigerator, and gas cooktop. Entertain effortlessly in the expansive family room/dining room, anchored by a revamped fireplace with tiles and mantel in both the family room and living room. The primary suite is a private retreat, boasting a renovated spa-like bathroom, including cabinets, sinks, backsplash, and hardware. Enjoy the spacious walk-in closet too. Two spacious secondary bedrooms share a refreshed Jack-and-Jill bathroom. Every detail shines: all-recently replaced plumbing and electrical fixtures, ceiling fans, baseboards, and Google Nest thermostat. Dual Trane two-stage AC/heating systems (with propane/solar options and We Green HERS certification). Enjoy paid-off solar, and keyless front door. Outside, the cleared and graded backyard is a blank canvas for your dream landscape, complemented by sprinkler valves, refreshed front landscaping, and front fence panels. The 3-car tandem garage houses a tankless water heater. Separate laundry room with stainless steel dog shower. The Summit offers a community pool, tennis courts, clubhouse, and proximity to Daley Ranch trails, local markets, and a fire station. This move-in-ready haven wont last! Schedule your private tour today and make it yours! Motivated Sellers!

10576 Pinion Trl, Escondido

$1,340,000
4 Beds 4 Baths 250031060 MLS CLOSED Status
This Canyon Grove showstopper is absolute perfection. An entertainer’s dream tucked at the end of a cul-de-sac on a massive 18,931 sq ft pie-shaped lot with panoramic mountain views. Move-in ready and thoughtfully designed for indoor-outdoor living. The heart of the home is a stunning open-concept kitchen with a huge center island, generous walk-in pantry, and seamless flow to formal dining room and great room. Downstairs offers a full bedroom and bathroom, plus a versatile bonus room, ideal as a home office. Step outside to a one-of-a-kind dream backyard—a true showstopper! Meticulously designed and beautifully maintained, this outdoor oasis features mature landscaping, multiple gathering spaces, and extensive exterior lighting for year-round enjoyment and ambiance. Ideal for entertaining, the yard includes a built-in fireplace, gazebo with BBQ, bar seating, countertop fire pit, a putting green, multiple garden beds bursting with flowers, a bocce ball court, and horseshoe pit. A private spa is tucked into lush greenery for the ultimate in relaxation. Thoughtfully planned out, the yard is perfect for both intimate evenings and large gatherings. Upstairs, the luxurious primary suite includes a spa-like bath with dual vanities, a spacious walk-in shower, an impressive walk in closet, and direct access to the upstairs patio just perfect for soaking in the backyard and mountain views. Additional features include a 3-car tandem garage, whole house fan and upstairs laundry room. Fantastic neighborhood with community parks, walking trails, and no Mello-Roos! This Canyon Grove showstopper is the ultimate entertainer’s dream—tucked at the end of a cul-de-sac on an expansive 18,931 sq ft lot with panoramic mountain views. Move-in ready and thoughtfully designed for seamless indoor-outdoor living, it features a stunning open-concept kitchen with a large center island, walk-in pantry, and effortless flow to the dining area and great room. Downstairs offers a full bedroom and bath plus a versatile bonus room, ideal for a home office. Step outside to a one-of-a-kind backyard oasis with multiple gathering spaces, mature landscaping, and standout features like a fireplace, gazebo with BBQ and bar seating, countertop fire pit, putting green, bocce ball court, horseshoe pit, and a private spa tucked into lush greenery. Upstairs, the luxurious primary suite boasts a spa-like bath, oversized shower, walk-in closet, and private view patio. Additional highlights include: upstairs laundry room with a sink, three-car tandem garage, whole-house fan, tankless water heater, nearby parks and trails—and no Mello Roos!

1217 Stockton Pl, Escondido

$1,595,000
3 Beds 4 Baths 250031172 MLS CLOSED Status
Get ready to fall in love with this exceptional single-story contemporary home, perfectly positioned on one of the most premium lots in the entire community. Originally purchased with more than $100,000 lot upgrade, this residence sits on an elevated parcel offering stunning, unobstructed canyon views and a truly expansive backyard—ideal for entertaining, relaxing, or creating your dream outdoor oasis. The beautifully landscaped backyard is a rare retreat, featuring more than 10 mature fruit trees—enjoy fresh seasonal harvests right from your own garden. There’s still ample space for a pool, outdoor kitchen, or play area—limitless potential awaits. Inside, the home has been thoughtfully upgraded with over $200,000 in high-end enhancements, including luxurious stone tiles throughout the main living areas, creating an elegant and cohesive look that’s both stylish and easy to maintain. The spacious primary suite includes a versatile bonus room perfect for a nursery, private office, or fitness area—designed to adapt to your lifestyle. Energy-efficient and comfortable year-round, the home features a whole-house fan system, eliminating the need for air conditioning during most of the summer. Located in a quiet, well-kept neighborhood, you'll also enjoy quick access to top-rated schools, major highways, parks, and shopping—a perfect balance of serenity and convenience. Whether you're savoring sunset canyon views from the backyard or enjoying the ease of single-level living, this home offers a rare blend of luxury, location, and lifestyle. homes like this are hard to find.

1405 Apex Pl, Escondido

$2,999,999
4 Beds 6 Baths 250031024 MLS CLOSED Status
Stunning Mountain-Top Retreat with Breathtaking Views, this contemporary 4-bedroom, 5.5-bath masterpiece offers some of the most spectacular panoramic views in the area. From the moment you arrive, you'll be captivated by the water views that surround you. The Olivenhein Reservoir borders the property, while Lake Hodges winds gracefully through the rolling hills below, and the Pacific Ocean sparkles on the horizon. On clear days, the islands of Catalina & San Clemente are visible in the distance. Sunsets from this home are nothing short of extraordinary your private oasis to unwind and take in the natural beauty that stretches out before you. Whether you're relaxing or entertaining, this home offers multiple levels to enjoy the views and ambiance. Choose from the pool deck, second-floor balcony, or take a private elevator to the rooftop deck perfect for sunset cocktails. Designed with entertainers in mind, the open-concept layout seamlessly flows from the gourmet chef's kitchen to the outdoor living spaces. The kitchen features high-end Wolf appliances, a Sub-Zero refrigerator, and a sleek leathered granite center island. Custom cabinetry, a spacious walk-in pantry, and top-of-the-line finishes complete this culinary haven. Two well-appointed bedrooms with en-suite bathrooms are located on the lower level, ideal for extended family. Upstairs, the expansive master suite offers a private deck with breathtaking views of the Olivenhein Reservoir. Spa-like master bath is a true retreat, with a pebble-accented walk-in steam shower. a large soaking tub, and dual walk-in closets The second bedroom and a spacious game room, both with stunning views, are also located on the upper level. This home also includes an oversized 3-car garage with an epoxy-coated floor and ample storage space. With high ceilings, wide accordion doors, and seamless indoor-outdoor flow, the space is perfect for relaxed living or hosting gatherings. The property spans TWO parcels (totaling 3.09 acres) and is located in an area known for its hiking and biking trails. You'll also be close to shopping, restaurants, parks, and top-rated schools

19976 Mount Israel Pl, Escondido

$1,187,500
4 Beds 4 Baths 250030900 MLS CLOSED Status
Nestled in the highly desirable Hidden Trails community of East Escondido, 3180 Ridgeline Place offers an inviting, serene atmosphere, perfect for embracing the everyday moments of life. This thoughtfully designed single-story home is ideal for both daily living and entertaining. The spacious layout includes a large primary suite with a walk-in closet and en-suite bath, as well as two additional well-sized bedrooms. A dedicated home office/guest suite with a kitchenette and its own private entrance provides a quiet space for remote work or a functional, studiostyle living area for guests or extended family. At the heart of the home is the custom-designed kitchen, which flows seamlessly into the living room and adjacent dining area—perfect for preparing meals and spending quality time with loved ones. Outside, the beautifully landscaped yard features a built-in natural gas BBQ and cooking area, a large patio for entertaining, and a fun putting green for guest enjoyment. Additional features of this inviting home include a large laundry room, whole-house fan, dual-zone air conditioning, solar panels for energy efficiency, and a three-car garage complemented by a generous driveway offering additional parking. Well-maintained and lovingly cared for, 3180 Ridgeline Place is ready for new owners to enjoy its warmth and charm. This peaceful home presents a rare opportunity to live in a truly special neighborhood.

3180 Ridgeline Pl, Escondido

$1,050,000
4 Beds 4 Baths NDP2505932 MLS CLOSED Status
Discover the allure of Brookside's private, 20-home, prestigious gated community. This move-in-ready home, built in 2003 and spanning 3,145 square feet, shows its beauty on a .25-acre lot backing to the ninth hole at Reidy Creek Golf Course. This home has an amazing floor plan. Spacious kitchen and family room, enhanced by a natural gas fireplace. This area is ideal for watching the game, having friends over, and hosting large gatherings. 4 bedrooms, 3.5 bathrooms, a loft, and a 2-car garage with a fully enclosed workshop. Downstairs bedroom suite and .5 guest bathroom. The backyard was professionally designed with Drought-Tolerant Landscaping. Discover the allure of Brookside's private, 20-home, prestigious gated community. This move-in-ready home, built in 2003 and spanning 3,145 square feet, shows its beauty on a .25-acre lot backing to the ninth hole at Reidy Creek Golf Course. This home has an amazing floor plan. Spacious kitchen and family room, enhanced by a natural gas fireplace. This area is ideal for watching the game, having friends over, and hosting large gatherings. 4 bedrooms, 3.5 bathrooms, a loft, and a 2-car garage with a fully enclosed workshop. Downstairs bedroom suite and .5 guest bathroom. The backyard was professionally designed with Drought-Tolerant Landscaping.

118 Double Eagle, Escondido

$1,743,558
5 Beds 5 Baths OC25132836 MLS CLOSED Status
Pre-Completion Pricing Estimated Move-In: Early November 2025. This stunning two-story multi-generational home is located in Escondido near the sought-after Harmony Grove area, just off the I-15 Freeway at the Felicita Avenue exit, offering convenient access to shopping, dining, and Lake Hodges. Boasting 4,043 square feet of thoughtfully designed living space, this residence features 5 spacious bedrooms, 4.5 bathrooms, a large loft, a 3-car garage, and a California Room for seamless indoor-outdoor living. The open-concept layout showcases 9-foot ceilings and a bright great room that flows effortlessly into a gourmet kitchen with a large quartz island, stainless steel appliances including a microwave, gas cooktop, electric wall oven/microwave combo, and dishwasher. The first-floor multi-gen suite is ideal for extended family or guests, complete with a private living area, kitchenette, full bathroom with walk-in closet, an additional bedroom closet, and its own laundry space, providing independence and comfort within the home. Upstairs, a spacious loft offers flexible space for a media room, office, or play area. Buyers still have time to personalize interior finishes and upgrades to make the home uniquely their own. Solar is available through SunRun, with options to lease or purchase. Rendered photo represents the model home. Models are available for viewing nearby at the Sonora Hills Community. Call to schedule a private showingthis limited pre-sale opportunity will not last in todays market. Pre-Completion Pricing Estimated Move-In: Early November 2025. This stunning two-story multi-generational home is located in Escondido near the sought-after Harmony Grove area, just off the I-15 Freeway at the Felicita Avenue exit, offering convenient access to shopping, dining, and Lake Hodges. Boasting 4,043 square feet of thoughtfully designed living space, this residence features 5 spacious bedrooms, 4.5 bathrooms, a large loft, a 3-car garage, and a California Room for seamless indoor-outdoor living. The open-concept layout showcases 9-foot ceilings and a bright great room that flows effortlessly into a gourmet kitchen with a large quartz island, stainless steel appliances including a microwave, gas cooktop, electric wall oven/microwave combo, and dishwasher. The first-floor multi-gen suite is ideal for extended family or guests, complete with a private living area, kitchenette, full bathroom with walk-in closet, an additional bedroom closet, and its own laundry space, providing independence and comfort within the home. Upstairs, a spacious loft offers flexible space for a media room, office, or play area. Buyers still have time to personalize interior finishes and upgrades to make the home uniquely their own. Solar is available through SunRun, with options to lease or purchase. Rendered photo represents the model home. Models are available for viewing nearby at the Sonora Hills Community. Call to schedule a private showingthis limited pre-sale opportunity will not last in todays market.

1620 Amanda Gln, Escondido

$1,650,000
4 Beds 4 Baths OC25132830 MLS CLOSED Status
Dont miss this stunning two-story home with a pop-up second floor located in Escondido, near the desirable Harmony Grove area. Conveniently situated just off the I-15 Freeway via the Felicita Avenue exit, this home offers quick access to shopping, dining, and Lake Hodges. With 3,399 sq. ft. of beautifully designed living space, this residence features 4 spacious bedrooms, 4 full bathrooms, and a 3-car tandem garage. The gourmet kitchen includes a large island, quartz countertops, and stainless steel appliances such as a microwave, gas cooktop, electric wall oven/microwave combo, and dishwasher. The open-concept great room boasts 9' ceilings and flows into a California Room, perfect for indoor-outdoor living. A private dining room off the entry provides an elegant space for hosting or greeting guests, in addition to an open dining area off the kitchen. The layout lives like a single story with the primary suite located on the first floor, while the second level features a full bedroom and bathroom along with a spacious bonus loftideal for a media room, guest suite, or dedicated workspace. Rendered photo represents the model home. Models are available to tour nearby in the Sonora Hills Community. Dont miss this stunning two-story home with a pop-up second floor located in Escondido, near the desirable Harmony Grove area. Conveniently situated just off the I-15 Freeway via the Felicita Avenue exit, this home offers quick access to shopping, dining, and Lake Hodges. With 3,399 sq. ft. of beautifully designed living space, this residence features 4 spacious bedrooms, 4 full bathrooms, and a 3-car tandem garage. The gourmet kitchen includes a large island, quartz countertops, and stainless steel appliances such as a microwave, gas cooktop, electric wall oven/microwave combo, and dishwasher. The open-concept great room boasts 9' ceilings and flows into a California Room, perfect for indoor-outdoor living. A private dining room off the entry provides an elegant space for hosting or greeting guests, in addition to an open dining area off the kitchen. The layout lives like a single story with the primary suite located on the first floor, while the second level features a full bedroom and bathroom along with a spacious bonus loftideal for a media room, guest suite, or dedicated workspace. Rendered photo represents the model home. Models are available to tour nearby in the Sonora Hills Community.

1640 Amanda Gln, Escondido

$2,249,900
5 Beds 5 Baths 250030390 MLS CLOSED Status
Rarely does a property offer more than just a home - this Harmony Grove Village masterpiece is an experience to be cherished. Resort-style luxury meets thoughtful design in this stunning residence. The extraordinary backyard showcases a custom saltwater pool with jumping platform, grotto, waterfall & in-pool bar. Enjoy 13 exotic fruit trees, outdoor kitchen, chef's kitchen, luxurious primary suite with panoramic views, plus Tesla batteries & solar. Come experience the lifestyle of your dreams! . Situated on 0.89 acres and encompassing 4,350 sq ft, this home features five bedrooms, four full bathrooms, a versatile office/playroom, and two lofts. The extraordinary backyard boasts a pool with a jumping platform, grotto, baha step, in-pool bar stools, and a waterfall, along with multiple seating areas and a viewing platform. The dining room opens to a side yard with 13 exotic fruit trees. Inside, find a chef’s kitchen, a spacious guest suite, and a luxurious primary suite with panoramic views. Additional highlights include a custom-built saltwater pool, outdoor kitchen, owned solar system, and Tesla wall batteries. Harmony Grove Village offers a vibrant and resort-inspired lifestyle with:- Heated Olympic-style pool and spa - Parks, playgrounds, multi-use trails, dog park, and basketball courts - HOA events, security patrol, and community green spaces. Yes, a home can have it all and this is it - Come experience the lifestyle for your dreams! This beautiful home embodies resort-style living, an experience to be loved, enjoyed and shared with family and friends. Step through the grand entrance into a stunning great room that seamlessly blends with an indoor-outdoor living space, ideal for entertaining. These 4300 plus square foot home features five bedrooms and four and a half bathrooms with custom decorator flooring and window coverings. Downstairs is a versatile office/library/playroom, an additional den/flex room, and a mudroom with direct access to the three-car tandem garage which includes a tankless water heater, fully owned Telsa solar system with two integrated Tesla battery walls and a 220V EV charging outlet. The first floor also includes a formal dining room with French doors that open into an outdoor living area with a heated covered patio, exotic fruit trees and a two-story barn style storage shed. The chef’s kitchen includes a butler’s pantry, as well as a large walk-in pantry, high-end stainless-steel appliances, granite countertops, and a spacious first floor primary suite with a private bath and walk-in shower. The second floor includes an expansive primary suite with panoramic views from the private balcony, a spa-inspired bathroom featuring a large soaking tub, dual vanities, an oversized walk-in shower, and an impressive walk-in closet. There is a generous loft for added living space, two bedrooms with a shared Jack-and-Jill bathroom with dual sinks, and another additional bedroom and full bath, as well as a large laundry room. The breathtaking backyard features a STUNNING CUSTOM-BUILT saltwater pool and spa with a roped off baja step for the little ones and two umbrellas to shade the area. The pool also includes three built-in bar stools, a Grotto with table and seating area under the eight- foot waterfall, four fountain shooters, and two fire bowls. The backyard also includes two additional Tough Sheds for misc. storage. The outdoor kitchen has bar style seating, BBQ, refrigerator, and sink/cooler combo. There are multiple covered seating areas that include fire tables as well as a hilltop viewing platform. The Harmony Grove Village community offers a vibrant resort-inspired lifestyle with a heated Olympic style pool and spa, parks, playgrounds, multi-use trails for horseback riders and walkers, dog park, horse arena, basketball court, HOA events, community patrol and green spaces throughout. Yes, you can have it all and this is it, come experience the lifestyle of your dreams.

21755 Amble Dr, Escondido

$1,315,000
4 Beds 5 Baths PTP2501939 MLS CLOSED Status Harmony Grove Village BLDG.
This stunning Andalucia home in Harmony Grove Village offers a perfect combination of luxury, comfort, and functionality. With 4 bedrooms, 4.5 bathrooms, and a flexible layout that includes a first-level bedroom with a private bathroom, an office, and a loft, this home is designed to cater to your every need. Highlights include owned solar panels & backup battery, tankless water heater, an 8-foot stacking door system, California Room, chefs kitchen, granite counters, upgraded flooring, wood accent walls, barn doors, true three car garage, and artificial turf. The gourmet kitchen is a standout feature, with upgraded Espresso cabinets, a large island with seating, and a full backsplash. Its equipped with stainless steel appliances, full tile backsplash, glass cabinet doors, a walk-in pantry, upgraded big basin sink, pull-out trash bins, granite countertops, and dimmable pendant lighting. The kitchen flows seamlessly into the large dining space, which connects to the family room, offering an open-concept layout perfect for modern living. The master suite is a serene retreat, complete with dual walk-in closets and an elegant master bath featuring upgraded Espresso cabinets, a luxurious walk-in tile shower with seat, a soaking tub with cultured marble surround, dual sinks, and upgraded flooring. The first-level private bathroom offers a walk-in tile shower and upgraded flooring. The family room is designed for both comfort and entertainment, boasting recessed lighting, upgraded flooring, and direct access to the California Room through the 8-foot stacking door system. The versat This stunning Andalucia home in Harmony Grove Village offers a perfect combination of luxury, comfort, and functionality. With 4 bedrooms, 4.5 bathrooms, and a flexible layout that includes a first-level bedroom with a private bathroom, an office, and a loft, this home is designed to cater to your every need. Highlights include owned solar panels & backup battery, tankless water heater, an 8-foot stacking door system, California Room, chefs kitchen, granite counters, upgraded flooring, wood accent walls, barn doors, true three car garage, and artificial turf. The gourmet kitchen is a standout feature, with upgraded Espresso cabinets, a large island with seating, and a full backsplash. Its equipped with stainless steel appliances, full tile backsplash, glass cabinet doors, a walk-in pantry, upgraded big basin sink, pull-out trash bins, granite countertops, and dimmable pendant lighting. The kitchen flows seamlessly into the large dining space, which connects to the family room, offering an open-concept layout perfect for modern living. The master suite is a serene retreat, complete with dual walk-in closets and an elegant master bath featuring upgraded Espresso cabinets, a luxurious walk-in tile shower with seat, a soaking tub with cultured marble surround, dual sinks, and upgraded flooring. The first-level private bathroom offers a walk-in tile shower and upgraded flooring. The family room is designed for both comfort and entertainment, boasting recessed lighting, upgraded flooring, and direct access to the California Room through the 8-foot stacking door system. The versatile loft is equipped with recessed lighting and can be easily converted into a 5th bedroom. The home also features a second-level laundry room with a countertop and storage cabinets, a dual-tone staircase and baseboard upgrade, and a powder room with a pedestal sink. The single-car driveway provides an extra parking space, and the side of the home has artificial turf and fruit trees. The front landscaping includes a custom retaining wall and a drip irrigation system for water conservation. The backyard is home to artificial turf, privacy shrubs, large concrete stepping stones, caf lighting, breezeway to garage, and California Room w/ ceiling fan & recessed lighting. Located in the highly desirable Harmony Grove Village, this home is part of a master-planned community that offers breathtaking mountain views, multipurpose trails, private parks, and access to the impressive 4th of July Park. Residents can enjoy a gated pool, jacuzzi, wading pool, BBQ areas, shaded tables, a play structure, and a covered lounge area with outdoor furniture and a fireplace. With its incredible features, spacious design, and vibrant community amenities, this home is the ideal place to enjoy both comfort and an outdoor lifestyle.

2954 Fledgling Dr, Escondido

$1,430,212
4 Beds 4 Baths OC24165513 MLS CLOSED Status
NEW CONSTRUCTION Pre-Completion Pricing estimated to be completed in late 2024. Welcome home to an inviting, spacious floor plan with 3,245 sq. ft., designed for your maximum comfort and enjoyment both inside and out. An expansive great room, right off the kitchen, is made for relaxing or entertaining, while a convenient first-floor bedroom with its own bath is ideal for guests or multi-generational living. Upstairs, youll find a luxurious primary suitecomplete with a private bath and flex spaceplus two additional bedrooms, a large family bath and a loft . Best of all, a beautiful front porch is the quintessential setting for long chats and lemonade, while an impressive California Room plays host to your familys special celebrations.

6765 Abeja Ave, Escondido

board logo

This information is deemed reliable but not guaranteed. You should rely on this information only to decide whether or not to further investigate a particular property. BEFORE MAKING ANY OTHER DECISION, YOU SHOULD PERSONALLY INVESTIGATE THE FACTS (e.g. square footage and lot size) with the assistance of an appropriate professional. You may use this information only to identify properties you may be interested in investigating further. All uses except for personal, non-commercial use in accordance with the foregoing purpose are prohibited. Redistribution or copying of this information, any photographs or video tours is strictly prohibited. This information is derived from the Internet Data Exchange (IDX) service provided by San Diego MLS®. Displayed property listings may be held by a brokerage firm other than the broker and/or agent responsible for this display. The information and any photographs and video tours and the compilation from which they are derived is protected by copyright. Compilation © 2026 San Diego MLS®,