Refine Search
Sort by
$1,870,000
5 Beds 5 Baths PTP2400307 MLS CLOSED Status Harmony Grove Village BLDG.
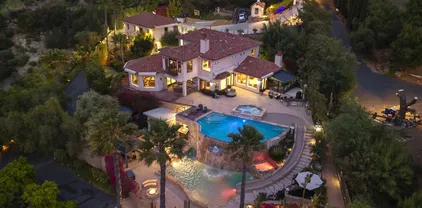
Immaculate panoramic views overlooking Harmony Grove Village! With a perfect location, unbelievable unobstructed views, and a private pool, this Whittingham home is beyond impressive. This property boasts 4,025 square feet, 5 bedrooms, 4.5 bathrooms, office, loft, formal dining room, salt water pool & spa, two sets of stacking door systems, upgraded kitchen, California Room, pool solar, outdoor kitchen, fire pit, bocce ball court, upgraded flooring, tankless water heater, 3 car tandem garage, upgraded appliances, butlers pantry, upgraded master suite, plantation shutters, first level bedroom w/ private bathroom, alarm system, and a whole lot more! Unbelievable backyard includes Tahoe Blue pebble finish salt water pool w/ built-in spa & Baja Shelf, California Room w/ shiplap ceiling, TV mount, recessed lighting, ceiling fan, & tile flooring, outdoor kitchen with panoramic views, fire magic grill, seating area, sink, & kegerator, Belgard porcelain pavers hardscape, custom matching firepit, bocce court with arbor, custom planters, full rain gutters, pool solar system, low water landscaping, and beautiful views overlooking Harmony Grove Village. Kitchen includes massive island w/ seating, upgraded flooring, full backsplash, upgraded KitchenAid appliances w/ built-in wine cooler, upgraded counters, pendant lighting, large walk-in pantry, recessed lighting, and butlers pantry. Spacious family room has gorgeous panoramic views and along with upgraded flooring, stacking door system to the exterior, and recessed lighting. Master bedroom has panoramic views, upgraded carpet, recessed

22042 Gallop Way, Escondido

$1,450,000
4 Beds 4 Baths NDP2410358 MLS CLOSED Status
Rare custom mid-century modern dream home nestled on 2.7 acres above coveted Hidden Meadows! Combining timeless architecture with breathtaking panoramic views of the surrounding valleys, distant mountains, & even glimpses of the ocean, this is the one youve been waiting for! Enjoy stunning sunrises, cotton candy skies at sunset, & peaceful country living. Property has Animal Designator L The home boasts a newer roof (only 2.5 years old) & a thoughtfully designed, light-filled floor plan. Vaulted wood-beamed ceilings add character & charm throughout the living spaces, while nearly every window frames the spectacular scenery. The two-story grand rock fireplace, floating staircase, & multi-galleried layout make this home as stylish as it is functional. Additional office area with views and another fireplace in nearby parlour to make that money from your own private paradise. Or use the attached seperate yoga studio with outdoor shower for unique office/guest room or the detached studio below the main residence for maximum privacy. The resort-style backyard is an entertainers dream, complete with a solar-heated pool & lush, drought-tolerant landscaping that blends seamlessly with natural rock features. The property also includes a profitable kumquat orchard, a malbec grape vineyard, & dozens of olive & other mature fruit trees. The home offers versatile living arrangements with a second-floor primary suite, an additional bedroom or office with vaulted ceilings, a separate studio/bedroom with a private bath & outdoor shower, & a ground-level bedroom suite with its own entrance.

28403 Meadow Mesa Ln, Escondido

$1,735,000
5 Beds 5 Baths 240012432 MLS CLOSED Status
Stunning 5-bedroom, 4.5-bathroom impeccably maintained and move-in ready home boasting a convenient 3-car attached garage on a serene cul-de-sac lot spanning over ½ acre. Equipped with OWNED 32-panel solar, 2 powerwall batteries, and charging stations, this property offers both elegance and efficiency. Nestled in the highly coveted Harmony Grove Village, this home enjoys access to a wealth of community amenities. Positioned on a prime lot with just one neighbor, it offers breathtaking, unobstructed mountain views. Highlights of this residence include a main level bedroom with full bath, an airy and luminous floor plan complemented by indoor/outdoor sliding doors leading to a secluded backyard enveloped by privacy trees. Outdoor features include a California room, patio, jacuzzi, BBQ grill island, and newly seeded grass. The chef's kitchen is a culinary masterpiece, featuring a center island, Wolf range, Subzero refrigerator, and upscale Restoration Hardware finishes. The primary retreat boasts a spacious walk-in closet, dual sinks, and shower/tub, while additional amenities include an upstairs loft area, large laundry room with abundance of storage, designer cabinetry, wood flooring, quartz countertops, ceiling fans, dual central air and heat, and an epoxied garage with dedicated gym area. Outside, drought-tolerant landscaping and fruit trees graces the property, with a side yard designated for RV/boat parking and extra storage. This meticulously maintained home is a true gem and a haven for entertainers.

2807 California Poppy St, Escondido

$2,650,000
5 Beds 8 Baths NDP2402613 MLS CLOSED Status
Welcome to this stunning estate nestled atop the picturesque hills of Hidden Meadows with panoramic views from every angle. This impressive property features an elegant ranch-style home boasting a main house with 4 bedrooms plus an office and 5 bathrooms, with a sprawling 6024 square feet of luxurious living space. Additionally, the property features a detached guest casita complete with 1 bedroom, 1 full bathroom, 1027 square feet of living space, and an attached view deck. Situated on a vast lot spanning 8.1 acres, this home offers unparalleled privacy and serenity. Upon entering, you'll be captivated by the inviting open floor plan with magnificent views and flawless design, creating a seamless blend of sophistication and comfort. Custom features and upgrades throughout include new carpet, light fixtures, cabinetry, stone fireplace, designer tile flooring, and high-end appliances, as every detail was meticulously planned out. Every window frames breathtaking panoramic and mountain views, immersing you in the natural beauty of the surroundings. The expansive gourmet chef's kitchen is appointed with both a Sub-Zero refrigerator and a freezer, granite countertops, 3 Dacor ovens, a large center island, walk-in pantry, stainless sink and appliances, an eat-at breakfast bar, as well as plenty of space for storage. The enclosed patio is ideal for relaxing, working out, or just submerging yourself in the views and mountain breezes. The resort-style primary suite offers two large walk-in closets, a stone fireplace, private patio access, and a spa-inspired bath with amazing views

11628 Alps Way, Escondido

$2,150,000
4 Beds 5 Baths PTP2403224 MLS CLOSED Status
One-of-a-kind gated estate, complete with equestrian facilities on 3.39 usable acres. This exceptional single-level home boasts fully paid solar, an income producing ADU, and is situated on a quiet cul-de-sac in an enclave of custom homes in South Escondido. Surrounded on 3 sides by a creek, youll feel like youre living in your own private oasis. This light and bright executive home offers designer finishes throughout including custom flooring, vaulted ceilings with beautiful wood beams and crown molding. Expansive 900-sft primary suite with beautifully appointed bath featuring large granite vanity with 2 sinks, Jacuzzi tub, glass shower, French doors that open up to a large deck overlooking the fruit grove and horse facilities. The stunning floor to ceiling stone fireplace is the focal point of this open concept floorplan. French doors off the great room open up to 2000-sft of wrap around brick patio that offers a perfect retreat with beautiful shade trees and tranquil afternoon breezes. The Chefs kitchen is an entertainers dream come true with a six-burner gas stove, butlers pantry, granite countertops, two sinks, wine fridge, tons of storage and counter space, stainless appliances, with large island. The expansive 500 sft deck that adjoins the kitchen is the perfect setting for summer BBQs, entertaining or quiet morning coffee. The horse facilities offer $220K+ of improvements including newer 24' x 36' corrals with 12' x 24' shade shelters and stall mats, 2 arenas, custom tack room, wash rack, 2 feed sheds, 2 storage sheds and has (L) animal designator allowing for perso

3105 Ryan Dr, Escondido

$1,325,000
5 Beds 5 Baths NDP2404160 MLS CLOSED Status
Welcome home to this nearly new home in the highly desirable community of Harmony Grove Village! This stunning home enjoys an open-concept layout with plenty of natural light, granite countertops in the kitchen, custom built cabinetry in the great room and dining area. The kitchen features a 5 burner cooktop, dual ovens, a butlers pantry and a large island to spoil the chef in your family. The upstairs primary bedroom features an large ensuite bathroom with dual sinks, soaking tub, two huge walk in closets and a generous shower. The second floor also features a bonus room, two additional bedrooms, baths and a generous laundry room. The main floor enjoys an Living Room area, and bedroom with ensuite full bath, in addition to the powder bath. Step outside through the La Cantina door and live the California dream lifestyle daily enjoying the backyard California Room, the Alumashade covered patio, the gas fire pit, soothing water feature, all surrounded by the professionally designed and installed mature landscaping. This home also features a PAID SOLAR, a three car garage with built in cabinetry and many more upgrades throughout the home. You'll appreciate that the home is conveniently located nearby the community pool, parks, picnic area playgrounds, sport court and trails. Welcome home to this nearly new home in the highly desirable community of Harmony Grove Village! This stunning home enjoys an open-concept layout with plenty of natural light, granite countertops in the kitchen, custom built cabinetry in the great room and dining area. The kitchen features a 5 burner cooktop, dual ovens, a butlers pantry and a large island to spoil the chef in your family. The upstairs primary bedroom features an large ensuite bathroom with dual sinks, soaking tub, two huge walk in closets and a generous shower. The second floor also features a bonus room, two additional bedrooms, baths and a generous laundry room. The main floor enjoys an Living Room area, and bedroom with ensuite full bath, in addition to the powder bath. Step outside through the La Cantina door and live the California dream lifestyle daily enjoying the backyard California Room, the Alumashade covered patio, the gas fire pit, soothing water feature, all surrounded by the professionally designed and installed mature landscaping. This home also features a PAID SOLAR, a three car garage with built in cabinetry and many more upgrades throughout the home. You'll appreciate that the home is conveniently located nearby the community pool, parks, picnic area playgrounds, sport court and trails.

3068 Starry Night Dr, Escondido

$1,220,000
6 Beds 3 Baths NDP2408598 MLS CLOSED Status
Imagine a home in a dream neighborhood with a sprawling backyard that seems to stretch into infinitywhere rolling landscapes meet the horizon, and endless views make the sky feel like an extension of your sanctuary. Welcome to Hidden Meadows, Escondido's best-kept secret. Here, luxury blends seamlessly with nature, creating a lifestyle defined by both the stunning surroundings and the vibrant community. As you step into this beautifully appointed home, you're greeted by elevated ceilings, abundant natural light, and an open floor plan that connects a sophisticated kitchen to a spacious family roomperfect for entertaining. The first floor also offers two bedrooms and a full bath, ideal for guests, a home office, or multigenerational living. The three-car garage provides ample storage or the perfect space for a home gym. Upstairs, you'll discover four more bedrooms, including a captivating primary suite with a viewing deck that overlooks the valley and golf coursea breathtaking retreat to start or end your day. And while you're enjoying your private oasis, you'll also take comfort in knowing your PAID SOLAR system ensures energy efficiency and cost savings for years to come. Step outside to your resort-like backyard, complete with a calming rock waterfall, built-in hot tub and bar area with underground speakers, and a BBQ station ready for gatherings with friends and family. Dont forget your own lemon and orange trees, perfect for adding a fresh twist to your afternoon cocktails. Hidden Meadows offers more than just a stunning home. Enjoy local restaurants, including The Side

10657 Aspen, Escondido

$1,717,000
5 Beds 5 Baths 240027890 MLS CLOSED Status Rimrock BLDG.
Perched high up in the hills of the incredibly desirable and gated RIMROCK estates, sits this nearly 5,000 sqft home on over 4 acres, Enriched with serenity, privacy, wildlife, and views that will simply blow your mind!. Custom Built in 2008 with quality materials and an elevated lot, surrounded by gorgeous trees, shrubs, and a long private driveway! The builder knowingly designed this property to take in the breathtaking views from the living room, primary bedroom, exterior patios, and private yard space. This home was given a flow that creates a substantial main floor that has everything you need to live in luxury. The downstairs has the incredible potential to be an adjoined apartment unit / large office / MIL suite, etc... An upstairs loft lends itself to be a great home office, media area, exercise or lounge room. This property is perfect for multi generational living! A large 4+ acre overall lot may reveal opportunities for additional structures / a guest house, etc depending on HOA/county approval and of course, your own vision!

29078 Welk Highland Dr, Escondido

$1,150,000
5 Beds 4 Baths SW24003238 MLS CLOSED Status
Don't miss out on this Beautiful Five Bedroom Four bath home! This property offer a Pool with Pool house that has two bathrooms. Large Gazebo and Granny flat/guest room with its own entrance, Full Kitchen, bathroom and Living area. Situated on 2.16 Acres of Land in the City of Escondido. It also has an additional 1/2 acre Lot! Two Car garage with a loft area. Perfect for your growing family! Open Floor plan with Fireplace in family room. Kitchen has plenty of cabinet space with a butlers pantry. Huge laundry room with storage closet. Master bedroom retreat with fireplace and its own balcony. Master also has a back entrance with stairs to the outside of the property. This is a must see to truly appreciate this property!

412 Idaho Ave, Escondido

$1,165,000
5 Beds 4 Baths 240001925 MLS CLOSED Status
Welcome to Eureka Springs! Nestled in a charming community against the picturesque hills of Escondido, this meticulously designed luxury home offers a blend of sophistication and comfort. Boasting 5 bedrooms, a loft, and a generous backyard, this residence is tailor-made for both social gatherings and multi-generational living. The first-level master bedroom, featuring a master bath adorned with high vaulted ceilings, provides a wonderful retreat. The focal point of this residence, the kitchen, seamlessly connected to the family room, creates an ideal space for grand gatherings. Step into your backyard oasis, where you can relish outdoor dining amidst the magestic mountains that embrace the surroundings. As an additional perk, this home is situated on a cul-de-sac and comes equipped with a fully paid solar system, elevating your living experience to new heights.

409 Boudinot Ct, Escondido

$1,200,000
4 Beds 4 Baths 250020297 MLS CLOSED Status
This lovely family home is the jewel of the Eureka Springs community located on a prime .27 acre lot on a secluded cul-de-sac street with gorgeous mountain views. Beautiful curb appeal with no expenses spared. Low maintenance artificial turf yard with paver walkways and covered patio, luxury vinyl fencing, newer "Cool Roof" and seamless gutters. Spacious Living/Dining area is perfect for entertaining with laminate wood flooring and cozy gas fireplace. Window shutters and crown molding throughout. Open kitchen floor plan features new stainless steel appliances, granite counters, huge center island, tons of cabinet storage and built in desk. Adjoining family room with laminate flooring is light and bright & includes second gas fireplace. Large laundry room with deep sink and gas hookups. Primary bedroom with en-suite is located on the main floor with his/her sinks, luxury soaking tub, walk in shower with tempered glass door and walk in closet with mirrored wardrobe. Office space/optional bedroom + 1/2 Bath also located on main floor. Second story loft is a perfect entertaining space to customize for your families needs. Upstairs bedroom includes: private ensuite with shower/bath combo and his/her sinks. Spacious 3rd & 4th bedrooms offer tons of natural light. Hallway storage for linens and 3rd full bath with shower/tub combo. Garage parking for 3 cars. Two newer furnaces/AC units. 30 panel Solar System to be paid off through close of escrow. Low HOA covers communal landscaping. Eureka Springs community park within walking distance.

2915 Rangpur Ct, Escondido

$1,376,338
4 Beds 4 Baths OC24164071 MLS CLOSED Status
**NEW CONSTRUCTION** - Pre-Completion Pricing with an estimated completion in late 2024. This gorgeous single-story home in East Escondido is just minutes from San Pasqual Valley and the San Diego Zoo Safari Park. Offering 3,100 square feet of living space, the home includes a 3-car tandem attached garage, 4 bedrooms, 3.5 bathrooms, a gourmet kitchen including a refrigerator, a California room, and an open-concept floor plan with 9' ceilings. This home also comes with refrigerator, washer and dryer package included. The spacious great room flows seamlessly into the modern kitchen, which showcases a large island with granite countertops and efficient stainless steel appliances, including a microwave, gas cooktop with an electric wall oven/microwave combo, and a dishwasher. There is still time to personalize upgrades and options to make this home uniquely yours. Additionally, the buyer can choose to either lease or purchase solar panels through SunPower. A rendering of the model is shown, with model homes set to open in late 2024. Call now to schedule an appointment and secure your place in this highly sought-after Escondido community. Dont miss out on this pre-sale opportunity!

2000 Saguaro Gln, Escondido

$1,700,000
4 Beds 4 Baths OC24096930 MLS CLOSED Status
This contemporary style two-story home is move-in ready! This home has everything one could dream of in a home. The interior of the home is grand, open, and airy. The backyard of the home has been fully renovated to an entertainers delight complete with a salt water pool and 14-jet spa, outdoor shower, a California room with TV viewing area and fireplace, a covered BBQ island with grill, refrigerator, ice-bin cooler for your drinks, and trash receptacle, fire pit patio area, outdoor dining area, dog-run, gardening area, and artificial turf. Home has 4 beds, 1 office, 3.5 baths, a 3-bay tandem attached garage, is 3,743 SF and sits on a large 12,699 SF (.29 acre) lot. The spacious master bedroom with his and hers walk-in closets and ensuite bath is on the first level along with another bedroom and ensuite bath. Upstairs has the other 2 bedrooms, 1 bathroom, and a generously sized 22x20 bonus room perfect for a family room or game room. The kitchen has espresso shaker cabinets, quartz countertop, stainless steel appliances, an expansive island to include seating for at least 5 guests, and walk-in pantry. The kitchen overlooks both the Great Room and the formal dining room. The Great Room has 20 ft ceilings and many windows that allow in an abundance of natural light. The formal dining room has three nearly ceiling to floor windows overlooking the saltwater pool and spa. The Great Room also expands out to the California Room through sliding doors and extends the living space from indoor to outdoor for additional relaxation and entertainment space. The backyard oasis has been me

22171 Long Trot Dr, Escondido

$3,350,000
4 Beds 8 Baths NDP2401743 MLS CLOSED Status
Welcome to the Lodge at Lake Hodges. A property with unobstructed views of Lake Hodges from every part of the house. Located 10 minutes from the heart of Rancho Santa Fe, the newly built 6000+ square foot gated estate features two apportioned levels each dedicated to living and entertaining. This Italian villa was inspired by the timeless architecture found along the waters of Lake Como. Interior finishes were reflected to bring a European resort feel right here to Escondido. As you enter this Italian estate, you walk into the main level which features dual masters, accompanied by fireplaces and balconies that showcase the fabulous lake view. The bottom level was designed specifically for entertaining. Featuring dual kitchens with an Italian range oven, marble countertops and la cantina doors that open up to an outdoor dining area, reminiscent of a French cafe. The bottom level features its own 10 seat movie theater with an indoor/outdoor capabilities whether youre hosting people to watch a game or enclose it for movie night. The house has a casita with a kitchenette, one enclosed detached garage space along with two carports featuring Tesla charging. Come experience luxurious European lakeside living.

20787 Lake Dr, Escondido

$1,525,000
5 Beds 5 Baths LG23040143 MLS CLOSED Status
Luxurious living could be all yours in this remarkable Escondido estate that has been beautifully enhanced with fine finishes and gorgeous upgrades! Set well back from the street, a tree-lined driveway leads you to this spectacular 5-bedroom, 5-bath gem surrounded by impeccable landscaping thats crafted to impress. Past the brick steps, enter through artisan double doors to discover an awe-inspiring interior exuding elegance at every turn. Graceful archways, high ceilings, and plush carpeting highlight the open-concept entertainment areas, including the step-down living room warmed by the stately fireplace. Walls of picture windows surround you in the welcoming dining area, making every meal a special occasion. A pristine white kitchen displays top-notch appliances, handsome cabinetry, and granite countertops throughout the island and the breakfast counter. French doors off the cheerful breakfast nook conveniently open to the expansive patio. Style and comfort define your private retreats, the grandest of which is the primary suite showcasing vaulted ceilings, a fireplace, an oversized walk-in closet, and exclusive access to the picturesque rooftop deck. Rejuvenate in the luxe 5-piece ensuite with a spa-like soaking tub by the window. Take your celebrations out to the covered patio overlooking the sun-kissed yard. With multiple seating and a Jacuzzi arranged around the built-in BBQ, weekends are a breeze. Come make this home yours while the offer still stands!

2456 Canyon Creek Rd, Escondido

$1,530,000
4 Beds 6 Baths 230016813 MLS CLOSED Status
Views, views, views! Enjoy you own private gated home. Wrap around decks to see all that mother nature has to offer, from the ocean to the mountains. This home was built for entertaining with a pool oasis in the backyard. This home features an attached in-law-suite with its own private entrance. The master has unbelievable views with its own sauna, it looks as though it has never been used. Owner has started the renovations to this beautiful property and sadly due to health issues, they are unable to not finish the remodel. You will be able to see what they had in mind and finish up with your own flare. This is one of the best views in Hidden Meadows, top of the mountain. More photos to follow.

9505 Meadow Mesa Dr, Escondido

$975,000
4 Beds 4 Baths NDP2402286 MLS CLOSED Status
Nestled in the enchanting Hidden Meadows, you'll uncover this expansive 1.14-acre estate. The home's unique layout features a reverse floor plan, with upper-level living, dining, and kitchen spaces. Just a few steps down, you'll find the primary suite boasting generous closet space, creating a private sanctuary with outdoor access. A few more steps down lead to the family room, laundry room, an en-suite bedroom with bathroom, and another separate bedroom and bathroom. The current homeowner spared no effort in meticulously reconstructing all the decks surrounding the residence. Various repairs have been undertaken to elevate the property to its current condition with yet, lots of space to give your own touch. The Accessory Dwelling Unit (ADU), complete with a full bathroom and kitchenette, offers versatile usage options such as rental income, an office, or a guest house. The landscaped grounds have been tidied up and hold the potential to be transformed with many options to host events or an exquisite equestrian property.

10434 Burned Oak Ln, Escondido

$1,200,000
3 Beds 3 Baths NDP2408223 MLS CLOSED Status
MASTERPIECE RESIDENCE NESTLED WITHIN THE PRIVATE, GATED SUMMIT COMMUNITY WILL TAKE YOU TO THE PINNACLE OF LUXURY LIVING. SITUATED ON A 11,342 SQ FT LOT THAT BLENDS SEAMLESSLY INTO THE MATURE LANDSCAPE, THIS MAGINFICENT 3,065 SQ FT HOME 3BR PLUS OFFICE 2 1/2 BATH PROVIDES SOLITUDE, SERENITY, & STUNNING MOUNTAIN-VALLEY GOLF & CHERISHED SUNSET VIEWS. WELCOME HOME TO THE EXPANSIVE COVERED FRONT PATIO. FABULOUS DESIGNER TOUCHES THROUGHOUT AS ARCHED COLONADES WILL TRANSPORT YOU TO THE LUXURIOUS FORMAL LIVING ROOM WITH MAJESTIC FIREPLACE & SEPARATE DRAMATIC DINING AREA ADORNED WITH DAZZLING CHANDELIER, WOOD FLOORING, & CUSTOM DRAPERIES. ENTER THE SPECTACULUR GOURMET KITCHEN, FURNISHED WITH STAINLESS STEEL APPLIANCES + WHITE PEARL QUARTZITE COUNTERS, DESIGNER BACKSPLASH AND A MASSIVE ISLAND FOR INFORMAL MEALS. YOU WILL FIND AMPLE STORAGE CABINETS & A ROOMY NOOK FOR FAMILY GATHERINGS. ADJACENT IS THE GRAND FAMILY ROOM FEATURING CUSTOM DRAPERIES, WOOD FLOORING, ACCENTED WITH COZY NOOKS NEXT TO FIREPLACE & LIT BY A SPARKLING CHANDELIER. MASSIVE MASTER BEDROOM WITH FRENCH DOORS & ITS OWN SET OF CUSTOM DRAPERIES, PLANTATION SHUTTERS & COMPLETE WITH SPACIOUS WALK IN CLOSET. UNBELIEVABLE MASTER BATH IS COMPLETE WITH SOAKING TUB, VANITY & DUAL SINK AREAS WITH BEAUTIFUL SEPARATE MIRRORS, & CUSTOM BACKSPLASH. ADDITIONAL STORAGE CABINETS LINE THE HALLWAY. 2 ADDITIONAL BEDROOMS JOINED BY A JACK & JILL BATHROOM WITH WOOD FLOORING, PLANTATION SHUTTERS & MIRRORED CLOSETS. HUGE OFFICE, POSSIBLE 4TH BEDROOM WHEN ADDING CLOSET, ALSO HAS WOOD FLOORING -PLANTATION SHUTTERS & DOUBLE ENTRANCE DOORS. TOU

10665 Laurel Path, Escondido

$1,748,035
5 Beds 5 Baths OC25073605 MLS CLOSED Status
Pre-Completion Pricing estimated to be completed in late December 2024. Gorgeous TWO -story with MULTI GEN home located in East Escondido minutes away from San Pasqual Valley and San Diego Zoo Safari Park; close to freeway and shopping. This home features 4,043 Sqft of living space with a 3-CAR GARAGE, 5 bedrooms, 4.5 bathrooms, Multi Gen, Loft, gourmet kitchen, and California Room. You will be drawn in by an open concept floor plan with 9' ceilings, Mulit Gen Space on first floor equiped with Kitchen, living area, Walk in closet off bathroom plus a secondary bedroom closet and laundry. Beautiful Large open loft space on Second floor. Great room overlooks modern kitchen with large Island quartz countertops, efficient stainless steel appliances: Microwave, Gas Cooktop with Electric wall oven/micro combo and Dishwasher with time to personalize upgrades and options. Buyer can either lease or purchase the solar through Sun Power. Photo is a rendering of the model. Call to schedule an appointment. Pre-Completion Pricing estimated to be completed in late December 2024. Gorgeous TWO -story with MULTI GEN home located in East Escondido minutes away from San Pasqual Valley and San Diego Zoo Safari Park; close to freeway and shopping. This home features 4,043 Sqft of living space with a 3-CAR GARAGE, 5 bedrooms, 4.5 bathrooms, Multi Gen, Loft, gourmet kitchen, and California Room. You will be drawn in by an open concept floor plan with 9' ceilings, Mulit Gen Space on first floor equiped with Kitchen, living area, Walk in closet off bathroom plus a secondary bedroom closet and laundry. Beautiful Large open loft space on Second floor. Great room overlooks modern kitchen with large Island quartz countertops, efficient stainless steel appliances: Microwave, Gas Cooktop with Electric wall oven/micro combo and Dishwasher with time to personalize upgrades and options. Buyer can either lease or purchase the solar through Sun Power. Photo is a rendering of the model. Call to schedule an appointment.

2067 Saguaro Gln, Escondido

$2,620,000
5 Beds 5 Baths 250024050 MLS CLOSED Status
Welcome to Casa Del Lago. A lakeside escape like no other, tucked behind private gates on over 2.5 acres of beautifully manicured land. Framed by unobstructed views of Lake Hodges and the surrounding hills, this one-of-a-kind estate offers the ultimate blend of seclusion, comfort, and natural beauty. The main residence evokes the warmth of a Mediterranean escape, with timeless architectural details and a seamless connection to the outdoors. A junior suite on the main level offers flexibility and comfort for guests or multigenerational living. Every window invites nature in, with gentle breezes, golden light, and expansive views creating a sense of calm throughout the day. A separate guest house with its own garage provides total privacy for visitors or live-in support, while the surrounding grounds transform everyday living into something truly exceptional. Two pools joined by a cascading waterfall and winding slide serve as the centerpiece of an outdoor space designed for relaxation, play, and unforgettable gatherings. Thoughtfully designed with modern sustainability in mind, the estate includes a solar system, four Tesla Power Walls, and three EV charging stations. Multi-level fencing ensures peace of mind for pets and little ones, while the expansive grounds offer freedom to roam. Rarely does a property strike this balance: luxury without pretense, privacy without isolation, and beauty that feels both wild and intentional.

3449 Via Loma Vis, Escondido

$1,475,893
4 Beds 3 Baths OC24176035 MLS CLOSED Status
Go big AND go home! This impressive home can be designed to suit your lifestyle. Floorplan includes 4 bedrooms with a 3 car garage, but you can also choose to build it with up to 6 bedrooms and a 2 car garage. Enter this gorgeous home with a wow moment - with an open 2 story foyer. Having a flexible and separate work space at your entry allows for focus and balance. Continue into your spacious Great Room, Dining, and Kitchen space that opens to your 30' covered patio, perfect for entertaining and enjoying the So Cal climate. Option a cozy fireplace in your Great Room to complete the mood. Your Kitchen includes a 5 Burner Gas Cooktop with a 36 Vent Hood, Built in Microwave, Double Ovens, and Dishwasher. Up your chef skills with a Thermador 48 Professional Range and a 48 Vent Hood to match. When it comes to Cabinetry, you have some options! Included is a clean white cabinet with soft close and under cabinet lighting to complete the look. Options for glass doors, rollouts, and a variety of woods and colors are available including the ability to 2 tone your island cabinetry for some interesting contrast. The included counters are quartz with interesting colors options. Retreat to your Primary Suite that where you can choose a large shower space or a soaking tub and shower, at no additional cost. Primary Suite shower comes complete with estone walls and tiled floors with Kohler free standing tub. Tons of space in your Primary walk in closet with lots of room for your complete wardrobe. Three secondary bedrooms are spacious with lots of light near the front of this expansive home Go big AND go home! This impressive home can be designed to suit your lifestyle. Floorplan includes 4 bedrooms with a 3 car garage, but you can also choose to build it with up to 6 bedrooms and a 2 car garage. Enter this gorgeous home with a wow moment - with an open 2 story foyer. Having a flexible and separate work space at your entry allows for focus and balance. Continue into your spacious Great Room, Dining, and Kitchen space that opens to your 30' covered patio, perfect for entertaining and enjoying the So Cal climate. Option a cozy fireplace in your Great Room to complete the mood. Your Kitchen includes a 5 Burner Gas Cooktop with a 36 Vent Hood, Built in Microwave, Double Ovens, and Dishwasher. Up your chef skills with a Thermador 48 Professional Range and a 48 Vent Hood to match. When it comes to Cabinetry, you have some options! Included is a clean white cabinet with soft close and under cabinet lighting to complete the look. Options for glass doors, rollouts, and a variety of woods and colors are available including the ability to 2 tone your island cabinetry for some interesting contrast. The included counters are quartz with interesting colors options. Retreat to your Primary Suite that where you can choose a large shower space or a soaking tub and shower, at no additional cost. Primary Suite shower comes complete with estone walls and tiled floors with Kohler free standing tub. Tons of space in your Primary walk in closet with lots of room for your complete wardrobe. Three secondary bedrooms are spacious with lots of light near the front of this expansive home. In addition to the lovely included features and the thoughtful use of space, Beazer is proud to offer Net Zero Ready Homes at our Wohlford Estates Community, certified by the US Department of Energy and designed to be 40-50% more efficient than a typical new home. Save hundreds of dollars per month and minimize your environmental impact. The cherry on top is this homes Indoor Air Plus Designation qualifies for the coveted Department of Energy's Indoor Air Plus certification, with its air filtration system that reduces outside pollutants like dust, sand, mold and allergens to provide healthier living for you and your family. Home includes a 1 year fit and finish warranty, a 3 year plumbing warranty, and a 10 warranty on its structural integrity. PLEASE NOTE: Some Pictures are of model home.

3001 Orchard Gln, Escondido

$1,430,000
4 Beds 3 Baths 250027594 MLS CLOSED Status
One story entertainer’s dream with open floor plan on 1+ acres. Gourmet kitchen with large island and Thermador range. Oversized 4 car garage, with a workshop & flex space. Resort like yard with lush landscaping, outdoor kitchen, swimming pool, volleyball court, fire & horseshoe pits, raised garden beds, chicken coop and a palapa for endless fun and functionality. Great for multi-generational living. 4th bedroom does not currently have a closet. Wonderful rural setting but so close to freeway access & shopping. Welcome to a truly exceptional 1.1 acre estate that perfectly blends luxury and functionality. This single story masterpiece is an entertainer’s dream, boasting an expansive open floor plan that seamlessly connects indoor and outdoor living. The gourmet kitchen is a chef’s delight, featuring a large island and a premium Thermador range and a walk-in pantry. The living room is accentuated with elegant board and batten finishes. Three generously sized bedrooms, plus a 4th bedroom that currently does not have a closet and one additional flex spaces offer endless possibilities - whether you envision a dedicated home office, a serene yoga studio, or extra living space. The luxurious main suite offers a peaceful retreat with a walk-in closet, double vanity, a beautifully designed shower, and a soaking tub. Car enthusiasts and hobbyists alike will appreciate the oversized four-car garage, complete with a dedicated workshop area and a flex space. Outside, the yard transforms into a private resort with lush landscaping, an outdoor kitchen, a sparkling swimming pool, and a volleyball court. Enjoy evenings by the fire pit. Cultivate your own produce in raised garden beds or unwind at the charming palapa. There’s also a chicken coop and a horseshoe pit, ensuring endless fun and functionality for every lifestyle. Perfectly designed for multi-generational living, this remarkable property offers limitless potential. The sky is truly the limit.

2239 Orange Ave, Escondido

$2,075,000
5 Beds 5 Baths 240009702 MLS CLOSED Status
This stunning, remodeled 5-Bedroom + Family Room, 4.5-Bathroom, single-story home sits on a 0.49 acre lot and offers 3,991 sq ft of living space featuring an ideal floorplan, large great room, gourmet kitchen with island and French Doors opening up to the patio & pool, bright and spacious living areas, 10-foot ceilings throughout with vaulted ceilings upon entry, two fireplaces, large laundry room and a long list of upgrades & custom features. Enjoy the expansive, fully-fenced backyard with pebble finish saltwater pool, hot tub, sprawling turf lawns, landscaping with automatic drip irrigation and custom lighting, huge paver patio with arbor shaded outdoor living spaces & storage shed. The indoor & outdoor living spaces offer privacy and are ideal for entertaining & relaxation. The 3-car garage is finished with electric car charging station, epoxy floors, ample storage and the driveway is over-sized. NO HOA & NO Mello-Roos. This warm and inviting home is situated in the highly desirable Rancho Verde Estates, conveniently located within close proximity to the 15 freeway and Rancho Bernardo. 36 solar panels (owned), solar heating system for the pool, two new A/C units, hand-picked planks of White Oak engineered hardwood flooring in living areas & primary bedroom, premium tile floors in the bathrooms, custom recessed lighting & fixtures, remodeled kitchen with new quartz counters, professional KitchenAid 6-burner stove with stainless hood, 48” stainless GE Monogram fridge, KitchenAid stainless double convention ovens, walk-in pantry, 4 out of 5 bedrooms have en-suite baths.

1560 Hamilton Ln, Escondido

$2,500,000
5 Beds 4 Baths NDP2502613 MLS CLOSED Status
SERENITY! Discover this newly remodeled single-level ranch home perfectly situated on a picturesque 4 acre lot, offering the perfect blend of privacy and nature, with quick access to the ranch & coast. The main residence offers four spacious bedrooms and open living spaces, PLUS a well-appointed detached guest house w/kitchen, bedroom and living room, offering a private haven for visitors, in-laws or potential rental income. Main house great room and adjoining kitchen open to a covered veranda for al fresco, farm to table entertainment. Four-car garage, a circular drive as well as additional parking spaces accommodate large gatherings and space for a workshop or studio. Outdoors, the natural beauty of the land is enhanced by a horse corral, a welcoming option for equestrian enthusiasts. Nearby horse trails, hiking and biking trails encourage the outdoor lifestyle. The gentle slopes of the property are adorned with mature citrus trees, gardens, iconic California oaks, Eucalyptus, and other native flora, with sweeping views of nature-a perfect setting for stargazing or quiet reflection. This exceptional property is a rare opportunity to experience the best of Californias natural beauty in a home designed for harmony and balance. RSF Roger Rowe K-8 and La Costa Canyon High School boundaries SERENITY! Discover this newly remodeled single-level ranch home perfectly situated on a picturesque 4 acre lot, offering the perfect blend of privacy and nature, with quick access to the ranch & coast. The main residence offers four spacious bedrooms and open living spaces, PLUS a well-appointed detached guest house w/kitchen, bedroom and living room, offering a private haven for visitors, in-laws or potential rental income. Main house great room and adjoining kitchen open to a covered veranda for al fresco, farm to table entertainment. Four-car garage, a circular drive as well as additional parking spaces accommodate large gatherings and space for a workshop or studio. Outdoors, the natural beauty of the land is enhanced by a horse corral, a welcoming option for equestrian enthusiasts. Nearby horse trails, hiking and biking trails encourage the outdoor lifestyle. The gentle slopes of the property are adorned with mature citrus trees, gardens, iconic California oaks, Eucalyptus, and other native flora, with sweeping views of nature-a perfect setting for stargazing or quiet reflection. This exceptional property is a rare opportunity to experience the best of Californias natural beauty in a home designed for harmony and balance. RSF Roger Rowe K-8 and La Costa Canyon High School boundaries

20858 Fortuna Del Sur, Escondido

$5,300,000
19 Beds 29 Baths 250029752 MLS PENDING Status
We are proud to introduce the Trentom Arms. This 29-unit multi-family property, built in 1925 and renovated in 2021, is located in the Escondido Downtown Specific Plan area, offering a unique blend of historic charm and modern comforts.   The property features 17 one-bedroom/one-bath units, 1 two-bedroom/one-bath unit, and 11 studios.  The building features a new roof, plumbing, and electrical systems, ensuring functionality and appeal. Units within the property are submetered for electricity. RUBs (Ratio Utility Billing System) have been implemented for electricity, gas, water, and sewer, promoting efficient utility management.   With a strong 100% occupancy rate, this property not only stands as a testament to its desirability but also presents a value-add investment opportunity through potential rent increases. It's an ideal choice for investors looking for a property that combines historical significance with contemporary living standards.

204 E 2nd Ave E, Escondido

$1,850,000
6 Beds 5 Baths NDP2402200 MLS CLOSED Status
Welcome to your breathtaking retreat! Experience unparalleled panoramic views from this extraordinary estate, majestically positioned high above the picturesque valleys below. Upon entering through your private gate, immerse yourself in tranquility across 16 acres complete with a charming guest house. The stunning custom home boasts sweeping vistas from every room, accompanied by expansive wraparound balconies and patios, inviting you to embrace an indoor-outdoor entertainment lifestyle. The main residence, a testament to bespoke craftsmanship with 3170 square feet, offers three bedrooms and three full baths, with the primary suite conveniently located on the main level. Additionally, indulge in the luxury of a yoga room, gym, theater room, and office, providing the perfect blend of relaxation and productivity. Fully owned solar included and generator connected to the main home in case needed. New private well installed in 2023 provides ample water for both homes and the property. Nestled within this sanctuary is a manufactured guest home with 1,537 square feet, boasting its own private patio and featuring three bedrooms and two full baths, ensuring every guest enjoys unparalleled comfort, privacy and stunning views. This guesthouse, nestled away from the main house, also presents an ideal opportunity for generating rental income. Discover the epitome of tranquility and convenience, with this private oasis just a short drive from an array of amenities, including shopping, exquisite dining, renowned wineries, captivating entertainment, and premier golf. Welcome to your dream Welcome to your breathtaking retreat! Experience unparalleled panoramic views from this extraordinary estate, majestically positioned high above the picturesque valleys below. Upon entering through your private gate, immerse yourself in tranquility across 16 acres complete with a charming guest house. The stunning custom home boasts sweeping vistas from every room, accompanied by expansive wraparound balconies and patios, inviting you to embrace an indoor-outdoor entertainment lifestyle. The main residence, a testament to bespoke craftsmanship with 3170 square feet, offers three bedrooms and three full baths, with the primary suite conveniently located on the main level. Additionally, indulge in the luxury of a yoga room, gym, theater room, and office, providing the perfect blend of relaxation and productivity. Fully owned solar included and generator connected to the main home in case needed. New private well installed in 2023 provides ample water for both homes and the property. Nestled within this sanctuary is a manufactured guest home with 1,537 square feet, boasting its own private patio and featuring three bedrooms and two full baths, ensuring every guest enjoys unparalleled comfort, privacy and stunning views. This guesthouse, nestled away from the main house, also presents an ideal opportunity for generating rental income. Discover the epitome of tranquility and convenience, with this private oasis just a short drive from an array of amenities, including shopping, exquisite dining, renowned wineries, captivating entertainment, and premier golf. Welcome to your dream estate!

14817 Highland Valley Rd, Escondido

$1,500,000
5 Beds 5 Baths 240017626 MLS CLOSED Status
Tranquil English Garden Cottage style home located in the highly sought after Harmony Grove Village neighborhood widely known for the AMAZING holiday light displays & decor AND Halloween decor/Trick or Treating! The welcoming front porch is a wonderful place to sit and enjoy views of the surrounding hills and sunsets. The interior features a neutral color pallet with herringbone patterned "wood look" ceramic tile throughout the downstairs and high end 9" wide LVP upstairs. There is a full guest suite downstairs; upstairs are the primary suite, spacious bonus room, 3 additional bedrooms and laundry room. The Great Room features an 8'x16' four panel stacking door system that opens onto the California Room and dining patio with built in barbecue and firepit for entertaining family and friends. The large kitchen with HUGE island and extended butler's pantry feature espresso cabinets with oil rubbed bronze hardware, LED under cabinet task lighting, upgraded Colonial Creme granite and glass subway tile full backsplash. Upgraded light fixtures/ceiling fans and plantation shutters are featured throughout. The 3 car garage with ample "Tuff Rack" storage systems provides plenty of space for vehicles and storage. Nest doorbell, outdoor cameras, thermostats and smoke/carbon monoxide detectors are monitored at your finger tips with the Nest app on your smart phone.

3011 Starry Night Dr, Escondido

$1,992,456
4 Beds 4 Baths NDP2402081 MLS CLOSED Status
Expansive and spectacular Views in a Gated Community! This appx. 53-acre lot offers an appx. 28,641sqft flat pad. This home includes over 3600sqft 4 beds, Den, Bonus room, 3.5 baths. 2 car garage with storage, large walk-in closet, walk-in pantry. Kitchen Aid SS appliances, double oven, quartz countertops, Home connect features, and much more. Built with solar panels & back up battery for lease or purchase. Buyers can select design features per the construction schedule. Estimated completion is late 2024. Please contact community agent for specifics. Photos are of artist's renderings. Actual homes will vary. Expansive and spectacular Views in a Gated Community! This appx. 53-acre lot offers an appx. 28,641sqft flat pad. This home includes over 3600sqft 4 beds, Den, Bonus room, 3.5 baths. 2 car garage with storage, large walk-in closet, walk-in pantry. Kitchen Aid SS appliances, double oven, quartz countertops, Home connect features, and much more. Built with solar panels & back up battery for lease or purchase. Buyers can select design features per the construction schedule. Estimated completion is late 2024. Please contact community agent for specifics. Photos are of artist's renderings. Actual homes will vary.

2339 Woodland Heights Gln, Escondido

board logo

This information is deemed reliable but not guaranteed. You should rely on this information only to decide whether or not to further investigate a particular property. BEFORE MAKING ANY OTHER DECISION, YOU SHOULD PERSONALLY INVESTIGATE THE FACTS (e.g. square footage and lot size) with the assistance of an appropriate professional. You may use this information only to identify properties you may be interested in investigating further. All uses except for personal, non-commercial use in accordance with the foregoing purpose are prohibited. Redistribution or copying of this information, any photographs or video tours is strictly prohibited. This information is derived from the Internet Data Exchange (IDX) service provided by San Diego MLS®. Displayed property listings may be held by a brokerage firm other than the broker and/or agent responsible for this display. The information and any photographs and video tours and the compilation from which they are derived is protected by copyright. Compilation © 2026 San Diego MLS®,