Refine Search
Sort by
$2,000,000
5 Beds 5 Baths 260006879 MLS CLOSED Status
PAID SOLAR. Welcome to this stunning, fully reimagined residence nestled on a quiet cul-de-sac in the highly sought-after Harmony Grove community. Surrounded by rolling hills and open skies, this home offers the perfect blend of privacy and vibrant neighborhood living. Thoughtfully redesigned by Mullen Design Co., the open-concept floor plan is filled with natural light and enhanced by high-end finishes throughout. The chef’s kitchen is a true centerpiece, featuring custom cabinetry, a 48” Sub-Zero refrigerator, Wolf range, premium appliances, and a spacious walk-in pantry. Engineered hardwood floors, designer lighting, custom wood beams, and an upgraded stair railing add warmth and sophistication. Spacious living areas provide seamless indoor-outdoor flow, ideal for entertaining and everyday comfort. Located in a serene yet connected setting, Harmony Grove offers scenic trails, parks, and community amenities just minutes from shopping, dining, and top-rated schools. A rare opportunity to own a turnkey luxury home in one of North County’s most desirable communities. Welcome to this stunning, fully reimagined residence nestled on a quiet cul-de-sac in the highly sought-after Harmony Grove community. Surrounded by rolling hills and open skies, this home offers the perfect blend of privacy and vibrant neighborhood living. Thoughtfully redesigned by Mullen Design Co., the open-concept floor plan is filled with natural light and enhanced by high-end finishes throughout. The chef’s kitchen is a true centerpiece, featuring custom cabinetry, a 48” Sub-Zero refrigerator, Wolf range, premium appliances, and a spacious walk-in pantry. Engineered hardwood floors, designer lighting, custom wood beams, and an upgraded stair railing add warmth and sophistication. Spacious living areas provide seamless indoor-outdoor flow, ideal for entertaining and everyday comfort. Located in a serene yet connected setting, Harmony Grove offers scenic trails, parks, and community amenities just minutes from shopping, dining, and top-rated schools. A rare opportunity to own a turnkey luxury home in one of North County’s most desirable communities.

2984 Hayloft Pl, Escondido

$1,050,000
5 Beds 4 Baths OC26061954 MLS CLOSED Status
Welcome to 3287 Beven Drivean exceptional residence nestled at the end of a quiet cul-de-sac in the highly desirable community of Eureka Springs. Perfectly blending warmth, comfort, and spacious design, this beautifully appointed home offers an ideal layout for both everyday living and entertaining. The main level features a convenient bedroom, dedicated office, and full bathroom, along with a generously sized laundry room. Enjoy cozy evenings in the inviting living room with a fireplace, or gather in the expansive kitchen complete with updated cabinetry, stainless steel appliances, and an oversized island that opens seamlessly to a charming family room with built-in desk space and an additional fireplace. Upstairs, the luxurious primary suite serves as a private retreat, featuring a spacious bedroom, a separate sitting area, and a spa-inspired bathroom with a soaking tub showcasing scenic views, a walk-in shower, dual vanities, and an expansive walk-in closet. Three additional bedrooms complete the upper level, including one en-suite, along with another full bathroom to accommodate family and guests. A 3-car garage provides ample space for parking and storage. Located in a vibrant neighborhood offering two parks, scenic hiking trails, and open green spaces, this home is just minutes from shopping, dining, freeway access, and top-rated schools. Welcome home. Welcome to 3287 Beven Drivean exceptional residence nestled at the end of a quiet cul-de-sac in the highly desirable community of Eureka Springs. Perfectly blending warmth, comfort, and spacious design, this beautifully appointed home offers an ideal layout for both everyday living and entertaining. The main level features a convenient bedroom, dedicated office, and full bathroom, along with a generously sized laundry room. Enjoy cozy evenings in the inviting living room with a fireplace, or gather in the expansive kitchen complete with updated cabinetry, stainless steel appliances, and an oversized island that opens seamlessly to a charming family room with built-in desk space and an additional fireplace. Upstairs, the luxurious primary suite serves as a private retreat, featuring a spacious bedroom, a separate sitting area, and a spa-inspired bathroom with a soaking tub showcasing scenic views, a walk-in shower, dual vanities, and an expansive walk-in closet. Three additional bedrooms complete the upper level, including one en-suite, along with another full bathroom to accommodate family and guests. A 3-car garage provides ample space for parking and storage. Located in a vibrant neighborhood offering two parks, scenic hiking trails, and open green spaces, this home is just minutes from shopping, dining, freeway access, and top-rated schools. Welcome home.

3287 Beven Dr, Escondido

$1,435,000
5 Beds 4 Baths 260006413 MLS CLOSED Status
****ASSUMABLE LOAN @ 2.25%****. The developer’s model residence in the prestigious Pradera community, ideally situated on an oversized cul de sac lot surrounded by rolling hills. This elegantly designed two story home offers 5 bedrooms and 4 bathrooms, including a private main level bedroom suite ideal for guests or multigenerational living. Spacious three car tandem garage with additional storage. Thoughtfully designed for both luxury and functionality, the open concept floor plan features a grand great room that flows seamlessly into a chef’s kitchen, creating a sophisticated yet comfortable environment for everyday living and elevated entertaining. This beautifully appointed two story residence offers 5 bedrooms and 4 bathrooms, including a versatile main level bedroom and full bath ideal for guests or multigenerational living. Spacious three car tandem garage with additional storage. The open concept layout features a great room that seamlessly connects to the gourmet kitchen, dining area, and breakfast nook, creating an ideal setting for both everyday living and entertaining. The chef’s kitchen is appointed with soft close cabinetry, granite countertops with farmhouse sink, full height designer backsplash, walk in pantry, and premium GE Profile stainless steel appliances including double ovens and refrigerator. Upstairs, the expansive primary suite offers a spa inspired bathroom and generous walk in closet. A large loft provides additional flexible living space perfect for a media room, office, or playroom. The private backyard is designed for comfort and enjoyment, offering a true extension of the home’s indoor outdoor lifestyle.

2031 Wagon Wheel Ct, Escondido

$2,510,000
4 Beds 5 Baths 260006397 MLS CLOSED Status
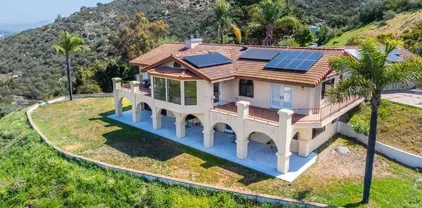
Perched atop a private hillside, this exceptional Spanish-style Adobe estate offers sweeping panoramic views and ultimate privacy on approximately 4.55 acres of beautifully usable land—a rare blend of scale, serenity, and functionality. A long, winding driveway leads through a gated entrance to a warm and inviting residence surrounded by lush landscaping, mature palms, and thoughtfully designed lighting that creates a stunning ambiance at sunset. Designed in timeless Spanish Mission style, the home features authentic adobe construction, clay tile roofing, soaring ceilings, exposed wood beams, and rich architectural details. Expansive windows fill the interior with natural light, highlighting multiple living areas and fireplaces, perfect for both everyday living and entertaining. The open-concept kitchen flows seamlessly into the main living and dining areas, creating an ideal indoor-outdoor California lifestyle. Step outside to expansive grounds with breathtaking sunrise and sunset views, offering space for entertaining, relaxation, or future enhancements. A detached garage provides flexible use as a workshop, studio, or additional storage. The property includes generous flat, usable land with potential for an ADU or additional structures (buyer to verify), ideal for multigenerational living or investment. Recent improvements include a refreshed pool with new equipment, upgraded water heater, refinished flooring, updated bathrooms, new perimeter fencing, enhanced landscaping, and a professionally serviced roof. A rare opportunity!

1951 Cloverdale Rd, Escondido

$1,900,000
4 Beds 6 Baths PW26057934 MLS ACTIVE Status
Perched among the rolling hills of Hidden Meadows, this exceptional 5.5-acre estate offers a private retreat defined by natural beauty and a true sense of tranquility. From the sweeping valley vistas to the peaceful ambiance of the surrounding hills, this is a property whose beauty extends far beyond what pictures can convey. This estate reveals its true magic the moment you arrive. The thoughtfully designed residence captures its surroundings from every vantage point, with expansive windows and multiple levels that invite in light, scenery, and serenity. The main home features three bedrooms, four full bathrooms, and a spacious office, while the primary suite provides a peaceful sanctuary complete with a built-in sauna and exceptional views of the vineyard. A separate lower-level in-law suitewith its own bedroom, kitchenette, and private entranceoffers flexibility for guests, extended family, or a secluded retreat space. The grounds are equally captivating, blending curated landscaping with the charm of a working vineyard. Meandering through the property, youll find mature olive trees, vibrant pomegranate trees, and citrus trees that add both beauty and seasonal bounty. A newly remodeled tasting room with an expansive deck serves as a stunning focal point for outdoor living and entertaining, perfectly positioned to take in panoramic views of the surrounding hills and vineyard rows. Whether hosting intimate gatherings or simply enjoying a quiet evening at sunset, the setting offers a rare combination of elegance and ease. As a distinctive complement to the estate, the prope Perched among the rolling hills of Hidden Meadows, this exceptional 5.5-acre estate offers a private retreat defined by natural beauty and a true sense of tranquility. From the sweeping valley vistas to the peaceful ambiance of the surrounding hills, this is a property whose beauty extends far beyond what pictures can convey. This estate reveals its true magic the moment you arrive. The thoughtfully designed residence captures its surroundings from every vantage point, with expansive windows and multiple levels that invite in light, scenery, and serenity. The main home features three bedrooms, four full bathrooms, and a spacious office, while the primary suite provides a peaceful sanctuary complete with a built-in sauna and exceptional views of the vineyard. A separate lower-level in-law suitewith its own bedroom, kitchenette, and private entranceoffers flexibility for guests, extended family, or a secluded retreat space. The grounds are equally captivating, blending curated landscaping with the charm of a working vineyard. Meandering through the property, youll find mature olive trees, vibrant pomegranate trees, and citrus trees that add both beauty and seasonal bounty. A newly remodeled tasting room with an expansive deck serves as a stunning focal point for outdoor living and entertaining, perfectly positioned to take in panoramic views of the surrounding hills and vineyard rows. Whether hosting intimate gatherings or simply enjoying a quiet evening at sunset, the setting offers a rare combination of elegance and ease. As a distinctive complement to the estate, the property includes an established vineyard and boutique winerypresenting a unique opportunity for those seeking a lifestyle rooted in wine country living. The boutique winery currently generates steady income and offers significant future potential for the right owner to further grow and elevate the brand. Whether embraced as a personal passion project, creative outlet, or with a plan to grow the winery, the vineyard and winery enhance the experience of the property without defining it. This is a place where natural beauty, refined living, and opportunity come together in one extraordinary offering.

28572 Meadow Mesa Ln, Escondido

$6,995,000
6 Beds 9 Baths 260006196 MLS ACTIVE Status
King of the Hill! This top quality, custom home enjoys a hilltop location on over 29 acres of land, with spectacular, panoramic ocean and open space views from every room and multiple outdoor entertaining areas. Overlooking the Bridges golf course, just half a mile from Encinitas and within the Rancho Santa Fe school district, this property offers coastal breezes and a rare combination of seclusion and easy access. The main residence provides 6 bedrooms and 9 baths with an open floor plan ideal for private enjoyment or entertaining in style. The grounds include private gardens, personal fruit orchards and miles of nature trails, with a second gate to a lower (but still ocean view) area with endless possibilities including equestrian, vineyards or the possible creation of additional parcels with their own separately gated access. This is a rare opportunity to enjoy the finest of North County living now, with the potential to ensure the same lifestyle for multiple generations. Designed by award-winning architect Dena Gillespie, this custom home features a chef’s kitchen with top-of-the-line appliances, a walk-in pantry, formal dining room, upgraded lighting, climate-controlled wine cellar, game room and spacious living areas with vaulted ceilings. The primary suite includes a luxurious bath, steam shower and a private balcony. Expansive views continue from the outdoor covered patios, infinity-edge pool and spa, fire pit, bocce ball court and surrounding private gardens providing abundant flowers and a wide array of delicious fruit. This energy-efficient home comes with an owned solar panel system (with storage or chicken coops below) plus a Tesla Powerwall, delivering substantial savings on electricity and seamless backup power during outages.

19557 Fortuna Del Este, Escondido

$2,650,000
8 Beds 8 Baths SW26057277 MLS ACTIVE Status
Rare multi-generational estate offering three separate residences on a private acreage setting in the scenic Reidy Canyon area of Escondido. The property features a spacious main residence, a permitted detached guest home, and a second detached guest residencecreating a unique opportunity for extended family living, rental income, or a private compound-style retreat. The main residence offers approximately 4,000 square feet of thoughtfully updated living space with neutral tones throughout, including ceramic tile and luxury vinyl plank flooring. The kitchen features granite countertops, updated cabinetry, generous storage, and abundant counter space ideal for everyday living or entertaining. Bathrooms throughout the home have been tastefully updated with quartz countertops and modern finishes, including a beautifully remodeled primary bathroom with a contemporary soaking tub, upgraded shower surround, and stylish fixtures that create a spa-like retreat. The backyard serves as a private oasis with an in-ground pool and a separate pool house that offers flexible space for an entertainment room, home gym, studio, or private office. The permitted detached guest home (approx. 1,200 sq ft, 2 bed / 2 bath) offers a comfortable and private living environment with neutral finishes, luxury vinyl plank flooring, Corian kitchen countertops, stainless steel appliances, ample cabinetry, its own laundry room, and a covered carport area. The second non-conforming detached guest residence (approx. 2 bed plus office, 2.5 bath) provides additional living flexibility and has been thoughtfully Rare multi-generational estate offering three separate residences on a private acreage setting in the scenic Reidy Canyon area of Escondido. The property features a spacious main residence, a permitted detached guest home, and a second detached guest residencecreating a unique opportunity for extended family living, rental income, or a private compound-style retreat. The main residence offers approximately 4,000 square feet of thoughtfully updated living space with neutral tones throughout, including ceramic tile and luxury vinyl plank flooring. The kitchen features granite countertops, updated cabinetry, generous storage, and abundant counter space ideal for everyday living or entertaining. Bathrooms throughout the home have been tastefully updated with quartz countertops and modern finishes, including a beautifully remodeled primary bathroom with a contemporary soaking tub, upgraded shower surround, and stylish fixtures that create a spa-like retreat. The backyard serves as a private oasis with an in-ground pool and a separate pool house that offers flexible space for an entertainment room, home gym, studio, or private office. The permitted detached guest home (approx. 1,200 sq ft, 2 bed / 2 bath) offers a comfortable and private living environment with neutral finishes, luxury vinyl plank flooring, Corian kitchen countertops, stainless steel appliances, ample cabinetry, its own laundry room, and a covered carport area. The second non-conforming detached guest residence (approx. 2 bed plus office, 2.5 bath) provides additional living flexibility and has been thoughtfully updated with similar finishes found throughout the property, including neutral tones, updated flooring, quartz kitchen countertops, stainless appliances, and a dedicated laundry room. The oversized garage attached to this structure includes a half bath and offers exceptional versatilitylarge enough to accommodate an RV, workshop, storage, or potential home-based business use. The property may be configured as a private estate with multiple independent living spaces, offering exceptional flexibility for multi-generational living, guest accommodations, rental income, or a combination of all three. Each residence has its own propane service, and the property is supported by two septic systems. This unique property offers privacy, space, and a rare compound-style living opportunity that is seldom available in todays market.

11379 Reidy Cyn, Escondido

$1,520,000
5 Beds 4 Baths PW26042377 MLS CLOSED Status
Beautiful, Mediterranean style home on almost a half-acre lot and quiet cul-de-sac street is the perfect home for you and your family. This home offers many unique features including a large kitchen opening directly to the family room, as well as an expansive loft area perfect for an entertainment room. The expansive kitchen includes granite countertops, large island with second sink, stainless steel appliances, and breakfast bar. The private backyard with pool, water slide, spa, firepit and built-in grill offers plenty of opportunities for entertaining family and friends. All of this, plus room to add your own features to the large open space. Beautiful, Mediterranean style home on almost a half-acre lot and quiet cul-de-sac street is the perfect home for you and your family. This home offers many unique features including a large kitchen opening directly to the family room, as well as an expansive loft area perfect for an entertainment room. The expansive kitchen includes granite countertops, large island with second sink, stainless steel appliances, and breakfast bar. The private backyard with pool, water slide, spa, firepit and built-in grill offers plenty of opportunities for entertaining family and friends. All of this, plus room to add your own features to the large open space.

2082 Amparo Ct, Escondido

$2,610,000
8192 Beds 9 Baths 260005945 MLS CLOSED Status
This is a Trust Sale. OPPORTUNITY KNOCKS!! Fully Renovated. Three total Parcels (233-580-33-00, 233-580-34-00, 233-580-38-00) There are a total of 8 highly upgraded Units (2 - Four Plex buildings, each on its own parcel. The other parcel is a parking lot for all 8 units. Four 2-Bdrm/1-Bath units and Four 1-Bdrm/1-Bath units. No HOA. All 8 units upgraded with luxury finishes throughout like vinyl plank flooring, custom cabinetry, quartz kitchen/bath counter tops, stainless steel appliances, FAU, A/C (or Mini splits), private patios, common laundry room, gated carport parking lot. The adjacent parking lot parcel has the potential to be converted to another 2-4 Unit property for additional income. Ideal for expansion and re-imagining all three parcels.

1019-33 Chestnut St, Escondido

$1,900,000
5 Beds 5 Baths 260005854 MLS CLOSED Status
Welcome to 2624 Puebla Street — where space, flexibility, and breathtaking mountain views come together to create an exceptional lifestyle opportunity in Escondido. Situated on a generously sized lot, this property offers the perfect blend of comfort, versatility, and outdoor living. Inside, the home features inviting living spaces designed for everyday ease and entertaining, with a natural flow that connects the indoors to the backyard retreat. Step outside and enjoy your own resort-style oasis complete with lush garden spaces, room to play, and the ideal setting for gatherings, barbecues, or peaceful evenings taking in the mountain views. A standout feature of this property is the detached ADU, offering incredible versatility for today’s lifestyle. Perfect for multigenerational living, guests, a private office, or rental income, the ADU includes a full kitchen, separate living room and bedroom, full bathroom, and stacking washer and dryer closet. Energy-efficient owned solar helps keep utility costs low while providing long-term savings and sustainability. The property also offers exceptional functionality with an additional storage garage, abundant parking, and dedicated trailer/RV parking, making it ideal for car enthusiasts, outdoor adventurers, or anyone needing extra space for recreational vehicles and equipment.

2624 Puebla St, Escondido

$1,395,000
4 Beds 3 Baths PTP2601895 MLS ACTIVE Status
Valley Views, Privacy & Exceptional Potential: Perched atop a private and peaceful hilltop, this custom home offers breathtaking panoramic views of the valley and surrounding mountains, along with a rare combination of privacy, space, and convenience just minutes from town. Lovingly cared for over the years, the home reflects the quality craftsmanship and thoughtful design of its era. Original features and a spacious floor plan provide a solid foundation for those who appreciate classic character and wish to make updates at their own pace. Natural light pours through expansive windows, highlighting the surrounding views and creating a warm, welcoming atmosphere throughout the home. A breezeway connects the residence to the garage, which includes a bonus room and additional bathroom. The property is enhanced by well water, owned solar, mature avocado and fruit trees, and peaceful natural surroundings. Seasonal wildflowers, native wildlife, and spectacular sunsets create a setting that is both tranquil and inspiring. Whether enjoyed exactly as it is today or thoughtfully updated over time, this remarkable property offers a unique combination of views, privacy, and potential in one of the area's most beautiful hilltop locations. Valley Views, Privacy & Exceptional Potential: Perched atop a private and peaceful hilltop, this custom home offers breathtaking panoramic views of the valley and surrounding mountains, along with a rare combination of privacy, space, and convenience just minutes from town. Lovingly cared for over the years, the home reflects the quality craftsmanship and thoughtful design of its era. Original features and a spacious floor plan provide a solid foundation for those who appreciate classic character and wish to make updates at their own pace. Natural light pours through expansive windows, highlighting the surrounding views and creating a warm, welcoming atmosphere throughout the home. A breezeway connects the residence to the garage, which includes a bonus room and additional bathroom. The property is enhanced by well water, owned solar, mature avocado and fruit trees, and peaceful natural surroundings. Seasonal wildflowers, native wildlife, and spectacular sunsets create a setting that is both tranquil and inspiring. Whether enjoyed exactly as it is today or thoughtfully updated over time, this remarkable property offers a unique combination of views, privacy, and potential in one of the area's most beautiful hilltop locations.

2702 Country Club Dr, Escondido

$1,998,000
4 Beds 4 Baths NDP2602167 MLS ACTIVE Status
Tucked within the private guard-gated community of Rimrock Estates, 28889 Anderson Court offers a rare opportunity to experience one of North Countys best-kept secrets. Set among gorgeous custom estates on expansive parcels, this exclusive enclave is defined by vast panoramic vistas, ocean views, and exceptional privacya peaceful retreat where residents enjoy space, security, and a deep connection to nature. Often compared to Rancho Santa Fe for its estate-style living, Rimrock Estates offers a compelling alternative with remarkable value while maintaining the same sense of prestige, tranquility, and lifestyle appeal. Perched at approximately 1,750 feet above sea level, the property enjoys breathtaking south- and west-facing views, capturing golden sunsets, distant ocean horizons, and rolling mountain landscapes. The elevated setting creates a unique microclimate ideal for lush landscaping and offers endless possibilities for expanding the grounds. A long private driveway and classic porte-cochre arrival set the tone for the residence, where timeless Spanish Mission-inspired architecture blends seamlessly with the surrounding natural beauty. The home offers four bedrooms, including a spacious primary suite with sweeping views, and can easily live as a three-bedroom main residence with a 1,000-square-foot attached guest suiteperfect for multi-generational living, guests, or a private office or rental opportunity. The guest suite includes its own private entrance, bedroom, bathroom, office space, laundry hookups, and pre-installed plumbing and 220 electric for a future kitche Tucked within the private guard-gated community of Rimrock Estates, 28889 Anderson Court offers a rare opportunity to experience one of North Countys best-kept secrets. Set among gorgeous custom estates on expansive parcels, this exclusive enclave is defined by vast panoramic vistas, ocean views, and exceptional privacya peaceful retreat where residents enjoy space, security, and a deep connection to nature. Often compared to Rancho Santa Fe for its estate-style living, Rimrock Estates offers a compelling alternative with remarkable value while maintaining the same sense of prestige, tranquility, and lifestyle appeal. Perched at approximately 1,750 feet above sea level, the property enjoys breathtaking south- and west-facing views, capturing golden sunsets, distant ocean horizons, and rolling mountain landscapes. The elevated setting creates a unique microclimate ideal for lush landscaping and offers endless possibilities for expanding the grounds. A long private driveway and classic porte-cochre arrival set the tone for the residence, where timeless Spanish Mission-inspired architecture blends seamlessly with the surrounding natural beauty. The home offers four bedrooms, including a spacious primary suite with sweeping views, and can easily live as a three-bedroom main residence with a 1,000-square-foot attached guest suiteperfect for multi-generational living, guests, or a private office or rental opportunity. The guest suite includes its own private entrance, bedroom, bathroom, office space, laundry hookups, and pre-installed plumbing and 220 electric for a future kitchenette. Inside, soaring ceilings, warm architectural details, and light-filled living spaces create an inviting atmosphere. The grand living room with fireplace, oversized dining room overlooking the pool and gardens, and the open kitchen and family room all flow seamlessly to a covered outdoor loggia, designed for effortless indoor-outdoor living. Outside, the grounds offer an entertainers paradise with a sparkling pool and spa, expansive sun patios, lush lawns, and a private viewing pavilion perfectly positioned to take in the surrounding scenery. Beyond the landscaped areas, the propertys additional land offers exciting opportunities to create your dream estatewhether adding a tennis or pickleball court, vineyard, additional guest house, or garden retreat. While Rimrock Estates feels worlds away, it remains conveniently close to everyday amenities. Residents enjoy proximity to several private clubs and recreational facilities offering pools, tennis courts, fitness centers, and social activities, along with nearby golf, equestrian facilities, wineries, shopping, dining, and major freeway access. 28889 Anderson Court is more than a homeits a private sanctuary within one of North Countys most exclusive hidden communities, where luxury, nature, and lifestyle come together in perfect harmony. (SOME PHOTOS HAVE BEEN DIGITALLY ALTERED. FOR THOSE AND ALL UNALTERED PHOTOS VISIT SOTHEBYSREALTY.COM )

28889 Anderson Ct, Escondido

$1,580,000
4 Beds 3 Baths 260005362 MLS CLOSED Status
Rare remodeled hillside estate set on over an acre in the scenic hills of Escondido, offering a unique blend of privacy, luxury, and flexibility. With more than $450,000 in upgrades, this beautifully updated 3,823-square-foot home features 4 bedrooms, 3.5 bathrooms, and two fully equipped kitchens, making it ideal for multigenerational living, extended guests, or future possibilities. The main chef’s kitchen showcases dual islands, custom cabinetry, and commercial-grade appliances, while the secondary kitchen and living area create a private space perfect for family or visitors. The primary suite offers a spa-inspired retreat with a steam shower, soaking tub, and peaceful hillside views. Outside, enjoy a resort-style pool, expanded deck, and sweeping sunset views, all set on a private acre with room for gardens, outdoor entertaining, recreation, or a future ADU with separate driveway access. The property’s acreage also allows for a variety of farm animals and larger livestock, including chickens, ducks, miniature goats, and other small-scale backyard livestock, creating the perfect setting for a hobby farm or animal enthusiast. Tucked away in a peaceful setting yet minutes from shopping, dining, and local wineries, the home also offers convenient access to Interstate 15 and California State Route 78, with the beaches of Encinitas and Carlsbad just a short drive away. A rare opportunity to own a private North County estate with acreage, views, and exceptional flexibility for both luxury living and rural pursuits.

1080 Landavo Rancho Rd, Escondido

$1,800,000
4 Beds 4 Baths 260005133 MLS CLOSED Status
Range Price $1,750,000 - $1,895,000. Enjoy BREATHTAKING elevated panoramic mountain VIEWS from both floors of this Exceptional Custom Estate. The cul-de-sac location affords privacy & serenity. A 1st floor primary bedroom suite & office is featured in this open floorplan. The gourmet kitchen boasts Caesarstone counters & an oversized granite prep island w/ bar seating. Soaring ceilings & windows add natural light. A sizeable upstairs recreation room has 2 view balconies. Owned solar, RV parking. No HOA/Mello-Roos. Expansive sliders take advantage of stunning views & gorgeous sunrises while allowing indoor-outdoor entertainment. A Chef’s kitchen, open to DR/LR, boasts Ceasarstone counters adorned by full mosaic tile backsplash & stainless appliances. A walk-in pantry w/shelves maximizes space. The prep island is lengthy w/plentiful storage & bar seating. The 1st floor bedroom suite has views, seclusion & a cozy gas fireplace. It is ensuite w/ 2 sink stations, shower w/ bench & Kohler soaking tub w/ spray wand. A huge walk-in-closet has organizers. The upper bedrooms flow to a huge recreation room w/ 2 view balconies, trey ceilings & inset media wall. Retreat to soak in the hot tub under the stars. Enjoy gathering around the linear firepit. The yard has 3 raised planters gardeners will love. Energy Efficient:19 owned solar panels, fire sprinklers, 4-zoned HVAC, alarm system. **Built in 2014 by Galey Homes, it is only 1 of 2 built after the neighborhood & not subject to HOA.** RV parking w/ a long-split driveway=many cars. A spacious 3 car garage is drywall finished/epoxy floored. Highly sought after SW Escondido neighborhood.

1725 Continental Ln, Escondido

$2,795,000
6 Beds 5 Baths 260005002 MLS CLOSED Status
This is THE ONE you have been waiting to come on the market in North County San Diego! Commanding panoramic views across the San Pasqual Valley set the stage for this exceptional Escondido estate—a true entertainer’s dream retreat that seamlessly blends modern design, resort-style living, and incredible flexibility into one turnkey package. The 4,353 SF main home showcases sensational renovations blending contemporary design with carefully curated materials throughout. The new, 1,059 SF fully permitted ADU (built in 2021) includes its own driveway, separate address, and fantastic views to the southwest. Below the ADU is a climate-controlled wine cellar - storing many bottles made from grapes grown in the impressive vineyard on the property - and a fully finished 4 car garage/shop. This entire property leaves no box unchecked on any buyer's dream wish list. From the moment you enter the main home, soaring ceilings and a dramatic wall of windows flood the living spaces with natural light while framing breathtaking valley and mountain views. The new, interior floating staircase and architectural columns introduce a clean, unrestrained feel, complemented by high-end fixtures, recessed lighting, and sleek LED under-cabinet accents throughout the home. The fully renovated chef’s kitchen has been thoughtfully designed with high-end finishes, generous prep space, and a butler-style pantry. A dedicated main-floor office adds convenience for remote work or creative pursuits, while a spacious interior laundry room and separate pantry enhance everyday functionality. SEE SUPPLEMENT. The primary suite (on the entry level) is a true sanctuary, featuring a cozy fireplace, sweeping views, a custom walk-in closet, and a stunning spa-inspired bath with a glass-enclosed walk-in shower and full soaking tub. The secondary bedrooms are all spacious and light-filled, with two of the upstairs bedrooms also inviting the valley and mountain views right inside. Adding to the main home’s versatility is a private upstairs bonus room that can function as part of the main residence or be fully closed off with its own exterior staircase entrance. Complete with a kitchenette, induction cooktop, refrigerator, and private laundry, it’s ideal for guests, extended family, or flexible living arrangements. This entire property is unparalleled with its options for rental income from the detached ADU, multi-generational living, or long-term guests. Step outside to your own private retreat with mature tropical landscaping and your very own vineyard below the sparkling pool and spa. A turf area (that includes a pet shower!) and a built-in outdoor kitchen with BBQ complete the outdoor enhancements that coincide with San Diego living. An oversized driveway with 3-car garage for the main house provide abundant parking in addition to the ADU building's 4-car finished garage and separate driveway. The dedicated, climate-controlled wine cellar and tasting room with a wet bar adds a finishing touch for wine enthusiasts. Additional highlights include owned solar on both the main home and ADU, no HOA, and no Mello-Roos. Ideally located in southeast Escondido near shopping, dining, hiking trails, wineries, equestrian facilities, and the San Diego Zoo Safari Park, this remarkable property offers privacy, views, and modern luxury in one of North County’s most picturesque settings.

2814 Paseo Del Sol, Escondido

$2,050,000
16 Beds 10 Baths 260004773 MLS CLOSED Status
This listing and $1,999,000 price is for all SIX units located at 120–122 Trellis Lane. The asset consists of two very large 3,500 SF 3-unit buildings, on two separate APN's with lot size totaling 18,557 SF lot. Offering a strong unit mix of TWO 2-bedroom/1-bath units and THREE oversized 3-bedroom/2-bath units. With larger-than-average floor plans, the property supports strong in-place rents and long-term tenant stability. Each building includes three carports, providing ample on-site parking and potential ADU conversion opportunities (buyer to verify). One unit has been fully renovated, further enhancing rental appeal. With solid current income, upside potential, and a flexible lot configuration, this is a compelling opportunity in North County. Each unit has washer/dryer hook-ups plus a one car carport. One unit has been recently renovated. 120 and 122 are separate APN's, so this qualifies for residential fianncing.

120-22 Trellis Ln, Escondido

$1,480,000
4 Beds 6 Baths NDP2601602 MLS CLOSED Status Harmony Grove BLDG.
Welcome to Harmony Grove a SPECTACULAR CORNER LOT and rare opportunity offering privacy with no neighbors on three sides, sweeping views of the valley, hills, and basin, and a layout that sets it apart from nearly every other home in the neighborhood. Spanning over 3,700 sqft, the home features a grand entry with stone wall and soaring ceilings, a chefs kitchen with island seating, extended butlers pantry, and walk-in pantry, plus eat-in dining open to the great room with custom built-ins and a separate formal dining room. Upgraded stackable slider doors connect the great room to a covered California room and lushly landscaped backyardtrue indoor-outdoor living with panoramic valley and mountain views from the elevated patio. Every bedroom has its own dedicated full bathroom. Upstairs, the oversized primary suite offers a spa-inspired bath and custom walk-in closet. The two secondary bedrooms sit on opposite sides of the open loft, each with their own bath. A main-level bedroom and full bath are perfect for guests or in-laws. Above the garage, a 500 sqft bonus spaceone of only a handful built in Harmony Grovefeatures a private entrance, kitchenette with island, microwave, refrigerator, half bath, and sweeping views. Perfect for multi-generational living, a guest suite, or home office. Owned solar and custom finishes throughout. Harmony Grove is known for its resort-style pool, 4th of July park, pocket parks with playgrounds, miles of scenic walking trails, and year-round community eventsall just minutes from shops, dining, and top-rated schools. Welcome to Harmony Grove a SPECTACULAR CORNER LOT and rare opportunity offering privacy with no neighbors on three sides, sweeping views of the valley, hills, and basin, and a layout that sets it apart from nearly every other home in the neighborhood. Spanning over 3,700 sqft, the home features a grand entry with stone wall and soaring ceilings, a chefs kitchen with island seating, extended butlers pantry, and walk-in pantry, plus eat-in dining open to the great room with custom built-ins and a separate formal dining room. Upgraded stackable slider doors connect the great room to a covered California room and lushly landscaped backyardtrue indoor-outdoor living with panoramic valley and mountain views from the elevated patio. Every bedroom has its own dedicated full bathroom. Upstairs, the oversized primary suite offers a spa-inspired bath and custom walk-in closet. The two secondary bedrooms sit on opposite sides of the open loft, each with their own bath. A main-level bedroom and full bath are perfect for guests or in-laws. Above the garage, a 500 sqft bonus spaceone of only a handful built in Harmony Grovefeatures a private entrance, kitchenette with island, microwave, refrigerator, half bath, and sweeping views. Perfect for multi-generational living, a guest suite, or home office. Owned solar and custom finishes throughout. Harmony Grove is known for its resort-style pool, 4th of July park, pocket parks with playgrounds, miles of scenic walking trails, and year-round community eventsall just minutes from shops, dining, and top-rated schools.

21821 Deer Grass Dr, Escondido

$1,640,000
5 Beds 4 Baths 260003986 MLS CLOSED Status
Welcome to your dream home in the exclusive gated community of Montreux, where estate living is at its finest. This exceptional single-story residence sits on an elevated lot in a quiet cul-de-sac, offering maximum privacy and sweeping, unobstructed views of lush hills—creating a serene setting while remaining close to modern conveniences. The spacious living, family, and dining areas are bright and welcoming, with French doors and large windows bringing in abundant natural light while framing beautiful hillside views, creating a warm, inviting atmosphere throughout. Designed to blend elegance, comfort, and functionality, the home features a private primary suite with a fireplace and French doors opening directly to the backyard for seamless indoor-outdoor living. The gourmet kitchen includes an island, walk-in pantry, wine rack and cooler, recessed lighting, and an elegant French door leading to the covered outdoor patio. The backyard is designed for luxurious entertaining and relaxation, featuring a built-in BBQ island, outdoor fireplace, and covered patio—perfect for alfresco dining or peaceful evenings enjoying panoramic scenery. A dedicated space is prepared for a future pool. Meticulously landscaped grounds include a fully drip-irrigated orchard with 20+ fruit trees. Montreux spans 147 acres with just 68 homes, ensuring exclusivity and tranquility. This rare blend of privacy, luxury, and stunning views makes 25440 Rue Lausanne a truly one-of-a-kind estate for the discerning buyer.

25440 Rue Lausanne, Escondido

$1,288,000
5 Beds 5 Baths 260003469 MLS CLOSED Status
The home is exquisite, and the VIEWS will make you want to call this home! Gated Golf Course community and no neighbors across the street, your front yard views the golf course! Quiet cul-de-sac and the freshly painted exterior set a perfect first impression. Inside, the soaring ceilings, gorgeous genuine hardwood floors, and all of the recently updated features mean only one thing. All you need to do is get the keys and begin enjoying the lifestyle! The Summit at Hidden Meadows Ranch has olympic sized community pool, clubhouse, golf course(pay to play), recreation center, tennis and a spa/hot tub. The home is situated to enjoy jaw dropping views of the surrounding hills, valleys, sunrises and more. Be sure to spend time in the backyard, the spa will simply delight you. The whole house paid for Solar will allow you to enjoy all of this without worry about energy bills. Keep the AC on, and the spa hot! So much more...just hurry view before it belongs to someone else. All you need to do is get the keys and begin enjoying the lifestyle! The Summit at Hidden Meadows Ranch has community pool, clubhouse, golf course, recreation center, tennis and a spa/hot tub. The home is situated to enjoy jaw dropping views of the surrounding hills, valleys, sunrises and more. Be sure to spend time in the backyard, it is freshly created and the spa with waterfall will simply delight you. The whole house paid for Solar will allow you to enjoy all of this without worry about energy bills. Keep the AC on, and the spa hot! So much more...just hurry and set an appointment to view before it belongs to someone else.

10689 Laurel Path, Escondido

$1,725,000
5 Beds 4 Baths 260003322 MLS CLOSED Status
A Sunset Sanctuary Above It All!! Endless Views, Pure Peace, and Elevated Luxury. Perched high above the clouds in the exclusive, guard-gated enclave of Rimrock Estates, this truly enchanting estate offers panoramic ocean, mountain, and valley views that must be seen to be believed with sunsets you’ll never forget. Set on 3.78 serene acres of mature landscaping, this solar-powered luxury home blends graceful design with natural beauty — a perfect getaway for a primary residence or a peaceful second home. Just 27 minutes to North County beaches and 45 minutes to the airport, you’ll enjoy a rare balance of secluded mountain living and effortless coastal accessibility. You will find a thoughtfully updated interior anchored by a newly renovated gourmet kitchen with top-of-the-line appliances. Expansive living spaces frame breathtaking views at every turn, inviting abundant natural light and a seamless flow to outdoor living. Outside, an infinity pool — powered by solar, creates a private resort experience where water seems to merge with sky. Multiple terraces and verdant garden settings offer peaceful spots to savor the scenery, entertain guests, or simply relax in your own mountaintop oasis.

29166 Meadow Glen Way W, Escondido

$3,795,000
8 Beds 6 Baths NDP2601241 MLS ACTIVE Status
Set atop a quiet hillside in the Elfin Forest community of San Diego, this gated California Mediterranean style estate is situated on 2.5 gently sloped acres and enjoys broad views overlooking miles of protected coastal chaparral and the trail system of Sage Hill Nature Reserve. This elevated outlook spans a wide swath of San Diego, with views as far as the La Jolla skyline. Such a setting provides the ultimate feeling of privacy and serenity with the additional benefit of limited neighboring development. Live almost entirely off the grid with a well tapped into a natural aquifer providing an abundance of natural clean water for the propertyregardless of drought statusand enough land to opt out of the main power grid by installing solar farms to power the estate independently. The estate includes a heated swimming pool, a lighted tennis court, expansive lawn areas, a playground structure and mature landscaping throughout the grounds. The property also features a variety of established citrus trees. With its acreage, layout and access to a vast system of trails, the estate also offers ideal equestrian opportunity. Despite the feeling of remote, natural privacy, the estate is conveniently located approximately 8 minutes from the shops, dining and services of the vibrant San Elijo Village and within a lovely winding drive to some of the very best beaches in Southern California in North County San Diego. The property is also located within the attendance area of the R. Roger Rowe K-8 public school district of Rancho Santa Fe with designated access to a private gated back road d Set atop a quiet hillside in the Elfin Forest community of San Diego, this gated California Mediterranean style estate is situated on 2.5 gently sloped acres and enjoys broad views overlooking miles of protected coastal chaparral and the trail system of Sage Hill Nature Reserve. This elevated outlook spans a wide swath of San Diego, with views as far as the La Jolla skyline. Such a setting provides the ultimate feeling of privacy and serenity with the additional benefit of limited neighboring development. Live almost entirely off the grid with a well tapped into a natural aquifer providing an abundance of natural clean water for the propertyregardless of drought statusand enough land to opt out of the main power grid by installing solar farms to power the estate independently. The estate includes a heated swimming pool, a lighted tennis court, expansive lawn areas, a playground structure and mature landscaping throughout the grounds. The property also features a variety of established citrus trees. With its acreage, layout and access to a vast system of trails, the estate also offers ideal equestrian opportunity. Despite the feeling of remote, natural privacy, the estate is conveniently located approximately 8 minutes from the shops, dining and services of the vibrant San Elijo Village and within a lovely winding drive to some of the very best beaches in Southern California in North County San Diego. The property is also located within the attendance area of the R. Roger Rowe K-8 public school district of Rancho Santa Fe with designated access to a private gated back road directly to the Village of Rancho Santa Fe. Fortuna Del Norte presents a rare opportunity for a private gated estate offering acreage, panoramic views, resort-style living in one of North County's most majestic and sought after hillside communities of the Enchanted Elfin Forest.

20780 Fortuna Del Norte, Escondido

$1,445,000
4 Beds 5 Baths 260003004 MLS CLOSED Status
Discover the versatility of the highly sought-after Lennar Next Gen® – The Home Within a Home® floor plan, ideal for multigenerational living, a private home office, or fitness studio. The attached ADU offers its own private entrance and features stylish brick style accent walls, a well-appointed living area, bedroom, full bathroom, kitchenette, and dedicated laundry—perfect for extended family, guests, or independent living.The main residence showcases an open-concept layout anchored by a gourmet kitchen with built-in GE® stainless steel appliances, an oversized island, and an abundant prep space designed for everyday living and entertaining. The spacious primary suite serves as a private sanctuary, complete with a spa-inspired bathroom featuring a soaking tub, walk-in shower, dual vanities, and two walk-in closets. Enjoy outdoor living in the resort-style oasis highlighted by a custom saltwater pool and spa, outdoor island with built-in BBQ, and beautifully landscaped grounds with fruit trees and raised garden beds—creating an exceptional setting for both entertaining and everyday relaxation. Additional features include owned solar and a backup generator on a dedicated circuit panel, providing enhanced efficiency and peace of mind.

2025 Campo Verde Ct, Escondido

$1,465,000
4 Beds 3 Baths NDP2601019 MLS CLOSED Status
*PRIVATE CUSTOM ESTATE ON 2.23 ACRES*Close to LAKE HODGES & RSF*TROPICAL PARADISE with 2 Beautiful PONDS create a sense of PEACE & TRANQUILITY (ponds are at Entry & off Primary Bedroom Patio)*Floor-To-Ceiling WINDOWS bring the outdoors inside*Enter the long TREE-LINED Driveway (Flag Lot) to this One-Of-A-Kind Property*PANO Mountain VIEWS from ALL Living Areas*BOULDER Formations*EXTRA PARKING AREA FOR GUESTS - PLUS a separate road/path to grove (Orange, Lemon, Tangerine, Pomegranate, Avocado)*TIMED Irrigation*NO CCR'S - bring your HORSES, RV's, TOYS - and PLENTY of space to build an ADU*NEW ROOF & SKYLIGHTS*NEW Septic Tank & Leach Lines*TANKLESS Water Heater*5 Single Zone Ductless MINI-SPLIT UNITS*FRESHLY PAINTED INTERIOR*HOME IS 4 BED/3 BATH PLUS BONUS ROOM*PRIMARY BEDROOM HAS IT'S OWN WING, HUGE WALK-IN CLOSET AND RETREAT/OFFICE WITH BUILT-INS*Family Room has VAULTED Ceiling, Marble Floors, Bar Area & Wine Closet*3 COZY FIREPLACES in Living, Dining & Family Rooms*Chef's Kitchen has GRANITE, Counter Seating & Indoor Grill*NEW LVP Flooring throughout*LEDs throughout & Ambiance Lighting in Living Room Ceiling*Hurry, this is the one you've been waiting for! *PRIVATE CUSTOM ESTATE ON 2.23 ACRES*Close to LAKE HODGES & RSF*TROPICAL PARADISE with 2 Beautiful PONDS create a sense of PEACE & TRANQUILITY (ponds are at Entry & off Primary Bedroom Patio)*Floor-To-Ceiling WINDOWS bring the outdoors inside*Enter the long TREE-LINED Driveway (Flag Lot) to this One-Of-A-Kind Property*PANO Mountain VIEWS from ALL Living Areas*BOULDER Formations*EXTRA PARKING AREA FOR GUESTS - PLUS a separate road/path to grove (Orange, Lemon, Tangerine, Pomegranate, Avocado)*TIMED Irrigation*NO CCR'S - bring your HORSES, RV's, TOYS - and PLENTY of space to build an ADU*NEW ROOF & SKYLIGHTS*NEW Septic Tank & Leach Lines*TANKLESS Water Heater*5 Single Zone Ductless MINI-SPLIT UNITS*FRESHLY PAINTED INTERIOR*HOME IS 4 BED/3 BATH PLUS BONUS ROOM*PRIMARY BEDROOM HAS IT'S OWN WING, HUGE WALK-IN CLOSET AND RETREAT/OFFICE WITH BUILT-INS*Family Room has VAULTED Ceiling, Marble Floors, Bar Area & Wine Closet*3 COZY FIREPLACES in Living, Dining & Family Rooms*Chef's Kitchen has GRANITE, Counter Seating & Indoor Grill*NEW LVP Flooring throughout*LEDs throughout & Ambiance Lighting in Living Room Ceiling*Hurry, this is the one you've been waiting for!

1520 Via Rancho Pkwy, Escondido

$1,650,000
5 Beds 5 Baths OC26022441 MLS CLOSED Status
Exceptional new construction home featuring a highy desirable multi-generational floorplan! This thoughtfully designed residence includes a private multi-gen suite with its own entrance, washer and dryer hookups, kitchenette, and added flexibility for extended family, guests, or home office needs. The main home offers 4 spacious bedrooms plus a large loft, providing ample room for everyday living and entertaining. Refrigerator and owned solar are included. Beautifully upgraded and situated in a prime location with westerly mountain views, this move-in ready home is a rare opportunity you won't want to miss. Tucked west of the I-15 within a serene, rural-style enclave, Amanda Lane offers the rare blend of peaceful surroundings and everyday convenience. Just minutes from acclaimed local wineries, shopping, and dining. Experience a refined balance of quiet, country charm and easy access to vibrant north county amenties, creating a relaxed, resort-inspired lifestyle without compromising commuter convenience. Exceptional new construction home featuring a highy desirable multi-generational floorplan! This thoughtfully designed residence includes a private multi-gen suite with its own entrance, washer and dryer hookups, kitchenette, and added flexibility for extended family, guests, or home office needs. The main home offers 4 spacious bedrooms plus a large loft, providing ample room for everyday living and entertaining. Refrigerator and owned solar are included. Beautifully upgraded and situated in a prime location with westerly mountain views, this move-in ready home is a rare opportunity you won't want to miss. Tucked west of the I-15 within a serene, rural-style enclave, Amanda Lane offers the rare blend of peaceful surroundings and everyday convenience. Just minutes from acclaimed local wineries, shopping, and dining. Experience a refined balance of quiet, country charm and easy access to vibrant north county amenties, creating a relaxed, resort-inspired lifestyle without compromising commuter convenience.

1670 Amanda Gln, Escondido

$2,050,000
6 Beds 4 Baths PTP2600603 MLS CLOSED Status
Fully renovated 6-bedroom, 4-bath home on a 41,382 sq ft lot in southwest Escondido. Property includes extensive interior and exterior upgrades completed throughout. Interior upgrades include: New vinyl plank flooring throughout New baseboards, interior doors, frames, hardware New electrical wiring, panels, outlets, switches, thermostats, and lighting (120+ recessed lights) New drywall ceilings and plaster New chandelier at entry Custom-built fireplace and custom staircase railings New AC vents, ducts, and serviced equipment 5 new windows Kitchen features: All-new custom oak cabinetry Quartz countertops Farm sink, pot filler, new faucet fixtures New backsplash, garbage disposal New appliances (stove, range, hood, refrigerator, dishwasher, microwave) Soft-close hardware Bathroom renovations include new plumbing, tile, glass enclosures, vanities, toilets, fixtures, exhaust fans, and a soaking tub in the main bath. Additional improvements include 1 added bathroom upstairs and 1 added bedroom downstairs. Lower level includes a new second kitchen with custom oak cabinets, electric stove, dishwasher, farm sink, soft-close hardware, faucets, disposal, and new washer/dryer. Additional interior upgrades include new water heater, custom built-in linen closet, and new garage drywall and epoxy flooring. Garage includes new doors, rails, openers, and controls. Exterior upgrades include: New asphalt driveway New exterior lighting fixtures New tiled entry walkway and columns New landscaping, grading, mulch, irrigation system, and over 70 new perimeter trees New wooden f Fully renovated 6-bedroom, 4-bath home on a 41,382 sq ft lot in southwest Escondido. Property includes extensive interior and exterior upgrades completed throughout. Interior upgrades include: New vinyl plank flooring throughout New baseboards, interior doors, frames, hardware New electrical wiring, panels, outlets, switches, thermostats, and lighting (120+ recessed lights) New drywall ceilings and plaster New chandelier at entry Custom-built fireplace and custom staircase railings New AC vents, ducts, and serviced equipment 5 new windows Kitchen features: All-new custom oak cabinetry Quartz countertops Farm sink, pot filler, new faucet fixtures New backsplash, garbage disposal New appliances (stove, range, hood, refrigerator, dishwasher, microwave) Soft-close hardware Bathroom renovations include new plumbing, tile, glass enclosures, vanities, toilets, fixtures, exhaust fans, and a soaking tub in the main bath. Additional improvements include 1 added bathroom upstairs and 1 added bedroom downstairs. Lower level includes a new second kitchen with custom oak cabinets, electric stove, dishwasher, farm sink, soft-close hardware, faucets, disposal, and new washer/dryer. Additional interior upgrades include new water heater, custom built-in linen closet, and new garage drywall and epoxy flooring. Garage includes new doors, rails, openers, and controls. Exterior upgrades include: New asphalt driveway New exterior lighting fixtures New tiled entry walkway and columns New landscaping, grading, mulch, irrigation system, and over 70 new perimeter trees New wooden fencing, new under-deck iron fencing Resurfaced patio flooring Refreshed shingle roof Serviced septic system Pool area includes: New pool plaster and tile New pool equipment (pump, heater, etc.) New handrails Updated BBQ area with new grill, tile, and doors Garage accommodates up to 5 vehicles and includes dual EV charging. Property has potential for gated entries on both sides and includes plans for a future ADU. Lower level can be configured as a separate approx. 1,200 sq ft 2-bed/1-bath unit. Located near Lake Hodges and area hiking trails.

1051 Via Rancho Pkwy, Escondido

$1,870,000
6 Beds 4 Baths OC26014968 MLS CLOSED Status
Welcome to a rare opportunity to own a 6-bedroom, 4-bath luxury estate in one of Southwest Escondidos most desirable neighborhoods, just minutes from Lake Hodges and Rancho Santa Fe, with convenient freeway access and walking distance to Bernardo Elementary School. From the moment you arrive, the home captivates with strong curb appeal, and once inside, you are greeted by upscale finishes including soaring cathedral ceilings, rich caramel-toned flooring, and dual-pane windows with elegant shutters. The thoughtfully designed floor plan features dual primary suites, including a first-floor primary ideal for multigenerational living. The downstairs suite offers direct access to the backyard, providing exceptional flexibility for guests or extended family. All six bedrooms are generously sized, offering comfort and versatility throughout the home. In addition, a dedicated office with coffered ceilings and custom built-ins provides an ideal space for work or study. The epoxy-finished garage with built-in storage adds both function and flexibility, with the potential to be used as a den or game room. Set on a 0.5-acre flat, fully usable lot, the backyard is a true entertainers paradise, featuring mature landscaping and fruit trees, a Pebble Tech pool and spa, and a private putting green. Major recent upgrades totaling over $90,000 include a new 3-zone heat pump HVAC system, pool equipment, and tankless water heater. The property is truly move-in ready and also available fully furnished with upscale pieces, offering a seamless move-in experience for buyers who prefer it. Dont miss Welcome to a rare opportunity to own a 6-bedroom, 4-bath luxury estate in one of Southwest Escondidos most desirable neighborhoods, just minutes from Lake Hodges and Rancho Santa Fe, with convenient freeway access and walking distance to Bernardo Elementary School. From the moment you arrive, the home captivates with strong curb appeal, and once inside, you are greeted by upscale finishes including soaring cathedral ceilings, rich caramel-toned flooring, and dual-pane windows with elegant shutters. The thoughtfully designed floor plan features dual primary suites, including a first-floor primary ideal for multigenerational living. The downstairs suite offers direct access to the backyard, providing exceptional flexibility for guests or extended family. All six bedrooms are generously sized, offering comfort and versatility throughout the home. In addition, a dedicated office with coffered ceilings and custom built-ins provides an ideal space for work or study. The epoxy-finished garage with built-in storage adds both function and flexibility, with the potential to be used as a den or game room. Set on a 0.5-acre flat, fully usable lot, the backyard is a true entertainers paradise, featuring mature landscaping and fruit trees, a Pebble Tech pool and spa, and a private putting green. Major recent upgrades totaling over $90,000 include a new 3-zone heat pump HVAC system, pool equipment, and tankless water heater. The property is truly move-in ready and also available fully furnished with upscale pieces, offering a seamless move-in experience for buyers who prefer it. Dont miss your chance to make this remarkable house your new home!

1190 Dexter, Escondido

$1,840,000
4 Beds 4 Baths NDP2600162 MLS CLOSED Status
This Canyon View Estates home is situated on a -acre elevated premium lot, offering breathtaking panoramic sunset views. With over $250,000 in upgrades, this meticulously maintained residence is truly move-in ready. Notable improvements include a 27-panel owned solar system installed in 2018, newer windows, a new dual-fuel heat pump and air conditioning system, and new roof tiles and underlayment with added bird stops and fire-resistant paper installed July 2025. Additional highlights include split mini heat/air units in the primary bedroom and garage, solar window tinting to reduce summer heat, drought-tolerant landscaping, plantation shutters, travertine and hardwood flooring, granite countertops, a built-in refrigerator, wainscoting, and three fireplaces with glass doors. The home also features electric solar fabric blinds on rear windows, an awning over the kitchen deck, a bonus loft/office area, and a spacious triple garage with quiet motors and MyQ remote access. All garage doors are insulated. Upon entry, youre greeted by soaring 19-foot ceilings, expansive living spaces, and large picture windows that flood the home with natural light. The primary suite is a true retreat, featuring vaulted ceilings with exposed beams, a dual-sided fireplace, private view balcony, generous walk-in closet, dual vanities, soaking tub, and a walk-in shower with frameless glass enclosure. The backyard is designed for resort-style living, showcasing a vanishing-edge salt water pool and spa, lush tropical landscaping, built-in barbecue, and expansive deck areas ideal for entertaining or re This Canyon View Estates home is situated on a -acre elevated premium lot, offering breathtaking panoramic sunset views. With over $250,000 in upgrades, this meticulously maintained residence is truly move-in ready. Notable improvements include a 27-panel owned solar system installed in 2018, newer windows, a new dual-fuel heat pump and air conditioning system, and new roof tiles and underlayment with added bird stops and fire-resistant paper installed July 2025. Additional highlights include split mini heat/air units in the primary bedroom and garage, solar window tinting to reduce summer heat, drought-tolerant landscaping, plantation shutters, travertine and hardwood flooring, granite countertops, a built-in refrigerator, wainscoting, and three fireplaces with glass doors. The home also features electric solar fabric blinds on rear windows, an awning over the kitchen deck, a bonus loft/office area, and a spacious triple garage with quiet motors and MyQ remote access. All garage doors are insulated. Upon entry, youre greeted by soaring 19-foot ceilings, expansive living spaces, and large picture windows that flood the home with natural light. The primary suite is a true retreat, featuring vaulted ceilings with exposed beams, a dual-sided fireplace, private view balcony, generous walk-in closet, dual vanities, soaking tub, and a walk-in shower with frameless glass enclosure. The backyard is designed for resort-style living, showcasing a vanishing-edge salt water pool and spa, lush tropical landscaping, built-in barbecue, and expansive deck areas ideal for entertaining or relaxing. A downstairs bathroom provides convenient access for poolside enjoyment. Additional features include a fully wired alarm system, smart smoke detectors, and numerous smart-home upgrades throughout. Canyon View Estates is highly sought after for its scenic views, rolling topography, and generous lot sizes. Ideally located near Orfila Winery, San Diego Zoo Safari Park, Vineyards Golf Course, Lake Hodges, Kit Carson Park, shopping, and freeway access. Assigned schools include L.R. Green Elementary, Bear Valley Middle School, and San Pasqual High School.

2471 Canyon Creek Rd, Escondido

$1,400,000
6 Beds 4 Baths NDP2600248 MLS CLOSED Status
Stunning ground-up custom construction in the desirable Escondido Country Club area, featuring a spacious main residence and a fully permitted ADUideal for multigenerational living or rental income. Completed in 2021, the gorgeous 3,093 sq ft main home offers 4 bedrooms, a flex room, and 4 full bathrooms, designed with an open floor plan, 10-foot ceilings, and abundant natural light. High-end finishes include granite countertops throughout, 8-foot solid knotty alder doors, matching knotty alder baseboards, and recessed lighting throughout the home. The living room is anchored by a striking 5-foot linear fireplace, creating a modern yet inviting focal point. The chefs kitchen is equipped with premium stainless steel appliances, including a 6-burner Bertazzoni gas range with electric griddle, dual ovens, LG wall oven/microwave combo, Frigidaire refrigerator/freezer, and Whirlpool dishwasherperfect for entertaining and everyday living. The primary suite is a true retreat, featuring a large fireplace, an oversized soaking tub, and an extra-large walk-in shower with an impressive rainfall showerhead. The 750 sq ft ADU, completed in 2020, includes 2 bedrooms, 1 full bath, and a stackable washer and dryer, offering excellent flexibility for guests, extended family, or income potential. Lets not forget the 724 sq ft 4-car garage with its own bathroom and PAID solar! A rare opportunity to own a nearly new, custom-built property with thoughtful design, upscale finishes, and versatile living options in one of Escondidos most established and sought-after neighborhoods. Stunning ground-up custom construction in the desirable Escondido Country Club area, featuring a spacious main residence and a fully permitted ADUideal for multigenerational living or rental income. Completed in 2021, the gorgeous 3,093 sq ft main home offers 4 bedrooms, a flex room, and 4 full bathrooms, designed with an open floor plan, 10-foot ceilings, and abundant natural light. High-end finishes include granite countertops throughout, 8-foot solid knotty alder doors, matching knotty alder baseboards, and recessed lighting throughout the home. The living room is anchored by a striking 5-foot linear fireplace, creating a modern yet inviting focal point. The chefs kitchen is equipped with premium stainless steel appliances, including a 6-burner Bertazzoni gas range with electric griddle, dual ovens, LG wall oven/microwave combo, Frigidaire refrigerator/freezer, and Whirlpool dishwasherperfect for entertaining and everyday living. The primary suite is a true retreat, featuring a large fireplace, an oversized soaking tub, and an extra-large walk-in shower with an impressive rainfall showerhead. The 750 sq ft ADU, completed in 2020, includes 2 bedrooms, 1 full bath, and a stackable washer and dryer, offering excellent flexibility for guests, extended family, or income potential. Lets not forget the 724 sq ft 4-car garage with its own bathroom and PAID solar! A rare opportunity to own a nearly new, custom-built property with thoughtful design, upscale finishes, and versatile living options in one of Escondidos most established and sought-after neighborhoods.

1140 Gary Ln, Escondido

board logo

This information is deemed reliable but not guaranteed. You should rely on this information only to decide whether or not to further investigate a particular property. BEFORE MAKING ANY OTHER DECISION, YOU SHOULD PERSONALLY INVESTIGATE THE FACTS (e.g. square footage and lot size) with the assistance of an appropriate professional. You may use this information only to identify properties you may be interested in investigating further. All uses except for personal, non-commercial use in accordance with the foregoing purpose are prohibited. Redistribution or copying of this information, any photographs or video tours is strictly prohibited. This information is derived from the Internet Data Exchange (IDX) service provided by San Diego MLS®. Displayed property listings may be held by a brokerage firm other than the broker and/or agent responsible for this display. The information and any photographs and video tours and the compilation from which they are derived is protected by copyright. Compilation © 2026 San Diego MLS®,