Refine Search
Sort by
$1,675,000
5 Beds 6 Baths 250035790 MLS CLOSED Status
SELLER OFFERING SPECIAL FINANCING! Considering offers between $1,550,000-$1,650,000. TWO incredible homes on 1 sprawling acre! Both are all electric operating on separate meters with PAID FOR SOLAR. An ideal sanctuary for multi-generational living or income producing property. Nestled on an entirely useable 1-acre lot that backs to a 3,000-acre nature preserve. Enjoy Stunning views from the spacious balcony highlighted by raised garden beds. Established landscaping includes: Orange, Lemon, Pomegranate, Passion Fruit, Kumquat trees and more. The original 3,378 square foot home has 4 large bedrooms, plus a den and theater room and 4.5 baths. The huge Primary bedroom has vaulted wood beamed ceilings, a sitting area with views of the surrounding the hills and private balcony. Two of the secondary bedrooms are In-suite bathrooms high ceilings. The upstairs includes a second laundry facility, balconies, and views from every room. The home has been thoroughly updated while maintaining its timeless appeal. The spacious home now features a spectacular gourmet kitchen that opens to the family room, ideal for entertaining. The soaring wood beamed ceilings and natural light create an inviting and pleasing ambiance. Exceptional value with current features and amenities. The 850 square foot single level one bedroom, one bathroom built in January of 2025, exudes elegance with imported Dolomite Marble countertops semi-custom cabinetry, and exquisite tile flooring. High-end finishes throughout and resides on its own private terrace. Vaulted ceilings and recessed lighting enhance the open, airy ambiance, while a thoughtfully crafted layout ensures both style and functionality. This one-of-kind estate is a rare opportunity to own a property that offers privacy, space, and luxury for extended family living.

26036-38 Kaywood Ter, Escondido

$1,522,292
5 Beds 5 Baths OC25166846 MLS CLOSED Status
Pre-Completion Pricing estimated to be completed in early October 2025. Experience luxury, flexibility, and room to grow in this stunning two-story residence nestled in a desirable Escondido neighborhood. With 5 spacious bedrooms, 4.5 bathrooms, a versatile loft, and dedicated multi-generational living space, this 4,043 sq. ft. home offers exceptional comfort for modern families. Set on a generous 14,618 sq. ft. lot, this home is designed for both everyday living and entertaining. The open-concept layout features expansive living areas, a gourmet kitchen, and seamless indoor-outdoor flow. Step into your elegant California Roomperfect for year-round gatherings or quiet evenings under the stars. The multi-gen suite offers privacy and independence, ideal for extended family or guests. Upstairs, a flexible loft provides space for a media room, home office, or play area. With high-end finishes throughout and a thoughtfully designed floor plan, this home truly has it all. Don't miss this rare opportunity for luxury and flexibility in Escondido. Pre-Completion Pricing estimated to be completed in early October 2025. Experience luxury, flexibility, and room to grow in this stunning two-story residence nestled in a desirable Escondido neighborhood. With 5 spacious bedrooms, 4.5 bathrooms, a versatile loft, and dedicated multi-generational living space, this 4,043 sq. ft. home offers exceptional comfort for modern families. Set on a generous 14,618 sq. ft. lot, this home is designed for both everyday living and entertaining. The open-concept layout features expansive living areas, a gourmet kitchen, and seamless indoor-outdoor flow. Step into your elegant California Roomperfect for year-round gatherings or quiet evenings under the stars. The multi-gen suite offers privacy and independence, ideal for extended family or guests. Upstairs, a flexible loft provides space for a media room, home office, or play area. With high-end finishes throughout and a thoughtfully designed floor plan, this home truly has it all. Don't miss this rare opportunity for luxury and flexibility in Escondido.

1374 S Amanda Gln S, Escondido

$1,750,000
4 Beds 2 Baths 250034388 MLS CLOSED Status
Easy cash flow opportunity in East Escondido. The Cambria Townhomes is a 5 unit apartment building that has been 80%(4 of the 5 units) renovated by the current ownership since 2023 with the remaining unit having been renovated several years prior. Upgrades include but are not limited to quartz countertops in kitchens and baths as well as new cabinets, in unit laundry hookups, luxury vinyl plank flooring, dual pane vinyl windows, new exterior fencing for the back of the units, upgraded appliances and fixtures. Built in 1973, the property has spacious units with 3 of the 5 units townhouse style and the remaining 2 being flats. There is a direct entrance from the parking area into each unit for resident's convenience. Current ownership replaced the roof and fascia of the building in December 2023 and at the same time replaced the roof of the carports. There are RUBS in place that generate an additional $375 monthly revenue offsetting the water, sewer, and trash expense. Walking distance to Orange Glen High School, this property is a cash cow with upside by completing the renovation of the 5th unit and raising rents as allowed over time knowing that there will be little ongoing maintenance.

2222 Bear Valley Pkwy, Escondido

$1,357,500
5 Beds 4 Baths OC25156239 MLS CLOSED Status
Welcome to 25055 Jack Rabbit Acresa beautifully upgraded Panoramic-View Estate home situated on 1.59 acres in the rolling hills of Escondido. With 5 bedrooms, 3 full bathrooms, a loft, and a dedicated office, this 3,788 sq ft two-story residence offers the perfect balance of space, comfort, and breathtaking views from nearly every room. Step into the formal entry with soaring ceilings, leading to a spacious living room and separate formal dining area. The heart of the home is the open-concept kitchen, complete with granite countertops, a walk-in pantry, breakfast bar, and stainless steel appliancesseamlessly flowing into the expansive great room, ideal for entertaining. The expansive primary suite offers a spa-like retreat with dual vanities, a soaking tub, and two large walk-in closets. Additional highlights include a cozy fireplace, separate laundry room, and built-in media niches. Upstairs, you'll find a versatile loft space and additional bedrooms that capture the homes sweeping territorial views. Outside, enjoy expansive patio and lawn areas perfect for gatherings, gardening, or simply soaking in the scenery. The oversized 3-car garage offers plenty of room for vehicles, toys, or workshop projects. Set in a peaceful hillside enclave, this property enjoys elevated terrain that welcomes cool westerly breezes and unobstructed sunset views. The dramatic architectural entry with turreted front and circular stairwell makes an unforgettable first impression, with soaring ceilings, elegant chandelier lighting, and custom iron-and-wood railings that define the homes timeless Me Welcome to 25055 Jack Rabbit Acresa beautifully upgraded Panoramic-View Estate home situated on 1.59 acres in the rolling hills of Escondido. With 5 bedrooms, 3 full bathrooms, a loft, and a dedicated office, this 3,788 sq ft two-story residence offers the perfect balance of space, comfort, and breathtaking views from nearly every room. Step into the formal entry with soaring ceilings, leading to a spacious living room and separate formal dining area. The heart of the home is the open-concept kitchen, complete with granite countertops, a walk-in pantry, breakfast bar, and stainless steel appliancesseamlessly flowing into the expansive great room, ideal for entertaining. The expansive primary suite offers a spa-like retreat with dual vanities, a soaking tub, and two large walk-in closets. Additional highlights include a cozy fireplace, separate laundry room, and built-in media niches. Upstairs, you'll find a versatile loft space and additional bedrooms that capture the homes sweeping territorial views. Outside, enjoy expansive patio and lawn areas perfect for gatherings, gardening, or simply soaking in the scenery. The oversized 3-car garage offers plenty of room for vehicles, toys, or workshop projects. Set in a peaceful hillside enclave, this property enjoys elevated terrain that welcomes cool westerly breezes and unobstructed sunset views. The dramatic architectural entry with turreted front and circular stairwell makes an unforgettable first impression, with soaring ceilings, elegant chandelier lighting, and custom iron-and-wood railings that define the homes timeless Mediterranean style. Located just minutes from downtown Escondido yet tucked into a peaceful, view-rich setting, this property blends refined living with the privacy and charm of country life. A rare opportunity to own a beautifully upgraded estate in a sought-after North County location. This is the kind of home where life opens upindoors and out. Schedule your private showing today.

25055 Jack Rabbit, Escondido

$2,075,000
5 Beds 5 Baths NDP2506673 MLS CLOSED Status
Welcome to your private, peaceful sanctuary with unparalleled mountain views from one of the most coveted lots in Harmony Grove Village! Set on an elevated premium 0.61-acre lot at the end of a cul-de-sac with just two houses on the cul-de-sac--providing unmatched privacy and space for relaxing and entertaining. Spanning 4,155 square feet, this 5-bedroom, 4.5-bathroom two-story home showcases luxurious design inside and out, a modern open, airy floorplan and extensive indoor-outdoor living. The backyard boasts a custom-designed saltwater pool and spa with waterfall, an outdoor kitchen with a built in BBQ and a Kamado Joe smoker, a large California room and patio area wired for a TV, a fire pit perfect for smores or warming up on cool nights, artificial turf side yard, a herb garden, raised vegetable beds and planters and over 10 fruit trees/bushes. Additional features include a fully owned 25-panel solar system, full drip irrigation with programmable control and a removable, locking pool safety fence for peace of mind. Main-Level Highlights Include: Entertainers kitchen featuring stainless steel appliances (including double ovens), an oversized island with dual sided cabinetry (storage, storage, storage!), quartz countertops, butlers pantry, and walk in pantry with thoughtful, well designed custom cabinetry Huge great room with tons of bright light, custom built-ins and gorgeous panoramic mountain views Generous guest suite with private bathperfect for visitors or multigenerational living Grand front entry with soaring ceilings and natural light Formal dining room Dedic Welcome to your private, peaceful sanctuary with unparalleled mountain views from one of the most coveted lots in Harmony Grove Village! Set on an elevated premium 0.61-acre lot at the end of a cul-de-sac with just two houses on the cul-de-sac--providing unmatched privacy and space for relaxing and entertaining. Spanning 4,155 square feet, this 5-bedroom, 4.5-bathroom two-story home showcases luxurious design inside and out, a modern open, airy floorplan and extensive indoor-outdoor living. The backyard boasts a custom-designed saltwater pool and spa with waterfall, an outdoor kitchen with a built in BBQ and a Kamado Joe smoker, a large California room and patio area wired for a TV, a fire pit perfect for smores or warming up on cool nights, artificial turf side yard, a herb garden, raised vegetable beds and planters and over 10 fruit trees/bushes. Additional features include a fully owned 25-panel solar system, full drip irrigation with programmable control and a removable, locking pool safety fence for peace of mind. Main-Level Highlights Include: Entertainers kitchen featuring stainless steel appliances (including double ovens), an oversized island with dual sided cabinetry (storage, storage, storage!), quartz countertops, butlers pantry, and walk in pantry with thoughtful, well designed custom cabinetry Huge great room with tons of bright light, custom built-ins and gorgeous panoramic mountain views Generous guest suite with private bathperfect for visitors or multigenerational living Grand front entry with soaring ceilings and natural light Formal dining room Dedicated office/library with large custom built ins (more extra storage!) Eat in kitchen area with heavy duty double upgraded stacking doors Additional den/flex room with extensive cabinetry and wine fridge, a custom functional mudroom with closets and direct access to a 3-car garage. Upstairs youll find an expansive primary suite with panoramic views, spa-inspired bathroom featuring upgraded tiling and mirrors, dual vanities, a soaking tub, oversized walk-in shower, and an impressive custom built walk-in closet Generous loft for added living space Two bedrooms with Jack-and-Jill bath with dual sinks Additional full bathroom and an oversized bedroom/bonus room ideal for a playroom, gym or creative studio Upstairs laundry room with upper & lower cabinetry, quartz counters, and LG washer/dryer included Additional home features and upgrades include: Upgraded flooring and tiling throughout Custom built ins and closets throughout Plantation shutters and custom window coverings 220V EV charging outlet Tankless water heater Whole-house water filtration system Two Quiet Cool whole house fans Rain gutters Stunning landscaping Smart home tech: Arlo security cameras, Ecobee thermostats, and keyless entry Harmony Grove Village offers a rural, intimate neighborhood feel yet youre mere minutes to modern conveniences, like dining, shopping, major medical centers, and top rated schools Easy access to major highways makes commuting to San Diego or Orange County a breeze. Miles of multi use trails Heated Olympic-style pool and spa Parks, playgrounds, dog park, and basketball courts HOA community events that are fun for all ages Evening security patrol. This is more than a homeits a lifestyle! Schedule a private tour and experience this rare Harmony Grove Village gem for yourself.

2990 St, Escondido

$1,800,000
5 Beds 5 Baths 250031872 MLS CLOSED Status
Situated at the end of a quiet cul-de-sac in the prestigious Ranchos at Vistamonte gated community, this exceptional 5BD/4.5BA estate offers 4,450 sq ft of refined living, a 4-car garage, executive office, upstairs loft, OWNED SOLAR (37 panels), and a resort-style backyard with saltwater pool and spa. Spanish-inspired architecture, a grand rotunda entry, and lush landscaping with fruit trees set the tone for timeless elegance. Inside, rich hardwood and travertine floors, custom shutters, and designer finishes define the warm, sophisticated interiors. The chef’s kitchen is a showstopper with an oversized island, spacious eat-in dining area, granite counters, walk-in pantry, and stainless appliances—all open to a spacious great room with fireplace, ideal for entertaining. The downstairs guest suite offers privacy and comfort, while the upstairs primary retreat features a sitting area, spa-like bath, oversized closet, balcony, and spiral staircase to the backyard oasis. Relax poolside, unwind in the spa, dine beneath the custom pergola, or enjoy turf play areas and retractable awnings for all-day comfort. Additional features include EV charging, whole-house fans, water softener, and low-maintenance turf. Just minutes to freeway 15 & 78, restaurants, local wineries, the acclaimed San Pasqual K-8 elementary school, Dos Osos Golf course, and the Safari Park—this home checks every box. Come experience luxury SoCal living at its finest!

2776 Vistamonte Gln, Escondido

$1,650,000
5 Beds 7 Baths 250031715 MLS CLOSED Status
Endless panoramic views and stunning sunsets await! Nestled at the end of a cul-de-sac, this expansive home is ideal for multi-generational living and features owned solar. The main level lives like a single story with a grand entry, soaring ceilings, and the primary suite conveniently located on the first floor. A spacious office shares a dual-sided fireplace with the formal dining room, while the beautifully updated kitchen with an island and built-in desk opens to the inviting living room. The Stiltz lift/elevator offers easy access between both floors, where you’ll find five en-suite bedrooms, two versatile bonus rooms, and laundry rooms on both levels. The impressive family room with a fireplace is perfect for entertaining. Finished 3 car garage with attic access. Enjoy proximity to shopping, and top local dining. This property is located in Escondido's premier Lomas Serenas neighborhood close to Lake Hodges hiking & biking trails. Very low annual HOA fee in Lomas Serenas and no Mello Roos. Welcome Home! Nestled at the end of a cul-de-sac in the desirable Lomas Serenas neighborhood, this expansive residence is designed for multi generational living and features owned solar. The main level lives like a single story, with a grand entry, soaring ceilings, and a spacious primary suite conveniently located on the first floor. This level also offers two en suite secondary bedrooms, a versatile bonus room, powder bath, and a large laundry room. A private office shares a dual sided fireplace with the formal dining room, while the beautifully updated kitchen with an island, built in desk, and electric blinds opens seamlessly to the inviting living room. The Stiltz lift provides effortless access to the lower level, where you will find two additional en suite bedrooms, another bonus room, a second laundry room, and an impressive family room with its own fireplace that opens to a private patio that is perfect for indoor and outdoor entertaining. Enjoy the tranquility of Lomas Serenas while being close to Lake Hodges hiking and biking trails, top rated schools, shopping, and dining. With very low annual HOA fees and no Mello Roos, this rare home offers the perfect balance of comfort, convenience, and elegance.

3645 Vista De La Canada, Escondido

$2,800,000
5 Beds 4 Baths NDP2506123 MLS CLOSED Status
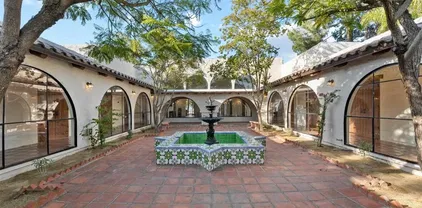
Truly one of the most unique and authentic properties on the marketthis custom-built Mexican Hacienda replica was crafted using materials, windows, and finishes imported directly from Mexico to capture timeless architecture and traditional charm. Set on 2.51 usable acres, this 5,792 sq ft estate offers 5 bedrooms, 3.5 bathrooms, a formal library, and a state-of-the-art kitchen with panel-ready appliances and artisan cabinetry. The design features soaring ceilings, arched passageways throughout, and dozens of oversized iron-framed arched windowsmany over 12 feet tallfilling the home with natural light and creating a dramatic yet elegant aesthetic. Enjoy seamless indoor-outdoor living with an infinity-edge pool, covered patios, and panoramic views. The property also features a 6-car garage, childrens play area, animal-ready corrals, and ample space for fruit trees, herb gardens, and vegetable cultivationperfect for a sustainable lifestyle. Located in a peaceful, private setting, this is a rare opportunity to own a legacy estate with character, craftsmanship, and long-term potential. Truly one of the most unique and authentic properties on the marketthis custom-built Mexican Hacienda replica was crafted using materials, windows, and finishes imported directly from Mexico to capture timeless architecture and traditional charm. Set on 2.51 usable acres, this 5,792 sq ft estate offers 5 bedrooms, 3.5 bathrooms, a formal library, and a state-of-the-art kitchen with panel-ready appliances and artisan cabinetry. The design features soaring ceilings, arched passageways throughout, and dozens of oversized iron-framed arched windowsmany over 12 feet tallfilling the home with natural light and creating a dramatic yet elegant aesthetic. Enjoy seamless indoor-outdoor living with an infinity-edge pool, covered patios, and panoramic views. The property also features a 6-car garage, childrens play area, animal-ready corrals, and ample space for fruit trees, herb gardens, and vegetable cultivationperfect for a sustainable lifestyle. Located in a peaceful, private setting, this is a rare opportunity to own a legacy estate with character, craftsmanship, and long-term potential.

28690 Mountain Lilac Rd, Escondido

$1,743,558
5 Beds 5 Baths OC25132836 MLS CLOSED Status
Pre-Completion Pricing Estimated Move-In: Early November 2025. This stunning two-story multi-generational home is located in Escondido near the sought-after Harmony Grove area, just off the I-15 Freeway at the Felicita Avenue exit, offering convenient access to shopping, dining, and Lake Hodges. Boasting 4,043 square feet of thoughtfully designed living space, this residence features 5 spacious bedrooms, 4.5 bathrooms, a large loft, a 3-car garage, and a California Room for seamless indoor-outdoor living. The open-concept layout showcases 9-foot ceilings and a bright great room that flows effortlessly into a gourmet kitchen with a large quartz island, stainless steel appliances including a microwave, gas cooktop, electric wall oven/microwave combo, and dishwasher. The first-floor multi-gen suite is ideal for extended family or guests, complete with a private living area, kitchenette, full bathroom with walk-in closet, an additional bedroom closet, and its own laundry space, providing independence and comfort within the home. Upstairs, a spacious loft offers flexible space for a media room, office, or play area. Buyers still have time to personalize interior finishes and upgrades to make the home uniquely their own. Solar is available through SunRun, with options to lease or purchase. Rendered photo represents the model home. Models are available for viewing nearby at the Sonora Hills Community. Call to schedule a private showingthis limited pre-sale opportunity will not last in todays market. Pre-Completion Pricing Estimated Move-In: Early November 2025. This stunning two-story multi-generational home is located in Escondido near the sought-after Harmony Grove area, just off the I-15 Freeway at the Felicita Avenue exit, offering convenient access to shopping, dining, and Lake Hodges. Boasting 4,043 square feet of thoughtfully designed living space, this residence features 5 spacious bedrooms, 4.5 bathrooms, a large loft, a 3-car garage, and a California Room for seamless indoor-outdoor living. The open-concept layout showcases 9-foot ceilings and a bright great room that flows effortlessly into a gourmet kitchen with a large quartz island, stainless steel appliances including a microwave, gas cooktop, electric wall oven/microwave combo, and dishwasher. The first-floor multi-gen suite is ideal for extended family or guests, complete with a private living area, kitchenette, full bathroom with walk-in closet, an additional bedroom closet, and its own laundry space, providing independence and comfort within the home. Upstairs, a spacious loft offers flexible space for a media room, office, or play area. Buyers still have time to personalize interior finishes and upgrades to make the home uniquely their own. Solar is available through SunRun, with options to lease or purchase. Rendered photo represents the model home. Models are available for viewing nearby at the Sonora Hills Community. Call to schedule a private showingthis limited pre-sale opportunity will not last in todays market.

1620 Amanda Gln, Escondido

$2,249,900
5 Beds 5 Baths 250030390 MLS CLOSED Status
Rarely does a property offer more than just a home - this Harmony Grove Village masterpiece is an experience to be cherished. Resort-style luxury meets thoughtful design in this stunning residence. The extraordinary backyard showcases a custom saltwater pool with jumping platform, grotto, waterfall & in-pool bar. Enjoy 13 exotic fruit trees, outdoor kitchen, chef's kitchen, luxurious primary suite with panoramic views, plus Tesla batteries & solar. Come experience the lifestyle of your dreams! . Situated on 0.89 acres and encompassing 4,350 sq ft, this home features five bedrooms, four full bathrooms, a versatile office/playroom, and two lofts. The extraordinary backyard boasts a pool with a jumping platform, grotto, baha step, in-pool bar stools, and a waterfall, along with multiple seating areas and a viewing platform. The dining room opens to a side yard with 13 exotic fruit trees. Inside, find a chef’s kitchen, a spacious guest suite, and a luxurious primary suite with panoramic views. Additional highlights include a custom-built saltwater pool, outdoor kitchen, owned solar system, and Tesla wall batteries. Harmony Grove Village offers a vibrant and resort-inspired lifestyle with:- Heated Olympic-style pool and spa - Parks, playgrounds, multi-use trails, dog park, and basketball courts - HOA events, security patrol, and community green spaces. Yes, a home can have it all and this is it - Come experience the lifestyle for your dreams! This beautiful home embodies resort-style living, an experience to be loved, enjoyed and shared with family and friends. Step through the grand entrance into a stunning great room that seamlessly blends with an indoor-outdoor living space, ideal for entertaining. These 4300 plus square foot home features five bedrooms and four and a half bathrooms with custom decorator flooring and window coverings. Downstairs is a versatile office/library/playroom, an additional den/flex room, and a mudroom with direct access to the three-car tandem garage which includes a tankless water heater, fully owned Telsa solar system with two integrated Tesla battery walls and a 220V EV charging outlet. The first floor also includes a formal dining room with French doors that open into an outdoor living area with a heated covered patio, exotic fruit trees and a two-story barn style storage shed. The chef’s kitchen includes a butler’s pantry, as well as a large walk-in pantry, high-end stainless-steel appliances, granite countertops, and a spacious first floor primary suite with a private bath and walk-in shower. The second floor includes an expansive primary suite with panoramic views from the private balcony, a spa-inspired bathroom featuring a large soaking tub, dual vanities, an oversized walk-in shower, and an impressive walk-in closet. There is a generous loft for added living space, two bedrooms with a shared Jack-and-Jill bathroom with dual sinks, and another additional bedroom and full bath, as well as a large laundry room. The breathtaking backyard features a STUNNING CUSTOM-BUILT saltwater pool and spa with a roped off baja step for the little ones and two umbrellas to shade the area. The pool also includes three built-in bar stools, a Grotto with table and seating area under the eight- foot waterfall, four fountain shooters, and two fire bowls. The backyard also includes two additional Tough Sheds for misc. storage. The outdoor kitchen has bar style seating, BBQ, refrigerator, and sink/cooler combo. There are multiple covered seating areas that include fire tables as well as a hilltop viewing platform. The Harmony Grove Village community offers a vibrant resort-inspired lifestyle with a heated Olympic style pool and spa, parks, playgrounds, multi-use trails for horseback riders and walkers, dog park, horse arena, basketball court, HOA events, community patrol and green spaces throughout. Yes, you can have it all and this is it, come experience the lifestyle of your dreams.

21755 Amble Dr, Escondido

$1,620,000
5 Beds 6 Baths 240009269 MLS CLOSED Status
Views from here to eternity from this mountaintop estate. Three separate buildings - main house, guest house, 4-car garage with office & bath on top sit on these 13+ acres. There's even a huge flat pad (~7500 SF) for another house / barn / riding ring / structure of various sorts. Main house has masters suite downstairs (don't miss the sauna), 3.5 BAs and 2 more BRs upstairs. Guest house has 2 BRs and1 BA. Office / optional BR above 4-car garage has another bath and kitchenette. Once beyond the security gates, your sunsets are amazing and your privacy is unsurpassed. It is a truly quiet, private, serene environment that you can't help but enjoy. The 360 degrees of expansive views all the way to the ocean are inescapable. You'll be surrounded by fruit and avocado trees creating a quiet, private, peaceful ambiance. The Hidden Meadows community has two delis, a convenience store, and a delightful bar and restaurant with live music on the weekends. You can join the club for just $500/year and have access to an 18-hole golf course, community pool and tennis courts. The community hosts a number of family activities every year such as trunk or treat, Fourth of July parade, and Easter Easter egg hunt along with a number of clubs. The Welk resort is right down the hill and has a weekly farmers market, a restaurant, bar, and small shops, live theater and an 18 hole golf course. The whole community abuts the back entrance of Daley ranch for miles of hiking trails. Finally, the schools and your monthly Costco trips are just 15 minutes down the freeway. Here you have it all!

28750 Sandhurst Way, Escondido

$2,800,000
4 Beds 6 Baths 240003370 MLS CLOSED Status
Introducing an Extravagant Haven of Luxury and Innovation at 3909 Sierra Linda, Escondido, CA 92025. This contemporary masterpiece, constructed in 2003, spans 5642 sq. ft., gracing you with breathtaking 180-degree panoramic views inside and out. Tucked away in an exclusive, private location, this residence unveils itself as a serene oasis, a sanctuary where opulence meets seclusion. Step into an interior adorned with elegant features—4 bedrooms plus an optional bedroom, 5.25 baths. 90% of the living space, including the bedrooms are on the entry level. Additional highlights include a living room with a majestic fireplace, a family/media room, an office/library with a separate entrance, 1/2 bath, and balcony, as well as an elevator to the office level. Marvel at the grandeur of the 20-26 ft ceilings in the great room, creating a celestial ambiance that defines sophistication.

3909 Sierra Linda, Escondido

$4,460,000
6 Beds 4 Baths 230003308 MLS CLOSED Status
We are pleased to offer The Grand @ City Center apartments a Value-Add deal located in the heart of Escondido. The property is situated on two adjacent parcels on the corner of S Maple Street and W 3rd Avenue with close proximity to downtown Escondido. The opportunity contains a very dynamic unit mix of a 3br/1ba SFR, 6-1br/1ba detached cottages (with private yards), one 2br/1ba apartment, five 1br/1ba apartments and five studio apartments. Other amenities include six single car garages (perfect for an ADU conversion) and laundry facilities. The property offers a very quaint courtyard style atmosphere as current ownership has implemented many recent capital improvements (see OM). There is also significant rental upside potential. *** There is new loan on the property with Chase Bank that has a current loan balance of $2,225,000. The loan has an interest rate of 3.37% and has interest only payments through 10/1/2024. Then it converts to a fixed rate (fully amortized) of 3.37% until 10/1/2026.

209-227 W 3rd Ave, Escondido

$1,850,000
6 Beds 5 Baths 240023244 MLS CLOSED Status
Seller will entertain offers between $1,800,000 & $1,950,000. A beautiful estate-home nestled in the hills of south Escondido. This home is highly efficient with 68 OWNED solar panels, 3 Tesla Powerwalls, smart home irrigation system, brand new roof, and countless upgrades. Fully equipped with an optional, income-producing ADU. Boasting 5,400 square feet of interior living space, the thoughtful design blends privacy, family-function, and entertaining options perfectly. The open-concept kitchen with massive granite island opens to the 2nd level living area and 400+ sq ft covered terrace with westerly, sunset views. Generous bedrooms on both levels, the primary suite features vaulted ceilings with exposed beams, large walk-in closet, and high-end bathroom. The lower level of the home is equipped with a fully functional ADU (or multi-generational quarters) with private access from the exterior, upgraded kitchen, living room with fireplace, bedroom with en-suite bath, separate laundry, and outdoor area. The property's west by southwest exposure provides an abundance of natural light and incredible sunsets. The grounds of the property are graced with a variety of fruit trees including: Macadamia, Fig, multiple citrus fruit, pomegranate, avocado trees and grape vines. The pool and spa is fully fenced and heated by dedicated propane. Tiered turf lawns, playhouse, and space for more.

3045 Mary Ln, Escondido

$1,375,000
6 Beds 5 Baths 230014117 MLS CLOSED Status
ENTERTAINERS PARADISE WITH POOL AND VIEWS NESTLED ON A HILLTOP. THIS GATED ESTATE FEATURES AN OUTDOOR KITCHEN AND POOL CABANA, DECKS , LARGE REMODELED KITCHEN WAITING TO ENTERTAIN YOUR FAMILY AND FRIENDS. THERE ARE 2 SEPARATE LIVING AREAS EACH WITH ITS OWN KITCHEN AND ENTRANCE. IT CAN BE USED AS A GUEST HOUSE OR IN LAW QUARTERS OR RENT IT OUT FOR THE EXTRA CASH FLOW . IT HAS 2 BEDROOMS AND 2 BATHS WITH APPROX. 1400 SQ. FT. THE UPSTAIRS IS OVER 3200 SQ. FT. WITH A MASTER BEDROOM THAT HAS A FIREPLACE AND VIEWING DECK, WALK IN CLOSET, IS LARGE AND EVEN HAS A LITTLE WORK STATION AREA. LARGE FAMILY ROOM WITH STONE FIREPLACE AND VIEWS FROM MANY ROOMS , LARGE COVERED DECK CLOSE TO KITCHEN , GREAT FOR OUTDOOR EATING AND ENTERTAINING OR JUST ENJOYING THE VIEW. THIS HOME IS SO PRIVATE AND SERENE WITH A COUNTRY LIKE FEEL EVEN THOUGH SHOPPING & THE CITY ARE JUST BLOCKS AWAY. THERE IS ROOM FOR THE BOAT AND RV PARKING. MANY DIFFERENT FRUIT TREES ADORN THE PROPERTY. THERE IS A HORSE SHOE PIT AND POTENTIALLY PUTTING GREEN THIS A UNIQUE HOME WITH SO MANY POSSIBILITIES AND FEATURES THAT YOU MUST SEE IT TO REALLY TAKE IN THE AMBIANCE THIS OUTSTANDING PROPERTY BRINGS FORTH. BOTH LIVING AREAS CAN BE COMBINED WHICH IS THE WAY IT IS PRESENTLY BEING UTILIZED. OTHER UPGRADES : WOOD FLOORS, GRANITE COUNTER TOPS ,TILED FLOORS, CEILING FANS, BUILT IN ENTERTAINMENT CENTER , CLOSET ORGANIZERS BATHROOMS CROWN MOLDING ETC

25147 Jack Rabbit Acres, Escondido

$1,462,500
5 Beds 5 Baths SW23189897 MLS CLOSED Status
Welcome home to 322 Amparo Dr. in Aurora Hills Escondido, minutes to the beautiful California coast, San Diego outdoor living adventures, dining, arts and culture in historic downtown Escondido, World Famous SD Zoo Safari Park and Temecula Wine Country. Enjoy 4,084sf Mediterranean style living built in 2003 on a little over half acre, with breathtaking hilltop views. Spacious living in 5 bedrooms, with generous walk-in closets, and 4.5 baths, plus study/office. One bedroom with bath on main floor. Entertain guests in a cathedral-ceiling formal Living Room with fireplace, wired surround sound, and wall of windows taking in the sparkling waterfall lily pond and views of hills beyond. Dine elegantly in formal Dining Room and open the French doors for alfresco ambiance, with a convenient built-in service counter and glass door cabinet adjacent. Enjoy the Great Room that combines Kitchen, large island with sink and breakfast bar, household desk area, TV nook, 2nd fireplace, cooling ceiling fan and decorative wood sliding door. Kitchen features granite counter-tops, custom cabinets with pull out drawers, oven with warmer, 5-burner built-in range with ventilation hood, panel-faced Kitchen-Aid refrigerator, pendant and under-cabinet lighting, and glass paned upper cabinets. Retire for the night up the sweeping staircase with stained-glass window and floral niches to the second floor with linen storage cabinet, before coming to bedrooms: 1 Jr Suite with balcony and bath, 2 bedrooms with jack-jill bath, study/office, and expansive Primary Suite with custom closets, walk-in shower and

322 Amparo Dr, Escondido

$1,250,000
5 Beds 4 Baths SW24158591 MLS CLOSED Status
INVESTOR SPECIAL**MASSIVE PRICE REDUCTION making this the best deal and ROI out there**This is a huge opportunity for investors, buyer's who want a great deal while updating the home all at a great value. This fantastic home just needs a facelift to make it a show stopper. On the main floor you will find sweeping views, gorgeous mahogany wood throughout, big picture windows, huge primary suite with jetted tub and shower, 3 additional bedrooms (one currently used as an office), and 1.5 baths, gourmet kitchen with tons of storage, large family room and laundry room on main floor of home. Step out onto your huge balcony to take in the beautiful views and fresh air. On the lower level, which could easily be a separate 1 bedroom, you could easily have 2 bedrooms, 1 bath apartment, has it's own kitchen and living room, with it's own patio. It would be very easy to make this part of the home a rental income, move in loved ones, or whatever you dream of. The roof and HVAC is less than 5 years old, clear Septic Cert completed. This home needs to be brought out of the 80's and into today's modern standards and it will be an amazing home. The pool and Spa does need to be re-plastered, and sits on nearly an acre of prime land. AGENTS PLEASE READ REMARKS BEFORE SHOWING You are within minutes of Lake Hodges and miles of hiking trails along with all the amenities you could possibly hope for. The comps for this home are SIGNIFICANTLY higher than list price, making it a fantastic investment opportunity. Must see this lovely home.

1051 W Via Rancho, Escondido

$1,025,000
4 Beds 5 Baths 230015052 MLS CLOSED Status
This 2-acre exceptional property is an architectural masterpiece privately nestled amongst abounding nature. Captivating views & privacy create a harmonious retreat. A true entertainers dream. The living and dining rooms greet you upon entry boasting ceiling-height windows that frame the endless western views. The Owner's Suite on the South wing features a fireplace, balcony, bonus room & opulent bath. Two immense walk-in closets, a jetted tub, separate shower and 2-large vanities. Spacious ensuite guest bedrooms share jack & jill baths. Two bedrooms feature private baths and sitting area, offering an exclusive retreat for guests or a nanny. Practicality meets luxury with an oversized 3-car garage with ample storage. Lower level hosts a wet bar, living area + room for a pool table and deck, perfect for socializing and relaxation. The residence earned the moniker "Where Eagles Dare" during construction, symbolizing the privacy and surrounding nature. This property is more than a home; it's an opportunity to embrace opulence, tranquility, and a profound connection with nature. Welcome to "Where Eagles Dare".

9604 Misty Mdw, Escondido

$1,250,000
6 Beds 5 Baths NDP2505074 MLS CLOSED Status
Welcome to your serene hillside retreat in Hidden Meadows! This impressive 6-bedroom, 4.5-bath custom home offers 4,014 square feet of elegant, versatile living on a private 1.09-acre lotideal for multi-generational living, remote work, or anyone seeking space and tranquility. Enter through a sweeping private drive framed by mature palms and lush landscaping, with abundant parking including a rare 5-car garage, RV/boat parking, and no HOA to limit your lifestyle. Inside, discover a thoughtfully designed floorplan with two main-level suites, four spacious upstairs bedrooms (including a Jack-and-Jill bath), and a large bonus roomperfect for extended family, guests, or a luxury home office. Sunlight pours through oversized windows, illuminating expansive living and dining areas that flow seamlessly for gatherings large or small. Multiple outdoor entertaining zones include flat patios, a covered deck, and peaceful hillside views. The chefs kitchen features classic tile countertops, generous cabinetry, and an open layout ideal for everyday living and hosting. A unique second kitchen in the garage offers unparalleled convenience for celebrations, hobbies, or catering events. All bathrooms are beautifully maintained, complementing the warm wood flooring, elegant tile accents, and fresh, inviting ambiance throughout the home. Enjoy complete privacy and the freedom to personalize your 1.09-acre lotperfect for future pool, gardens, or personal trails. Experience the best of North County living: tranquil hillside surroundings, room for all your toys, minutes to I-15, golf, and top loc Welcome to your serene hillside retreat in Hidden Meadows! This impressive 6-bedroom, 4.5-bath custom home offers 4,014 square feet of elegant, versatile living on a private 1.09-acre lotideal for multi-generational living, remote work, or anyone seeking space and tranquility. Enter through a sweeping private drive framed by mature palms and lush landscaping, with abundant parking including a rare 5-car garage, RV/boat parking, and no HOA to limit your lifestyle. Inside, discover a thoughtfully designed floorplan with two main-level suites, four spacious upstairs bedrooms (including a Jack-and-Jill bath), and a large bonus roomperfect for extended family, guests, or a luxury home office. Sunlight pours through oversized windows, illuminating expansive living and dining areas that flow seamlessly for gatherings large or small. Multiple outdoor entertaining zones include flat patios, a covered deck, and peaceful hillside views. The chefs kitchen features classic tile countertops, generous cabinetry, and an open layout ideal for everyday living and hosting. A unique second kitchen in the garage offers unparalleled convenience for celebrations, hobbies, or catering events. All bathrooms are beautifully maintained, complementing the warm wood flooring, elegant tile accents, and fresh, inviting ambiance throughout the home. Enjoy complete privacy and the freedom to personalize your 1.09-acre lotperfect for future pool, gardens, or personal trails. Experience the best of North County living: tranquil hillside surroundings, room for all your toys, minutes to I-15, golf, and top local amenities. This is the ultimate retreat for those who value both luxury and flexibility! Ask your agent to see the video, 3D tour and floor plans.

10237 High Mountain Dr, Escondido

$2,180,000
4 Beds 5 Baths NDP2403682 MLS CLOSED Status
Overlooking the hills surrounding Lake Hodges in the prestigious Del Dios community, this exclusive luxury estate is an entertainer's dream boasting a sprawling home designed for large scale events or family gatherings. Upon driving through the gated entry, you will be awed by the landscaping as you pull up to the Porte Cochere and formal entry. Stepping into the residence, guests are greeted by high ceilings and an abundance of windows in the living area, creating an atmosphere of grandeur and spaciousness surrounded by panoramic views. The heart of the home lies in the gourmet kitchen and casual dining area, which accommodates the built-in stainless-steel appliances and refrigerator with prep island providing both functionality and style for the discerning chef. Meticulously cared for and highly upgraded with incredible attention to detail including new dual-zoned air conditioning units and a new furnace, a new emergency generator, custom paint, and top-of-line pool equipment, this remarkable home is totally upgraded with what you can see and also what you cant. The oversized primary suite features the utmost in luxury, creating a warm and inviting ambiance with an adjacent balcony and views of the hills. After a long day, relax in the spa-like primary bathroom with soaking tub, walk-in shower and oversized walk-in closet. Step into nature with walks on the pathways throughout the 52,000 square foot lot featuring an orchard and numerous fruit trees, followed by a jump into the sparkling pool. With no detail left unturned, the gorgeous interior finishes make this truly an

2040 Elk Lake Dr, Escondido

$2,300,000
5 Beds 5 Baths 250023558 MLS CLOSED Status
Panoramic Views, Move in ready. Located in highly desirable southwest Escondido, sits the second of a rare brand new single level home set on eastern high valley view sites. Lot 2 home release featuring over 4180 sq feet 5 bedrooms, 4 bathrooms plus guest powder room, desirable open floor plan on large panoramic view lots. Well appointed gourmet kitchen with Dacor appliances, built-in refrigerator, collapsing cantina doors leading to an inviting covered California room, surrounded by 180 degree views of the surrounding valleys all the way to Palomar Mt, a generous primary suite with large walk in closet, shower and soaking tub, two ensuite secondary bedrooms are excellent for guests or extended family. Equipped with a base solar system and desirable 3 car garage. A quiet location yet near freeway access, shopping and popular regional parks. Don’t miss the opportunity to purchase in the very thoughtfully constructed enclave of new 3 residences. No HOA No Mello Roos, served by Bernardo Elementary School. Exceptional Location, New Construction, Single Level, NO HOA, NO Mello roos, pool size lots, room for ADU

1648 Calle Catalina, Escondido

$1,450,000
4 Beds 3 Baths 240027002 MLS CLOSED Status
Remarkable sweeping views! Iconic Escondido home in a spectacular location, on the market for the first time ever! Beautiful custom built home, owned by the same family for over 50 years. Perfectly situated to take full advantage of the panoramic views and hill top breeze! Owned SOLAR! Stunning 22' x 60' covered patio with gas fire pit & ceiling fans is the perfect place to enjoy the day/evening. Large gourmet kitchen, island with sink & 4 burner plus grill cook top, sub zero refrigerator, warmer drawer, tons of cabinets, menu planning desk, & double oven. Separate laundry room with sink, more pantry storage, and full bath. Enormous family room, with stunning wood beam vaulted ceilings, large fire place, custom built in shelves/display nooks & incredible south to west views & plenty of natural light. Lovely formal dining room adjacent to the kitchen. Additionally there's a very large bonus area with full wet bar, that was used for less formal dining, complete with a grand view, tile flooring, & big windows. Grand formal living room with more spectacular views to the north/east, vaulted ceilings, magnificent windows, beautiful fireplace, a perfect place to read a book or shoot a game of pool. Generous master bedroom with sliding glass door to private back patio, with hot tub. Upgraded primary bathroom with large walk in shower, dual sinks, & large cedar closet. Detached 2 car garage with vaulted ceiling, first storage room attached to back of garage is handy for seldom used items. Second larger storage room can be used as a workshop! The current owner loves to garden!

1559 Pedregal Dr, Escondido

$2,350,000
5 Beds 7 Baths 240019574 MLS CLOSED Status
Welcome to Fortuna Del Este. This storybook-style home is perched atop 5 acres with panoramic and ocean views. It is fully fenced and gated and comes with a detached ADU. The property is located in the heart of Elfin Forest and within the Roger Rowe school district. When you step inside, you are greeted by a spacious and inviting living area with abundant natural light, creating a warm and welcoming ambiance. The gourmet kitchen is a chef's dream with views from all angles, high-end appliances, ample counter space, and stylish cabinetry, creating the perfect space for culinary creations. The primary bedroom offers a peaceful retreat with ocean views, a spacious deck, and generous closet space, complete with a well-appointed en-suite bathroom. Step outside to the meticulously landscaped backyard, where you can relax and unwind in the serene outdoor space. Whether you're hosting a barbecue or simply enjoying the California sunshine, this backyard is the perfect setting for outdoor enjoyment. Off one of the bedrooms, the home also offers a bonus room, a creative attic-style space great for an art studio, music studio, storage, or playroom for the kids. Opportunity to build additional structures in addition to the detached guest house/ADU.

19833 Fortuna Del Este, Escondido

$1,463,050
5 Beds 7 Baths NDP2309512 MLS CLOSED Status
Here is a rare opportunity to own a dynamic home with a detached ADU/Guest house on a 3 acre country estate in the heart of the city. A beautifully designed home, set high on a hill in a private setting. Many special features include a spacious open floor plan, high vaulted ceilings, and expansive windows with views from almost every room. This home consist of 5 bedrooms and 4.5 baths on the the first and second levels, Plus a lower level living area with bedroom and personal bath. In addition the lower level boasts a spacious game room, laundry/sewing room and bathroom. Plus a detached barn and storage. In addition there is a 660 square foot detached 2 bedroom ADU/Guest house. Many family fruit trees including avocados, oranges and lemons. A perfect estate for a large family and guest.

652 Eldorado Dr, Escondido

$1,600,000
4 Beds 6 Baths 240018712 MLS CLOSED Status
Beautiful property centrally located in Escondido boasting over 6300 square feet in living space and situated on a massive lot over 2 acres! Gorgeous view overlooking Escondido Valley. Large pool. Full solar system with battery backup to be paid off at COE by seller. Well water for all irrigation and pool water. When you enter the home on the second story, you are greeted with an impressive entry way and a large living room that wraps around to an enclosed patio area. Situated on the entry level is the primary bedroom, two bedrooms, living room, enclosed patio, kitchen, dining room, breakfast area, and laundry room. Downstairs opens out to the pool and features 2 more bedrooms with an option 3rd bedroom, large recreation room, a second laundry room, a family room, storage room, and workshop. All bedrooms upstairs and downstairs have an attached bathroom. Beyond the pool is a LARGE lot gently sloped with over 20 varieties of trees including, avocado, plum, lemon, orange, crabapple, lime, persimmon, passion fruit, kumquat, pomegranate, tangelo, peach, macadamia nut, pecan, and more. This home is perfect for a large family, multi generational living, potential development opportunities and or so much more. You don't want to miss out on this Gem of a property!!

720 S Upas St, Escondido

$3,100,000
4 Beds 5 Baths 250000249 MLS CLOSED Status
With panoramic views of Lake Hodges, the surrounding mountains, and the ocean beyond, this stunning contemporary architectural masterpiece is truly one-of-a-kind. Designed by renowned architect Jorge Engle, the home features soaring beamed ceilings, exquisite stone accents, and breathtaking vistas from every room, seamlessly blending modern design with its natural surroundings. The main level includes an expansive master suite, a formal office, and a wraparound deck with an infinity-edge pool and spa, all crafted to showcase the spectacular views. An elevator leads to the lower level, offering three spacious bonus rooms ideal for creating a private suite, complete with a game room and a tiered theater room. This exceptional home also boasts paid solar, a large workshop, a 3-car garage, and an oversized driveway. Contemporary luxury meets timeless elegance in this rare opportunity to own a true architectural gem.

19843 Mount Israel Pl, Escondido

board logo

This information is deemed reliable but not guaranteed. You should rely on this information only to decide whether or not to further investigate a particular property. BEFORE MAKING ANY OTHER DECISION, YOU SHOULD PERSONALLY INVESTIGATE THE FACTS (e.g. square footage and lot size) with the assistance of an appropriate professional. You may use this information only to identify properties you may be interested in investigating further. All uses except for personal, non-commercial use in accordance with the foregoing purpose are prohibited. Redistribution or copying of this information, any photographs or video tours is strictly prohibited. This information is derived from the Internet Data Exchange (IDX) service provided by San Diego MLS®. Displayed property listings may be held by a brokerage firm other than the broker and/or agent responsible for this display. The information and any photographs and video tours and the compilation from which they are derived is protected by copyright. Compilation © 2026 San Diego MLS®,