Refine Search
Sort by
$1,595,000
3 Beds 4 Baths 250031172 MLS CLOSED Status
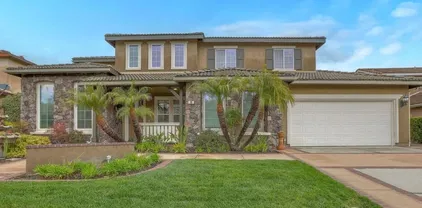
Get ready to fall in love with this exceptional single-story contemporary home, perfectly positioned on one of the most premium lots in the entire community. Originally purchased with more than $100,000 lot upgrade, this residence sits on an elevated parcel offering stunning, unobstructed canyon views and a truly expansive backyard—ideal for entertaining, relaxing, or creating your dream outdoor oasis. The beautifully landscaped backyard is a rare retreat, featuring more than 10 mature fruit trees—enjoy fresh seasonal harvests right from your own garden. There’s still ample space for a pool, outdoor kitchen, or play area—limitless potential awaits. Inside, the home has been thoughtfully upgraded with over $200,000 in high-end enhancements, including luxurious stone tiles throughout the main living areas, creating an elegant and cohesive look that’s both stylish and easy to maintain. The spacious primary suite includes a versatile bonus room perfect for a nursery, private office, or fitness area—designed to adapt to your lifestyle. Energy-efficient and comfortable year-round, the home features a whole-house fan system, eliminating the need for air conditioning during most of the summer. Located in a quiet, well-kept neighborhood, you'll also enjoy quick access to top-rated schools, major highways, parks, and shopping—a perfect balance of serenity and convenience. Whether you're savoring sunset canyon views from the backyard or enjoying the ease of single-level living, this home offers a rare blend of luxury, location, and lifestyle. homes like this are hard to find.

1405 Apex Pl, Escondido

$1,487,500
4 Beds 2 Baths NDP2506041 MLS CLOSED Status
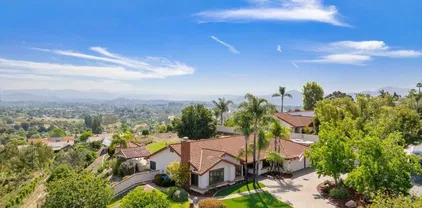
2 acres with 2 separate private homes nestled in the peaceful hills of West Escondido Harmony Grove area. This property is a dream for horse lovers and great for family living! 2 fully fenced acres offer plenty of space for horses with a 3-horse barn with in/out for horses, 2 pipe corrals in the lower arena, multi tack rooms and sheds and a newly created riding arena with jumps in place. Enjoy lots of trees on the property including citrus-orange, grapefruit, cherry, pear, pecan and multiple macadamia nut trees. Ranch style main house is 2,080 sq ft, 4 bd/2ba open floor plan with vaulted ceilings and panoramic Easterly views. Perfect for entertaining with a great room that leads out to the private backyard patio equipped with jacuzzi, outdoor big screen TV and fire pit. NEW solar system installed (2023), tankless water heater, Bathrooms updated (2024). The new ADU 2nd home on the front of the property built in 2022 is great for rental income (currently rented) and/or for extended family members you want close but still have your privacy. ADU is a 1 story, 1,200 sq ft, 3bd/2baths, vaulted ceilings, stainless steel appliances, forced heat and A/C. It has its own separate address is 2605 Kauana Loa Dr with its own electric meter and septic system. This property is a perfect blend of privacy and open space, yet still just minutes from the convenience of North County Mall, Old Escondido Historic District provides shopping, dining & entertainment options nearby. Easy access to 15 fwy, 78 fwy and Harmony Grove back roads. With no HOA or Mello Roos, you can enjoy the freedom of yo 2 acres with 2 separate private homes nestled in the peaceful hills of West Escondido Harmony Grove area. This property is a dream for horse lovers and great for family living! 2 fully fenced acres offer plenty of space for horses with a 3-horse barn with in/out for horses, 2 pipe corrals in the lower arena, multi tack rooms and sheds and a newly created riding arena with jumps in place. Enjoy lots of trees on the property including citrus-orange, grapefruit, cherry, pear, pecan and multiple macadamia nut trees. Ranch style main house is 2,080 sq ft, 4 bd/2ba open floor plan with vaulted ceilings and panoramic Easterly views. Perfect for entertaining with a great room that leads out to the private backyard patio equipped with jacuzzi, outdoor big screen TV and fire pit. NEW solar system installed (2023), tankless water heater, Bathrooms updated (2024). The new ADU 2nd home on the front of the property built in 2022 is great for rental income (currently rented) and/or for extended family members you want close but still have your privacy. ADU is a 1 story, 1,200 sq ft, 3bd/2baths, vaulted ceilings, stainless steel appliances, forced heat and A/C. It has its own separate address is 2605 Kauana Loa Dr with its own electric meter and septic system. This property is a perfect blend of privacy and open space, yet still just minutes from the convenience of North County Mall, Old Escondido Historic District provides shopping, dining & entertainment options nearby. Easy access to 15 fwy, 78 fwy and Harmony Grove back roads. With no HOA or Mello Roos, you can enjoy the freedom of your property without added costs or restrictions. See 3D home virtual tour link allowing you to walk thru all the rooms of the main house. https://my.matterport.com/show/?m=NgrnNQM4Erk&

2605 Kauana Loa Dr, Escondido

$955,000
2 Beds 3 Baths 250030967 MLS CLOSED Status
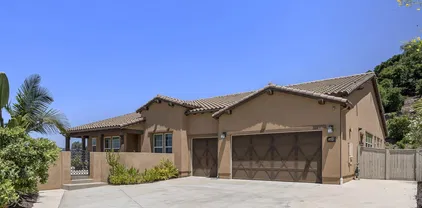
Welcome to this rare, single-owner horse property nestled on 4 acres in scenic Escondido. Built in 2002, this charming home offers stunning views and an abundance of space, both inside and out, with 2 spacious bedrooms and an additional office — ideal for working from home. The light-filled interior features vaulted ceilings, recessed lighting, and a cozy fireplace in the living room that invites you to relax and unwind. The kitchen is equipped with stainless steel appliances, warm honey-toned cabinetry, and a center island — perfect for preparing meals and gathering with loved ones. The spacious primary suite offers direct patio access, its own fireplace, a large walk-in closet, and a luxurious en-suite bath complete with dual sinks, a soaking tub, and walk-in shower. Step outside to a generous patio space ideal for entertaining or enjoying amazing sunsets. With plenty of room for horses, pets, RV and boat parking, or all your favorite outdoor toys, this property combines country living with modern comfort. A detached two-car garage and panoramic views complete the package.

27615 Alps Ln, Escondido

$1,109,000
3 Beds 3 Baths NDP2505977 MLS CLOSED Status Brookside BLDG.
WELCOME HOME TO A 3BD 3BA MOVE IN READY, SINGLE LEVEL HOME IN THE GATED COMMUNITY OF BROOKSIDE,THIS HOME HAS BEEN BEAUTIFULLY MAINTAINED AND BOASTS LARGE OPEN FLOORPLAN LARGER PRIMARY SUITE WITH ROMAN TUB DUAL VANITIES AND LOTS OF CLOSET SPACE,JACK AND JILL BATH FOR THE SECONDARY ROOMS AND 2 CAR GARAGE WITH BUILT IN SHELVING.THE HOME HAS A ATTACHED CASITA THAT OPENS INTO THE PRIVATE COURTYARD WITH FOUNTAIN, THE LARGE BACK YARD HAS YOUR OWN BUILT IN SAUNA WITH COLD PLUNGE, FRUIT TREES AND IS VERY LOW MAINTANANCE.LOW HOA, NO MELLO ROOS WELCOME HOME TO A 3BD 3BA MOVE IN READY, SINGLE LEVEL HOME IN THE GATED COMMUNITY OF BROOKSIDE,THIS HOME HAS BEEN BEAUTIFULLY MAINTAINED AND BOASTS LARGE OPEN FLOORPLAN LARGER PRIMARY SUITE WITH ROMAN TUB DUAL VANITIES AND LOTS OF CLOSET SPACE,JACK AND JILL BATH FOR THE SECONDARY ROOMS AND 2 CAR GARAGE WITH BUILT IN SHELVING.THE HOME HAS A ATTACHED CASITA THAT OPENS INTO THE PRIVATE COURTYARD WITH FOUNTAIN, THE LARGE BACK YARD HAS YOUR OWN BUILT IN SAUNA WITH COLD PLUNGE, FRUIT TREES AND IS VERY LOW MAINTANANCE.LOW HOA, NO MELLO ROOS

387 Melbourne Gln, Escondido

$1,187,500
4 Beds 4 Baths 250030900 MLS CLOSED Status
Nestled in the highly desirable Hidden Trails community of East Escondido, 3180 Ridgeline Place offers an inviting, serene atmosphere, perfect for embracing the everyday moments of life. This thoughtfully designed single-story home is ideal for both daily living and entertaining. The spacious layout includes a large primary suite with a walk-in closet and en-suite bath, as well as two additional well-sized bedrooms. A dedicated home office/guest suite with a kitchenette and its own private entrance provides a quiet space for remote work or a functional, studiostyle living area for guests or extended family. At the heart of the home is the custom-designed kitchen, which flows seamlessly into the living room and adjacent dining area—perfect for preparing meals and spending quality time with loved ones. Outside, the beautifully landscaped yard features a built-in natural gas BBQ and cooking area, a large patio for entertaining, and a fun putting green for guest enjoyment. Additional features of this inviting home include a large laundry room, whole-house fan, dual-zone air conditioning, solar panels for energy efficiency, and a three-car garage complemented by a generous driveway offering additional parking. Well-maintained and lovingly cared for, 3180 Ridgeline Place is ready for new owners to enjoy its warmth and charm. This peaceful home presents a rare opportunity to live in a truly special neighborhood.

3180 Ridgeline Pl, Escondido

$1,050,000
4 Beds 4 Baths NDP2505932 MLS CLOSED Status
Discover the allure of Brookside's private, 20-home, prestigious gated community. This move-in-ready home, built in 2003 and spanning 3,145 square feet, shows its beauty on a .25-acre lot backing to the ninth hole at Reidy Creek Golf Course. This home has an amazing floor plan. Spacious kitchen and family room, enhanced by a natural gas fireplace. This area is ideal for watching the game, having friends over, and hosting large gatherings. 4 bedrooms, 3.5 bathrooms, a loft, and a 2-car garage with a fully enclosed workshop. Downstairs bedroom suite and .5 guest bathroom. The backyard was professionally designed with Drought-Tolerant Landscaping. Discover the allure of Brookside's private, 20-home, prestigious gated community. This move-in-ready home, built in 2003 and spanning 3,145 square feet, shows its beauty on a .25-acre lot backing to the ninth hole at Reidy Creek Golf Course. This home has an amazing floor plan. Spacious kitchen and family room, enhanced by a natural gas fireplace. This area is ideal for watching the game, having friends over, and hosting large gatherings. 4 bedrooms, 3.5 bathrooms, a loft, and a 2-car garage with a fully enclosed workshop. Downstairs bedroom suite and .5 guest bathroom. The backyard was professionally designed with Drought-Tolerant Landscaping.

118 Double Eagle, Escondido

$1,743,558
5 Beds 5 Baths OC25132836 MLS CLOSED Status
Pre-Completion Pricing Estimated Move-In: Early November 2025. This stunning two-story multi-generational home is located in Escondido near the sought-after Harmony Grove area, just off the I-15 Freeway at the Felicita Avenue exit, offering convenient access to shopping, dining, and Lake Hodges. Boasting 4,043 square feet of thoughtfully designed living space, this residence features 5 spacious bedrooms, 4.5 bathrooms, a large loft, a 3-car garage, and a California Room for seamless indoor-outdoor living. The open-concept layout showcases 9-foot ceilings and a bright great room that flows effortlessly into a gourmet kitchen with a large quartz island, stainless steel appliances including a microwave, gas cooktop, electric wall oven/microwave combo, and dishwasher. The first-floor multi-gen suite is ideal for extended family or guests, complete with a private living area, kitchenette, full bathroom with walk-in closet, an additional bedroom closet, and its own laundry space, providing independence and comfort within the home. Upstairs, a spacious loft offers flexible space for a media room, office, or play area. Buyers still have time to personalize interior finishes and upgrades to make the home uniquely their own. Solar is available through SunRun, with options to lease or purchase. Rendered photo represents the model home. Models are available for viewing nearby at the Sonora Hills Community. Call to schedule a private showingthis limited pre-sale opportunity will not last in todays market. Pre-Completion Pricing Estimated Move-In: Early November 2025. This stunning two-story multi-generational home is located in Escondido near the sought-after Harmony Grove area, just off the I-15 Freeway at the Felicita Avenue exit, offering convenient access to shopping, dining, and Lake Hodges. Boasting 4,043 square feet of thoughtfully designed living space, this residence features 5 spacious bedrooms, 4.5 bathrooms, a large loft, a 3-car garage, and a California Room for seamless indoor-outdoor living. The open-concept layout showcases 9-foot ceilings and a bright great room that flows effortlessly into a gourmet kitchen with a large quartz island, stainless steel appliances including a microwave, gas cooktop, electric wall oven/microwave combo, and dishwasher. The first-floor multi-gen suite is ideal for extended family or guests, complete with a private living area, kitchenette, full bathroom with walk-in closet, an additional bedroom closet, and its own laundry space, providing independence and comfort within the home. Upstairs, a spacious loft offers flexible space for a media room, office, or play area. Buyers still have time to personalize interior finishes and upgrades to make the home uniquely their own. Solar is available through SunRun, with options to lease or purchase. Rendered photo represents the model home. Models are available for viewing nearby at the Sonora Hills Community. Call to schedule a private showingthis limited pre-sale opportunity will not last in todays market.

1620 Amanda Gln, Escondido

$1,650,000
4 Beds 4 Baths OC25132830 MLS CLOSED Status
Dont miss this stunning two-story home with a pop-up second floor located in Escondido, near the desirable Harmony Grove area. Conveniently situated just off the I-15 Freeway via the Felicita Avenue exit, this home offers quick access to shopping, dining, and Lake Hodges. With 3,399 sq. ft. of beautifully designed living space, this residence features 4 spacious bedrooms, 4 full bathrooms, and a 3-car tandem garage. The gourmet kitchen includes a large island, quartz countertops, and stainless steel appliances such as a microwave, gas cooktop, electric wall oven/microwave combo, and dishwasher. The open-concept great room boasts 9' ceilings and flows into a California Room, perfect for indoor-outdoor living. A private dining room off the entry provides an elegant space for hosting or greeting guests, in addition to an open dining area off the kitchen. The layout lives like a single story with the primary suite located on the first floor, while the second level features a full bedroom and bathroom along with a spacious bonus loftideal for a media room, guest suite, or dedicated workspace. Rendered photo represents the model home. Models are available to tour nearby in the Sonora Hills Community. Dont miss this stunning two-story home with a pop-up second floor located in Escondido, near the desirable Harmony Grove area. Conveniently situated just off the I-15 Freeway via the Felicita Avenue exit, this home offers quick access to shopping, dining, and Lake Hodges. With 3,399 sq. ft. of beautifully designed living space, this residence features 4 spacious bedrooms, 4 full bathrooms, and a 3-car tandem garage. The gourmet kitchen includes a large island, quartz countertops, and stainless steel appliances such as a microwave, gas cooktop, electric wall oven/microwave combo, and dishwasher. The open-concept great room boasts 9' ceilings and flows into a California Room, perfect for indoor-outdoor living. A private dining room off the entry provides an elegant space for hosting or greeting guests, in addition to an open dining area off the kitchen. The layout lives like a single story with the primary suite located on the first floor, while the second level features a full bedroom and bathroom along with a spacious bonus loftideal for a media room, guest suite, or dedicated workspace. Rendered photo represents the model home. Models are available to tour nearby in the Sonora Hills Community.

1640 Amanda Gln, Escondido

$1,800,000
3 Beds 2 Baths 250030575 MLS CLOSED Status
WOW is the first comment heard when you enter this home and see the panoramic views of our Escondido Skyline and Mountains. This single story home on over an acre of land is a true entertainers paradise. The best of San Diego weather with both inside and outside living to entertain. Circular driveway with pavers, double entry door to a foyar where the stunning view captivates you, Large living room with exquisite Quartzite gas fireplace. Custom Cabinetry throughout the home, Newer Windows, Doors, Wood Flooring, Renovated Bathrooms and Showers, Newer Roof, Insulation, AC/Heater and Runs. Owner owned Solar, Outdoor Built in Bar-b-que, Resurfaced Pool + Spa and newer pool equipment, Gazebo for wine at sunset, RV parking on site with 30 amp power and Clean out. The yard is completely fenced with a shed and room for an ADU or pool house to expand this home. NO HOA, MELLO ROOS...The eyes can't stop looking at this view. It's stunning!

1373 Stoneridge Cir, Escondido

$1,495,000
4 Beds 4 Baths NDP2505767 MLS CLOSED Status
LOCATION! LOCATION! LOCATION! Welcome to this beautifully maintained and upgraded single level home in highly sought after gated community of Bernardo Santa Fe in Southwest Escondido. This 4 bedroom, 3 1/2 bathroom home features OWNED SOLAR, updated HVAC, New Roof, beautiful epoxy garage floor with ample storage. You will love the large primary suite with a gas fireplace and oversized bathroom. Enjoy entertaining in your beautiful backyard with built in BBQ. Home is located with easy access to Highway 15 HOV lanes, shopping and restaurants. LOCATION! LOCATION! LOCATION! Welcome to this beautifully maintained and upgraded single level home in highly sought after gated community of Bernardo Santa Fe in Southwest Escondido. This 4 bedroom, 3 1/2 bathroom home features OWNED SOLAR, updated HVAC, New Roof, beautiful epoxy garage floor with ample storage. You will love the large primary suite with a gas fireplace and oversized bathroom. Enjoy entertaining in your beautiful backyard with built in BBQ. Home is located with easy access to Highway 15 HOV lanes, shopping and restaurants.

282 Camino Del Postigo, Escondido

$1,018,000
4 Beds 3 Baths 250030451 MLS CLOSED Status
Located in the highly sought-after gated community of Rancho San Pasqual, this beautifully maintained single-story home offers 4-bedrooms, 2.5-bathrooms, and 2,404 sq ft of bright, open living space on a generous 9,442 sq ft corner lot. Designed with both comfort and functionality in mind, the home features vaulted ceilings in the main living areas, 10-foot ceilings in the bedrooms and hallways, an abundance of natural light, and a versatile floorplan ideal for entertaining, everyday living and relaxation. The great room, complete with a cozy fireplace, opens directly to the large, private backyard—perfect for indoor-outdoor living. Enjoy the stamped concrete patio with a built-in BBQ, mature landscaping, a fully fenced yard, expansive grassy areas in both the front and back and mountain views. Additional highlights include a 3-car garage, laundry room, concrete tile roof, and a paid solar system for energy efficiency. Residents of Rancho San Pasqual enjoy access to community amenities including a resort-style pool and spa, sport court, playground, BBQ area, park-like open spaces and RV/boat storage. The community is also home to the Dos Osos Golf Club, operated by JC Resorts, which offers scenic golf, a spacious clubhouse deck, refreshments, happy hours, and live music—an ideal spot for relaxation or recreation. This exceptional home combines privacy, tranquility, quality lifestyle and is conveniently located near schools, including San Pasqual Union Elementary less than one mile away, with easy access to shopping, dining, local fruit & veggie stands and major freeways.

3136 Ferncreek Ln, Escondido

$1,315,000
4 Beds 5 Baths PTP2501939 MLS CLOSED Status Harmony Grove Village BLDG.
This stunning Andalucia home in Harmony Grove Village offers a perfect combination of luxury, comfort, and functionality. With 4 bedrooms, 4.5 bathrooms, and a flexible layout that includes a first-level bedroom with a private bathroom, an office, and a loft, this home is designed to cater to your every need. Highlights include owned solar panels & backup battery, tankless water heater, an 8-foot stacking door system, California Room, chefs kitchen, granite counters, upgraded flooring, wood accent walls, barn doors, true three car garage, and artificial turf. The gourmet kitchen is a standout feature, with upgraded Espresso cabinets, a large island with seating, and a full backsplash. Its equipped with stainless steel appliances, full tile backsplash, glass cabinet doors, a walk-in pantry, upgraded big basin sink, pull-out trash bins, granite countertops, and dimmable pendant lighting. The kitchen flows seamlessly into the large dining space, which connects to the family room, offering an open-concept layout perfect for modern living. The master suite is a serene retreat, complete with dual walk-in closets and an elegant master bath featuring upgraded Espresso cabinets, a luxurious walk-in tile shower with seat, a soaking tub with cultured marble surround, dual sinks, and upgraded flooring. The first-level private bathroom offers a walk-in tile shower and upgraded flooring. The family room is designed for both comfort and entertainment, boasting recessed lighting, upgraded flooring, and direct access to the California Room through the 8-foot stacking door system. The versat This stunning Andalucia home in Harmony Grove Village offers a perfect combination of luxury, comfort, and functionality. With 4 bedrooms, 4.5 bathrooms, and a flexible layout that includes a first-level bedroom with a private bathroom, an office, and a loft, this home is designed to cater to your every need. Highlights include owned solar panels & backup battery, tankless water heater, an 8-foot stacking door system, California Room, chefs kitchen, granite counters, upgraded flooring, wood accent walls, barn doors, true three car garage, and artificial turf. The gourmet kitchen is a standout feature, with upgraded Espresso cabinets, a large island with seating, and a full backsplash. Its equipped with stainless steel appliances, full tile backsplash, glass cabinet doors, a walk-in pantry, upgraded big basin sink, pull-out trash bins, granite countertops, and dimmable pendant lighting. The kitchen flows seamlessly into the large dining space, which connects to the family room, offering an open-concept layout perfect for modern living. The master suite is a serene retreat, complete with dual walk-in closets and an elegant master bath featuring upgraded Espresso cabinets, a luxurious walk-in tile shower with seat, a soaking tub with cultured marble surround, dual sinks, and upgraded flooring. The first-level private bathroom offers a walk-in tile shower and upgraded flooring. The family room is designed for both comfort and entertainment, boasting recessed lighting, upgraded flooring, and direct access to the California Room through the 8-foot stacking door system. The versatile loft is equipped with recessed lighting and can be easily converted into a 5th bedroom. The home also features a second-level laundry room with a countertop and storage cabinets, a dual-tone staircase and baseboard upgrade, and a powder room with a pedestal sink. The single-car driveway provides an extra parking space, and the side of the home has artificial turf and fruit trees. The front landscaping includes a custom retaining wall and a drip irrigation system for water conservation. The backyard is home to artificial turf, privacy shrubs, large concrete stepping stones, caf lighting, breezeway to garage, and California Room w/ ceiling fan & recessed lighting. Located in the highly desirable Harmony Grove Village, this home is part of a master-planned community that offers breathtaking mountain views, multipurpose trails, private parks, and access to the impressive 4th of July Park. Residents can enjoy a gated pool, jacuzzi, wading pool, BBQ areas, shaded tables, a play structure, and a covered lounge area with outdoor furniture and a fireplace. With its incredible features, spacious design, and vibrant community amenities, this home is the ideal place to enjoy both comfort and an outdoor lifestyle.

2954 Fledgling Dr, Escondido

$1,430,212
4 Beds 4 Baths OC24165513 MLS CLOSED Status
NEW CONSTRUCTION Pre-Completion Pricing estimated to be completed in late 2024. Welcome home to an inviting, spacious floor plan with 3,245 sq. ft., designed for your maximum comfort and enjoyment both inside and out. An expansive great room, right off the kitchen, is made for relaxing or entertaining, while a convenient first-floor bedroom with its own bath is ideal for guests or multi-generational living. Upstairs, youll find a luxurious primary suitecomplete with a private bath and flex spaceplus two additional bedrooms, a large family bath and a loft . Best of all, a beautiful front porch is the quintessential setting for long chats and lemonade, while an impressive California Room plays host to your familys special celebrations.

6765 Abeja Ave, Escondido

$1,380,000
4 Beds 4 Baths 240026174 MLS CLOSED Status
"THIS IS THE ONE YOU'VE BEEN WAITING FOR! Highly upgraded 4 bedroom, 3.5 bath, plus office AND bonus room located in the sought after Harmony Grove Village Community. Freshly painted a beautiful bright white in 2021. New flooring, modern office doors, updated carpet in secondary bedrooms, and tile over california room fireplace all completed in 2022. Kitchen was also completely remodeled from builder basics, which highlights an extended island, premium appliances, and floating shelves. Additional details include a beautiful stone accent wall across the open concept living space, and an upgraded staircase railing that wows as soon as you walk through the front door. Not only is the home upgraded on the inside, but it also includes TWO Tesla Batteries, owned solar, and 240V for EV charging. Low maintenance, drought tolerant landscaping in both the front and back yards. This is by far one of the nicest lots in the lower section of the Harmony Grove community with no neighbors on one side and a backyard that opens up to beautiful green space views. The list truly goes on. You'll be able to see the pride of ownership throughout the home. This is a must see, don't wait!"

3012 Starry Night Dr, Escondido

$1,565,000
5 Beds 5 Baths NDP2404955 MLS CLOSED Status
Run don't walk to see this professionally designed home with stunning views of the hills of Del Dios Highlands County Preserve. This home will give you the feeling of living in the country with all the convenience of accessing major roadways and the beach. Welcome to Harmony Grove! A beautiful community in West Escondido with a central village, community pool, walking trails, and parks abound. This beautiful home has plenty of space with 5 bedrooms and 4 and a half bathrooms, and continues to have a cozy togetherness feeling. The first floor has a bedroom with an ensuite bathroom, great for visiting family. The spacious open kitchen, gas cooktop, and multiple ovens will be a cooks dream, with a large island that gives this agent island envy. To really make this home one of a kind just walk into your yard anytime of the year to harvest your own fruit and vegetables. (Nectarines, apples, cherries, figs, pineapple guava, plum, apricot, peach, mint, rosemary, avocado, olive tree, mulberries, blueberries, lemons, oranges, limes, strawberries, and many more) The well designed and inviting family room flows directly into the tranquil backyard with stunning views of the preserve. This makes the kitchen/family room and backyard the center of the home where one can enjoy coffee in the morning on the patio with the fireplace for golden sunrises as well as beautiful sunsets. The first floor has an additional great room with many uses (office, playroom, media room, library, etc.), as well as a drop zone for shoes and bags as soon as you enter from the garage. Upstairs enjoy the private

2972 Gait Way, Escondido

$1,555,000
4 Beds 3 Baths 250020199 MLS CLOSED Status Bernardo Santa Fe BLDG.
Wow! This amazing single story home located on a private cul de sac, has just finished an extensive remodel.  The home now features high end, wide plank LVT flooring throughout, new interior shaker doors with new trim and oversized baseboards, all new duane pane windows and sliders, brand new HVAC system, custom tiled bathrooms, fireplace and kitchen backsplash, LED lighting throughout, custom chandelier and pendant lights. A very high end cabinet maker was brought in to complete the extremely custom and beautiful kitchen, along with the living room entertainment built in. The kitchen also features high end stone counters, built in desk area, 48 inch built in stainless steel refrigerator, 36 commercial style gas range, 30 inch microwave drawer and high end dishwasher. Nothing was overlooked anywhere in this home, all the way down to the finished epoxy floors. This home is a must see!

3406 Via Cabo Verde, Escondido

$1,205,000
3 Beds 2 Baths NDP2307426 MLS CLOSED Status
Nestled in the historic San Pasquale Valley, where vineyards flourish and picturesque landscapes captivate, lies a magnificent family compound like no other. Welcome to 18926 Starvation Mountain Road, a sanctuary of elegance and timeless beauty, boasting panoramic views and an abundance of amenities that redefine countryside, luxury living. This breathtaking 3 BR/2 BA estate, located in the fastest-growing wine region of Southern California, is reminiscent of the finest Montecito bungalows. Perched upon 3.5+ acres of land, this meticulously renovated residence is a true masterpiece built, offering the perfect balance of artistic influence and pure livability. A Wine Lover's Paradise: Surrounded by more than 25+ award-winning and boutique wineries, its the perfect home for wine enthusiasts & connoisseurs. Many feature on-site dining, wine clubs, special events, live music, event spaces & even short-term rental accommodations. Secluded Serenity: Escape the hustle & bustle with your own private sanctuary. Unparalleled tranquility & breathtaking panoramic views provide an ideal setting for relaxation & rejuvenation. Sustainable Living: Embrace eco-friendly living with a fully electric, solar-powered home. This commitment to sustainability benefits the environment & reduces your energy costs. Solar lease to convey. Versatile Spaces: The property features a detached artist studio, an oversized detached garage, storage shed, gardens, orchard irrigation infrastructure, large green grass spaces and more make this compound an ideal space for creativity to flourish, and visions to abo

18926 Starvation Mountain Rd, Escondido

$1,450,000
4 Beds 3 Baths PTP2502242 MLS CLOSED Status
Tucked away in a serene, canyon-like setting, this thoughtfully designed home offers the perfect blend of privacy, tranquility and convenience. Located on a cul-de-sac with only 5 other homes, youll experience minimal traffic-just residents and your delivery providers, enhancing the quiet, peaceful atmosphere. Enjoy the beauty of your surroundings with nature at your doorstep and benefit from the privacy of living on a secluded street. This Mediterranean style, single-story, well-appointed home features high vaulted ceilings in the entry creating a grand first impression. The abundance of natural light is emphasized by 7 skylights throughout the home, bringing the outdoors in and filling every room with a warm glow. Boasting 9-foot ceilings and tray ceilings in three rooms adds a touch of sophistication and architectural detail. Youll enjoy 4 large bedrooms perfect for family living, with 3 full bathrooms which provide ample space for comfort and convenience. The spacious primary suite is thoughtfully positioned on the opposite side of the home, ensuring a peaceful retreat away from the rest of the living spaces. All other rooms are located adjacent to each other, creating a functional and open flow throughout the home. With spacious bedrooms and plenty of natural light, this home is ideal for those who value both peace and proximity to everyday living spaces. Whether youre entertaining in the open plan living areas or enjoying quiet moments in the private primary suite, this home provides the ideal setting for any lifestyle. The private laundry room adds convenience to dai

2414 Oak Canyon Pl, Escondido

$1,590,000
3 Beds 4 Baths 250019191 MLS CLOSED Status
Fantastic opportunity! The seller is offering a mortgage rate buy-down, reducing your interest rate by 2% for the first year and 1% for the second year. This stunning single-story model home, built in 2017, showcases a modern open-concept design with elegant finishes throughout. It features three spacious bedrooms, each with its own private bath and walk-in closet, providing both comfort and privacy. The luxurious master suite includes a large walk-in closet and an exercise room, creating a private retreat within the home. Designed for seamless indoor-outdoor living, the impressive seven-fold sliding doors completely open to the California Room, blending interior and exterior spaces effortlessly. The generously sized backyard offers endless possibilities for relaxation and entertaining. The upgraded kitchen boasts a huge natural stone island countertop and backsplash, along with ceiling-height cabinetry for added elegance and functionality. High-end design studio flooring enhances the home’s sophisticated appeal. With $400K in upgrades, this home is a true masterpiece. A three-car garage provides ample parking and storage, while a tankless water heater and a solar system enhance energy efficiency. With low HOA fees and no Mello-Roos, this home offers both luxury and affordability. Located in a prime area, it is conveniently close to top-rated schools, shopping centers, and major highways, making it an exceptional opportunity to own a beautifully upgraded home in a highly sought-after community.

1304 Vista Ave, Escondido

$1,377,000
4 Beds 5 Baths NDP2406562 MLS CLOSED Status
Recently upgraded and charming ranch-style home in highly-desirable Escondido neighborhood. This home checks a lot of boxes: Views, single story, paid solar, 2 driveways, just under an acre of usable land, ADU, fruit trees, no HOA, RV parking, and more. This 4 bedroom, 4.5 bath (+attached in-law suite/ADU/guest) home includes over 3,100+ Sq Ft situated on a large gentle lot with beautiful scenic views and great outdoor space. The home is equipped with paid solar panels, providing great monthly savings. The rooms are filled with natural light, some vaulted ceilings, and two fireplaces. The spacious living room and kitchen is the perfect space to entertain family and friends. The private master suite includes a balcony overlooking the backyard, a large walk-in closet and an ensuite bathroom. A guest bedroom includes an ensuite bathroom with a shower. Two additional bedrooms share a full bathroom with a shower/tub combo. A lower-level in-law suite / ADU is perfect for additional income or additional living for a home office or playroom. The space features a kitchen, bathroom, living area, studio bed, separate entrance and parking. The property offers multiple outdoor spaces to enjoy including a deck overlooking fruit trees, large grass area, drought tolerant landscaping, storage shed, work shop, treehouse. City-close but rural enough for your chickens too.

1210 Orangewood Dr, Escondido

$1,275,000
4 Beds 4 Baths NDP2403419 MLS CLOSED Status
Value-add "4 Plex" in the heart of Escondido. Consisting of (2) two Duplexes, (5) five garages and (1) one Extra-large storage area on a large lot makes this a prime candidate for adding a nice ADU for extra cashflow. The investment opportunity consists of all 1 bedroom/1 bath units with a laundry room. Currently, each unit gets 1 garage included in their rent. The 5th garage is rent ready. The 600-foot storage room is the perfect space for a legal ADU. Buyer to verify with the city. There is a laundry room for the tenants to use, free of charge. Value-add "4 Plex" in the heart of Escondido. Consisting of (2) two Duplexes, (5) five garages and (1) one Extra-large storage area on a large lot makes this a prime candidate for adding a nice ADU for extra cashflow. The investment opportunity consists of all 1 bedroom/1 bath units with a laundry room. Currently, each unit gets 1 garage included in their rent. The 5th garage is rent ready. The 600-foot storage room is the perfect space for a legal ADU. Buyer to verify with the city. There is a laundry room for the tenants to use, free of charge.

304-20 S Grape, Escondido

$1,300,000
4 Beds 3 Baths NDP2503777 MLS CLOSED Status
Custom single story home perched on 2.37 acres with GORGEOUS views in the picturesque community of Hidden Meadows. A long winding driveway leads you to the top of the hill creating a private setting with breathtaking PANORAMIC views from nearly every room! Enter through the charming courtyard into this inviting home featuring four bedrooms, three baths plus a den/office. The gourmet kitchen has a large center island, slab granite counter tops, travertine stone backsplash, wine storage rack, stainless steel appliances and oversized pantry. The spacious primary suite offers access to the backyard wrap around patio and a primary bath with two closets, a separate jetted tub, dual sinks, and shower built for two. Additional features of this lovely home include fully paid SOLAR panels, a backup GENERATOR, A/C, cozy living room fireplace, travertine finishes in all baths, central vacuum and an oversized three car garage complete with half bath. Plenty of room to play, garden, expand or build an ADU. Ample parking! Situated on a quiet and serene lot with easy access to the freeway, Boulder Oaks Golf Course, Side Yard Public House Restaurant, The Market at Hidden Meadows and Meadows Deli. No HOA or Mello Roos taxes. Don't miss out on this rare opportunity! Custom single story home perched on 2.37 acres with GORGEOUS views in the picturesque community of Hidden Meadows. A long winding driveway leads you to the top of the hill creating a private setting with breathtaking PANORAMIC views from nearly every room! Enter through the charming courtyard into this inviting home featuring four bedrooms, three baths plus a den/office. The gourmet kitchen has a large center island, slab granite counter tops, travertine stone backsplash, wine storage rack, stainless steel appliances and oversized pantry. The spacious primary suite offers access to the backyard wrap around patio and a primary bath with two closets, a separate jetted tub, dual sinks, and shower built for two. Additional features of this lovely home include fully paid SOLAR panels, a backup GENERATOR, A/C, cozy living room fireplace, travertine finishes in all baths, central vacuum and an oversized three car garage complete with half bath. Plenty of room to play, garden, expand or build an ADU. Ample parking! Situated on a quiet and serene lot with easy access to the freeway, Boulder Oaks Golf Course, Side Yard Public House Restaurant, The Market at Hidden Meadows and Meadows Deli. No HOA or Mello Roos taxes. Don't miss out on this rare opportunity!

10059 Boulder Knolls Dr, Escondido

$1,159,000
3 Beds 3 Baths DW24181845 MLS CLOSED Status
Welcome to this one-of-a-kind, immaculate single-story residence in the highly desirable Hidden Meadows community! Boasting 2,587 sq. ft. of well-designed living space , this 3-bedroom, 2.5-bathroom home offers the perfect blend of comfort, style, and convenience. As you step inside, youll be captivated by the open floor plan that seamlessly connects the living areas, making it ideal for both everyday living and entertaining. The spacious living room, adorned with vaulted open-beam ceilings and large windows that highlight the gorgeous hill views, flows effortlessly into the updated kitchen. Here, you'll find top-of-the-line Kitchen-Aid appliances, ample counter space, and an island thats perfect for meal prep or casual dining. The cozy dining area, just off the kitchen, leads to a covered deckan ideal spot for morning coffee or evening relaxation, offering stunning views of the rolling hills. The home features not one, but two primary bedrooms, each with its own en-suite bathroom, providing a flexible layout perfect for multigenerational living. The main suite also includes a large walk-in closet, a walk-in shower, a private covered deck with backyard access where you can unwind and soak in the serene landscape. Outside, the custom designed, beautifully landscaped backyard is an entertainer's dream. With plenty of space to host gatherings, you'll enjoy every moment spent in this tranquil oasis which includes a gorgeous fully stocked Koi Pond and a hot tub. The oversized 2-car garage provides plenty of overhead storage and cabinets with an additional area for your golf cart

28229 Glenmeade Way, Escondido

board logo

This information is deemed reliable but not guaranteed. You should rely on this information only to decide whether or not to further investigate a particular property. BEFORE MAKING ANY OTHER DECISION, YOU SHOULD PERSONALLY INVESTIGATE THE FACTS (e.g. square footage and lot size) with the assistance of an appropriate professional. You may use this information only to identify properties you may be interested in investigating further. All uses except for personal, non-commercial use in accordance with the foregoing purpose are prohibited. Redistribution or copying of this information, any photographs or video tours is strictly prohibited. This information is derived from the Internet Data Exchange (IDX) service provided by San Diego MLS®. Displayed property listings may be held by a brokerage firm other than the broker and/or agent responsible for this display. The information and any photographs and video tours and the compilation from which they are derived is protected by copyright. Compilation © 2026 San Diego MLS®,