Chula Vista CA MLS Search

View All Latest Chula Vista 4000+ Sq. Ft. Properties for Sale

$2,699,000
7 Beds 6 Baths 260017829 MLS ACTIVE Status
Welcome to a home where thoughtful design, premium craftsmanship, and everyday comfort come together to create an exceptional living experience. Every space has been carefully enhanced with high-end finishes and modern conveniences, offering a move-in-ready lifestyle for those who appreciate quality. Comfort extends throughout the home with beautiful hardwood flooring, remodeled bathrooms, custom blinds and shades, motorized blackout shades in the primary suite, and inviting gas fireplaces that create a warm, welcoming atmosphere. Enjoy year-round comfort with 4 upgraded, 3 ton climate systems, advanced air purification, and a whole-home water filtration, softening, and reverse osmosis drinking water system, providing cleaner air and water for your family. Step outside into your own private resort. The professionally designed backyard features a stunning saltwater pool and spa with cascading waterfalls, elegant stone accents, ambient lighting, and smart controls, creating the perfect setting for relaxing evenings or unforgettable gatherings. An outdoor kitchen, beautifully landscaped grounds, flagstone patios, and accent lighting transform every outdoor space into a peaceful retreat. The home is equally impressive when it comes to convenience, sustainability, and efficiency, featuring 37 owned solar panels, two dedicated 240V Tesla electric vehicle chargers, smart home features including Wi-Fi-enabled locks and pool controls. From the meticulously maintained exterior to the carefully curated upgrades throughout, every improvement reflects pride of ownership and quality. Nestled behind the gates of the highly sought-after Rolling Hills Ranch community, this exceptional estate offers an unmatched combination of luxury, privacy, and resort-style living. Set within one of Chula Vista's premier master-planned neighborhoods, residents enjoy beautifully maintained streets, scenic walking trails, parks, playgrounds, and access to the exclusive community clubhouse featuring a resort-style pool, spa, gathering areas, and panoramic views of the surrounding hills. Designed for both everyday living and elegant entertaining, this expansive residence offers approximately 5,286 square feet of thoughtfully designed living space, including a detached casita with its own private entrance and full bathroom—ideal for multigenerational living, extended guests, a home office, fitness studio, or private retreat. The owners have invested significant value in carefully selected improvements that elevate both comfort and efficiency. The gourmet kitchen showcases premium Sub-Zero refrigeration, a Sub-Zero wine refrigerator, and a complete suite of Wolf appliances, creating an exceptional culinary experience. Beautiful hardwood flooring, custom window treatments, motorized blackout shades, remodeled bathrooms featuring elegant marble finishes, upgraded lighting, and countless designer touches reflect the quality craftsmanship found throughout the home. Comfort and efficiency were equally prioritized with four upgraded 3-ton HVAC systems, advanced UV air purification, new attic insulation, a whole-house water filtration and softener system, reverse osmosis drinking water, and an extensive smart home integration. he backyard rivals a private luxury resort. A spectacular saltwater pool and spa feature cascading waterfalls, premium stone finishes, Wi-Fi controls, an automated chemical management system, and custom lighting that creates an incredible evening ambiance. The outdoor kitchen, fireplace, flagstone patios, mature landscaping, raised garden beds, accent lighting, and multiple entertaining spaces make this home equally suited for intimate evenings or large gatherings. Energy efficiency is another standout feature, highlighted by 37 fully owned solar panels—providing significant long-term utility savings with no lease payments—as well as two dedicated 240-volt Tesla-compatible EV charging stations. Additional smart home features include Wi-Fi-enabled door locks, Ring security, smart pool automation, and numerous thoughtful upgrades throughout. Rolling Hills Ranch is known for its welcoming atmosphere, beautifully maintained common areas, and convenient location. Residents enjoy easy access to shopping centers, restaurants, parks, golf courses, hiking and biking trails, and major freeways, making commuting throughout San Diego County both convenient and efficient. Families will appreciate the home's location within the highly regarded Chula Vista Elementary and Sweetwater Union High School Districts, with several top rated public and charter school options nearby. Every improvement has been thoughtfully selected and meticulously maintained, creating a truly turnkey luxury residence where quality, functionality, energy efficiency, and timeless design come together in one extraordinary home. This is far more than a house—it's a lifestyle opportunity in one of East Chula Vista's most desirable gated communities.

452 Evening View Dr, Chula Vista

$1,600,000
7 Beds 5 Baths PTP2605404 MLS ACTIVE Status
Welcome to 487 Hilltop Drive, a rare opportunity to own an expansive property in one of Chula Vistas established neighborhoods. Situated on an oversized lot, this impressive home offers an abundance of space, versatility, and endless possibilities to create the lifestyle youve always envisioned. Inside, youll find a spacious floor plan featuring two full kitchens, making it ideal for multi generational living, extended family, entertaining, or those who simply love to host. The oversized primary suite provides a private retreat with generous space to relax and unwind. Step outside and discover your own backyard oasis. The sparkling pool is perfect for enjoying warm Southern California days, while the expansive yard offers plenty of room for outdoor gatherings, gardening, play areas, or future enhancements. The detached three car garage provides ample space for vehicles, storage, a workshop, or hobbies. Whether youre searching for room to grow, a home designed for entertaining, or a property with exceptional flexibility, this residence delivers a unique combination of size, function, and opportunity. With its generous layout, impressive lot, and desirable location, this is a home that truly stands apart. Come experience everything 487 Hilltop Drive has to offer and imagine the possibilities. Opportunities like this dont come around often. Schedule your private tour today and see this exceptional property for yourself. Whos Next? Welcome to 487 Hilltop Drive, a rare opportunity to own an expansive property in one of Chula Vistas established neighborhoods. Situated on an oversized lot, this impressive home offers an abundance of space, versatility, and endless possibilities to create the lifestyle youve always envisioned. Inside, youll find a spacious floor plan featuring two full kitchens, making it ideal for multi generational living, extended family, entertaining, or those who simply love to host. The oversized primary suite provides a private retreat with generous space to relax and unwind. Step outside and discover your own backyard oasis. The sparkling pool is perfect for enjoying warm Southern California days, while the expansive yard offers plenty of room for outdoor gatherings, gardening, play areas, or future enhancements. The detached three car garage provides ample space for vehicles, storage, a workshop, or hobbies. Whether youre searching for room to grow, a home designed for entertaining, or a property with exceptional flexibility, this residence delivers a unique combination of size, function, and opportunity. With its generous layout, impressive lot, and desirable location, this is a home that truly stands apart. Come experience everything 487 Hilltop Drive has to offer and imagine the possibilities. Opportunities like this dont come around often. Schedule your private tour today and see this exceptional property for yourself. Whos Next?

487 Hilltop Dr, Chula Vista

$1,895,000
10 Beds 5 Baths 260017008 MLS ACTIVE Status
Exceptional turnkey 5-unit multifamily/Condo investment opportunity in Chula Vista! All five units will be delivered vacant, allowing the new owner to lease immediately at current market rents and maximize cash flow from day one. A rare opportunity for investors or 1031 exchange buyers seeking a fully renovated, low-maintenance asset with immediate income potential and future upside. Development plans included with ADU potential (buyer to verify). Ideally located just minutes from Downtown CV/Third Ave, CV Center, public transportation, hospitals, etc. With nearby redevelopments, this location offers strong long-term appreciation potential. Each unit offers 2 bedrooms/1 bathroom and parking. Recent upgrades include remodeled kitchens with new appliances, modern bathrooms, luxury vinyl plank flooring, new windows, fresh interior/exterior paint, individual mini-split HVAC systems, refurbished roof, new commercial-grade 100-gallon water heater (2025), upgraded landscaping, and driveway improvements. Additional features include an automatic gated entrance, 9 on-site parking spaces, private enclosed patio/balcony with storage for each unit, individually metered gas and electric, shared water, and strong rental appeal. A truly turnkey investment with significant value-add potential in a high-demand rental market. Many financing options available please Inquire. Contact agent Janette Dias 619.348.2015

41 Madison Ave, Chula Vista

$2,199,000
4 Beds 5 Baths PTP2605238 MLS ACTIVE Status
Welcome to this exceptional home with a luxurious pool, in the highly sought-after Rolling Hills Ranch community! Situated on a quiet street, this spacious residence offers over 4,200 sq. ft. with 4 bedrooms, 4.5 bathrooms, and a flexible floor plan designed for todays lifestyle. The gourmet kitchen features a large center island and opens seamlessly to the expansive family room, creating the perfect space for everyday living and entertaining. Ideal for remote work, the home offers multiple options for dedicated home offices, including a private upstairs office and two additional downstairs flex spaces that can also be used as a playroom, gym, or media room. Step outside to your private backyard retreat featuring a sparkling pool, spa, basketball court, and generous outdoor living space for entertaining family and friends. Welcome to this exceptional home with a luxurious pool, in the highly sought-after Rolling Hills Ranch community! Situated on a quiet street, this spacious residence offers over 4,200 sq. ft. with 4 bedrooms, 4.5 bathrooms, and a flexible floor plan designed for todays lifestyle. The gourmet kitchen features a large center island and opens seamlessly to the expansive family room, creating the perfect space for everyday living and entertaining. Ideal for remote work, the home offers multiple options for dedicated home offices, including a private upstairs office and two additional downstairs flex spaces that can also be used as a playroom, gym, or media room. Step outside to your private backyard retreat featuring a sparkling pool, spa, basketball court, and generous outdoor living space for entertaining family and friends.

2965 Winding Fence Way, Chula Vista

$1,384,000
5 Beds 5 Baths PTP2604469 MLS CLOSED Status
VIEWS | VIEWS | VIEWS - PANORAMIC VIEWS - BAY - CORONADO BRIDGE - IMPERIAL BEACH WATCH FIREWORKS FROM THE HOME - ENJOY SITES OF THE SNOWED MOUNTAINS ON THE EAST - PAID SOLAR -THE KITCHEN IS SUPER WHITE CABINETRY - NEWER APPLIANCES - CENTER ISLAND - EXTENSIVE CABINETRY FEATURES LAZY SUSAN AND CUSTOM ROLL-OUT SHELVES - LARGE FAMILY ROOM WITH CUSTOM BUILT-IN - LARGE FORMAL DINING ROOM -UPGRADED FLOORING WHITE BASEBOARDS - PLANTATION SHUTTERS - DRAMATIC VAULTED CEILINGS - NEWER WINDOWS - 2 MASTER BEDROOM - ONE HUGE MASTER WITH A PRIVATE BALCONY UPSTAIRS - HUGE WALK-IN CLOSET FEATURES EXTENSIVE ORGANIZERS - UPSTAIRS FEATURES 2 BEDROOMS - FULL BATH - LARGE OUTDOOR ENTERTAINING AREA - BBQ WITH SIDE GRILL - FENCED POOL AREA - HUGE POOL - SEPARATE ADU (1BR/1BA 600SF) WITH PRIVATE ENTRANCE - FEATURES OPEN FLOOR PLAN-LIVING - KITCHEN WITH ONE LARGE BEDROOM - NO HOA - NO MELLO-ROOS - LARGE LOT - 16,958 SQ FT / 0.39 ACRES - CLOSE TO SHOPPING AND FREEWAYS VIEWS | VIEWS | VIEWS - PANORAMIC VIEWS - BAY - CORONADO BRIDGE - IMPERIAL BEACH WATCH FIREWORKS FROM THE HOME - ENJOY SITES OF THE SNOWED MOUNTAINS ON THE EAST - PAID SOLAR -THE KITCHEN IS SUPER WHITE CABINETRY - NEWER APPLIANCES - CENTER ISLAND - EXTENSIVE CABINETRY FEATURES LAZY SUSAN AND CUSTOM ROLL-OUT SHELVES - LARGE FAMILY ROOM WITH CUSTOM BUILT-IN - LARGE FORMAL DINING ROOM -UPGRADED FLOORING WHITE BASEBOARDS - PLANTATION SHUTTERS - DRAMATIC VAULTED CEILINGS - NEWER WINDOWS - 2 MASTER BEDROOM - ONE HUGE MASTER WITH A PRIVATE BALCONY UPSTAIRS - HUGE WALK-IN CLOSET FEATURES EXTENSIVE ORGANIZERS - UPSTAIRS FEATURES 2 BEDROOMS - FULL BATH - LARGE OUTDOOR ENTERTAINING AREA - BBQ WITH SIDE GRILL - FENCED POOL AREA - HUGE POOL - SEPARATE ADU (1BR/1BA 600SF) WITH PRIVATE ENTRANCE - FEATURES OPEN FLOOR PLAN-LIVING - KITCHEN WITH ONE LARGE BEDROOM - NO HOA - NO MELLO-ROOS - LARGE LOT - 16,958 SQ FT / 0.39 ACRES - CLOSE TO SHOPPING AND FREEWAYS

4411 Vista Coronado Dr, Chula Vista

$1,915,000
7 Beds 6 Baths PTP2604366 MLS CLOSED Status Clear Story BLDG.
Gated Luxury on a Half-Acre Lot. Located in the exclusive, gated Rolling Hills Ranch II community. This stunning 4,684 sq/ft. estate features 7 bedrooms, a study, a den, and 5.5 bathrooms on a rare, 0.52-acre lot. Key Features: Main Floor Suite: A desirable downstairs bedroom with a private bath. Private Detached Casita: Independent guest house for visitors or a home office. Gourmet Kitchen: Chef's setup with double ovens and seamless flow to the family room. Elegant Living: High ceilings, architectural arches, and 4 gas fireplaces. Dream Backyard: Massive, level lot ready for a custom pool oasis. Parking: 3-car garage. Luxury, space, and privacy. Fresh interior paint and new carpeting. Schedule your tour today! Gated Luxury on a Half-Acre Lot. Located in the exclusive, gated Rolling Hills Ranch II community. This stunning 4,684 sq/ft. estate features 7 bedrooms, a study, a den, and 5.5 bathrooms on a rare, 0.52-acre lot. Key Features: Main Floor Suite: A desirable downstairs bedroom with a private bath. Private Detached Casita: Independent guest house for visitors or a home office. Gourmet Kitchen: Chef's setup with double ovens and seamless flow to the family room. Elegant Living: High ceilings, architectural arches, and 4 gas fireplaces. Dream Backyard: Massive, level lot ready for a custom pool oasis. Parking: 3-car garage. Luxury, space, and privacy. Fresh interior paint and new carpeting. Schedule your tour today!

440 Evening View Dr, Chula Vista

$18,100,000
112 Beds 110 Baths 260013438 MLS ACTIVE Status
We are pleased to present Vista Pacific apartments, a newly renovated multifamily investment opportunity located in Chula Vista, California, one of south San Diego’s county’s steadily growing market. Built in 1981, Vista Pacific Apartments is a two-story garden-style community featuring spacious one- and two-bedroom floorplans averaging 894 SF. The subject property has benefited from more than $750,000 in capital improvements completed by current ownership which includes a new roof, enhanced landscaping, the addition of two ADUs, and interior unit renovations. Community amenities include landscaped courtyard areas, BBQ and picnic spaces with pergolas, assigned parking, and dog run. Interior units features include stainless-steel appliance packages, updated cabinetry, quartz countertops, in unit washer and dryer, with approximately 84% of units having been renovated and achieving premiums compared to their classic counterparts. Flooring consists of a mix of vinyl-plank flooring and carpet in select units. The units are further enhanced by air conditioning and heating with private outdoor spaces including balconies and fenced patios in select layouts. Vista Pacific Apartments is situated within an established residential neighborhood near Downtown Chula Vista surrounded by Third & Moss Shopping Center, San Diego Country Club, Plaza Chula Vista, and Chula Vista High School. Also located just 2.2 miles north is Downtown Chula Vista, a growing urban district known for its convenient access to shopping, dining, entertainment, schools, parks, and essential services.

1035 4th Ave, Chula Vista

$1,895,000
5 Beds 5 Baths 260013088 MLS PENDING Status Gated Community Of Eastlake Vistas BLDG.
***click on virtual tour link for PROPERTY VIDEO***Exquisitely renovated & beautifully positioned within the prestigious gated community of Eastlake Vistas, this exceptional 5 bedrooms + 2 optional rooms, 4.5 bath estate offers 4,301 square feet of luxury living on an expansive 11,651-square-foot homesite. Thoughtfully reimagined w/ today’s discerning buyer in mind, the home showcases a stunning brand-new designer kitchen anchored by an oversized statement island, creating the perfect gathering space for entertaining and everyday living. Carrara marble-inspired quartz countertops, soft-close cabinetry, built-in oven and microwave, premium SS appliances, and designer finishes combine beauty and functionality. LED lighting throughout further enhances the home’s bright, modern aesthetic. The highly versatile floor plan includes a dedicated office/study on the main level that can easily serve as a guest bedroom, while expansive living areas provide seamless flow for both formal and casual gatherings. Each secondary bedroom offers the luxury of its own ensuite bathroom and walk-in closet, providing exceptional comfort and privacy for family and guests. The grand primary suite serves as a private sanctuary featuring a double-sided fireplace, spacious retreat area, spa-inspired bath, and an additional flex room overlooking the oversized balcony—ideal for a private office, fitness studio, nursery, or reading lounge. *Fully PAID SOLAR*A rare opportunity to own a turnkey luxury estate in one of Chula Vista’s most sought-after gated communities!

1352 N Paradise Rdg, Chula Vista

$2,450,000
5 Beds 5 Baths PTP2603643 MLS CLOSED Status
Experience elevated living in the highly sought-after community of San Miguel Ranch. Situated on an ultra-private lot with no neighbors behind and bordered by two single-story homes, this exceptional residence offers the perfect blend of luxury, privacy, comfort and seamless indoor/outdoor living. This beautifully designed home captures breathtaking northwest sunset views from multiple living spaces including the primary suite, loft balcony, fitness room and backyard retreat. At the heart of the home is a recently remodeled chefs kitchen featuring an oversized island, butlers pantry, abundant cabinetry and an open-concept layout that flows effortlessly into the covered outdoor living area, creating the ideal setting for year-round entertaining and everyday living. Step outside to your private resort-inspired backyard complete with sparkling pool, covered BBQ area, lush yet low-maintenance landscaping and expansive entertaining spaces designed to maximize the incredible views and tranquil setting. Additional highlights include owned solar, spacious walk-in closets with custom organizers, loft retreat with private balcony, dedicated fitness room with Peloton/treadmill space and scenic views, beautiful courtyard, abundant natural light and an exceptional floor plan designed for both functionality and lifestyle. Located near top-rated schools, parks, scenic hiking trails, restaurants, shopping and convenient access to the 125 freeway for easy connectivity throughout San Diego County. Homes with this level of privacy, views, lot size and indoor/outdoor lifestyle rarely become av Experience elevated living in the highly sought-after community of San Miguel Ranch. Situated on an ultra-private lot with no neighbors behind and bordered by two single-story homes, this exceptional residence offers the perfect blend of luxury, privacy, comfort and seamless indoor/outdoor living. This beautifully designed home captures breathtaking northwest sunset views from multiple living spaces including the primary suite, loft balcony, fitness room and backyard retreat. At the heart of the home is a recently remodeled chefs kitchen featuring an oversized island, butlers pantry, abundant cabinetry and an open-concept layout that flows effortlessly into the covered outdoor living area, creating the ideal setting for year-round entertaining and everyday living. Step outside to your private resort-inspired backyard complete with sparkling pool, covered BBQ area, lush yet low-maintenance landscaping and expansive entertaining spaces designed to maximize the incredible views and tranquil setting. Additional highlights include owned solar, spacious walk-in closets with custom organizers, loft retreat with private balcony, dedicated fitness room with Peloton/treadmill space and scenic views, beautiful courtyard, abundant natural light and an exceptional floor plan designed for both functionality and lifestyle. Located near top-rated schools, parks, scenic hiking trails, restaurants, shopping and convenient access to the 125 freeway for easy connectivity throughout San Diego County. Homes with this level of privacy, views, lot size and indoor/outdoor lifestyle rarely become available.

1855 Camino Mojave, Chula Vista

$1,949,000
6 Beds 7 Baths OC26102631 MLS ACTIVE Status
Luxury Living in Bella Lago Nestled on a premier 0.48-acre within Chula Vistas prestigious community of Bella Lago, this magnificent 4,992-square-foot executive estate offers an unrivaled living experience. Masterfully designed two-story residence features 6 "ensuite" bedrooms (6.5 bathrooms) and a 3-car garage, all defined by sweeping, panoramic views of the mountains, canyons, Otay Lakes, and evening city lights. Resort-Style Backyard Paradise Step outside into an entertainer's dream, featuring two distinct outdoor living areas designed for effortless al fresco dining and relaxation. You can relax under the covered attached patio or gather around the custom pergola complete with an outdoor fireplace, heated, fully fenced sparkling pool and spa designed for year-round enjoyment and Putting Green. Fully paid off Solar. ADU options on this expansive lot. Luxury Living in Bella Lago Nestled on a premier 0.48-acre within Chula Vistas prestigious community of Bella Lago, this magnificent 4,992-square-foot executive estate offers an unrivaled living experience. Masterfully designed two-story residence features 6 "ensuite" bedrooms (6.5 bathrooms) and a 3-car garage, all defined by sweeping, panoramic views of the mountains, canyons, Otay Lakes, and evening city lights. Resort-Style Backyard Paradise Step outside into an entertainer's dream, featuring two distinct outdoor living areas designed for effortless al fresco dining and relaxation. You can relax under the covered attached patio or gather around the custom pergola complete with an outdoor fireplace, heated, fully fenced sparkling pool and spa designed for year-round enjoyment and Putting Green. Fully paid off Solar. ADU options on this expansive lot.

3176 Via Viganello, Chula Vista

$2,235,000
5 Beds 6 Baths PTP2603256 MLS CLOSED Status
Welcome to 684 Coastal Hills Drive in Rolling Hills Ranch II located in a very desirable neighborhood. The home features an open kitchen that flows right into the dining and living areas, making the home feel open and spacious. The primary bedroom is located downstairs, offering comfort and privacy. The main home offers 4,281 sq ft of living space featuring three bedrooms, with a fourth set up as an attached ADU at the front of the property, complete with its own entrance ideal for guests, extended family, or added flexibility. In the back, theres also a fully detached ADU approximately 600 sq ft includes its own kitchen and full bathroom. Step outside to a backyard designed to enjoy, with a pool, spa, and canyon and mountain views that open up the space. A gated driveway and three-car garage add to the overall functionality of the home. A one-of-a-kind home with two ADUs and a resort-style backyard with pool and spa something you dont come across often in Rolling Hills Ranch ! Welcome to 684 Coastal Hills Drive in Rolling Hills Ranch II located in a very desirable neighborhood. The home features an open kitchen that flows right into the dining and living areas, making the home feel open and spacious. The primary bedroom is located downstairs, offering comfort and privacy. The main home offers 4,281 sq ft of living space featuring three bedrooms, with a fourth set up as an attached ADU at the front of the property, complete with its own entrance ideal for guests, extended family, or added flexibility. In the back, theres also a fully detached ADU approximately 600 sq ft includes its own kitchen and full bathroom. Step outside to a backyard designed to enjoy, with a pool, spa, and canyon and mountain views that open up the space. A gated driveway and three-car garage add to the overall functionality of the home. A one-of-a-kind home with two ADUs and a resort-style backyard with pool and spa something you dont come across often in Rolling Hills Ranch !

684 Coastal Hills Dr, Chula Vista

$2,300,000
11 Beds 6 Baths 260009969 MLS ACTIVE Status
Rare 5-Unit Residential Commercial Investment Opportunity in Highly Desirable 91910! Just 3-minutes from 3rd Ave, Downtown Chula Vista. A strong long-term growth corridor, this exceptional property offers investors, developers, and owner-users a unique opportunity to acquire a versatile income-producing asset in the heart of Chula Vista. Renovated in 2022, this well-maintained property features a desirable unit mix with a front 3-bedroom, 2-bathroom single-family residence and four rear units, each offering 2 bedrooms and 1 bathroom, creating multiple income streams and strong rental appeal. Zoned Residential Commercial, the property offers flexibility for a variety of potential uses and future opportunities (buyer to verify). Ideally located near the transformative Chula Vista Bayfront redevelopment and the renowned Gaylord Pacific Resort & Convention Center, this property benefits from significant public and private investment, expanding employment opportunities, new hospitality, dining, entertainment, and continued regional growth. The 91910 location provides convenient access to freeways, shopping, restaurants, schools, and major employment centers. With a prime central location, strong rental demand, limited land availability, and recent renovations, this rare 5-unit offering presents an exceptional opportunity for investors seeking stable income, portfolio expansion, or long-term appreciation in one of South Bay's most desirable community. Request OM. VIDEO: Copy & Paste https://pixies.et/cXQNBg3z LoopNet https://www.loopnet.com/Listing/392-Del-Mar-Ave-Chula-Vista-CA/40183381/

390-392 Del Mar Ave, Chula Vista

$2,250,000
6 Beds 8 Baths 260009481 MLS CLOSED Status
This extraordinary Eastlake Woods estate pairs dramatic scale with polished, modern style! Set on an expansive 18,000+ sqft lot with over 6,200 sqft of living space, the home features 6 bedrooms, each with its own bath and closet. A sweeping granite staircase makes a striking first impression, while two family rooms, two fireplaces, and a luxurious primary suite with dual showers and separate walk-in closets bring comfort to every corner. The gourmet kitchen is designed to impress with granite countertops, generous workspace, and room to gather with ease. One area of the house has its own entrance and private media room that could function as an ADU or guest suite. Dual two-car garages provide ample parking and storage. Extensive upgrades and state-of-the-art finishes elevate the entire property. Outside, the beautifully maintained backyard and side courtyard create an inviting setting for entertaining, while the yard is dotted with Meyer lemon, fig, apricot, avocado, and kumquat trees for a lush finishing touch. Ownership includes access to The Woods’ multi-level clubhouse with its Olympic-size pool, gym, children’s pool, and more—all with low HOA fees in one of Eastlake’s most sought-after communities. You’ll also enjoy close proximity to great schools, major shopping centers, beautiful parks, hiking trails, golfing, and the fishing and kayaking of Lower Otay Lake. Big, bold, and beautifully appointed, this home offers a lifestyle most can only dream of.

2827 Sutter Ridge Dr, Chula Vista

$1,660,000
5 Beds 5 Baths NDP2603635 MLS CLOSED Status
Perfectly positioned on a premier view lot with open canyon and mountain views, this extensively upgraded 5-bedroom, 4.5-bath residence offers 4,118 sq ft, an attached casita with its own private entrance, pool/spa, and owned solar with battery storage. A dramatic two-story foyer introduces volume and natural light, leading into the heart of the home, where wide-plank hardwood floors connect the kitchen, family room, and dining areas. The kitchen is centered around an expansive island and features quartz countertops, Bosch appliances, walk-in pantry, and spacious daily dining area. Formal dining room is scaled for larger gatherings and anchored by a built-in buffet and dedicated bar area with wine refrigerators. Family room features a gas fireplace and opens to the outdoor living areas. Attached casita offers a private exterior entrance and dedicated patio that includes an open living space, walk-in closet, bath with walk-in shower, and kitchenette and also connects to the main home. Half bath completes the main level. Upstairs, the primary suite includes built-in cabinetry with a beverage refrigerator and opens to a private deck with stunning views. Spa-inspired bath includes dual vanities, soaking tub, an oversized walk-in shower with bench and dual shower heads, and two walk-in closets. Two additional bedrooms share a Jack and Jill bath, and an ensuite bedroom offers its own private bath. Laundry room completes the upper level. Outdoors, the California room extends the living area, complete with fireplace, ceiling fan, recessed lighting, and motorized drop-down screens. Perfectly positioned on a premier view lot with open canyon and mountain views, this extensively upgraded 5-bedroom, 4.5-bath residence offers 4,118 sq ft, an attached casita with its own private entrance, pool/spa, and owned solar with battery storage. A dramatic two-story foyer introduces volume and natural light, leading into the heart of the home, where wide-plank hardwood floors connect the kitchen, family room, and dining areas. The kitchen is centered around an expansive island and features quartz countertops, Bosch appliances, walk-in pantry, and spacious daily dining area. Formal dining room is scaled for larger gatherings and anchored by a built-in buffet and dedicated bar area with wine refrigerators. Family room features a gas fireplace and opens to the outdoor living areas. Attached casita offers a private exterior entrance and dedicated patio that includes an open living space, walk-in closet, bath with walk-in shower, and kitchenette and also connects to the main home. Half bath completes the main level. Upstairs, the primary suite includes built-in cabinetry with a beverage refrigerator and opens to a private deck with stunning views. Spa-inspired bath includes dual vanities, soaking tub, an oversized walk-in shower with bench and dual shower heads, and two walk-in closets. Two additional bedrooms share a Jack and Jill bath, and an ensuite bedroom offers its own private bath. Laundry room completes the upper level. Outdoors, the California room extends the living area, complete with fireplace, ceiling fan, recessed lighting, and motorized drop-down screens. Pool with elevated spa, and Baja entry has unobstructed views framed by glass fencing. A turfed side yard with privacy hedge and fruit trees adds usable space. Additional features include 11.90 kW solar, 10 kW battery, plantation shutters, motorized shades, whole-house water filtration, reverse osmosis, epoxy garage floor, and Tesla charger.

1743 La Cumbre Ave, Chula Vista

$2,685,000
5 Beds 7 Baths PTP2602641 MLS ACTIVE Status
Stunning View Home in Exclusive Gated Community! Situated on a desirable corner lot, this spacious 6-bedroom residence offers the perfect blend of comfort, privacy, and functionality. Featuring two bedrooms conveniently located on the main level, the home is ideal for multi-generational living or guest accommodations. Enjoy an open-concept kitchen, a generous backyard with a sparkling pool, and ample parking with a 2-car garage plus space for up to 3 additional vehicles. An ADU adds incredible flexibility for rental income, extended family, or a private workspace. Located within a prestigious gated community, residents enjoy access to resort-style amenities including a clubhouse, scenic bike trails, parks, tennis and pickleball courts, basketball courts, a dog park, and a recreation center. This is a rare opportunity to own a home that truly has it allviews, space, and an unbeatable lifestyle. Stunning View Home in Exclusive Gated Community! Situated on a desirable corner lot, this spacious 6-bedroom residence offers the perfect blend of comfort, privacy, and functionality. Featuring two bedrooms conveniently located on the main level, the home is ideal for multi-generational living or guest accommodations. Enjoy an open-concept kitchen, a generous backyard with a sparkling pool, and ample parking with a 2-car garage plus space for up to 3 additional vehicles. An ADU adds incredible flexibility for rental income, extended family, or a private workspace. Located within a prestigious gated community, residents enjoy access to resort-style amenities including a clubhouse, scenic bike trails, parks, tennis and pickleball courts, basketball courts, a dog park, and a recreation center. This is a rare opportunity to own a home that truly has it allviews, space, and an unbeatable lifestyle.

439 Evening View Dr, Chula Vista

$2,425,000
5 Beds 6 Baths PTP2602544 MLS PENDING Status
Welcome to San Miguel Ranch, where this recently remodeled residence offers a rare combination of space, privacy and everyday livability on an expansive 20,000 plus SF corner lot. A private courtyard entry leads into a dramatic foyer with soaring 20-foot ceilings and dual staircase floor plan, creating an immediate sense of scale and architectural presence. The home opens into a light-filled, open-concept layout designed for modern living, centered around a remodeled kitchen with an oversized 14-foot island that flows seamlessly into the main living areas. Each bedroom features its own en-suite bathroom, offering comfort and privacy throughout. The primary suite includes a private balcony overlooking the backyard and surrounding community. The backyard is designed for true indoor-outdoor living, featuring a newly added heated pool with Baja shelf, generous space for entertaining and enhanced privacy. Additional highlights include two fireplaces, a 4-car garage, paid solar with Tesla backup batteries and low-maintenance synthetic turf. Detached ADU plans are in process, offering future flexibility. Opportunities like this in San Miguel Ranch dont come up often, especially for those seeking space, privacy and lifestyle, all near parks, scenic trails, top-rated schools and with convenient access to nearby dining and the 125 freeway. Welcome to San Miguel Ranch, where this recently remodeled residence offers a rare combination of space, privacy and everyday livability on an expansive 20,000 plus SF corner lot. A private courtyard entry leads into a dramatic foyer with soaring 20-foot ceilings and dual staircase floor plan, creating an immediate sense of scale and architectural presence. The home opens into a light-filled, open-concept layout designed for modern living, centered around a remodeled kitchen with an oversized 14-foot island that flows seamlessly into the main living areas. Each bedroom features its own en-suite bathroom, offering comfort and privacy throughout. The primary suite includes a private balcony overlooking the backyard and surrounding community. The backyard is designed for true indoor-outdoor living, featuring a newly added heated pool with Baja shelf, generous space for entertaining and enhanced privacy. Additional highlights include two fireplaces, a 4-car garage, paid solar with Tesla backup batteries and low-maintenance synthetic turf. Detached ADU plans are in process, offering future flexibility. Opportunities like this in San Miguel Ranch dont come up often, especially for those seeking space, privacy and lifestyle, all near parks, scenic trails, top-rated schools and with convenient access to nearby dining and the 125 freeway.

2004 Corte Saltero, Chula Vista

$1,688,888
582 Beds 859 Baths 260007152 MLS ACTIVE Status
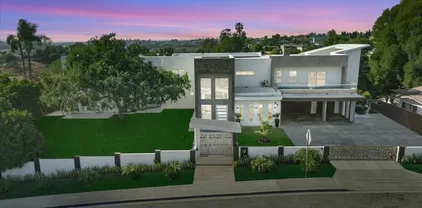
Variance granted for the property class. PRIME MIXED-USE REDEVELOPMENT PROPERTY!! Multiple redevelopment scenarios may be possible from 49 AFFORDABLE UNITS + 8 ADU's; OR 10 Lots/INDIVIDUAL TOWNHOMES; OR 10 Units + 8 ADU's; or build 2 TOWNHOMES OR 6 ADDITIONAL UNITS to replace commercial Mechanics Shop. Keep the four residential units in place while entitling and building out back two buildings for income. Or Mechanic Owner/User with 4 Residential Income Units on Front 2-Story building. This property has a variety of options and potential for a future investor or developer from small projects to large affordable units. Bring your developers large or small as SB684 paves the way. All tenants on M-M with lower than market rents for value add. 10 % increases will bring this to approx. TO A 5.22% CAP. Both buildings insured separately connected by emergency exit exterior 2nd- floor wooden staircase attached to both buildings. Gated property, on corner of Church Ave. and G St- WITH LEGAL ADDRESSES OF 402 CHURCH FOR UNITS #2(2B/1B $1870/m) , #3(2B/1B $1980/m) & #4(2B/1B $2200/m) + each pay utilities, except water; Unit #282 G ST. (2B/2B $2300/m + utilities, except water) AND MECHANICS SHOP #286 G ST. ($2500/m + all utilities except water)one block off 3RD AVENUE PROMENADE- FAMOUS Walking Retail, Restaurant & Commercial District with Mass Transit. MECHANICS SHOP SEPARATELY METERED; TENANT PAYS G&E. ALL FOUR RESIDENTIAL UNITS SEPARATELY METERED FOR SDGE. LANDLORD PAYS WATER. 4 RESIDENTIAL UNITS. 2B/2B AT 282 G STREET HAS 2 POINT INGRESS/EGRESS AS WERE LEGALLY CONVERTED RESIDENTIAL UNITS ONCE OFFICES. TROPHY PROPERTY- 1ST TIME ON THE MARKET IN 25 YEARS! Over $500,000 in renovations since 2001. This property offers a ton of VALUE ADD with lower than market rents and/or redevelopment possibilities. Owner/User opportunity for Mechanics shop and possible SBA. All tenants are on M-M. The 3rd Avenue Promenade is a block off from property offering mass transit, restaurants, commercial district and retail. Seller pride of ownership shows in maintenance for property. Recent large capital improvements include roofing, plumbing sewer and jetting Fenced in Residential Units have quartz counter tops, vinyl flooring, vinyl windows with blinds, security screen doors, ceiling fans in well sized bedrooms, built-ins and all water heaters have been replaced in last 3-5 years. Property is well lit and has 8+/- exterior cameras and a gated courtyard. Garage has bathroom, 2 parking spaces, two roll-up doors, small office, upper storage, flat roof and alley access. Garage separately metered. Mechanics shop pays own utilities except water.

402 Church Ave, Chula Vista
$1,890,000
4 Beds 4 Baths 260007042 MLS PENDING Status
A MUST-SEE FORMER MODEL HOME with breathtaking views! Enjoy a private balcony off the primary bedroom showcasing an incredible valley view-the perfect place to unwind. This thoughtfully designed home features a spacious great room/loft and a junior suite with direct balcony access, offering flexibility for guests or multi-generational living. The kitchen boasts an easy-flow layout ideal for both everyday living and entertaining, complemented by new lighting throughout the home that enhances its bright and warm ambiance. Generously sized rooms provide comfort and functionality at every turn. Nestled in a quiet cul-de-sac, the property also features a private backyard complete with a cozy fireplace—perfect for relaxing evenings or hosting gatherings. This home truly combines style, comfort, and exceptional view! Don’t miss this incredible opportunity! A MUST-SEE FORMER MODEL HOME with breathtaking views! Enjoy a private balcony off the primary bedroom showcasing an incredible valley view-the perfect place to unwind. This thoughtfully designed home features a spacious great room/loft and a junior suite with direct balcony access, offering flexibility for guests or multi-generational living. The kitchen boasts an easy-flow layout ideal for both everyday living and entertaining, complemented by new lighting throughout the home that enhances its bright and warm ambiance. Generously sized rooms provide comfort and functionality at every turn. Nestled in a quiet cul-de-sac, the property also features a private backyard complete with a cozy fireplace, perfect for relaxing evenings or hosting gatherings. This home truly combines style, comfort, and exceptional view! Don’t miss this incredible opportunity!

981 Adirondack Pl, Chula Vista

$1,800,000
14 Beds 7 Baths 260006797 MLS CLOSED Status
441 Tremont Street (the “Property”) is a 7-unit multifamily property located in the supply constrained Chula Vista submarket of San Diego, California. Situated in the rapidly growing Otay Town neighborhood, the Property offers convenient access to Interstate 5, Interstate 805, and State Route 905, connecting residents to employment centers throughout San Diego County, including the South Bay’s expanding retail, logistics, and healthcare corridors, as well as the nearby US/Mexico border crossing at Otay Mesa. The Property consists entirely of two-bedroom, one-bathroom units averaging over 900 square feet, providing the above-average unit size that workforce housing renters in this submarket actively seek and that consistently supports stronger rent retention and lower turnover. Three of the seven units have already been fully renovated, delivering immediate income at market-rate rents and demonstrating the renovation premium achievable at the Property. The remaining four units are in original condition and represent a clear, low-risk value-add opportunity for an investor to execute the same proven renovation program and bring rents in line with the renovated comparables already in place. At stabilization, the renovated cap rate approaches 7.5%, a compelling return profile for a well-located workforce housing asset in a market where new supply remains structurally limited and renter demand is supported by a broad and diverse employment base.
441 Tremont St, Chula Vista

$2,140,000
5 Beds 6 Baths PTP2602130 MLS CLOSED Status
This exceptional corner-lot property truly has it allcombining prime location, generous space, and refined design. Featuring 5 spacious bedrooms and 5.5 bathrooms, this home offers comfort and flexibility for modern living. A 3-car garage and a fully equipped ADU with a full bathroomprovide ideal accommodations for extended family, guests, or potential rental income. There is a Bonus room that is being used as an office but easily can be converted into a 6th bedroom. Enjoy serene views of the bird reserve and direct access to nearby biking and hiking trails, perfect for an active California lifestyle. Inside, rich hardwood floors, a gourmet kitchen, and an elegant double staircase showcase the homes thoughtful craftsmanship and timeless style. Step outside to your private oasis, complete with a sparkling pool and an oversized jacuzzi that comfortably seats up to 10 peopleperfect for entertaining or relaxing under the sun. With its warm wood accents and sophisticated finishes throughout, this charming residence offers a perfect blend of luxury, comfort, and natural beauty. This exceptional corner-lot property truly has it allcombining prime location, generous space, and refined design. Featuring 5 spacious bedrooms and 5.5 bathrooms, this home offers comfort and flexibility for modern living. A 3-car garage and a fully equipped ADU with a full bathroomprovide ideal accommodations for extended family, guests, or potential rental income. There is a Bonus room that is being used as an office but easily can be converted into a 6th bedroom. Enjoy serene views of the bird reserve and direct access to nearby biking and hiking trails, perfect for an active California lifestyle. Inside, rich hardwood floors, a gourmet kitchen, and an elegant double staircase showcase the homes thoughtful craftsmanship and timeless style. Step outside to your private oasis, complete with a sparkling pool and an oversized jacuzzi that comfortably seats up to 10 peopleperfect for entertaining or relaxing under the sun. With its warm wood accents and sophisticated finishes throughout, this charming residence offers a perfect blend of luxury, comfort, and natural beauty.

2940 Morning Creek Ct, Chula Vista

$3,150,000
4 Beds 4 Baths PTP2601965 MLS CLOSED Status
VIEW | VIEW | VIEW - WOW TALK ABOUT AN EXQUISITE SINGLE STORY IN THE GATED AREA OF VISTA DEL CIELO AT BELLA LAGO - PAID SOLAR ON HOUSE AND POOL - PANORAMIC VIEWS OF OTAY LAKES - OLYMPIC TRAINING CENTER - TWINKING LIGHTS - AMAZING!! - NO NEIGHBORS ON ONE SIDE - SHOWS LIKE A DECORATORS DREAM - BEAUTIFUL PAVERS IN COURTYARD ENTRY -FANTASTIC FLOOR PLAN - 3 BEDROOMS ON THE GUEST WING - PLUS HOME OFFICE - WONDERFUL GREAT ROOM - CUSTOM WALL PAPER DECOR - THE FAMILY ROOM IS HUGE - THE KITCHEN IS SENSATIONAL - 2 HUGE ISLANDS ONE WITH THE VERY EXCLUSIVE LEATHER FINISH - PROFESSIONAL GRADE STOVE, WARMING TRAY - SUB ZERO REFRIGERATOR - THERE'S AN EXTRA LARGE PANTRY - WITH EXTENSIVE SHELVING AND AN EXTRA REFRIGERATOR - INCREDIBLE PENDANT LIGHTING - HUGE NOOK - GORGEOUS FORMAL DINING ROOM WITH CLASSY CHANDELIER - MASTER SUITE WILL LEAVE YOU SPEECHLESS! HUGE WALK-IN - GORGEOUS MASTER BATH AREA - THERE ARE 2 EXTRA AREAS - THESE 2 AREAS ADD 878 SQFT - WITHOUT EXTRA TAXES - 18X15 CALIFORNIA ROOM - 16X38 CENTER COVERED AREA OFF DINING ROOM - GREAT FOR HOSTING CALIFORNIA ROOM WITH A FIREPLACE - CEILING FANS - BUILT IN SPEAKERS - PLUS ANOTHER ENCLOSED PATIO AREA - CANTINA DOORS - WONDERFUL POOL/SPA SOLAR HEATED - ARTIFICIAL TURF - LOW MAINTENANCE -GREAT COMMUNITY - CLOSE TO ALL SHOPPING , FREEWAYS VIEW | VIEW | VIEW - WOW TALK ABOUT AN EXQUISITE SINGLE STORY IN THE GATED AREA OF VISTA DEL CIELO AT BELLA LAGO - PAID SOLAR ON HOUSE AND POOL - PANORAMIC VIEWS OF OTAY LAKES - OLYMPIC TRAINING CENTER - TWINKING LIGHTS - AMAZING!! - NO NEIGHBORS ON ONE SIDE - SHOWS LIKE A DECORATORS DREAM - BEAUTIFUL PAVERS IN COURTYARD ENTRY -FANTASTIC FLOOR PLAN - 3 BEDROOMS ON THE GUEST WING - PLUS HOME OFFICE - WONDERFUL GREAT ROOM - CUSTOM WALL PAPER DECOR - THE FAMILY ROOM IS HUGE - THE KITCHEN IS SENSATIONAL - 2 HUGE ISLANDS ONE WITH THE VERY EXCLUSIVE LEATHER FINISH - PROFESSIONAL GRADE STOVE, WARMING TRAY - SUB ZERO REFRIGERATOR - THERE'S AN EXTRA LARGE PANTRY - WITH EXTENSIVE SHELVING AND AN EXTRA REFRIGERATOR - INCREDIBLE PENDANT LIGHTING - HUGE NOOK - GORGEOUS FORMAL DINING ROOM WITH CLASSY CHANDELIER - MASTER SUITE WILL LEAVE YOU SPEECHLESS! HUGE WALK-IN - GORGEOUS MASTER BATH AREA - THERE ARE 2 EXTRA AREAS - THESE 2 AREAS ADD 878 SQFT - WITHOUT EXTRA TAXES - 18X15 CALIFORNIA ROOM - 16X38 CENTER COVERED AREA OFF DINING ROOM - GREAT FOR HOSTING CALIFORNIA ROOM WITH A FIREPLACE - CEILING FANS - BUILT IN SPEAKERS - PLUS ANOTHER ENCLOSED PATIO AREA - CANTINA DOORS - WONDERFUL POOL/SPA SOLAR HEATED - ARTIFICIAL TURF - LOW MAINTENANCE -GREAT COMMUNITY - CLOSE TO ALL SHOPPING , FREEWAYS

3224 Corte Melano, Chula Vista
$2,625,000
5 Beds 5 Baths PTP2601248 MLS ACTIVE Status
First Time on the Market Exceptional Home in Rolling Hills Ranch II. Located within an exclusive gated community, this stunning property offers privacy, space, and breathtaking mountain views on an expansive lot. Designed for both relaxation and entertaining, the outdoor living area is a true highlightfeaturing a sparkling pool, oversized fire pit, and generous patio space perfect for gatherings under the stars. Offered for the first time, this unique residence includes an attached two-story private suite complete with its own full kitchen, living area, bedroom, and full bathroomideal for guests, extended family, or multigenerational living. A rare opportunity to own a one-of-a-kind home in one of Rolling Hills most sought-after communities. First Time on the Market Exceptional Home in Rolling Hills Ranch II. Located within an exclusive gated community, this stunning property offers privacy, space, and breathtaking mountain views on an expansive lot. Designed for both relaxation and entertaining, the outdoor living area is a true highlightfeaturing a sparkling pool, oversized fire pit, and generous patio space perfect for gatherings under the stars. Offered for the first time, this unique residence includes an attached two-story private suite complete with its own full kitchen, living area, bedroom, and full bathroomideal for guests, extended family, or multigenerational living. A rare opportunity to own a one-of-a-kind home in one of Rolling Hills most sought-after communities.

2932 Ranch Gate Rd, Chula Vista
$2,250,000
5 Beds 5 Baths 260003677 MLS CLOSED Status
Exceptional opportunity to own a luxurious former model home. Semi-custom not track home. there's no other property similar, traditional, impressive, private, prestigious property situated within the exclusive Bella Lago Community. Spanning approximately 4,770 square feet, offers 5.0 bedrooms, 4.5 bathrooms, One bed + 1 BA downstairs + an Office space. 3.0 car garage, plenty of space for more.... It is tastefully and professionally decorated by exclusive designers, offering timeless elegance throughout. Located on a generous, flat, and usable lot of 32,234 square feet, with no rear neighbors, enjoy privacy, wonderful mountains and Lake views!!! Residents will appreciate the significant savings with Mello-Roo's fees at only $47.00 per month. The property boasts a resort-style backyard, complete with a pool and spa, offering a dream-like setting for relaxation and entertaining amidst serene mountain and Eastlake panoramic vistas!!! The interior features elegant marble floors and an open-concept layout, seamlessly connecting the formal living areas to a gourmet chef's kitchen. This culinary space is equipped with premium stainless-steel appliances, granite countertops, custom cabinetry, and an oversized center island. Additionally, a large and private guest room with its own bath is conveniently located downstairs. Seller is highly motivated. Only 1 HOA not (2) View... The scene of Eastlake a mirror of tranquility and mountains around have a painterly quality, as if brushed onto canvas with masterful strokes, capturing both the grandeur and intimacy of nature.

671 Via Maggiore, Chula Vista

$2,325,000
5 Beds 6 Baths PTP2600761 MLS CLOSED Status
Welcome to an exceptional home in the highly desirable community of San Miguel Ranch, where comfort, design and lifestyle come together beautifully. Soaring ceilings and abundant natural light create a warm, inviting atmosphere, while the open-concept layout offers seamless flow for both everyday living and entertaining. The chefs kitchen is the heart of the home, featuring an oversized island ideal for gatherings, GE Monogram stainless steel appliances, generous cabinetry and expansive prep space. A rare highlight is the all en-suite bedroom layout, offering privacy and convenience for family and guests alike. The primary suite serves as a peaceful retreat with a private balcony, open space views, a spacious lounge area, and dual walk-in closets. Step outside to a resort-style backyard designed for entertaining, complete with a pool featuring a waterfall and slide, outdoor BBQ kitchen, fire pit, and multiple seating areas. Additional features include surround sound speakers, decorative ceiling beams, custom shutters, wood flooring, ceiling fans throughout, paid solar, two fireplaces, a detached office with bifold doors and a three-car garage. Conveniently located near parks, shopping, dining, top-rated schools and easy access to the 125 freeway, this home offers the perfect blend of luxury, comfort, and convenience. Welcome to an exceptional home in the highly desirable community of San Miguel Ranch, where comfort, design and lifestyle come together beautifully. Soaring ceilings and abundant natural light create a warm, inviting atmosphere, while the open-concept layout offers seamless flow for both everyday living and entertaining. The chefs kitchen is the heart of the home, featuring an oversized island ideal for gatherings, GE Monogram stainless steel appliances, generous cabinetry and expansive prep space. A rare highlight is the all en-suite bedroom layout, offering privacy and convenience for family and guests alike. The primary suite serves as a peaceful retreat with a private balcony, open space views, a spacious lounge area, and dual walk-in closets. Step outside to a resort-style backyard designed for entertaining, complete with a pool featuring a waterfall and slide, outdoor BBQ kitchen, fire pit, and multiple seating areas. Additional features include surround sound speakers, decorative ceiling beams, custom shutters, wood flooring, ceiling fans throughout, paid solar, two fireplaces, a detached office with bifold doors and a three-car garage. Conveniently located near parks, shopping, dining, top-rated schools and easy access to the 125 freeway, this home offers the perfect blend of luxury, comfort, and convenience.

2023 Plaza Acapulco, Chula Vista

$1,925,000
5 Beds 6 Baths PTP2600711 MLS CLOSED Status
WOW 4 CAR GARAGE - 4,966 SQFT - GATED COMMUNITY - MASTER UPSTAIRS AND DOWN! HUGE ROOMS - 9' CEILINGS - CUSTOM HOME - NOT TRACT - ONE-OF-A-KIND IN PEPPERTREE ESTATES - LOOKING FOR PRIVACY AND TRANQUILITY - LOOK NO MORE - SHOWS LIGHT, BRIGHT - LIKE A MODEL - BEAUTIFUL MODERN TOUCHES EVERYWHERE - THEATRE ROOM - HUGE GOURMET KITCHEN - HUGE OVER-SIZED ISLAND - NEWER APPLIANCES - WALK-IN PANTRY - LOVELY GREAT ROOM - FANTASTIC VINYL PLANK - LOW MAINTENANCE - UPSTAIRS FEATURES LOFT - HUGE ROOMS - LARGE MASTER WITH FIREPLACE AND PRIVATE BALCONY - POOL-SIZED LOT - LANDSCAPING - LOW MAINTENANCE - LOW ENERGY BILLS -LOW HOA - $249 - GUEST PARKING AND COMMUNITY PARK - CLOSE TO DOWNTOWN - BAYFRONT AND FREEWAY WOW 4 CAR GARAGE - 4,966 SQFT - GATED COMMUNITY - MASTER UPSTAIRS AND DOWN! HUGE ROOMS - 9' CEILINGS - CUSTOM HOME - NOT TRACT - ONE-OF-A-KIND IN PEPPERTREE ESTATES - LOOKING FOR PRIVACY AND TRANQUILITY - LOOK NO MORE - SHOWS LIGHT, BRIGHT - LIKE A MODEL - BEAUTIFUL MODERN TOUCHES EVERYWHERE - THEATRE ROOM - HUGE GOURMET KITCHEN - HUGE OVER-SIZED ISLAND - NEWER APPLIANCES - WALK-IN PANTRY - LOVELY GREAT ROOM - FANTASTIC VINYL PLANK - LOW MAINTENANCE - UPSTAIRS FEATURES LOFT - HUGE ROOMS - LARGE MASTER WITH FIREPLACE AND PRIVATE BALCONY - POOL-SIZED LOT - LANDSCAPING - LOW MAINTENANCE - LOW ENERGY BILLS -LOW HOA - $249 - GUEST PARKING AND COMMUNITY PARK - CLOSE TO DOWNTOWN - BAYFRONT AND FREEWAY

101 Lion Cir, Chula Vista

$2,340,000
6 Beds 5 Baths PTP2507749 MLS CLOSED Status
Welcome to 2010 Corte Belmarina, a beautifully maintained Mediterranean-style home located on a quiet cul-de-sac in the sought-after San Miguel Ranch community of Chula Vista. This spacious residence offers 6 bedrooms, 4.5 bathrooms, and approximately 4,625 square feet of well-designed living space on nearly half an acre. The home features a bright and open floor plan with high ceilings and large windows that bring in an abundance of natural light. A gourmet kitchen is at the heart of the home, complete with stainless steel appliances, custom cabinetry, a large center island, and ample counter space perfect for both everyday living and entertaining. The formal living and dining rooms flow into a generous family room. The primary suite offers a spa-style bathroom with dual vanities, a soaking tub, a walk-in shower, and a spacious walk-in closet. Additional interior highlights include hardwood flooring, an indoor/outdoor surround sound system, and a whole-home water softener with a reverse osmosis drinking water system. Step outside to a resort-style backyard designed for enjoyment and entertaining. The outdoor space includes a pool, spa, fire features, and a fully equipped outdoor kitchen with a cabana. Theres also a private playground area, a large lawn, and beautifully landscaped grounds. A gated driveway leads to a 4-car garage with epoxy flooring. The property also features a whole-home solar system for energy efficiency and has space for a potential guest casita or ADU. This home offers a great combination of style, comfort, and functionality, all in a peaceful, well ke Welcome to 2010 Corte Belmarina, a beautifully maintained Mediterranean-style home located on a quiet cul-de-sac in the sought-after San Miguel Ranch community of Chula Vista. This spacious residence offers 6 bedrooms, 4.5 bathrooms, and approximately 4,625 square feet of well-designed living space on nearly half an acre. The home features a bright and open floor plan with high ceilings and large windows that bring in an abundance of natural light. A gourmet kitchen is at the heart of the home, complete with stainless steel appliances, custom cabinetry, a large center island, and ample counter space perfect for both everyday living and entertaining. The formal living and dining rooms flow into a generous family room. The primary suite offers a spa-style bathroom with dual vanities, a soaking tub, a walk-in shower, and a spacious walk-in closet. Additional interior highlights include hardwood flooring, an indoor/outdoor surround sound system, and a whole-home water softener with a reverse osmosis drinking water system. Step outside to a resort-style backyard designed for enjoyment and entertaining. The outdoor space includes a pool, spa, fire features, and a fully equipped outdoor kitchen with a cabana. Theres also a private playground area, a large lawn, and beautifully landscaped grounds. A gated driveway leads to a 4-car garage with epoxy flooring. The property also features a whole-home solar system for energy efficiency and has space for a potential guest casita or ADU. This home offers a great combination of style, comfort, and functionality, all in a peaceful, well kept neighborhood with access to parks, trails, and top-rated schools.

2010 Corte Belmarina, Chula Vista

$2,075,000
6 Beds 7 Baths PTP2600228 MLS CLOSED Status
Prestigious estate living in The Woods in Eastlake. This stunning 6,200+ sq ft residence offers 6 bedrooms and 6.5 bathrooms, highlighted by soaring coffered ceilings, a dramatic circular staircase, and a gourmet kitchen. The expansive floor plan flows seamlessly into a spacious family room featuring one of four fireplaces. The backyard is ideal for entertaining, complete with a pool, spa, built-in BBQ, and multiple patio areas. Two bedrooms and two full bathrooms are conveniently located downstairs, including one bedroom with a private entrance. Additional expansive Bonus room Approx. 1,000 sq. ft., perfect for in-laws or an oversized family retreat. Features include paid off solar panels, dual AC units, a four-car garage, and access to The Woods Clubhouse, all within a low HOA and one of Eastlakes most desirable communities. Prestigious estate living in The Woods in Eastlake. This stunning 6,200+ sq ft residence offers 6 bedrooms and 6.5 bathrooms, highlighted by soaring coffered ceilings, a dramatic circular staircase, and a gourmet kitchen. The expansive floor plan flows seamlessly into a spacious family room featuring one of four fireplaces. The backyard is ideal for entertaining, complete with a pool, spa, built-in BBQ, and multiple patio areas. Two bedrooms and two full bathrooms are conveniently located downstairs, including one bedroom with a private entrance. Additional expansive Bonus room Approx. 1,000 sq. ft., perfect for in-laws or an oversized family retreat. Features include paid off solar panels, dual AC units, a four-car garage, and access to The Woods Clubhouse, all within a low HOA and one of Eastlakes most desirable communities.

2831 Shenandoah Dr, Chula Vista

$1,340,000
7 Beds 4 Baths PTP2509059 MLS CLOSED Status
A perfect investment property or home for multigenerational family. It seems this home was originally built as a pre school day care and then converted to a multi family residence. Assessors records show it to be a main house and guesthouse. However there are 3 separate residences. The Front Main House with approximately 2057 square feet has a ramp and stairs leading to the front door. There are 3 bedrooms, 2 bathrooms, a HUGE living area off the kitchen, kitchen has walk in pantry, dining room, living room with fireplace and several other rooms, including inside laundry and extra closet / storage areas. Room sizes are approximate. Livingroom 18x14, Dining 12x10, Kitchen 13x8, Bed- 1 12x12, Bed 2- 12x11, Bed 3- 18x14, Familyroom 18x15, Laundry 11x8. The Second Living Area (backhouse) with approximately 1057 square feet is a wonderful space with unique living areas. There are 2 bedrooms and 1 bath, living room, dining room, kitchen, big pantry in hall, stack washer/dryer and many other large closet / storage / bonus areas. Room sizes are approximate. Livingroom 15x13, Dining 15x9, Kitchen 12x8, Bed 1- 12x12, Bed 2- 11x10, Pantry Hall 10x6, Laundry 7x7. The Third Living Area is attached to the (backhouse) with approximately 963 square feet is attached to the back house. Another great space with 2 bedrooms, 1 bath, kitchen, laundry and several other big rooms. Room sizes are approximate. Livingroom 15x13, Dining 15x10, Kitchen 15x8, Bed 1- 12x12, Familyroom 17x10, Laundry 7x7. Plus each house has many bonus areas not measured. A recent appraisal was done in October of 2025. Th A perfect investment property or home for multigenerational family. It seems this home was originally built as a pre school day care and then converted to a multi family residence. Assessors records show it to be a main house and guesthouse. However there are 3 separate residences. The Front Main House with approximately 2057 square feet has a ramp and stairs leading to the front door. There are 3 bedrooms, 2 bathrooms, a HUGE living area off the kitchen, kitchen has walk in pantry, dining room, living room with fireplace and several other rooms, including inside laundry and extra closet / storage areas. Room sizes are approximate. Livingroom 18x14, Dining 12x10, Kitchen 13x8, Bed- 1 12x12, Bed 2- 12x11, Bed 3- 18x14, Familyroom 18x15, Laundry 11x8. The Second Living Area (backhouse) with approximately 1057 square feet is a wonderful space with unique living areas. There are 2 bedrooms and 1 bath, living room, dining room, kitchen, big pantry in hall, stack washer/dryer and many other large closet / storage / bonus areas. Room sizes are approximate. Livingroom 15x13, Dining 15x9, Kitchen 12x8, Bed 1- 12x12, Bed 2- 11x10, Pantry Hall 10x6, Laundry 7x7. The Third Living Area is attached to the (backhouse) with approximately 963 square feet is attached to the back house. Another great space with 2 bedrooms, 1 bath, kitchen, laundry and several other big rooms. Room sizes are approximate. Livingroom 15x13, Dining 15x10, Kitchen 15x8, Bed 1- 12x12, Familyroom 17x10, Laundry 7x7. Plus each house has many bonus areas not measured. A recent appraisal was done in October of 2025. The Appraiser reported the property to be legal nonconforming with grandfathered use. He considered this property a small income property triplex. Built in 1950 with an effective age of 25 years old. Full appraisal can be viewed upon request. This is a must see. The property has a lot to offer with so many possible uses. Lots of parking, room for 20 plus cars. Property is completely fenced. The side yard is surfaced and there is a courtyard between the buildings. The rear yard is HUGE. Structures have some deferred maintenance. A fantastic property. Solar is owned. The property is being sold AS-IS with no repairs being made by the seller. ALL of the information provided is meant to be helpful but in no way is it guaranteed. The buyer is advised to do their full due diligence and research / verify ALL aspects of this property including zoning during contingency period to satisfy self. One of the Listing Agents is related to the Seller.

478 Moss St, Chula Vista

$2,400,000
6 Beds 6 Baths PTP2508766 MLS CLOSED Status
A true estate in Rolling Hills Ranch. Private, elevated, and crafted for indoor/outdoor living. Positioned on a premium lot with no back neighbors, this home delivers. The backyard lives like a full resort: a saltwater pool with beach entry, grotto, waterfall, slide, and raised spa, all wrapped in lush, low-maintenance landscaping. Fire features, custom lighting, and a full outdoor sound system shift the setting from daytime retreat to evening ambiance. Under the oversized Alumiwood patio cover sits a custom outdoor kitchen with a Forno Bravo wood-fired pizza oven, built for both hosting and everyday enjoyment. La Cantina accordion doors open into the California Room and main living space for seamless flow. Inside, upgrades include 8 oil-rubbed plank wood flooring, granite surfaces, Bosch + Viking appliances, and an ideal floor plan with versatility. The home offers 5 bedrooms and 5 full bathrooms, 4 that on ensuite, plus a dedicated office that keeps work life separate from home life. A first-floor ensuite is perfect for guests or multi-gen living. Smart Home systems are fully optimized: paid solar, Tesla charger, Nest thermostats, fiber internet, and in-wall ethernet. Upstairs, a fully built theater/club room features a 7.2 in-ceiling audio system and 75 LED/3D TV for movie nights or game days with balcony and VIEWS! Large primary suite with sunrise of the mountains and custom built-in walk in closet. A 3-car garage and a large lot with ADU potential add both convenience and long-term value. Every upgrade reflects intentional investment... this home delivers privacy, craf A true estate in Rolling Hills Ranch. Private, elevated, and crafted for indoor/outdoor living. Positioned on a premium lot with no back neighbors, this home delivers. The backyard lives like a full resort: a saltwater pool with beach entry, grotto, waterfall, slide, and raised spa, all wrapped in lush, low-maintenance landscaping. Fire features, custom lighting, and a full outdoor sound system shift the setting from daytime retreat to evening ambiance. Under the oversized Alumiwood patio cover sits a custom outdoor kitchen with a Forno Bravo wood-fired pizza oven, built for both hosting and everyday enjoyment. La Cantina accordion doors open into the California Room and main living space for seamless flow. Inside, upgrades include 8 oil-rubbed plank wood flooring, granite surfaces, Bosch + Viking appliances, and an ideal floor plan with versatility. The home offers 5 bedrooms and 5 full bathrooms, 4 that on ensuite, plus a dedicated office that keeps work life separate from home life. A first-floor ensuite is perfect for guests or multi-gen living. Smart Home systems are fully optimized: paid solar, Tesla charger, Nest thermostats, fiber internet, and in-wall ethernet. Upstairs, a fully built theater/club room features a 7.2 in-ceiling audio system and 75 LED/3D TV for movie nights or game days with balcony and VIEWS! Large primary suite with sunrise of the mountains and custom built-in walk in closet. A 3-car garage and a large lot with ADU potential add both convenience and long-term value. Every upgrade reflects intentional investment... this home delivers privacy, craftsmanship, and a lifestyle that holds its own in Rolling Hills Ranch.

2914 Morning Creek Rd, Chula Vista

$2,300,000
5 Beds 6 Baths PTP2507956 MLS CLOSED Status
VIEW | VIEW | VIEW WONDERFUL UPGRADED BEAUTY- PAID SOLAR - LARGE SQUARE FOOTAGE - ABOUT $1,000,000 SPENT IN UPGRADING OVER TO LAST 12 YEARS - FEATURES A 6 PERSON MOVIE THEATER - INCREDIBLE KITCHEN WITH LARGE CENTER ISLAND - EXTENSIVE CABINETRY- UPGRADED COUNTERTOPS - UPGRADED APPLIANCES - CHEFS RANGE- BUILT-IN COFFEE MACHINE AND A LARGE PANTRY WITH A CUSTOM DOOR - UNIQUE FLOOR PLAN 2 BEDROOM DOWNSTAIRS - 3 BEDROOMS UPSTAIRS - BATHS EN SUITE IN 3 BEDROOMS - LOT SQ FOOTAGE 20,120 - THE LOT EXTENDS FURTHER DOWN INTO THE CANYON WITH FRUIT TREES AND GRAPES - OVER $30,000 SPENT ON TALL-MATURE TREES TO GIVE BACKYARD PRIVACY - 3 CUSTOM FOUNTAINS - LARGE MASTER WITH PRIVATE BALCONY- PRIVATE BALCONY IS COVERED AND EXTENDED - CIRCULAR DRIVEWAY - VAULTED CEILINGS - GORGEOUS FORMAL DINING ROOM - CANTINA DOORS SPILL OUT TO AN EXTERIOR - COVERED DINING AREA WITH CUSTOM LIGHTING AND A NEARBY FOUNTAIN - GORGEOUS COVERED PATIO WITH CUSTOM FIREPLACE - LIGHTING AND CEILING HEATERS - LARGE OUTDOOR KITCHEN AREA - 4 CUSTOM FIREPLACES - BEAUTIFUL CUSTOM WROUGHT IRON CURVED STAIRCASE - BATHROOMS HAVE ALL BEEN REMODELED- MASTER BATH EXPANDED - FEATURES - LARGE WALK IN SHOWER - GORGEOUS FREE STANDING TUB - HIS AND HERS BATHROOM - LARGE CUSTOM WALK-IN CLOSET WITH CUSTOM CABINETRY - LOW MAINTENANCE LANDSCAPING - GORGEOUS GATED COURTYARD WITH FOUNTAIN AND GORGEOUS LANDSCAPING - DOWNSTAIRS JACK AND JILL - GORGEOUS POWDER ROOM - EXPANDED LAUNDRY ROOM WITH MOP SINK - FAMILY ROOM AND DINING ROOM WITH CUSTOM CANTINA DOORS - MATURE TREES THROUGHOUT - GARAGE WITH CUSTOM CABINETS AND EPOXY FLOORING - CUSTOM WOO VIEW | VIEW | VIEW WONDERFUL UPGRADED BEAUTY- PAID SOLAR - LARGE SQUARE FOOTAGE - ABOUT $1,000,000 SPENT IN UPGRADING OVER TO LAST 12 YEARS - FEATURES A 6 PERSON MOVIE THEATER - INCREDIBLE KITCHEN WITH LARGE CENTER ISLAND - EXTENSIVE CABINETRY- UPGRADED COUNTERTOPS - UPGRADED APPLIANCES - CHEFS RANGE- BUILT-IN COFFEE MACHINE AND A LARGE PANTRY WITH A CUSTOM DOOR - UNIQUE FLOOR PLAN 2 BEDROOM DOWNSTAIRS - 3 BEDROOMS UPSTAIRS - BATHS EN SUITE IN 3 BEDROOMS - LOT SQ FOOTAGE 20,120 - THE LOT EXTENDS FURTHER DOWN INTO THE CANYON WITH FRUIT TREES AND GRAPES - OVER $30,000 SPENT ON TALL-MATURE TREES TO GIVE BACKYARD PRIVACY - 3 CUSTOM FOUNTAINS - LARGE MASTER WITH PRIVATE BALCONY- PRIVATE BALCONY IS COVERED AND EXTENDED - CIRCULAR DRIVEWAY - VAULTED CEILINGS - GORGEOUS FORMAL DINING ROOM - CANTINA DOORS SPILL OUT TO AN EXTERIOR - COVERED DINING AREA WITH CUSTOM LIGHTING AND A NEARBY FOUNTAIN - GORGEOUS COVERED PATIO WITH CUSTOM FIREPLACE - LIGHTING AND CEILING HEATERS - LARGE OUTDOOR KITCHEN AREA - 4 CUSTOM FIREPLACES - BEAUTIFUL CUSTOM WROUGHT IRON CURVED STAIRCASE - BATHROOMS HAVE ALL BEEN REMODELED- MASTER BATH EXPANDED - FEATURES - LARGE WALK IN SHOWER - GORGEOUS FREE STANDING TUB - HIS AND HERS BATHROOM - LARGE CUSTOM WALK-IN CLOSET WITH CUSTOM CABINETRY - LOW MAINTENANCE LANDSCAPING - GORGEOUS GATED COURTYARD WITH FOUNTAIN AND GORGEOUS LANDSCAPING - DOWNSTAIRS JACK AND JILL - GORGEOUS POWDER ROOM - EXPANDED LAUNDRY ROOM WITH MOP SINK - FAMILY ROOM AND DINING ROOM WITH CUSTOM CANTINA DOORS - MATURE TREES THROUGHOUT - GARAGE WITH CUSTOM CABINETS AND EPOXY FLOORING - CUSTOM WOODEN GARAGE DOORS

1133 Carlos Canyon Dr, Chula Vista

$2,650,000
6 Beds 12 Baths PTP2507176 MLS CLOSED Status
Big reduction! Motivated seller!! Stunning Custom Entertainment Estate with Exceptional Amenities This exquisite custom-built estate, completed in 2018, offers the ultimate in luxury living and entertaining. Boasting six spacious bedrooms, six full bathrooms, and five half bathrooms, the home is thoughtfully designed with both comfort and sophistication in mind. The property features a brand-new heated infinity pool and spa, complete with an in-floor cleaning system and jacuzzi, perfect for year-round enjoyment. A sunken firepit, expansive BBQ area, and newly landscaped front lawn elevate the outdoor living experience. Enjoy breathtaking views, mature fruit trees, and a state-of-the-art sound system integrated throughout the home. An additional detached ADU studio includes a full kitchen and bathroom, ideal for guests or extended family. The home is equipped with paid solar panels for energy efficiency. Whether you're hosting or unwinding, this serene and stylish retreat is truly a must-see Big reduction! Motivated seller!! Stunning Custom Entertainment Estate with Exceptional Amenities This exquisite custom-built estate, completed in 2018, offers the ultimate in luxury living and entertaining. Boasting six spacious bedrooms, six full bathrooms, and five half bathrooms, the home is thoughtfully designed with both comfort and sophistication in mind. The property features a brand-new heated infinity pool and spa, complete with an in-floor cleaning system and jacuzzi, perfect for year-round enjoyment. A sunken firepit, expansive BBQ area, and newly landscaped front lawn elevate the outdoor living experience. Enjoy breathtaking views, mature fruit trees, and a state-of-the-art sound system integrated throughout the home. An additional detached ADU studio includes a full kitchen and bathroom, ideal for guests or extended family. The home is equipped with paid solar panels for energy efficiency. Whether you're hosting or unwinding, this serene and stylish retreat is truly a must-see

91 Flower, Chula Vista

$1,775,000
5 Beds 5 Baths 250036371 MLS CLOSED Status
Excellent opportunity to own a Stunning Former Model Home! Recently painted. Large, corner, private lot 15,710 sq. ft. no neighbors behind!!! Plenty of parking spaces. This elegant home showcases designer-selected features, including premium travertine flooring throughout on first level. Spacious Layout 5 bedrooms, 5 baths, a huge loft, and a private study. Sophisticated formal dining/living spaces. courtyard w/FP + 3 FP. Gourmet Kitchen, butler’s pantry, Viking appl, custom cabinetry throughout. Motivated Seller. Seller is motivated. Excellent opportunity to own a Stunning Former Model Home! Recently painted. Large, corner, private lot 15,710 sq. ft. no neighbors behind!!! Plenty of parking spaces. This elegant home showcases designer-selected features, including premium travertine flooring throughout on first level. Spacious Layout 5 bedrooms, 5 baths, a huge loft, and a private study. Sophisticated Living Spaces as formal dining and living room. Gourmet Kitchen w Granite countertops, a butler’s pantry, stainless steel appliances, custom cabinetry. Luxury, enormous, Master Suite, with beautiful stone accents, a cozy fireplace, and a spa-like bath. Outdoor Charm w Stamped concrete patio and French doors leading to outdoor spaces with exterior enjoyable fireplace, in addition; FP in Living Room, Family Room, and Master bedroom, total of 4 FP. Recessed lighting, a 3-car garage, plenty of parking spaces. High-end finishes throughout. This home is a must-see! Price to Sell!!! Motivated Seller.

1833 Corte Galeana, Chula Vista

$1,900,000
5 Beds 6 Baths 250036328 MLS CLOSED Status Montecito @ Otay Ranch BLDG.
Welcome to 1715 Paterna Dr – The Jewel of Montecito! This resort-style estate, set on almost 1/3 acre lot, offers breathtaking canyon and mountain views where luxury meets lifestyle. Every inch has been meticulously designed with no detail spared. Inside, soaring ceilings, abundant natural light, and luxury vinyl plank flooring create a bright, inviting atmosphere. The chef’s kitchen boasts Thermador stainless steel appliances, dual ovens, a massive quartz island with seating, and an open layout perfect for entertaining, flowing seamlessly to the living room with a cozy fireplace and built-in surround sound. A downstairs attached casita with private entrance, kitchenette, and full bath, along with an additional downstairs bedroom with ensuite bath, provide ideal accommodations for guests or multi-generational living. Upstairs, the primary suite features a private balcony with sweeping views, a spa-like ensuite with oversized shower, soaking tub, custom his-and-hers walk-in closets, and even a built-in fridge. A loft with surround sound, laundry room, and spacious secondary bedrooms complete the upper level. The backyard is an entertainer’s paradise with a custom pool and grotto rock slide, covered California Room with fireplace and surround sound, and a 24-foot outdoor kitchen island with seating for nine, BBQ, Kamado Joe smoker, griddle, warmer, ice maker, kegerator, and fridge. Sports lovers will appreciate the Lakers-inspired LeBron James basketball court with adjustable glass backboard and night lighting. Low-maintenance landscaping with SunPower 28-panel solar system w/ Vault Battery Backup, solar for pool, Nest thermostats, water filtration & softener, epoxy-coated 2 car & 1 car garages w/ storage, wiring for outdoor speakers, keyless entry & security cameras. With low HOA fees, residents have access to exceptional community amenities, including pools, parks, walking trails, gym & clubhouse.

1715 Paterna Dr, Chula Vista

$2,725,000
6 Beds 3 Baths PTP2506066 MLS PENDING Status
Prestigious Rolling Hills Ranch Panoramic Mountain Views Nestled on a tranquil street in the exclusive gated community of Rolling Hills Ranch II, this exquisite 5,300 sq. ft. residence blends timeless elegance with modern luxury. From the moment you enter the custom-tiled foyer, you are greeted by grand architectural details and sweeping views of the surrounding mountains. The gourmet chefs kitchen is a culinary masterpiece, perfect for entertaining and everyday living. A private bedroom with full bath on the main level offers comfort for guests, while the expansive formal dining room boasts an impressive oversized fireplace, creating a warm, inviting ambiance. Upstairs, a spacious loft provides the perfect gathering space, while the lavish master suite features a private 14x15 retreat with a wet barideal for relaxing in style. Outdoor living is equally impressive with a private side courtyard and fire pit, perfect for intimate evenings under the stars. Additional highlights include a two-car attached rear garage, a detached front garage, and access to the communitys exceptional amenities. This is more than a homeits a lifestyle of refinement, comfort, and breathtaking beauty. Prestigious Rolling Hills Ranch Panoramic Mountain Views Nestled on a tranquil street in the exclusive gated community of Rolling Hills Ranch II, this exquisite 5,300 sq. ft. residence blends timeless elegance with modern luxury. From the moment you enter the custom-tiled foyer, you are greeted by grand architectural details and sweeping views of the surrounding mountains. The gourmet chefs kitchen is a culinary masterpiece, perfect for entertaining and everyday living. A private bedroom with full bath on the main level offers comfort for guests, while the expansive formal dining room boasts an impressive oversized fireplace, creating a warm, inviting ambiance. Upstairs, a spacious loft provides the perfect gathering space, while the lavish master suite features a private 14x15 retreat with a wet barideal for relaxing in style. Outdoor living is equally impressive with a private side courtyard and fire pit, perfect for intimate evenings under the stars. Additional highlights include a two-car attached rear garage, a detached front garage, and access to the communitys exceptional amenities. This is more than a homeits a lifestyle of refinement, comfort, and breathtaking beauty.

428 Evening View Dr, Chula Vista

$3,499,000
4 Beds 5 Baths 250033229 MLS CLOSED Status
Your Castle on the Hill – One-of-a-Kind Proctor Valley Estate -We are proud to present this stunning Tuscan Villa-style estate nestled between Eastlake and Rolling Hills Ranch on ~8 acres of private land. Enjoy sweeping, unobstructed views of Upper Otay Reservoir and rolling hills, offering the perfect blend of seclusion and accessibility. A gated entry and long private drive leads to an approx. 6,500 sq. ft. residence (assessor shows 5,780 sq. ft.; includes unrecorded loft area). The grand foyer with a dramatic curved staircase sets the tone for elegant living. The home features 4 spacious bedrooms, 3 full and 2 half baths, and multiple formal and informal living areas—each with its own fireplace. The gourmet kitchen includes a Thermador 6-burner range, convection oven, granite counters, large island, and a bright breakfast nook—ideal for daily living and entertaining. Resort-style outdoor features include - Heated infinity-edge pool with waterfall & slide, Spa & built-in BBQ, Beach volleyball & pickleball courts, Expansive patios & natural vistas. Inside, enjoy a game room, home theater, and en-suite bedrooms. The primary suite includes a fireplace and walk-in wardrobe. Extras include 2-car attached & 4-car detached garages, circular drive for ample parking, high-efficiency solar + backup batteries, detached 2-bed +den/2-bath ADU (rents for $2,500/mo). No immediate neighbors—yet just minutes from shopping, dining, and the 125 freeway. A rare blend of luxury, space, and natural beauty—welcome home! Your Castle on the Hill – A One-of-a-Kind Proctor Valley Estate - We are proud to present this exceptional Tuscan Villa-style estate, ideally nestled between the communities of Eastlake and Rolling Hills Ranch. Set on eight private acres, this remarkable residence boasts sweeping, unobstructed panoramic views of the Upper Otay Reservoir, surrounding hills, and natural vistas—creating a true sanctuary of luxury and seclusion. Spanning approximately 6,500 square feet (per owner; assessor records show 5,780 sq. ft. not including loft area), the home is accessed via a gated entry and a long, stately driveway leading to the main residence. Upon entry, guests are welcomed into a dramatic foyer highlighted by a grand curved staircase—setting an elegant tone that resonates throughout the home. Designed with meticulous attention to detail, the residence features four spacious bedrooms, three full bathrooms, and two half baths, complemented by expansive formal and informal living areas, each adorned with its own fireplace for added warmth and ambiance. At the heart of the home is the gourmet kitchen, outfitted with a Thermador 6-burner range, convection oven, granite countertops, a large center island, and a sunlit dining nook—perfectly suited for everyday living and entertaining. Designed for indoor-outdoor living and entertaining, the resort-style grounds are truly extraordinary. Highlights include: A heated infinity-edge pool with waterfall and slide, Spa and built-in BBQ area, Dedicated beach volleyball and pickleball courts, all set against a stunning natural backdrop. Indoors, entertainment continues with a game room for billiards and darts, and a private home theater offering a true cinematic experience. Each bedroom includes an en-suite bath, while the private primary suite impresses with its own fireplace and an expansive walk-in wardrobe. Additional features include an Attached 2-car garage, Detached 4-car garage, Spacious circular driveway for guest parking, and a 2- High-efficiency 10KWH solar energy system with backup batteries. A 2-bedroom +den, 2-bath 1142 sq ft detached ADU currently rented at $2,500/month provides additional income. Zoning allows for horses on this property too. With no immediate neighbors, this estate provides unmatched privacy—yet remains just minutes from shopping, dining, and the 125 freeway. It’s a rare opportunity to own a home that offers the perfect blend of elegance, privacy, and accessibility.

12144 Proctor Valley Rd, Chula Vista

$2,125,000
5 Beds 6 Baths PTP2505465 MLS CLOSED Status
Stunning and spacious home located in the highly desirable San Miguel Ranch community. This beautifully upgraded residence features an outdoor kitchen and fireplace in the front courtyard, perfect for entertaining. Step inside to a grand high-ceiling foyer, an open-concept floor plan filled with natural light and a chefs kitchen with WOLF appliances and a large island. Every bedroom includes its own en-suite bathroom for comfort and privacy. The luxurious primary suite offers a retreat area, dual walk-in closets, and a private balcony with breathtaking views. Additional highlights include a 3-car garage, dual staircases, three fireplaces, paid solar panels, and a sprawling private lot with panoramic views, ideal for adding a pool or outdoor living space. Located near top-rated schools, parks, hiking trails, shopping, restaurants, coffee shops, and with easy access to the 125 freeway. Dont miss this rare opportunity! Stunning and spacious home located in the highly desirable San Miguel Ranch community. This beautifully upgraded residence features an outdoor kitchen and fireplace in the front courtyard, perfect for entertaining. Step inside to a grand high-ceiling foyer, an open-concept floor plan filled with natural light and a chefs kitchen with WOLF appliances and a large island. Every bedroom includes its own en-suite bathroom for comfort and privacy. The luxurious primary suite offers a retreat area, dual walk-in closets, and a private balcony with breathtaking views. Additional highlights include a 3-car garage, dual staircases, three fireplaces, paid solar panels, and a sprawling private lot with panoramic views, ideal for adding a pool or outdoor living space. Located near top-rated schools, parks, hiking trails, shopping, restaurants, coffee shops, and with easy access to the 125 freeway. Dont miss this rare opportunity!

1863 Camino Mojave, Chula Vista

$2,050,000
6 Beds 6 Baths NDP2506970 MLS CLOSED Status
PRICE REDUCTION!! STUNNING EXECUTIVE HOME in the EXCLUSIVE GATED COMMUNITY of Eastlake Vistas. This property FEATURES A SEPARATE CASITA and a SPARKLING POOL! The 1st floor includes a bedroom and a full bathroom as well as an office. Other features include a gourmet kitchen, formal dining room and living room, a large loft upstairs, 2 fireplaces and solar panels. Enjoy the breathtaking mountain views, a beautiful pergola and a large outdoor area perfect for relaxing or entertaining. Youll love the spacious primary bedroom with a retreat, fireplace, customized oversized walk-in closet and mountain views from the balcony. Upgrades made in 2023 include a large pergola, interior and exterior paint, upgraded pool equipment, landscape, saltwater system for the pool, wood window shutters, updates to the fireplace on the 1st floor, new water heater for the main house and for the casita, office enclosure, upgraded garage door opener, and other items. This property is within close proximity to schools, shopping, community parks, hiking trails, lake, and much more. PRICE REDUCTION!! STUNNING EXECUTIVE HOME in the EXCLUSIVE GATED COMMUNITY of Eastlake Vistas. This property FEATURES A SEPARATE CASITA and a SPARKLING POOL! The 1st floor includes a bedroom and a full bathroom as well as an office. Other features include a gourmet kitchen, formal dining room and living room, a large loft upstairs, 2 fireplaces and solar panels. Enjoy the breathtaking mountain views, a beautiful pergola and a large outdoor area perfect for relaxing or entertaining. Youll love the spacious primary bedroom with a retreat, fireplace, customized oversized walk-in closet and mountain views from the balcony. Upgrades made in 2023 include a large pergola, interior and exterior paint, upgraded pool equipment, landscape, saltwater system for the pool, wood window shutters, updates to the fireplace on the 1st floor, new water heater for the main house and for the casita, office enclosure, upgraded garage door opener, and other items. This property is within close proximity to schools, shopping, community parks, hiking trails, lake, and much more.

2856 Falling Waters Ct, Chula Vista

$2,500,000
6 Beds 6 Baths PTP2505275 MLS CLOSED Status
Resort style home that looks and feels like a sanctuary. Main HOME has 5 BEDROOMS, 5 BATHS, 5 CAR GARAGE, Solar, Chefs kitchen with a built-in refrigerator, extra-large ISLAND, oversized laundry room, family room and living room. Private backyard includes a swimming pool & spa and detached Casita/ADU BUILT CUSTOM in 2020 with 1 bedroom, 1 bath, A/C, Casita includes full size stacked washer & dryer, full size range, dishwasher & fridge, living room and a large covered front porch for lounging pool side. Detached Casita is 700 sq ft. and the Main home is 4796 sq. feet for a total of 5496 sq. feet. Lot size is 27007 sq ft at .62 acres Low Mello Roos/CFD = $49 per month ($592 annual) Located at the top of a cul-de-sac with mountain views on all sides. Spanish Colonial architecture, with large light-filled interiors and a downstairs bedroom with a full bathroom and walk-in closet. Upstairs you will find a large open loft area with 4 bedrooms. Lushly landscaped garden areas with Native and drought-tolerant plants create a layered, beautiful landscape with pathways and shaded nooks create a private oasis that includes an integrated outdoor sound system. Make this your new dream home! Resort style home that looks and feels like a sanctuary. Main HOME has 5 BEDROOMS, 5 BATHS, 5 CAR GARAGE, Solar, Chefs kitchen with a built-in refrigerator, extra-large ISLAND, oversized laundry room, family room and living room. Private backyard includes a swimming pool & spa and detached Casita/ADU BUILT CUSTOM in 2020 with 1 bedroom, 1 bath, A/C, Casita includes full size stacked washer & dryer, full size range, dishwasher & fridge, living room and a large covered front porch for lounging pool side. Detached Casita is 700 sq ft. and the Main home is 4796 sq. feet for a total of 5496 sq. feet. Lot size is 27007 sq ft at .62 acres Low Mello Roos/CFD = $49 per month ($592 annual) Located at the top of a cul-de-sac with mountain views on all sides. Spanish Colonial architecture, with large light-filled interiors and a downstairs bedroom with a full bathroom and walk-in closet. Upstairs you will find a large open loft area with 4 bedrooms. Lushly landscaped garden areas with Native and drought-tolerant plants create a layered, beautiful landscape with pathways and shaded nooks create a private oasis that includes an integrated outdoor sound system. Make this your new dream home!

3024 Natureview Ct, Chula Vista

Start Your Search
board logo

This information is deemed reliable but not guaranteed. You should rely on this information only to decide whether or not to further investigate a particular property. BEFORE MAKING ANY OTHER DECISION, YOU SHOULD PERSONALLY INVESTIGATE THE FACTS (e.g. square footage and lot size) with the assistance of an appropriate professional. You may use this information only to identify properties you may be interested in investigating further. All uses except for personal, non-commercial use in accordance with the foregoing purpose are prohibited. Redistribution or copying of this information, any photographs or video tours is strictly prohibited. This information is derived from the Internet Data Exchange (IDX) service provided by San Diego MLS®. Displayed property listings may be held by a brokerage firm other than the broker and/or agent responsible for this display. The information and any photographs and video tours and the compilation from which they are derived is protected by copyright. Compilation © 2026 San Diego MLS®,

4000+ Sq. Ft. Chula Vista Real Estate

Our website features the best real estate search for 4000+ sq. ft. properties available in Chula Vista and surrounding areas. It is the only site you will ever need! It is easy-to-use and updated by the official Realtor®’s database every 15 minutes. 

You can save searches, and get daily email alerts of new listings, price changes, sold data, and market reports. Our Interactive Map Search allows you to view properties on a map or refine your search by drawing the boundaries around the area you desire. 

Curious about what’s happening in your neighborhood? You can create a custom market report to see what’s active, under contract, and sold in your neighborhood! 

Considering selling or refinancing your home? Get an INSTANT property valuation now!

Contact us today to find out how we can be of assistance to you!