Quick Chula Vista CA MLS Search

Browse All Chula Vista CA 5 Bathroom Properties for Sale

$1,495,000
5 Beds 5 Baths IG26166056 MLS ACTIVE Status
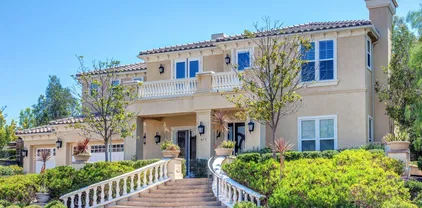
Short Sale Subject To Lender Approval! Welcome to the Bella Sitia community of Montecito at Otay Ranch. This former model home is move-in ready and features paid solar, 5 bedrooms, 4.5 bathrooms, and a full bedroom and bath on the main level. The open floor plan showcases hardwood floors, crown molding, wood ceiling details, and a stunning curved staircase. The gourmet kitchen offers white shaker cabinetry, quartz countertops, a large center island, double ovens, built-in microwave, cooktop, and walk-in pantry. Enjoy breathtaking canyon views from the California room and the spacious primary suite with a sitting area, spa-inspired bath, and oversized walk-in closet. Upstairs also includes generously sized secondary bedrooms, a tech center, and a large laundry room. The beautifully landscaped backyard is designed for entertaining with a covered California room, built-in BBQ, bar, and custom patio. Additional features include a 3-car garage and integrated audio system. Residents enjoy resort-style amenities including a clubhouse, pool, spa, recreation center, parks, top-rated schools, shopping, and dining. Luxury, comfort, and spectacular views await! Short Sale Subject To Lender Approval! Welcome to the Bella Sitia community of Montecito at Otay Ranch. This former model home is move-in ready and features paid solar, 5 bedrooms, 4.5 bathrooms, and a full bedroom and bath on the main level. The open floor plan showcases hardwood floors, crown molding, wood ceiling details, and a stunning curved staircase. The gourmet kitchen offers white shaker cabinetry, quartz countertops, a large center island, double ovens, built-in microwave, cooktop, and walk-in pantry. Enjoy breathtaking canyon views from the California room and the spacious primary suite with a sitting area, spa-inspired bath, and oversized walk-in closet. Upstairs also includes generously sized secondary bedrooms, a tech center, and a large laundry room. The beautifully landscaped backyard is designed for entertaining with a covered California room, built-in BBQ, bar, and custom patio. Additional features include a 3-car garage and integrated audio system. Residents enjoy resort-style amenities including a clubhouse, pool, spa, recreation center, parks, top-rated schools, shopping, and dining. Luxury, comfort, and spectacular views await!

1841 Paterna, Chula Vista

$1,600,000
7 Beds 5 Baths PTP2605404 MLS ACTIVE Status
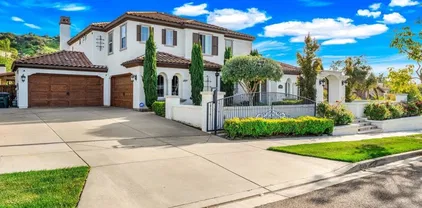
Welcome to 487 Hilltop Drive, a rare opportunity to own an expansive property in one of Chula Vistas established neighborhoods. Situated on an oversized lot, this impressive home offers an abundance of space, versatility, and endless possibilities to create the lifestyle youve always envisioned. Inside, youll find a spacious floor plan featuring two full kitchens, making it ideal for multi generational living, extended family, entertaining, or those who simply love to host. The oversized primary suite provides a private retreat with generous space to relax and unwind. Step outside and discover your own backyard oasis. The sparkling pool is perfect for enjoying warm Southern California days, while the expansive yard offers plenty of room for outdoor gatherings, gardening, play areas, or future enhancements. The detached three car garage provides ample space for vehicles, storage, a workshop, or hobbies. Whether youre searching for room to grow, a home designed for entertaining, or a property with exceptional flexibility, this residence delivers a unique combination of size, function, and opportunity. With its generous layout, impressive lot, and desirable location, this is a home that truly stands apart. Come experience everything 487 Hilltop Drive has to offer and imagine the possibilities. Opportunities like this dont come around often. Schedule your private tour today and see this exceptional property for yourself. Whos Next? Welcome to 487 Hilltop Drive, a rare opportunity to own an expansive property in one of Chula Vistas established neighborhoods. Situated on an oversized lot, this impressive home offers an abundance of space, versatility, and endless possibilities to create the lifestyle youve always envisioned. Inside, youll find a spacious floor plan featuring two full kitchens, making it ideal for multi generational living, extended family, entertaining, or those who simply love to host. The oversized primary suite provides a private retreat with generous space to relax and unwind. Step outside and discover your own backyard oasis. The sparkling pool is perfect for enjoying warm Southern California days, while the expansive yard offers plenty of room for outdoor gatherings, gardening, play areas, or future enhancements. The detached three car garage provides ample space for vehicles, storage, a workshop, or hobbies. Whether youre searching for room to grow, a home designed for entertaining, or a property with exceptional flexibility, this residence delivers a unique combination of size, function, and opportunity. With its generous layout, impressive lot, and desirable location, this is a home that truly stands apart. Come experience everything 487 Hilltop Drive has to offer and imagine the possibilities. Opportunities like this dont come around often. Schedule your private tour today and see this exceptional property for yourself. Whos Next?

487 Hilltop Dr, Chula Vista

$1,895,000
10 Beds 5 Baths 260017008 MLS ACTIVE Status
Exceptional turnkey 5-unit multifamily/Condo investment opportunity in Chula Vista! All five units will be delivered vacant, allowing the new owner to lease immediately at current market rents and maximize cash flow from day one. A rare opportunity for investors or 1031 exchange buyers seeking a fully renovated, low-maintenance asset with immediate income potential and future upside. Development plans included with ADU potential (buyer to verify). Ideally located just minutes from Downtown CV/Third Ave, CV Center, public transportation, hospitals, etc. With nearby redevelopments, this location offers strong long-term appreciation potential. Each unit offers 2 bedrooms/1 bathroom and parking. Recent upgrades include remodeled kitchens with new appliances, modern bathrooms, luxury vinyl plank flooring, new windows, fresh interior/exterior paint, individual mini-split HVAC systems, refurbished roof, new commercial-grade 100-gallon water heater (2025), upgraded landscaping, and driveway improvements. Additional features include an automatic gated entrance, 9 on-site parking spaces, private enclosed patio/balcony with storage for each unit, individually metered gas and electric, shared water, and strong rental appeal. A truly turnkey investment with significant value-add potential in a high-demand rental market. Many financing options available please Inquire. Contact agent Janette Dias 619.348.2015

41 Madison Ave, Chula Vista

$2,199,000
4 Beds 5 Baths PTP2605238 MLS ACTIVE Status
Welcome to this exceptional home with a luxurious pool, in the highly sought-after Rolling Hills Ranch community! Situated on a quiet street, this spacious residence offers over 4,200 sq. ft. with 4 bedrooms, 4.5 bathrooms, and a flexible floor plan designed for todays lifestyle. The gourmet kitchen features a large center island and opens seamlessly to the expansive family room, creating the perfect space for everyday living and entertaining. Ideal for remote work, the home offers multiple options for dedicated home offices, including a private upstairs office and two additional downstairs flex spaces that can also be used as a playroom, gym, or media room. Step outside to your private backyard retreat featuring a sparkling pool, spa, basketball court, and generous outdoor living space for entertaining family and friends. Welcome to this exceptional home with a luxurious pool, in the highly sought-after Rolling Hills Ranch community! Situated on a quiet street, this spacious residence offers over 4,200 sq. ft. with 4 bedrooms, 4.5 bathrooms, and a flexible floor plan designed for todays lifestyle. The gourmet kitchen features a large center island and opens seamlessly to the expansive family room, creating the perfect space for everyday living and entertaining. Ideal for remote work, the home offers multiple options for dedicated home offices, including a private upstairs office and two additional downstairs flex spaces that can also be used as a playroom, gym, or media room. Step outside to your private backyard retreat featuring a sparkling pool, spa, basketball court, and generous outdoor living space for entertaining family and friends.

2965 Winding Fence Way, Chula Vista

$1,599,900
7 Beds 5 Baths PTP2604767 MLS ACTIVE Status
This exceptional 3-unit property offers outstanding income potential and versatility on a large, low-maintenance lot over 8,000 sq ft. The remodeled main house features 3 bedrooms and 2 bathrooms, complemented by a brand-new 3-bedroom, 2-bath ADU and a new 1-bedroom, 1-bath JADU.All units boast modern finishes including luxury vinyl plank (LVP) flooring, white shaker cabinets, and elegant quartz countertops. The spacious grounds are thoughtfully designed for easy upkeep, making this an ideal setup for multi-generational living, extended family, or strong rental income.Conveniently located with quick access to I-805 and I-5 freeways. No HOA and no Mello-Roos fees. This rare turnkey opportunity combines updated construction, desirable finishes, and excellent location a must-see for investors and owner-occupants alike! This exceptional 3-unit property offers outstanding income potential and versatility on a large, low-maintenance lot over 8,000 sq ft. The remodeled main house features 3 bedrooms and 2 bathrooms, complemented by a brand-new 3-bedroom, 2-bath ADU and a new 1-bedroom, 1-bath JADU.All units boast modern finishes including luxury vinyl plank (LVP) flooring, white shaker cabinets, and elegant quartz countertops. The spacious grounds are thoughtfully designed for easy upkeep, making this an ideal setup for multi-generational living, extended family, or strong rental income.Conveniently located with quick access to I-805 and I-5 freeways. No HOA and no Mello-Roos fees. This rare turnkey opportunity combines updated construction, desirable finishes, and excellent location a must-see for investors and owner-occupants alike!

353 Palm Ave, Chula Vista

$1,549,900
5 Beds 5 Baths PTP2604759 MLS ACTIVE Status
This brand-new construction single-family home offers exceptional versatility with a spacious 3-bedroom, 2.5-bath main residence plus two attached accessory units: a 1-bed, 1-bath ADU and a 1-bed, 1-bath JADU. Ideal for multi-generational living, rental income, or both. The home features modern finishes throughout, including white shaker cabinets and beautiful quartz countertops in all kitchens and bathrooms, plus durable new LVP flooring. Perfectly located with easy access to both I-805 and I-5 freeways, No HOA or Mello Roos, this property delivers convenience and strong income potential in one package. A rare opportunity for buyers seeking new construction with built-in flexibility. Don't miss it! This brand-new construction single-family home offers exceptional versatility with a spacious 3-bedroom, 2.5-bath main residence plus two attached accessory units: a 1-bed, 1-bath ADU and a 1-bed, 1-bath JADU. Ideal for multi-generational living, rental income, or both. The home features modern finishes throughout, including white shaker cabinets and beautiful quartz countertops in all kitchens and bathrooms, plus durable new LVP flooring. Perfectly located with easy access to both I-805 and I-5 freeways, No HOA or Mello Roos, this property delivers convenience and strong income potential in one package. A rare opportunity for buyers seeking new construction with built-in flexibility. Don't miss it!

1835 Rios Ave Unit 1-3, Chula Vista

$1,384,000
5 Beds 5 Baths PTP2604469 MLS CLOSED Status
VIEWS | VIEWS | VIEWS - PANORAMIC VIEWS - BAY - CORONADO BRIDGE - IMPERIAL BEACH WATCH FIREWORKS FROM THE HOME - ENJOY SITES OF THE SNOWED MOUNTAINS ON THE EAST - PAID SOLAR -THE KITCHEN IS SUPER WHITE CABINETRY - NEWER APPLIANCES - CENTER ISLAND - EXTENSIVE CABINETRY FEATURES LAZY SUSAN AND CUSTOM ROLL-OUT SHELVES - LARGE FAMILY ROOM WITH CUSTOM BUILT-IN - LARGE FORMAL DINING ROOM -UPGRADED FLOORING WHITE BASEBOARDS - PLANTATION SHUTTERS - DRAMATIC VAULTED CEILINGS - NEWER WINDOWS - 2 MASTER BEDROOM - ONE HUGE MASTER WITH A PRIVATE BALCONY UPSTAIRS - HUGE WALK-IN CLOSET FEATURES EXTENSIVE ORGANIZERS - UPSTAIRS FEATURES 2 BEDROOMS - FULL BATH - LARGE OUTDOOR ENTERTAINING AREA - BBQ WITH SIDE GRILL - FENCED POOL AREA - HUGE POOL - SEPARATE ADU (1BR/1BA 600SF) WITH PRIVATE ENTRANCE - FEATURES OPEN FLOOR PLAN-LIVING - KITCHEN WITH ONE LARGE BEDROOM - NO HOA - NO MELLO-ROOS - LARGE LOT - 16,958 SQ FT / 0.39 ACRES - CLOSE TO SHOPPING AND FREEWAYS VIEWS | VIEWS | VIEWS - PANORAMIC VIEWS - BAY - CORONADO BRIDGE - IMPERIAL BEACH WATCH FIREWORKS FROM THE HOME - ENJOY SITES OF THE SNOWED MOUNTAINS ON THE EAST - PAID SOLAR -THE KITCHEN IS SUPER WHITE CABINETRY - NEWER APPLIANCES - CENTER ISLAND - EXTENSIVE CABINETRY FEATURES LAZY SUSAN AND CUSTOM ROLL-OUT SHELVES - LARGE FAMILY ROOM WITH CUSTOM BUILT-IN - LARGE FORMAL DINING ROOM -UPGRADED FLOORING WHITE BASEBOARDS - PLANTATION SHUTTERS - DRAMATIC VAULTED CEILINGS - NEWER WINDOWS - 2 MASTER BEDROOM - ONE HUGE MASTER WITH A PRIVATE BALCONY UPSTAIRS - HUGE WALK-IN CLOSET FEATURES EXTENSIVE ORGANIZERS - UPSTAIRS FEATURES 2 BEDROOMS - FULL BATH - LARGE OUTDOOR ENTERTAINING AREA - BBQ WITH SIDE GRILL - FENCED POOL AREA - HUGE POOL - SEPARATE ADU (1BR/1BA 600SF) WITH PRIVATE ENTRANCE - FEATURES OPEN FLOOR PLAN-LIVING - KITCHEN WITH ONE LARGE BEDROOM - NO HOA - NO MELLO-ROOS - LARGE LOT - 16,958 SQ FT / 0.39 ACRES - CLOSE TO SHOPPING AND FREEWAYS

4411 Vista Coronado Dr, Chula Vista

$1,650,000
6 Beds 5 Baths PTP2604465 MLS ACTIVE Status
Experience luxury living in this exceptional 6-bedroom, 5-bathroom residence which features one of the biggest backyards in Windingwalk at 19,466 sqft. The landscaping was carefully designed to maximize your space while showcasing the centerpiece of your backyard, the custom built Koi Pond w/ waterfall and over 20+ mature Koi and a turtle. A grand entry welcomes you into an elegant open-concept floor plan where soaring ceilings create a bright and spacious atmosphere. You will find three private en-suite bedrooms w/ private bathrooms, including a convenient first-floor suite, this home offers versatile living. The formal living and dining areas flow into the heart of the homea chef-inspired kitchen appointed with premium appliances, including a built in Sub-Zero refrigerator, Wolf microwave, range, and hood. Quartz countertops, beadboard cabinetry, a large center island, and plenty of storage making this space as functional and beautiful. The kitchen opens to the dining area and family room featuring a fireplace, lighted display cabinetry, and Bose surround sound. Completing the first floor is a powder room and a bedroom with its own en-suite bath. Custom wrought-iron balusters lead to the 2nd floor showcasing floor-to-ceiling cabinetry and a custom built-in display wall with arched illuminated niches. The second level includes a dedicated laundry room, and 5 total bedrooms. Two bedrooms have en-suite bathrooms, one of which is the luxurious primary suite. The primary retreat is a sanctuary featuring a retreat/sitting area, private balcony access, stained-glass transom wind Experience luxury living in this exceptional 6-bedroom, 5-bathroom residence which features one of the biggest backyards in Windingwalk at 19,466 sqft. The landscaping was carefully designed to maximize your space while showcasing the centerpiece of your backyard, the custom built Koi Pond w/ waterfall and over 20+ mature Koi and a turtle. A grand entry welcomes you into an elegant open-concept floor plan where soaring ceilings create a bright and spacious atmosphere. You will find three private en-suite bedrooms w/ private bathrooms, including a convenient first-floor suite, this home offers versatile living. The formal living and dining areas flow into the heart of the homea chef-inspired kitchen appointed with premium appliances, including a built in Sub-Zero refrigerator, Wolf microwave, range, and hood. Quartz countertops, beadboard cabinetry, a large center island, and plenty of storage making this space as functional and beautiful. The kitchen opens to the dining area and family room featuring a fireplace, lighted display cabinetry, and Bose surround sound. Completing the first floor is a powder room and a bedroom with its own en-suite bath. Custom wrought-iron balusters lead to the 2nd floor showcasing floor-to-ceiling cabinetry and a custom built-in display wall with arched illuminated niches. The second level includes a dedicated laundry room, and 5 total bedrooms. Two bedrooms have en-suite bathrooms, one of which is the luxurious primary suite. The primary retreat is a sanctuary featuring a retreat/sitting area, private balcony access, stained-glass transom window, a spacious walk-in closet, and a spa-inspired bathroom with heated floors and an oversized shower equipped with dual shower systems. Step outside into your fully landscaped backyard. Enjoy over 20+ fruit trees, avocado, blackberries, and grapevines to name a few. Enjoy life w/ a fully equipped outdoor kitchen featuring a sink, grill, burners, and refrigerator. A tranquil koi pond steals the show along w/ a cascading waterfall, upper-level covered deck, covered patio, and a separate pergola with fireplacecreating the ultimate setting for entertaining and relaxation. Additional highlights include crown molding throughout, owned and leased solar panels, dual AC systems, plantation shutters, multiple walk-in closets, recessed lighting, dual irrigation systems, newer waterfall pump, EV charger, tankless water heater, whole-house water softener, extensive garage storage systems, and a 3-car garage. Residents enjoy access to resort-style HOA amenities including community pools and spas, fitness center, clubhouse, sports courts and fields, parks, and playgrounds. Schedule your private tour today.

2415 Wishing Star Way, Chula Vista

$1,895,000
5 Beds 5 Baths 260013088 MLS PENDING Status Gated Community Of Eastlake Vistas BLDG.
***click on virtual tour link for PROPERTY VIDEO***Exquisitely renovated & beautifully positioned within the prestigious gated community of Eastlake Vistas, this exceptional 5 bedrooms + 2 optional rooms, 4.5 bath estate offers 4,301 square feet of luxury living on an expansive 11,651-square-foot homesite. Thoughtfully reimagined w/ today’s discerning buyer in mind, the home showcases a stunning brand-new designer kitchen anchored by an oversized statement island, creating the perfect gathering space for entertaining and everyday living. Carrara marble-inspired quartz countertops, soft-close cabinetry, built-in oven and microwave, premium SS appliances, and designer finishes combine beauty and functionality. LED lighting throughout further enhances the home’s bright, modern aesthetic. The highly versatile floor plan includes a dedicated office/study on the main level that can easily serve as a guest bedroom, while expansive living areas provide seamless flow for both formal and casual gatherings. Each secondary bedroom offers the luxury of its own ensuite bathroom and walk-in closet, providing exceptional comfort and privacy for family and guests. The grand primary suite serves as a private sanctuary featuring a double-sided fireplace, spacious retreat area, spa-inspired bath, and an additional flex room overlooking the oversized balcony—ideal for a private office, fitness studio, nursery, or reading lounge. *Fully PAID SOLAR*A rare opportunity to own a turnkey luxury estate in one of Chula Vista’s most sought-after gated communities!

1352 N Paradise Rdg, Chula Vista

$2,450,000
5 Beds 5 Baths PTP2603643 MLS CLOSED Status
Experience elevated living in the highly sought-after community of San Miguel Ranch. Situated on an ultra-private lot with no neighbors behind and bordered by two single-story homes, this exceptional residence offers the perfect blend of luxury, privacy, comfort and seamless indoor/outdoor living. This beautifully designed home captures breathtaking northwest sunset views from multiple living spaces including the primary suite, loft balcony, fitness room and backyard retreat. At the heart of the home is a recently remodeled chefs kitchen featuring an oversized island, butlers pantry, abundant cabinetry and an open-concept layout that flows effortlessly into the covered outdoor living area, creating the ideal setting for year-round entertaining and everyday living. Step outside to your private resort-inspired backyard complete with sparkling pool, covered BBQ area, lush yet low-maintenance landscaping and expansive entertaining spaces designed to maximize the incredible views and tranquil setting. Additional highlights include owned solar, spacious walk-in closets with custom organizers, loft retreat with private balcony, dedicated fitness room with Peloton/treadmill space and scenic views, beautiful courtyard, abundant natural light and an exceptional floor plan designed for both functionality and lifestyle. Located near top-rated schools, parks, scenic hiking trails, restaurants, shopping and convenient access to the 125 freeway for easy connectivity throughout San Diego County. Homes with this level of privacy, views, lot size and indoor/outdoor lifestyle rarely become av Experience elevated living in the highly sought-after community of San Miguel Ranch. Situated on an ultra-private lot with no neighbors behind and bordered by two single-story homes, this exceptional residence offers the perfect blend of luxury, privacy, comfort and seamless indoor/outdoor living. This beautifully designed home captures breathtaking northwest sunset views from multiple living spaces including the primary suite, loft balcony, fitness room and backyard retreat. At the heart of the home is a recently remodeled chefs kitchen featuring an oversized island, butlers pantry, abundant cabinetry and an open-concept layout that flows effortlessly into the covered outdoor living area, creating the ideal setting for year-round entertaining and everyday living. Step outside to your private resort-inspired backyard complete with sparkling pool, covered BBQ area, lush yet low-maintenance landscaping and expansive entertaining spaces designed to maximize the incredible views and tranquil setting. Additional highlights include owned solar, spacious walk-in closets with custom organizers, loft retreat with private balcony, dedicated fitness room with Peloton/treadmill space and scenic views, beautiful courtyard, abundant natural light and an exceptional floor plan designed for both functionality and lifestyle. Located near top-rated schools, parks, scenic hiking trails, restaurants, shopping and convenient access to the 125 freeway for easy connectivity throughout San Diego County. Homes with this level of privacy, views, lot size and indoor/outdoor lifestyle rarely become available.

1855 Camino Mojave, Chula Vista

$1,073,000
7 Beds 5 Baths 260010787 MLS PENDING Status
Nestled in the heart of Chula Vista’s prestigious Windingwalk community, 1575 Wishing Star is a rare gem offering expansive living, thoughtful construction, and unbeatable value. Built by Brookfield Residential, this home is a testament to enduring style and functionality. With seven bedrooms and four and a half baths, this spacious residence is perfect for multi-generational living, growing families, or anyone seeking flexible space for home offices, guest rooms, or creative studios. The layout features a two-car garage plus a separate single-car garage, offering potential for conversion into an additional bedroom or private retreat. Step outside to a low-maintenance, fully slabbed backyard patio with stunning views of the Otay Open Space Preserve—a serene backdrop for morning coffee, sunset gatherings, or weekend entertaining. Just steps from your front door, the Windingwalk HOA offers resort-style amenities including a sparkling pool, basketball court, and welcoming clubhouse—all less than a football field away. Enjoy the community’s walkability, proximity to top-rated schools, shopping, dining, and easy freeway access. At approximately $301 per square foot, this home is one of the largest and most competitively priced properties in the area. While some cosmetic updates may be desired, it’s a blank canvas ready for your personal touch. To help visualize this home’s floor plan and to highlight its potential, virtual furnishings may have been added to photos foundin this listing.

1575 Wishing Star Dr, Chula Vista

$1,550,000
5 Beds 5 Baths PTP2603384 MLS CLOSED Status
Prime Location in a Desirable Gated Community! Enjoy the perfect blend of comfort, privacy, and convenience in this exceptional corner-lot home, ideally situated on a quiet cul-de-sac with no neighbors behind and serene greenbelt views. This residence offers access to outstanding community amenities, including a pool, hot tub, clubhouse, tennis courts, and scenic walking trails, with nearby Montevalle Park just a short stroll away. You'll also benefit from proximity to highly rated schools. Inside, the home features a spacious open-concept kitchen designed for both everyday living and entertaining. The flexible floor plan includes a full bedroom and bathroom on the main level-perfect for guests or multi-generational living-along with a versatile bonus room that can easily serve as a home office, gym, playroom, or even a sixth bedroom. Master bedroom with a private living room, two walk-in closets and a spacious terrace offering stunning twilight hues. Step outside into an expansive backyard featuring mature fruit-bearing trees that create a tranquil and private setting. Designed for both refined entertaining and everyday relaxation, the outdoor space showcases a large louvered pergola paired with a premium built-in grill and large side burnersperfect for hosting unforgettable gatherings or curating your own serene retreat under the open sky. This home truly has it all-location, privacy, space, and lifestyle. Prime Location in a Desirable Gated Community! Enjoy the perfect blend of comfort, privacy, and convenience in this exceptional corner-lot home, ideally situated on a quiet cul-de-sac with no neighbors behind and serene greenbelt views. This residence offers access to outstanding community amenities, including a pool, hot tub, clubhouse, tennis courts, and scenic walking trails, with nearby Montevalle Park just a short stroll away. You'll also benefit from proximity to highly rated schools. Inside, the home features a spacious open-concept kitchen designed for both everyday living and entertaining. The flexible floor plan includes a full bedroom and bathroom on the main level-perfect for guests or multi-generational living-along with a versatile bonus room that can easily serve as a home office, gym, playroom, or even a sixth bedroom. Master bedroom with a private living room, two walk-in closets and a spacious terrace offering stunning twilight hues. Step outside into an expansive backyard featuring mature fruit-bearing trees that create a tranquil and private setting. Designed for both refined entertaining and everyday relaxation, the outdoor space showcases a large louvered pergola paired with a premium built-in grill and large side burnersperfect for hosting unforgettable gatherings or curating your own serene retreat under the open sky. This home truly has it all-location, privacy, space, and lifestyle.

810 Scenic Terrace Pl, Chula Vista

$1,300,000
5 Beds 5 Baths 260010240 MLS CLOSED Status
Tucked behind the gates of Tessera at Rolling Hills Ranch, this executive residence offers something rare magnificent panoramic views of the mountains and lake, framed by a professionally appointed interior designed for both family living and effortless entertaining. A lushly landscaped entry and oversized steps lead to a graceful curved staircase, hand-set rock walls, and a warm blend of finishes that set the tone throughout. The chef's kitchen features cherry cabinetry, granite countertops, and a generous island crowned by a stainless illuminated pot rack, paired with built-in appliances The family room centers on a brick fireplace and custom television niche, while the formal dining room is anchored by its own rock-wall feature. A downstairs bedroom with full bath, plus a flexible bonus room with private entrance currently a crafting space , adapts beautifully as a sixth bedroom, in-law suite, or media retreat. Upstairs, the primary suite is a true sanctuary: a private sitting room, custom-organized walk-in closets with mirrored doors, a soaking tub set against exotic travertine, an oversized glass shower, and a balcony that captures the full sweep of the view uninterrupted, as the homes behind sit at a lower elevation. Out back, a Tuscan-style fireplace anchors a series of stamped-concrete patios made for gracious evenings. Dual A/C, custom paint throughout. No Mello-Roos. Motivated seller. A home of this caliber and setting rarely comes available.

863 Sunset Ridge Pl, Chula Vista

$1,660,000
5 Beds 5 Baths NDP2603635 MLS CLOSED Status
Perfectly positioned on a premier view lot with open canyon and mountain views, this extensively upgraded 5-bedroom, 4.5-bath residence offers 4,118 sq ft, an attached casita with its own private entrance, pool/spa, and owned solar with battery storage. A dramatic two-story foyer introduces volume and natural light, leading into the heart of the home, where wide-plank hardwood floors connect the kitchen, family room, and dining areas. The kitchen is centered around an expansive island and features quartz countertops, Bosch appliances, walk-in pantry, and spacious daily dining area. Formal dining room is scaled for larger gatherings and anchored by a built-in buffet and dedicated bar area with wine refrigerators. Family room features a gas fireplace and opens to the outdoor living areas. Attached casita offers a private exterior entrance and dedicated patio that includes an open living space, walk-in closet, bath with walk-in shower, and kitchenette and also connects to the main home. Half bath completes the main level. Upstairs, the primary suite includes built-in cabinetry with a beverage refrigerator and opens to a private deck with stunning views. Spa-inspired bath includes dual vanities, soaking tub, an oversized walk-in shower with bench and dual shower heads, and two walk-in closets. Two additional bedrooms share a Jack and Jill bath, and an ensuite bedroom offers its own private bath. Laundry room completes the upper level. Outdoors, the California room extends the living area, complete with fireplace, ceiling fan, recessed lighting, and motorized drop-down screens. Perfectly positioned on a premier view lot with open canyon and mountain views, this extensively upgraded 5-bedroom, 4.5-bath residence offers 4,118 sq ft, an attached casita with its own private entrance, pool/spa, and owned solar with battery storage. A dramatic two-story foyer introduces volume and natural light, leading into the heart of the home, where wide-plank hardwood floors connect the kitchen, family room, and dining areas. The kitchen is centered around an expansive island and features quartz countertops, Bosch appliances, walk-in pantry, and spacious daily dining area. Formal dining room is scaled for larger gatherings and anchored by a built-in buffet and dedicated bar area with wine refrigerators. Family room features a gas fireplace and opens to the outdoor living areas. Attached casita offers a private exterior entrance and dedicated patio that includes an open living space, walk-in closet, bath with walk-in shower, and kitchenette and also connects to the main home. Half bath completes the main level. Upstairs, the primary suite includes built-in cabinetry with a beverage refrigerator and opens to a private deck with stunning views. Spa-inspired bath includes dual vanities, soaking tub, an oversized walk-in shower with bench and dual shower heads, and two walk-in closets. Two additional bedrooms share a Jack and Jill bath, and an ensuite bedroom offers its own private bath. Laundry room completes the upper level. Outdoors, the California room extends the living area, complete with fireplace, ceiling fan, recessed lighting, and motorized drop-down screens. Pool with elevated spa, and Baja entry has unobstructed views framed by glass fencing. A turfed side yard with privacy hedge and fruit trees adds usable space. Additional features include 11.90 kW solar, 10 kW battery, plantation shutters, motorized shades, whole-house water filtration, reverse osmosis, epoxy garage floor, and Tesla charger.

1743 La Cumbre Ave, Chula Vista

$1,450,000
5 Beds 5 Baths PTP2602730 MLS CLOSED Status
Welcome to this exceptional Chula Vista home in the amazing community of Pepper Tree. The chefs kitchen features Taj Mahal quartz countertops and brand-newer appliances. Perfect for entertaining and daily living. Recent upgrades include new flooring, updated bathrooms, new windows, a new garage door, and dual A/C units for year-round comfort. Enjoy a private jacuzzi and a spacious, level backyard ideal for relaxing or hosting. You'll love the comfort, style, and convenience near top-rated schools, parks, dining, and shopping. This beautifully remodeled residence is move-in ready with a bright open-concept layout and high-end finishes throughout. Gorgeous walk-in closet. The versatile layout offers two primary suites on the first floor, plus a guest room and additional laundry area. Upstairs includes three bedrooms with a Jack-and-Jill bath, another primary suite, and a second laundry room. The property also features great curb appeal, a large driveway, two-car garage, and RV or boat parking. Welcome to this exceptional Chula Vista home in the amazing community of Pepper Tree. The chefs kitchen features Taj Mahal quartz countertops and brand-newer appliances. Perfect for entertaining and daily living. Recent upgrades include new flooring, updated bathrooms, new windows, a new garage door, and dual A/C units for year-round comfort. Enjoy a private jacuzzi and a spacious, level backyard ideal for relaxing or hosting. You'll love the comfort, style, and convenience near top-rated schools, parks, dining, and shopping. This beautifully remodeled residence is move-in ready with a bright open-concept layout and high-end finishes throughout. Gorgeous walk-in closet. The versatile layout offers two primary suites on the first floor, plus a guest room and additional laundry area. Upstairs includes three bedrooms with a Jack-and-Jill bath, another primary suite, and a second laundry room. The property also features great curb appeal, a large driveway, two-car garage, and RV or boat parking.

80 El Rancho, Chula Vista

$1,799,900
5 Beds 5 Baths PTP2602610 MLS CLOSED Status
Stunning Corner Home for Sale in San Miguel Ranch Welcome to your dream home in the beautiful and highly sought-after San Miguel Ranch community a 100% family-friendly, safe, and peaceful neighborhood. This spectacular 3,800 sq ft residence sits on a prime corner lot in a quiet cul-de-sac, offering both privacy and charm. The home has been completely remodeled with impeccable attention to detail and is freshly painted inside and out, featuring brand-new flooring, a modern custom kitchen, and beautifully upgraded bathrooms. At the heart of the home, youll find a custom-made kitchen designed for both style and functionality, complete with a large breakfast bar perfect for gathering, entertaining, and everyday living. Enjoy a spacious backyard ideal for relaxing or creating your own outdoor oasis. Key Features: Fully remodeled throughout Freshly painted inside and out New floors, custom kitchen, and bathrooms Large breakfast bar for family gatherings Bedroom on the first floor with a full bathroom and private entrance ideal for guests or extended family 3-car garage Paid-off solar panels EV charging connection ready Upstairs, youll find a thoughtfully designed layout: A luxurious primary suite with breathtaking views, privately set apart from the other bedrooms A TV room or game room perfect for family time or entertainment Convenient upstairs laundry room for added comfort This home perfectly combines elegance, functionality, and modern living all in one of the most desirable communities. Dont miss the opportunity to make this exceptional property yours! Stunning Corner Home for Sale in San Miguel Ranch Welcome to your dream home in the beautiful and highly sought-after San Miguel Ranch community a 100% family-friendly, safe, and peaceful neighborhood. This spectacular 3,800 sq ft residence sits on a prime corner lot in a quiet cul-de-sac, offering both privacy and charm. The home has been completely remodeled with impeccable attention to detail and is freshly painted inside and out, featuring brand-new flooring, a modern custom kitchen, and beautifully upgraded bathrooms. At the heart of the home, youll find a custom-made kitchen designed for both style and functionality, complete with a large breakfast bar perfect for gathering, entertaining, and everyday living. Enjoy a spacious backyard ideal for relaxing or creating your own outdoor oasis. Key Features: Fully remodeled throughout Freshly painted inside and out New floors, custom kitchen, and bathrooms Large breakfast bar for family gatherings Bedroom on the first floor with a full bathroom and private entrance ideal for guests or extended family 3-car garage Paid-off solar panels EV charging connection ready Upstairs, youll find a thoughtfully designed layout: A luxurious primary suite with breathtaking views, privately set apart from the other bedrooms A TV room or game room perfect for family time or entertainment Convenient upstairs laundry room for added comfort This home perfectly combines elegance, functionality, and modern living all in one of the most desirable communities. Dont miss the opportunity to make this exceptional property yours!

1932 Corte Belize, Chula Vista

$1,688,888
8 Beds 5 Baths 260008367 MLS ACTIVE Status
Variance Granted 2-4 Units. PRIME MIXED-USE REDEVELOPMENT PROPERTY!! Multiple redevelopment scenarios may be possible from 49 AFFORDABLE UNITS + 8 ADU's; OR 10 Lots/INDIVIDUAL TOWNHOMES; OR 10 Units + 8 ADU's; or build 2 TOWNHOMES OR 6 ADDITIONAL UNITS to replace commercial Mechanics Shop. Keep the four residential units in place while entitling and building out back two buildings for income. Or Mechanic Owner/User with 4 Residential Income Units on Front 2-Story building. This property has a variety of options and potential for a future investor or developer from small projects to large affordable units. Bring your developers large or small as SB684 paves the way. All tenants on M-M with lower than market rents for value add. 10 % increases will bring this to approx. TO A 5.22% CAP. Both buildings insured separately connected by emergency exit exterior 2nd- floor wooden staircase attached to both buildings. Gated property, on corner of Church Ave. and G St- WITH LEGAL ADDRESSES OF 402 CHURCH FOR UNITS #2(2B/1B $1870/m) , #3(2B/1B $1980/m) & #4(2B/1B $2200/m) + each pay utilities, except water; Unit#282 G ST. (2B/2B $2300/m + utilities, except water) AND MECHANICS SHOP #286 G ST. ($2500/m + all utilities except water)one block off 3RD AVENUE PROMENADE- FAMOUS Walking Retail, Restaurant & Commercial District with Mass Transit. MECHANICS SHOP SEPARATELY METERED; TENANT PAYS G&E. ALL FIVE RESIDENTIAL UNITS SEPARATELY METERED FOR SDGE. LANDLORD PAYS WATER. 2B/2B AT 282 G STREET HAS 2 POINT INGRESS/EGRESS AS WERE LEGALLY CONVERTED RESIDENTIAL UNITS ONCE OFFICES. TROPHY PROPERTY- 1ST TIME ON THE MARKET IN 25 YEARS! Over $500,000 in renovations since 2001. This property offers a ton of VALUE ADD with lower than market rents and/or redevelopment possibilities. Owner/User opportunity for Mechanics shop and possible SBA. All tenants are on M-M. The 3rd Avenue Promenade is a block off from property offering mass transit, restaurants, commercial district and retail. Seller pride of ownership shows in maintenance for property. Recent large capital improvements include roofing, plumbing sewer and jetting Fenced in Residential Units have quartz counter tops, vinyl flooring, vinyl windows with blinds, security screen doors, ceiling fans in well sized bedrooms, built-ins and all water heaters have been replaced in last 3-5 years. Property is well lit and has 8+/- exterior cameras and a gated courtyard. Garage has bathroom, 2 parking spaces, two roll-up doors, small office, upper storage, flat roof and alley access. Garage separately metered. Mechanics shop pays own utilities except water. PROPERTY IS WELL PRICED COMPARED TO 4 UNITS RESIDENTIAL and with the 5th UNIT COMMERCIAL BUILDING. 5th UNIT INCOME AN ADDED PLUS!!

402 Church Ave, Chula Vista

$1,599,999
6 Beds 5 Baths PTP2602505 MLS ACTIVE Status
Upside potential plus NEW EVERYTHING Calling all investors, VA buyers, first-time homebuyers, wealth builders, and multi-generational householdsthis is hands down one of the best house hack opportunities in San Diego. Live in one unit and let the others offset mostor even allof your mortgage. Welcome to 132513271329 Fifth Ave, Chula Vistaa fully transformed, turnkey 3-unit property designed for flexibility, income, and long-term wealth. The main home (3 bed / 2 bath) has been taken down to the studs and completely rebuilt, paired with a 1 bed / 1 bath ADU and a 2 bed / 2 bath detached unit in the rearcreating three high-functioning residences on one lot. The rear structure also features two oversized 1.5-car garages, offering versatile parking, storage, or shared tenant use or future conversion. All units showcase: Open-concept layouts with high ceilings Brand-new kitchens with quartz countertops Luxury vinyl plank flooring throughout Custom tile bathrooms In-unit laundry + new HVAC systems New roofs, windows, and fencing Two of the units are delivered fully furnished, making them ideal for mid-term rentals, travel nurses, or insurance housing placementsunlocking immediate income potential from day one. The exterior is dialed in with a custom concrete driveway with turf inlay, plus professionally designed, low-maintenance landscaping for maximum curb appeal with minimal upkeep. Even betterowned solar helps reduce operating expenses across all three units. All 3 units will be delivered vacant, giving you full control to occupy, rent, or optimize your investment strateg Upside potential plus NEW EVERYTHING Calling all investors, VA buyers, first-time homebuyers, wealth builders, and multi-generational householdsthis is hands down one of the best house hack opportunities in San Diego. Live in one unit and let the others offset mostor even allof your mortgage. Welcome to 132513271329 Fifth Ave, Chula Vistaa fully transformed, turnkey 3-unit property designed for flexibility, income, and long-term wealth. The main home (3 bed / 2 bath) has been taken down to the studs and completely rebuilt, paired with a 1 bed / 1 bath ADU and a 2 bed / 2 bath detached unit in the rearcreating three high-functioning residences on one lot. The rear structure also features two oversized 1.5-car garages, offering versatile parking, storage, or shared tenant use or future conversion. All units showcase: Open-concept layouts with high ceilings Brand-new kitchens with quartz countertops Luxury vinyl plank flooring throughout Custom tile bathrooms In-unit laundry + new HVAC systems New roofs, windows, and fencing Two of the units are delivered fully furnished, making them ideal for mid-term rentals, travel nurses, or insurance housing placementsunlocking immediate income potential from day one. The exterior is dialed in with a custom concrete driveway with turf inlay, plus professionally designed, low-maintenance landscaping for maximum curb appeal with minimal upkeep. Even betterowned solar helps reduce operating expenses across all three units. All 3 units will be delivered vacant, giving you full control to occupy, rent, or optimize your investment strategy from the start. This is a rare chance to secure new construction-quality living, strong income potential, and a VA assumable loanall in one property. Opportunities like this dont come around often.

1325-29 Fifth Ave, Chula Vista

$1,355,000
7 Beds 5 Baths PTP2602387 MLS PENDING Status
You are going to love this $10,500 a month rental income property! The heart of Chula Vista brings to you this gem of an opportunity (7 bed - 5 full bath divided into 4 units), recently remodeled and conveniently located close to schools, parks, restaurants and shopping. This property is zoned R1 Single Family Residence with a permitted ADU. The main house consists of a 3bed, 1bath, with an indoor washer/dryer, mini split, private parking for 3 cars and a private backyard. Attached to the main house there is a studio with its own entrance, full bathroom, and a private backyard. It also comes with its own washer dryer and private parking. The ADU in the back consists of a 2bed, 2full bath, large kitchen and open space, 3 mini splits, indoor washer/dryer station, private parking for 3 cars and backyard. Attached to this ADU there is a bonus 1bed, 1bath luxury studio with a full kitchen, high ceilings, private backyard and a private washer/dryer station. This is the perfect income property you have been looking for to add to your portfolio, make it yours now! You are going to love this $10,500 a month rental income property! The heart of Chula Vista brings to you this gem of an opportunity (7 bed - 5 full bath divided into 4 units), recently remodeled and conveniently located close to schools, parks, restaurants and shopping. This property is zoned R1 Single Family Residence with a permitted ADU. The main house consists of a 3bed, 1bath, with an indoor washer/dryer, mini split, private parking for 3 cars and a private backyard. Attached to the main house there is a studio with its own entrance, full bathroom, and a private backyard. It also comes with its own washer dryer and private parking. The ADU in the back consists of a 2bed, 2full bath, large kitchen and open space, 3 mini splits, indoor washer/dryer station, private parking for 3 cars and backyard. Attached to this ADU there is a bonus 1bed, 1bath luxury studio with a full kitchen, high ceilings, private backyard and a private washer/dryer station. This is the perfect income property you have been looking for to add to your portfolio, make it yours now!

462 Emerson St, Chula Vista

$1,260,000
5 Beds 5 Baths PTP2602166 MLS CLOSED Status
STUNNING HOME IN OTAY RANCH! Beautifully appointed residence located within an gated community, offering approximately 3,745 square feet of refined living space. This exceptional home features 5 bedrooms and 5 bathrooms, with an optional upstairs room that can be converted into a sixth bedroom, providing added flexibility for evolving lifestyle needs. A desirable main-level bedroom with a full bath is ideal for guests or multigenerational living. Designed for both comfort and sophistication, the open-concept floor plan is complemented by soaring ceilings and a gourmet chefs kitchen, perfectly suited for elegant entertaining and everyday living. Thoughtfully curated upgrades include custom interior paint, rich granite countertops, marble flooring, and three inviting fireplaces that enhance the homes warmth and character. The primary suite offers a private balcony showcasing picturesque mountain views, creating a serene retreat. Step outside to a beautifully designed outdoor living space complete with a built-in BBQ areaperfect for hosting and enjoying Southern California living. Additional highlights include a spacious 3-car garage. Ideally positioned on a premium corner lot within the highly sought-after Otay Ranch community, this residence offers convenient access to upscale shopping, dining, top-rated schools, parks, and major freeways including the 805 and 125. STUNNING HOME IN OTAY RANCH! Beautifully appointed residence located within an gated community, offering approximately 3,745 square feet of refined living space. This exceptional home features 5 bedrooms and 5 bathrooms, with an optional upstairs room that can be converted into a sixth bedroom, providing added flexibility for evolving lifestyle needs. A desirable main-level bedroom with a full bath is ideal for guests or multigenerational living. Designed for both comfort and sophistication, the open-concept floor plan is complemented by soaring ceilings and a gourmet chefs kitchen, perfectly suited for elegant entertaining and everyday living. Thoughtfully curated upgrades include custom interior paint, rich granite countertops, marble flooring, and three inviting fireplaces that enhance the homes warmth and character. The primary suite offers a private balcony showcasing picturesque mountain views, creating a serene retreat. Step outside to a beautifully designed outdoor living space complete with a built-in BBQ areaperfect for hosting and enjoying Southern California living. Additional highlights include a spacious 3-car garage. Ideally positioned on a premium corner lot within the highly sought-after Otay Ranch community, this residence offers convenient access to upscale shopping, dining, top-rated schools, parks, and major freeways including the 805 and 125.

1004 Red Granite Rd, Chula Vista

$1,250,000
5 Beds 5 Baths PTP2601665 MLS ACTIVE Status
Welcome to 1286 Wheatland Street, an exceptional residence in the heart of Chula Vista's Otay Ranch that seamlessly blends refined design with elevated indoor-outdoor living. Thoughtfully upgraded and beautifully maintained, this home offers a sophisticated yet comfortable lifestyle in one of the areas most desirable communities. Step inside to an inviting open-concept layout highlighted by laminate flooring throughout the entire lower level, delivering both elegance and durability. The expansive living and dining areas flow effortlessly into the kitchen, creating an ideal setting for everyday living as well as upscale entertaining. The true showpiece of this home awaits outdoors. The custom-built backyard entertainment space is designed for luxury living, featuring a built-in bar complete with a barbecue pit, dual stove burners, built-in ice chest, and sinkperfect for hosting unforgettable gatherings. A beautifully designed fire pit enhances the ambiance, creating a private, resort-style retreat ideal for enjoying San Diegos year-round climate. Upstairs, generously sized bedrooms provide comfort and privacy, while the primary suite offers a serene escape to unwind at the end of the day. Adding to the homes exceptional value are 40 solar panels through Sunnova, offering energy efficiency and long-term savings while supporting sustainable living. Ideally located near parks, schools, shopping, dining, and major commuter routes, this remarkable property offers the perfect balance of convenience, design, and luxury lifestyle. An extraordinary opportunity to own a home crafted f Welcome to 1286 Wheatland Street, an exceptional residence in the heart of Chula Vista's Otay Ranch that seamlessly blends refined design with elevated indoor-outdoor living. Thoughtfully upgraded and beautifully maintained, this home offers a sophisticated yet comfortable lifestyle in one of the areas most desirable communities. Step inside to an inviting open-concept layout highlighted by laminate flooring throughout the entire lower level, delivering both elegance and durability. The expansive living and dining areas flow effortlessly into the kitchen, creating an ideal setting for everyday living as well as upscale entertaining. The true showpiece of this home awaits outdoors. The custom-built backyard entertainment space is designed for luxury living, featuring a built-in bar complete with a barbecue pit, dual stove burners, built-in ice chest, and sinkperfect for hosting unforgettable gatherings. A beautifully designed fire pit enhances the ambiance, creating a private, resort-style retreat ideal for enjoying San Diegos year-round climate. Upstairs, generously sized bedrooms provide comfort and privacy, while the primary suite offers a serene escape to unwind at the end of the day. Adding to the homes exceptional value are 40 solar panels through Sunnova, offering energy efficiency and long-term savings while supporting sustainable living. Ideally located near parks, schools, shopping, dining, and major commuter routes, this remarkable property offers the perfect balance of convenience, design, and luxury lifestyle. An extraordinary opportunity to own a home crafted for both everyday comfort and elevated entertaining.

1286 Wheatland St, Chula Vista

$1,580,000
5 Beds 5 Baths 260004085 MLS CLOSED Status
EASTLAKE VISTAS III GEM! Discover this stunning home that perfectly blends luxury, comfort, and functionality. Step through a private courtyard entrance into a grand entryway featuring soaring ceilings and exposed beams that create an open, elegant feel. This thoughtfully designed floor plan includes a full bedroom and bath on the main level—ideal for multi-generational living or guests. Custom solid wood doors and baseboards provide a warm, high-end touch throughout. The living and dining rooms feature a gorgeous custom stone accent wall, while the open-concept layout connects the kitchen, breakfast nook, and family room for effortless flow and entertaining. The oversized island with a dine-in bar is perfect for gatherings, and the kitchen is equipped with top-of-the-line, upgraded appliances for the home chef. Upstairs, the expansive primary suite provides a private retreat with a cozy fireplace, dual vanities, separate shower and soaking tub, and spacious walk-in closets. Additional highlights include: Dual A/C systems (one for each level, approx. 5 years old) Brand-new water heater 3-car garage Step outside to enjoy beautifully maintained landscaping with artificial turf in the front and back yards, mature fruit trees, and an oversized backyard with endless possibilities for entertaining or relaxing. Located in the desirable Eastlake Vistas III community, residents enjoy top-rated schools, access to community pools, scenic walking trails, and beautiful parks. Don’t miss this rare opportunity to own one of Eastlake’s finest homes!

1442 Agate Creek Way, Chula Vista

$1,410,000
6 Beds 5 Baths PTP2601410 MLS CLOSED Status
Montecito Village Upgraded Multigenerational Home With 6 Bedrooms and 4.5 Baths! Two Primary Suites, One Downstairs And One Upstairs. Downstairs Primary Is Connected To What Could Easily Be 7th Bedroom, Currently Being Used As Living Room/Den Ideal For Extended Family, Guests, Maid Quarters. Tax Rolls Show 5BR 3.5BA, Seller Paid Builder To Add Bedroom/Bath. Three of the 6 Bedrooms Have Their Own Full Bath. Upgraded, Modern Flooring Upstairs and Downstairs. Upstairs Primary Bath Has Free Standing Tub With Extra Large Two Person Shower With Floor To Ceiling Tile/Stone. Extra Large Walk-In Closet. Solar To Be Paid Off At Close of Escrow. Backyard Has Above Ground Swim/Spa, Which Can Be Used For Laps and Exercise And/Or Jacuzzi/Lounge and California Room With Built In Electric Fireplace. Low HOA that includes Private Community Pool(a few houses down), Clubhouse, Gym and Much More. Many More Upgraded And EV Charging Available For Your Electric Vehicle! Montecito Village Upgraded Multigenerational Home With 6 Bedrooms and 4.5 Baths! Two Primary Suites, One Downstairs And One Upstairs. Downstairs Primary Is Connected To What Could Easily Be 7th Bedroom, Currently Being Used As Living Room/Den Ideal For Extended Family, Guests, Maid Quarters. Tax Rolls Show 5BR 3.5BA, Seller Paid Builder To Add Bedroom/Bath. Three of the 6 Bedrooms Have Their Own Full Bath. Upgraded, Modern Flooring Upstairs and Downstairs. Upstairs Primary Bath Has Free Standing Tub With Extra Large Two Person Shower With Floor To Ceiling Tile/Stone. Extra Large Walk-In Closet. Solar To Be Paid Off At Close of Escrow. Backyard Has Above Ground Swim/Spa, Which Can Be Used For Laps and Exercise And/Or Jacuzzi/Lounge and California Room With Built In Electric Fireplace. Low HOA that includes Private Community Pool(a few houses down), Clubhouse, Gym and Much More. Many More Upgraded And EV Charging Available For Your Electric Vehicle!

1832 Ashley Ave, Chula Vista

$2,625,000
5 Beds 5 Baths PTP2601248 MLS ACTIVE Status
First Time on the Market Exceptional Home in Rolling Hills Ranch II. Located within an exclusive gated community, this stunning property offers privacy, space, and breathtaking mountain views on an expansive lot. Designed for both relaxation and entertaining, the outdoor living area is a true highlightfeaturing a sparkling pool, oversized fire pit, and generous patio space perfect for gatherings under the stars. Offered for the first time, this unique residence includes an attached two-story private suite complete with its own full kitchen, living area, bedroom, and full bathroomideal for guests, extended family, or multigenerational living. A rare opportunity to own a one-of-a-kind home in one of Rolling Hills most sought-after communities. First Time on the Market Exceptional Home in Rolling Hills Ranch II. Located within an exclusive gated community, this stunning property offers privacy, space, and breathtaking mountain views on an expansive lot. Designed for both relaxation and entertaining, the outdoor living area is a true highlightfeaturing a sparkling pool, oversized fire pit, and generous patio space perfect for gatherings under the stars. Offered for the first time, this unique residence includes an attached two-story private suite complete with its own full kitchen, living area, bedroom, and full bathroomideal for guests, extended family, or multigenerational living. A rare opportunity to own a one-of-a-kind home in one of Rolling Hills most sought-after communities.

2932 Ranch Gate Rd, Chula Vista

$2,250,000
5 Beds 5 Baths 260003677 MLS CLOSED Status
Exceptional opportunity to own a luxurious former model home. Semi-custom not track home. there's no other property similar, traditional, impressive, private, prestigious property situated within the exclusive Bella Lago Community. Spanning approximately 4,770 square feet, offers 5.0 bedrooms, 4.5 bathrooms, One bed + 1 BA downstairs + an Office space. 3.0 car garage, plenty of space for more.... It is tastefully and professionally decorated by exclusive designers, offering timeless elegance throughout. Located on a generous, flat, and usable lot of 32,234 square feet, with no rear neighbors, enjoy privacy, wonderful mountains and Lake views!!! Residents will appreciate the significant savings with Mello-Roo's fees at only $47.00 per month. The property boasts a resort-style backyard, complete with a pool and spa, offering a dream-like setting for relaxation and entertaining amidst serene mountain and Eastlake panoramic vistas!!! The interior features elegant marble floors and an open-concept layout, seamlessly connecting the formal living areas to a gourmet chef's kitchen. This culinary space is equipped with premium stainless-steel appliances, granite countertops, custom cabinetry, and an oversized center island. Additionally, a large and private guest room with its own bath is conveniently located downstairs. Seller is highly motivated. Only 1 HOA not (2) View... The scene of Eastlake a mirror of tranquility and mountains around have a painterly quality, as if brushed onto canvas with masterful strokes, capturing both the grandeur and intimacy of nature.

671 Via Maggiore, Chula Vista

$1,595,000
5 Beds 5 Baths PTP2600490 MLS CLOSED Status
Welcome to this stunning 5-bedroom, 4.5-bath open-concept home on a prime cul-de-sac corner lot in the highly desired community of San Miguel Ranch. Designed for both comfort and entertaining, this spacious residence features a 3-car split garage and an oversized driveway offering plenty of parking and storage. Step inside through the elegant rotunda entry highlighted by a grand spiral staircase that serves as the show-stopping centerpiece of the home. Enjoy formal gatherings in the formal dining room, complete with French doors that open to a charming and private courtyard retreat. The main level offers exceptional flexibility with a full bedroom and bathroom, a private office, and a warm, inviting family room with fireplaceperfectly positioned next to the kitchen for seamless everyday living. The chef-inspired kitchen is truly a dream, featuring a granite center island, walk-in pantry, and premium stainless steel appliances, including double convection ovens, a 42 built-in refrigerator, microwave, and a six-burner stovetop. Upstairs youll find a second media/lounge area, along with three generously sized secondary bedrooms, including two connected by a Jack-and-Jill bathroom. The expansive primary suite is a private sanctuary with space for a sitting area and tranquil views of the backyard, trees, and mountains. This energy-efficient home includes 23 fully paid-off solar panels, offering long-term savings and cost-effective living. Step outside to your entertainers backyard, complete with a covered patio, firepit, and an impressive outdoor BBQ island featuring a 5-burner Welcome to this stunning 5-bedroom, 4.5-bath open-concept home on a prime cul-de-sac corner lot in the highly desired community of San Miguel Ranch. Designed for both comfort and entertaining, this spacious residence features a 3-car split garage and an oversized driveway offering plenty of parking and storage. Step inside through the elegant rotunda entry highlighted by a grand spiral staircase that serves as the show-stopping centerpiece of the home. Enjoy formal gatherings in the formal dining room, complete with French doors that open to a charming and private courtyard retreat. The main level offers exceptional flexibility with a full bedroom and bathroom, a private office, and a warm, inviting family room with fireplaceperfectly positioned next to the kitchen for seamless everyday living. The chef-inspired kitchen is truly a dream, featuring a granite center island, walk-in pantry, and premium stainless steel appliances, including double convection ovens, a 42 built-in refrigerator, microwave, and a six-burner stovetop. Upstairs youll find a second media/lounge area, along with three generously sized secondary bedrooms, including two connected by a Jack-and-Jill bathroom. The expansive primary suite is a private sanctuary with space for a sitting area and tranquil views of the backyard, trees, and mountains. This energy-efficient home includes 23 fully paid-off solar panels, offering long-term savings and cost-effective living. Step outside to your entertainers backyard, complete with a covered patio, firepit, and an impressive outdoor BBQ island featuring a 5-burner Urban Island grill with rotisserie, side burner, refrigerator, and gas stub. Relax and take in breathtaking sunset mountain views, with enhanced visibility of Point Loma and even the Pacific Ocean on clear days. Additional highlights include drought-resistant landscaping, low HOA fees, and an unbeatable location near top-rated schools, dining, shopping, and an extensive network of walking, hiking, biking, and equestrian trails, with easy access to Hwy 125. This home offers the perfect blend of luxury, comfort, open-concept living, paid solar, and incredible views dont miss this rare opportunity in San Miguel Ranch!

1932 Corte Verbena, Chula Vista

$2,340,000
6 Beds 5 Baths PTP2507749 MLS CLOSED Status
Welcome to 2010 Corte Belmarina, a beautifully maintained Mediterranean-style home located on a quiet cul-de-sac in the sought-after San Miguel Ranch community of Chula Vista. This spacious residence offers 6 bedrooms, 4.5 bathrooms, and approximately 4,625 square feet of well-designed living space on nearly half an acre. The home features a bright and open floor plan with high ceilings and large windows that bring in an abundance of natural light. A gourmet kitchen is at the heart of the home, complete with stainless steel appliances, custom cabinetry, a large center island, and ample counter space perfect for both everyday living and entertaining. The formal living and dining rooms flow into a generous family room. The primary suite offers a spa-style bathroom with dual vanities, a soaking tub, a walk-in shower, and a spacious walk-in closet. Additional interior highlights include hardwood flooring, an indoor/outdoor surround sound system, and a whole-home water softener with a reverse osmosis drinking water system. Step outside to a resort-style backyard designed for enjoyment and entertaining. The outdoor space includes a pool, spa, fire features, and a fully equipped outdoor kitchen with a cabana. Theres also a private playground area, a large lawn, and beautifully landscaped grounds. A gated driveway leads to a 4-car garage with epoxy flooring. The property also features a whole-home solar system for energy efficiency and has space for a potential guest casita or ADU. This home offers a great combination of style, comfort, and functionality, all in a peaceful, well ke Welcome to 2010 Corte Belmarina, a beautifully maintained Mediterranean-style home located on a quiet cul-de-sac in the sought-after San Miguel Ranch community of Chula Vista. This spacious residence offers 6 bedrooms, 4.5 bathrooms, and approximately 4,625 square feet of well-designed living space on nearly half an acre. The home features a bright and open floor plan with high ceilings and large windows that bring in an abundance of natural light. A gourmet kitchen is at the heart of the home, complete with stainless steel appliances, custom cabinetry, a large center island, and ample counter space perfect for both everyday living and entertaining. The formal living and dining rooms flow into a generous family room. The primary suite offers a spa-style bathroom with dual vanities, a soaking tub, a walk-in shower, and a spacious walk-in closet. Additional interior highlights include hardwood flooring, an indoor/outdoor surround sound system, and a whole-home water softener with a reverse osmosis drinking water system. Step outside to a resort-style backyard designed for enjoyment and entertaining. The outdoor space includes a pool, spa, fire features, and a fully equipped outdoor kitchen with a cabana. Theres also a private playground area, a large lawn, and beautifully landscaped grounds. A gated driveway leads to a 4-car garage with epoxy flooring. The property also features a whole-home solar system for energy efficiency and has space for a potential guest casita or ADU. This home offers a great combination of style, comfort, and functionality, all in a peaceful, well kept neighborhood with access to parks, trails, and top-rated schools.

2010 Corte Belmarina, Chula Vista

$2,300,000
4 Beds 5 Baths PTP2600422 MLS CLOSED Status
A Perfect Multigenerational property with almost 50,000 sqft all together* (**Includes an additional parcel APN: 574-030-06-00 - lot size: 28,314 sqft Zoning R-R - with its own entrance to lot) Unique Single Story Residence situated in a Cul da Sac, in the desired area of Pepper Tree, Chula Vista with 21,218 sqft This elegant well lighted 3,787 sqft home features, 4 bedroom, 3 full and 2 half baths). Kitchen with granite counter tops, stranley steel/black appliances, all wood cabinetry, engineer wood floor. Two gas chimneys. Master bedroom with two full sized walk in closets, master bath with separate restrooms. Designer paint thought the house. A storage in the basement with approximately 15x20 sqft. Backyard with a pool and mature Palm trees and landscape. Oversize two car attached garage, plus plenty of parking in driveway for up to 8 cars. New roof installed few years ago. A must see property. A Perfect Multigenerational property with almost 50,000 sqft all together* (**Includes an additional parcel APN: 574-030-06-00 - lot size: 28,314 sqft Zoning R-R - with its own entrance to lot) Unique Single Story Residence situated in a Cul da Sac, in the desired area of Pepper Tree, Chula Vista with 21,218 sqft This elegant well lighted 3,787 sqft home features, 4 bedroom, 3 full and 2 half baths). Kitchen with granite counter tops, stranley steel/black appliances, all wood cabinetry, engineer wood floor. Two gas chimneys. Master bedroom with two full sized walk in closets, master bath with separate restrooms. Designer paint thought the house. A storage in the basement with approximately 15x20 sqft. Backyard with a pool and mature Palm trees and landscape. Oversize two car attached garage, plus plenty of parking in driveway for up to 8 cars. New roof installed few years ago. A must see property.

415 Carvalos Dr, Chula Vista

$1,156,500
5 Beds 5 Baths NDP2600305 MLS CLOSED Status
Welcome to this stunning, move-in-ready 5-bedroom, 4.5-bath home located in the highly desirable master-planned community of Otay Ranch in East Chula Vista one of San Diegos most modern, walkable, and family-friendly neighborhoods. Offering over 3,100 sq. ft. of upgraded, open-concept living space, this home combines modern comforts, flexible living options, and an unbeatable location surrounded by top-rated schools, parks, shopping, dining, and quick freeway access. Freshly painted with brand-new carpet on the upper level, the home features an inviting layout with expansive formal living and dining areas, a bright family room, and a centrally located kitchen designed for everyday living and entertaining. The kitchen offers generous counter space, abundant cabinetry, and direct access to the main living areas, creating a warm and functional flow that buyers love. One of the standout features of this property is the first-floor guest suite, offering true multi-generational living potential. Complete with its own full bathroom, a private living space or office, and a convenient kitchenette, this area functions like an attached casita or mini-ADU, ideal for in-laws, guests, adult children, or anyone who desires privacy and independence. Homes with this type of flexible living arrangement are among the most highly searched features in Chula Vista and greater San Diego. Upstairs, a spacious loft adds even more versatility perfect as a media room, playroom, second office, fitness area, or teen lounge. The upper level includes multiple bedrooms with excellent natural light, and Welcome to this stunning, move-in-ready 5-bedroom, 4.5-bath home located in the highly desirable master-planned community of Otay Ranch in East Chula Vista one of San Diegos most modern, walkable, and family-friendly neighborhoods. Offering over 3,100 sq. ft. of upgraded, open-concept living space, this home combines modern comforts, flexible living options, and an unbeatable location surrounded by top-rated schools, parks, shopping, dining, and quick freeway access. Freshly painted with brand-new carpet on the upper level, the home features an inviting layout with expansive formal living and dining areas, a bright family room, and a centrally located kitchen designed for everyday living and entertaining. The kitchen offers generous counter space, abundant cabinetry, and direct access to the main living areas, creating a warm and functional flow that buyers love. One of the standout features of this property is the first-floor guest suite, offering true multi-generational living potential. Complete with its own full bathroom, a private living space or office, and a convenient kitchenette, this area functions like an attached casita or mini-ADU, ideal for in-laws, guests, adult children, or anyone who desires privacy and independence. Homes with this type of flexible living arrangement are among the most highly searched features in Chula Vista and greater San Diego. Upstairs, a spacious loft adds even more versatility perfect as a media room, playroom, second office, fitness area, or teen lounge. The upper level includes multiple bedrooms with excellent natural light, and three bathrooms with double sinks, providing extra convenience for busy households. The primary suite serves as a peaceful retreat, offering a large walk-in closet, a soaking tub, and plenty of space to unwind. Additional highlights include: 2-car garage with EV charger Abundant storage throughout the home Energy-efficient features Fresh interior paint New upstairs carpet Thoughtful floor plan with multiple living areas Located in one of Chula Vistas most sought-after communities, this home provides access to award-winning schools such as Olympian High, highly regarded elementary and middle schools, scenic walking trails, resort-style community amenities, and beautifully maintained parks. This property is also just minutes from Otay Ranch Town Center, offering premier shopping, dining, entertainment, fitness studios, and family-friendly events year-round. With its blend of modern upgrades, flexible layout, multi-generational potential, energy-efficient features, and a prime location, this home truly checks all the boxes for buyers seeking comfort, convenience, and long-term value. Homes in Otay Ranch are known for their strong community feel, safe environment, and exceptional lifestyle and this property delivers it all. If you're searching for a turnkey home with space, privacy, and the best of East Chula Vista living, this is the one. Discover why Otay Ranch continues to be one of San Diegos most desirable places to live and why this beautifully maintained residence stands out as an incredible opportunity for your family.

1669 Fleishbein St, Chula Vista

$1,745,000
5 Beds 5 Baths NDP2510706 MLS CLOSED Status
This expansive and elegantly designed model home offers approximately $530,000 in design center upgrades, professional landscape and an impressive 3,445 square feet of living space. A viewing of this residence is highly recommended, includes five bedrooms and four and a half bathrooms, office, loft and 3-car garage providing ample accommodation for family and guests. Residents will appreciate the convenience of a three-car garage, while the owned solar system adds energy efficiency and sustainability to the property. Throughout the home, designer upgrades enhance both the aesthetic appeal and functionality, creating a truly elevated living experience. The open-concept floor plan is thoughtfully designed to maximize both functionality and style. At the heart of the home, the gourmet kitchen impresses with elegant stone countertops, a spacious walk-in pantry for ample storage, and top-of-the-line stainless steel appliancesincluding a refrigerator. The generous kitchen island provides additional workspace and flows seamlessly into the adjoining dining area and expansive great room, creating an ideal setting for entertaining or family gatherings. For added versatility, the main level includes a bedroom with a full bathroom, offering a convenient option for guests or multi-generational living. Additionally, dedicated office space provides a quiet and productive environment for remote work or study. Upstairs, residents are welcomed by a spacious loft that offers additional living space, ideal for relaxation or entertainment. The primary suite serves as a private sanctuary, comple This expansive and elegantly designed model home offers approximately $530,000 in design center upgrades, professional landscape and an impressive 3,445 square feet of living space. A viewing of this residence is highly recommended, includes five bedrooms and four and a half bathrooms, office, loft and 3-car garage providing ample accommodation for family and guests. Residents will appreciate the convenience of a three-car garage, while the owned solar system adds energy efficiency and sustainability to the property. Throughout the home, designer upgrades enhance both the aesthetic appeal and functionality, creating a truly elevated living experience. The open-concept floor plan is thoughtfully designed to maximize both functionality and style. At the heart of the home, the gourmet kitchen impresses with elegant stone countertops, a spacious walk-in pantry for ample storage, and top-of-the-line stainless steel appliancesincluding a refrigerator. The generous kitchen island provides additional workspace and flows seamlessly into the adjoining dining area and expansive great room, creating an ideal setting for entertaining or family gatherings. For added versatility, the main level includes a bedroom with a full bathroom, offering a convenient option for guests or multi-generational living. Additionally, dedicated office space provides a quiet and productive environment for remote work or study. Upstairs, residents are welcomed by a spacious loft that offers additional living space, ideal for relaxation or entertainment. The primary suite serves as a private sanctuary, complete with a generous walk-in closet and a spa-inspired bathroom. For moments of rest and tranquility, step out onto your own private balcony, designed for peaceful enjoyment. Convenience is further enhanced by a dedicated laundry room, thoughtfully equipped with both a washer and dryer. The front and back yards are professionally landscaped, providing an inviting and polished appearance. A covered outdoor living area, featuring a cozy fireplace, seamlessly blends indoor comfort with outdoor enjoyment, capturing the essence of the ideal California lifestyle. This home sits in an idyllic setting in the Cota Vera community for those seeking premium comfort and tranquility. This mixed-use village will include a planned Town Square with an amphitheater, art walk, colorful playground, community pool and dog park. Cota Vera village bringing neighbors together will be a robust calendar of lifestyle events and gatheringsfarmers markets, yoga classes, art workshops, concerts, and moreplanned for the Cta Vera community. A viewing of this property is highly recommended.

2145 Paseo Levanten, Chula Vista

$1,137,000
6 Beds 5 Baths PTP2508340 MLS CLOSED Status
If you are looking to live in a home that is located in a highly sought after neighborhood, then you will want to take a visit to 1688 Fleishbein, located in the beautiful community of Otay Ranch Village! The floorplan that this home offers is as unique as it is functional! This stunning home offers the perfect blend of beauty and comfort. You will love the curb appeal of not only this home, but of every home in the neighborhood! Inside, the floor plan features a full bedroom and bathroom downstairs that is great for guests, and a separate one-bedroom casita with private entrance, kitchenette and balcony, both ideal for guests, multi-generational living or additional rental income. The formal living and dining areas are great for hosting dinners and gatherings, while the spacious kitchen and family room flow together nicely with the open concept that everyone desires! The backyard patio features 180 degrees of hills and mountain views and it is positioned perfectly for daily sunsets and far distance views of the Coronado Islands on a clear day! This home is ideal for family oriented homeowners with highly rated schools such as Wolf Canyon Elementary, Olympian, Mater Dei and Otay Ranch High Schools all within a 5 minute drive. Mulberry Park is private park belonging to the community's HOA. There is also a community pool, sports facilities and a recreation center west of La Media that is part of the HOA and a short walking distance away. Love shopping and dining? Then look no further with Otay Ranch Mall, Millenia Commons and Millenia Place all less than a 5 minute drive. Thi If you are looking to live in a home that is located in a highly sought after neighborhood, then you will want to take a visit to 1688 Fleishbein, located in the beautiful community of Otay Ranch Village! The floorplan that this home offers is as unique as it is functional! This stunning home offers the perfect blend of beauty and comfort. You will love the curb appeal of not only this home, but of every home in the neighborhood! Inside, the floor plan features a full bedroom and bathroom downstairs that is great for guests, and a separate one-bedroom casita with private entrance, kitchenette and balcony, both ideal for guests, multi-generational living or additional rental income. The formal living and dining areas are great for hosting dinners and gatherings, while the spacious kitchen and family room flow together nicely with the open concept that everyone desires! The backyard patio features 180 degrees of hills and mountain views and it is positioned perfectly for daily sunsets and far distance views of the Coronado Islands on a clear day! This home is ideal for family oriented homeowners with highly rated schools such as Wolf Canyon Elementary, Olympian, Mater Dei and Otay Ranch High Schools all within a 5 minute drive. Mulberry Park is private park belonging to the community's HOA. There is also a community pool, sports facilities and a recreation center west of La Media that is part of the HOA and a short walking distance away. Love shopping and dining? Then look no further with Otay Ranch Mall, Millenia Commons and Millenia Place all less than a 5 minute drive. This is what you will call location at its finest! Come see this home, you will fall in love!

1688 Fleishbein St, Chula Vista

$1,250,000
4 Beds 5 Baths PTP2507905 MLS CLOSED Status
Welcome to 1001 White Alder a refined residence nestled in the coveted Eastlake Woods community of Chula Vista. From the moment you arrive, the classic faade and landscaped curb appeal set the tone for a home that blends elegance with comfort. Grand Entry & Living Spaces Step into an inviting foyer that flows into expansive living and gathering areas. Natural light cascades through large windows, accentuating the high ceilings and open-concept layout. Gourmet Kitchen The chefs kitchen is a showpiece, a center island, and premium stainless-steel appliances. Functional and stylish, its perfect for both everyday cooking and entertaining. Flexible Floorplan Several indoor living zones allow for adaptability: formal sitting space, formal dining, cozy family room. Serene Retreats The primary suite offers privacy, ample space, and french doors open to outdoor space. Secondary bedrooms are well-proportioned and comfortably appointed with ensuite bathrooms. Indoor-Outdoor Flow Seamless access from the main living areas to a private backyard patio and landscaped yard an ideal setting for al fresco dining, lounging, or intimate gatherings. Attached Garage & Storage A spacious attached garage and additional storage areas add convenience and utility. Neighborhood & Lifestyle: Located within the Eastlake master-planned community, this home is just minutes from local parks, walking paths, shopping, dining, and top-rated schools. Easy freeway access makes commuting or weekend getaways a breeze, while the peaceful surroundings and mature landscaping create a serene retreat. The comm Welcome to 1001 White Alder a refined residence nestled in the coveted Eastlake Woods community of Chula Vista. From the moment you arrive, the classic faade and landscaped curb appeal set the tone for a home that blends elegance with comfort. Grand Entry & Living Spaces Step into an inviting foyer that flows into expansive living and gathering areas. Natural light cascades through large windows, accentuating the high ceilings and open-concept layout. Gourmet Kitchen The chefs kitchen is a showpiece, a center island, and premium stainless-steel appliances. Functional and stylish, its perfect for both everyday cooking and entertaining. Flexible Floorplan Several indoor living zones allow for adaptability: formal sitting space, formal dining, cozy family room. Serene Retreats The primary suite offers privacy, ample space, and french doors open to outdoor space. Secondary bedrooms are well-proportioned and comfortably appointed with ensuite bathrooms. Indoor-Outdoor Flow Seamless access from the main living areas to a private backyard patio and landscaped yard an ideal setting for al fresco dining, lounging, or intimate gatherings. Attached Garage & Storage A spacious attached garage and additional storage areas add convenience and utility. Neighborhood & Lifestyle: Located within the Eastlake master-planned community, this home is just minutes from local parks, walking paths, shopping, dining, and top-rated schools. Easy freeway access makes commuting or weekend getaways a breeze, while the peaceful surroundings and mature landscaping create a serene retreat. The community amenities from clubhouse to green spaces add to the overall lifestyle value.

1001 White Alder Ave, Chula Vista

$1,468,000
5 Beds 5 Baths SW25234047 MLS CLOSED Status
Welcome to this stunning two-story Shea Home, built in 2023, offering the perfect blend of modern design, comfort, and sophistication. This gorgeous 5-bedroom, 5-bath home showcases impeccable craftsmanship and thoughtful upgrades throughout. Step inside to discover spacious open-concept living with soaring ceilings, abundant natural light, and designer finishes. The gourmet kitchen features high-end appliances, custom cabinetry, a large island, and seamless flow to the dining and living areasperfect for entertaining or family gatherings. The homes layout includes a convenient downstairs gen-suite with a full bath, private living room, complete with its own separate AC, and separate garage with entrance to the home, ideal for guests or multigenerational living. Upstairs, the luxurious primary suite offers a serene retreat, amazing views, with a spa-like bathroom and generous walk-in closet Enjoy the best of California living with an inviting outdoor space ready for relaxation or hosting, with outdoor fireplaces on both the first floor patio and second floor balcony. Additional highlights include a 3-car garage, paid solar, EV charger in the garage, ensuring both efficiency and sustainability. Located in the sought-after Savona community of Otay Ranch, this home provides easy access to top-rated schools, parks, trails, shopping, and diningmaking it the perfect balance of luxury and lifestyle. Welcome to this stunning two-story Shea Home, built in 2023, offering the perfect blend of modern design, comfort, and sophistication. This gorgeous 5-bedroom, 5-bath home showcases impeccable craftsmanship and thoughtful upgrades throughout. Step inside to discover spacious open-concept living with soaring ceilings, abundant natural light, and designer finishes. The gourmet kitchen features high-end appliances, custom cabinetry, a large island, and seamless flow to the dining and living areasperfect for entertaining or family gatherings. The homes layout includes a convenient downstairs gen-suite with a full bath, private living room, complete with its own separate AC, and separate garage with entrance to the home, ideal for guests or multigenerational living. Upstairs, the luxurious primary suite offers a serene retreat, amazing views, with a spa-like bathroom and generous walk-in closet Enjoy the best of California living with an inviting outdoor space ready for relaxation or hosting, with outdoor fireplaces on both the first floor patio and second floor balcony. Additional highlights include a 3-car garage, paid solar, EV charger in the garage, ensuring both efficiency and sustainability. Located in the sought-after Savona community of Otay Ranch, this home provides easy access to top-rated schools, parks, trails, shopping, and diningmaking it the perfect balance of luxury and lifestyle.

1577 Calle Mayfair, Chula Vista

$1,260,000
5 Beds 5 Baths PTP2507089 MLS CLOSED Status
WELCOME TO YOUR GORGEOUS SPACIOUS CORNER LOT MULTI-GENERATIONAL HOME nestled in the most sought MONTECITO RIDGE in OTAY RANCH. It has 5 bedrooms with 4.5 BATHROOMS including a SPACIOUS CASITA, equipped WITH KITCHENETTE, FULL BATHROOM and PRIVATE ENTRANCE DOOR. BEDROOM DOWNSTAIRS has an ENSUITE BATHROOM and WALK-IN CLOSET. MASTER'S SUITE is SPACIOUS with LUXURIOUS BATHROOM with DUAL SINK and OVERSIZE TUB and walk-in closet. Upon entry, you will be WELCOME to a SPACIOUS, FORMAL LIVING ROOM that will lead you to the COZY FAMILY ROOM with FIREPLACE and conveniently located next to a CHEF'S KITCHEN with LARGE ISLAND, STAINLESS APPLIANCES and LARGE WINDOWS with PLANTATION SHUTTERS. Timeless color of a laminate WOOD FLOORING are NEWLY INSTALLED in the FORMAL LIVING ROOM and FAMILY ROOM. ENTIRE INTERIOR is FRESHLY PAINTED. BACKYARD is ready for YOUR OUTDOOR ENJOYMENT and has COVERED CUSTOM ISLAND with BBQUE GRILL, MINI FRIDGE, WATER SINK and SPACIOUS PROFESSIONALLY LANDSCAPE SIDE YARD with MATURE AND GENEROUS FRUIT BEARING TREES such as AVOCADO, LEMONS, APPLE, ASIAN PEAR, CHERIMOYA, GUAVA, PLUMS and APRICOTS and still has areas for gardening enthusiasts to do their own touch. YOUR COVERED SIDE PATIO with relaxing WATER FOUNTAIN will be waiting for YOU to ENJOY the rest of the NIGHT or morning coffee or tea moments at anytime of the day. YOU also have ACCESS to the CLUBHOUSE, SWIMMING POOL, TENNIS COURT, BASKETBALL COURT and FITNESS CENTER. This home is CONVENIENTLY LOCATED NEAR HIGH RATED PRIVATE AND PUBLIC SCHOOLS, SHOPPINGS CENTERS, DINING and ENTERTAINMENT places. It is a VAST H WELCOME TO YOUR GORGEOUS SPACIOUS CORNER LOT MULTI-GENERATIONAL HOME nestled in the most sought MONTECITO RIDGE in OTAY RANCH. It has 5 bedrooms with 4.5 BATHROOMS including a SPACIOUS CASITA, equipped WITH KITCHENETTE, FULL BATHROOM and PRIVATE ENTRANCE DOOR. BEDROOM DOWNSTAIRS has an ENSUITE BATHROOM and WALK-IN CLOSET. MASTER'S SUITE is SPACIOUS with LUXURIOUS BATHROOM with DUAL SINK and OVERSIZE TUB and walk-in closet. Upon entry, you will be WELCOME to a SPACIOUS, FORMAL LIVING ROOM that will lead you to the COZY FAMILY ROOM with FIREPLACE and conveniently located next to a CHEF'S KITCHEN with LARGE ISLAND, STAINLESS APPLIANCES and LARGE WINDOWS with PLANTATION SHUTTERS. Timeless color of a laminate WOOD FLOORING are NEWLY INSTALLED in the FORMAL LIVING ROOM and FAMILY ROOM. ENTIRE INTERIOR is FRESHLY PAINTED. BACKYARD is ready for YOUR OUTDOOR ENJOYMENT and has COVERED CUSTOM ISLAND with BBQUE GRILL, MINI FRIDGE, WATER SINK and SPACIOUS PROFESSIONALLY LANDSCAPE SIDE YARD with MATURE AND GENEROUS FRUIT BEARING TREES such as AVOCADO, LEMONS, APPLE, ASIAN PEAR, CHERIMOYA, GUAVA, PLUMS and APRICOTS and still has areas for gardening enthusiasts to do their own touch. YOUR COVERED SIDE PATIO with relaxing WATER FOUNTAIN will be waiting for YOU to ENJOY the rest of the NIGHT or morning coffee or tea moments at anytime of the day. YOU also have ACCESS to the CLUBHOUSE, SWIMMING POOL, TENNIS COURT, BASKETBALL COURT and FITNESS CENTER. This home is CONVENIENTLY LOCATED NEAR HIGH RATED PRIVATE AND PUBLIC SCHOOLS, SHOPPINGS CENTERS, DINING and ENTERTAINMENT places. It is a VAST HOME but with PAID OFF SOLAR and LOW HOA FEE, YOU WILL be able to enjoy your GROWING FAMILY or a MULTI-GENERATIONAL LIVING. DO NOT MISS YOUR CHANCE TO CALL IT YOUR HOME-SWEET-HOME!

1757 Barbour Ave, Chula Vista

$1,150,000
6 Beds 5 Baths 250039351 MLS CLOSED Status - BLDG.
Perched atop a gentle mesa with southerly views of distant hills, the tastefully remodeled single-story main home is positioned on a corner lot within a welcoming cul-de-sac. Showcasing versatility and value, this residence includes a fully permitted, separate NEWER CONSTRUCTION ADU—ideal for multigenerational living, guest accommodations, or income potential. An oversized driveway and striking custom wood-and-glass entry door set the tone for the stylish interiors. Inside, a spacious living room is anchored by a stone fireplace with a dramatic custom wood accent wall and sconce lighting. The open floor plan flows seamlessly into the family-style chef’s kitchen, where an expansive hi-low granite island with gas cooking and a built-in breakfast counter for six invites gathering. Stainless steel appliances, abundant cabinetry, and distinctive pendant and recessed lighting enhance both form and function, while the adjacent flexible dining area repeats the custom wood accents to create an elegant yet inviting ambiance. Beautiful porcelain tile floors carry throughout the home, leading to a serene primary suite with an upgraded designer-finished ensuite bath. Four additional bedrooms, including a converted garage, provide generous accommodations. The backyard extends the living space with tri-fold doors to bring indoor/outdoor living with a large private patio featuring a shaded wood pergola and fire pit, complemented by a second covered patio ideal for evening breezes.

3753-55 Holiday Ct, Chula Vista

$1,150,000
6 Beds 5 Baths 250039077 MLS CLOSED Status
Perched atop a gentle mesa with southerly views of distant hills, the tastefully remodeled single-story main home is positioned on a corner lot within a welcoming cul-de-sac. Showcasing versatility and value, this residence includes a fully permitted, separate NEWER CONSTRUCTION ADU—ideal for multigenerational living, guest accommodations, or income potential. An oversized driveway and striking custom wood-and-glass entry door set the tone for the stylish interiors. Inside, a spacious living room is anchored by a stone fireplace with a dramatic custom wood accent wall and sconce lighting. The open floor plan flows seamlessly into the family-style chef’s kitchen, where an expansive hi-low granite island with gas cooking and a built-in breakfast counter for six invites gathering. Stainless steel appliances, abundant cabinetry, and distinctive pendant and recessed lighting enhance both form and function, while the adjacent flexible dining area repeats the custom wood accents to create an elegant yet inviting ambiance. Beautiful porcelain tile floors carry throughout the home, leading to a serene primary suite with an upgraded designer-finished ensuite bath. Four additional bedrooms, including a converted garage, provide generous accommodations. The backyard extends the living space with tri-fold doors to bring indoor/outdoor living with a large private patio featuring a shaded wood pergola and fire pit, complemented by a second covered patio ideal for evening breezes. Additional amenities include owned solar panels, dual-pane windows, A/C, ceiling fans, and a low-maintenance landscaped yard and turf! With its blend of thoughtful upgrades, flexible living spaces, and proximity to parks, schools, shopping, restaurants, and freeways, this property offers both sophistication and everyday convenience.

3755 Holiday Ct, Chula Vista

$1,225,000
6 Beds 5 Baths PTP2507040 MLS CLOSED Status
Luxurious 6BR/5BA home in the sought-after Eastlake Vistas community, upgraded to model-home standards! Features a grand entry, soaring ceilings & elegant wrought-iron staircase. First floor & all baths finished w/24x24 travertine; upstairs & closets w/premium bamboo flooring. Crown molding, chair rails, mirrored closet doors & designer lighting throughout. Functional layout w/2 BR & 2 BA downstairs (1 optional), open kitchen to family room w/fireplace, plus formal living & dining. Primary suite offers wrought-iron balcony w/unobstructed views, spa-style bath, dual vanities & dual walk-in closets. Recent improvements include a remodeled first-floor bath, updated flooring, fresh interior paint, upgraded garage flooring, and a new dishwasher. Outdoor highlights feature a built-in BBQ and serene backyard pond. Additional perks include leased solar panels and a convenient Tesla charging station in the front yard. Prime location near Otay Ranch Mall, award-winning schools, parks & scenic trails. Low HOA w/resort-style amenities including Salt Creek & The Woods clubhouses and pools. Luxurious 6BR/5BA home in the sought-after Eastlake Vistas community, upgraded to model-home standards! Features a grand entry, soaring ceilings & elegant wrought-iron staircase. First floor & all baths finished w/24x24 travertine; upstairs & closets w/premium bamboo flooring. Crown molding, chair rails, mirrored closet doors & designer lighting throughout. Functional layout w/2 BR & 2 BA downstairs (1 optional), open kitchen to family room w/fireplace, plus formal living & dining. Primary suite offers wrought-iron balcony w/unobstructed views, spa-style bath, dual vanities & dual walk-in closets. Recent improvements include a remodeled first-floor bath, updated flooring, fresh interior paint, upgraded garage flooring, and a new dishwasher. Outdoor highlights feature a built-in BBQ and serene backyard pond. Additional perks include leased solar panels and a convenient Tesla charging station in the front yard. Prime location near Otay Ranch Mall, award-winning schools, parks & scenic trails. Low HOA w/resort-style amenities including Salt Creek & The Woods clubhouses and pools.

2744 Rambling Vis, Chula Vista

Start Your Search
board logo

This information is deemed reliable but not guaranteed. You should rely on this information only to decide whether or not to further investigate a particular property. BEFORE MAKING ANY OTHER DECISION, YOU SHOULD PERSONALLY INVESTIGATE THE FACTS (e.g. square footage and lot size) with the assistance of an appropriate professional. You may use this information only to identify properties you may be interested in investigating further. All uses except for personal, non-commercial use in accordance with the foregoing purpose are prohibited. Redistribution or copying of this information, any photographs or video tours is strictly prohibited. This information is derived from the Internet Data Exchange (IDX) service provided by San Diego MLS®. Displayed property listings may be held by a brokerage firm other than the broker and/or agent responsible for this display. The information and any photographs and video tours and the compilation from which they are derived is protected by copyright. Compilation © 2026 San Diego MLS®,

5 Bathroom Chula Vista Real Estate

Our website features the best real estate search for 5 bathroom properties available in Chula Vista and surrounding areas. It is the only site you will ever need! It is easy-to-use and updated by the official Realtor®’s database every 15 minutes. 

You can save searches, and get daily email alerts of new listings, price changes, sold data, and market reports. Our Interactive Map Search allows you to view properties on a map or refine your search by drawing the boundaries around the area you desire. 

Curious about what’s happening in your neighborhood? You can create a custom market report to see what’s active, under contract, and sold in your neighborhood! 

Considering selling or refinancing your home? Get an INSTANT property valuation now!

Contact us today to find out how we can be of assistance to you!