Refine Search
Sort by
$4,695,000
4 Beds 5 Baths NDP2508796 MLS CLOSED Status
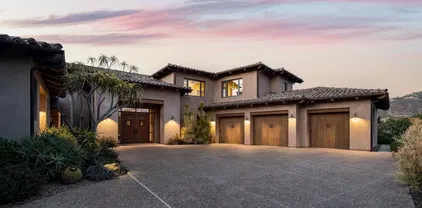
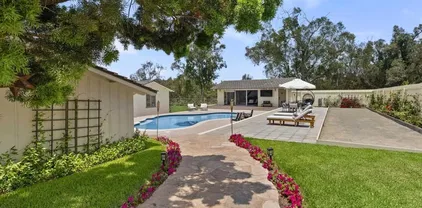
Doan architect, well renowned in Fairbanks. Unparalleled excellence! One of the most desirable locations within the community! Impeccably maintained in original condition ready for visionary customization of spacious single story with soaring ceilings, light, open floor plan, resort style lot, 4-car-garage and ample guest parking. Indoor/outdoor lifestyle close to top country clubs. Open, airy for easy entertainment flow. 4 car garage, 4th space converted to storage with built-ins. Doan architect, well renowned in Fairbanks. Unparalleled excellence! One of the most desirable locations within the community! Impeccably maintained in original condition ready for visionary customization of spacious single story with soaring ceilings, light, open floor plan, resort style lot, 4-car-garage and ample guest parking. Indoor/outdoor lifestyle close to top country clubs. Open, airy for easy entertainment flow. 4 car garage, 4th space converted to storage with built-ins.

16474 Avenida De Los Olivos, Rancho Santa Fe

$3,768,000
4 Beds 6 Baths 250038177 MLS CLOSED Status
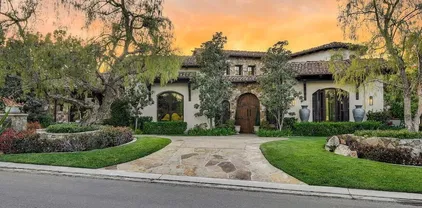
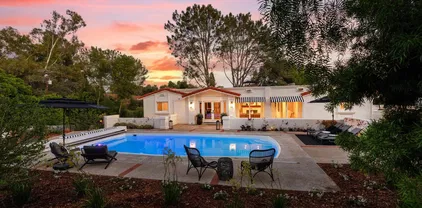
Intentional Living & Artfully Designed Mediterranean Estate! Experience sophistication and modern elegance in this nearly new (2017) single-level custom estate within the prestigious guard-gated community of Cielo, Rancho Santa Fe. Perched at one of the highest points along the San Diego coast, this home offers panoramic mountain-to-ocean views and exceptional privacy. Featuring 4 bedrooms, 4 full and 2 half baths, plus an executive office/media room, this open-concept design showcases a spacious great room with disappearing glass doors, exposed antique beams, a stunning fireplace, and an entertainer’s wet bar with walk-in wine cellar. The chef’s kitchen boasts quartz countertops, a grand center island, walk-in pantry, and top-tier appliances. The primary suite is a serene retreat with patio access, a spa-style bath with soaking tub, dual vanities, and a boutique-style walk-in closet. The resort-inspired outdoor space features a custom pool and spa, fireplace lounge with TV, and a fully equipped outdoor kitchen with Lynx BBQ and granite bar seating—ideal for al fresco dining and sunset gatherings. Sustainably designed, the home runs on 100% solar power and features drought-conscious landscaping. Additional highlights include a 3-car garage with mahogany doors and a finished loft/attic. Enjoy Cielo’s luxury amenities—clubhouse, gym, pools, tennis, pickleball, playgrounds, and more—all within the acclaimed Rancho Santa Fe School District (Roger Rowe). This single-level estate boasts a modern architectural design with four bedrooms, four full baths, and two half baths. The executive office/media room invites productivity, while the expansive great room, with its seamless indoor-outdoor flow through disappearing glass doors, becomes the heart of gatherings. The artfully curated kitchen is a culinary dream, showcasing quartz countertops, a grand center island, a spacious walk-in pantry, and top-tier commercial-grade appliances, making it a perfect blend of style and functionality. Exposed antique beams and a stunning fireplace create an inviting atmosphere, complemented by an entertainer’s wet bar and a walk-in wine cellar, perfect for hosting intimate gatherings and unforgettable evenings. Retreat to the primary suite—a personal haven featuring direct patio access, a spa-inspired bath complete with an oversized soaking tub, dual vanities, and a boutique-style walk-in closet with custom built-ins. This sanctuary embodies tranquility and luxury. The true crown jewel of this estate is its outdoor oasis with its custom pool and spa that seemingly flow into the horizon, surrounded by a cozy, fireplace-warmed lounge equipped with a flat-screen TV. Beautiful landscaping, hardspacing and fully equipped outdoor kitchen, featuring a Lynx BBQ and granite bar seating for six, create an idyllic setting for al fresco dining, relaxing evenings or entertaining against the backdrop of stunning ocean and mountain vistas. Emphasizing both sophistication and sustainability, this home operates on 100% solar power and features drought-conscious landscaping, ensuring that luxury and efficiency go hand in hand. The property also features a 3-CAR garage with mahogany garage doors and fully finished versatile loft / attic. Every moment spent here is a step into a spa-like retreat, capturing the essence of the ultimate California lifestyle with views to Catalina Island on a clear day. Cielo in Rancho Santa Fe offers a vibrant, luxury lifestyle. Enjoy a full calendar of social activities - plus exceptional amenities including a community center, gym, clubhouse, tennis and pickleball courts, playgrounds, multiple pools, and courts for basketball and volleyball, all included with the HOA. This property is located in Rancho Santa Fe School District - Roger Rowe

8046 El Cielo, Rancho Santa Fe

$4,775,000
4 Beds 5 Baths NDP2508686 MLS CLOSED Status
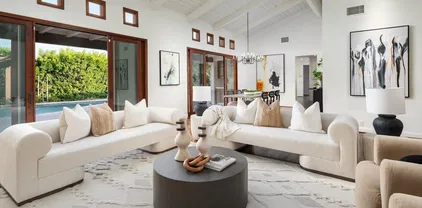
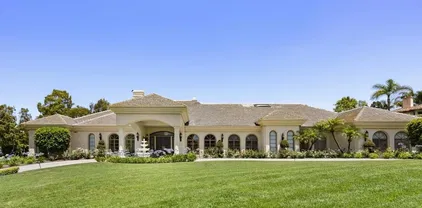
Tucked inside the prestigious enclave of The Bridges of Rancho Santa Fe, this 4,985 sq. ft. residence blends timeless elegance with warm Southwestern-inspired design elements. Set on a half-acre, the home welcomes you with earth-toned stucco walls, rustic wood accents that echo the spirit of the desert Southwest. Inside, the open floor plan is elevated by rich hardwood flooring, hand-hewn wood beams, and textured plaster walls that create a rich, organic ambiance. Niches and curved passageways add architectural interest, while wrought-iron light fixtures cast a soft, inviting glow. The kitchen embodies Southwestern craftsmanship, with warm alder cabinetry, clean modern backsplash, and natural stone counters. A warm stone fireplace anchors the living room, providing cozy charm alongside expansive windows that frame garden and golf course views. The primary suite is a private retreat, enhanced with Terracotta-inspired tones, a beamed ceiling, and spa-like bath. Outdoor living is seamlessly integrated, with a covered loggia, tiled patio, and desert-inspired landscaping that pairs native succulents with lush Mediterranean plantings. Completing the picture is a perfect setting for relaxation or entertaining under Rancho Santa Fes starlit skies Tucked inside the prestigious enclave of The Bridges of Rancho Santa Fe, this 4,985 sq. ft. residence blends timeless elegance with warm Southwestern-inspired design elements. Set on a half-acre, the home welcomes you with earth-toned stucco walls, rustic wood accents that echo the spirit of the desert Southwest. Inside, the open floor plan is elevated by rich hardwood flooring, hand-hewn wood beams, and textured plaster walls that create a rich, organic ambiance. Niches and curved passageways add architectural interest, while wrought-iron light fixtures cast a soft, inviting glow. The kitchen embodies Southwestern craftsmanship, with warm alder cabinetry, clean modern backsplash, and natural stone counters. A warm stone fireplace anchors the living room, providing cozy charm alongside expansive windows that frame garden and golf course views. The primary suite is a private retreat, enhanced with Terracotta-inspired tones, a beamed ceiling, and spa-like bath. Outdoor living is seamlessly integrated, with a covered loggia, tiled patio, and desert-inspired landscaping that pairs native succulents with lush Mediterranean plantings. Completing the picture is a perfect setting for relaxation or entertaining under Rancho Santa Fes starlit skies

18355 Calle La Serra, Rancho Santa Fe

$4,830,000
4 Beds 5 Baths PTP2506744 MLS CLOSED Status

Nestled within the prestigious guard-gated community of The Bridges at Rancho Santa Fe, this custom-built estate captures the essence of luxury living in one of Southern Californias most coveted golf and tennis enclaves. Perfectly positioned above the 9th fairway, the home offers sweeping views of the clubhouse, a tranquil lake, and a lush vineyard a serene backdrop that defines the Rancho Santa Fe lifestyle. Crafted with timeless natural stone and rich architectural details, the residence seamlessly blends indoor and outdoor elegance. Soaring wood-beamed ceilings, iron chandeliers, and chiseled travertine flooring enrich a spacious, open-concept layout designed for effortless living and entertaining. The primarily single-level floor plan is anchored by a sumptuous main-floor primary suite featuring a spa-inspired bath, dual custom walk-in closets, dual dressing areas and water closets, and direct access to a private pool, spa, grotto, and waterfall your own secluded retreat. Additional highlights include attached guest casita, a secondary bedroom, a dedicated office/library, formal dining room, and a chefs kitchen with stunning views. Upstairs, a large en-suite guest bedroom offers added privacy, complete with a balcony with stunning views. Step outside to a covered backyard loggia with a cozy fireplace the ideal setting for enjoying sunset views and entertaining in style. This home is a rare opportunity to own in The Bridges, where refined living meets relaxed sophistication. Square footage has been updated to reflect public records and architectural floor plans and ma Nestled within the prestigious guard-gated community of The Bridges at Rancho Santa Fe, this custom-built estate captures the essence of luxury living in one of Southern Californias most coveted golf and tennis enclaves. Perfectly positioned above the 9th fairway, the home offers sweeping views of the clubhouse, a tranquil lake, and a lush vineyard a serene backdrop that defines the Rancho Santa Fe lifestyle. Crafted with timeless natural stone and rich architectural details, the residence seamlessly blends indoor and outdoor elegance. Soaring wood-beamed ceilings, iron chandeliers, and chiseled travertine flooring enrich a spacious, open-concept layout designed for effortless living and entertaining. The primarily single-level floor plan is anchored by a sumptuous main-floor primary suite featuring a spa-inspired bath, dual custom walk-in closets, dual dressing areas and water closets, and direct access to a private pool, spa, grotto, and waterfall your own secluded retreat. Additional highlights include attached guest casita, a secondary bedroom, a dedicated office/library, formal dining room, and a chefs kitchen with stunning views. Upstairs, a large en-suite guest bedroom offers added privacy, complete with a balcony with stunning views. Step outside to a covered backyard loggia with a cozy fireplace the ideal setting for enjoying sunset views and entertaining in style. This home is a rare opportunity to own in The Bridges, where refined living meets relaxed sophistication. Square footage has been updated to reflect public records and architectural floor plans and may differ from actual square footage. All measurements and information are deemed reliable but are not guaranteed. Listing broker, listing agent, and Seller make no representation or warranties regarding the accuracy of any information. Buyer to conduct their own investigations and rely solely on their findings

18414 Calle La Serra, Rancho Santa Fe

$3,650,000
4 Beds 5 Baths 250037141 MLS CLOSED Status
Nestled within Rancho Santa Fe’s prestigious Covenant, this single-level residence is a timeless retreat of elegance and serenity. Thoughtfully designed with classic sophistication, the home showcases sun-filled living, dining, and family rooms where vaulted ceilings and French doors blur the line between indoor comfort and outdoor serenity. Featuring four generous en-suite bedrooms, including a tranquil primary suite with garden views and a spa-like bath. A functional chef's kitchen features granite countertops, a large center island, a charming breakfast nook, white cabinetry with glass accents, and top-tier appliances. The inviting great room offers a warm fireplace, illuminated built-ins, and seamless flow through glass doors to the backyard oasis. Here, a cascading waterfall spills into the pool, complemented by a serene spa, expansive patios, and lush mature landscaping—an idyllic setting for both relaxation and entertaining. This 4,163 sq. ft. residence is sustainably powered by owned rooftop solar and includes a Social Membership to the Rancho Santa Fe Golf Club, granting access to dining, events, and the historic club lifestyle. A rare opportunity to live beautifully, privately, and connected—right in the heart of the Rancho Santa Fe Covenant.

17112 Via De La Valle, Rancho Santa Fe

$4,025,000
4 Beds 4 Baths NDP2507952 MLS CLOSED Status
Welcome to this exquisite single-story remodeled home, nestled in the prestigious guard-gated enclave of Rancho Santa Fe Farms a small, intimate community known for its privacy, elegance, and world-class golf. Perfectly positioned along the renowned Farms Golf Course, this home offers an exceptional blend of luxury, comfort, and breathtaking natural beauty. With 4 spacious bedrooms, office, and 3.5 thoughtfully designed bathrooms, this home provides the ideal setting for both relaxed everyday living and entertaining. The open-concept floor plan flows effortlessly between the living, dining, and kitchen areas, creating a light-filled and inviting atmosphere. The gourmet kitchen is a chefs dream, featuring top-of-the-line appliances, custom cabinetry, a large center island, and exquisite countertops. It opens seamlessly to the living room, where a cozy fireplace and expansive windows frame captivating views of the golf course and surrounding mountains. The primary suite is a private retreat, with stunning views and a spa-inspired bathroom with a freestanding soaking tub, walk-in shower, dual vanities, and two generous walk-in closets. Each additional bedroom is generously sized, with abundant natural light and ample closet space. Combining timeless design, high-end finishes, and a premier location, this one-of-a-kind home offers the ultimate in RSF living. Welcome to this exquisite single-story remodeled home, nestled in the prestigious guard-gated enclave of Rancho Santa Fe Farms a small, intimate community known for its privacy, elegance, and world-class golf. Perfectly positioned along the renowned Farms Golf Course, this home offers an exceptional blend of luxury, comfort, and breathtaking natural beauty. With 4 spacious bedrooms, office, and 3.5 thoughtfully designed bathrooms, this home provides the ideal setting for both relaxed everyday living and entertaining. The open-concept floor plan flows effortlessly between the living, dining, and kitchen areas, creating a light-filled and inviting atmosphere. The gourmet kitchen is a chefs dream, featuring top-of-the-line appliances, custom cabinetry, a large center island, and exquisite countertops. It opens seamlessly to the living room, where a cozy fireplace and expansive windows frame captivating views of the golf course and surrounding mountains. The primary suite is a private retreat, with stunning views and a spa-inspired bathroom with a freestanding soaking tub, walk-in shower, dual vanities, and two generous walk-in closets. Each additional bedroom is generously sized, with abundant natural light and ample closet space. Combining timeless design, high-end finishes, and a premier location, this one-of-a-kind home offers the ultimate in RSF living.

8374 St Andrews Rd, Rancho Santa Fe

$3,995,000
4 Beds 4 Baths NDP2507183 MLS CLOSED Status
Perched atop 5.26 usable acres in the prestigious West Covenant of Rancho Santa Fe, this beautifully reimagined single-story Modern Ranch-style residence offers timeless design, privacy, and effortless California living. With 4 spacious bedrooms and an open-concept floor plan, the home is bathed in natural light and seamlessly blends indoor and outdoor living. Floor-to-ceiling glass sliders open to an expansive interior courtyard and western-facing meadow, capturing peaceful views and a touch of ocean on the horizonperfect for golden-hour gatherings or quiet relaxation. The home is thoughtfully designed for entertaining, with a sparkling pool, bocce ball court, and a detached guest casita offering comfort and privacy for visitors. The gourmet kitchen features high-end appliances and sleek finishes, ideal for everyday living or hosting with ease. Located in the award-winning Roger Rowe School District and just minutes from both the historic Village of Rancho Santa Fe and the coast, this westside location is unmatched in convenience and serenity. With direct access to the communitys renowned trail system, 5306 Linea del Cielo is a rare opportunity to own a private, turn-key estate in one of Southern Californias most coveted enclaves. Perched atop 5.26 usable acres in the prestigious West Covenant of Rancho Santa Fe, this beautifully reimagined single-story Modern Ranch-style residence offers timeless design, privacy, and effortless California living. With 4 spacious bedrooms and an open-concept floor plan, the home is bathed in natural light and seamlessly blends indoor and outdoor living. Floor-to-ceiling glass sliders open to an expansive interior courtyard and western-facing meadow, capturing peaceful views and a touch of ocean on the horizonperfect for golden-hour gatherings or quiet relaxation. The home is thoughtfully designed for entertaining, with a sparkling pool, bocce ball court, and a detached guest casita offering comfort and privacy for visitors. The gourmet kitchen features high-end appliances and sleek finishes, ideal for everyday living or hosting with ease. Located in the award-winning Roger Rowe School District and just minutes from both the historic Village of Rancho Santa Fe and the coast, this westside location is unmatched in convenience and serenity. With direct access to the communitys renowned trail system, 5306 Linea del Cielo is a rare opportunity to own a private, turn-key estate in one of Southern Californias most coveted enclaves.

5306 Linea Del Cielo, Rancho Santa Fe

$6,500,000
4 Beds 5 Baths LG25160102 MLS CLOSED Status
Introducing an exceptional, reimagined estate located inside the prestigious guard-gated Del Mar Country Club, where impeccable design meets coastal serenity. Nearly all new constructioncompleted in July 2025this SINGLE-LEVEL, soft-contemporary masterpiece spans 4,870 sq ft on a private 23,087 sf lot, capturing uninterrupted, commanding, panoramic views of the golf course, rolling hills, and dramatic sunsets. Designed by renowned La Jolla Architect Morton Marengo, along with SKS Engineering, the curb appeal is magnificent, beginning with the limestone exterior and custom-built, solid glass pivot door, which sets the tone for what's to come. Inside, elegant imported Italian wide-plank European oak floors, Arcadia windows, and La Cantina sliding doors fully dissolve the line between indoor and outdoor living. The ultimate chef's kitchen is a functional work of art featuring a solid Calacatta marble island, three full-size Sub-Zero units, Wolf appliances, dual Cove dishwashers, a galley sink workstation, custom tile, and so much more. A walk-in pantry provides a seamless transition to the dining area, which is ready for a custom wine wall (if desired), featuring Martello gold stonework, with hand-aged metal finishes. A sophisticated, warm great room is designed for both entertaining and relaxing with dual fireplaces, an 85 Samsung 8K Art TV that hides behind a custom motorized art installation, Sonos sound system with Sonance speakers, and access to the infinity-edge pool. The primary suite is a sanctuary with 9' folding doors, a fireplace, and a true spa-style bathroom featur Introducing an exceptional, reimagined estate located inside the prestigious guard-gated Del Mar Country Club, where impeccable design meets coastal serenity. Nearly all new constructioncompleted in July 2025this SINGLE-LEVEL, soft-contemporary masterpiece spans 4,870 sq ft on a private 23,087 sf lot, capturing uninterrupted, commanding, panoramic views of the golf course, rolling hills, and dramatic sunsets. Designed by renowned La Jolla Architect Morton Marengo, along with SKS Engineering, the curb appeal is magnificent, beginning with the limestone exterior and custom-built, solid glass pivot door, which sets the tone for what's to come. Inside, elegant imported Italian wide-plank European oak floors, Arcadia windows, and La Cantina sliding doors fully dissolve the line between indoor and outdoor living. The ultimate chef's kitchen is a functional work of art featuring a solid Calacatta marble island, three full-size Sub-Zero units, Wolf appliances, dual Cove dishwashers, a galley sink workstation, custom tile, and so much more. A walk-in pantry provides a seamless transition to the dining area, which is ready for a custom wine wall (if desired), featuring Martello gold stonework, with hand-aged metal finishes. A sophisticated, warm great room is designed for both entertaining and relaxing with dual fireplaces, an 85 Samsung 8K Art TV that hides behind a custom motorized art installation, Sonos sound system with Sonance speakers, and access to the infinity-edge pool. The primary suite is a sanctuary with 9' folding doors, a fireplace, and a true spa-style bathroom featuring a Toto Zero Gravity flotation tub, dual steam showers, imported Samuel Heath fixtures, skylights, and bespoke finishes throughout. Each of the additional three en-suite bedrooms is uniquely styled with marble, quartz, designer tile, and high-end hardware. The custom office has a built-in bar and solid Hickory pocket doors. A dedicated A/V room, Lutron lighting and shade system, Sonos whole-home audio, and an advanced security camera system offer intuitive functionality for the refined luxury buyer. The nearly finished infinity edge pool/spa overlooks breathtaking views of this private, exclusive golf course. Striking in every detail, this estate delivers unparalleled style, clean architectural lines, and ultra-premium, exquisite designer finishes. This is a rare opportunity to experience elevated, coastal living in one of Rancho Santa Fes most exclusive communities.

14431 Bellvista Dr, Rancho Santa Fe

$3,360,000
4 Beds 5 Baths 250032067 MLS PENDING Status
Rancho Santa Fe Villa Vibes, recently refreshed and ready for your year round "Staycation" in the heart of the Covenant! Featuring old world charm and an original Spanish-Californian eclectic influence, this gem is waiting for a special buyer who wants cozy privacy and easy in and out to all amenities including the RSF Restaurants and Shoppes, Golf, Tennis and Pickleball at the Country Club, Historic Village Inn and Roger Rowe Covenant School. Sited on over 1.15 acres of mature trees and rolling landscape, with sparkling pool and courtyard, grassy play areas, raised vegetable gardens, newly re sealed driveways accommodates up to 25 guests at one time. Room for ADU and additions, entry gate currently under review at Art Jury, fees have been paid by Seller. Seller may consider lease or lease option to buy. Major Furnishings are negotiable with sale. Rancho Santa Fe Villa Vibes, the best deal in the the Ranch, recently refreshed and ready for your year round "Staycation" in the heart of the Covenant! Featuring old world charm and Spanish-Californian influence, this gem is waiting for a special buyer who wants cozy privacy and easy in and out to all amenities including the RSF Restaurants and Shoppes, Golf, Tennis and Pickleball at the Country Club, Historic Village Inn and Roger Rowe Covenant School. Major furnishings can be negotiated with sale.

6347 Las Colinas, Rancho Santa Fe

$5,908,000
4 Beds 5 Baths NDP2506186 MLS CLOSED Status
17124 Circa Oriente is an exquisitely upgraded single-level estate nestled within the prestigious guard-gated community of Fairbanks Ranch in Rancho Santa Fe. Recently renovated with meticulous attention to detail, this exceptional luxury property features new wood flooring, stunning new gourmet kitchen, new HVAC systems, updated electrical and plumbing, elegantly blending timeless charm with modern amenities. The heart of the home showcases a beautifully redesigned gourmet kitchen connected to a sophisticated family room complete with a custom bar and cozy fireplace. Designer-selected details throughout the residence beautifully enhance its seamless indoor-outdoor flow and impressive scale, creating a captivating experience from the moment you enter. The estates expansive grounds provide an idyllic setting for both entertaining and private relaxation. Enjoy breathtaking sunset views from the western-facing porte-cochre or savor tranquil vistas of the Rancho Santa Fe hills from the primary suite's private patio. Premium on-site amenities include a pristine pool, professional tennis court, gym, a private sauna and a pool house with bathroom and kitchen creating an unparalleled resort-style living experience. Residents of Fairbanks Ranch enjoy access to exceptional community amenities such as four lighted tennis courts, four lighted pickleball courts, basketball and volleyball courts, equestrian facilities with picturesque trails, serene lakes ideal for paddle boating and fishing, and a community clubhouse hosting regular social events. Families will appreciate the well-equip 17124 Circa Oriente is an exquisitely upgraded single-level estate nestled within the prestigious guard-gated community of Fairbanks Ranch in Rancho Santa Fe. Recently renovated with meticulous attention to detail, this exceptional luxury property features new wood flooring, stunning new gourmet kitchen, new HVAC systems, updated electrical and plumbing, elegantly blending timeless charm with modern amenities. The heart of the home showcases a beautifully redesigned gourmet kitchen connected to a sophisticated family room complete with a custom bar and cozy fireplace. Designer-selected details throughout the residence beautifully enhance its seamless indoor-outdoor flow and impressive scale, creating a captivating experience from the moment you enter. The estates expansive grounds provide an idyllic setting for both entertaining and private relaxation. Enjoy breathtaking sunset views from the western-facing porte-cochre or savor tranquil vistas of the Rancho Santa Fe hills from the primary suite's private patio. Premium on-site amenities include a pristine pool, professional tennis court, gym, a private sauna and a pool house with bathroom and kitchen creating an unparalleled resort-style living experience. Residents of Fairbanks Ranch enjoy access to exceptional community amenities such as four lighted tennis courts, four lighted pickleball courts, basketball and volleyball courts, equestrian facilities with picturesque trails, serene lakes ideal for paddle boating and fishing, and a community clubhouse hosting regular social events. Families will appreciate the well-equipped playgrounds and picnic areas, all secured by 24-hour guarded patrol. Discover unmatched luxury and elegance at 17124 Circa Oriente, where sophistication, comfort, and exclusivity come together in one of Rancho Santa Fes most coveted communities.

17124 Circa Oriente, Rancho Santa Fe

$4,025,000
4 Beds 4 Baths NDP2506110 MLS CLOSED Status
Behold a charming Country French estate nestled on a rare, fully usable 1-acre lot in the coveted north side of Fairbanks Ranch! This gem dazzles with a sparkling new pool, spa and a newly installed roof. Step inside to discover elegant wide-plank white oak floors, a custom marble fireplace anchoring the living room, chic new cabinet hardware, a reimagined primary bedroom with a luxurious closet, and modern lighting that sets the mood. Note, the coating of the new staircase handrail was drawn into the HVAC system, requiring replacement of the HVAC, ducting, appliances, and fixturesan open invitation to personalize this space to perfection. With its prime location, expansive flat lot, and boundless potential, this is your chance to sculpt a breathtaking forever home in one of San Diego's most exclusive neighborhoods! Behold a charming Country French estate nestled on a rare, fully usable 1-acre lot in the coveted north side of Fairbanks Ranch! This gem dazzles with a sparkling new pool, spa and a newly installed roof. Step inside to discover elegant wide-plank white oak floors, a custom marble fireplace anchoring the living room, chic new cabinet hardware, a reimagined primary bedroom with a luxurious closet, and modern lighting that sets the mood. Note, the coating of the new staircase handrail was drawn into the HVAC system, requiring replacement of the HVAC, ducting, appliances, and fixturesan open invitation to personalize this space to perfection. With its prime location, expansive flat lot, and boundless potential, this is your chance to sculpt a breathtaking forever home in one of San Diego's most exclusive neighborhoods!

17274 Calle Mayor, Rancho Santa Fe

$3,995,000
4 Beds 5 Baths 250030661 MLS CLOSED Status
Epic Views, Effortless Luxury — Perched on over two serene acres within a prestigious guard-gated community in exclusive Rancho Santa Fe, this custom-built single-level estate is a true sanctuary of style, comfort featuring panoramic ocean and sunset views. Thoughtfully designed with timeless elegance and modern functionality, this 4,311 sq. ft. home offers 4 spacious bedrooms, 4 ½ bathrooms, a dedicated office with custom built-ins, and a coveted 4-car garage with built-in storage. Step inside to soaring volume ceilings, sophisticated stone floors, and expansive windows dressed with custom coverings that invite the outside in. The heart of the home is a chef’s dream — a beautifully updated kitchen featuring new stone countertops, sleek single basin sink, salad sink, stainless appliances including dual dishwashers, double convection ovens, warming drawer, a wine refrigerator, beverage refrigerator and a walk-in pantry. The seamless flow from indoors to outdoors is where this home truly shines. Entertain effortlessly in the covered lanai room complete with remote shades, built-in audio, and an oversized BBQ, or unwind by the sparkling infinity-edge pool and spa hot tub, perfectly positioned to soak in endless sunset vistas. Sustainability meets convenience with 34 owned solar panels, two tankless water heaters, a central vacuum system, and whole-house Sonos audio. The fully fenced grounds are a private paradise, complete with mature lime and lemon trees, outdoor lighting, and a whimsical secret garden with raised growing beds. The main suite is a luxurious retreat featuring custom carpeting, a cozy fireplace, direct access to the backyard, and a spa-inspired bath with limestone counters, a walk-in closet, a spa tub, and a spectacular five-head shower. Two guest suites with private baths and walk-in closets are ideally located near the primary suite, while a fourth bedroom positioned across the home offers additional flexibility. In this unbeatable neighborhood enjoy the Cielo Clubhouse, high-tech gym, tennis courts, pickleball courts, and outdoor pools. This property truly has it all, waiting to welcome you. From the charming front courtyard with fireplace to the tranquil garden paths, every inch of this well-maintained home invites you to savor California’s finest coastal living. Make it your own and start living the dream today!

7753 Camino Sin Puente, Rancho Santa Fe

$4,500,000
4 Beds 5 Baths 250030654 MLS CLOSED Status
Escape to your own private oasis and enjoy breathtaking sunsets, expansive ocean, and mountain views, all while savoring the refreshing coastal breeze. This completely renovated in 2023 single-story home offers an exceptional living experience, combining modern comforts with the beauty of nature. Nestled on 2.34 acres of lush, meticulously landscaped grounds, this property features vibrant fruit trees, and ample space for outdoor enjoyment. A private studio provides endless possibilities—whether for woodworking, art, yoga, or your personal hobby space. The sparkling pool, surrounded by a spacious deck, offers the perfect setting for relaxation or entertaining. French doors lead from the deck into the home, creating a seamless flow between indoor and outdoor living. Above the garage, you'll find a charming 1-bedroom guest house, ideal for visitors or additional privacy. Located in the highly desirable West Side Covenant, this home offers not only tranquility and seclusion but also easy access to all the best local amenities. This is a rare opportunity to live in a serene and picturesque environment, with space, privacy, and stunning views at every turn. Come and experience this slice of paradise—you won't want to leave! This beautiful, private, single story home sits on 2.34 acres on the west side Covenant location. The guest house sits just above the garage and offers a bedroom, bathroom, full kitchen and living room with fireplace. The main home includes beautiful vaulted ceilings, great room, family room, and four bedrooms with en suites. The home has great natural light along with coastal breezes. The la cantina doors from the family and dining area open onto the sparkling pool, spa, BBQ and deck. This home is great for entertaining! It's a short drive to the 5 freeway, shopping, dining & Del Mar Race Track. Located approx 3.8 miles to beach and a part of the desirable Rancho Santa Fe school system.

16610 Los Morros, Rancho Santa Fe

$6,850,000
4 Beds 6 Baths 230004544 MLS CLOSED Status
Stunning Golf Course View home of the Rancho Santa Fe Golf Course. Cool Coastal Breezes come up from the West. Meticulously Maintained West-side Covenant Location~ S. California living at its best! Freshly painted white! Offering beautiful Westerly views for those evening sunsets, hot air balloons soaring by! Custom built, gated l lives like a SINGLE STORY, New custom 7500 bottle wine room. This magnificent estate sits on over 2 covenant useable acres, flat areas for the family to enjoy along with a large orchard. Located in a prime location w/walking distance to village and golf & tennis club. State-of-the-art chefs kitchen with an oversized pantry opens to a grand family room and wet bar and walk-in the wine room. Unparalleled craftsmanship, offering vaulted wood-beamed ceiling, stone & wood flooring, wood-paneled library/office, fireplaces, & wrought iron handrails. This is an exceptional property located on private elevated lot on the renowned and prestigious Rancho Santa Fe Covenant golf course. Resort-style backyard includes a solar heated pool/spa with waterfall, entertaining loggia with fireplace, flat-screen TVs, BBQ bar & large orchard, solar. Crestron home automation system/visual and lighting technology system which controls every aspect of the occupier's environment ranging from music, lighting, temperature control in the house, and surveillance cameras throughout. Sits adjacent to the walking/running equestrian trails and within a short walk to Roger Rowe schools.The family room's large glass pocket door system is equipped w/remote controlled screen.

5112 San Elijo, Rancho Santa Fe

$12,500,000
4 Beds 8 Baths 230014987 MLS CLOSED Status
Priced just dropped! Buyer closed all cash in less than ten days! Spain, Morocco and Mexico unite in a 2017 custom built estate brimming with artisan touches! VIEWS, barn & arena, guest home, sport's court, and pool with 75-foot-long water slide on a sprawling 3.75-acres. Tucked behind private gates on one of the most coveted streets in Rancho Santa Fe Covenant, this palatial Spanish revival provides an opportunity to write your own story and live the dream in this spectacular estate! Meticulously built to perfection, this All One-Level estate features distinct detailing and grandeur, more-than-two-year transformation down to the studs featuring steel glass doors, carved-wood beams, and custom high-end designer lighting. Massive kitchen with wood hand-carved island and cabinetry, Monte Blanc quartzite countertops, and incredible custom Heston convection range combining three freestanding ranges. Formal living room offers indoor/outdoor living looking out to the impressive tiered infinite pool

17405 Via De Fortuna, Rancho Santa Fe

$3,270,000
4 Beds 4 Baths PTP2303883 MLS CLOSED Status
WONDERFUL SPANISH HACIENDA IN THE COVENANT WITH A HUGE USABLE LOT 2.99 ACRES - VIEWS AND PRIVACY AT ITS FINEST - ENTER GATED ENTRANCE OF RANCHO SANTA FE TREASURE - REMODELED - GORGEOUS - OPEN FLOOR PLAN - 2 BEAUTIFUL FIREPLACES - THE AMAZING FAMILY ROOM IS ENHANCED BY THE WOODEN BEAMS IN THE DRAMATIC VAULTED CEILINGS - EXTENSIVE FRENCH WINDOWS AND DOORS - REMODELED LARGE MASTER BEDROOM AND BATH - SERVES AS A GREAT RETREAT AREA - TWO MORE SECONDARY BEDROOMS CLOSE TO THE POOL AND SPA - COOL DETACHED GUEST HOUSE WITH KITCHENETTE - PRIVATE GROUNDS WITH SPARKING FOUNTAIN - PARK-LIKE SETTING - ENJOY COVENANT CLUB DINING - FREEWAY CLOSE - PAY $1,600 TWICE A YEAR - OPPORTUNITY TO BUY GOLF MEMBERSHIP - INTERIOR HAS BEEN PAINTED **

6907 El Camino Del Norte, Rancho Santa Fe

$2,850,000
4 Beds 5 Baths NDP2501524 MLS CLOSED Status
DUAL MASTER FLOOR PLAN! Seize this golden opportunity to live on Silvery Moon Lane, within the private, gated community of The Enclave in Rancho Santa Fe! Located above the Crosby Estates and built by the renowned Davidson Communities, this exceptional home is one of only 13 exclusive residences. With a spacious, open floor plan, this home offers both luxury and privacy in one of San Diegos most sought-after neighborhoods. As you approach the home, the dramatic 20-foot ceilings greet you at the entrance, along with a striking smoked glass wall, adding a touch of modern elegance. The inviting living area is designed to be both stylish and functional, with large windows that flood the interiors with natural light, creating a bright and airy atmosphere. Sliding patio pocket doors open seamlessly to a large outdoor living area, complete with an outdoor fireplace, making it ideal for year-round enjoyment of Southern California's beautiful weather. This stunning home boasts a dual master suite layout, ideal for multi-generational living or creating private guest quarters. The main level features a private office with sliding glass doors, providing a rare level of privacy for working or studying from homesomething you wont often find in a typical residence. The cozy living room, with its beautiful fireplace, is perfect for relaxing on cool evenings, while the elegant dining room features a custom-designed ceiling, adding a unique flair to your dining experience. The master suite downstairs is a serene retreat, with a custom ceiling, double vanity, marble flooring, and the sophisti

7915 Silvery Moon Ln, Rancho Santa Fe

$4,430,000
4 Beds 5 Baths 230017771 MLS CLOSED Status
This Charming Covenant Jewel sits on an incredibly private & quiet 2.75 acre lot. Tall hedges define the park-like property lines and the Sunny location is just steps to the Covenant Golf, walking / running trails, tennis and Roger Rowe award winning school. The timeless home lives all on *One Level* and is just over 4,000-SF with Beautiful Pool, grassy courtyard with plenty of shade and mature trees that provide a sense of peaceful luxury, lovely kitchen that begs cooking and incredible indoor/outdoor living throughout! Gorgeous wood floors throughout most all public spaces. Such an incredible investment to take to the Next Level or live in as is :) All which Makes it One of the Very Best areas to live in - A+!!!

16450 La Gracia, Rancho Santa Fe

$3,850,000
4 Beds 4 Baths 240013623 MLS CLOSED Status
Nestled in The Groves of Rancho Santa Fe, a gated community, this stunning residence offers the charm and convenience of single-story living. Filled with abundant natural light, this beautiful home features 4 bedrooms and 4 bathrooms on 1.84 acres, providing ample space for relaxation and entertainment. The spacious primary bedroom is a true retreat with a freestanding tub, walk-in closet, dual vanities, and a walk-in shower. Each guest bedroom includes its own ensuite private bath, ensuring comfort and privacy for all. A standout feature of this residence is the spacious loft with a private entrance, perfect for use as a guest suite, home gym, or additional living area. The property boasts a beautifully landscaped yard with an orange grove and a sparkling saltwater pool, ideal for leisurely swims and outdoor gatherings. Equipped with solar panels and a spacious 3-car garage, this home offers plenty of storage and convenience. Experience privacy, peace, and tranquility in this exquisite Rancho Santa Fe residence.

6389 Via Naranjal, Rancho Santa Fe

$3,100,000
4 Beds 5 Baths CV25030175 MLS CLOSED Status
Heavenly Views! Nested high at the top of Upper Cielo's hill top is this Santa Barbara exterior, beautiful, single level home! Its great room features soaring ceilings and pocket doors that open to the covered patio for ideal indoor, outdoor living. At night, the twinkling lights from the city, come through the family room's glass pocket doors as well as the glass sliding doors of the spacious master bedroom. Its backyard's steps lead to a fire pit with a glass wall and seating area that's perfectly facing Lake Hodges, the Santa Rosa mountain range and most of Escondido. This lot was in the original model home brochure handout! Amazing large open plan kitchen features modern Kitchen-Aid appliances, a walk-in pantry, a built-in wine refrigerator and an expansive quartz-top island for informal meals. Lots of cabinets and storage space. Next to the kitchen is a walled Arts & Crafts room with lots of shelves and storage space as well. The master bedroom with marble flooring features views to the North-West as well as his and hers separate bathrooms and his and hers walk-in closets. The home office features a custom built-in T shaped desk for two with plenty of drawers and cabinets for storage. The 3 car garage features custom enclosed cabinets and a whole-house PureartH20 water filtration system and modern Navien tankless heaters.. All bedrooms feature full en-suite bathrooms and custom closets from California closets. Outside, you will find a large and level fenced-in back yard. A built-in pergola with a swing bench seat sits next to a modular tile sports court. A built in bar

8976 Via Rancho Cielo, Rancho Santa Fe

$4,100,000
4 Beds 6 Baths 240019084 MLS CLOSED Status
Elegance at its finest! the iconic ‘Villa de las Mariposas’— nestled in the prestigious gated and 24/7 patrolled Fairbanks Ranch community of Rancho Santa Fe, the esteemed ‘Villa ’ has remained with its original owners since being . This solar-powered estate spans over 5,000 square feet of luxurious living space, combining timeless elegance with modern convenience.The primary residence features spacious bedrooms and 4.5 beautifully appointed baths. The estate includes a charming newer casita, with an expansive open-plan design, soaring beamed 12-foot ceilings and fireplace. A unique feature is the 360-degree vehicle turntable, . A grand colonnade entrance showcasing magnificent 13.6-foot carved mahogany doors, . Beyond the impressive foyer, with its lofty ceilings, lies a majestic double staircase that leads to the twin master bedroom suites and office all of which have balconies.The estate's lush, tiered gardens are a true sanctuary featuring a butterfly and humingbird habitat, putting green, bocce & shuffleboard courts, fruit trees and more. The sprawling patio, equipped with a direct gas barbecue offers outdoor entertaining by the sparkling pool and twin fountains.The interiors are just as captivating, with an imposing pillar-lined entry that opens into the grand great room, garden room and adjacent dining area. A sophisticated bar area seamlessly transitions into the kitchen outfitted with a newer Wolf cooktop and breakfast nook. All skylights have been replaced.

16730 N Via De Los Rosales N, Rancho Santa Fe

$3,650,000
4 Beds 4 Baths NDP2403053 MLS CLOSED Status
Wait...is this heaven? I think it is!!! West side of the Ranch! Location cannot be beat... Easy access to Village, beaches and freeways. Pastoral approach and exceptionally private, this beautifully maintained home sits happily within 1.2 acres of lushly planted lawns, gardens and a veritable orchard of fruit trees including oranges, grapefruit, lemons, limes, pears, avocados, kumquats, apples, and plums! Extensive updating of kitchen taken down to the studs with new appliances, cabinets, counter tops and more. New wood floors and fresh paint also add to the positive energy. A light filled and convenient first floor guest bedroom (or den) with adjacent full bath is smartly located just off the kitchen, affording all with maximum privacy and autonomy. Primary bedroom plus two guest bedrooms and an office are up. The home's white stucco, contrasting black shutters, and bucolic 2nd story balcony echo the ambiance and charm of a Spanish hacienda. On the practical side- solar is owned and heats both house and pool, reducing energy bills significantly. In addition, property has passed RSF fire department fire hardening inspection and also has Termite clearance. All ready for the next lucky homeowner! Note: property sits on Rancho Serena, APN shows El Camino Real as address

16220 El Camino Real, Rancho Santa Fe

$4,200,000
4 Beds 5 Baths NDP2500651 MLS CLOSED Status
Rare Opportunity to Own in Fairbanks Ranch A Treasure of Luxury, Views & Timeless Charm! Step into a world of elegance and tranquility with this stunning Lillian Rice-inspired Spanish-style estate, perfectly positioned on a prime view lot in the prestigious North side of Fairbanks Ranch. Nestled at the end of a private cul-de-sac, this meticulously maintained 4-bedroom retreat offers the perfect blend of timeless charm and modern luxury. From the moment you enter the picturesque courtyard, youll be captivated by the homes warmth and sophisticationrich hardwood floors, soaring open-beam ceilings, and French doors that bathe the interiors in natural light. Every window and serene balcony frames breathtaking views, while multiple patios create seamless indoor-outdoor living. The thoughtfully designed layout offers ultimate comfort and versatility. The main level features a peaceful primary suite with a private patio, a secondary bedroom, and an elegant home office. Downstairs, two additional bedrooms and a spacious secondary family room open to the outdoor oasis, creating the perfect setup for hosting guests or enjoying quiet relaxation. Step outside to discover your own resort-style retreata sparkling pool and spa, tranquil fountains, and a loggia with a built-in shower set the stage for luxurious outdoor living. The built-in BBQ and pizza oven make entertaining effortless, while multiple alfresco dining areas invite you to savor the year-round Southern California sunshine. For wine enthusiasts, a climate-controlled wine cellar offers a touch of indulgence. Ideally located j

16886 Via, Rancho Santa Fe

$2,900,000
4 Beds 6 Baths NDP2406851 MLS CLOSED Status
Exceptional, luxurious single-story home in a private, gated community. Among just 40 other homes in The Groves, this secluded estate ensures the lifestyle you want. The home sits on 1.2 acres, has jaw-dropping panoramic views, beautiful grounds, a pool, spa, and outdoor kitchen area with a built-in barbeque. A spacious living room with a fireplace is separate from the family room which has its own fireplace and opens to the large kitchen. An extra large dining room provides the perfect entertainment venue. All bedrooms have their own ensuite bathrooms, plus there is a half-bath by the living room and one near the pool.The primary suite, at one end of the home is adjoined with a deep soaking tub, an oversize shower, dual dressing areas and a large walk-in closet. Seller's are motivated. Exceptional, luxurious single-story home in a private, gated community. Among just 40 other homes in The Groves, this secluded estate ensures the lifestyle you want. The home sits on 1.2 acres, has jaw-dropping panoramic views, beautiful grounds, a pool, spa, and outdoor kitchen area with a built-in barbeque. A spacious living room with a fireplace is separate from the family room which has its own fireplace and opens to the large kitchen. An extra large dining room provides the perfect entertainment venue. All bedrooms have their own ensuite bathrooms, plus there is a half-bath by the living room and one near the pool.The primary suite, at one end of the home is adjoined with a deep soaking tub, an oversize shower, dual dressing areas and a large walk-in closet. Seller's are motivated.

18150 Via Ascenso, Rancho Santa Fe

$2,700,000
4 Beds 3 Baths 230010184 MLS CLOSED Status
Beautiful BRAND NEW Remodel! Perfect West Side Rancho Santa Fe home. Downstairs Primary Bedroom! High Ceilings! Wide Plank & Herringbone White Oak Floors, Custom Cabinets, Designer chosen tile & lighting. New HVAC system. Brand New built in music speakers throughout home. European stone throughout! Ipad/ipad wall charger controls music/hvac/smart tv. Samsung picture TV. GE CAFE Appliances! Legrand switches. HUGE kitchen Island is GREAT for entertaining. Book matched fireplace. Undercabinet & Under Stair lighting. Smooth texture walls, new doors include pivot doors. Designer 'on trend' wallpaper adds detail that will be appreciated. Great laundry room. New garage door on order. Enjoy everything that Rancho Santa Fe has to offer including Farmers Market, Great Schools, Downtown RSF Cars & Coffee and Dining while ALSO being close Del Mar Beaches & Del Mar Fairgrounds. Rare FRESH Remodel, Detached, Fee Simple, Rancho Santa Fe home at an affordable price point!

15963 Avenida Calma, Rancho Santa Fe

$4,252,400
4 Beds 4 Baths 230014879 MLS CLOSED Status
This recently remodeled single-level gem is located on a quiet 1-acre lot on the north side of coveted Fairbanks Ranch. The kitchen and all baths are stunning, and throughout the home you will appreciate high vaulted ceilings, over-sized windows, stylish new lighting and new fireplaces, and solid surface stone and porcelain flooring. (No carpet in this home.) The yard is an entertainer's dream with a covered outdoor sitting overlooking the pool and spa, outdoor kitchen with bar seating for six, and outdoor fireplace with cozy seating area under a pergola. A tranquil Zen Garden graces one side of the home, and on the other side, you'll find a kitchen garden with raised beds for herbs and vegetables, and numerous fruit trees, including orange, lemon, loquat and avocado. Welcome home!

16761 Avenida Arroyo Pasajero, Rancho Santa Fe

$4,200,000
4 Beds 5 Baths NDP2305503 MLS CLOSED Status
Welcome to this absolutely gorgeous ranch-style home in Rancho Santa Fe Covenant. 4 bedrooms, 3 full baths, 2 half baths and an office. Overflowing with natural light and prioritizing comfort, this home is completely brand new finished in 2022. Beautiful White Oak wide-plank hardwood floors. A gourmet kitchen featuring stunning brass finishes, top-tier appliances from Miele and Calcatta quartz countertops with a statement waterfall island. Spectacular architectural wood beams in the kitchen, dining and living room. This open-concept room has three sets of doors that open up to different outdoor areas: An outdoor kitchen including a BBQ, a drink fridge and a large sink; a lounge pool with a unique island surrounded by canary palms; and an outdoor pool bathroom. Adjacent to the great room are two secondary bedrooms, a spacious bathroom and the primary suite with a relaxing spa-like bathroom boasting a steam shower, large soaking tub and a walk-in closet with built-ins. The primary suite also has large doors that open up to the pool and has views of the garden. On the opposite wing is a large family room which features doors that lead out to the front yard which has been carefully curated to maximize fruit and vegetable bearing trees and plants with a meandering trail. Beyond the family room is a private office that features a library along the back wall and french doors leading to a patio with a private entry. Off the family room is a laundry room and a beautiful guest suite but no built in closet. Oversized two car garage. The tennis court has just been resurfaced and can be

6727 Las Colinas, Rancho Santa Fe

board logo

This information is deemed reliable but not guaranteed. You should rely on this information only to decide whether or not to further investigate a particular property. BEFORE MAKING ANY OTHER DECISION, YOU SHOULD PERSONALLY INVESTIGATE THE FACTS (e.g. square footage and lot size) with the assistance of an appropriate professional. You may use this information only to identify properties you may be interested in investigating further. All uses except for personal, non-commercial use in accordance with the foregoing purpose are prohibited. Redistribution or copying of this information, any photographs or video tours is strictly prohibited. This information is derived from the Internet Data Exchange (IDX) service provided by San Diego MLS®. Displayed property listings may be held by a brokerage firm other than the broker and/or agent responsible for this display. The information and any photographs and video tours and the compilation from which they are derived is protected by copyright. Compilation © 2026 San Diego MLS®,