Refine Search
Sort by
$6,630,000
5 Beds 5 Baths NDP2505741 MLS CLOSED Status
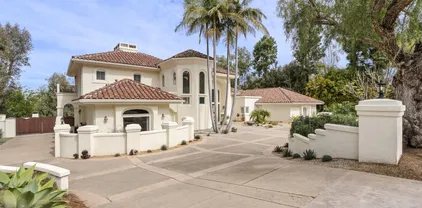
Nestled on a peaceful cul-de-sac in Rancho Santa Fes premier, guard-gated Fairbanks Ranch community, 17324 Calle Serena is a single-level custom estate that defines luxury, privacy, and comfort. Perfectly positioned on a generous, secluded lot, this meticulously maintained residence offers a rare sense of tranquilitysurrounded by lush, mature landscaping. Expertly crafted and thoughtfully designed, the home spans over 6,700 sq.ft. and boasts soaring ceilings, skylights that fill the interiors with natural light, and seamless indoor-outdoor living. Five spacious bedrooms, four en-suite bathrooms, and a stylish powder room provide ample accommodations for family and guests. The grand living room, with its dramatic moving glass wall, opens to the beautifully landscaped backyard, creating a harmonious connection with nature. At the heart of the home, the gourmet kitchen is appointed with marble countertops, top-tier Wolf and Sub-Zero appliances, abundant storage, and an oversized walk-in pantry. Adjacent spaces include a formal dining room perfect for gatherings, a cheerful breakfast nook, and a private executive office ideal for working from home. The primary suite is a true retreat, featuring a cozy fireplace, spa-inspired marble bathroom, freestanding soaking tub, and peaceful views of the surrounding gardens. Additional highlights include a wine room and bar for effortless entertaining, an inviting family room, and a private movie theater with plush seating for eight. Practical luxuries abound, from the expansive laundry room (with double washers and dryers) to the attached Nestled on a peaceful cul-de-sac in Rancho Santa Fes premier, guard-gated Fairbanks Ranch community, 17324 Calle Serena is a single-level custom estate that defines luxury, privacy, and comfort. Perfectly positioned on a generous, secluded lot, this meticulously maintained residence offers a rare sense of tranquilitysurrounded by lush, mature landscaping. Expertly crafted and thoughtfully designed, the home spans over 6,700 sq.ft. and boasts soaring ceilings, skylights that fill the interiors with natural light, and seamless indoor-outdoor living. Five spacious bedrooms, four en-suite bathrooms, and a stylish powder room provide ample accommodations for family and guests. The grand living room, with its dramatic moving glass wall, opens to the beautifully landscaped backyard, creating a harmonious connection with nature. At the heart of the home, the gourmet kitchen is appointed with marble countertops, top-tier Wolf and Sub-Zero appliances, abundant storage, and an oversized walk-in pantry. Adjacent spaces include a formal dining room perfect for gatherings, a cheerful breakfast nook, and a private executive office ideal for working from home. The primary suite is a true retreat, featuring a cozy fireplace, spa-inspired marble bathroom, freestanding soaking tub, and peaceful views of the surrounding gardens. Additional highlights include a wine room and bar for effortless entertaining, an inviting family room, and a private movie theater with plush seating for eight. Practical luxuries abound, from the expansive laundry room (with double washers and dryers) to the attached four-car garage with direct access. Step outside to your own private resort: a fully fenced backyard sanctuary with lush lawns, a tropical stone pool and spa with waterfall, and multiple wood-beam patios perfect for dining al fresco, relaxing by the outdoor fireplace, or hosting summer gatherings at the built-in BBQ. The cul-de-sac location provides a heightened sense of peace and security, while the welcoming neighbors create a true sense of community. Fairbanks Ranch residents enjoy an unmatched lifestyle, with exclusive amenities including five tennis courts, four pickleball courts, a basketball and volleyball court, equestrian facilities with riding rings and scenic trails, and serene lake for paddle boating and fishing. The expansive clubhouse is ideal for community events and private celebrations, while playgrounds and picnic areas offer something for everyone. Unparalleled 24-hour armed securityincluding on-site patrol and travel checksensures ultimate peace of mind. Located just minutes from the beaches of Del Mar, top-rated schools, fine dining, and upscale shopping, 17324 Calle Serena offers a rare opportunity to experience the very best of Rancho Santa Fe living: luxurious comfort, absolute privacy, and a true sense of belonging in one of San Diegos most sought-after neighborhoods.

17324 Calle Serena, Rancho Santa Fe

$6,395,000
4 Beds 5 Baths NDP2209848 MLS CLOSED Status
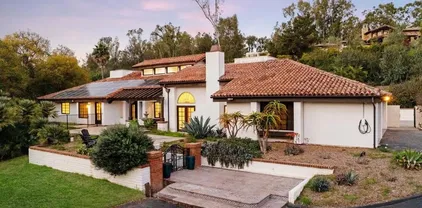
Completely renovated with the highest finishes, this gated 3.54-acre west Covenant 4+ bedroom estate is ready for its new homeowners! Light and bright with the perfect blend of contemporary luxury, every space connects seamlessly to the sprawling outdoors. Framed by panoramic park like views, the property offers a comfortable floor plan designed so that most rooms have direct access to the pool, spa, and outdoor loggia. Entertainers will love the magnificent great room with a temperature-controlled, state-of-the-art wine wall. The owners suite is a private retreat with a luxurious spa-like bathroom and a spacious sitting area with a fireplace. A convenient executive office provides an ideal environment for working from home. Enjoy your afternoons playing tennis or pickleball with your family and friends or lay by the pool in the sunshine as you listen to the soothing sounds of nature. Equestrians will appreciate the propertys sprawling pasture adjacent to the renowned RSF trail system. Perfectly located approximately two miles to the west of downtown Rancho Santa Fe and two miles east of the freeway, coastal amenities, and beaches. This is the California Dream!

4543 Via Gaviota, Rancho Santa Fe

$3,850,000
5 Beds 5 Baths NDP2403258 MLS CLOSED Status
Nestled in the heart of the Covenant just walking distance to Rancho Santa Fe's vibrant village, 16810 Via De Santa Fe stands as a testament to luxurious living, where timeless charm meets modern elegance. This exquisite property, spread over a tranquil 2-acre lot, offers a unique blend of breathtaking views, privacy, and convenience, making it a coveted gem in the area. The house itself is a masterclass in architectural rejuvenation. Originally built with a classic design, it underwent a comprehensive remodel, stripping it down to the studs. This transformation modernized its systems while preserving its inherent character and warmth. The result is a home that resonates with history yet functions with contemporary efficiency. At the heart of its design are three wood-burning fireplaces, providing a cozy ambiance. The extensive use of brick and wood elements harmoniously balances with modern upgrades such as granite countertops, dual-pane windows, and bespoke light fixtures. This blend crafts an atmosphere that is both elegant and inviting. The interior is adorned with Acacia distressed wood floors and Cedar beamed cathedral ceilings, enhancing the spacious floor plan. This includes two family rooms, a media room, and a highlight for wine connoisseurs a temperature-controlled 500 bottle wine room. Whether it's for family living or entertaining guests, the house accommodates all needs with grace. French doors open to various patio settings, offering serene views of lush lawns and captivating southern and western panoramas. The outdoor kitchen area is an entertainer's deligh

16810 Via De Santa Fe, Rancho Santa Fe

$5,670,000
7 Beds 5 Baths 250020758 MLS CLOSED Status
Nestled in the only gated community within the prestigious Rancho Santa Fe Covenant, this exceptional estate offers an unparalleled blend of luxury, comfort, and timeless craftsmanship. Positioned on the coveted Covenant trail system, this residence seamlessly connects you to scenic equestrian paths, lush landscapes, and the best of Rancho Santa Fe living. Designed to embrace effortless single-level living, the home spans approximately 4,200 square feet on the first floor alone, with an elegant layout that invites both grand entertaining and intimate gatherings. Expansive windows capture breathtaking views, creating a tranquil retreat in the heart of nature. Meticulously remodeled with custom oak cabinetry and the finest natural materials—including exquisite marbles and quartzites—this home radiates warmth and sophistication. The gourmet kitchen is a chef’s dream, featuring an Ilve stove, two dishwashers, and a striking plaster range hood that blends old-world charm with modern functionality. The primary suite is a sanctuary of relaxation, boasting a luxurious steam shower and a Jacuzzi tub with an onboard heater, while thoughtfully integrated laundry baskets in the bathrooms add a touch of everyday convenience. Beyond the main residence, a detached studio apartment offers endless possibilities—ideal for guests, a home office, or a private retreat. Additional features include new irrigation, elegant plaster fireplaces, and a seamless indoor-outdoor flow that enhances the serene Rancho Santa Fe lifestyle.

3357 Cerros Redondos, Rancho Santa Fe

$9,750,000
3 Beds 5 Baths NDP2403344 MLS CLOSED Status
Located on the premier lot on the renowned Rancho Santa Fe Golf course...Front Row and Centerperfectly situated on 1.55 pristine acres, is one of only 41 homesites with golf course frontage. With some of the best views capturing both the 4th green and fairway and the 5th tee and fairway of this Max Behr designed golf course that originally opened in 1929, and has just completed a beautiful transformation. Style, attention to detail and masterful construction find harmony within this single-story custom designed and built estate encompassing approximately 5,545 sq feet of living space. Walls of doors open to the outdoor living/dining room, with oversized stone fireplace, al fresco kitchen, heaters, electric sunshades and is perfectly conceived for seamless indoor/outdoor living, entertaining and enjoying the spectacular and peaceful golf course and Westerly views. Beautiful hardwood floors and neutral painted walls lend warmth and texture to the interiors with an open concept floorplan. The light-filled great room with vintage lumber beams and disappearing glass doors soak up the expansive views and has custom designed and crafted shelving with built ins and a stone fireplace. The great room opens to the formal dining room with walls of windows, a service bar designed with all amenities and sitting/game area with climate-controlled wine storage. The open concept kitchen, is a chefs fantasy with top of the line appliances, a large stone flanked center island, a breakfast bar and a light filled informal dining area overlooking the beautiful lush grounds, Koi pond and golf cour

6523 Mimulus, Rancho Santa Fe

$3,765,000
4 Beds 5 Baths 240009392 MLS CLOSED Status
Welcome to Serenity Haven a charming home nestled in the serene and private setting of the Covenant of Rancho Santa Fe. This unique property exudes a bohemian feel and offers a treehouse-like ambiance, overlooking majestic mountains and native landscaping. This artistic home features 4 bedrooms and 4.5 bathrooms, with a generous 3,616 Sf of single level living. Perched on an expansive 2.5 acres, providing ample space for privacy and tranquility. Additionally, this property boasts a guest house (not included in above square footage), offering a private and versatile space for visitors or as a separate retreat or office. As you step inside, you'll be enchanted by the modern finishes, solid hardwood floors, antique doors and the peaceful ambiance that this home radiates. The interior boasts a casual, relaxed atmosphere, perfect for those seeking a retreat from the hustle and bustle of everyday life. The outdoor space is a true oasis, with its private setting and breathtaking views of the surrounding mountains and trees. Whether you're soaking up the sun poolside or simply taking in the natural beauty, this home offers a sense of calm and relaxation that is truly unparalleled. Don't forget the Roger Rowe schools

16515 Zumaque, Rancho Santa Fe

$4,600,000
4 Beds 5 Baths NDP2404148 MLS CLOSED Status
This one-of-a-kind architectural gem crafted by the renowned architect Richard Salpietra is a contemporary marvel, captivating all who lay eyes upon it. Conveniently located just minutes away from Rancho Valencia Resort and Club, restaurants, shopping, and freeways, the property offers modern luxury and stress-free living. Not only is the community gated with just 5 homes on the street, but the property also has it's own gated entrance as well and is the last home on the cul-de-sac. Upon approaching the home, the recently replaced metal roof adorned with a large skylight invites warm sunlight to filter through. Floor-to-ceiling glass walls seamlessly integrate the surrounding lush landscape into the living space, while inside, high ceilings foster an airy atmosphere, bathing every room in natural light. This modern oasis meticulously considers every detail, featuring a whole-house sound system and electric shades that grant effortless control over the interplay of natural light and privacy. This residence has been recently renovated with elegant white oak hardwood floors and luxurious quartzite countertops. The kitchen now boasts new appliances, including a Sub-Zero refrigerator and Wolf cooktop, ensuring a top-tier culinary experience. The pool has been completely redone, transforming the beautiful 50-foot-long rectangular pool that graces the sprawling estate, ideal for leisurely swims and hosting gatherings. Nestled within a lavish 1.72-acre resort like lot, this residence is extraordinarily private with incredible mature landscaping and nearly 80 towering palms, epitomi

14821 Calle Montelibano, Rancho Santa Fe

$2,400,000
4 Beds 5 Baths 230019091 MLS CLOSED Status
Welcome to 7947 Silvery Moon Lane, located in the gated Enclave neighborhood of only 13 homes. As you enter, you're greeted by a spacious interior that beautifully balances design and practicality. Standout features include soaring ceilings, a primary suite on the entry level, and an open living area bathed in natural light from large pocket doors. The primary suite is an embodiment of relaxation, featuring plush carpeting and an ensuite bathroom with a soaking tub, separate shower, and twin vanities. Additionally, upstairs you will discover a generous loft and three more bedrooms that can be tailored for guests or as a home office space. The living area, with its inviting fireplace, transitions smoothly into the dining space or outdoors, setting the stage for memorable gatherings. Culinary enthusiasts will adore the modern kitchen equipped with stainless steel appliances, granite countertops, and plenty of storage. The central island with a breakfast bar is perfect for informal dining and chats. Outside, the backyard offers breathtaking views of the Crosby Estates. With a spacious patio, outdoor seating, and a fireplace, it’s an all-season haven for dining and relaxation. ***BONUS*** Owned SOLAR SYSTEM 21 panels system with battery and car charging and NEM 2.0.

7947 Silvery Moon Ln, Rancho Santa Fe

$5,475,000
4 Beds 5 Baths NDP2404352 MLS CLOSED Status
Rarely does a residence of such profound historical significance, effortlessly blending original features with contemporary conveniences, grace the San Diego market, especially within the Covenant of Rancho Santa Fe. This distinguished westside property seamlessly integrates its origins with modern comforts, extensive remodeling, and additional square footage. Offering not just a place to live but a lifestyle, featuring expansive indoor-outdoor spaces, 4 bedrooms, 4 and a half baths, and a three-car garage nestled on fully fenced 1.97 acres of meticulously landscaped grounds. Its enviable proximity to both the village and the coastline makes it ideal for embracing quintessential Ranch and Coast living. The original estate spared no expense from its inception, a tradition upheld during its comprehensive renovation in 2019. Over two years, every detail was carefully curated, merging contemporary amenities with the preservation of historical integrity. Original wood beams complement 18-inch masonry walls and hardwood floors that grace the sprawling 5,680 square feet of this residence. The expansive layout of the gourmet kitchen, family room, and dining area epitomizes modern-day living at its finest. Amenities include a fully equipped gym, a designer pool and spa, verdant gardens, and a sports field, fully approved through the RSF Association for a Pickleball Court. This residence offers unparalleled luxury, with numerous courtyards providing serene spaces for entertainment or reflection, enveloping residents in the distinctive ambiance of this extraordinary abode. Undoubtedly Rarely does a residence of such profound historical significance, effortlessly blending original features with contemporary conveniences, grace the San Diego market, especially within the Covenant of Rancho Santa Fe. This distinguished westside property seamlessly integrates its origins with modern comforts, extensive remodeling, and additional square footage. Offering not just a place to live but a lifestyle, featuring expansive indoor-outdoor spaces, 4 bedrooms, 4 and a half baths, and a three-car garage nestled on fully fenced 1.97 acres of meticulously landscaped grounds. Its enviable proximity to both the village and the coastline makes it ideal for embracing quintessential Ranch and Coast living. The original estate spared no expense from its inception, a tradition upheld during its comprehensive renovation in 2019. Over two years, every detail was carefully curated, merging contemporary amenities with the preservation of historical integrity. Original wood beams complement 18-inch masonry walls and hardwood floors that grace the sprawling 5,680 square feet of this residence. The expansive layout of the gourmet kitchen, family room, and dining area epitomizes modern-day living at its finest. Amenities include a fully equipped gym, a designer pool and spa, verdant gardens, and a sports field, fully approved through the RSF Association for a Pickleball Court. This residence offers unparalleled luxury, with numerous courtyards providing serene spaces for entertainment or reflection, enveloping residents in the distinctive ambiance of this extraordinary abode. Undoubtedly, this iconic home stands as a peerless masterpiece, seamlessly blending rich history with contemporary opulence.

4946 Linea Del Cielo, Rancho Santa Fe

$3,510,000
4 Beds 5 Baths 230014848 MLS CLOSED Status
Welcome to 15583 Churchill Downs - a stunning home in a prime location with the award-winning Rancho Valencia Resort & Spa as your neighbors and in the coveted and highly desirable gated community of Del Rayo Downs. Welcomed by soaring cathedral ceilings and windows, your eye is drawn from the real hardwood floors that perfectly flow from a Herringbone pattern to wide plank white oak. Brand new finishes from top to bottom include lustrous chandeliers, custom made cabinets and beautiful European stone abound. Each space is adorned with special details like Serena & Lily wallpaper, wainscoting, luxury lighting and designer tile and stone backsplash. The primary bedroom retreat has its own sitting room with fireplace, GE Café Beverage fridge, 2 large closets, stand alone tub and a large shower! Smart Home features include built-in wall music speakers throughout, smart appliances, smart thermostats; all controlled seamlessly with your in-wall charging iPad. Enjoy the expansive views and delightful breezes from all living spaces including the large open Chef’s kitchen which boasts sparkling gold flaked European stone surfaces, a double oven, beautiful hardware and pantry for storage. This is your opportunity to move right in and start enjoying life to its fullest!

15583 Churchill Downs, Rancho Santa Fe

$7,600,000
3 Beds 5 Baths NDP2303583 MLS CLOSED Status
This stunning, custom single-level modern farmhouse embodies luxury living at its finest. Newly constructed in 2021 and then extensively remodeled in 2022 with sophisticated high-end finishes and superior construction. Designed by architect John Jensen and built by Greg Agee, this home is impeccably decorated with classic modern touches by renowned designer Susan Spath and lies within the Covenant of Rancho Santa Fe. As you enter the home, a stunning Baccarat chandelier catches your eye and lures you into the expansive great room with westerly views including electric sunshade blinds and accompanied by gorgeous sunsets. With just under 5,000 square feet of living space, no detail was spared featuring Terrazzo kitchen countertops with a pop-up TV, Dcor appliances with double refrigerators, an expansive mud room, French oak wood flooring, custom wallpaper, and a gorgeous floor to ceiling marble fireplace. This home is a sanctuary complete with an opulent primary lavatory including lavender Calacatta marble, towel warmers, 2 separate water closets, and a flotation bathtub. Lastly, the spacious guest house, serene swimming pool with gorgeous westerly vistas, an inviting veranda and a fun putting green are all ready to welcome you home. This stunning, custom single-level modern farmhouse embodies luxury living at its finest. Newly constructed in 2021 and then extensively remodeled in 2022 with sophisticated high-end finishes and superior construction. Designed by architect John Jensen and built by Greg Agee, this home is impeccably decorated with classic modern touches by renowned designer Susan Spath and lies within the Covenant of Rancho Santa Fe. As you enter the home, a stunning Baccarat chandelier catches your eye and lures you into the expansive great room with westerly views including electric sunshade blinds and accompanied by gorgeous sunsets. With just under 5,000 square feet of living space, no detail was spared featuring Terrazzo kitchen countertops with a pop-up TV, Dcor appliances with double refrigerators, an expansive mud room, French oak wood flooring, custom wallpaper, and a gorgeous floor to ceiling marble fireplace. This home is a sanctuary complete with an opulent primary lavatory including lavender Calacatta marble, towel warmers, 2 separate water closets, and a flotation bathtub. Lastly, the spacious guest house, serene swimming pool with gorgeous westerly vistas, an inviting veranda and a fun putting green are all ready to welcome you home.

5406 El Secreto, Rancho Santa Fe

$4,000,000
4 Beds 5 Baths NDP2309343 MLS CLOSED Status
Back on market! No fault of property! Now is your chance to buy this beautiful estate property. Submit your offer now! You will not be disappointed when you view this extraordinary Rancho Santa Fe estate property. Quietly located behind the gates of Rancho Diegueno Estates, it is located within easy access to shops, schools and more. For the automobile connoisseur, this is a dream property. Can you believe there are 9, yes 9, garage spaces. Some of the garages are oversized! This home was beautifully constructed with an inordinate attention to detail. Beautiful beam work and custom ceilings are a standout to most observers. The open floor plan is graceful and convenient. Top of the line appliances, such as Viking, Sub-Zero, Dacor & Bosch, are ready to assist the next chef in this very well planned kitchen. This home has 4 bedrooms plus a huge bonus room (pool room, party room?) that includes a 1/2 bath and a murphy bed along with a wall of builtins. There is oodles of storage and closets for storage throughout. Back on market! No fault of property! Now is your chance to buy this beautiful estate property. Submit your offer now! You will not be disappointed when you view this extraordinary Rancho Santa Fe estate property. Quietly located behind the gates of Rancho Diegueno Estates, it is located within easy access to shops, schools and more. For the automobile connoisseur, this is a dream property. Can you believe there are 9, yes 9, garage spaces. Some of the garages are oversized! This home was beautifully constructed with an inordinate attention to detail. Beautiful beam work and custom ceilings are a standout to most observers. The open floor plan is graceful and convenient. Top of the line appliances, such as Viking, Sub-Zero, Dacor & Bosch, are ready to assist the next chef in this very well planned kitchen. This home has 4 bedrooms plus a huge bonus room (pool room, party room?) that includes a 1/2 bath and a murphy bed along with a wall of builtins. There is oodles of storage and closets for storage throughout.

15250 Caminito Maria, Rancho Santa Fe

$6,395,000
5 Beds 5 Baths NDP2410638 MLS CLOSED Status
Located in Historical Rancho Santa Fe, this 2-acre estate is in the sought after southwest side of the Covenant. As you enter through the private gate you can't help but notice the beautifully manicured landscape. The main house, masterful in its setting, is picture perfect with its Modern Ranch style and flow. As you enter the home, let the white oak wood floors lead you into this masterpiece of design. The thought and artistry put into every facet of this home holds your attention with its contemporary ambiance and comfort. The indoor/outdoor living space flows into the state-of-the-art kitchen with its Caesarstone counter tops and live edge walnut dining table. This beautiful kitchen with its Wolf appliances, Sub-Zero refrigerator, and huge walk-in pantry are what every gourmet chef dreams of. The dining room and family room allow you to continue with the open feel that accompanies the natural flow of the 4620sqft. home. Each of the 4 main house bedrooms are stationed perfectly for privacy and comfort. The Primary Bedroom is bright, open and overlooks the entire estate, (the pool area, the lush landscape, flat green multi-purpose sports field, vegetable garden and the refurbished barn.) This bedroom has a private space for an office/workout room that lets you take in the peaceful and lush green outdoors. The Primary Bath is spacious with its steam shower and free-standing bathtub. You can almost get lost in the walk-in closet. As you enter into the pool area you'll see and hear the calming waterfall which flows from the built-in water slide. The BBQ area is the perfect s

16263 Via De Santa Fe, Rancho Santa Fe

$5,350,000
4 Beds 5 Baths NDP2501971 MLS CLOSED Status
A Masterpiece of Luxury in Del Mar Country Club Nestled within the prestigious, guard gated Del Mar Country Club, this exceptional estate sets a new standard for luxury living. Perfectly positioned on the coveted and private Emerald Lane, this residence boasts a lushly landscaped 1.2 acre lot with fairway views. Every inch of this estate has been meticulously crafted, with over $4,000,000 in exquisite renovations by the renowned Steigerwald - Dougherty, Inc. elevating both its beauty and functionality. The homes timeless elegance, unparalleled craftsmanship, and flawless design create a sophisticated yet inviting retreat. Throughout this exquisite home, one finds unparalleled interiors and thoughtful design. Upon entry, you are welcomed into an atmosphere of understated grandeur, where soaring ceilings, rich walnut walls, flooring, and impeccable custom woodworking set the tone for refined living. Natural light fills every voluminous room, enhancing the seamless flow and timeless charm. The chefs kitchen is designed for both culinary excellence and effortless entertaining. Featuring a large island, sunny breakfast nook, and open to the expansive den and bar, this space is perfect for hosting gatherings or enjoying a cozy evening by the fireplace. The main-floor primary suite is a sanctuary of tranquility, featuring a stunning mosaic fireplace, French doors to the patio, and a spa-inspired ensuite. Revel in two walk-in closets, a private water closet with a state-of-the-art heated toilet, and an oversized shower, creating an indulgent experience of comfort and sophistication A Masterpiece of Luxury in Del Mar Country Club Nestled within the prestigious, guard gated Del Mar Country Club, this exceptional estate sets a new standard for luxury living. Perfectly positioned on the coveted and private Emerald Lane, this residence boasts a lushly landscaped 1.2 acre lot with fairway views. Every inch of this estate has been meticulously crafted, with over $4,000,000 in exquisite renovations by the renowned Steigerwald - Dougherty, Inc. elevating both its beauty and functionality. The homes timeless elegance, unparalleled craftsmanship, and flawless design create a sophisticated yet inviting retreat. Throughout this exquisite home, one finds unparalleled interiors and thoughtful design. Upon entry, you are welcomed into an atmosphere of understated grandeur, where soaring ceilings, rich walnut walls, flooring, and impeccable custom woodworking set the tone for refined living. Natural light fills every voluminous room, enhancing the seamless flow and timeless charm. The chefs kitchen is designed for both culinary excellence and effortless entertaining. Featuring a large island, sunny breakfast nook, and open to the expansive den and bar, this space is perfect for hosting gatherings or enjoying a cozy evening by the fireplace. The main-floor primary suite is a sanctuary of tranquility, featuring a stunning mosaic fireplace, French doors to the patio, and a spa-inspired ensuite. Revel in two walk-in closets, a private water closet with a state-of-the-art heated toilet, and an oversized shower, creating an indulgent experience of comfort and sophistication. Ascending via the staircase with hand-hewn wood railings or the ample-sized elevator, the upper-level hosts three additional, generously sized bedroom suites, each with walk-in closets and private balconies. A spacious bonus room, currently designed as a custom fitness gym, provides flexibility for various lifestyle needs. This home is complete with an attached four car garage, a detached studio, tesla solar covering the entire homes energy needs, upgraded and new systems throughout. The expansive, custom-covered loggia overlooks the pristine Del Mar Country Club golf course, offering privacy and vistas of the rolling countryside. Designed for relaxation and entertaining, this outdoor retreat embodies the ultimate California lifestyle. With proximity to the beach and a perfect blend of privacy and luxury, this estate is truly a rare jewel in Rancho Santa Fe. Experience the pinnacle of fine livingschedule your private tour today.

14479 Emerald Ln, Rancho Santa Fe

$7,275,000
5 Beds 5 Baths 250019764 MLS CLOSED Status
Nestled in the coveted Westside Covenant, 5508 Avenida Maravillas is a stunning modern farmhouse designed by B&W Architects’ Max Wuthrich and built by JJ Mullen in 2019. This single-level estate spans 3,925 sq. ft. on a beautifully landscaped 0.74-acre lot, offering seamless indoor-outdoor living with vanishing pocket doors framing panoramic views overlooking parts of the golf course and mountains beyond. The main house features four spacious bedrooms and 3.5 bathrooms, including a serene primary suite with a spa-inspired bath. A private guest casita offers a separate entrance, ensuite bedroom, living room with kitchenette, and patio. The resort-style backyard boasts a pool, spa, fire pit, outdoor sauna, and lush gardens. With owned solar, Tesla backup batteries, and smart home features, this home blends sustainability with modern convenience. Ideally located near Rancho Santa Fe Village, top-rated golf, beaches, and shopping, this is luxury living at its finest.

5508 Avenida Maravillas, Rancho Santa Fe

$3,564,000
6 Beds 5 Baths PTP2502396 MLS CLOSED Status
PENDING - ACCEPTING BACKUP OFFERS Recent Price Adjustment! Welcome to 4610 El Nido in the desirable community of Rancho Santa Fe. Located directly across from San Dieguito Park, in The Covenant of Rancho Santa Fe, and permitted for up to 3 horses, this exceptional home combines modern convenience, spacious living, and unique amenities. Designed for both everyday living and entertaining, the open-concept kitchen features stainless steel appliances, a gas stove, an electric oven, and a breakfast seating area. The adjacent dining room includes a bar with a wine fridge, while the family room boasts built-in shelving, and both the living room and family room have charming wood-burning fireplaces, and large double ceiling fans. A bonus room above the living room provides additional office space with storage and closet. The primary suite opens directly to the patio and pool area and includes built-ins, a large, tiled shower, an electric fireplace over the bathtub, and ample closet storage. Additional bedrooms include a nursery/playroom with built-ins and outdoor access, as well as two bedrooms with large closets connected by a Jack and Jill bathroom. The home offers practical features such as a spacious laundry room with a double-stacked washer and dryer, a pedestal washing machine for small loads, and an outdoor courtyard with storage. The two-car garage includes an attached bathroom and a Tesla charger. With paid-off solar, a gas and electric furnace allowing for easy switching between the two, and two AC/heat zones with variable modes, this home is designed for efficiency. With PENDING - ACCEPTING BACKUP OFFERS Recent Price Adjustment! Welcome to 4610 El Nido in the desirable community of Rancho Santa Fe. Located directly across from San Dieguito Park, in The Covenant of Rancho Santa Fe, and permitted for up to 3 horses, this exceptional home combines modern convenience, spacious living, and unique amenities. Designed for both everyday living and entertaining, the open-concept kitchen features stainless steel appliances, a gas stove, an electric oven, and a breakfast seating area. The adjacent dining room includes a bar with a wine fridge, while the family room boasts built-in shelving, and both the living room and family room have charming wood-burning fireplaces, and large double ceiling fans. A bonus room above the living room provides additional office space with storage and closet. The primary suite opens directly to the patio and pool area and includes built-ins, a large, tiled shower, an electric fireplace over the bathtub, and ample closet storage. Additional bedrooms include a nursery/playroom with built-ins and outdoor access, as well as two bedrooms with large closets connected by a Jack and Jill bathroom. The home offers practical features such as a spacious laundry room with a double-stacked washer and dryer, a pedestal washing machine for small loads, and an outdoor courtyard with storage. The two-car garage includes an attached bathroom and a Tesla charger. With paid-off solar, a gas and electric furnace allowing for easy switching between the two, and two AC/heat zones with variable modes, this home is designed for efficiency. With safety in mind, it is also wired for an alarm system. Outdoor living is enhanced by a pool, fountain, and a courtyard with an outdoor fireplace off the primary suite. The backyard is lined with established jacaranda trees, creating a picturesque setting. For those with equestrian or agricultural interests, the property is permitted for three horses and livestock and features a full corral along with a two-story, tiled roof chicken coop equipped with storage, separate sections, power, and water. Additionally, the home includes a septic system with two full-sized tanks and two leach fields. A 100-amp sub panel near the pool equipment allows for easy installation of a heater, with gas piping already in place. This thoughtfully designed home offers an exceptional combination of space, sustainability, and a prime location.

4610 El Nido, Rancho Santa Fe

$4,250,000
4 Beds 5 Baths NDP2504143 MLS CLOSED Status
A rare and remarkable opportunity in the heart of the Rancho Santa Fe Covenant. Set on 3.8 all usable acres along one of the communitys most prestigious and sought-after streets, this property presents the perfect canvas to build your dream estate. Owned by the same family since 1970, the offering includes an original main residence, considered a tear-down, and a separate 2+ bedroom guest house that, while dated, could offer value for future use or renovation. With an expansive, predominantly flat landscape and a premier location within the Covenant, the possibilities are endlesswhether envisioning a sprawling custom estate, equestrian facilities, or resort-inspired amenities. Few parcels of this size, quality, and pedigree become available, making this an exceptional opportunity to create a legacy property in one of Southern Californias most prestigious communities. Enjoy the tranquility and privacy of Rancho Santa Fe living, just minutes from the Village, award-winning Roger Rowe School, world-class golf, and beautiful coastal beaches. A rare chance to reimagine and build your future on one of the finest settings in the Covenant. A rare and remarkable opportunity in the heart of the Rancho Santa Fe Covenant. Set on 3.8 all usable acres along one of the communitys most prestigious and sought-after streets, this property presents the perfect canvas to build your dream estate. Owned by the same family since 1970, the offering includes an original main residence, considered a tear-down, and a separate 2+ bedroom guest house that, while dated, could offer value for future use or renovation. With an expansive, predominantly flat landscape and a premier location within the Covenant, the possibilities are endlesswhether envisioning a sprawling custom estate, equestrian facilities, or resort-inspired amenities. Few parcels of this size, quality, and pedigree become available, making this an exceptional opportunity to create a legacy property in one of Southern Californias most prestigious communities. Enjoy the tranquility and privacy of Rancho Santa Fe living, just minutes from the Village, award-winning Roger Rowe School, world-class golf, and beautiful coastal beaches. A rare chance to reimagine and build your future on one of the finest settings in the Covenant.

15148 Las Planideras, Rancho Santa Fe

$4,100,000
5 Beds 5 Baths 250021913 MLS CLOSED Status
Ensconced within the prestigious guard-gated community of Fairbanks Ranch, this spacious residence with contemporary architectural elements offers both luxury and comfort. The expansive living and dining rooms are perfect for entertaining, while the inviting kitchen and breakfast nook with fireplace provides a welcoming atmosphere for everyday meals. The entry level includes four generously-sized bedrooms and 3.5 baths. The luxurious primary suite occupies the entire upper level. Newer roof and pool, too! The backyard features multiple gas fire bowls, an oversized spa, and cascading waterfalls into the swimming pool and expansive patio areas. ~~ You'll love the Fairbanks Ranch lifestyle! Residents enjoy top-notch security with roving patrols, extensive open space with walking trails, a clubhouse with social events, a private lake with fishing and paddle boating, four tennis courts, four pickleball courts, an equestrian center with three riding rings, and a private park with play equipment for children.

17828 Circa Oriente, Rancho Santa Fe

$6,125,000
5 Beds 5 Baths NDP2408734 MLS CLOSED Status
Welcome to private Del Mar Country Club in Rancho Santa Fe where residents enjoy ultimate security within the extraordinary 24-hour guard gated community. Simply divine is this single level, Spanish Mediterranean home, offering an expansive veranda with sweeping golf course views from all front facing rooms, and a completely private backyard. The impeccably maintained home is filled with natural light and French Doors throughout, that invite an indoor/outdoor lifestyle for year-round entertaining. Beautiful upgrades include cathedral ceilings with sandblasted beams, travertine flooring, three custom fireplaces and stunning new lighting fixtures. The home features five ensuite bedrooms, library, formal dining room, family room with wet bar, powder room, above ground spa & outdoor bathroom, gas fire pit, outdoor kitchen with bar seating for 8, putting green, water feature, new paver driveway, all new landscaping & hardscape, 3 car garage and the entire home has been re-painted. The breathtaking renovation and timeless appeal combine to make this home a most inviting and perfect oasis. DMCC is well-located on the southwest side of Rancho Santa Fe in close proximity to Del Mar beaches, weekend farmers' markets, popular restaurants, boutique shopping, equestrian stables, various churches, multiple golf courses, and so much more.

6273 Clubhouse Dr, Rancho Santa Fe

$5,000,000
4 Beds 5 Baths NDP2503372 MLS CLOSED Status
Tucked behind a private gate in the heart of the Rancho Santa Fe Covenant, this warm and inviting residence offers the rare blend of total privacy and supreme conveniencejust five minutes to everyday amenities and eight minutes to I-5. With an ambiance reminiscent of a light-filled mountain lodge, this wood-accented retreat is enveloped in nature, brimming with charm, and designed for effortless family living. The single-level layout showcases a flowing open floor plan filled with natural light from expansive floor-to-ceiling windows that frame sunrise views over distant hills and sunset-drenched evenings under the trees. Anchored by a custom stone fireplace, the great room seamlessly connects to the heart of the homea thoughtfully designed galley kitchen with a massive center island, perfect for gathering, cooking, and making memories. The home lives beautifully both indoors and out, with an expansive fenced front yard featuring turf ideal for kids play, trampoline time, or spirited lacrosse matches. Custom outdoor lighting sets the stage for unforgettable eveningsbirthday celebrations, Easter egg hunts, or pizza nights by the campfire beneath glowing market lights. The park-like grounds also feature a lush orchard and bountiful vegetable garden with an impressive array of producelemons, avocados, cherimoya, figs, pomegranate, and moreoffering a true farm-to-table experience right at home. In the back, the sparkling pool promises countless summer afternoons of relaxation and fun.

17291 Los Morros, Rancho Santa Fe

$2,600,000
4 Beds 5 Baths 240003731 MLS CLOSED Status
This charming home, set on a beautiful 1.15 acre lot with pastoral views, is both peaceful & serene and is conveniently located in the Covenant of Rancho Santa Fe. A short walk to The Village shops, restaurants, the world-renowned Rancho Santa Fe Golf Course, and the award-winning R. Roger Rowe K-8 school! 4 bedrooms (all with views) and an office/4 1/2 bathrooms. Spacious kitchen w/ top tier stainless appliances & breakfast nook w/ views overlooking the parklike backyard. Gracious primary suite & bathroom. Outside you will find plenty of parking & multiple areas for basketball, soccer, and gardening w/ many citrus trees on property! Great home for entertaining w/ the pool & outdoor bbq area. Cool & gentle afternoon breezes w/ amazing sunsets!!!

6347 Las Colinas, Rancho Santa Fe

$3,825,000
5 Beds 5 Baths PTP2304772 MLS CLOSED Status
Live the ultimate California lifestyle on 3.56 acres at 17412 La Brisa, a property ideally suited for horse enthusiasts with three pristine horse corrals & a riding ring. Situated in close proximity to the Del Mar race tracks, this luxurious 5-bedroom, 4.5-bath estate seamlessly combines equestrian amenities, including a riding ring and spacious paddocks with enclosures, with a flowing floor plan that harmoniously connects indoor and outdoor spaces, creating a serene oasis. The backyard serves as an outdoor paradise, offering a putting green, an outdoor BBQ area with eight bar stool seats, and a charming cedar pool house/casita. Entertain with ease, thanks to the pool featuring a slide and jacuzzi, a mini golf course, two basketball courts, and cozy nights by the outdoor fire pit. For those who enjoy sports, there's even space for a private tennis court. Special features of this property include paid off solar, energy-efficient design, and a 3-car garage. Solar is paid off. Pool solar is present just needs to be fixed. Horse riding ring can be parceled off and sold or can be built on. Furniture can be sold for a turnkey experience.

17412 La Brisa, Rancho Santa Fe

$2,630,000
4 Beds 5 Baths 230023537 MLS CLOSED Status
Located in the exclusive Cielo gated community in Rancho Santa Fe, this modern Spanish Ranch style home offers stunning views, including sunrises, mountains, ocean sunsets, and city lights. The home features high-end upgrades and an open floor plan with a junior master suite, dining room, gourmet kitchen, and a great room with a fireplace on the first floor. It seamlessly blends indoor and outdoor living with panoramic views. The outdoor area includes low-maintenance landscaping, a new BBQ, and a fire-pit. The second floor has a family room and additional junior suites with private bathrooms and walk-in closets, each with a balcony. The master suite features dual walk-in closets, a soaking tub, a shower, and dual sinks. Residents have access to resort-like amenities including pools, a spa, a fitness center, tennis and pickle-ball courts, play areas, and community events and clubs.

8668 Via Rancho Cielo, Rancho Santa Fe

$5,000,000
4 Beds 5 Baths NDP2501091 MLS CLOSED Status
Welcome to 5840 Loma Verde Drive, a timeless Spanish-style retreat nestled in the prestigious Covenant of Rancho Santa Fe. This exquisite one-story residence exudes elegance and tranquility, featuring expansive windows and doors that fill the home with natural light and capture breathtaking sunset views.The seamless indoor-outdoor flow creates an inviting atmosphere for both relaxation and entertaining. Spanning 3,723 square feet, the home offers an open concept kitchen and living space with four spacious bedrooms and five luxurious bathrooms, each adorned with elegant travertine stone flooring that complements the rich acacia hardwood found throughout the home. The gourmet kitchen boasts a center island, stunning quartzite countertops, custom cabinetry, large pantry, pot filler and KitchenAid appliances complete with three ovens, warming drawer and wine refrigerator. The heart of the residence opens to a stunning outdoor oasis featuring a sparkling pool and expansive bar with built-in barbecue, refrigerator and ice maker. All surrounded by lush palms and mature citrus trees, perfect for enjoying the Southern California climate. Additional highlights include an inviting courtyard, three fireplaces, zoned HVAC, newer water heater, security system and a three-car garage with ample built-in cabinetry, epoxy floors and TV hookup. Located on a private 1 acre lot just a few blocks away from the award winning Roger Rowe School, the Rancho Santa Fe Golf Club, walking and equestrian trails, and the Village. Experience the charm and sophistication of this Rancho Santa Fe sanctuary. Welcome to 5840 Loma Verde Drive, a timeless Spanish-style retreat nestled in the prestigious Covenant of Rancho Santa Fe. This exquisite one-story residence exudes elegance and tranquility, featuring expansive windows and doors that fill the home with natural light and capture breathtaking sunset views.The seamless indoor-outdoor flow creates an inviting atmosphere for both relaxation and entertaining. Spanning 3,723 square feet, the home offers an open concept kitchen and living space with four spacious bedrooms and five luxurious bathrooms, each adorned with elegant travertine stone flooring that complements the rich acacia hardwood found throughout the home. The gourmet kitchen boasts a center island, stunning quartzite countertops, custom cabinetry, large pantry, pot filler and KitchenAid appliances complete with three ovens, warming drawer and wine refrigerator. The heart of the residence opens to a stunning outdoor oasis featuring a sparkling pool and expansive bar with built-in barbecue, refrigerator and ice maker. All surrounded by lush palms and mature citrus trees, perfect for enjoying the Southern California climate. Additional highlights include an inviting courtyard, three fireplaces, zoned HVAC, newer water heater, security system and a three-car garage with ample built-in cabinetry, epoxy floors and TV hookup. Located on a private 1 acre lot just a few blocks away from the award winning Roger Rowe School, the Rancho Santa Fe Golf Club, walking and equestrian trails, and the Village. Experience the charm and sophistication of this Rancho Santa Fe sanctuary.

5840 Loma Verde Dr, Rancho Santa Fe

$5,130,000
5 Beds 5 Baths 250018286 MLS CLOSED Status
Remodeled wall to wall and floor to ceiling with a team of designers and craftsmen; welcome to this contemporary French colonial sitting on nearly an acre of land backing up to over a dozen acres of green belt, tennis courts, walking trails and beautiful trees by the lake inside the gated community of Fairbanks Ranch in Rancho Santa Fe, California. A truly turn key 5,000+ square foot 5 bedroom home with pool, spa, lounge deck, outdoor bar, veranda and multiple flat yards for children and entertaining that is both charming and beautiful. From the exterior you can notice the gridded steel doors throughout the home and that same custom metal work wraps its way around the balconies, staircase railings and even the under-staircase wine room. Wide plank French Oak hardwood flooring throughout, gorgeous stonework in every room, custom millwork and paneling all around this home and an oversized primary bedroom suite that is nearly a quarter of the home's size. This home is not short on detail; from wallpaper to custom door handles, arched interior doorways, a reeded white marble fireplace, primary bathroom sweet with a full glass enclosure wet room with shower and tub and even custom cabinetry in the family room made for homework and art. This home offers a 3 car garage and circular driveway with large turn out enough to host over 20 cars for events and fundraisers. Backing up to one of the most beautiful green belts in the gated community, this home is not just a gem itself, its location makes it irreplaceable.

17617 Circa Del Norte, Rancho Santa Fe

$2,800,000
5 Beds 5 Baths NDP2306063 MLS CLOSED Status Cielo BLDG.
This Exquisite Mediterranean home with gorgeous views and Amazing floor plan, located in the prestiges gated community of Cielo, Rancho Santa Fe, offers 5 bedrooms plus an office, 4.5 baths and 2.1 acres of private land. You can enjoy the private backyard with heated spa, large waterfall surrounded by grassy area with beautiful lush landscaping and outdoor entertaining, overlooking breathtaking mountain views. The large chef's kitchen has granite countertops, stainless Thermadore appliances, Sub Zero fridge, 6 burner Dacor cooktop and white wood cabinetry. The elegant grand staircase, travertine and maple hardwood floors, luxurious master suite and multiple fire places make this home very warm and inviting.

7961 Camino De La Dora, Rancho Santa Fe

$4,800,000
4 Beds 5 Baths 240013930 MLS CLOSED Status
The ABSOLUTE BEST OFFERING IN FAIRBANKS RANCH IN 2024!! SELLER HAS MOVED AND WANTS THIS EXTREMELY WELL BUILT PROPERTY IN A PRIME LOCATION SOLD!! Unmatched Opportunity!! Priced far below replacement cost. Happily ensconced upon a private, perfectly positioned homesite in the unparalleled residential estate community of Fairbanks Ranch, this home is on the market for the first time. An elegant pairing of exquisitely fine taste with the HIGHEST QUALITY IN CONSTRUCTION MATERIALS produced a magical property of first class description. Gated, fully fenced, and enjoying a cul-de-sac location in close proximity to world class Fairbanks Ranch amenities, this estate offers 4 extremely spacious bedroom suites, a 9-person theatre, billiard room, handsome library/executive office, elevator and all the finest in desired amenities for gracious living. The Master suite, prominently positioned on the second level, encompasses the sleeping room, with fireplace, a very spacious retreat with fireplace and a large covered balcony.! The Master bath enjoys radiant heated stone floors, his/her vanity areas, an abundance of fine cabinetry, and an enormous dressing room. Additional amenities include all paver hardscape, stunning entry door system, 6 fireplaces, formal living and formal dining rooms, rich cabinetry throughout, stone floors, indoor/outdoor family room, glorious pool, spa and water features, outdoor BBQ, and lush, very private landscaping. PRICED FAR BELOW REPLACEMENT VALUE!

16853 Camino Lago De Cristal, Rancho Santa Fe

$3,370,000
4 Beds 5 Baths NDP2308996 MLS CLOSED Status
Beautifully sited within the gates of Rancho Diegueno Estates, this Spanish style hacienda home will capture your heart. Built in 1987 by local revered architect Alex Friehauf, it is for sale for the first time since 1990. Extensively updated and renovated throughout the years with the finest finishes, it echoes the charm of its iconic neighbor, the Rancho Valencia Resort. The home combines the rusticity of saltillo tiles in the common areas with the warmth of wood floors in all four ensuite bedrooms and office. Wood beamed ceilings in family room and coffered ceilings with venetian plaster in foyer and living room are examples of the attention to detail. A stunning travertine firelplace surround in living room with a teakwood pattern is statement piece in itself. The thoughtful, single story floor plan separates primary bedroom and separate den/office from the rest of the living areas for utmost privacy. The backyard is anchored by a refreshing pool and spa. Multiple patio areas are perfect for relaxing or entertaining. Long views at the back of the house are bordered by a rural landscape of woodlands and flora, a setting that is both magical and serene. If you've ever wondered what good 'fung shui' looks like, this is it!

14717 Las Quintas, Rancho Santa Fe

board logo

This information is deemed reliable but not guaranteed. You should rely on this information only to decide whether or not to further investigate a particular property. BEFORE MAKING ANY OTHER DECISION, YOU SHOULD PERSONALLY INVESTIGATE THE FACTS (e.g. square footage and lot size) with the assistance of an appropriate professional. You may use this information only to identify properties you may be interested in investigating further. All uses except for personal, non-commercial use in accordance with the foregoing purpose are prohibited. Redistribution or copying of this information, any photographs or video tours is strictly prohibited. This information is derived from the Internet Data Exchange (IDX) service provided by San Diego MLS®. Displayed property listings may be held by a brokerage firm other than the broker and/or agent responsible for this display. The information and any photographs and video tours and the compilation from which they are derived is protected by copyright. Compilation © 2026 San Diego MLS®,