Refine Search
Sort by
$4,500,000
4 Beds 5 Baths NDP2407417 MLS CLOSED Status
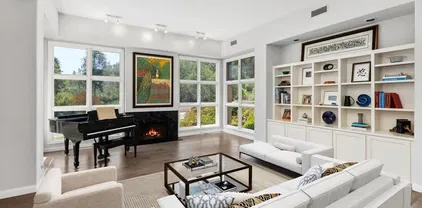
"Los Arbolados" a newer enclave of 11 finely appointed detached condos located in the heart of the Covenant Village in Rancho Santa Fe. This newly rebuilt luxury condo was recently completed (2024) and lives like a single family residence with 4,454 square feet of living space. Great flowing floorplan with a sun-filled great room with fireplace, wine bar, large glass doors leading out to a covered veranda with beautiful mountain views and distant vistas. The professionally appointed kitchen has all top of the line appliances and is adjacent to a large laundry room with large storage pantry. The residence has four suites of bedrooms including the primary retreat. The primary retreat with fireplace, doors leading to the outdoor veranda, large dressing room and spa like bath is on the main living level along with one other bedroom suite. Two suites of bedrooms plus a bonus room (media/gym/office) are located on the lower level. Set high for privacy and quiet with distant views of the countryside, mountains and beyond. Indoor/outdoor living at its finest with an oversized, charming and private entry courtyard. Easy to lock up and leave. The property is surrounded by drought tolerate landscape and has a community garden/park with fruit trees, raised bed vegetable/flower beds and lush landscape. Los Arbolados feels like you are in a retreat/ sanctuary even though you are within walking distance to the Village with its restaurants, coffee shops, boutiques, post office, RSF golf and tennis clubs, Roger Rowe schools and more. Designer appointments and detailing throughout. High spe

6141 Paseo Arbolado, Rancho Santa Fe

$5,800,000
4 Beds 5 Baths NDP2502694 MLS CLOSED Status
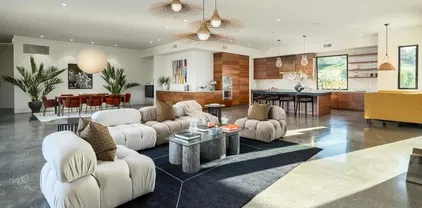
Welcome to your dream home at 7007 La Palma, Rancho Santa Fe, a stunning single-level custom residence located in the prestigious Rancho Santa Fe Covenant. This home perfectly blends modern elegance with functional design, spanning an impressive 5,355 square feet and offering a seamless flow of space and luxury across its expansive layout. Step inside to discover a thoughtfully designed open kitchen, complete with a chef's kitchen featuring a range hood, wine cooler, two dishwashers and a beautiful walk-in pantry equipped with a separate refrigerator. The eat-in kitchen and breakfast nook provide the perfect settings for casual dining, while the butler's pantry adds an extra layer of convenience for entertaining. The home boasts four spacious bedrooms, each with its own ensuite bathroom, ensuring privacy and comfort for all residents. The primary suite is a sanctuary of luxury, featuring custom Italian closets and a lavish bathroom. Radiant floor heating and a Lutron lighting system enhance the ambiance throughout the home, providing both warmth and energy efficiency. The living room is a cozy retreat with a fireplace, ideal for relaxing evenings. For those who work from home, a dedicated home office offers a quiet and productive environment. Additional amenities include a laundry room, concrete floors, and an attached four-car garage, providing ample space for vehicles and storage. Outside, the property extends over 127,630 square feet, offering ample space for outdoor enjoyment. A primary outdoor firepit and surround sound music system create an inviting atmosphere for ga Welcome to your dream home at 7007 La Palma, Rancho Santa Fe, a stunning single-level custom residence located in the prestigious Rancho Santa Fe Covenant. This home perfectly blends modern elegance with functional design, spanning an impressive 5,355 square feet and offering a seamless flow of space and luxury across its expansive layout. Step inside to discover a thoughtfully designed open kitchen, complete with a chef's kitchen featuring a range hood, wine cooler, two dishwashers and a beautiful walk-in pantry equipped with a separate refrigerator. The eat-in kitchen and breakfast nook provide the perfect settings for casual dining, while the butler's pantry adds an extra layer of convenience for entertaining. The home boasts four spacious bedrooms, each with its own ensuite bathroom, ensuring privacy and comfort for all residents. The primary suite is a sanctuary of luxury, featuring custom Italian closets and a lavish bathroom. Radiant floor heating and a Lutron lighting system enhance the ambiance throughout the home, providing both warmth and energy efficiency. The living room is a cozy retreat with a fireplace, ideal for relaxing evenings. For those who work from home, a dedicated home office offers a quiet and productive environment. Additional amenities include a laundry room, concrete floors, and an attached four-car garage, providing ample space for vehicles and storage. Outside, the property extends over 127,630 square feet, offering ample space for outdoor enjoyment. A primary outdoor firepit and surround sound music system create an inviting atmosphere for gatherings by the pool. The home is also equipped with paid-for solar panels, ensuring energy efficiency and sustainability. Nestled within the Rancho Santa Fe Covenant, this exceptional home offers access to exclusive community amenities and a serene lifestyle. Designed for those who appreciate the finer things in life, it combines luxury, comfort, and modern convenience in one exquisite package. Don't miss the opportunity to make this Rancho Santa Fe masterpiece your own.

7007 La Palma, Rancho Santa Fe

$4,261,500
4 Beds 5 Baths NDP2504822 MLS CLOSED Status
Welcome to your dream oasis in Rancho Santa Fe. Nestled on the coveted westside, this private retreat offers a perfect blend of elegance, comfort, and accessibility. With four spacious bedrooms and 4.5 bathrooms, this home invites you to unwind and relax in its serene, sunlit spaces. The open, light-filled floor plan seamlessly flows from room to room, with an abundance of natural light that enhances the homes inviting atmosphere. The epicurean kitchen is a chefs dream, featuring stunning slab granite countertops and high-end finishes that make both cooking and entertaining a delight. The adjoining family room is a warm and welcoming space, and the La Cantina doors expand the interior living space to ideal indoor-outdoor living, connecting the den, kitchen, and dining room to the outdoors. The expansive primary suite encompasses the entire second floor, providing a true retreat with generously sized dual closets and a luxurious en-suite bath, offering privacy and comfort like no other. Outside, discover the ultimate in outdoor livinga sprawling entertaining patio that overlooks a shimmering pool, offering garden views perfect for alfresco dining or simply relaxing in the tranquility of your surroundings. Whether hosting guests or enjoying a peaceful evening, this home provides the perfect setting for creating lasting memories. Spanning 3,809 square feet on just over 2 acres, situated 1/10th of a mile from the road on a private drive, this special home offers endless possibilities for relaxation and entertainment. Located in the beautiful community of the Covenant of Rancho Welcome to your dream oasis in Rancho Santa Fe. Nestled on the coveted westside, this private retreat offers a perfect blend of elegance, comfort, and accessibility. With four spacious bedrooms and 4.5 bathrooms, this home invites you to unwind and relax in its serene, sunlit spaces. The open, light-filled floor plan seamlessly flows from room to room, with an abundance of natural light that enhances the homes inviting atmosphere. The epicurean kitchen is a chefs dream, featuring stunning slab granite countertops and high-end finishes that make both cooking and entertaining a delight. The adjoining family room is a warm and welcoming space, and the La Cantina doors expand the interior living space to ideal indoor-outdoor living, connecting the den, kitchen, and dining room to the outdoors. The expansive primary suite encompasses the entire second floor, providing a true retreat with generously sized dual closets and a luxurious en-suite bath, offering privacy and comfort like no other. Outside, discover the ultimate in outdoor livinga sprawling entertaining patio that overlooks a shimmering pool, offering garden views perfect for alfresco dining or simply relaxing in the tranquility of your surroundings. Whether hosting guests or enjoying a peaceful evening, this home provides the perfect setting for creating lasting memories. Spanning 3,809 square feet on just over 2 acres, situated 1/10th of a mile from the road on a private drive, this special home offers endless possibilities for relaxation and entertainment. Located in the beautiful community of the Covenant of Rancho Santa Fe, this property presents the perfect balance of tranquility and convenience, combining peaceful seclusion with easy access to all that this highly sought-after area has to offer.

16139 Rambla De Las Flores, Rancho Santa Fe

$4,500,000
4 Beds 5 Baths NDP2504869 MLS ACTIVE Status
Extraordinary Larry Weir Adobe featuring 4 BRs and 4.5 BAs is overflowing with charm and character and is positioned on a magnificent 4.5 acre lot located on Rancho Santa Fe's most coveted street. The impressive 10-foot entry doors open to a beautiful hexagonal living room with rustic beams, a massive fireplace, and huge windows facing the beautiful views. Thick adobe walls, arched windows, Honduran Mahogony doors, and iron accents throughout are a few of the many authentic features. The commanding front courtyard has a pool, BBQ and outdoor fireplace and is positioned to best capture maximum amounts of sunshine. This is a rare and remarkable opportunity to create an amazing estate property. This peaceful and tranquil parcel is located in the highly desirable westerly portion of the covenant, with fabulous frontage along Las Planideras and a grand-fathered in U-shaped driveway. The westerly portion of the lot slopes down gently and is bordered by the Bridal Trail, while the southern portion of the lot has a lit-up sports court that is not able to be duplicated due to today's building codes in the Covenant. The property also allows for 2 horses (one can apply for a permit to potentially allow for 2 more), natural gas is in the street and it's on septic. This is a truly unique property offering endless opportunities in an incredibly desirable location. Subject to short sale approval by lenders. Extraordinary Larry Weir Adobe featuring 4 BRs and 4.5 BAs is overflowing with charm and character and is positioned on a magnificent 4.5 acre lot located on Rancho Santa Fe's most coveted street. The impressive 10-foot entry doors open to a beautiful hexagonal living room with rustic beams, a massive fireplace, and huge windows facing the beautiful views. Thick adobe walls, arched windows, Honduran Mahogony doors, and iron accents throughout are a few of the many authentic features. The commanding front courtyard has a pool, BBQ and outdoor fireplace and is positioned to best capture maximum amounts of sunshine. This is a rare and remarkable opportunity to create an amazing estate property. This peaceful and tranquil parcel is located in the highly desirable westerly portion of the covenant, with fabulous frontage along Las Planideras and a grand-fathered in U-shaped driveway. The westerly portion of the lot slopes down gently and is bordered by the Bridal Trail, while the southern portion of the lot has a lit-up sports court that is not able to be duplicated due to today's building codes in the Covenant. The property also allows for 2 horses (one can apply for a permit to potentially allow for 2 more), natural gas is in the street and it's on septic. This is a truly unique property offering endless opportunities in an incredibly desirable location. Subject to short sale approval by lenders.

15390 Las Planideras, Rancho Santa Fe

$3,750,000
4 Beds 5 Baths NDP2505644 MLS CLOSED Status Los Arbolados BLDG.
"Los Arbolados"- A newer enclave of 11 finely appointed detached condos in the heart of the heart of the Covenant Village of Rancho Santa Fe. This newly rebuilt luxury condo was just completed in Dec 2024 and lives like a single family residence w/ 3174 sq ft of living space. Spectacular views to La Jolla & Blk Mtn. A fantastic flowing open floor plan w/ a sun drenched great room, living room, kitchen and dining all enjoying elevated distant views. The professionally appointed kitchen offering all top of the line appliances , under counter wine & beverage refrigerators- plus full size separate fridge/freezers. All 4 bedrooms / bathrooms are en suite. Primary bed + one on main level. NEVER LIVED IN- RIGHT IN THE VILLAGE- DROP DEAD VIEWS- "Los Arbolados"- A newer enclave of 11 finely appointed detached condos in the heart of the heart of the Covenant Village of Rancho Santa Fe. This newly rebuilt luxury condo was just completed in Dec 2024 and lives like a single family residence w/ 3174 sq ft of living space. Spectacular views to La Jolla & Blk Mtn. A fantastic flowing open floor plan w/ a sun drenched great room, living room, kitchen and dining all enjoying elevated distant views. The professionally appointed kitchen offering all top of the line appliances , under counter wine & beverage refrigerators- plus full size separate fridge/freezers. All 4 bedrooms / bathrooms are en suite. Primary bed + one on main level. NEVER LIVED IN- RIGHT IN THE VILLAGE- DROP DEAD VIEWS-

6143 Paseo Arbolado, Rancho Santa Fe

board logo

This information is deemed reliable but not guaranteed. You should rely on this information only to decide whether or not to further investigate a particular property. BEFORE MAKING ANY OTHER DECISION, YOU SHOULD PERSONALLY INVESTIGATE THE FACTS (e.g. square footage and lot size) with the assistance of an appropriate professional. You may use this information only to identify properties you may be interested in investigating further. All uses except for personal, non-commercial use in accordance with the foregoing purpose are prohibited. Redistribution or copying of this information, any photographs or video tours is strictly prohibited. This information is derived from the Internet Data Exchange (IDX) service provided by San Diego MLS®. Displayed property listings may be held by a brokerage firm other than the broker and/or agent responsible for this display. The information and any photographs and video tours and the compilation from which they are derived is protected by copyright. Compilation © 2026 San Diego MLS®,