Refine Search
Sort by
$28,000,000
19 Beds 23 Baths NDP2502350 MLS CLOSED Status
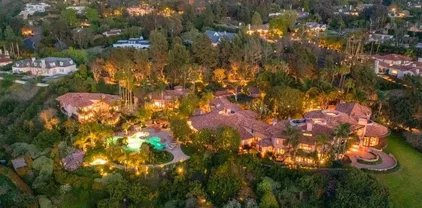
Introducing Villa Nafissa, an extraordinary legacy estate that redefines the art of luxurious living. Situated on an expansive 38.98 acres in the heart of Rancho Santa Fes highly esteemed Fairbanks Ranch, this unparalleled property is a sanctuary where the finest craftsmanship, natures beauty, and timeless elegance converge. Inspired by Claude Monets renowned gardens in Giverny, France, Villa Nafissa offers a rare opportunity to own a once-in-a-generation masterpiece. The estates lush grounds are a horticultural masterpiece, featuring more than 3,000 species of flora, fruit, and mature trees. With winding pathways, a serene lake, and cascading waterfalls, every inch of this extraordinary landscape has been meticulously curated to evoke the romance and tranquility of a Monet painting. The centerpiece of Villa Nafissa is the awe-inspiring main residence, a 16,000 square-foot custom-built estate that combines contemporary design with European elegance. The residence offers sweeping views of the meticulously landscaped grounds, including a picturesque lake. The entire estate boasts 19 total bedrooms (7 in main residence, 2 in clubhouse, 6 in guesthouse #1 and 4 in guesthouse #2), and unparalleled attention to detail, the home boasts the finest European craftsmanship, with marble floors and floor-to-ceiling windows that flood the space with natural light. The expansive living areas flow seamlessly into the surrounding gardens, providing an indoor-outdoor lifestyle unlike any other. Every detail, from the soaring ceilings to the luxurious finishes, speaks to the estates grandeur Introducing Villa Nafissa, an extraordinary legacy estate that redefines the art of luxurious living. Situated on an expansive 38.98 acres in the heart of Rancho Santa Fes highly esteemed Fairbanks Ranch, this unparalleled property is a sanctuary where the finest craftsmanship, natures beauty, and timeless elegance converge. Inspired by Claude Monets renowned gardens in Giverny, France, Villa Nafissa offers a rare opportunity to own a once-in-a-generation masterpiece. The estates lush grounds are a horticultural masterpiece, featuring more than 3,000 species of flora, fruit, and mature trees. With winding pathways, a serene lake, and cascading waterfalls, every inch of this extraordinary landscape has been meticulously curated to evoke the romance and tranquility of a Monet painting. The centerpiece of Villa Nafissa is the awe-inspiring main residence, a 16,000 square-foot custom-built estate that combines contemporary design with European elegance. The residence offers sweeping views of the meticulously landscaped grounds, including a picturesque lake. The entire estate boasts 19 total bedrooms (7 in main residence, 2 in clubhouse, 6 in guesthouse #1 and 4 in guesthouse #2), and unparalleled attention to detail, the home boasts the finest European craftsmanship, with marble floors and floor-to-ceiling windows that flood the space with natural light. The expansive living areas flow seamlessly into the surrounding gardens, providing an indoor-outdoor lifestyle unlike any other. Every detail, from the soaring ceilings to the luxurious finishes, speaks to the estates grandeur and exclusivity. Adjacent to the main residence is a private clubhouse, a 4,000 square foot gathering space that offers the ideal environment for hosting lavish events or intimate family gatherings. Overlooking the resort-style pool and hidden spa, the clubhouse includes a grand dining room, commercial-grade kitchen, media room, and an upstairs office suite. The estates two guest houses, totaling 10,000 square feet of living space, provide a level of privacy and comfort unparalleled in any other residence. Each guest house is self-sufficient, with spacious living areas, fully equipped kitchens, and en-suite bedrooms, offering an exceptional retreat for extended family or VIP guests. Nestled in private corners of the property, the guest residences offer sweeping views of the pool and gardens. Designed with the finest amenities, Villa Nafissa offers an enviable lifestyle that seamlessly blends recreation, wellness, and nature. The expansive grounds feature a gym, sports court, as well as a childrens play area and jogging paths that wind through the lush gardens. For moments of peace and reflection, the yoga and meditation gardens provide the perfect escape. As a true farm-to-table estate, Villa Nafissa is home to organic orchards and vegetable gardens, which supply the residence with fresh produce. The property offers the unique opportunity to stroll through acres of botanical beauty, from vibrant flower gardens to mature trees and water features. Equestrian enthusiasts will appreciate the estates zoning for up to 50 horses, with ample space to create world-class equestrian facilities, including stables, riding trails, and arenas. The estates dual-gated access provides an additional layer of privacy and convenience, with one entry point through the guard-gated Fairbanks Ranch community and a separate private entrance for owners, staff, or guests. This rare feature offers flexibility for both personal and professional use, ensuring that privacy and security are always prioritized while offering seamless access to the amenities of the Fairbanks Ranch community. Whether you are seeking a private family compound, a retreat for corporate events, or an equestrian estate, this compound provides endless possibilities. Villa Nafissa represents the epitome of elite living.

5992 Calle Camposeco, Rancho Santa Fe

$8,000,000
7 Beds 10 Baths 250020836 MLS CLOSED Status
Located in the prestigious Rancho Santa Fe Covenant, this stunning custom lake house offers a unique blend of luxury and tranquility. The property is set on 3.05 acres beautifully landscaped, gated grounds, featuring a serene lily and reflecting lake upon arrival. The main house welcomes you with a spacious living room, family room, and a dedicated dining room. A gourmet kitchen, butler's kitchen, and full bar cater to all your culinary and entertaining needs. The first floor also houses three elegant bedroom suites and a large library with a secret office. Ascending via a grand staircase or elevator, the second floor reveals two luxurious master suites, each with private verandas overlooking the lush gardens. The 2 bed 2 bath detached guest home can adapt to your personal needs. Outdoors, enjoy a pool with spa, fireplace, tennis court, kids playground and more. The estate is adorned with fruit trees and features a veggie garden, offering the perfect blend of recreation and relaxation. Conveniently located near the RSF Village, the property provides easy access to top amenities such as the RSF Golf and Tennis Clubs and Roger Rowe School.

17461 Avenida De Acacias, Rancho Santa Fe

$84,950,000
26 Beds 22 Baths NDP2505393 MLS ACTIVE Status
Willow Creek Estate, known as the Wellington of the West, is a truly unparalleled 77-acre Covenant estate that seamlessly blends the tranquility of the countryside with the vibrant allure of coastal living. Nestled just five miles from the ocean and the bustling beach towns of San Diego, this private sanctuary offers both serenity and accessibility, providing a rare living experience. Designed with a clear vision of harmony between nature and luxury, the estate is more than just a residenceit is a cherished home imbued with passion, community, and family values. At the heart of the estate is the magnificent 12,000+ SF main residence, exuding understated sophistication inspired by the timeless elegance of Santa Barbaras architectural style and modeled after Argentinas most magnificent estancias. Its thoughtful design allows for effortless entertaining and intimate family moments. The residence includes multiple venues ideal for gatherings and celebrations, from elaborate weddings to charitable events, all set against the backdrop of breathtaking natural beauty. A separate 2-bedroom guest house is perfectly positioned next to an entertainment pavilion, which features a fully equipped game room, bowling alley, gym, bar and full kitchen. The estate also serves as a haven for outdoor enthusiasts and equestrians alike. Spanning across 77 acres, it features private trails ideal for hiking, running, and horseback riding, as well as a pristine 15-acre bass-filled lake perfect for paddleboarding, canoeing, and fishing. Equestrian facilities include two state-of-the-art barns, 35 stal Willow Creek Estate, known as the Wellington of the West, is a truly unparalleled 77-acre Covenant estate that seamlessly blends the tranquility of the countryside with the vibrant allure of coastal living. Nestled just five miles from the ocean and the bustling beach towns of San Diego, this private sanctuary offers both serenity and accessibility, providing a rare living experience. Designed with a clear vision of harmony between nature and luxury, the estate is more than just a residenceit is a cherished home imbued with passion, community, and family values. At the heart of the estate is the magnificent 12,000+ SF main residence, exuding understated sophistication inspired by the timeless elegance of Santa Barbaras architectural style and modeled after Argentinas most magnificent estancias. Its thoughtful design allows for effortless entertaining and intimate family moments. The residence includes multiple venues ideal for gatherings and celebrations, from elaborate weddings to charitable events, all set against the backdrop of breathtaking natural beauty. A separate 2-bedroom guest house is perfectly positioned next to an entertainment pavilion, which features a fully equipped game room, bowling alley, gym, bar and full kitchen. The estate also serves as a haven for outdoor enthusiasts and equestrians alike. Spanning across 77 acres, it features private trails ideal for hiking, running, and horseback riding, as well as a pristine 15-acre bass-filled lake perfect for paddleboarding, canoeing, and fishing. Equestrian facilities include two state-of-the-art barns, 35 stalls in total, a professional riding arena where Olympic hopefuls have trained, and lush pastures, making it ideal for a variety of equestrian disciplines. Every detail of the land has been crafted to provide an exceptional experience, from the tree-lined trails to the numerous paddocks, ensuring a life of exploration and adventure. The layout of Willow Creek Estate has been thoughtfully curated to nurture family life and provide ample opportunities for learning and growth. It offers unique amenities such as a chicken coop and space for farm animals, providing hands-on experiences for children to engage with nature. The expansive grounds allow for safe exploration, where kids can learn skills like horseback riding, driving a trailer, and eventually transitioning from electric cars to full-sized vehicles. With its carefully designed living spaces, including five bedrooms in the main house and an additional five in the ancillary buildings, along with four apartments for ranch workers, the property is perfectly equipped to accommodate family, friends, and staff. Each corner of the estate has been created with love and purpose, from the tennis court and horse walkers to the round pen and private training areas, all aimed at fostering both personal enjoyment and communal connection. Strategically located to balance the ultimate in privacy with proximity to downtown San Diego, beaches, airports, and showgrounds, Willow Creek Estate is truly One of One. Whether envisioned as a shared family estate, an elite equestrian retreat, a destination wellness center, or a corporate retreat, the possibilities are limitless. This remarkable property stands as a testament to the vision, passion, and love poured into its development, offering a sanctuary where nature, family, and luxury come together in perfect harmony.

16401 Calle Feliz, Rancho Santa Fe

$6,795,000
6 Beds 10 Baths 240023820 MLS PENDING Status
Experience the epitome of luxury in this custom European-inspired estate with a modern twist, beautifully situated on 1.33 acres in the prestigious gated community of Fairbanks Ranch. This 6+ bedroom residence offers breathtaking westerly panoramic VIEWS and showcases elegant design throughout. A grand porte-cochere welcomes you into a light-filled interior featuring soaring ceilings, expansive windows, and timeless stone flooring. Upon entry, you are greeted by an intimate living room and open dining area, perfect for formal gatherings. Two staircases with exquisite ironwork lead to separate wings, framing a central courtyard. The primary suite, located in one wing, offers a luxurious retreat with a fireplace, private balcony for sunset views, and an oversized layout. The opposite wing boasts 3+ spacious bedrooms, ideal for children, extended family, or guests. The heart of the home lies in the expansive family room, adjacent to a chef’s kitchen complete with an intimate breakfast nook, substantial island, and state-of-the-art appliances. A 16-foot glass wall opens seamlessly to an outdoor paradise, featuring a resort-style saltwater pool with spa, a fireplace-adorned patio, a putting and chipping green, and a sprawling grassy yard with sweeping views. An additional guest house offers a serene space for visitors or serves as a pool house, enhancing the estate’s versatility. This home includes 6 en-suite bedrooms with private balconies, 8 full baths, 2 half baths, 4 fireplaces, an office, movie theater, game room with a built-in bar, loft areas, and 2 bonus rooms perfect for a yoga studio, office, or nursery. Outdoor living is further elevated with a gourmet kitchen and bar, a natural rock waterfall cascading into the pool, a cozy courtyard fireplace, and a 4-car garage. Fairbanks Ranch offers the ultimate private retreat with 24-hour security, guarded gates, and a host of amenities, including a stunning clubhouse for events, twin lakes for paddle-boating, walking and jogging trails, playgrounds, basketball, volleyball, tennis, and pickleball courts. This estate embodies elegance, comfort, and unparalleled luxury in the heart of Rancho Santa Fe.

6089 Avenida Alteras, Rancho Santa Fe

$9,000,000
7 Beds 8 Baths PTP2401189 MLS CLOSED Status The Covenant BLDG.
SINGLE STORY! Located in the highly sought-after neighborhood of THE COVENANT. Tucked away at the end of a serene cul-de-sac, this recently renovated property seamlessly marries modern sophistication with a relaxed atmosphere. Step inside to discover 5 thoughtfully designed bedrooms in the main house, complemented by a versatile bonus room that effortlessly adapts to your lifestyle be it a game room or an additional bedroom. The inclusion of a private office and a well-appointed gym adds an element of practical luxury, while high ceilings and stylish finishes create an inviting ambiance throughout. Adding to the allure, a separate casita awaits with 2 bedrooms, full bathrooms, and a Media Room perfect for hosting guests or creating a private retreat. Enjoy panoramic views that stretch across the horizon, and unwind in the expansive backyard, all on a single level for seamless accessibility. Indulge in the comfort of the master bedroom suite, complete with a spa-inspired bathroom featuring a double toilet. Outdoor living is elevated with an Infinity Edge pool and spa, while the inclusion of solar panels aligns with a commitment to sustainable living. The property's charm is further accentuated by a spacious Turf area. This residence represents a harmonious blend of casual elegance and refined living, offering a unique opportunity to immerse yourself in the tranquility of Rancho Santa Fe. Don't miss the chance to call this remarkable property home where casual vibes meet sophisticated living. SINGLE STORY! Located in the highly sought-after neighborhood of THE COVENANT. Tucked away at the end of a serene cul-de-sac, this recently renovated property seamlessly marries modern sophistication with a relaxed atmosphere. Step inside to discover 5 thoughtfully designed bedrooms in the main house, complemented by a versatile bonus room that effortlessly adapts to your lifestyle be it a game room or an additional bedroom. The inclusion of a private office and a well-appointed gym adds an element of practical luxury, while high ceilings and stylish finishes create an inviting ambiance throughout. Adding to the allure, a separate casita awaits with 2 bedrooms, full bathrooms, and a Media Room perfect for hosting guests or creating a private retreat. Enjoy panoramic views that stretch across the horizon, and unwind in the expansive backyard, all on a single level for seamless accessibility. Indulge in the comfort of the master bedroom suite, complete with a spa-inspired bathroom featuring a double toilet. Outdoor living is elevated with an Infinity Edge pool and spa, while the inclusion of solar panels aligns with a commitment to sustainable living. The property's charm is further accentuated by a spacious Turf area. This residence represents a harmonious blend of casual elegance and refined living, offering a unique opportunity to immerse yourself in the tranquility of Rancho Santa Fe. Don't miss the chance to call this remarkable property home where casual vibes meet sophisticated living.

5248 La Crescenta Rd, Rancho Santa Fe

$7,950,000
7 Beds 9 Baths 230018713 MLS CLOSED Status
Gorgeous Covenant Equestrian Estate includes two complete homes! Extremely private, quiet single level home with lush landscaping, infinity edge pool, koi pond, outdoor living spaces AND a 1500 sf 2 bed, 2 bath guest house with kitchen, living room, fireplace, its own private patio and 3 parking spaces. Also an excellent opportunity for car lovers, tennis or pickle ball, this estate includes solar and a fantastic well & filtration system that handles all irrigation. Over 4 usable acres with rare 7 horse permit, gorgeous courtyard 7 stall barn, in-and-outs, regulation dressage arena (expandable to jumping) with prof. footing, 7 turnouts, trailer parking, hay storage, tack room, cross-ties, on-site bridle path and Covenant trail access. Immaculate and ready to enjoy!

4722 La Noria, Rancho Santa Fe

$9,000,000
8 Beds 10 Baths 240009282 MLS CLOSED Status
Welcome to your family's dream oasis nestled on 2.2 acres in Rancho Santa Fe Covenant, boasting breathtaking views of the adjacent golf course. Crafted by the renowned Weir Brothers, this 10,000 square foot luxury estate embodies the epitome of sophisticated living. Grand foyer leads to spacious living areas adorned with solid wood beam ceilings and pecky cypress accents. Entertain guests in the media room, complete with elegant wood paneling and a custom laser Carrera marble fireplace, or retreat to the chef's kitchen featuring top-of-the-line appliances including dual Sub-Zero refrigerators/freezers and soapstone countertops. With 8 large bedrooms, each with ensuite updated baths, and a Primary suite with Italian plastered walls, a private terrace, and a spa-like bathroom featuring a jetted standalone tub and a steam shower, luxury knows no bounds. Outside, indulge in the outdoor lifestyle with a saltwater pool, outdoor pizza oven, and grilling areas perfect for alfresco dining. Embrace the farm-to-table experience with raised organic garden beds, a stone fruit orchard, and mature avocado trees, while the dual-use Pickleball/basketball court promises endless family fun. Detached 2-bedroom guest house offers privacy and comfort. With a SimpliSafe home security system providing peace of mind and a personal security gate entrance ensuring privacy, this estate is more than a home; it's a sanctuary for family living at its finest.

17289 Via Recanto, Rancho Santa Fe

$10,536,831
7 Beds 12 Baths 240014677 MLS CLOSED Status
An extravagant European estate in one of Rancho Santa Fe’s premier neighbors of Del Rayo Downs. This single-story masterpiece, just a 10-minute drive from the serene coastline, offers some of the finest panoramic views in Rancho Santa Fe. Upon entering, the home's beauty captivates you. A grand foyer with an Austrian crystal chandelier sets the stage for the elegance that follows. The view-inspiring living and dining rooms feature custom wainscoting and ceiling details, blending artistic elegance with comfort. Meticulous attention to detail is evident throughout, from the stained glass dome to hand-painted murals. The coffered vaulted ceilings and intricately carved corbels showcase the home's craftsmanship, with laser-cut slab marble. The primary suite is a stunning retreat with spa-like baths and his-and-her walk-in closets. Across the hall are three additional bedroom suites. The nearby grand office features fine wood paneling, detailed ceilings, and an oversized fireplace. The gourmet kitchen boasts slab granite counters, custom cabinetry, and commercial-grade appliances, opening to both the breakfast nook and the spacious family room. Adjacent to the family room is a state-of-the-art media room, perfect for viewing and at-home performances. This end of the home also includes two guest bedrooms, an attached 4-car garage, and a detached 4-car garage for up to 8 vehicles. This estate offers elegance, comfort, and beauty, creating a haven to cherish for years to come.

6883 Alydar Corte, Rancho Santa Fe

$17,500,000
6 Beds 11 Baths NDP2501952 MLS CLOSED Status
An unparalleled offering in the heart of Rancho Santa Fes coveted Covenant, this is one of Southern Californias premier equestrian properties and custom-designed estates, blending timeless European artistry with state-of-the-art amenities across 9.22 rare acres. Beyond the gates, lush landscaping leads to a world-class equestrian haven. The 8-stall barn spans approximately 4,654 sq ft, featuring custom ironwork, a gourmet kitchen, caretakers apartment, and 3-car garage. The property includes a riding arena, round pen, four-horse walker, and direct access to the Covenant trail system. A circular motor court with a bubbling fountain and antique Belgian church windows welcomes you to the 8,200 sq ft single-story main residence with four luxurious bedroom suites and a 4-car garage. The separate 1,183 sq ft guest house offers two suites, a full chefs kitchen, living room, powder room, and 1-car garage. Every inch of the fresco design exudes authenticity and artistry walnut hardwood flooring with intricate parquet and herringbone patterns, hand-carved woodwork, authentic hand-hewn beams, custom brick ceilings, and imported Turkish stonework. The kitchen, featuring a La Cornue range and top-tier appliances, flows into a great room with a retractable glass wall opening to a heated outdoor living/dining loggia. Resort-style amenities include a vanishing-edge Sukabumi lava-tiled pool with underwater speakers, spa, fire pit, and a full outdoor kitchen with a pizza oven. The primary suite offers his and her custom detailed dressing rooms and bath, while additional spaces include two o

5631 El Camino Del Norte, Rancho Santa Fe

$13,100,000
7 Beds 14 Baths 240004519 MLS CLOSED Status
Contemporary Craftsman. Designed for maximum outdoor enjoyment, and especially ideal for equestrians, this extraordinary gated estate is comprised of two parcels spanning 12 meticulously cultivated acres. Located on the sought-after westside of the Covenant, this secluded masterpiece harmoniously blends natural materials with a timeless design, strategically oriented toward the scenic southwesterly views. The floor plan easily caters to both grand entertaining and intimate family gatherings while separate bedroom wings, including luxurious guest quarters, can accommodate multi-generational living. No expense was spared in creating this paradise playground which showcases a beach entry pool with water slide surrounded by lush landscaping and complete with a full indoor/outdoor kitchen and dining pavilion, bathroom with sauna, and a lounge area with fireplace and waterfall. Recreational options include a tennis/pickleball/basketball court, sand volleyball, and easy access to the hiking and riding trails. A highlight of this property is the spectacular barn with 6 in-and-out stalls, tack room, hay storage, feed room, industrial laundry facility, full bath, and an Old West style saloon which opens up to the covered patio with BBQ and fireplace - a feature appreciated by both riders and spectators. The horse facilities, which include three pastures and a small riding ring, are accessed by a separate gated drive with easy turnaround for trailers. Seller will entertain offers between $14,250,000 and $15,550,000.

4840 El Secreto, Rancho Santa Fe

$4,800,000
4 Beds 5 Baths 240013930 MLS CLOSED Status
The ABSOLUTE BEST OFFERING IN FAIRBANKS RANCH IN 2024!! SELLER HAS MOVED AND WANTS THIS EXTREMELY WELL BUILT PROPERTY IN A PRIME LOCATION SOLD!! Unmatched Opportunity!! Priced far below replacement cost. Happily ensconced upon a private, perfectly positioned homesite in the unparalleled residential estate community of Fairbanks Ranch, this home is on the market for the first time. An elegant pairing of exquisitely fine taste with the HIGHEST QUALITY IN CONSTRUCTION MATERIALS produced a magical property of first class description. Gated, fully fenced, and enjoying a cul-de-sac location in close proximity to world class Fairbanks Ranch amenities, this estate offers 4 extremely spacious bedroom suites, a 9-person theatre, billiard room, handsome library/executive office, elevator and all the finest in desired amenities for gracious living. The Master suite, prominently positioned on the second level, encompasses the sleeping room, with fireplace, a very spacious retreat with fireplace and a large covered balcony.! The Master bath enjoys radiant heated stone floors, his/her vanity areas, an abundance of fine cabinetry, and an enormous dressing room. Additional amenities include all paver hardscape, stunning entry door system, 6 fireplaces, formal living and formal dining rooms, rich cabinetry throughout, stone floors, indoor/outdoor family room, glorious pool, spa and water features, outdoor BBQ, and lush, very private landscaping. PRICED FAR BELOW REPLACEMENT VALUE!

16853 Camino Lago De Cristal, Rancho Santa Fe

$5,800,000
5 Beds 8 Baths NDP2304276 MLS CLOSED Status
Welcome to this exquisite, private, west-side covenant estate. This property is located on four usable acres, with brilliant sunlight and serene, picturesque views from nearly every room. The outdoor areas are breathtaking, with incredible amenities, including a resort-like pool, spa, tennis, pickle ball, basketball, and spacious grounds. Beautiful primary suite with fireplace, private balcony, separate his and her bathroom suites, fitness room, and attached office. Private casita with its own kitchenette and full bath. Includes two laundry rooms, solar and surround sound system. Fabulous Roger Rowe school K - 8, RSF golf course and tennis club and over 30 plus miles of groomed trails await your pleasure.

5315 La Crescenta, Rancho Santa Fe

$23,500,000
7 Beds 9 Baths 230022305 MLS CLOSED Status
Welcome to the "One" 5385 Linea Del Cielo. A Rancho Santa Fe, West Covenant Estate, a true masterpiece of contemporary design and architectural brilliance. This new construction custom estate offers a stunning array of features that redefine luxury living. As you approach the entrance, you'll be greeted by a striking cantilevered steel beam standing boldly, a testament to the home's modern aesthetic and structural elegance. This architectural marvel sets the tone for the remarkable experience that awaits within. Step inside and prepare to be amazed by the seamless glass pocket doors that effortlessly connect the indoor and outdoor spaces. These magnificent doors dissolve the boundary between the interior and the surrounding natural beauty, creating a seamless transition and a sense of harmony with your surroundings. The great room, adorned with 21-foot cathedral ceilings, becomes a focal point of grandeur and spaciousness. Bask in the natural light that pours through the expansive transom windows, creating an airy and inviting atmosphere. The 130-foot infinity pool, a centerpiece of luxury, beckons you to indulge in its shimmering waters and revel in the serenity of your own private oasis. Lounge by the poolside, entertain guests, or simply unwind in the lap of luxury. The grand master suite and bath continue the theme of opulence and refinement. Retreat to your sanctuary and experience the pinnacle of comfort and relaxation in a space designed with your utmost comfort in mind.

5385 Linea Del Cielo, Rancho Santa Fe

$12,650,000
6 Beds 7 Baths NDP2304922 MLS CLOSED Status
Newly Rebuilt/Renovated in 2023, Bridges Estate masterpiece. Uniquely positioned with exceptional views of both the 1st and 18th fairways of the Bridges at Rancho Santa Fe. This brand new custom home showcases impeccable design by renowned architect Mark Radford and builder, Josh Herbst. Property is also located within the prestigious Roger Rowe School District. From the moment you enter, you'll be captivated by the attention to detail and the seamless blend of high-end finishes with an abundance of natural light. The home features a well appointed redesigned gourmet kitchen with a pass-through window, as well as a new prep kitchen for your culinary adventures. Experience one-of-a-kind views from the main floor primary suite with separate walk in closets, two private water closets, and two showers: one inside and one outside for a tropical experience. Additionally, the lower wing of the house has been transformed to include a light-filled laundry room and an attached guest casita with either a 2 bedroom, or 1 bedroom with an expanded living space. It also features its own separate entrance, complete with setup for a separate stackable washer and dryer. Enjoy indoor-outdoor living at its finest, allowing you to bask in the ultimate California lifestyle. Step outside to the resort-like backyard, where a covered loggia overlooks the infinity-edge pool offering breathtaking views of The Bridges golf course, main clubhouse, lake and bridge. The landscaping has been meticulously expanded, creating a backyard paradise complete with outdoor kitchen, fire pit and pizza oven. Whether

6722 Calle Ponte Bella, Rancho Santa Fe

$13,250,000
7 Beds 9 Baths 240021931 MLS CLOSED Status
This Custom Estate, 2022, built by Greg Agee is at the highest quality level! Truly a one-of-a-kind property with Panoramic VIEWS! Step onto Italian porcelain floors that flow seamlessly from your floating water entry way to inside to out, and marvel at automated sliding pocket glass doors that flood the space with natural light. The Dorn Bracht kitchen, a chef's dream, boasts Waterworks finishes, luxury top end appliances, Cristallo countertops, and a dazzling backlit backsplash. Each bedroom is an ensuite, ensuring privacy and comfort, while smart home features including Lutron lighting, Sonos Surround Sound, and Nest Thermostats in the palm of your hand to always set the stage for the perfect ambiance. The primary suite, a haven of luxury and tranquility, features Duchateau herringbone flooring, cozy fireplace, automated shades, and amazing VIEWS. Spa-like bath retreat with lavish finishes and fixtures. Outside, explore your private oasis and enjoy a serene a floating edge pool, putting green, sunken firepit, turf soccer field, batting cage and 60-year-old olive trees. 2 bedroom-detached guest house with full kitchen, laundry and living room for your overnight guests. With advanced security, SOLAR, whole house filtration, softener and backup generator, this home combines sophistication and practicality, offering an unparalleled lifestyle.

17122 El Mirador, Rancho Santa Fe

$7,900,000
6 Beds 8 Baths NDP2304311 MLS CLOSED Status
Step into a realm of unmatched luxury with this meticulously maintained multigenerational home nestled in the exclusive guard-gated community of the Bridges at Rancho Santa Fe. Undoubtedly the epitome of BEST VALUE in Rancho Santa Fe, this residence spans 13,108 sq. feet, offering sweeping views of the 16th fairway. Recently renovated to perfection, the property boasts all-new bathrooms, kitchens, interior/exterior paint, and top-of-the-line fixtures, complemented by a solar system. This home not only presents itself as a great value but is MOVE IN READY, ensuring immediate comfort and convenience. The primary suite defines opulence with its private wrap-around deck, panoramic views, an enormous dream closet, and a sumptuous master spa bath featuring a steam shower, dry sauna, and a spacious soaking tub. The attached guest suite, with a separate entrance and balcony, provides the ideal space for multigenerational living, featuring a bedroom, separate living area, and kitchenette. The backyard transforms into an entertainer's haven, featuring a pool, spa, two BBQs, an outdoor fire pit, putting green, pizza oven, and a dog run. Indoors, indulge in the luxury of a Savant music system, complemented by a plush movie theater with eight reclining chairs and top-of-the-line surround sound. Additional highlights include ample garage space for 5 cars. Situated within the highly sought-after Rancho Santa Fe School District, including the prestigious Roger Rowe School, this residence is a testament to both luxury and practicality. An invitation to experience this home in person is exte

6659 Calle Ponte Bella, Rancho Santa Fe

$7,600,000
5 Beds 7 Baths 240026541 MLS CLOSED Status
Withdrawn for 10 days for move out. Still listed! Call with questions. INCREDIBLE OPPORTUNITY!!!!!!!~ A Luxury property of Unrelenting Quality and Space ~ One level living with 6 bedroom suites, Library/Office, professional Media room, detached Guest Casita, Resort pool/spa and seamless indoor/ outdoor living! The 4+ acre property is all usable and is fully fenced and gated, offering 8 grass pastures, riding arena (the sand arena is approx 160 feet long & has excellent drainage). The Custom GUCCI BARN offers 4 stalls (each 14x14 & 14x24 runs). The barn is equipped w/Nelson waters & classic EQ stall components, 3 wash racks w/hot & cold water, Hay storage, Laundry rm, tack room plus a bathroom. The estate offers 2 gated entrances and the property offers access to the Covenant trails via a recorded easement. Giddy UP!

5022 El Mirlo, Rancho Santa Fe

$10,500,000
6 Beds 7 Baths NDP2305950 MLS CLOSED Status
Expansive panoramic valley views complement this spectacular estate fresh off a 2023 remodel. Ideally located in the southwest corner of Rancho Santa Fes Covenant this step free custom single level smart home offers turnkey living in an extraordinary setting. The property features five generous bedroom suites, each offering a private oasis for relaxation. The primary bedroom is a true sanctuary, complete with a lavish en-suite bathroom highlighted by indoor and outdoor showers and a private patio offering breathtaking views of the surrounding landscape. The gourmet kitchen is a culinary enthusiast's dream come true and the temperature controlled glass wine cellar turns your collection into art. An executive office offers an ideal space to work from home and the detached guest house presents a wonderful venue to host family and friends. Come and see what life on top is all about.

15465 Las Planideras, Rancho Santa Fe

$6,600,000
12 Beds 15 Baths NDP2306846 MLS CLOSED Status
This custom 8+ bedroom, 5.49-acre estate plus 4-bedroom guest house epitomizes the best of Covenant living in Rancho Santa Fe. Ideally located in the west side of the Rancho Santa Fe Covenant, this single level gated compound includes over 11,000 sq. feet. The floorplan is a thoughtful layout with wonderful open and bright living spaces enjoying views of the park like grounds on one side of the estate with the bedroom wing at the other. Meant to delight the most discerning and sophisticated buyers the estate is literally a few hundred yards walk to the golf course and trails. The grounds boast incredible mature landscaping with specimen trees, a four-stall barn with large pastures, expansive pool, tennis court and separate Rolls Royce garage. For equestrian lovers the property backs up to the horse trails. Showings to begin Friday, September 8th.

17526 Via De Fortuna, Rancho Santa Fe

$9,995,000
6 Beds 8 Baths 240015503 MLS CLOSED Status
Secluded behind a dramatic gated entrance, this private 6-acre Covenant estate at 18127 Via Roswitha in Rancho Santa Fe is a hidden jewel, virtually concealed at the end of a private drive. Enhanced by meticulous landscaping, towering palms, expansive vineyards, and fragrant orange groves, the property exudes a sense of serene luxury. Perched upon one of the highest elevations in Rancho Santa Fe, the estate offers commanding South-West views of Rancho Santa Fe and beyond, with panoramic vistas stretching all the way to the ocean. The main residence features 6 bedrooms, 6 full and 2 half baths, high ceilings, a dramatic foyer, and high-quality craftsmanship throughout, including exquisite 17th-century fireplaces, reclaimed timbers, large-format marble, and wide-plank French oak floors. Entertaining is effortless with wonderfully appointed main and pool-level kitchens. Outdoors, generous patios surround the resort-like pool, which includes a swim-up bar, grotto, slide, and waterfall. The outdoor space also features a stone fireplace, BBQ dining area, and covered loggia with easy access to the wine cellar and pool bath. Fitness enthusiasts will appreciate the indoor and outdoor gyms, while guests can enjoy the detached residence complete with a full kitchen. Equestrian facilities include a horse pasture, riding ring, 6-stall barn, in-and-outs, and pastures, making it a perfect haven for horse lovers. The idyllic climate, combined with proximity to area beaches and San Diego just 20 minutes away, encapsulates the essence of California living.

18127 Via Roswitha, Rancho Santa Fe

$13,250,000
6 Beds 8 Baths 240020226 MLS CLOSED Status
Welcome to Rancho Azul, an extraordinary custom-built estate completed in 2017 and enhanced with nearly $1 million in upgrades over the past year. Set on 3.75 serene acres in the prestigious Rancho Santa Fe Covenant, this single-level residence blends coastal Spanish influences with modern, organic design, creating a bright, modern space infused with neutral tones. The home exudes warmth and invites you to experience the vibrant energy of California living. Step outside to the resort-like grounds, where a tiered infinity-edge pool with a 75-foot water slide connects two pools, one designed as a private beach oasis. The expansive outdoor living spaces, including a sports court, children’s playhouse, and luxury glamping areas, provide the perfect setting for gatherings or quiet retreats. Nestled behind dual gates on one of Rancho Santa Fe’s most coveted streets, the nearly 10,000 sq. ft. main residence offers 4 bedrooms, each with lavish en-suite baths and seamless indoor/outdoor access. The luxurious primary suite is the ultimate retreat, featuring a sitting room/office, indoor/outdoor shower, soaking tub, sauna, cold plunge, and dual walk-in closets. Three additional bedroom suites plus an office provide privacy and comfort for family and guests. Steps away is a custom director’s theater offering the perfect spot to watch football or your favorite Netflix shows. The heart of the home is a chef's kitchen, perfect for entertaining, with a hand-carved wood island, custom cabinetry, Monte Blanc quartzite countertops, and a custom Heston convection range, combining three

17405 Via De Fortuna, Rancho Santa Fe

$7,400,000
5 Beds 8 Baths NDP2305737 MLS CLOSED Status
In the true spirit of Rancho Santa Fe, a heritage defined by its timeless ambitions of the West, early California Spanish Revival Hacienda--perched on a cul-de-sac--spans an estimated 10,000 square feet of luxury living and entertaining; customized by local talents, the entire estate encompasses 1.77 acres on a private and quiet Covenant location with Westerly views. The authenticity and historical respect infused within the home's fresco design is ever apparent in the detail of expressed arches, intimate outdoor courtyards and plazas and artisan-crafted custom materials; reclaimed distressed and oiled oak and chestnut flooring, leathered Saltillo and hand painted tiles from Mexico, hand carved stone fireplaces, custom wrought iron railings, groin vaulted ceilings with herringbone brick detailing, wrought iron fixtures and gates, and a striking display of exposed heavy timbers that have been carefully carved, oiled and perfectly placed. Accolades of the residence offer: 5 suites of bedrooms including the primary with fireplace, coffee bar, separate custom appointed dressing rooms and a covered outdoor veranda overlooking the back yard. In addition there is an office with stunning hand designed and carved cabinetry, state of the art home theatre, billiards/game/music room/man cave, wine cellar with temperature controlled storage and display shelves, gourmet kitchen with coffee bar opening to the great room with entertaining bar for indoor/outdoor service, dining room with fireplace opening to a private courtyard, inviting formal living room with decorative fireplace, pool an

16636 El Zorro Vis, Rancho Santa Fe

$6,026,888
5 Beds 7 Baths NDP2500839 MLS CLOSED Status
Welcome to this newly remodeled, bright and airy 5-bedroom Italian estate in the prestigious, guard-gated community of Fairbanks Ranch. Perfectly blending luxury and livability, this sun-filled, single-level masterpiece features soaring ceilings, a spacious Great Room, a wood-paneled office, a formal dining room, a media room, and a stunning entertaining bar with a wine cellar. All bedrooms are spacious en-suites, including a luxurious primary suite with dual walk-in closets, a spa-inspired bathroom, and a steam sauna. The outdoor living space is designed for unforgettable gatherings, while the neighborhood offers resort-style amenities: a serene lake, trails, tennis and pickleball courts, playgrounds, and a premier equestrian center. Located near award-winning schools, world-class dining, private golf clubs, and just minutes from the Pacific Ocean. This is your opportunity to experience true luxury in Rancho Santa Fe!

17130 Camino De Montecillo, Rancho Santa Fe

$10,000,000
6 Beds 9 Baths 250017814 MLS CLOSED Status
This stunning single-story estate offers unmatched beauty and privacy. Located on the West Side of the Covenant in Rancho Santa Fe, home blends elegance and comfort, featuring a private Master Suite with individual his/her closets & bathrooms, a chef’s kitchen with butler’s pantry, and expansive living spaces that flow seamlessly outdoors to loggias, pool, and an outdoor kitchen. Perfect for entertaining or multi-generational living, the home has two detached casitas, a subterranean climate-controlled wine cellar, pool house, media room, clay tennis court, putting green, rose gardens, and a car barn with Tesla chargers. Crafted with the finest materials, this legacy property offers luxury on all levels. This home is a must see!

17535 Los Morros, Rancho Santa Fe

$11,300,000
6 Beds 8 Baths NDP2403371 MLS CLOSED Status
Welcome to your oasis in Rancho Santa Fe, where luxury meets tranquility on nearly 3 sprawling acres of pristine usable land. This meticulously transformed property exudes timeless elegance and modern sophistication, offering the pinnacle of one-story living without a single step to interrupt the flow. Step inside to discover a masterpiece of design, showcasing exquisite craftsmanship and attention to detail. Throughout the main home, Du Chateau wood flooring sets the stage for a seamless blend of contemporary style and natural allure. No surface has been left untouched in the extensive remodel, ensuring a harmonious fusion of form and function. Indulge your senses in the spa-like bathrooms and gourmet kitchen, where warm, natural elements create an inviting atmosphere for both relaxation and culinary delights. The backlit onyx bar and powder room sink add a touch of opulence, while a temperature-controlled wine wall promises to elevate every gathering to new heights. The kitchen is a culinary dream, boasting rift oak cabinetry, a walk-in pantry with an additional oven for the avid chef. Retreat to the primary suite, where spa-inspired features await alongside expansive closets, a private courtyard, and a convenient coffee bar for lazy mornings. Entertainment awaits in the separate gym structure, complete with a sauna that could easily be transformed into a home theater for movie nights with loved ones. For guests, a detached 2- bedroom guest house offers privacy and comfort, featuring its own kitchen and fireplace for cozy evenings in. Outside, the property truly shines wi

6260 Lago Lindo, Rancho Santa Fe

$14,500,000
6 Beds 9 Baths 240011274 MLS CLOSED Status
Welcome to your New Legacy! Custom BUILT in 2020!A level of luxury rarely seen. Nestled within 4.38 acres of meticulously manicured grounds, this RARE estate offers an exclusive lifestyle in premier Rancho Santa Fe Covenant with VIEWS! Unparalleled attention to detail, this 2020 masterpiece spans over 10,000 square feet of living space, boasting 6BDs and 7 full BTHs, 2 powder rms & featuring the timeless elegance of stone & wood flooring, w/ marble touches throughout. Entertain with finesse in the expansive great room, adorned w/ distressed wood beams & grand fireplace w/ seamless indoor/outdoor living. State-of-the-art gourmet kitchen features Habersham custom cabinetry, SubZero, 2 Calacatta marble counters, breakfast nook, large pantry and wet bar. Your lavish primary suite is complete with antique stone fireplace, vintage beam ceilings & relaxing spa-like bath, with boutique-style closets adorned with Habersham cabinetry & shelving. Outdoor lifestyle is perfect for al fresco gatherings under the stars with sprawling veranda, outdoor fireplace full bar, resort-style pool & spa. Improve your wellness at the fully equipped gym w/ full bath. Savant home system with surround sound & Tesla power walls. The compound is ideally located minutes to Golf and the Club and Village plus Rowe School with direct access to 60 miles of EQ, walking & running trails...long gated driveway, hidden from the street will make you feel right at home! Welcome to the pinnacle of luxury living!

17440 El Vuelo, Rancho Santa Fe

$16,400,000
6 Beds 7 Baths 230012094 MLS CLOSED Status
Property is still listed. Do NOT Solicit **Incredible, Newly Built - 2021 Custom Estate** Exquisite finish quality Beyond Anything Else on the Market and living all on One Level. The location is A+, steps to golf, tennis and village. Some of the exquisite amenities include: OFFICINE GULLO custom kitchen, open floor plan with great natural light, stunning Albertini Steel Doors & windows (floor to ceiling), full Savant home integrated Lutron w/palladiom wall stations and whole home integration + cameras & Sonos invisible speakers in every rm, Gym w/Steam Shower & sep Infrared Sauna, cabinetry is Woodland & Habersham all modern, seamless glass Wine Wall temp. controlled. High-end oak floors in chevron pattern w/ custom boarder, 6 Car Garage, Impeccable Master suite w/upholstered wall, led lighting behind beams plus "true" SPA bath so luxurious and clean the visual result pampers the soul. His & Her couture walk-in locked closets, saline Pool/Spa, executive OFFICE & lounge area. Incredible landscape plus raised bed gardens, solar for pool too. **Detached Guest Home with full kitchen, & Selling FULLY FURNISHED - all new designer furniture. Now this is Luxury Living :)

5801 Lago Lindo, Rancho Santa Fe

board logo

This information is deemed reliable but not guaranteed. You should rely on this information only to decide whether or not to further investigate a particular property. BEFORE MAKING ANY OTHER DECISION, YOU SHOULD PERSONALLY INVESTIGATE THE FACTS (e.g. square footage and lot size) with the assistance of an appropriate professional. You may use this information only to identify properties you may be interested in investigating further. All uses except for personal, non-commercial use in accordance with the foregoing purpose are prohibited. Redistribution or copying of this information, any photographs or video tours is strictly prohibited. This information is derived from the Internet Data Exchange (IDX) service provided by San Diego MLS®. Displayed property listings may be held by a brokerage firm other than the broker and/or agent responsible for this display. The information and any photographs and video tours and the compilation from which they are derived is protected by copyright. Compilation © 2026 San Diego MLS®,