Refine Search
Sort by
$10,250,000
6 Beds 8 Baths 250027946 MLS CLOSED Status
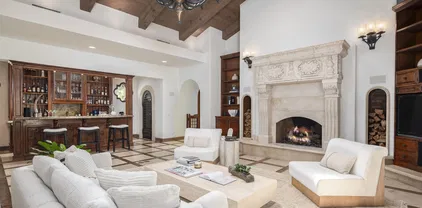
Property Still Listed! Call listing agent for details Custom Estate was just rebuilt and offers Timeless Elegance & Modern Luxury! Tucked at the end of a beautiful and private street in one of the most sought-after areas of Rancho Santa Fe Covenant, this "Like New" home is on a Quality Level Rarely Seen! Surrounded by incredible vistas and Amazing Sunsets with a peak of the Ocean too, you will be in awe with surrounding gardens, putting green and private walking paths and owned SOLAR. Impeccable curated finishes and effortless sophistication for ideal indoor/outdoor living throughout the year! The expansive main level features a Luxurious Primary Suite and Spa Bath complete with custom Steam Shower, Dry Sauna and private coffee bar, an Executive Office, formal dining with exquisite Mother-of-Pearl wallcovering, Rich hardwood floors flow throughout, complementing a statement kitchen where a silver vent hood mirrors the coffee bar’s chic tile backsplash. The spacious breakfast nook invites sun-drenched mornings overlooking the fragrant gardens. Enjoy a stunning upstairs Game Lounge, elegant bar area, a state-of-the-art Gym/Wellness Center with disappearing doors, and a private Movie Theatre that rivals any cinema. A Detached Guest Home offers privacy for visitors, while expansive indoor-outdoor living spaces capture breathtaking sunset views. Located moments from the Covenant Club, I-5 access, equestrian and walking trails—this property is a rare blend of seclusion, style, and convenience in one of Rancho Santa Fe’s most coveted addresses.

16590 Calle Familia, Rancho Santa Fe

$6,800,000
6 Beds 9 Baths 240019646 MLS CLOSED Status
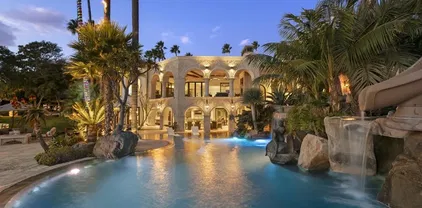
Nestled within the exclusive guard-gated community of Del Mar Country Club, this extraordinary estate redefines luxury living. Majestically set on a lushly landscaped acre lot overlooking the stunning 11th fairway. The estate's design masterfully integrates indoor and outdoor spaces, creating a seamless flow that celebrates entertaining. The impeccably maintained residence offers voluminous rooms with natural light, an open flowing floorplan, and La Cantina doors throughout inviting an indoor/outdoor lifestyle. Upon entering, you are greeted by an ambiance of understated grandeur, where every detail has been meticulously curated to offer both comfort and style. The beautifully remodeled chef’s kitchen with large center island, breakfast bar, and informal dining opens onto the oversized family room with vaulted beamed ceiling and adjacent temperature-controlled wine cellar. The main floor primary suite is a retreat in itself with fireplace, direct access to the outdoors, and a refreshed spa-like bath. Upstairs, the cinematic haven boasts state-of-the-art equipment, 13 reclining leather seats, and a posh powder room promises an immersive experience that rivals any commercial cinema. Step outside to the inviting bar, Billiard room and expansive deck, where panoramic views of the fairway provide the perfect backdrop for unforgettable evenings. There are an additional 4 well-appointed bedroom suites with relaxing balconies, a serene library niche, and guest quarters with a separate entrance. Outside, the estate's resort-like amenities continue to impress.

14465 Bellvista Dr, Rancho Santa Fe

$6,250,000
5 Beds 7 Baths 250026320 MLS CLOSED Status
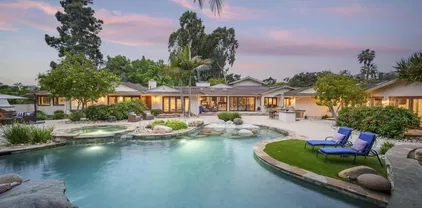
Beautifully updated Rancho Santa Fe Covenant serene estate situated on 5.8 private acres with a long private gated driveway & plenty of space for horses. This home lives like a single level with all 4 bedrooms on the entry level. Downstairs, you will find an entertainer’s dream game room complete with bar, wine cellar & access to a gym / office with full bathroom + the spacious 3 car garage. There is an elevator to service both levels. There is also a detached guest house with its own kitchen, family room & bed/bath that sits above a 2 car garage. Enjoy panoramic views from this elevated lot with lusciously landscaped grounds. Follow the pathways through fruit & citrus trees & enjoy the beautiful waterfall, gorgeous pool & cozy fire pit. This exceptional estate offers everything you can dream of & more! Roger Rowe school district. Minutes to the area’s best restaurants, shops, schools & parks, it doesn’t get better than this. Available for the first time on the market since being built!

6884 El Camino Del Norte, Rancho Santa Fe

$3,400,000
6 Beds 7 Baths 240019592 MLS CLOSED Status
Inviting & beautiful Custom Estate in gated community of Cielo, just a short walk from Community Club that features pool, fitness, tennis, recreation. Over 8000 sq ft of luxury and space! Two story home enjoys panoramic views to the south over Crosby golf course and some distant ocean views. Home features 2 Bdr's on the main level including Master, 3 bedrooms up and a separate guest/maid quarters(450 s/ft) with its own entrance. Backyard boasts beautiful pool with giant waterfall, outdoor barbeque,grassy area for kids. The grounds which wrap around the home include a beautiful pool with a giant waterfall, outdoor barbeque, grassy area for kids to play and some vegetation garden. Amazing property and impossible to duplicate for this price! Prestigious Roger Rowe school for kids to go to!

7247 Camino De Arriba, Rancho Santa Fe

$9,525,000
4 Beds 6 Baths NDP2402609 MLS CLOSED Status
A sublimely reimagined estate where SWEEPING VIEWS ABOUND! This fresh, timeless "Italian-inspired" masterpiece, lovingly named "Sunshine Ranch," has been completely updated & refreshed with impeccable finishes throughout the main house, the (816 sq ft not included in overall sq ft or bed/bath count) guest house, as well as the stunning outside living & entertaining areas set amidst a panorama of golf course & glorious mountain vistas. It is ever-so peaceful, private, gated and situated down a splendidly wide, tree-lined driveway on 3.31 prime acres. This inspired haven boasts a consummately desirable location close to the village and golf course with easy access to the coast, shops and services. A true single level, with a flowing floorplan featuring wide hallways & lots of cascading light. Exquisite finishes are found throughout including brand new maple wood floors, marble flooring in the baths, plus all new Calacatta Vecchia Gold marble surfaces & Rohl gold hardware in the kitchen and all baths. Off the gourmet kitchen the spacious family room, a wall of La Cantina doors opens onto a covered new, spectacular dining and entertaining space. The outdoor kitchen & pool cabana have electronic louvered covers & heaters, while the resort-style salt water pool has a wade-in entry & an endless swim-jet feature. Other delights include two large laundry rooms, two powder rooms, a media room, fire pit, spa, outdoor meditation patio, expansive solar system and an orchard with varietal fruit trees.

17337 Via De Fortuna, Rancho Santa Fe

$6,200,000
7 Beds 9 Baths 230015539 MLS CLOSED Status
Nestled within the Covenant of Rancho Santa Fe, this extraordinary single-level estate redefines luxury living on an impressive scale. Spread across over 6 acres of meticulously manicured grounds on the coveted westside. Passing through the grand gates that guard the entrance, you'll find yourself on an oversized driveway that leads to the epitome of refined living. The main house boasts 5 generously appointed bedrooms, each thoughtfully designed to provide both privacy and elegance. The open-concept layout effortlessly blends living spaces, creating a seamless flow that is ideal for both grand entertaining and intimate gatherings. Panoramic vistas of the surrounding landscape serve as an ever-changing backdrop, inviting the outdoors in and adding an air of enchantment to every room. Complementing the main residence is a charming guest house. Complete with a well-appointed kitchen, 2 bedrooms, and 2 full baths. A cozy sitting area completes the guest house. The estate's allure is heightened by its private and serene setting, creating a haven of tranquility. An inviting pool graces the grounds below, bordered by lush landscaping that creates a secluded oasis for relaxation and recreation. Adjacent to the pool, a pool house stands, boasting its own kitchen, a full bath, and a bedroom that presently doubles as a captivating game room. The possibilities are as limitless as your imagination, beckoning you to curate the ultimate entertainment experience. Opportunity awaits at every corner of this exquisite estate.

15011 Las Planideras, Rancho Santa Fe

$13,700,000
6 Beds 8 Baths 240013171 MLS CLOSED Status
Presenting an extraordinary, spectacularly customized 5+ bedroom modern estate built in 2020, situated on the desirable West Side of Rancho Santa Fe Covenant. Not a single step in this house, this home exudes opulence from every corner, showcasing chic contemporary styling infused with elegant Italian influences. As you enter through the pivot entry door, your gaze is immediately drawn to the breathtaking views through the walls of glass, which overlook a magnificent zero-edge radius pool. The kitchen is a culinary masterpiece, boasting top-of-the-line Miele appliances and a Sub-Zero fridge/freezer. Adjacent to the kitchen, the great room is a sight to behold, featuring soaring 14' ceilings adorned with intricate wood detailing. The room is further enhanced by a custom, crafted fireplace known as the Floating Fire Tray, the largest in all of San Diego. Prepare to be captivated by the Primary Suite, where exquisite details abound. An automated pocket door grants access to this private oasis, where an LED-lit drop ceiling and a stunning slab-covered fireplace create an ambiance of indulgence. The primary spa bath is a haven of relaxation, complete with Fantini fixtures, stone slab walls, and automated window shades. The custom couture Italian Made closet is a testament to elegance, meticulously designed after the fashion boutiques of Milan, featuring custom Italian cabinetry and several glass LED display cases. This home boasts unique design elements that set it apart from all others.

15815 Las Planideras, Rancho Santa Fe

$9,400,000
6 Beds 9 Baths 240009899 MLS CLOSED Status
New Custom Built Estate 2020, offers a beautiful blend of modern architecture w/ natural textures, creating an ideal Southern California setting. Timeless aesthetic frames picture-perfect VIEWS effortlessly & walls of glass disappear achieving seamless indoor/outdoor living; enjoy gentle ocean breezes & sunsets out by the fire-pit. The open living offers luxurious finish details, including one touch lighting “smart home”, security, stunning gourmet kitchen & separate dining area for those special occasions. Most of the everyday living is all on one level & sumptuous primary suite offers a spa bath normally only found in Five Star Spas plus a large boutique walk-in wardrobe. The addition of a Professional Gym with outdoor massage area & separate Media Room makes it so you never have to leave. The main home offers 5+ bedroom suites plus your guests will enjoy the 2 Detached Guest homes. The bonus area off the pool offers a seamless glass temperature-controlled wine room which looks like a piece of art & also ideally situated adjacent to the sit-down bar. Landscape architect, Theresa Clarke, adds additional beautiful landscape elements to frame the stunning home, raised gardens for farm to table eating plus added well water & surrounding pool area is a luxurious space even with the pool bath offering a full-size steam shower. This beautiful retreat/estate is situated off a long driveway & fully fenced and gated in one of the very best locations within Rancho Santa Fe Covenant: walk to golf, clubhouse, school & close to everything.

5870 San Elijo Ave, Rancho Santa Fe

$17,500,000
9 Beds 16 Baths 240015630 MLS CLOSED Status
Like a page out of Avignon, France ~ nothing can compare to the level of quality, timeless styling from recent modern additions to the incredible use of antiquities brought in from France, including 150 year old vintage wood floors against white plaster walls, proper English paneling crafted in England and shipped specific for this estate in the den/ office area, Hope Steel custom windows (one of the oldest & best steel companies in the US), authentic English Conservatory (built to suit in England ), 2 detached guest homes with full kitchens, in home nanny or housekeeper home area. The custom recent up-grade of the Control 4 makes everything easy plus fully owned whole home SOLAR with Tesla backup battery wall, Wimbledon worthy Tennis court and private parking area for guests too. Numerous indoor/outdoor entertaining venues with full Summer outside kitchen, farm to table raised bed veggie gardens, fruits trees and more. This is an extraordinary opportunity!

6720 Las Colinas, Rancho Santa Fe

$15,000,000
6 Beds 8 Baths 240008887 MLS CLOSED Status
Brand-New Construction 2024 offers grand scale living with elegant proportions on 3.35-acres with unparalleled design and located on the sought after west side of RSF Covenant! Scale & Style to a level for impeccable living and amazing year-round indoor-outdoor luxury. 5-star resort-like living showcasing approx. 8,900+SF of ideal One-Level living, clean lines and grand spaces with 5 ensuite bedrooms, 6 car garage and full Detached 1-Bdrm Guest House overlooking scenic VIEWS tucked behind private gates on one of the most coveted streets in Rancho Santa Fe Covenant! An architectural triumph estate (on Solar) including zero-edge infinity pool w/ full pool bathroom, formal dining and home office both looking out to beautiful courtyard infinity pond, wine cellar, state-of-the-art systems including motorized lift doors, Control4 Smart House technology, detailed security system, custom lighting and multiple outdoor lounging areas including a sunken firepit that all provide for easy and luxe open-air enjoyment. The open chef's kitchen is built with Wolf appliances, oversized island, high-end cabinetry and wet bar. A secondary back kitchen is designed for ease of catering/prep. The primary suite with a fireplace features stunning views overlooking the pool, Views, His/her closets, large shower and stunning stone soaking tub. An incredible one-of-a-kind oasis with complete privacy and comfort, this sophisticated estate presents a truly elevated lifestyle experience.

16634 Los Morros, Rancho Santa Fe

$7,250,000
5 Beds 7 Baths NDP2404783 MLS CLOSED Status
Escape to a private, lushly landscaped, gated 2.02 acre oasis, where one can enjoy the beauty found at this prime Rancho Santa Fe Covenant location within walking distance to the RSF village, Roger Rowe schools, and the legendary golf and tennis clubs. Single story Mediterranean architecture has recently been refreshed and updated with designer finishes and materials. The gated courtyard entry welcomes guests and gives a feeling of warmth and privacy. The approximately 7,570 sf residence incorporates a timeless, traditional floor plan with modern living influences where rooms flow into one another and to the outdoors, to the sun splashed pool with stone detailing, waterfall, private spa, mature and colorful gardens with beautiful mountain vistas. Formal spaces are generous with a light filled living room with fireplace and dining room both with oversized windows and doors overlooking the private back yard. There are five generous, well-appointed bedroom suites in the main house and powder room all meticulously detailed. Some of the highlights are the large chef's kitchen with center island, breakfast area and all top-of-the-line appliances that opens to the family room with fireplace, and entertainment area with custom storage and shelving. The master suite overlooks the stunning lush grounds, with sitting area, fireplace and oversized sumptuous spa bath with a spacious custom appointed dressing room. In addition, there is an office, outdoor living/dining/lounging room with heaters, fireplace and pool bath, and a private guest house. European oak flooring. Slabs of stone. C

16577 La Gracia, Rancho Santa Fe

$7,900,000
6 Beds 8 Baths 240002128 MLS CLOSED Status
Located within Rancho Santa Fe Covenant, this fresh hacienda-style resort offers the ideal Southern CA Lifestyle! Located on just over 4 beautiful acres filled with sumptuous flora and fauna with meandering trails, large pool/spa and Room for Horses or Tennis to be easily added. The indoor / outdoor living is seamless, and you will be taken aback by the Insanely Beautiful backdrop of mountain ranges due to the property being on one of the highest elevations, offering some of the Best Sunrise and Sunset VIEWS too. The charming floorplan offers pecan wood plank flooring, 5-bedroom suites, luxurious primary suite and adjacent relaxation area plus courtyard. The family room and kitchen with top-of-the-line appliances and leather finish slab stone countertops are the heart of the home and open on both sides to the view and incredible courtyard with summer kitchen for year-round entertaining. The Detached Guest casita has a private gated entry, and the entire property is fully fenced and gated for exclusivity.

17133 El Mirador, Rancho Santa Fe

$4,899,999
6 Beds 9 Baths NDP2400627 MLS CLOSED Status
Situated in the iconic guard- gated enclave of Fairbanks Ranch in Rancho Santa Fe, this unparalleled estate epitomizes the essence of a luxurious sanctuary, harmoniously blending with the community's exceptional amenities and the diligent stewardship of its homeowners' association. Amidst the grandeur, the estate unfolds over 1.9 acres, hosting three elegant structures including a quintet of garage bays. The property's entrance welcomes with an alluring charm, leading to an interior, where tranquility reigns supreme. The master suite, a restorative retreat located on the main floor, features an opulent bath and a spacious walk-in closet alongside versatile space for relaxation. The residence further boasts five bespoke bedrooms, six baths and three half-baths, each crafted with distinct and refined details. A distinguished, wood-paneled office replete with a soothing fireplace and premium Duchteau hardwood floors offers an idyllic setting for work. The estate's design ethos pays homage to the coveted Southern Californian lifestyle, with an open kitchen concept merging into a family room and casual dining space, integrating into a multimedia hub, perfectly orchestrated for familial joy and entertainment. Outside, leisure beckons with a swimming pool and spa adjacent to a guest house and loft, all overlooking the sweeping 1.9-acre grounds. The estate's privileged location ensures seamless access to a top-tier local public school, offering an exceptional K-6 education. This proximity to fine dining, elite sporting clubs, and the storied San Diego beaches positions Fairbanks Ra

6016 Via Canada Del Osito, Rancho Santa Fe
$7,250,000
6 Beds 7 Baths 240013671 MLS CLOSED Status
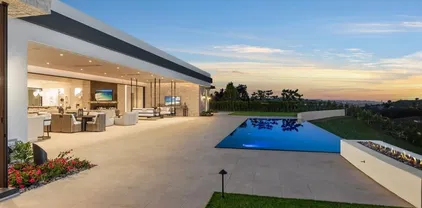
Truly Magical Covenant estate located on a private, sun filled 2.87-acre lot. The impeccably maintained single level residence includes several special features from the state-of-the-art contemporary kitchen with top-of-the-line appliances, to the walk-in pantry with built-in organizers, wood paneled office, wine cooler and wet bar, multipurpose room ideal for crafts, a yoga studio or home theater, and 3 beautiful courtyards. Created with the finest materials to include Walnut cabinetry, Quartzite countertops, Petite granite stone, Marble, Onyx, and Travertine flooring. The expansive primary suite enjoys a handsome fireplace and luxurious bath retreat with a spa tub and steam shower adjacent to a private lounging patio, as well as oversized dual walk-in closets. The expansive property has matured landscaping that blooms year-round and invites you to a relaxing outdoor living experience. The refreshing pool with waterfall, cabana with fireplace, fabulous barbecue space offer endless entertainment options. The orchard is remarkable with 40 different varieties of fruit trees, and the side garden is filled with herbs and berry barrels. New HVAC systems, Lutron lighting, Nest controls/lock, fiberoptic internet, roof top solar system with seamless panels, fireplace settings, electric car charging systems, full house saltwater softener, 2 reverse osmosis systems and brand-new AV system with modern cameras for security that surrounds the house. The property is fully fenced and gated with a detached guest house, and garage parking for 7-cars.

16236 Rambla De Las Flores, Rancho Santa Fe

$8,500,000
7 Beds 9 Baths 230008009 MLS CLOSED Status
Move right in to entertain friends and family in this spectacular, luxurious newer West Covenant 2.7 acre gated estate property with complete detached guest house with kitchen and an expansive master retreat with a private patio overlooking the pool, spa and grounds. Vast indoor-outdoor living areas include a movie theater, heated outdoor covered loggia with fireplace off the great room, a pickle ball practice court, putting green, soccer field, and bocce ball. Thoughtfully constructed of the finest quality materials, soaring ceilings with solid wood beams and gorgeous stone and wood flooring, this gorgeous residence's timeless Mediterranean design offers a clean slate ready for easy customization per your personal aesthetic.

16109 Rambla De Las Flores, Rancho Santa Fe

$11,100,000
7 Beds 9 Baths 240016307 MLS CLOSED Status
Spanning 3 acres and over 10,000 square feet of living space, this timeless estate epitomizes luxury living, offering an exquisite combination of elegance, comfort, and expansive outdoor spaces. Nestled on a private cul-de-sac in The Covenant, the home features exceptional custom details, including imported stone masonry, hand-stamped brick pavers, high-beamed ceilings, Wolf appliances, and multiple private guest quarters. The master wing includes a picturesque private courtyard, lounge room, formal office, and his-and-hers walk-in closets and bathrooms. The grandeur of the exterior is highlighted by a large pool/spa, outdoor kitchen, spacious loggia with a fireplace, padel and pickleball courts, and a detached wine room with a fireplace and a glass-enclosed cellar for over 3,000 bottles. This home is truly one-of-a-kind!

16168 Valle De Oro, Rancho Santa Fe

$6,206,791
4 Beds 7 Baths 240020388 MLS CLOSED Status
Welcome to an exclusive equestrian estate in the prestigious Rancho Santa Fe Covenant, where luxury meets elegance in a custom single-level residence. The captivating entry opens to a formal living and dining room, both overlooking 3.72 acres of beautifully landscaped grounds, including a resort-style pool with a water feature and elevated spa. This home showcases impeccable craftsmanship throughout, with hardwood floors, soaring coffered ceilings, and elegant wood paneling. The main house features four ensuite bedrooms and a serene master retreat, complete with a fireplace, a claw-footed tub, a spacious glass-enclosed shower, and a grand custom walk-in closet. The gourmet chef's kitchen is outfitted with top-tier Viking and SubZero appliances, a copper sink, a Miele espresso machine, and a custom stone exhaust hood. Boasting a 1,000-bottle temperature-controlled wine room, a billiards room with a custom bar, an executive home office/library, and a family room with a hidden movie screen. French doors lead to a fully fenced backyard with a built-in BBQ, outdoor kitchen, pool/spa, bocce ball court, and multiple seating areas. Additional highlights include a one-bedroom, one-bath detached guest house. The property also includes a four-car garage, a citrus orchard, solar panels, and a reverse osmosis water system. Equestrian enthusiasts will appreciate the world-class stables with three oversized padded stalls, a spacious tack room, and a full-sized mirrored dressage court with premier footing.

16161 Valle De Oro, Rancho Santa Fe

$6,625,000
5 Beds 6 Baths 250025402 MLS CLOSED Status
Quintessential Southern California Nestled in the heart of the Rancho Santa Fe Covenant 6568 La Valle Plateada is a seamless blend of early California hacienda-style architecture and the relaxed sophistication of a Santa Barbara estate. Set on over four acres of meticulously landscaped grounds, the property is surrounded by native flora and thoughtful craftsmanship that infuse warmth and authenticity throughout. Charming architectural details—exposed vintage beams, hand-forged iron gates, floor-to-ceiling beveled glass windows, and hand-set terracotta tiles—evoke a timeless sense of character. As the sun dips below the horizon, iron lanterns cast a golden glow, enveloping the home in an ambiance uniquely Southern Californian. Spanning approximately 6,500 square feet, the residence offers four spacious bedrooms and a series of expansive yet intimate living areas. Three fireplaces add a cozy elegance, while the primary suite opens to a private outdoor retreat with a shower and tranquil fountain—an indulgent sanctuary designed for restful solitude. 6568 La Valle Plateada is more than a home; it’s a haven of style, serenity, and timeless California living. The heart of the estate is the chef’s kitchen, adorned with top-of-the-line appliances, which flows seamlessly into an elegant formal dining room, perfect for hosting unforgettable gatherings. Step outside to your private oasis: an expansive patio, rolling grassy lawns, a covered loggia, and a resort-style pool with a serene water feature. Here, breathtaking mountain and sunset views provide an ever-changing backdrop of natural beauty. Set on over 4.14 acres of prime land, this estate offers boundless opportunities for equestrian enthusiasts, with ample space to create your dream stables and riding facilities. The manicured gardens and tranquil surroundings further enhance the sense of serenity and seclusion. More than just a residence, this estate is a sanctuary of sophisticated living, where luxurious comfort meets effortless style—an extraordinary haven designed for those who seek the pinnacle of California lifestyle.

6568 La Valle Plateada, Rancho Santa Fe

$7,777,777
5 Beds 8 Baths 250023629 MLS CLOSED Status
Welcome to 6900 Via Del Charro, an extraordinary single-level Contemporary Spanish compound with zero steps set on 2.58 private acres in Rancho Santa Fe. With no HOA or covenant restrictions, this fully gated estate offers unparalleled privacy, serenity, and access to top-rated Rancho Santa Fe schools. From the moment you enter, architectural grandeur takes center stage, with soaring ceilings, custom woodwork, and impeccable craftsmanship throughout. Designed for seamless indoor-outdoor living, nearly every room opens to charming courtyards filled with fresh roses, olive trees, and fruit trees, enhancing the estate’s serene ambiance. The home is built for both grand entertaining and comfortable everyday living. A sophisticated dining room sets the stage for lavish gatherings, while a stunning 700-bottle wine cellar and top-of-the-line movie theater provide the ultimate luxury experience. The custom chef’s kitchen is designed with the finest appliances and premium finishes, seamlessly flowing into elegant living spaces. A one-of-a-kind saloon-style entertainment room, complete with a fireplace, stage, multiple seating areas, and a custom bar, makes this home an entertainer’s paradise. Outside, a resort-style oasis awaits with multiple covered patios, an outdoor bar, and an expansive pool and elevated spa that transport you to a private retreat. Plenty of space to add a sport court, pickle ball, and wellness retreat. For equestrian and automotive enthusiasts, this estate is unmatched.

6900 Via Del Charro, Rancho Santa Fe

$5,543,500
5 Beds 7 Baths NDP2504710 MLS CLOSED Status
Positioned on 2.54 private acres in the guard-gated community of Fairbanks Ranch, this 9,204 sq. ft. custom estate has been thoughtfully reimagined with vast upgradesoffering a rare blend of refined luxury, smart innovation, and everyday livability. Step inside to sun-drenched marble floors, soaring ceilings, and a beautifully remodeled chefs kitchen outfitted with smart appliances, marble countertops, custom cabinetry, and a zip faucet for instant filtered water. The expansive great room flows effortlessly into formal living and dining spaces, creating the perfect setting for everything from elegant entertaining to intimate family gatherings. A newly added 10-seat home theater with heated, massaging chairs offers a true cinematic escape, while a dedicated home gym brings fitness and wellness into daily life. Upstairs, dual primary suites offer spa-like bathrooms with steam showers, a sauna, and custom-designed closetsideal for multi-generational living or luxurious guest quarters. New carpeting, fresh paint, LED lighting, and upgraded HVAC systems ensure comfort and efficiency throughout. Outside, the estate transforms into a private resort. A resurfaced saltwater pool with new coping and limestone decking is framed by lush lawns, smart landscape lighting, and tranquil koi ponds that invite slow mornings and peaceful reflection. The putting green, detached guest house, epoxy-coated oversized 1246 sf garage, and new wrought iron smart entry complete this move-in-ready sanctuary. Positioned on 2.54 private acres in the guard-gated community of Fairbanks Ranch, this 9,204 sq. ft. custom estate has been thoughtfully reimagined with vast upgradesoffering a rare blend of refined luxury, smart innovation, and everyday livability. Step inside to sun-drenched marble floors, soaring ceilings, and a beautifully remodeled chefs kitchen outfitted with smart appliances, marble countertops, custom cabinetry, and a zip faucet for instant filtered water. The expansive great room flows effortlessly into formal living and dining spaces, creating the perfect setting for everything from elegant entertaining to intimate family gatherings. A newly added 10-seat home theater with heated, massaging chairs offers a true cinematic escape, while a dedicated home gym brings fitness and wellness into daily life. Upstairs, dual primary suites offer spa-like bathrooms with steam showers, a sauna, and custom-designed closetsideal for multi-generational living or luxurious guest quarters. New carpeting, fresh paint, LED lighting, and upgraded HVAC systems ensure comfort and efficiency throughout. Outside, the estate transforms into a private resort. A resurfaced saltwater pool with new coping and limestone decking is framed by lush lawns, smart landscape lighting, and tranquil koi ponds that invite slow mornings and peaceful reflection. The putting green, detached guest house, epoxy-coated oversized 1246 sf garage, and new wrought iron smart entry complete this move-in-ready sanctuary.

16301 Avenida De Los Olivos, Rancho Santa Fe

$4,800,000
5 Beds 8 Baths 250022067 MLS CLOSED Status
Perched on a private 2-acre lot in the exclusive guard-gated Fairbanks Ranch, this grand residence exudes sophistication, privacy, and timeless elegance. A sweeping driveway leads to the stately entrance, where soaring ceilings and walls of windows create a bright, airy atmosphere. Thoughtfully designed, the home features a formal office, temperature-controlled wine cellar, and a spacious casita with a bedroom, two bathrooms, full kitchenette, and sauna. The master suite is a true retreat with a luxurious bath and expansive walk-in closets. A gourmet kitchen with a charming breakfast nook overlooks serene views. Outside, lush landscaping surrounds a resort-style pool with cascading water features and a slide, creating the perfect private oasis.

17135 Circa Del Sur, Rancho Santa Fe

$11,000,000
6 Beds 8 Baths NDP2504763 MLS CLOSED Status
Nestled behind a grand, gated entrance, this private 6-acre Covenant estate in Rancho Santa Fe is a hidden treasure at the end of a secluded drive. Surrounded by meticulously manicured landscaping, soaring palms, flourishing vineyards, and a fragrant orange grove, the property emanates serene luxury. Perched atop one of the highest elevations in Rancho Santa Fe, the six-bedroom estate boasts commanding southwest views of the region, stretching to Black Mountain, UTC, and Mount Soledad in La Jolla. The main residence is an architectural masterpiece, offering four spacious bedrooms, a voluminous office, a walk-in wine cellar, a spa-like primary suite with two boutique showroom closets, and a gourmet kitchen. Perfect for entertaining, the home features an elegant bar, a comfortable family room, a massive game room, and a theater/gym. Outside, the resort-style pool dazzles with its breathtaking size and beauty, setting the stage for unforgettable gatherings. The guest house includes a full living room, kitchen, bedroom, and bathroom for ultimate comfort and privacy. Adding to its charm, there is a paddle court with viewing pavilion and the four-stall barn has been transformed into four luxurious casitas, ideal for hosting guests. A lush grass arena invites both children and adults to play and revel in the property's idyllic surroundings. This estate is a rare combination of privacy, elegance, and sweeping vistas, offering an unparalleled lifestyle in one of Rancho Santa Fes most coveted locations. Nestled behind a grand, gated entrance, this private 6-acre Covenant estate in Rancho Santa Fe is a hidden treasure at the end of a secluded drive. Surrounded by meticulously manicured landscaping, soaring palms, flourishing vineyards, and a fragrant orange grove, the property emanates serene luxury. Perched atop one of the highest elevations in Rancho Santa Fe, the six-bedroom estate boasts commanding southwest views of the region, stretching to Black Mountain, UTC, and Mount Soledad in La Jolla. The main residence is an architectural masterpiece, offering four spacious bedrooms, a voluminous office, a walk-in wine cellar, a spa-like primary suite with two boutique showroom closets, and a gourmet kitchen. Perfect for entertaining, the home features an elegant bar, a comfortable family room, a massive game room, and a theater/gym. Outside, the resort-style pool dazzles with its breathtaking size and beauty, setting the stage for unforgettable gatherings. The guest house includes a full living room, kitchen, bedroom, and bathroom for ultimate comfort and privacy. Adding to its charm, there is a paddle court with viewing pavilion and the four-stall barn has been transformed into four luxurious casitas, ideal for hosting guests. A lush grass arena invites both children and adults to play and revel in the property's idyllic surroundings. This estate is a rare combination of privacy, elegance, and sweeping vistas, offering an unparalleled lifestyle in one of Rancho Santa Fes most coveted locations.

18127 Via Roswitha, Rancho Santa Fe

$5,950,000
7 Beds 8 Baths NDP2500542 MLS CLOSED Status
Golden Grove Ranch: A Relaxed Ranch Lifestyle with Farm-Fresh Amenities Welcome to 5041 El Secreto, a serene single-level estate nestled in the prestigious Rancho Santa Fe Covenant. Set on 2.3 acres of impeccably maintained, idyllic grounds, this property blends timeless charm with modern luxury, epitomizing the quintessential ranch lifestyle. Thoughtfully designed for multigenerational living, the estate offers 7,850 square feet of impeccably crafted spaces, including a four-bedroom main house, an attached guest house with two bedrooms, one bath, and a full kitchen, as well as a detached guest house with two bedrooms, a kitchen, and laundry facilities. Additional spaces, such as a generously sized game room and a dedicated home office/gym, further elevate the versatility and practicality of this exceptional home. The newly updated, state-of-the-art kitchen is a chefs dream, complete with top-tier appliances and ample space to prepare meals inspired by fresh, local ingredients. Complementing the kitchen are 30+ fruit trees, vegetable gardens, and an on-site greenhouse, ensuring farm-to-table freshness year-round. The practical floor plan includes formal and informal dining areas alongside open, flowing spaces ideal for hosting family and friends. Recent renovations include sophisticated new flooring, updated kitchen and baths, custom lighting, new systems, and freshly painted interiors and exteriors, all of which enhance the homes warm and inviting ambiance. The expansive living areas are bathed in natural light, with soaring ceilings and oversized windows that seamlessly c Golden Grove Ranch: A Relaxed Ranch Lifestyle with Farm-Fresh Amenities Welcome to 5041 El Secreto, a serene single-level estate nestled in the prestigious Rancho Santa Fe Covenant. Set on 2.3 acres of impeccably maintained, idyllic grounds, this property blends timeless charm with modern luxury, epitomizing the quintessential ranch lifestyle. Thoughtfully designed for multigenerational living, the estate offers 7,850 square feet of impeccably crafted spaces, including a four-bedroom main house, an attached guest house with two bedrooms, one bath, and a full kitchen, as well as a detached guest house with two bedrooms, a kitchen, and laundry facilities. Additional spaces, such as a generously sized game room and a dedicated home office/gym, further elevate the versatility and practicality of this exceptional home. The newly updated, state-of-the-art kitchen is a chefs dream, complete with top-tier appliances and ample space to prepare meals inspired by fresh, local ingredients. Complementing the kitchen are 30+ fruit trees, vegetable gardens, and an on-site greenhouse, ensuring farm-to-table freshness year-round. The practical floor plan includes formal and informal dining areas alongside open, flowing spaces ideal for hosting family and friends. Recent renovations include sophisticated new flooring, updated kitchen and baths, custom lighting, new systems, and freshly painted interiors and exteriors, all of which enhance the homes warm and inviting ambiance. The expansive living areas are bathed in natural light, with soaring ceilings and oversized windows that seamlessly connect the interior to the breathtaking outdoor spaces. The grounds are nothing short of magical, featuring a saltwater pool, spacious patios, mature trees, rolling lawns, and vibrant flowering plants. Every detail has been thoughtfully curated to combine comfort, utility, and beauty, creating a tranquil retreat perfect for relaxation or vibrant entertaining. The all-usable grounds also hold exciting potential for personalized enhancements, such as a vineyard, pickle-ball court, equestrian facilities, or other bespoke amenities, allowing homeowners to craft their dream sanctuary. Meanwhile, the oversized five-car garage offers ample storage and workspace, catering to a variety of needs. The estate is conveniently located in the heart of Rancho Santa Fe, providing easy access to San Diegos world-class beaches, fine dining, boutique shopping, highly rated schools, and premier medical facilities. With direct access to 60 miles of equestrian and walking trails, this property invites you to immerse yourself in Southern Californias coveted year-round outdoor lifestyle. 5041 El Secreto perfectly balances sophistication and serenity, offering a lifestyle defined by comfort, elegance, and endless possibilities. Disclosures: Photos of the barn, vineyard, and tennis court are virtually designed. Any modifications must be approved by the Covenant Art Jury, San Diego County, and other governing entities.

5041 El Secreto, Rancho Santa Fe

$3,200,000
5 Beds 8 Baths NDP2503604 MLS CLOSED Status
Shovel-Ready Modern Ranch Estate in Rancho Santa Fe Covenant A rare opportunity to build a custom Modern Ranch estate on one of Rancho Santa Fe Covenants most prestigious streets. This shovel-ready property spans two private, picturesque acres, offering the perfect blend of tranquility and conveniencejust moments from Covenant Village. Designed by the renowned team of Munsch Homes, John Jensen Architects, Intimate Living Interiors, and C.M. Brown Landscape Architects, this estate is fully approved, saving buyers over nearly two years of planning and permitting. With all approvals secured and grading already completed, construction can begin immediately, streamlining the path to creating a dream home. Estate Highlights: - Expansive 6,400 SF single-level main residence featuring 5 bedrooms, 5.5 bathrooms, and seamless indoor-outdoor living. - Entertainment-focused basement level with a state-of-the-art theater, custom lounge, and bar, designed for an elevated hosting ex - Detached 1,200 SF guest house with a gym, dual offices, and full bath, providing unmatched flexibility. - Outdoor sanctuary with thoughtfully curated spaces for wellness, recreation, and relaxation: - Primary Suite wellness garden with a private spa, cold plunge, sauna, and medicinal herb plantings. - Infinity-edge pool overlooking the lush lower garden. - Multi-use sport court for pickleball, tennis, and basketball. - Game area with ping pong and outdoor chess pedestal. - Built-in stone firepit with a surrounding sofa for cozy gatherings. - Archery range & vegetable gardens for a sustainable lifestyle. Shovel-Ready Modern Ranch Estate in Rancho Santa Fe Covenant A rare opportunity to build a custom Modern Ranch estate on one of Rancho Santa Fe Covenants most prestigious streets. This shovel-ready property spans two private, picturesque acres, offering the perfect blend of tranquility and conveniencejust moments from Covenant Village. Designed by the renowned team of Munsch Homes, John Jensen Architects, Intimate Living Interiors, and C.M. Brown Landscape Architects, this estate is fully approved, saving buyers over nearly two years of planning and permitting. With all approvals secured and grading already completed, construction can begin immediately, streamlining the path to creating a dream home. Estate Highlights: - Expansive 6,400 SF single-level main residence featuring 5 bedrooms, 5.5 bathrooms, and seamless indoor-outdoor living. - Entertainment-focused basement level with a state-of-the-art theater, custom lounge, and bar, designed for an elevated hosting ex - Detached 1,200 SF guest house with a gym, dual offices, and full bath, providing unmatched flexibility. - Outdoor sanctuary with thoughtfully curated spaces for wellness, recreation, and relaxation: - Primary Suite wellness garden with a private spa, cold plunge, sauna, and medicinal herb plantings. - Infinity-edge pool overlooking the lush lower garden. - Multi-use sport court for pickleball, tennis, and basketball. - Game area with ping pong and outdoor chess pedestal. - Built-in stone firepit with a surrounding sofa for cozy gatherings. - Archery range & vegetable gardens for a sustainable lifestyle.

16837 El Zorro Vis, Rancho Santa Fe

$12,000,000
7 Beds 10 Baths 240026444 MLS CLOSED Status
ELEVATED EXCELLENCE The quintessential offering of superb BRAND NEW construction located within the ultra-prize residential community of Fairbanks Ranch! A magical pairing presenting a unique opportunity for the highly discerning Buyer. This brand new turn-key estate was designed and constructed with an elevated level of sophistication that exudes luxurious attention to every detail for enriched day-to-day living. Please see supplement for more details! With 11,300 sq ft under roof, serenely sited above street level & presiding over a haven of understated luxury, the estate offers 7 bedroom suites & 10 baths, with the Primary Suite ideally presented on the main level. Stunning fusion crystal polished quartzite, exclusive white polished quartzite, & walnut cabinetry and door systems reign throughout. The uber high tech, yet luxurious, theatre, the dedicated Executive Office/Library, dreamy state-of-the-art kitchen, exquisite use of European wide plank white oak, interior & exterior gold Jerusalem stone & large format Porcelanosa, exquisite lighting & perfect proportions beckon throughout this world class property. Elevator, oversized 4-car garage, whole house leak-detection installation, owned SOLAR, multiple laundry facilities, cul-de-sac location. The attached 2 BD suite, kitchen, 3 bath, laundry room, living room with balcony Guest House (ADU) offers myriad living opportunities. This estate was masterfully constructed by builder Kyle Doan & impeccably furnished by Kelly Doan--a stunningly unique & distinctive merging of talent.

16327 Avenida De Los Olivos Unit Lot 609, Rancho Santa Fe

$18,000,000
7 Beds 12 Baths 250027355 MLS CLOSED Status
Unparalleled luxury awaits at 5968 Ladys Secret Ct! Brand-New Custom Construction 2025, nestled within a gated and coveted enclave with Sweeping VIEWS/ Sunsets from the valley to the Coast and Mountains beyond. Selling Fully Furnished w/ Art and spanning over 12,000 sq ft—with not a single step—this Architectural Masterpiece combines breathtaking scale with meticulous attention to detail. A dramatic pivot door welcomes you into a serene open-air courtyard, setting the tone for a residence that offers equal parts serenity and statement. The sense of arrival is stunning & everyone will appreciate the 8-Car Garage. Master builder Kyle Doan Construction, all furniture/ design work by Very Talented Kelly Doan & architect Mark Radford—One of San Diego County’s most significant offerings Inside, rare natural Patagonia stone—sourced from a newly discovered mine—graces the Dramatic Backlit Bar and grand kitchen island, offering visual cohesion and organic elegance. Striking finishes abound, including fluted architectural detailing, Designer Furnishings and lighting, and a temperature-controlled Wine Wall. The gourmet kitchen is outfitted with a large catering kitchen and an outdoor kitchen—ideal for entertaining in style. The Primary Suite is a private sanctuary, featuring a personal Sauna, separate His & Her SPA bathrooms, dressing rooms, a dedicated washer/dryer. Expansive glass doors disappear into the walls, revealing a 65+ foot covered pavilion with a floating ceiling, flush-mount heaters, and seamless indoor-outdoor living plus Guest Home w/full kitchen & laundry 1br/1ba. Additional luxuries include 7 ensuite bedrooms, a media room, a game room, an executive office, and an impressive motor court with an 8-car garage. Also featuring a spacious guest home with its own kitchen and laundry, this private, gated estate is just minutes from Rancho Santa Fe, Del Mar, beaches, private aviation, and elite amenities—yet feels a world away. Singular in its scale, setting, and trend-setting finishes, this is more than a residence—it's a once-in-a-lifetime opportunity.

5968 Ladys Secret Ct, Rancho Santa Fe

board logo

This information is deemed reliable but not guaranteed. You should rely on this information only to decide whether or not to further investigate a particular property. BEFORE MAKING ANY OTHER DECISION, YOU SHOULD PERSONALLY INVESTIGATE THE FACTS (e.g. square footage and lot size) with the assistance of an appropriate professional. You may use this information only to identify properties you may be interested in investigating further. All uses except for personal, non-commercial use in accordance with the foregoing purpose are prohibited. Redistribution or copying of this information, any photographs or video tours is strictly prohibited. This information is derived from the Internet Data Exchange (IDX) service provided by San Diego MLS®. Displayed property listings may be held by a brokerage firm other than the broker and/or agent responsible for this display. The information and any photographs and video tours and the compilation from which they are derived is protected by copyright. Compilation © 2026 San Diego MLS®,