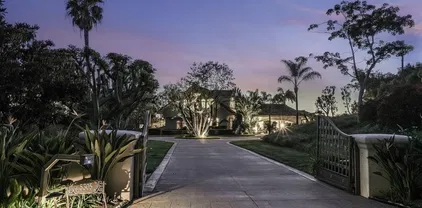
Refine Search
Sort by
$7,400,000
5 Beds ⋅ 9 Baths ⋅ 2600862 MLS ⋅ CLOSED Status
Located at the end of a quiet cul-de-sac in the heart of the Covenant, this exceptional Spanish Revival estate offers approximately 10,000 sq. ft. of luxury living on 1.77 private acres with sweeping western views. Designed and built with extraordinary attention to detail, the home seamlessly blends historic architectural integrity with modern functionality, creating a timeless Rancho Santa Fe retreat. The main residence features an oversized primary suite with dual bathrooms and walk-in closets, fireplace, coffee bar, and a covered veranda overlooking the backyard. Secondary bedroom suites are all generously sized and privately situated, each with convenient access to the state-of-the-art home theater. Custom finishes throughout include arched hallways, groin-vaulted ceilings with herringbone brick detailing, exposed wood beams, hand-carved stone fireplaces, reclaimed oak and chestnut flooring, leathered Saltillo tile, hand-painted Mexican tiles, and custom wrought-iron railings and gates. Intimate courtyards and covered loggias create seamless indoor-outdoor living in true California hacienda style. The resort-style grounds feature a 1 bd 1 bath guest house, resort style pool, sports court, chicken coop, expansive patios, manicured landscaping, and serene outdoor entertaining areas, all set within one of Rancho Santa Fe’s most coveted and private Covenant locations.

16636 El Zorro Vis, Rancho Santa Fe

$7,850,000
5 Beds ⋅ 7 Baths ⋅ NDP2600358 MLS ⋅ CLOSED Status
A rare sense of calm, scale, and intention defines 4724 El Aspecto, where panoramic mountain and golf course views stretch across more than four private acres in one of the West Side Covenants most desirable settings. This is a property that feels composed rather than stageddesigned for privacy, comfort, and the kind of lifestyle Rancho Santa Fe is known for. The home lives primarily on a single level, offering an ideal floor plan that balances openness with retreat. Five bedrooms plus an office are complemented by a generous upstairs guest suite with its own private balconyperfect for hosting with ease while preserving privacy for both residents and guests. The primary suite is exceptional in both size and function, featuring dual spa-inspired bathrooms and oversized walk-in closets that create a true sanctuary within the home. Indoor spaces are thoughtfully curated for both daily living and entertaining. A chefs kitchen with premium appliances anchors the home, while a temperature-controlled wine cellar and dedicated in-home gym elevate its livability. Throughout, the layout flows effortlessly to the outdoors, where expansive entertaining and dining areasincluding a built-in bar and grillinvite year-round gatherings with family and friends. The exterior experience is equally compelling. An infinity-edge pool and spa overlook sweeping views, while manicured rose gardens, raised-bed vegetable gardens, and a mature fruit orchard add both beauty and purpose to the landscape. A gated driveway enhances privacy and security, leading to a four-car garage as well as a generously s A rare sense of calm, scale, and intention defines 4724 El Aspecto, where panoramic mountain and golf course views stretch across more than four private acres in one of the West Side Covenants most desirable settings. This is a property that feels composed rather than stageddesigned for privacy, comfort, and the kind of lifestyle Rancho Santa Fe is known for. The home lives primarily on a single level, offering an ideal floor plan that balances openness with retreat. Five bedrooms plus an office are complemented by a generous upstairs guest suite with its own private balconyperfect for hosting with ease while preserving privacy for both residents and guests. The primary suite is exceptional in both size and function, featuring dual spa-inspired bathrooms and oversized walk-in closets that create a true sanctuary within the home. Indoor spaces are thoughtfully curated for both daily living and entertaining. A chefs kitchen with premium appliances anchors the home, while a temperature-controlled wine cellar and dedicated in-home gym elevate its livability. Throughout, the layout flows effortlessly to the outdoors, where expansive entertaining and dining areasincluding a built-in bar and grillinvite year-round gatherings with family and friends. The exterior experience is equally compelling. An infinity-edge pool and spa overlook sweeping views, while manicured rose gardens, raised-bed vegetable gardens, and a mature fruit orchard add both beauty and purpose to the landscape. A gated driveway enhances privacy and security, leading to a four-car garage as well as a generously sized detached workshop and additional garage spaceideal for collectors, hobbyists, or expanded storage. Quietly positioned yet exceptionally convenient, the property offers incredible walkability, moments from the Rancho Santa Fe Golf & Tennis Club, Rancho Riding Club, Roger Rowe School and Rancho Santa Fe Village. In addition to just a quick drive to the beaches, shops and dining of Del Mar, Solana Beach, and Encinitas. 4724 El Aspecto is a refined West Side Covenant offering that delivers space, views, and lifestylewithout compromise.

4724 El Aspecto, Rancho Santa Fe

$29,500,000
10 Beds ⋅ 14 Baths ⋅ NDP2600357 MLS ⋅ ACTIVE Status
Located in the prestigious Covenant of Rancho Santa Fe, this exceptional custom-built estate spans 8 acres of pristine grounds. Beyond the grand gated entrance, a picturesque bridge leads over a serene freshwater pond, setting the tone for the tranquility and elegance of the property. In addition to the main residence, the estate includes five thoughtfully designed structures: a dedicated gym, a private spa building, a two-bedroom guest house, a two-bedroom staff house, and auxiliary detached garage. The grounds are adorned with mature landscaping, a lush grass arena, a full regulation tennis court, and expansive open spaces that create a resort-like atmosphere. Kids of all ages will love the bowling alley and game room built into the hillside. Auto lovers will appreciate the ability to house 10 cars. The main residence is a masterpiece of luxury and functionality, featuring five spacious bedrooms, an executive office, a state-of-the-art director's theater, an oversized entertainer's kitchen, a welcoming family room, and a vibrant game room. Conveniently situated on the west side of the Covenant, the estate offers easy access to the freeway and is just a 10-minute drive to the stunning beaches of the area. This property combines unparalleled privacy with exquisite amenities, making it a rare gem in the heart of Rancho Santa Fe. Located in the prestigious Covenant of Rancho Santa Fe, this exceptional custom-built estate spans 8 acres of pristine grounds. Beyond the grand gated entrance, a picturesque bridge leads over a serene freshwater pond, setting the tone for the tranquility and elegance of the property. In addition to the main residence, the estate includes five thoughtfully designed structures: a dedicated gym, a private spa building, a two-bedroom guest house, a two-bedroom staff house, and auxiliary detached garage. The grounds are adorned with mature landscaping, a lush grass arena, a full regulation tennis court, and expansive open spaces that create a resort-like atmosphere. Kids of all ages will love the bowling alley and game room built into the hillside. Auto lovers will appreciate the ability to house 10 cars. The main residence is a masterpiece of luxury and functionality, featuring five spacious bedrooms, an executive office, a state-of-the-art director's theater, an oversized entertainer's kitchen, a welcoming family room, and a vibrant game room. Conveniently situated on the west side of the Covenant, the estate offers easy access to the freeway and is just a 10-minute drive to the stunning beaches of the area. This property combines unparalleled privacy with exquisite amenities, making it a rare gem in the heart of Rancho Santa Fe.

15651 Puerta Del Sol, Rancho Santa Fe

$5,000,000
4 Beds ⋅ 6 Baths ⋅ NDP2600233 MLS ⋅ CLOSED Status
Welcome to 16985 Via Cuesta Verde, a rare single-level Spanish Colonial on a large, 1.28 acre private corner lot in the prestigious Fairbanks Ranch community. This is the kind of home buyers wait forsingle level, great layout, real privacy, and true resort-style living. Designed by Wolfe-Woods Architects, this 4-bedroom home (plus a formal office) offers 5.5 bathrooms and roughly 5,263 sq ft of light-filled living space. The current owners have completed several thoughtful updates, including remodeled bathrooms, fresh interior paint, new carpet, upgraded LED recessed lighting, and a recently replaced water heatercreating a clean, neutral, truly move-in-ready feel throughout. Coffered ceilings, arched doorways, custom ironwork, marble fireplaces, and hardwood floors add warmth and character, while the kitchen and family room flow easily together under a dramatic ceiling and skylight with a walk-in pantry and high-end appliances. Outside, enjoy a sparkling pool and spa, private tennis court, plus owned solar and a large garage with full bath and plenty of space for everyday life. The covered wrap around patio includes a built in BBQ for outdoor cooking. Set within one of Rancho Santa Fes most sought-after guard-gated communities, Fairbanks Ranch offers an incredible lifestyle with access to a clubhouse, tennis courts, equestrian center, scenic walking trails, playgrounds, and peaceful lakes, all surrounded by beautifully maintained grounds. This turnkey, single-level home is perfectly situated in a community known for its privacy, exclusivity, and easy, resort-style livingone Welcome to 16985 Via Cuesta Verde, a rare single-level Spanish Colonial on a large, 1.28 acre private corner lot in the prestigious Fairbanks Ranch community. This is the kind of home buyers wait forsingle level, great layout, real privacy, and true resort-style living. Designed by Wolfe-Woods Architects, this 4-bedroom home (plus a formal office) offers 5.5 bathrooms and roughly 5,263 sq ft of light-filled living space. The current owners have completed several thoughtful updates, including remodeled bathrooms, fresh interior paint, new carpet, upgraded LED recessed lighting, and a recently replaced water heatercreating a clean, neutral, truly move-in-ready feel throughout. Coffered ceilings, arched doorways, custom ironwork, marble fireplaces, and hardwood floors add warmth and character, while the kitchen and family room flow easily together under a dramatic ceiling and skylight with a walk-in pantry and high-end appliances. Outside, enjoy a sparkling pool and spa, private tennis court, plus owned solar and a large garage with full bath and plenty of space for everyday life. The covered wrap around patio includes a built in BBQ for outdoor cooking. Set within one of Rancho Santa Fes most sought-after guard-gated communities, Fairbanks Ranch offers an incredible lifestyle with access to a clubhouse, tennis courts, equestrian center, scenic walking trails, playgrounds, and peaceful lakes, all surrounded by beautifully maintained grounds. This turnkey, single-level home is perfectly situated in a community known for its privacy, exclusivity, and easy, resort-style livingone that buyers consistently seek out and love.

16985 Via Cuesta Verde, Rancho Santa Fe

$5,725,000
5 Beds ⋅ 8 Baths ⋅ NP26003147 MLS ⋅ CLOSED Status
Spectacular panoramic views in The Bridges at Rancho Santa Fe! Overlooking the signature 10th hole green & fairway, this stunning 5 bedroom / 8 bathroom home features a highly functional floor plan designed to maximize both privacy and views. As you enter the home from the private gated courtyard, you are greeted by soaring ceilings and expansive views of the golf course, hills and an iconic community bridge. The open floor plan flows seamlessly from room to room, providing the perfect space for entertaining and relaxation. The gourmet kitchen features high-end appliances, a large center island and a breakfast counter. The adjacent family room is warm and inviting, with wet bar, a grand fireplace and patio doors that open to the outdoor living area. The luxurious owners suite is a private retreat with a fireplace and resort-like bathroom, complete with sauna, soaking tub, dual vanities,generous walk-in closets, and glorious hillside & golf course views. Four additional bedrooms, each en-suite provide ample space for family and guests. Additional amenities include a dedicated movie theater, office, and formal dining room. Outside, the resort-style backyard is an oasis of tranquility, with a sparkling infinity pool & spa, outdoor kitchen and dining area, and an intimate covered loggia seating area with a large fireplace. This exquisite estate offers the ultimate in luxury living in one of Southern California's most coveted communities. Spectacular panoramic views in The Bridges at Rancho Santa Fe! Overlooking the signature 10th hole green & fairway, this stunning 5 bedroom / 8 bathroom home features a highly functional floor plan designed to maximize both privacy and views. As you enter the home from the private gated courtyard, you are greeted by soaring ceilings and expansive views of the golf course, hills and an iconic community bridge. The open floor plan flows seamlessly from room to room, providing the perfect space for entertaining and relaxation. The gourmet kitchen features high-end appliances, a large center island and a breakfast counter. The adjacent family room is warm and inviting, with wet bar, a grand fireplace and patio doors that open to the outdoor living area. The luxurious owners suite is a private retreat with a fireplace and resort-like bathroom, complete with sauna, soaking tub, dual vanities,generous walk-in closets, and glorious hillside & golf course views. Four additional bedrooms, each en-suite provide ample space for family and guests. Additional amenities include a dedicated movie theater, office, and formal dining room. Outside, the resort-style backyard is an oasis of tranquility, with a sparkling infinity pool & spa, outdoor kitchen and dining area, and an intimate covered loggia seating area with a large fireplace. This exquisite estate offers the ultimate in luxury living in one of Southern California's most coveted communities.

18441 Calle Tramonto, Rancho Santa Fe

$3,025,000
5 Beds ⋅ 4 Baths ⋅ 2600109 MLS ⋅ CLOSED Status
Variance granted for lot/land. LISTEN TO THE SILENCE! ABSORB THE VIEWS!!Discover an unparalleled opportunity to own a timeless treasure in Rancho Santa Fe. This exquisite property, set in the prestigious Covenant of Rancho Santa Fe, offers 6.11AC of picturesque landscape & breath-taking views! Featuring a single-level, original ranch-style home w 5BD & 3.5BA. A 1966 original w classic charm & character, provides a peaceful, secluded sanctuary w south west breathtaking panoramic views. Plans have been completed and submitted. The property is well-positioned to offer the best of both worlds—serene country living & just moments away from the vibrant amenities of RSF. The RSF Covenant grants exclusive access to 60 miles of scenic walking/ running trails, the esteemed Roger Rowe Schools, + 24/7 security, ensuring both luxury and peace of mind. This home, in its original condition, invites the next owner to transform it into a personalized haven. Architectural and grading plans have already been paid for and submitted, paving the way for your vision. Seize this rare chance to create your dream sanctuary in one of the most sought-after communities.

16574 Zumaque, Rancho Santa Fe

$8,995,000
5 Beds ⋅ 4 Baths ⋅ 250045761 MLS ⋅ ACTIVE Status
An exceptional Covenant󠃳󠂠󠂀󠂠󠃢󠂁󠂢󠃢󠂁󠂣󠃢󠂁󠂣󠃍󠂏󠃍󠂏 estate on the desirable West Side of Rancho Santa Fe, offering 5.22 private, all-flat usable acres and premier equestrian amenities. Beyond the gated entry and long private driveway, this renovated single-story 4,473 sq ft residence features 5 bedrooms, 3.5 baths, a formal living room with fireplace, formal dining room, office/bonus room, and a spacious primary suite with fireplace, dual dressing rooms, spa bath, and gym. The chef’s kitchen with top-tier appliances opens to a large great room with full bar, fireplace, and a wall of glass leading to an outdoor loggia, saltwater pool with cover, spa, lounging areas, and beautiful mountain views. Equestrian facilities include a 6-stall breezeway barn with caretaker’s apartment (bedroom, bath, full kitchen, separate laundry room, half bath), a Grand Prix jumping arena, on-site trail, grazing areas, turnouts, pastures, and access to the Covenant trail system. A separate 1,774 sq ft guest house above the barn offers 2 bedrooms, 2 full baths, a full chef’s kitchen, living room, and abundant storage. Additional highlights: white oak flooring and custom wood details, marble and stone finishes, brick accents, private well for irrigation, high-speed fiber, and a covered front porch. A rare and special Covenant legacy property offering outstanding lifestyle, privacy, and usability in one of Rancho Santa Fe’s most sought-after locations. An unparalleled offering on the desirable West Side of Rancho Santa Fe’s coveted Covenant, nestled among some of the region’s most iconic estates. This is one of Southern California’s premier equestrian and custom-designed properties—blending timeless Southern California artistry with state-of-the-art amenities across 5.22 rare, private, and entirely flat usable acres. Beyond the gates, lush and exotic landscaping sets the stage for a world-class equestrian haven. The 6-stall breezeway-style barn includes a caretaker’s apartment with bedroom, full bath, full kitchen, separate laundry room, and an additional half bath. The property also offers a Grand Prix jumping arena, on-site trail, grazing areas, turnouts, pastures, and access to the Covenant’s extensive trail system. A long private driveway leads to a gated entry and circular motor court, welcoming you to the recently renovated 4,473 sq ft single-story main residence featuring 5 luxurious bedrooms and 3.5 baths. Inside, enjoy a formal living room with fireplace, a formal dining room, and an office/bonus room. The primary suite showcases a corner brick fireplace, private outdoor patio, dual dressing rooms, a spacious spa bath, and a gym. The chef’s kitchen—with top-tier appliances—flows seamlessly into a grand great room complete with full service bar, fireplace, and an expansive wall of glass that opens to an outdoor living/dining loggia. Outside, a saltwater pool with cover, spa, lounging areas, and glorious mountain views create a resort-style retreat enhanced by refreshing coastal breezes. The separate 1,774 sq ft guest house, located above the barn, offers two bedrooms, two full baths, a full chef’s kitchen, living room, and abundant storage. Every inch of this estate exudes warmth and refined craftsmanship—white oak flooring, rich wood detailing, marble slabs, stonework, and curated tile accents. Additional highlights include a private well for irrigation, high-speed fiber internet, brick detailing, and a charming front entry porch ideal for morning coffee or evening relaxation. A true legacy estate, this property is more than a home—it is a statement of passion, vision, and exceptional lifestyle. A rare Covenant offering designed to be cherished for generations. Experience life and luxury without compromise.

16039 Via Del Alba, Rancho Santa Fe

$5,350,000
4 Beds ⋅ 6 Baths ⋅ 250045449 MLS ⋅ CLOSED Status
~ Incredible Opportunity!~ Set above the Rancho Santa Fe Farms Golf Course, this Like-New & custom modern estate offers rare privacy, sophistication, and seamless indoor/outdoor living. Panoramic Views across six golf holes, the estate is filled with natural light and designed for five-star resort-level comfort. A wall of LaCantina-style bifold doors opens the vaulted Great Room to a covered outdoor living area, private pool/spa, fire pit & Summer kitchen, creating a seamless entertaining extension of the home. The gourmet kitchen features custom cabinetry, high-end Dacor appliances, Miele dual dishwashers and built-in coffee maker, walk-in pantry, nearby outdoor vegetable/fruit garden, and interior designer lighting chosen with a curator’s eye. Control4 technology, surround sound audio, Owned SOLAR, custom window treatments, and beautiful custom built-ins. The main-floor primary suite includes a walk-in closet and a spa-style bath appointed with refined finishes, offering a quiet retreat. Outdoor living is elevated by a German-engineered Algarve louvered roof with wind-rated shades, built-in heaters, full landscape lighting, irrigation, artificial turf, BBQ, and a beautiful water feature, all oriented toward the sweeping golf course views in the backdrop. Now this is a true modern sanctuary within The Farms, and one of its most rare and complete turnkey offerings.

6968 Saint Andrews Rd, Rancho Santa Fe

$5,500,000
5 Beds ⋅ 6 Baths ⋅ 250045292 MLS ⋅ ACTIVE Status
Second Offering from the Coveted Collection Trilogy featuring three new custom homes nestled within the prestigious Cielo community of Rancho Santa Fe. New construction masterpiece in RSF School District offers the pinnacle of organic contemporary architecture for modern living. Situated amidst the natural beauty of panoramic ocean views, rolling hills, and open space. This custom estate promises an unparalleled lifestyle for the discerning homeowner. The property offers a rare opportunity for buyers to customize their dream home with high-end finishes and the latest and greatest features. Step into the Great Room, connecting all the main living areas off of the Chef’s kitchen while seamlessly connecting indoor and outdoor living. Imagination knows no bounds as you create a residence that reflects your unique style and taste, ensuring every detail meets your highest expectations. The home is equipped with state-of-the-art smart home technology, advanced security systems, low-maintenance landscaping, and a modern design pool. The spacious primary suite includes an additional sitting area. Marvel at breathtaking ocean, mountain, and golf course views from your own private sanctuary. Close to Shopping, Dining, and world-class Beaches. Pre-Sale Pricing offered for New Construction with Customization Opportunity. Spanning views from UTC and Downtown San Diego skyscrapers. Cielo's elevated location ensures that every day begins and ends with awe-inspiring vistas that capture the essence of Southern California living. Located just above the charming Cielo Village, you're just a short stroll away from an array of restaurants, coffee shops, and boutique stores. Only a short drive separates you from the golden sands of Del Mar's pristine beaches, where you can effortlessly indulge in coastal pleasures, from surfing and sunbathing to world-class dining and entertainment.

7775 Camino De Arriba, Rancho Santa Fe

$5,300,000
5 Beds ⋅ 7 Baths ⋅ 250045220 MLS ⋅ PENDING Status
First of the Coveted Collection Trilogy featuring three new custom homes nestled within the prestigious Cielo community of Rancho Santa Fe. New construction masterpiece offers the pinnacle of organic contemporary architecture for modern living. Situated amidst the natural beauty of panoramic ocean views, rolling hills, and open space. This custom estate promises an unparalleled lifestyle for the discerning homeowner. The property offers a rare opportunity for buyers to customize their dream home with high-end finishes and the latest and greatest features. Step into the Great Room connecting all the main living areas off of the Chef’s kitchen while seamlessly connecting indoor and outdoor living. Imagination knows no bounds as you create a residence that reflects your unique style and taste, ensuring every detail meets your highest expectations. The home is equipped with a game room, state-of-the-art smart home technology, advanced security systems, low-maintenance landscaping, and a modern design pool. The spacious primary suite includes an additional sitting area. With the option to build a two-bedroom, two-bathroom Accessory Dwelling Unit (ADU) approx. 1200sf. Offering versatility and the potential for multi-generational living or a guesthouse/pool house to accommodate friends and family in luxury and style. Marvel at breathtaking ocean, mountain, and golf course views from your own private sanctuary. Close to Shopping, Dining, and world-class Beaches. Pre-Sale Pricing offered for New Construction with Customization Opportunity. Spanning views from UTC and Downtown San Diego skyscrapers. Cielo's elevated location ensures that every day begins and ends with awe-inspiring vistas that capture the essence of Southern California living. Located just above the charming Cielo Village, you're just a short stroll away from an array of restaurants, coffee shops, and boutique stores. Only a short drive separating you from the golden sands of Del Mar's pristine beaches, you can effortlessly indulge in coastal pleasures, from surfing and sunbathing to world-class dining and entertainment.

8495 Via Rancho Cielo, Rancho Santa Fe

$45,000,000
9 Beds ⋅ 13 Baths ⋅ NDP2511094 MLS ⋅ ACTIVE Status
Welcome to Amor Estate. Your private resort. Your sanctuary. A world of its own. Hidden behind gates on 8 lush acres in exclusive Del Rayo Estates, this 30,000-square-foot world-class resort compound was conceived as more than a residence. It's a destination. A winding, tree-lined drive leads to The Residence, where grandeur meets warmth. Presenting 9 bedrooms and 13 bathrooms, offering intimacy and opportunities for grand-scale entertaining. As twilight pours through gathering rooms, doors open to loggias and gardens set to the rhythm of cascading waterfalls. The primary suite opens to a private courtyard with a hot tub and fire feature. A cinema for chill movie nights and a private 2-bedroom Guest House overlooking the saltwater pool and gardens. Pathways lead to The Clubhouse with lounge, bar, arcade and candy shop, a professional recording studio, and an extraordinary multi-sport complex with tennis, basketball, and pickleball court. The journey continues at The Wellness House, where a state-of-the-art gym and recovery center with a sauna, steam room, and hot and cold plunges open to a professional-level dual football and soccer field encircled by an equestrian paddock. Whether envisioned as a private compound, wellness sanctuary, or retreat, Amor Estate is designed for those who seek privacy, play, and purpose. Welcome to Amor Estate. Your private resort. Your sanctuary. A world of its own. Hidden behind gates on 8 lush acres in exclusive Del Rayo Estates, this 30,000-square-foot world-class resort compound was conceived as more than a residence. It's a destination. A winding, tree-lined drive leads to The Residence, where grandeur meets warmth. Presenting 9 bedrooms and 13 bathrooms, offering intimacy and opportunities for grand-scale entertaining. As twilight pours through gathering rooms, doors open to loggias and gardens set to the rhythm of cascading waterfalls. The primary suite opens to a private courtyard with a hot tub and fire feature. A cinema for chill movie nights and a private 2-bedroom Guest House overlooking the saltwater pool and gardens. Pathways lead to The Clubhouse with lounge, bar, arcade and candy shop, a professional recording studio, and an extraordinary multi-sport complex with tennis, basketball, and pickleball court. The journey continues at The Wellness House, where a state-of-the-art gym and recovery center with a sauna, steam room, and hot and cold plunges open to a professional-level dual football and soccer field encircled by an equestrian paddock. Whether envisioned as a private compound, wellness sanctuary, or retreat, Amor Estate is designed for those who seek privacy, play, and purpose.

6853 Rancho Valencia Rd, Rancho Santa Fe

$4,700,000
6 Beds ⋅ 7 Baths ⋅ 250044192 MLS ⋅ CLOSED Status
Revel in peace and serenity at Villa Calle Serena! Lovely treetop views and a private backyard oasis with lush gardens, expansive paver patios and an inviting Pebble finish pool and spa can be yours to enjoy, every day! Inside, you'll love the remodeled kitchen by Jackson Design and Remodeling, featuring custom furniture-grade cabinetry and high-end Wolf and SubZero appliances. The kitchen is open to an inviting breakfast nook and spacious family room, filled with natural light. Entertain friends or family in the formal living and dining rooms, with multiple sets of French doors bringing the outdoors in. Two bedrooms with ensuite baths complete the main level. The luxurious primary suite and three additional bedrooms are upstairs, each with ensuite bath and private balcony with stunning views — including a peek at the south side lake! You'll love the Fairbanks Ranch lifestyle! Residents enjoy top-notch security with manned gates and 24-hour roving patrols, 75-acres of common area with walking trails and equestrian trails, a private lake with fishing and paddle boating, four tennis courts, four pickleball courts, clubhouse, private park with play equipment for children, sand volleyball and half basketball court, and a first class equestrian center with three riding rings. Residents also enjoy access to excellent public schools including Solana Santa Fe School (K-6), Earl Warren Middle School (7-8) and a choice of Torrey Pines High School or Canyon Crest Academy.

17177 Calle Serena, Rancho Santa Fe

$3,090,000
3 Beds ⋅ 4 Baths ⋅ NDP2510716 MLS ⋅ CLOSED Status
Shangri-La in the Covenant Discover your private oasisan elegant, single-level-style retreat nestled on a beautifully landscaped, nearly half-acre lot in the heart of the Covenant. Just steps from the historic and charming Village of Rancho Santa Fe, this hidden gem on a private cul-de-sac along Camino Selva offers the perfect balance of tranquility and convenience. Tucked amid lush greenery, this thoughtfully renovated home blends modern sophistication with timeless comfort. Every room captures serene garden views and complete privacy. The interiors feature meticulous updates throughout, including a stunning chefs kitchen, reimagined baths, custom lighting, newer windows and sliders, and wide-plank white oak flooring. An open-concept design connects the kitchen, spacious living room with fireplace, elegant dining area, and guest powder roomeach space flowing effortlessly to the outdoors. The expansive primary suite on the main level is a private sanctuary, complete with a cozy fireplace and spa-inspired bath. Upstairs, two additional bedrooms, two full baths, a laundry room, and a relaxing sauna offer flexibility for family or guests. Outdoors, lush gardens and thoughtfully designed entertaining spaces invite you to unwind. The freeform pool and spaaccented by natural rock water featurescreate a resort-like ambiance. A vibrant landscape of figs, lemons, limes, pineapple guavas, and roses enhances the sense of seclusion and serenity. With its coveted Covenant address, this property also includes eligibility for membership at the exclusive Rancho Santa Fe Golf and Tennis Clu Shangri-La in the Covenant Discover your private oasisan elegant, single-level-style retreat nestled on a beautifully landscaped, nearly half-acre lot in the heart of the Covenant. Just steps from the historic and charming Village of Rancho Santa Fe, this hidden gem on a private cul-de-sac along Camino Selva offers the perfect balance of tranquility and convenience. Tucked amid lush greenery, this thoughtfully renovated home blends modern sophistication with timeless comfort. Every room captures serene garden views and complete privacy. The interiors feature meticulous updates throughout, including a stunning chefs kitchen, reimagined baths, custom lighting, newer windows and sliders, and wide-plank white oak flooring. An open-concept design connects the kitchen, spacious living room with fireplace, elegant dining area, and guest powder roomeach space flowing effortlessly to the outdoors. The expansive primary suite on the main level is a private sanctuary, complete with a cozy fireplace and spa-inspired bath. Upstairs, two additional bedrooms, two full baths, a laundry room, and a relaxing sauna offer flexibility for family or guests. Outdoors, lush gardens and thoughtfully designed entertaining spaces invite you to unwind. The freeform pool and spaaccented by natural rock water featurescreate a resort-like ambiance. A vibrant landscape of figs, lemons, limes, pineapple guavas, and roses enhances the sense of seclusion and serenity. With its coveted Covenant address, this property also includes eligibility for membership at the exclusive Rancho Santa Fe Golf and Tennis Clubs. Charming, private, and beautifully updatedthis is Rancho Santa Fe living at its best.

6147 Camino Selva, Rancho Santa Fe

$9,173,111
5 Beds ⋅ 9 Baths ⋅ 250043790 MLS ⋅ CLOSED Status ⋅ Fairbanks Ranch BLDG.
Just unveiled on the prestigious South Side of Fairbanks Ranch, this fully-fenced home is a completely rebuilt two-story estate that blends modern sophistication with a relaxed Palm Springs vibe. From the moment you enter, soaring high ceilings, abundant natural light and designer finishes set the tone for this show-stopping transformation. Set on an expansive 1.73 acre private lot surrounded by lush landscaping and a private tennis court, this home offers the ultimate in luxury and seclusion. The chef’s kitchen features top-of-the-line appliances, custom cabinetry, and an open-concept design that flows into a stunning bar, wine cellar and entertaining area–perfect for hosting gatherings in true California style. A downstairs bedroom with ensuite bath and walk-in closet provides flexibility for guests or multigenerational living. Upstairs, every bedroom boasts its own ensuite bathroom and walk-in closet for comfort and privacy for all. The master suite is a true sanctuary featuring two balconies, a private gym, lounge area, sauna, dual bathrooms and a large custom closet designed for the ultimate in luxury living. The expansive flat open lot includes an extended driveway to Porte-Cochere entrance, large entry courtyard, two built-in outdoor BBQ's, 4-car garage, pool/spa and detached covered patio with fireplace, full bathroom and kitchenette. Located within the 24-hour guard-gated community of Fairbanks Ranch, residents enjoy resort-style amenities including private lakes, walking trails, tennis courts and equestrian facilities. This home is a must see!

16942 Via Cuesta Verde, Rancho Santa Fe

$10,000,000
4 Beds ⋅ 6 Baths ⋅ 250043116 MLS ⋅ CLOSED Status
Brand-new custom construction by master builder Greg Agee, located on one of the most desirable streets in the Rancho Santa Fe Covenant. This new construction home offers true golf course frontage with open greenbelt and fairway views and direct access to a private golf cart path. Designed for seamless indoor-outdoor living, the fireside great room with dramatic wood beams opens through expansive sliding doors to outdoor living spaces and a resort-style pool setting positioned along the golf course, creating an exceptional backdrop for everyday living and entertaining. Refined finishes, abundant natural light, and thoughtful architecture define this newly built residence, offering a rare opportunity to own new construction with golf course frontage in the Covenant.

6323 Mimulus, Rancho Santa Fe

$10,350,000
5 Beds ⋅ 6 Baths ⋅ 250043172 MLS ⋅ CLOSED Status
All Brand-new and Masterfully rebuilt by Smith Brothers Construction custom estate within the gates of Del Mar Country Club. This 2025 Modern, View Estate with soulful Southern accents captures Sweeping Ocean, Mountain, Golf course, and sunset views from its private cul-de-sac setting. Purposely refined, this timeless home features lots of natural light, clean lines, and seamless indoor-outdoor living. The open layout features soaring ceilings, hardwood floors throughout, and a new chef’s kitchen with butcher block counters, dual sinks, double ovens, large pantry, and commercial-grade appliances. The great room opens to newly hardscaped grounds with turf lawn, resort-style pool and spa with automatic pool cover and jetted swim system for swimming hydrotherapy, and a serene fountain, all oriented to panoramic vistas. Outdoor heaters and lounge areas enable year-round living, with space and utilities in place for an ADU. Designed for functional luxury, the home lives like a single level with a first-floor primary suite and two secondary bedrooms on the main level, plus an additional primary and guest suite upstairs. Each bedroom is en-suite. Additional spaces include a library/office, exercise room or nursery, and a three-car garage. The primary suite opens to a wrap-around balcony and features private laundry, dual vanities, freestanding soak tub, marble shower, and an authentic dry sauna connecting directly to the bath. A rare offering of quality and privacy within one of Southern California’s most secure and exclusive golf-course enclaves.

14488 Strawberry Rd, Rancho Santa Fe

$5,000,000
4 Beds ⋅ 6 Baths ⋅ OC25244572 MLS ⋅ CLOSED Status
Experience the essence of serene luxury in this private Rancho Santa Fe retreat. Tucked behind gates on nearly two acres of beautifully landscaped grounds, this single-level estate blends timeless architecture with a relaxed, open-concept design that feels both grand and grounding. Step inside and discover an inviting layout that seamlessly connects spacious living areas, an oversized kitchen and family room, and a stunning great room with open-beamed ceilings perfect for both intimate gatherings and large-scale entertaining. With over 5,000 sq. ft., the home offers three generous bedroom suites plus an elegant primary suite that opens to the gardens and poolside views. Every detail reflects quality craftsmanship from the crown molding and rich wood floors to the travertine and marble finishes throughout. Outdoors, the estate transforms into a private resort, lush Zen-inspired gardens, a saltwater pool and spa with solar heating, multiple terraces for dining and lounging, a built-in BBQ, fire pit, and a shaded cabana ideal for relaxing as the sunset glows or hot air balloons drift overhead. With paid solar for both home and pool, and set in one of Rancho Santa Fes most sought-after locations, this rare property offers the perfect blend of privacy, sophistication, and California indoor-outdoor living at its finest. Experience the essence of serene luxury in this private Rancho Santa Fe retreat. Tucked behind gates on nearly two acres of beautifully landscaped grounds, this single-level estate blends timeless architecture with a relaxed, open-concept design that feels both grand and grounding. Step inside and discover an inviting layout that seamlessly connects spacious living areas, an oversized kitchen and family room, and a stunning great room with open-beamed ceilings perfect for both intimate gatherings and large-scale entertaining. With over 5,000 sq. ft., the home offers three generous bedroom suites plus an elegant primary suite that opens to the gardens and poolside views. Every detail reflects quality craftsmanship from the crown molding and rich wood floors to the travertine and marble finishes throughout. Outdoors, the estate transforms into a private resort, lush Zen-inspired gardens, a saltwater pool and spa with solar heating, multiple terraces for dining and lounging, a built-in BBQ, fire pit, and a shaded cabana ideal for relaxing as the sunset glows or hot air balloons drift overhead. With paid solar for both home and pool, and set in one of Rancho Santa Fes most sought-after locations, this rare property offers the perfect blend of privacy, sophistication, and California indoor-outdoor living at its finest.

14725 Rancho, Rancho Santa Fe

$4,800,000
6 Beds ⋅ 7 Baths ⋅ NDP2510323 MLS ⋅ CLOSED Status
Welcome to the exclusive gated community of Del Mar Country Club where residents enjoy ultimate security within the extraordinary 24-hour guard gated community. Primely positioned along the 11th fairway, this stunningly reimagined French-inspired estate blends timeless architecture with modern comfort and thoughtful upgrades. Privately set on a cul-de-sac with serene golf course views, the property offers an ideal balance of sophistication and everyday livabilityjust minutes from Rancho Valencia resort, the coast, shopping, entertainment, and top-rated public and private schools. Refined interior selections include newly refinished wood flooring, new windows, updated baths with classic Waterworks fixtures and beautiful French doors that fill the interiors with natural light. The 2025 custom kitchen renovation serves as the heart of the home, showcasing Thermador appliances, marble countertops with an elegant ogee edge, and curated design elements that bring elevated character to daily life. The main residence features generous gathering spaces, five ensuite bedrooms, and a dedicated office, while a charming, attached guest cottage offers its own kitchen, full bathroom, living area, and private deckideal for visitors, multigenerational living, or an extended-stay retreat. Resort-style outdoor living unfolds across lush landscaping and sun filled patios and balconies surrounding a saltwater Pebble Tec pool and spa. The outdoor living room with a fireplace and TV creates the perfect backdrop for weekend entertaining, relaxed evenings at home, or open-air dining. Mature hedging Welcome to the exclusive gated community of Del Mar Country Club where residents enjoy ultimate security within the extraordinary 24-hour guard gated community. Primely positioned along the 11th fairway, this stunningly reimagined French-inspired estate blends timeless architecture with modern comfort and thoughtful upgrades. Privately set on a cul-de-sac with serene golf course views, the property offers an ideal balance of sophistication and everyday livabilityjust minutes from Rancho Valencia resort, the coast, shopping, entertainment, and top-rated public and private schools. Refined interior selections include newly refinished wood flooring, new windows, updated baths with classic Waterworks fixtures and beautiful French doors that fill the interiors with natural light. The 2025 custom kitchen renovation serves as the heart of the home, showcasing Thermador appliances, marble countertops with an elegant ogee edge, and curated design elements that bring elevated character to daily life. The main residence features generous gathering spaces, five ensuite bedrooms, and a dedicated office, while a charming, attached guest cottage offers its own kitchen, full bathroom, living area, and private deckideal for visitors, multigenerational living, or an extended-stay retreat. Resort-style outdoor living unfolds across lush landscaping and sun filled patios and balconies surrounding a saltwater Pebble Tec pool and spa. The outdoor living room with a fireplace and TV creates the perfect backdrop for weekend entertaining, relaxed evenings at home, or open-air dining. Mature hedging enhances privacy and creates a peaceful garden atmosphere. Living in DMCC offers conveniencewith optional club membership providing access to championship golf, tennis, pickleball, fitness, dining, and year-round social events in one of Rancho Santa Fes most sought-after enclaves.

5936 Fairway Pl, Rancho Santa Fe

$5,600,000
5 Beds ⋅ 6 Baths ⋅ NDP2510312 MLS ⋅ CLOSED Status
Tucked along one of the Covenants most desirable west-side streets in Rancho Santa Fe, this beautifully single-level estate blends timeless sophistication with serene golf course views. Set on 4.5 acres of lush, mature landscaping, the home spans approximately 6,900 square feet of warm, contemporary-inspired interiors designed for effortless living and elegant entertaining. Inside, five spacious bedrooms, an office, four full baths, and two powder rooms are thoughtfully arranged around inviting gathering spaces. The gourmet kitchen, equipped with top-tier appliances, opens to a light-filled family room featuring dramatic high ceilings with wood detailing, a striking coral stone fireplace, and expansive glass doors that frame breathtaking golf course views. Multiple skylights fill the home with abundant natural light, creating a bright and airy atmosphere throughout. Nearby, a game room and sunroom offer flexible spaces for relaxation or entertaining. The primary suite occupies its own private wing, offering a luxurious retreat complete with a fireplace, wet bar, spa-like bath with steam shower, and dual dressing rooms. A secondary bedroom is conveniently located next to the primary suiteideal for a nursery, gym, or additional office. On the opposite side of the home, three additional bedroom suites provide comfort and privacy for family or guests. Outdoors, the property lives like a private resort with a sparkling pool and spa, tranquil water feature, built-in BBQ, and expansive lawns surrounded by nature. The estate also includes owned solar, two detached storage buildings Tucked along one of the Covenants most desirable west-side streets in Rancho Santa Fe, this beautifully single-level estate blends timeless sophistication with serene golf course views. Set on 4.5 acres of lush, mature landscaping, the home spans approximately 6,900 square feet of warm, contemporary-inspired interiors designed for effortless living and elegant entertaining. Inside, five spacious bedrooms, an office, four full baths, and two powder rooms are thoughtfully arranged around inviting gathering spaces. The gourmet kitchen, equipped with top-tier appliances, opens to a light-filled family room featuring dramatic high ceilings with wood detailing, a striking coral stone fireplace, and expansive glass doors that frame breathtaking golf course views. Multiple skylights fill the home with abundant natural light, creating a bright and airy atmosphere throughout. Nearby, a game room and sunroom offer flexible spaces for relaxation or entertaining. The primary suite occupies its own private wing, offering a luxurious retreat complete with a fireplace, wet bar, spa-like bath with steam shower, and dual dressing rooms. A secondary bedroom is conveniently located next to the primary suiteideal for a nursery, gym, or additional office. On the opposite side of the home, three additional bedroom suites provide comfort and privacy for family or guests. Outdoors, the property lives like a private resort with a sparkling pool and spa, tranquil water feature, built-in BBQ, and expansive lawns surrounded by nature. The estate also includes owned solar, two detached storage buildings, a three-car garage, and a private gate. Just moments from the Covenants scenic trails, village shops and dining, golf and tennis clubs, and the acclaimed Roger Rowe School, this exceptional property captures the very best of Rancho Santa Fe living refined, relaxed, and effortlessly elegant.

5295 Avenida Maravillas, Rancho Santa Fe
$7,999,000
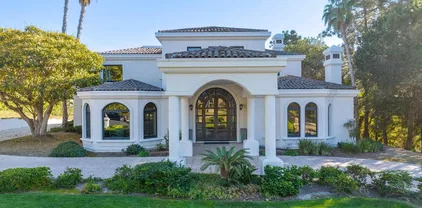
7 Beds ⋅ 9 Baths ⋅ 250042105 MLS ⋅ CLOSED Status
Priced to Sell! This freshly painted , opulent equestrian estate, or a (Developer's dream project location) provides a secluded haven just moments away from conveniences and coastal attractions. Even if you aren't a Equestrian, this is your home, great value and there is demand for equestrians to lease the entire horse facility. Grand master suite boasts high-volume ceilings, private balcony, 2 fireplaces, and a spa-like bathroom. Fully remodeled kitchen features designer stone gas range & induction cooktop, & custom cabinets. Natural light floods the spacious rooms, showcasing serene pastoral views. Entertain in the elegant dining room or relax in the great room. Outside, indulge in the pool, Aquaponics system, tennis court and top-tier equestrian amenities: jumping arena, stone oversized barn w/caretaker quarters, direct trail access and multiple pastures and paddocks. Experience the ultimate lifestyle in Rancho Santa Fe Recent improvements made to exterior as well as multiple infrastructure improvements. This private family compound estate, on a sought-after street, offers all the advantages of a West Rancho Santa Fe Covenant location, with proximity to dining, shopping, entertainment, and beaches, & top-rated schools. Enjoy exclusive privileges of the RSF Golf/Tennis Club, private horseback riding/hiking trails., and full-time private roaming security patrol, This secluded estate sits on the trail system, exudes timeless elegance, featuring with 5 en-suite bedrooms including a fabulous master suite, plus an attached guest casita with 2BR 1 BA, FR, and kitchenette at the main level. At the end of the lower drive, you will fine world class equestrian, sports and entertaining facilities. (See documents for details) You will love the temperature-controlled wine cellar, multiple fireplaces, private balconies, and inviting pool. The beautifully appointed interior boasts graceful wrought iron doors, abundant natural light, and a casually elegant atmosphere. Kitchen includes Wolf state of the art appliances, Quartzite countertops, SubZero refrigerator & beverage fridge, Asko dishwashers. Welcome to your ultimate RSF retreat!

5305 La Crescenta, Rancho Santa Fe

$12,995,000
6 Beds ⋅ 6 Baths ⋅ NDP2509838 MLS ⋅ CLOSED Status
WHAT EVERYONE'S BEEN WAITING FOR! 5 YEARS IN THE MAKING-HISTORIC RANCHO SANTA FE COVENANT LILIAN RICE TREASURE LOCATED ADJACENT TO RANCHO SANTA FE VILLAGE! HISTORICAL MEETS NEW CONSTRUCTION! RESTORED AND EXPANDED TO PERFECTION AND AUTHENTICITY, THIS COVETED HISTORICAL RESIDENCE IS A ONE OF A KIND IN THE COVENANT OF RANCHO SANTA FE. ON SEWER AND NATURAL GAS, WITH WALKABILITY TO THE VILLAGE, THIS 4BD/5BA HOME, COMPLETE WITH A 2BD/1BA GUEST HOUSE AND 7 CAR GARAGE IS QUINTESSENTIALLY RANCHO SANTA FE AT ITS FINEST. HISTORICAL COLONIAL REVIVAL STYLE MEETS MODERN DAY FEATURES AND FINISHES, THIS HOME ON THE HISTORICAL REGISTER, BOASTING THE MILLS ACT FOR TAX SAVINGS, IS UNIQUE IN EVERY WAY. FEATURES INCLUDE DRAMATIC CEILINGS WITH ORIGINAL CARVED WOOD BEAMS, ORIGINAL WOOD CARVED FRONT DOOR, ORIGINAL CATALINA TILES AROUND LIVING ROOM HEARTH AND FIREPLACE, HALF MOON ARCHES, MOORISH CHIMNEY, AND CHARMING TOUCHES THROUGHOUT. THE MODERN CHEF'S KITCHEN COMPLETE WITH COFFEE BAR, WALK-IN PANTRY, AND STATE OF THE ART APPLIANCES, INCLUDES EVERY AMENITY. THE OPEN FLOOR PLAN, OVERSIZED PRIMARY MASTER BEDROOM AND ELABORATE HIS/HERS BATH AND 4 EN-SUITE BEDROOMS COMPLETE THE MAIN HOUSE. TAKEN DOWN TO THE STUDS, THERE WAS NO DETAIL SPARED IN THIS NEWLY CONSTRUCTED RESIDENCE. LOVINGLY RESTORED ON THE EXPANSIVE 2.07 ACRE LOT, THE HOME IS SET BACK AND GATED WITH GRANDIOSE CURB APPEAL. THE LARGE PRIVATE OUTDOOR POOL, FIRE PIT AND FRUIT FOREST COMPLETES THE BACKYARD SUNNY WEST FACING AMBIANCE. ROOM FOR A NORTH-SOUTH TENNIS COURT, HORSE STALLS OR PADDOCK. IDEAL FOR A SECOND HOME OR FAMILY LIVING. COMPLET WHAT EVERYONE'S BEEN WAITING FOR! 5 YEARS IN THE MAKING-HISTORIC RANCHO SANTA FE COVENANT LILIAN RICE TREASURE LOCATED ADJACENT TO RANCHO SANTA FE VILLAGE! HISTORICAL MEETS NEW CONSTRUCTION! RESTORED AND EXPANDED TO PERFECTION AND AUTHENTICITY, THIS COVETED HISTORICAL RESIDENCE IS A ONE OF A KIND IN THE COVENANT OF RANCHO SANTA FE. ON SEWER AND NATURAL GAS, WITH WALKABILITY TO THE VILLAGE, THIS 4BD/5BA HOME, COMPLETE WITH A 2BD/1BA GUEST HOUSE AND 7 CAR GARAGE IS QUINTESSENTIALLY RANCHO SANTA FE AT ITS FINEST. HISTORICAL COLONIAL REVIVAL STYLE MEETS MODERN DAY FEATURES AND FINISHES, THIS HOME ON THE HISTORICAL REGISTER, BOASTING THE MILLS ACT FOR TAX SAVINGS, IS UNIQUE IN EVERY WAY. FEATURES INCLUDE DRAMATIC CEILINGS WITH ORIGINAL CARVED WOOD BEAMS, ORIGINAL WOOD CARVED FRONT DOOR, ORIGINAL CATALINA TILES AROUND LIVING ROOM HEARTH AND FIREPLACE, HALF MOON ARCHES, MOORISH CHIMNEY, AND CHARMING TOUCHES THROUGHOUT. THE MODERN CHEF'S KITCHEN COMPLETE WITH COFFEE BAR, WALK-IN PANTRY, AND STATE OF THE ART APPLIANCES, INCLUDES EVERY AMENITY. THE OPEN FLOOR PLAN, OVERSIZED PRIMARY MASTER BEDROOM AND ELABORATE HIS/HERS BATH AND 4 EN-SUITE BEDROOMS COMPLETE THE MAIN HOUSE. TAKEN DOWN TO THE STUDS, THERE WAS NO DETAIL SPARED IN THIS NEWLY CONSTRUCTED RESIDENCE. LOVINGLY RESTORED ON THE EXPANSIVE 2.07 ACRE LOT, THE HOME IS SET BACK AND GATED WITH GRANDIOSE CURB APPEAL. THE LARGE PRIVATE OUTDOOR POOL, FIRE PIT AND FRUIT FOREST COMPLETES THE BACKYARD SUNNY WEST FACING AMBIANCE. ROOM FOR A NORTH-SOUTH TENNIS COURT, HORSE STALLS OR PADDOCK. IDEAL FOR A SECOND HOME OR FAMILY LIVING. COMPLETION OCTOBER 2025. TRULY A RANCHO SANTA FE ENIGMA! "THE RALPH AND BELLE CLAGGETT HOUSE"

16734 Via De Santa Fe, Rancho Santa Fe

$10,000,000
5 Beds ⋅ 6 Baths ⋅ 250042023 MLS ⋅ CLOSED Status
Set on one of the Most Sought After sites in this prestigious, guard gated community. This Custom-Built Single-Level Estate sits on one of the Most Coveted west-side VIEW parcels & set on the 15th green, framing Panoramic Golf Course with total privacy. A dramatic sense of arrival and timeless design enriched by modern elements, abundant natural light, and a seamless indoor-outdoor flow, elevate everyday living into a Resort-Inspired experience. Ideal open-concept floor plan with 5BR Suites, a dedicated library, Guest House, temperature-controlled Wine Room, and a sleek Wet Bar. Custom limestone floors, DuChâteau wire-brushed oak flooring, designer fixtures, and polished nickel hardware add warmth and sophistication. The top designer gourmet chef’s kitchen is a true statement piece, anchored by a large marble island, custom cabinetry, Sub-Zero, and professional-grade appliances, hooded range and premium hardware. The primary suite is a Private Sanctuary, filled with natural light and peaceful views. The spa-inspired bath features white marble countertops, dual vanities, a large walk-in shower, soaking tub, and a massive boutique-style walk-in closet. Enjoy resort-style amenities like a Floating Fire Pit Lounge over water, wet-edge pool, a full Summer Kitchen with farm sink and grill, and layered patios surrounded by lush landscaping and views. Perfect as a primary residence or luxury vacation home, this move-in ready estate is located just minutes from Del Mar’s world-class beaches, top-rated schools, and all that San Diego luxury living has to offer.

5986 Greensview Ct, Rancho Santa Fe

$15,495,000
9 Beds ⋅ 14 Baths ⋅ 250041028 MLS ⋅ ACTIVE Status
Awe inspiring are the words that come to mind as you approach "The Eagle's Nest." The quality of construction and grandeur of the estate is unparalleled. Resting atop one of the highest hills in Rancho Santa Fe on a private, gated street, this masterpiece features 360-degree ocean, golf, and mountain views, impeccably manicured grounds, and materials sourced from around the world. Upon entering the home, the sheer scale and beauty are breathtaking. The home features a home theater, two-story library, roof deck, numerous balconies, fountains that rival the Bellagio, a gym, private guest quarters, and so much more. Pictures truly don't do this estate justice, one must see the home in person to appreciate just how spectacular it is.

5893 Winland Hills Dr, Rancho Santa Fe

$3,805,000
4 Beds ⋅ 5 Baths ⋅ 250040969 MLS ⋅ CLOSED Status
It's no surprise that the seller of this home is a world class designer. Every inch inside and out has been masterfully curated to the highest degree of elegance and perfection, with fixtures and finishes that look like they belong in Architectural Digest everywhere you look. The home features first floor master suite, top-of-the-line appliances, home gym, owned solar, spacious outdoor loggia, pristine hardscape, huge lawn area, oversized lot with ocean views, walk-in closets in every bedroom, an expansive guest suite, and access to the highly sought after Roger Rowe School in Rancho Santa Fe. Take advantage of all that Cielo has to offer with an Olympic pool, clubhouse, parks, tennis, pickleball, gym, and community activities. This home is an absolute gem and not to be missed! ***

17870 Camino De La Mitra, Rancho Santa Fe

$4,000,000
5 Beds ⋅ 8 Baths ⋅ NDP2509643 MLS ⋅ CLOSED Status
Welcome to Rancho Santa Fe where privacy, prestige & beauty converge! Awe inspiring views of the canyons & the ocean await you from this private estate located in the coveted gated community of Cielo. This timeless custom Dena Gillespie home is perched on a large lot seamlessly blending indoor/outdoor living with first class appointments. With several view decks, a jacuzzi spilling into the salt water pool, built-in BBQ, large covered dining area, it's the kind of dream yard that feels like a quiet escape. The interior of the home is brimming with exceptional finishes & fine craftsmanship. Recently updated chef's kitchen with new stainless appliances, quartzite countertops, large prep island, butlers pantry & wine room with etched glass & custom wrought iron door. For those seeking serenity, escape to the main floor primary suite with a cozy fireplace, heated bathroom floors, steam shower, lavish tub, sauna & picturesque windows to soak in the views. Additional amenities include tumbled travertine flooring, all new lighting throughout, 4 en-suite guest bedrooms (one on the main level), an upstairs temperature controlled wine room, oversized 3 car garage, Lutron lighting system & Aqualink system for the pool to easily manage from your phone or tablet. Situated in the award winning Rancho Santa Fe school district. The community of Cielo has world-class amenities including 24 hour gate guarded security, an Olympic-sized pool, state-of-the-art gym, 2 tennis courts, pickleball, nature trails & beautiful parks. Welcome to Rancho Santa Fe where privacy, prestige & beauty converge! Awe inspiring views of the canyons & the ocean await you from this private estate located in the coveted gated community of Cielo. This timeless custom Dena Gillespie home is perched on a large lot seamlessly blending indoor/outdoor living with first class appointments. With several view decks, a jacuzzi spilling into the salt water pool, built-in BBQ, large covered dining area, it's the kind of dream yard that feels like a quiet escape. The interior of the home is brimming with exceptional finishes & fine craftsmanship. Recently updated chef's kitchen with new stainless appliances, quartzite countertops, large prep island, butlers pantry & wine room with etched glass & custom wrought iron door. For those seeking serenity, escape to the main floor primary suite with a cozy fireplace, heated bathroom floors, steam shower, lavish tub, sauna & picturesque windows to soak in the views. Additional amenities include tumbled travertine flooring, all new lighting throughout, 4 en-suite guest bedrooms (one on the main level), an upstairs temperature controlled wine room, oversized 3 car garage, Lutron lighting system & Aqualink system for the pool to easily manage from your phone or tablet. Situated in the award winning Rancho Santa Fe school district. The community of Cielo has world-class amenities including 24 hour gate guarded security, an Olympic-sized pool, state-of-the-art gym, 2 tennis courts, pickleball, nature trails & beautiful parks.

18320 Via Ambiente, Rancho Santa Fe

$7,200,000
6 Beds ⋅ 7 Baths ⋅ NDP2509082 MLS ⋅ CLOSED Status
Behind private gates in the heart of the Rancho Santa Fe Covenant, this timeless estate offers the perfect blend of sophistication, comfort, and resort-style living on two pristine acres. With 7,717 square feet of living space, the property encompasses a 5-bedroom, 5.5-bath main residence and a detached 1bed/1bath guest casita, surrounded by lush landscaping and expansive grounds designed for both privacy and entertaining. Inside, the homes modern traditional design combines classic craftsmanship with warm, inviting spaces. Soaring ceilings and an open floor plan create a natural flow, while large-scale windows and French doors frame garden views and bring the outdoors in. Formal living and dining spaces are balanced by casual gathering areas, including a game room with a bar, designed for effortless entertaining. The gourmet chefs kitchencomplete with butlers pantry, multiple ovens, and a sunny breakfast nookopens to the family room, where mornings and evenings alike are centered around connection. The first-floor primary suite commands its own private wing, featuring a sitting area with fireplace, French doors to a covered loggia, dual dressing rooms, and a spa-inspired bath. Upstairs, three additional en-suite bedrooms are joined by generous lounge areas and a bonus room, creating the ideal retreat for family or guests. Outdoors, the property transforms into a private resort. A sparkling pool and spa are complemented by multiple firepits, a covered outdoor living/dining room, and an outdoor kitchen. Olive trees strung with lights create enchanting spaces to gather, while Behind private gates in the heart of the Rancho Santa Fe Covenant, this timeless estate offers the perfect blend of sophistication, comfort, and resort-style living on two pristine acres. With 7,717 square feet of living space, the property encompasses a 5-bedroom, 5.5-bath main residence and a detached 1bed/1bath guest casita, surrounded by lush landscaping and expansive grounds designed for both privacy and entertaining. Inside, the homes modern traditional design combines classic craftsmanship with warm, inviting spaces. Soaring ceilings and an open floor plan create a natural flow, while large-scale windows and French doors frame garden views and bring the outdoors in. Formal living and dining spaces are balanced by casual gathering areas, including a game room with a bar, designed for effortless entertaining. The gourmet chefs kitchencomplete with butlers pantry, multiple ovens, and a sunny breakfast nookopens to the family room, where mornings and evenings alike are centered around connection. The first-floor primary suite commands its own private wing, featuring a sitting area with fireplace, French doors to a covered loggia, dual dressing rooms, and a spa-inspired bath. Upstairs, three additional en-suite bedrooms are joined by generous lounge areas and a bonus room, creating the ideal retreat for family or guests. Outdoors, the property transforms into a private resort. A sparkling pool and spa are complemented by multiple firepits, a covered outdoor living/dining room, and an outdoor kitchen. Olive trees strung with lights create enchanting spaces to gather, while the greenhouse and gardens offer opportunities for homegrown produce. With wide lawns, fragrant rose gardens, and a serene southern view, every corner of the estate is designed to be enjoyed. Additional amenities include solar power, garaging for four cars, and direct access to Rancho Santa Fes trail system. Just minutes from the Village, golf, tennis, and top-rated schools, this Covenant estate captures the essence of refined living in one of Southern Californias most sought-after communities.

17309 Via De Fortuna, Rancho Santa Fe

$3,768,000
4 Beds ⋅ 6 Baths ⋅ 250038177 MLS ⋅ CLOSED Status
Intentional Living & Artfully Designed Mediterranean Estate! Experience sophistication and modern elegance in this nearly new (2017) single-level custom estate within the prestigious guard-gated community of Cielo, Rancho Santa Fe. Perched at one of the highest points along the San Diego coast, this home offers panoramic mountain-to-ocean views and exceptional privacy. Featuring 4 bedrooms, 4 full and 2 half baths, plus an executive office/media room, this open-concept design showcases a spacious great room with disappearing glass doors, exposed antique beams, a stunning fireplace, and an entertainer’s wet bar with walk-in wine cellar. The chef’s kitchen boasts quartz countertops, a grand center island, walk-in pantry, and top-tier appliances. The primary suite is a serene retreat with patio access, a spa-style bath with soaking tub, dual vanities, and a boutique-style walk-in closet. The resort-inspired outdoor space features a custom pool and spa, fireplace lounge with TV, and a fully equipped outdoor kitchen with Lynx BBQ and granite bar seating—ideal for al fresco dining and sunset gatherings. Sustainably designed, the home runs on 100% solar power and features drought-conscious landscaping. Additional highlights include a 3-car garage with mahogany doors and a finished loft/attic. Enjoy Cielo’s luxury amenities—clubhouse, gym, pools, tennis, pickleball, playgrounds, and more—all within the acclaimed Rancho Santa Fe School District (Roger Rowe). This single-level estate boasts a modern architectural design with four bedrooms, four full baths, and two half baths. The executive office/media room invites productivity, while the expansive great room, with its seamless indoor-outdoor flow through disappearing glass doors, becomes the heart of gatherings. The artfully curated kitchen is a culinary dream, showcasing quartz countertops, a grand center island, a spacious walk-in pantry, and top-tier commercial-grade appliances, making it a perfect blend of style and functionality. Exposed antique beams and a stunning fireplace create an inviting atmosphere, complemented by an entertainer’s wet bar and a walk-in wine cellar, perfect for hosting intimate gatherings and unforgettable evenings. Retreat to the primary suite—a personal haven featuring direct patio access, a spa-inspired bath complete with an oversized soaking tub, dual vanities, and a boutique-style walk-in closet with custom built-ins. This sanctuary embodies tranquility and luxury. The true crown jewel of this estate is its outdoor oasis with its custom pool and spa that seemingly flow into the horizon, surrounded by a cozy, fireplace-warmed lounge equipped with a flat-screen TV. Beautiful landscaping, hardspacing and fully equipped outdoor kitchen, featuring a Lynx BBQ and granite bar seating for six, create an idyllic setting for al fresco dining, relaxing evenings or entertaining against the backdrop of stunning ocean and mountain vistas. Emphasizing both sophistication and sustainability, this home operates on 100% solar power and features drought-conscious landscaping, ensuring that luxury and efficiency go hand in hand. The property also features a 3-CAR garage with mahogany garage doors and fully finished versatile loft / attic. Every moment spent here is a step into a spa-like retreat, capturing the essence of the ultimate California lifestyle with views to Catalina Island on a clear day. Cielo in Rancho Santa Fe offers a vibrant, luxury lifestyle. Enjoy a full calendar of social activities - plus exceptional amenities including a community center, gym, clubhouse, tennis and pickleball courts, playgrounds, multiple pools, and courts for basketball and volleyball, all included with the HOA. This property is located in Rancho Santa Fe School District - Roger Rowe

8046 El Cielo, Rancho Santa Fe

$4,700,000
5 Beds ⋅ 8 Baths ⋅ 250038153 MLS ⋅ CLOSED Status
Inviting and beautiful Custom Estate is located in the finest coveted north side of Fairbanks Ranch, just a short walk from the community lake, tennis courts and clubhouse. Over 8248 sq ft of luxury and space! House boasts 5 en-suite bedrooms, wood panelled office, home theater, gym and a great size bonus room to enjoy. Grounds include a beautiful pool, spa, outdoor barbeque, open area for kids to play. BEST BUY IN FAIRBANKS RANCH! The formal entrance boasts a grand wrought iron stairway with double story ceilings. It takes you to 3 en-suite bedrooms, a bonus room, and a perfect master bedroom retreat with his & her bathrooms and closets plus a huge balcony. Marble flooring majestically adorn the first floor, where you will find a formal living room embellished with a beautiful fireplace mantel, a wood paneled office, home theater, gym and en-suite guest bedroom. In the Formal dining room you can host the most memorable dinners. Recently remodeled kitchen with newer appliances, home theather, gym, new flooring throughout and so much more to see and appreciate.Grounds include beautiful pool, spa, outdoor barbeque, open area for kids to play.

17770 Calle Mayor, Rancho Santa Fe

board logo

This information is deemed reliable but not guaranteed. You should rely on this information only to decide whether or not to further investigate a particular property. BEFORE MAKING ANY OTHER DECISION, YOU SHOULD PERSONALLY INVESTIGATE THE FACTS (e.g. square footage and lot size) with the assistance of an appropriate professional. You may use this information only to identify properties you may be interested in investigating further. All uses except for personal, non-commercial use in accordance with the foregoing purpose are prohibited. Redistribution or copying of this information, any photographs or video tours is strictly prohibited. This information is derived from the Internet Data Exchange (IDX) service provided by San Diego MLS®. Displayed property listings may be held by a brokerage firm other than the broker and/or agent responsible for this display. The information and any photographs and video tours and the compilation from which they are derived is protected by copyright. Compilation © 2026 San Diego MLS®,