Refine Search
Sort by
$5,800,000
4 Beds 5 Baths NDP2502694 MLS CLOSED Status
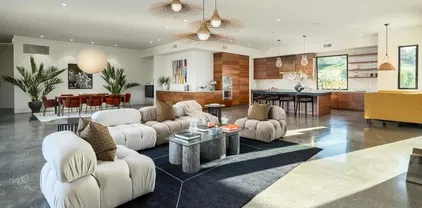
Welcome to your dream home at 7007 La Palma, Rancho Santa Fe, a stunning single-level custom residence located in the prestigious Rancho Santa Fe Covenant. This home perfectly blends modern elegance with functional design, spanning an impressive 5,355 square feet and offering a seamless flow of space and luxury across its expansive layout. Step inside to discover a thoughtfully designed open kitchen, complete with a chef's kitchen featuring a range hood, wine cooler, two dishwashers and a beautiful walk-in pantry equipped with a separate refrigerator. The eat-in kitchen and breakfast nook provide the perfect settings for casual dining, while the butler's pantry adds an extra layer of convenience for entertaining. The home boasts four spacious bedrooms, each with its own ensuite bathroom, ensuring privacy and comfort for all residents. The primary suite is a sanctuary of luxury, featuring custom Italian closets and a lavish bathroom. Radiant floor heating and a Lutron lighting system enhance the ambiance throughout the home, providing both warmth and energy efficiency. The living room is a cozy retreat with a fireplace, ideal for relaxing evenings. For those who work from home, a dedicated home office offers a quiet and productive environment. Additional amenities include a laundry room, concrete floors, and an attached four-car garage, providing ample space for vehicles and storage. Outside, the property extends over 127,630 square feet, offering ample space for outdoor enjoyment. A primary outdoor firepit and surround sound music system create an inviting atmosphere for ga Welcome to your dream home at 7007 La Palma, Rancho Santa Fe, a stunning single-level custom residence located in the prestigious Rancho Santa Fe Covenant. This home perfectly blends modern elegance with functional design, spanning an impressive 5,355 square feet and offering a seamless flow of space and luxury across its expansive layout. Step inside to discover a thoughtfully designed open kitchen, complete with a chef's kitchen featuring a range hood, wine cooler, two dishwashers and a beautiful walk-in pantry equipped with a separate refrigerator. The eat-in kitchen and breakfast nook provide the perfect settings for casual dining, while the butler's pantry adds an extra layer of convenience for entertaining. The home boasts four spacious bedrooms, each with its own ensuite bathroom, ensuring privacy and comfort for all residents. The primary suite is a sanctuary of luxury, featuring custom Italian closets and a lavish bathroom. Radiant floor heating and a Lutron lighting system enhance the ambiance throughout the home, providing both warmth and energy efficiency. The living room is a cozy retreat with a fireplace, ideal for relaxing evenings. For those who work from home, a dedicated home office offers a quiet and productive environment. Additional amenities include a laundry room, concrete floors, and an attached four-car garage, providing ample space for vehicles and storage. Outside, the property extends over 127,630 square feet, offering ample space for outdoor enjoyment. A primary outdoor firepit and surround sound music system create an inviting atmosphere for gatherings by the pool. The home is also equipped with paid-for solar panels, ensuring energy efficiency and sustainability. Nestled within the Rancho Santa Fe Covenant, this exceptional home offers access to exclusive community amenities and a serene lifestyle. Designed for those who appreciate the finer things in life, it combines luxury, comfort, and modern convenience in one exquisite package. Don't miss the opportunity to make this Rancho Santa Fe masterpiece your own.

7007 La Palma, Rancho Santa Fe

$3,750,000
5 Beds 6 Baths NDP2504912 MLS CLOSED Status
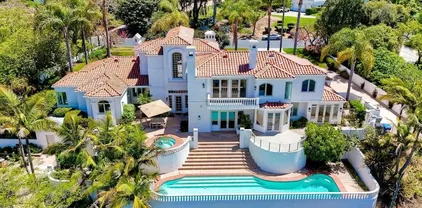
Modern luxury meets Mediterranean charm in this stunning Fairbanks Ranch estate. Perched on over two private acres, this completely renovated home offers striking architecture and sweeping panoramic views of the San Dieguito River Valley and the mountains beyond. Step through the elegant arched doorway and into a bright, open design featuring soaring ceilings, wide-plank hardwood flooring, and natural light pouring through expansive windows. The brand-new kitchen is a showstopperboasting cascading quartzite countertops, built-in stainless steel appliances, and custom cabinetry. Each bedroom includes its own full en-suite bathroom, offering comfort and privacy throughout. Four fireplaces add warmth and character to the homes inviting ambiance. The entire second floor is dedicated to the luxurious primary suite, complete with a private balcony, dual-sided fireplace, soaking tub, walk-in shower with frameless glass, an expansive walk-in closet, and a private sauna. Fairbanks Ranch, one of Rancho Santa Fes premier guard-gated communities, is renowned for its luxury estates, world-class amenities, and vibrant lifestyle. Residents enjoy 24-hour security, a top-tier equestrian center, tennis and pickleball courts, and scenic walking and hiking trails that wind through lush, landscaped grounds. This home enjoys the coveted north side of the community. Modern luxury meets Mediterranean charm in this stunning Fairbanks Ranch estate. Perched on over two private acres, this completely renovated home offers striking architecture and sweeping panoramic views of the San Dieguito River Valley and the mountains beyond. Step through the elegant arched doorway and into a bright, open design featuring soaring ceilings, wide-plank hardwood flooring, and natural light pouring through expansive windows. The brand-new kitchen is a showstopperboasting cascading quartzite countertops, built-in stainless steel appliances, and custom cabinetry. Each bedroom includes its own full en-suite bathroom, offering comfort and privacy throughout. Four fireplaces add warmth and character to the homes inviting ambiance. The entire second floor is dedicated to the luxurious primary suite, complete with a private balcony, dual-sided fireplace, soaking tub, walk-in shower with frameless glass, an expansive walk-in closet, and a private sauna. Fairbanks Ranch, one of Rancho Santa Fes premier guard-gated communities, is renowned for its luxury estates, world-class amenities, and vibrant lifestyle. Residents enjoy 24-hour security, a top-tier equestrian center, tennis and pickleball courts, and scenic walking and hiking trails that wind through lush, landscaped grounds. This home enjoys the coveted north side of the community.

6039 Calle Camposeco, Rancho Santa Fe

$3,880,000
3 Beds 3 Baths NDP2504401 MLS CLOSED Status
Legacy. Luxury. Location. 6019 La Flecha stands as a timeless centerpiece in Rancho Santa Fes historic core. Originally built by Glen Bell Jr., founder of Taco Bell, and thoughtfully reimagined for modern living, this single-family Covenant residence blends architectural heritage with contemporary elegance. Tucked within Las Cachanillas, an exclusive seven-home gated enclave, the property is framed by a Cliff May-designed entry, lush gardens, and a private community pool. A brief stroll over the Village Green leads to The Inn, Thyme in the Ranch and the esteemed Roger Rowe school. The result is a residence that honors Rancho Santa Fes roots while offering refined, easy living with three bedrooms, three baths, a flexible main and lower-level layout, and sunlit outdoor spaces lined with fruit trees and roses. This is more than a Covenant homeits Rancho Santa Fe as it was meant to be lived: legacy in its bones, luxury in every detail, and location beyond compare. Legacy. Luxury. Location. 6019 La Flecha stands as a timeless centerpiece in Rancho Santa Fes historic core. Originally built by Glen Bell Jr., founder of Taco Bell, and thoughtfully reimagined for modern living, this single-family Covenant residence blends architectural heritage with contemporary elegance. Tucked within Las Cachanillas, an exclusive seven-home gated enclave, the property is framed by a Cliff May-designed entry, lush gardens, and a private community pool. A brief stroll over the Village Green leads to The Inn, Thyme in the Ranch and the esteemed Roger Rowe school. The result is a residence that honors Rancho Santa Fes roots while offering refined, easy living with three bedrooms, three baths, a flexible main and lower-level layout, and sunlit outdoor spaces lined with fruit trees and roses. This is more than a Covenant homeits Rancho Santa Fe as it was meant to be lived: legacy in its bones, luxury in every detail, and location beyond compare.

6019 La Flecha, Rancho Santa Fe

$3,750,000
4 Beds 4 Baths NDP2505606 MLS CLOSED Status Hacienda Santa Fe BLDG.
FIRST TIME ON MARKET IN 12 years! SINGLE LEVEL perfection in HACIENDA SANTA FE! Welcome to your private oasis! Private gate opens to a long PALM TREE LINED DRIVE leading to an elevated, one acre estate on a quiet cul-de-sac. This exceptional estatebuilt in 2006offers seamless indoor-outdoor living and TIMELESS ARCHITECTURAL APPEAL ****** The welcoming grand entry tower opens to the large scale living room and dining area anchored by the MASSIVE STONE FIREPLACE with a perfect flow for entertaining. Just off the living room doors slide open to a MUSIC ROOM or art studio, meditation & wellness retreat, gym or yoga sanctuary. Use your IMAGINATION! This room was originally a covered patio and enclosed to code but not permitted. ***** The OVERSIZED primary suite offers two walk-in closets, a spa-like bathroom with a soaking tub, and access to a PRIVATE ROMANTIC luxury hotel-like TRELLIS COVERED patioperfect for morning coffee or evening wind-downs. ELEGANT Primary Bath with two walk in closets. ***** The HANDSOME OFFICE has built-in cabinetry and wood shutters. The home, designed with WIDE hallways, HIGH ceilings with recessed lighting, is an ideal open floor plan. The floor plan flows effortlessly with no interior steps. Down the hall beyond the office is an ensuite bedroom and two additional bedrooms sharing a Jack & Jill bath. ***** The HEART OF THE HOME is the beautifully appointed kitchen and family room area featuring a ROCK FIREPLACE and plenty of space to host any occasion! **** The CHEF'S KITCHEN includes granite counters, an open-angled island, stainless appliances, gla FIRST TIME ON MARKET IN 12 years! SINGLE LEVEL perfection in HACIENDA SANTA FE! Welcome to your private oasis! Private gate opens to a long PALM TREE LINED DRIVE leading to an elevated, one acre estate on a quiet cul-de-sac. This exceptional estatebuilt in 2006offers seamless indoor-outdoor living and TIMELESS ARCHITECTURAL APPEAL ****** The welcoming grand entry tower opens to the large scale living room and dining area anchored by the MASSIVE STONE FIREPLACE with a perfect flow for entertaining. Just off the living room doors slide open to a MUSIC ROOM or art studio, meditation & wellness retreat, gym or yoga sanctuary. Use your IMAGINATION! This room was originally a covered patio and enclosed to code but not permitted. ***** The OVERSIZED primary suite offers two walk-in closets, a spa-like bathroom with a soaking tub, and access to a PRIVATE ROMANTIC luxury hotel-like TRELLIS COVERED patioperfect for morning coffee or evening wind-downs. ELEGANT Primary Bath with two walk in closets. ***** The HANDSOME OFFICE has built-in cabinetry and wood shutters. The home, designed with WIDE hallways, HIGH ceilings with recessed lighting, is an ideal open floor plan. The floor plan flows effortlessly with no interior steps. Down the hall beyond the office is an ensuite bedroom and two additional bedrooms sharing a Jack & Jill bath. ***** The HEART OF THE HOME is the beautifully appointed kitchen and family room area featuring a ROCK FIREPLACE and plenty of space to host any occasion! **** The CHEF'S KITCHEN includes granite counters, an open-angled island, stainless appliances, glass-front cabinetry, and a walk-in pantry. Dont miss the charming BUTLER'S PANTRY/coffee brewing wet bar. Smooth TRAVERTINE floors run throughout the main living spaces, with carpet in the bedrooms for comfort. ****The outdoor spaces are truly extraordinary and wrap around the entire home. MATURE TREES surround the property offering PRIVACY & BEAUTY. The resort-like SALTWATER pool sparkles against a wall of cascading fountains and the terraced spa and waterfall making the whole pool area a DESIGN STATEMENT. Enjoy several DISTINCT patio and entertainment areas, including: a dramatic OUTDOOR FIREPLACE & hearth lounge, an ALFRESCO DINING AREA under sun sails and caf lights, a POOLSIDE entertaining zone and under a THATCHED PALAPA is a built-in BBQ kitchen with grill, refrigerator, and bar seating **** With sun throughout the day, the sun decks and lounging areas invite full relaxation. The lush landscaping is both stunning and low-maintenance, enhanced by turf lawn and a mini putting green, all surrounded by beautiful gardens and hedges.*****Additional features include: Convenient drop zone just inside the house. Separate laundry room with outdoor access. Freshly painted interior. Plantation shutters in the primary suite. Entry tower with mosaic tile details and dramatic double doors. OVERSIZED finished three-car garage with tall cabinetry and door to outside. RV pad with hookup (approx. 30) on left side of garage. With immediate next-door homes on the cut-de-sac recently selling for $4M and almost $3.6M and, this exceptional property represents outstanding value in one of Rancho Santa Fes most desirable communities.

17203 El Caporal, Rancho Santa Fe

board logo

This information is deemed reliable but not guaranteed. You should rely on this information only to decide whether or not to further investigate a particular property. BEFORE MAKING ANY OTHER DECISION, YOU SHOULD PERSONALLY INVESTIGATE THE FACTS (e.g. square footage and lot size) with the assistance of an appropriate professional. You may use this information only to identify properties you may be interested in investigating further. All uses except for personal, non-commercial use in accordance with the foregoing purpose are prohibited. Redistribution or copying of this information, any photographs or video tours is strictly prohibited. This information is derived from the Internet Data Exchange (IDX) service provided by San Diego MLS®. Displayed property listings may be held by a brokerage firm other than the broker and/or agent responsible for this display. The information and any photographs and video tours and the compilation from which they are derived is protected by copyright. Compilation © 2026 San Diego MLS®,