Refine Search
Sort by
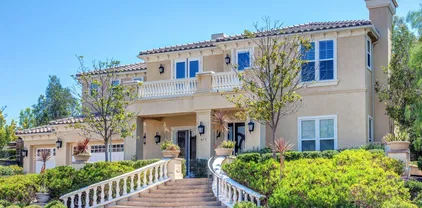
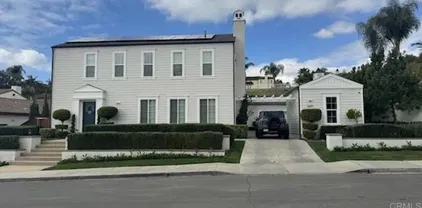
$4,200,000
6 Beds 8 Baths PTP2600668 MLS CLOSED Status The Gates BLDG.
Experience ultimate luxury in the prestigious gated enclave of The Gates at The Woods. This 8,948-square-foot custom estate sits on a private .84-acre lot with breathtaking mountain views. The grand interior features six en-suite bedrooms, a gourmet chefs kitchen, a private wine cellar, and a full custom bar. The resort-style backyard is an entertainer's dream, boasting an in-ground pool, spa, and outdoor kitchen. Energy efficiency is built-in with 60+ owned solar panels and a four-car garage. Residents enjoy exclusive Eastlake III clubhouse amenities and proximity to top-rated schools. Refined living meets unparalleled scale in this masterpiece. Experience ultimate luxury in the prestigious gated enclave of The Gates at The Woods. This 8,948-square-foot custom estate sits on a private .84-acre lot with breathtaking mountain views. The grand interior features six en-suite bedrooms, a gourmet chefs kitchen, a private wine cellar, and a full custom bar. The resort-style backyard is an entertainer's dream, boasting an in-ground pool, spa, and outdoor kitchen. Energy efficiency is built-in with 60+ owned solar panels and a four-car garage. Residents enjoy exclusive Eastlake III clubhouse amenities and proximity to top-rated schools. Refined living meets unparalleled scale in this masterpiece.

2910 Gate Thirteen Pl, Chula Vista

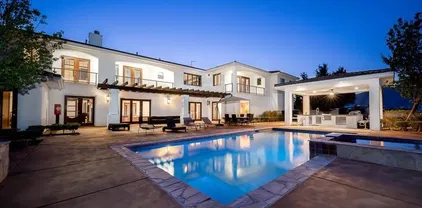
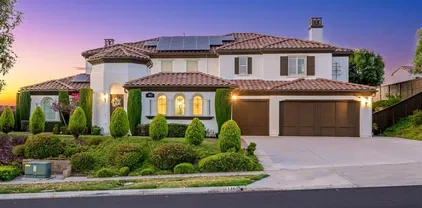
$10,000,000
42 Beds 43 Baths 2601266 MLS CLOSED Status
The offering presents the opportunity to acquire a 41-unit multifamily apartment community originally constructed in 1968, located in the City of Chula Vista, a well-established South Bay submarket of San Diego County. The property is primarily composed of one-bedroom floor plans and benefits from abundant onsite parking, gated access, a swimming pool and community laundry facilities. Approximately 50% of the units have recently been renovated to varying finish levels, including vinyl plank flooring, updated cabinet faces, quartz countertops, modern fixtures and hardware, and dual-pane vinyl windows. The remaining units provide a clear value-add opportunity through continued renovations and corresponding rent increases. The property benefits from excellent accessibility, with direct access to Interstate 5 and proximity to public transit. The E Street Trolley Station is located approximately 0.3 miles (an eight-minute walk) from the property and is frequently serviced by the Blue Line, connecting riders to Downtown San Diego and beyond. The asset also offers future density and development upside. Zoned UC-14 with a 3.0 FAR, the site allows for up to 139,827 square feet of building area. A future owner may have the ability to develop additional units on the existing rear parking lot, subject to approvals, and construct two additional ADUs.

600 F St, Chula Vista

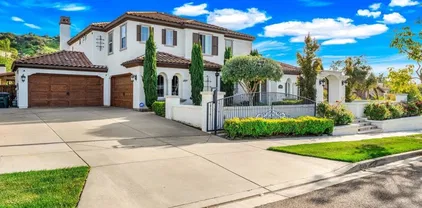
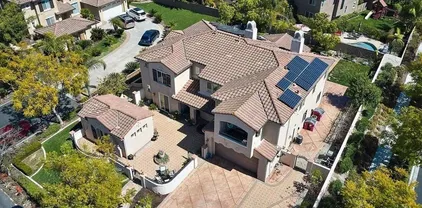
$2,340,000
6 Beds 5 Baths PTP2507749 MLS CLOSED Status
Welcome to 2010 Corte Belmarina, a beautifully maintained Mediterranean-style home located on a quiet cul-de-sac in the sought-after San Miguel Ranch community of Chula Vista. This spacious residence offers 6 bedrooms, 4.5 bathrooms, and approximately 4,625 square feet of well-designed living space on nearly half an acre. The home features a bright and open floor plan with high ceilings and large windows that bring in an abundance of natural light. A gourmet kitchen is at the heart of the home, complete with stainless steel appliances, custom cabinetry, a large center island, and ample counter space perfect for both everyday living and entertaining. The formal living and dining rooms flow into a generous family room. The primary suite offers a spa-style bathroom with dual vanities, a soaking tub, a walk-in shower, and a spacious walk-in closet. Additional interior highlights include hardwood flooring, an indoor/outdoor surround sound system, and a whole-home water softener with a reverse osmosis drinking water system. Step outside to a resort-style backyard designed for enjoyment and entertaining. The outdoor space includes a pool, spa, fire features, and a fully equipped outdoor kitchen with a cabana. Theres also a private playground area, a large lawn, and beautifully landscaped grounds. A gated driveway leads to a 4-car garage with epoxy flooring. The property also features a whole-home solar system for energy efficiency and has space for a potential guest casita or ADU. This home offers a great combination of style, comfort, and functionality, all in a peaceful, well ke Welcome to 2010 Corte Belmarina, a beautifully maintained Mediterranean-style home located on a quiet cul-de-sac in the sought-after San Miguel Ranch community of Chula Vista. This spacious residence offers 6 bedrooms, 4.5 bathrooms, and approximately 4,625 square feet of well-designed living space on nearly half an acre. The home features a bright and open floor plan with high ceilings and large windows that bring in an abundance of natural light. A gourmet kitchen is at the heart of the home, complete with stainless steel appliances, custom cabinetry, a large center island, and ample counter space perfect for both everyday living and entertaining. The formal living and dining rooms flow into a generous family room. The primary suite offers a spa-style bathroom with dual vanities, a soaking tub, a walk-in shower, and a spacious walk-in closet. Additional interior highlights include hardwood flooring, an indoor/outdoor surround sound system, and a whole-home water softener with a reverse osmosis drinking water system. Step outside to a resort-style backyard designed for enjoyment and entertaining. The outdoor space includes a pool, spa, fire features, and a fully equipped outdoor kitchen with a cabana. Theres also a private playground area, a large lawn, and beautifully landscaped grounds. A gated driveway leads to a 4-car garage with epoxy flooring. The property also features a whole-home solar system for energy efficiency and has space for a potential guest casita or ADU. This home offers a great combination of style, comfort, and functionality, all in a peaceful, well kept neighborhood with access to parks, trails, and top-rated schools.

2010 Corte Belmarina, Chula Vista

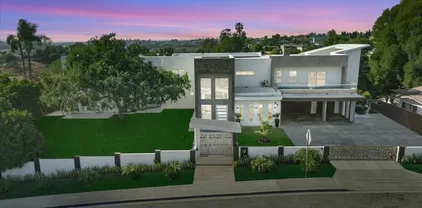
$2,075,000
6 Beds 7 Baths PTP2600228 MLS CLOSED Status
Prestigious estate living in The Woods in Eastlake. This stunning 6,200+ sq ft residence offers 6 bedrooms and 6.5 bathrooms, highlighted by soaring coffered ceilings, a dramatic circular staircase, and a gourmet kitchen. The expansive floor plan flows seamlessly into a spacious family room featuring one of four fireplaces. The backyard is ideal for entertaining, complete with a pool, spa, built-in BBQ, and multiple patio areas. Two bedrooms and two full bathrooms are conveniently located downstairs, including one bedroom with a private entrance. Additional expansive Bonus room Approx. 1,000 sq. ft., perfect for in-laws or an oversized family retreat. Features include paid off solar panels, dual AC units, a four-car garage, and access to The Woods Clubhouse, all within a low HOA and one of Eastlakes most desirable communities. Prestigious estate living in The Woods in Eastlake. This stunning 6,200+ sq ft residence offers 6 bedrooms and 6.5 bathrooms, highlighted by soaring coffered ceilings, a dramatic circular staircase, and a gourmet kitchen. The expansive floor plan flows seamlessly into a spacious family room featuring one of four fireplaces. The backyard is ideal for entertaining, complete with a pool, spa, built-in BBQ, and multiple patio areas. Two bedrooms and two full bathrooms are conveniently located downstairs, including one bedroom with a private entrance. Additional expansive Bonus room Approx. 1,000 sq. ft., perfect for in-laws or an oversized family retreat. Features include paid off solar panels, dual AC units, a four-car garage, and access to The Woods Clubhouse, all within a low HOA and one of Eastlakes most desirable communities.

2831 Shenandoah Dr, Chula Vista

$1,340,000
7 Beds 4 Baths PTP2509059 MLS CLOSED Status
A perfect investment property or home for multigenerational family. It seems this home was originally built as a pre school day care and then converted to a multi family residence. Assessors records show it to be a main house and guesthouse. However there are 3 separate residences. The Front Main House with approximately 2057 square feet has a ramp and stairs leading to the front door. There are 3 bedrooms, 2 bathrooms, a HUGE living area off the kitchen, kitchen has walk in pantry, dining room, living room with fireplace and several other rooms, including inside laundry and extra closet / storage areas. Room sizes are approximate. Livingroom 18x14, Dining 12x10, Kitchen 13x8, Bed- 1 12x12, Bed 2- 12x11, Bed 3- 18x14, Familyroom 18x15, Laundry 11x8. The Second Living Area (backhouse) with approximately 1057 square feet is a wonderful space with unique living areas. There are 2 bedrooms and 1 bath, living room, dining room, kitchen, big pantry in hall, stack washer/dryer and many other large closet / storage / bonus areas. Room sizes are approximate. Livingroom 15x13, Dining 15x9, Kitchen 12x8, Bed 1- 12x12, Bed 2- 11x10, Pantry Hall 10x6, Laundry 7x7. The Third Living Area is attached to the (backhouse) with approximately 963 square feet is attached to the back house. Another great space with 2 bedrooms, 1 bath, kitchen, laundry and several other big rooms. Room sizes are approximate. Livingroom 15x13, Dining 15x10, Kitchen 15x8, Bed 1- 12x12, Familyroom 17x10, Laundry 7x7. Plus each house has many bonus areas not measured. A recent appraisal was done in October of 2025. Th A perfect investment property or home for multigenerational family. It seems this home was originally built as a pre school day care and then converted to a multi family residence. Assessors records show it to be a main house and guesthouse. However there are 3 separate residences. The Front Main House with approximately 2057 square feet has a ramp and stairs leading to the front door. There are 3 bedrooms, 2 bathrooms, a HUGE living area off the kitchen, kitchen has walk in pantry, dining room, living room with fireplace and several other rooms, including inside laundry and extra closet / storage areas. Room sizes are approximate. Livingroom 18x14, Dining 12x10, Kitchen 13x8, Bed- 1 12x12, Bed 2- 12x11, Bed 3- 18x14, Familyroom 18x15, Laundry 11x8. The Second Living Area (backhouse) with approximately 1057 square feet is a wonderful space with unique living areas. There are 2 bedrooms and 1 bath, living room, dining room, kitchen, big pantry in hall, stack washer/dryer and many other large closet / storage / bonus areas. Room sizes are approximate. Livingroom 15x13, Dining 15x9, Kitchen 12x8, Bed 1- 12x12, Bed 2- 11x10, Pantry Hall 10x6, Laundry 7x7. The Third Living Area is attached to the (backhouse) with approximately 963 square feet is attached to the back house. Another great space with 2 bedrooms, 1 bath, kitchen, laundry and several other big rooms. Room sizes are approximate. Livingroom 15x13, Dining 15x10, Kitchen 15x8, Bed 1- 12x12, Familyroom 17x10, Laundry 7x7. Plus each house has many bonus areas not measured. A recent appraisal was done in October of 2025. The Appraiser reported the property to be legal nonconforming with grandfathered use. He considered this property a small income property triplex. Built in 1950 with an effective age of 25 years old. Full appraisal can be viewed upon request. This is a must see. The property has a lot to offer with so many possible uses. Lots of parking, room for 20 plus cars. Property is completely fenced. The side yard is surfaced and there is a courtyard between the buildings. The rear yard is HUGE. Structures have some deferred maintenance. A fantastic property. Solar is owned. The property is being sold AS-IS with no repairs being made by the seller. ALL of the information provided is meant to be helpful but in no way is it guaranteed. The buyer is advised to do their full due diligence and research / verify ALL aspects of this property including zoning during contingency period to satisfy self. One of the Listing Agents is related to the Seller.

478 Moss St, Chula Vista

$2,400,000
6 Beds 6 Baths PTP2508766 MLS CLOSED Status
A true estate in Rolling Hills Ranch. Private, elevated, and crafted for indoor/outdoor living. Positioned on a premium lot with no back neighbors, this home delivers. The backyard lives like a full resort: a saltwater pool with beach entry, grotto, waterfall, slide, and raised spa, all wrapped in lush, low-maintenance landscaping. Fire features, custom lighting, and a full outdoor sound system shift the setting from daytime retreat to evening ambiance. Under the oversized Alumiwood patio cover sits a custom outdoor kitchen with a Forno Bravo wood-fired pizza oven, built for both hosting and everyday enjoyment. La Cantina accordion doors open into the California Room and main living space for seamless flow. Inside, upgrades include 8 oil-rubbed plank wood flooring, granite surfaces, Bosch + Viking appliances, and an ideal floor plan with versatility. The home offers 5 bedrooms and 5 full bathrooms, 4 that on ensuite, plus a dedicated office that keeps work life separate from home life. A first-floor ensuite is perfect for guests or multi-gen living. Smart Home systems are fully optimized: paid solar, Tesla charger, Nest thermostats, fiber internet, and in-wall ethernet. Upstairs, a fully built theater/club room features a 7.2 in-ceiling audio system and 75 LED/3D TV for movie nights or game days with balcony and VIEWS! Large primary suite with sunrise of the mountains and custom built-in walk in closet. A 3-car garage and a large lot with ADU potential add both convenience and long-term value. Every upgrade reflects intentional investment... this home delivers privacy, craf A true estate in Rolling Hills Ranch. Private, elevated, and crafted for indoor/outdoor living. Positioned on a premium lot with no back neighbors, this home delivers. The backyard lives like a full resort: a saltwater pool with beach entry, grotto, waterfall, slide, and raised spa, all wrapped in lush, low-maintenance landscaping. Fire features, custom lighting, and a full outdoor sound system shift the setting from daytime retreat to evening ambiance. Under the oversized Alumiwood patio cover sits a custom outdoor kitchen with a Forno Bravo wood-fired pizza oven, built for both hosting and everyday enjoyment. La Cantina accordion doors open into the California Room and main living space for seamless flow. Inside, upgrades include 8 oil-rubbed plank wood flooring, granite surfaces, Bosch + Viking appliances, and an ideal floor plan with versatility. The home offers 5 bedrooms and 5 full bathrooms, 4 that on ensuite, plus a dedicated office that keeps work life separate from home life. A first-floor ensuite is perfect for guests or multi-gen living. Smart Home systems are fully optimized: paid solar, Tesla charger, Nest thermostats, fiber internet, and in-wall ethernet. Upstairs, a fully built theater/club room features a 7.2 in-ceiling audio system and 75 LED/3D TV for movie nights or game days with balcony and VIEWS! Large primary suite with sunrise of the mountains and custom built-in walk in closet. A 3-car garage and a large lot with ADU potential add both convenience and long-term value. Every upgrade reflects intentional investment... this home delivers privacy, craftsmanship, and a lifestyle that holds its own in Rolling Hills Ranch.

2914 Morning Creek Rd, Chula Vista

$1,767,500
5 Beds 5 Baths 250042358 MLS CLOSED Status
Nestled in a quiet cul-de-sac, this stunning hacienda-style residence features 5 bedrooms, 4.5 baths, a den, expansive loft, private office, wine cellar, and formal living & dining rooms. With its spacious design and timeless charm, the perfect blend of elegance and comfort. The recently renovated gourmet kitchen with oversized island, double ovens, and built-in refrigerator flows seamlessly into the expansive family room, you'll love the connection between these two spaces, perfect for gatherings and everyday living. From here, enjoy double access to the backyard and central courtyard with fireplace, one of the four fireplaces. The backyard is designed for outdoor living with a covered patio, built-in BBQ, and plenty of space to create lasting memories with family and friends. The layout includes a first-floor bedroom with 1.5 baths, while upstairs offers 3 additional bedrooms (one with balcony), a versatile den, and a luxurious master retreat with fireplace and private balcony showcasing breathtaking lake and mountain views. This Eastlake gem offers everything space, sophistication, outdoor living, and views you never want to leave! ***

2832 Echo Ridge Ct, Chula Vista

$2,300,000
5 Beds 6 Baths PTP2507956 MLS CLOSED Status
VIEW | VIEW | VIEW WONDERFUL UPGRADED BEAUTY- PAID SOLAR - LARGE SQUARE FOOTAGE - ABOUT $1,000,000 SPENT IN UPGRADING OVER TO LAST 12 YEARS - FEATURES A 6 PERSON MOVIE THEATER - INCREDIBLE KITCHEN WITH LARGE CENTER ISLAND - EXTENSIVE CABINETRY- UPGRADED COUNTERTOPS - UPGRADED APPLIANCES - CHEFS RANGE- BUILT-IN COFFEE MACHINE AND A LARGE PANTRY WITH A CUSTOM DOOR - UNIQUE FLOOR PLAN 2 BEDROOM DOWNSTAIRS - 3 BEDROOMS UPSTAIRS - BATHS EN SUITE IN 3 BEDROOMS - LOT SQ FOOTAGE 20,120 - THE LOT EXTENDS FURTHER DOWN INTO THE CANYON WITH FRUIT TREES AND GRAPES - OVER $30,000 SPENT ON TALL-MATURE TREES TO GIVE BACKYARD PRIVACY - 3 CUSTOM FOUNTAINS - LARGE MASTER WITH PRIVATE BALCONY- PRIVATE BALCONY IS COVERED AND EXTENDED - CIRCULAR DRIVEWAY - VAULTED CEILINGS - GORGEOUS FORMAL DINING ROOM - CANTINA DOORS SPILL OUT TO AN EXTERIOR - COVERED DINING AREA WITH CUSTOM LIGHTING AND A NEARBY FOUNTAIN - GORGEOUS COVERED PATIO WITH CUSTOM FIREPLACE - LIGHTING AND CEILING HEATERS - LARGE OUTDOOR KITCHEN AREA - 4 CUSTOM FIREPLACES - BEAUTIFUL CUSTOM WROUGHT IRON CURVED STAIRCASE - BATHROOMS HAVE ALL BEEN REMODELED- MASTER BATH EXPANDED - FEATURES - LARGE WALK IN SHOWER - GORGEOUS FREE STANDING TUB - HIS AND HERS BATHROOM - LARGE CUSTOM WALK-IN CLOSET WITH CUSTOM CABINETRY - LOW MAINTENANCE LANDSCAPING - GORGEOUS GATED COURTYARD WITH FOUNTAIN AND GORGEOUS LANDSCAPING - DOWNSTAIRS JACK AND JILL - GORGEOUS POWDER ROOM - EXPANDED LAUNDRY ROOM WITH MOP SINK - FAMILY ROOM AND DINING ROOM WITH CUSTOM CANTINA DOORS - MATURE TREES THROUGHOUT - GARAGE WITH CUSTOM CABINETS AND EPOXY FLOORING - CUSTOM WOO VIEW | VIEW | VIEW WONDERFUL UPGRADED BEAUTY- PAID SOLAR - LARGE SQUARE FOOTAGE - ABOUT $1,000,000 SPENT IN UPGRADING OVER TO LAST 12 YEARS - FEATURES A 6 PERSON MOVIE THEATER - INCREDIBLE KITCHEN WITH LARGE CENTER ISLAND - EXTENSIVE CABINETRY- UPGRADED COUNTERTOPS - UPGRADED APPLIANCES - CHEFS RANGE- BUILT-IN COFFEE MACHINE AND A LARGE PANTRY WITH A CUSTOM DOOR - UNIQUE FLOOR PLAN 2 BEDROOM DOWNSTAIRS - 3 BEDROOMS UPSTAIRS - BATHS EN SUITE IN 3 BEDROOMS - LOT SQ FOOTAGE 20,120 - THE LOT EXTENDS FURTHER DOWN INTO THE CANYON WITH FRUIT TREES AND GRAPES - OVER $30,000 SPENT ON TALL-MATURE TREES TO GIVE BACKYARD PRIVACY - 3 CUSTOM FOUNTAINS - LARGE MASTER WITH PRIVATE BALCONY- PRIVATE BALCONY IS COVERED AND EXTENDED - CIRCULAR DRIVEWAY - VAULTED CEILINGS - GORGEOUS FORMAL DINING ROOM - CANTINA DOORS SPILL OUT TO AN EXTERIOR - COVERED DINING AREA WITH CUSTOM LIGHTING AND A NEARBY FOUNTAIN - GORGEOUS COVERED PATIO WITH CUSTOM FIREPLACE - LIGHTING AND CEILING HEATERS - LARGE OUTDOOR KITCHEN AREA - 4 CUSTOM FIREPLACES - BEAUTIFUL CUSTOM WROUGHT IRON CURVED STAIRCASE - BATHROOMS HAVE ALL BEEN REMODELED- MASTER BATH EXPANDED - FEATURES - LARGE WALK IN SHOWER - GORGEOUS FREE STANDING TUB - HIS AND HERS BATHROOM - LARGE CUSTOM WALK-IN CLOSET WITH CUSTOM CABINETRY - LOW MAINTENANCE LANDSCAPING - GORGEOUS GATED COURTYARD WITH FOUNTAIN AND GORGEOUS LANDSCAPING - DOWNSTAIRS JACK AND JILL - GORGEOUS POWDER ROOM - EXPANDED LAUNDRY ROOM WITH MOP SINK - FAMILY ROOM AND DINING ROOM WITH CUSTOM CANTINA DOORS - MATURE TREES THROUGHOUT - GARAGE WITH CUSTOM CABINETS AND EPOXY FLOORING - CUSTOM WOODEN GARAGE DOORS

1133 Carlos Canyon Dr, Chula Vista

$2,650,000
6 Beds 12 Baths PTP2507176 MLS CLOSED Status
Big reduction! Motivated seller!! Stunning Custom Entertainment Estate with Exceptional Amenities This exquisite custom-built estate, completed in 2018, offers the ultimate in luxury living and entertaining. Boasting six spacious bedrooms, six full bathrooms, and five half bathrooms, the home is thoughtfully designed with both comfort and sophistication in mind. The property features a brand-new heated infinity pool and spa, complete with an in-floor cleaning system and jacuzzi, perfect for year-round enjoyment. A sunken firepit, expansive BBQ area, and newly landscaped front lawn elevate the outdoor living experience. Enjoy breathtaking views, mature fruit trees, and a state-of-the-art sound system integrated throughout the home. An additional detached ADU studio includes a full kitchen and bathroom, ideal for guests or extended family. The home is equipped with paid solar panels for energy efficiency. Whether you're hosting or unwinding, this serene and stylish retreat is truly a must-see Big reduction! Motivated seller!! Stunning Custom Entertainment Estate with Exceptional Amenities This exquisite custom-built estate, completed in 2018, offers the ultimate in luxury living and entertaining. Boasting six spacious bedrooms, six full bathrooms, and five half bathrooms, the home is thoughtfully designed with both comfort and sophistication in mind. The property features a brand-new heated infinity pool and spa, complete with an in-floor cleaning system and jacuzzi, perfect for year-round enjoyment. A sunken firepit, expansive BBQ area, and newly landscaped front lawn elevate the outdoor living experience. Enjoy breathtaking views, mature fruit trees, and a state-of-the-art sound system integrated throughout the home. An additional detached ADU studio includes a full kitchen and bathroom, ideal for guests or extended family. The home is equipped with paid solar panels for energy efficiency. Whether you're hosting or unwinding, this serene and stylish retreat is truly a must-see

91 Flower, Chula Vista

$1,775,000
5 Beds 5 Baths 250036371 MLS CLOSED Status
Excellent opportunity to own a Stunning Former Model Home! Recently painted. Large, corner, private lot 15,710 sq. ft. no neighbors behind!!! Plenty of parking spaces. This elegant home showcases designer-selected features, including premium travertine flooring throughout on first level. Spacious Layout 5 bedrooms, 5 baths, a huge loft, and a private study. Sophisticated formal dining/living spaces. courtyard w/FP + 3 FP. Gourmet Kitchen, butler’s pantry, Viking appl, custom cabinetry throughout. Motivated Seller. Seller is motivated. Excellent opportunity to own a Stunning Former Model Home! Recently painted. Large, corner, private lot 15,710 sq. ft. no neighbors behind!!! Plenty of parking spaces. This elegant home showcases designer-selected features, including premium travertine flooring throughout on first level. Spacious Layout 5 bedrooms, 5 baths, a huge loft, and a private study. Sophisticated Living Spaces as formal dining and living room. Gourmet Kitchen w Granite countertops, a butler’s pantry, stainless steel appliances, custom cabinetry. Luxury, enormous, Master Suite, with beautiful stone accents, a cozy fireplace, and a spa-like bath. Outdoor Charm w Stamped concrete patio and French doors leading to outdoor spaces with exterior enjoyable fireplace, in addition; FP in Living Room, Family Room, and Master bedroom, total of 4 FP. Recessed lighting, a 3-car garage, plenty of parking spaces. High-end finishes throughout. This home is a must-see! Price to Sell!!! Motivated Seller.

1833 Corte Galeana, Chula Vista

$1,900,000
5 Beds 6 Baths 250036328 MLS CLOSED Status Montecito @ Otay Ranch BLDG.
Welcome to 1715 Paterna Dr – The Jewel of Montecito! This resort-style estate, set on almost 1/3 acre lot, offers breathtaking canyon and mountain views where luxury meets lifestyle. Every inch has been meticulously designed with no detail spared. Inside, soaring ceilings, abundant natural light, and luxury vinyl plank flooring create a bright, inviting atmosphere. The chef’s kitchen boasts Thermador stainless steel appliances, dual ovens, a massive quartz island with seating, and an open layout perfect for entertaining, flowing seamlessly to the living room with a cozy fireplace and built-in surround sound. A downstairs attached casita with private entrance, kitchenette, and full bath, along with an additional downstairs bedroom with ensuite bath, provide ideal accommodations for guests or multi-generational living. Upstairs, the primary suite features a private balcony with sweeping views, a spa-like ensuite with oversized shower, soaking tub, custom his-and-hers walk-in closets, and even a built-in fridge. A loft with surround sound, laundry room, and spacious secondary bedrooms complete the upper level. The backyard is an entertainer’s paradise with a custom pool and grotto rock slide, covered California Room with fireplace and surround sound, and a 24-foot outdoor kitchen island with seating for nine, BBQ, Kamado Joe smoker, griddle, warmer, ice maker, kegerator, and fridge. Sports lovers will appreciate the Lakers-inspired LeBron James basketball court with adjustable glass backboard and night lighting. Low-maintenance landscaping with SunPower 28-panel solar system w/ Vault Battery Backup, solar for pool, Nest thermostats, water filtration & softener, epoxy-coated 2 car & 1 car garages w/ storage, wiring for outdoor speakers, keyless entry & security cameras. With low HOA fees, residents have access to exceptional community amenities, including pools, parks, walking trails, gym & clubhouse.

1715 Paterna Dr, Chula Vista

$2,725,000
6 Beds 3 Baths PTP2506066 MLS PENDING Status
Prestigious Rolling Hills Ranch Panoramic Mountain Views Nestled on a tranquil street in the exclusive gated community of Rolling Hills Ranch II, this exquisite 5,300 sq. ft. residence blends timeless elegance with modern luxury. From the moment you enter the custom-tiled foyer, you are greeted by grand architectural details and sweeping views of the surrounding mountains. The gourmet chefs kitchen is a culinary masterpiece, perfect for entertaining and everyday living. A private bedroom with full bath on the main level offers comfort for guests, while the expansive formal dining room boasts an impressive oversized fireplace, creating a warm, inviting ambiance. Upstairs, a spacious loft provides the perfect gathering space, while the lavish master suite features a private 14x15 retreat with a wet barideal for relaxing in style. Outdoor living is equally impressive with a private side courtyard and fire pit, perfect for intimate evenings under the stars. Additional highlights include a two-car attached rear garage, a detached front garage, and access to the communitys exceptional amenities. This is more than a homeits a lifestyle of refinement, comfort, and breathtaking beauty. Prestigious Rolling Hills Ranch Panoramic Mountain Views Nestled on a tranquil street in the exclusive gated community of Rolling Hills Ranch II, this exquisite 5,300 sq. ft. residence blends timeless elegance with modern luxury. From the moment you enter the custom-tiled foyer, you are greeted by grand architectural details and sweeping views of the surrounding mountains. The gourmet chefs kitchen is a culinary masterpiece, perfect for entertaining and everyday living. A private bedroom with full bath on the main level offers comfort for guests, while the expansive formal dining room boasts an impressive oversized fireplace, creating a warm, inviting ambiance. Upstairs, a spacious loft provides the perfect gathering space, while the lavish master suite features a private 14x15 retreat with a wet barideal for relaxing in style. Outdoor living is equally impressive with a private side courtyard and fire pit, perfect for intimate evenings under the stars. Additional highlights include a two-car attached rear garage, a detached front garage, and access to the communitys exceptional amenities. This is more than a homeits a lifestyle of refinement, comfort, and breathtaking beauty.

428 Evening View Dr, Chula Vista

$3,499,000
4 Beds 5 Baths 250033229 MLS CLOSED Status
Your Castle on the Hill – One-of-a-Kind Proctor Valley Estate -We are proud to present this stunning Tuscan Villa-style estate nestled between Eastlake and Rolling Hills Ranch on ~8 acres of private land. Enjoy sweeping, unobstructed views of Upper Otay Reservoir and rolling hills, offering the perfect blend of seclusion and accessibility. A gated entry and long private drive leads to an approx. 6,500 sq. ft. residence (assessor shows 5,780 sq. ft.; includes unrecorded loft area). The grand foyer with a dramatic curved staircase sets the tone for elegant living. The home features 4 spacious bedrooms, 3 full and 2 half baths, and multiple formal and informal living areas—each with its own fireplace. The gourmet kitchen includes a Thermador 6-burner range, convection oven, granite counters, large island, and a bright breakfast nook—ideal for daily living and entertaining. Resort-style outdoor features include - Heated infinity-edge pool with waterfall & slide, Spa & built-in BBQ, Beach volleyball & pickleball courts, Expansive patios & natural vistas. Inside, enjoy a game room, home theater, and en-suite bedrooms. The primary suite includes a fireplace and walk-in wardrobe. Extras include 2-car attached & 4-car detached garages, circular drive for ample parking, high-efficiency solar + backup batteries, detached 2-bed +den/2-bath ADU (rents for $2,500/mo). No immediate neighbors—yet just minutes from shopping, dining, and the 125 freeway. A rare blend of luxury, space, and natural beauty—welcome home! Your Castle on the Hill – A One-of-a-Kind Proctor Valley Estate - We are proud to present this exceptional Tuscan Villa-style estate, ideally nestled between the communities of Eastlake and Rolling Hills Ranch. Set on eight private acres, this remarkable residence boasts sweeping, unobstructed panoramic views of the Upper Otay Reservoir, surrounding hills, and natural vistas—creating a true sanctuary of luxury and seclusion. Spanning approximately 6,500 square feet (per owner; assessor records show 5,780 sq. ft. not including loft area), the home is accessed via a gated entry and a long, stately driveway leading to the main residence. Upon entry, guests are welcomed into a dramatic foyer highlighted by a grand curved staircase—setting an elegant tone that resonates throughout the home. Designed with meticulous attention to detail, the residence features four spacious bedrooms, three full bathrooms, and two half baths, complemented by expansive formal and informal living areas, each adorned with its own fireplace for added warmth and ambiance. At the heart of the home is the gourmet kitchen, outfitted with a Thermador 6-burner range, convection oven, granite countertops, a large center island, and a sunlit dining nook—perfectly suited for everyday living and entertaining. Designed for indoor-outdoor living and entertaining, the resort-style grounds are truly extraordinary. Highlights include: A heated infinity-edge pool with waterfall and slide, Spa and built-in BBQ area, Dedicated beach volleyball and pickleball courts, all set against a stunning natural backdrop. Indoors, entertainment continues with a game room for billiards and darts, and a private home theater offering a true cinematic experience. Each bedroom includes an en-suite bath, while the private primary suite impresses with its own fireplace and an expansive walk-in wardrobe. Additional features include an Attached 2-car garage, Detached 4-car garage, Spacious circular driveway for guest parking, and a 2- High-efficiency 10KWH solar energy system with backup batteries. A 2-bedroom +den, 2-bath 1142 sq ft detached ADU currently rented at $2,500/month provides additional income. Zoning allows for horses on this property too. With no immediate neighbors, this estate provides unmatched privacy—yet remains just minutes from shopping, dining, and the 125 freeway. It’s a rare opportunity to own a home that offers the perfect blend of elegance, privacy, and accessibility.

12144 Proctor Valley Rd, Chula Vista

$8,355,000
9 Beds 5 Baths 250020503 MLS CLOSED Status
We are pleased to offer Parkway Palms in Chula Vista near the new Gaylord Pacific Resort and Convention Center. Parkway Palms offers a desirable unit mix of spacious one, two and three bedroom units. Further, the building includes 35 parking spaces, 7 garage spaces, and 6 carports. The garages and carports offer ADU potential. Further, the property is owned by the original family that built it. It was built to last and maintained with care. Property has newer windows, roofs replaced approx 2017 years ago, several plumbing upgrades and new electrical meters planned. Finally, this property has strong occupancy and offers excellent in-place income with substantial room to increase the rents to market. Please drive by the property discreetly without disturbing the tenants or management.

561 Park Way, Chula Vista

$2,125,000
5 Beds 6 Baths PTP2505465 MLS CLOSED Status
Stunning and spacious home located in the highly desirable San Miguel Ranch community. This beautifully upgraded residence features an outdoor kitchen and fireplace in the front courtyard, perfect for entertaining. Step inside to a grand high-ceiling foyer, an open-concept floor plan filled with natural light and a chefs kitchen with WOLF appliances and a large island. Every bedroom includes its own en-suite bathroom for comfort and privacy. The luxurious primary suite offers a retreat area, dual walk-in closets, and a private balcony with breathtaking views. Additional highlights include a 3-car garage, dual staircases, three fireplaces, paid solar panels, and a sprawling private lot with panoramic views, ideal for adding a pool or outdoor living space. Located near top-rated schools, parks, hiking trails, shopping, restaurants, coffee shops, and with easy access to the 125 freeway. Dont miss this rare opportunity! Stunning and spacious home located in the highly desirable San Miguel Ranch community. This beautifully upgraded residence features an outdoor kitchen and fireplace in the front courtyard, perfect for entertaining. Step inside to a grand high-ceiling foyer, an open-concept floor plan filled with natural light and a chefs kitchen with WOLF appliances and a large island. Every bedroom includes its own en-suite bathroom for comfort and privacy. The luxurious primary suite offers a retreat area, dual walk-in closets, and a private balcony with breathtaking views. Additional highlights include a 3-car garage, dual staircases, three fireplaces, paid solar panels, and a sprawling private lot with panoramic views, ideal for adding a pool or outdoor living space. Located near top-rated schools, parks, hiking trails, shopping, restaurants, coffee shops, and with easy access to the 125 freeway. Dont miss this rare opportunity!

1863 Camino Mojave, Chula Vista

$2,050,000
6 Beds 6 Baths NDP2506970 MLS CLOSED Status
PRICE REDUCTION!! STUNNING EXECUTIVE HOME in the EXCLUSIVE GATED COMMUNITY of Eastlake Vistas. This property FEATURES A SEPARATE CASITA and a SPARKLING POOL! The 1st floor includes a bedroom and a full bathroom as well as an office. Other features include a gourmet kitchen, formal dining room and living room, a large loft upstairs, 2 fireplaces and solar panels. Enjoy the breathtaking mountain views, a beautiful pergola and a large outdoor area perfect for relaxing or entertaining. Youll love the spacious primary bedroom with a retreat, fireplace, customized oversized walk-in closet and mountain views from the balcony. Upgrades made in 2023 include a large pergola, interior and exterior paint, upgraded pool equipment, landscape, saltwater system for the pool, wood window shutters, updates to the fireplace on the 1st floor, new water heater for the main house and for the casita, office enclosure, upgraded garage door opener, and other items. This property is within close proximity to schools, shopping, community parks, hiking trails, lake, and much more. PRICE REDUCTION!! STUNNING EXECUTIVE HOME in the EXCLUSIVE GATED COMMUNITY of Eastlake Vistas. This property FEATURES A SEPARATE CASITA and a SPARKLING POOL! The 1st floor includes a bedroom and a full bathroom as well as an office. Other features include a gourmet kitchen, formal dining room and living room, a large loft upstairs, 2 fireplaces and solar panels. Enjoy the breathtaking mountain views, a beautiful pergola and a large outdoor area perfect for relaxing or entertaining. Youll love the spacious primary bedroom with a retreat, fireplace, customized oversized walk-in closet and mountain views from the balcony. Upgrades made in 2023 include a large pergola, interior and exterior paint, upgraded pool equipment, landscape, saltwater system for the pool, wood window shutters, updates to the fireplace on the 1st floor, new water heater for the main house and for the casita, office enclosure, upgraded garage door opener, and other items. This property is within close proximity to schools, shopping, community parks, hiking trails, lake, and much more.

2856 Falling Waters Ct, Chula Vista

$2,500,000
6 Beds 6 Baths PTP2505275 MLS CLOSED Status
Resort style home that looks and feels like a sanctuary. Main HOME has 5 BEDROOMS, 5 BATHS, 5 CAR GARAGE, Solar, Chefs kitchen with a built-in refrigerator, extra-large ISLAND, oversized laundry room, family room and living room. Private backyard includes a swimming pool & spa and detached Casita/ADU BUILT CUSTOM in 2020 with 1 bedroom, 1 bath, A/C, Casita includes full size stacked washer & dryer, full size range, dishwasher & fridge, living room and a large covered front porch for lounging pool side. Detached Casita is 700 sq ft. and the Main home is 4796 sq. feet for a total of 5496 sq. feet. Lot size is 27007 sq ft at .62 acres Low Mello Roos/CFD = $49 per month ($592 annual) Located at the top of a cul-de-sac with mountain views on all sides. Spanish Colonial architecture, with large light-filled interiors and a downstairs bedroom with a full bathroom and walk-in closet. Upstairs you will find a large open loft area with 4 bedrooms. Lushly landscaped garden areas with Native and drought-tolerant plants create a layered, beautiful landscape with pathways and shaded nooks create a private oasis that includes an integrated outdoor sound system. Make this your new dream home! Resort style home that looks and feels like a sanctuary. Main HOME has 5 BEDROOMS, 5 BATHS, 5 CAR GARAGE, Solar, Chefs kitchen with a built-in refrigerator, extra-large ISLAND, oversized laundry room, family room and living room. Private backyard includes a swimming pool & spa and detached Casita/ADU BUILT CUSTOM in 2020 with 1 bedroom, 1 bath, A/C, Casita includes full size stacked washer & dryer, full size range, dishwasher & fridge, living room and a large covered front porch for lounging pool side. Detached Casita is 700 sq ft. and the Main home is 4796 sq. feet for a total of 5496 sq. feet. Lot size is 27007 sq ft at .62 acres Low Mello Roos/CFD = $49 per month ($592 annual) Located at the top of a cul-de-sac with mountain views on all sides. Spanish Colonial architecture, with large light-filled interiors and a downstairs bedroom with a full bathroom and walk-in closet. Upstairs you will find a large open loft area with 4 bedrooms. Lushly landscaped garden areas with Native and drought-tolerant plants create a layered, beautiful landscape with pathways and shaded nooks create a private oasis that includes an integrated outdoor sound system. Make this your new dream home!

3024 Natureview Ct, Chula Vista

$1,700,000
6 Beds 5 Baths OC23185042 MLS CLOSED Status
Large resort like Estate in Rancho Del Rey entertainers Dream home with approximately 4,004 sqft. living space in a huge 11,574 sqft lot in a desirable cul de sac location. Enter a living room with high ceilings, premium tile flooring and fireplace, plantation shutters and spacious family room with 2nd fireplace. Gourmet kitchen, secondary scullery cooking area next to covered patio. Extra large Master suite with walk-in closets, 3rd fireplace and retreat. All paid for Solar Equipment, 3 car garage and huge side and back yards with mature plants and Palm trees. Professionally done hardscaping all around the property. Potential RV parking or a pool as options. The home is in excellent move in condition. Must see.

728 Del Corro Pl, Chula Vista

$3,550,000
7 Beds 11 Baths PTP2301666 MLS CLOSED Status
EXQUISITE CUSTOM HOME - ORIGINAL OWNER - NO DETAIL TOO SMALL - REAL PRIDE OF OWNERSHIP - 4 GORGEOUS FIREPLACES - 30' HIGH CEILINGS - CUSTOM TOUCHES EVERYWHERE - RARE FLOORPLAN - 2 DOWNSTAIRS POTENTIALLY BEDROOMS WITH WALK-INS AND BATHS ENSUITE - THEY CAN FUNCTION AS 2 SECONDARY MASTERS OR GUEST SUITE AND OFFICE - GORGEOUS WOODEN ACCENTS AND CUSTOM WROUGHT IRON RAILINGS ON STAIRCASES AND EVEN IN THE GARAGE - 5 CAR GARAGE - EPOXY FLOORING -CUSTOM DOORS - CUSTOM LIGHTING - UPSTAIRS 4 BEDROOMS AND 4 FULL BATHS ENSUITE - 1/2 BATH UPSTAIRS AND DOWNSTAIRS FEATURES A HUGE POWDER ROOM PLUS ANOTHER POWDER ROOM - BEAUTIFUL LITTLE INDOOR CHAPEL - THE MASTER IS GORGEOUS - FEATURES A LARGE BALCONY - GOURMET KITCHEN!! PROFESSIONAL RANGE - HUGE LAUNDRY ROOM - EXTENSIVE CABINETRY GRANITE COUNTERTOPS- UPGRADED EVERYWHERE - LARGE POOL ROOM WITH A LEADED GLASS DOOR - MANY UPGRADED FEATURES PLUS A BEAUTIFUL BAR AREA - HUGE ORCHARD AREA - MULTIPLE FOUNTAINS OUTDOOR SHOWER - LARGE LIGHTED GAZEBO - OUTDOOR FIREPLACE - GORGEOUS WRAP AROUND YARD - LOW FEES - LOW MELLO-ROOS

1101 Majestad Ln, Chula Vista

$2,400,000
5 Beds 4 Baths PTP2304213 MLS CLOSED Status
Welcome to a beautiful single-story home in Eastlake Woods. A true entertaining delight, with incredible Mountain Views! Property features an open floor plan, four bedrooms, an office, and a den/game room. Enter a delightful large courtyard with an outdoor fireplace that connects with the dining room area. A huge family room with a cozy fireplace and a separate wet bar opens up to a gourmet kitchen with two large islands, custom tile, quartz countertops, and high-end appliances. Large walk-in pantry & a bonus butlers pantry. Numerous large windows and recessed lighting allow for maximum natural light throughout. The primary bedroom features a fireplace, ceiling fan, walk-in closet, and mountain views. The main bathroom comes with a dual shower and jacuzzi tub. Crown moldings throughout. Tile & laminate wood flooring. Among all the upgrades, the house has security cameras, surround sound inside and out, and a Tesla Powerwall Charger. Four car garage w/epoxy flooring, large laundry room. The backyard is your own private oasis, with a saltwater pool, solar panels, waterfall, spa, gazebo, putting green, and BBQ. Make this dreamy home yours. This home is located near great schools, shopping and dining, golf course, and quick access to Hwy. 125.

2840 Shenandoah Dr, Chula Vista

$1,511,000
4 Beds 4 Baths PTP2401274 MLS CLOSED Status
Welcome to this beautiful Eastlake Woods home. Great for entertaining family or guests. Separate entrance to studio or office off of courtyard. Kitchen features a large granite island, and a walk-in pantry.The kitchen opens to a family room. Formal dining room has double doors that open to the backyard patio. Entertain in backyard with built-in BBQ, firepit and waterfall. Primary suite with a retreat. Primary bathroom with nice jacuzzi tub and separate shower. Also 2 walk-in closets. Two additional bedrooms upstairs with Jack and Jill bathroom. Large Bonus room or game room upstairs. Bedroom and office downstairs with 2 bathrooms downstairs. Large laundry room downstairs with built in cabinets and sink. Two car garage has epoxy flooring.

1049 Hawthorne Creek Dr, Chula Vista

$2,002,000
5 Beds 5 Baths 230017585 MLS CLOSED Status
NO HOA NO MELLO ROOS!! This fully upgraded home includes Pebble tech pool and spa, BBQ Island, breath taking views, no neighbors in rear, Boat/RV/Trailer parking, bedroom with full bathroom downstairs. Have you ever wanted a new house with no HOA and no Mello Roos, this is it. As you approach the house on a cul-da-sac you see the low maintenance custom landscape design. Entering the double door you are greeted with a cozy fireplace and oversized marble panels. Spacious bedroom or office downstairs with its own full bathroom. As you go into the kitchen you find a functional professional kitchen with oversized island with seating. The open floor plan joins the kitchen and family room to entertain your guests. The tiled power room gives the house a nice upgraded feel. Walking upstairs you will see the custom iron staircase and elegant chandeliers. The oversized master bedroom has its own fireplace and a balcony with a breathtaking view. You will feel like you are in a spa resort walking in the master bathroom and its custom tile design with free standing tub. The walk-in closet has two entry doors to accommodate the large closet size. Walking over the upstairs hallway bridge you will find 2 bedrooms one with its own bathroom, and a big loft/bedroom. The same model is selling for over two hundred thousand dollars more. Come look at this home and see it with your own eyes.

572 Plaza Del Cid, Chula Vista

$2,750,000
6 Beds 5 Baths PTP2400473 MLS CLOSED Status
Step into the luxury lifestyle in Rolling Hills Ranch with this exquisite 6-bedroom, 5.5-bath residence, complete with a charming detached casita. As you enter, be greeted by the elegance of a spacious family room, where a cozy fireplace sets the tone for relaxation and style. Adjacent to the family room is a large dining area, perfect for hosting memorable gatherings and events. The heart of the home is the kitchen, seamlessly flowing into the living room, creating an inviting open-plan space. The kitchen is a chef's dream, equipped with modern appliances and ample space for culinary creativity. Step outside to the gorgeous patio, where breathtaking mountain views await. This space is an oasis of tranquility and the ideal setting for entertaining guests or enjoying quiet family moments. The beautifully landscaped garden offers a safe and fun play area, enhancing the home's family-friendly appeal. The first floor also houses a conveniently located guest room, offering comfort and privacy for visitors. The sellers have spared no expense on designer decor, with custom light fixtures, upgraded hardwood floors, gourmet kitchen with a lot of cabinets and high end appliances. Upstairs, three additional bedrooms are found, each a serene retreat promising rest and relaxation. The highlight of the upper level is the movie theater, a perfect spot for family movie nights or entertaining friends and a custom finished master suite with mountain views. This home masterfully blends indoor and outdoor living, offering a lifestyle of comfort, luxury, and elegance in the sought-after Rolling

415 Evening View Dr, Chula Vista

$1,950,000
5 Beds 5 Baths PTP2404249 MLS CLOSED Status
614 Via Maggiore is a true gem in the Bella Lago neighborhood of Chula Vista, offering an unparalleled living experience that combines luxury with functionality. The kitchen has granite countertops and stainless steel appliances. Its layout is designed for both practicality and style. On the main level, a convenient downstairs bedroom with a private bath. Upstairs, the spacious primary bedroom has a large balcony where you get to experience breathtaking views. Another bedroom features a second balcony, offering a tranquil space for relaxation. Outside, the property is fully hardscaped and gated with a concrete wall surrounding the whole property, ensuring privacy and security. Expansive patio areas create ideal settings for gatherings and enjoying California's beautiful weather. An additional bonus room outside the home provides extra space for guests. Ample storage in the garage. Surrounded by lush landscaping and canyon views, this home truly embodies the epitome of luxurious living.

614 Via Maggiore, Chula Vista

$2,200,000
4 Beds 5 Baths PTP2305399 MLS CLOSED Status
CHANCE OF A LIFETIME - THIS RARE FRENCH QUARTER RESIDENCE - LOVINGLY RESTORED - WOW - SIMPLY GORGEOUS - REAL PRIDE OF OWNERSHIP - PAID SOLAR - CLASSIC PEPPERTREE AREA - ONE-OF-A KIND HISTORICALLY DESIGNATED TREASURE - PLUS MILLS ACT APPROVED - GATED - HUGE FLAT USABLE OVER HALF ACRE .58 ACRE OR 25,264 SQ FT - HUGE BEDROOMS ALL WITH BATHS EN-SUITE - THOUSANDS OF DOLLARS IN UPGRADES - BEAUTIFUL LANDSCAPING - SOME AREAS FEATURE ARTIFICIAL TURF - SOLAR ON POOL - 2 SETS OF GARAGES - 2 CAR GARAGE IN FRONT PLUS A 1 CAR GARAGE AND A WORKSHOP WITH BUILT-INS IN BACK - LARGE REMODELED KITCHEN - UPGRADED APPLIANCES - LARGE GREAT ROOM WITH AMPLE SPACE FOR FAMILY LIVING AND A POOL TABLE - GORGEOUS LIVING ROOM BOASTS A GLASS WALL SYSTEM WHICH OPENS TO THE POOL PATIO EXPANDING ENTERTAINMENT SPACE - OFFICE HAS EXTENSIVE BUILT-INS PLUS A BEAUTIFUL FIREPLACE - HUGE LOVELY DINING ROOM - UPGRADED LIGHTING - EXTENSIVE HARDWOOD FLOORING - THERE'S A LARGE FULL BATH ON THE FIRST LEVEL PLUS A GUEST QUARTER WITH A FULL BATH PERFECT FOR GUESTS OR HOUSEKEEPER - UPSTAIRS FEATURES 3 BEDROOMS - 3 BATHS - THE MASTER FEATURES AN EXTRA LARGE WALK-IN - CLOSET CUSTOM VANITIES - HEATED TILE FLOORING - STEAM SHOWER - HIS AND HERS TOILET ROOMS - SOAKING TUB - THERE IS A LAUNDRY UPSTAIRS AND DOWN - LARGE SUN ROOM OFF MASTER - FEATURES BEAUTIFUL TILE - PERFECT FOR READING AND RELAXING - THE BACKYARD IS PRIVATE AND HUGE - THE PARK - LIKE SETTING IS EXTRAORDINARY FEELS LIKE A RESORT - ONE-OF-A KIND!

415 Hilltop Dr, Chula Vista

$2,200,000
4 Beds 5 Baths PTP2407651 MLS CLOSED Status
Upgraded home with a detached 1 bedroom guest house that adds 750 sqft to the overall sqft of this home. Very hard to find a home with the all this home has to offer. Polished tile flooring in formal DNRM, wood flooring in formal LVRM, plus wood flooring in extra sitting room. Walk in pantry, island in kitchen, butlers cabinets all view family room and lush backyard that offers outside fireplace, cabana, Pool with waterfall, slide and outside fire pit. Main House has one bedroom and full bathroom on the first floor. 2 staircases, a grand one at entry. The 2nd floor has private office along with laundry room and loft room, 2 other bedrooms, one with private bathroom. Huge Master bedroom and with an oversized walk in closet, walk in shower and huge vanity area. RV parking behind side yard gate.

2938 Babbling Brook Rd, Chula Vista

$3,415,000
6 Beds 9 Baths NDP2401973 MLS CLOSED Status
Welcome to the quintessential multi-generational home in the luxury gated community of Rancho Del Rey Estates. Boasting an unparalleled, breathtaking panoramic ocean view that spans from La Jolla to Mexico, this one-of-a-kind home cannot be matched. Perched on an unobstructed hilltop, this home offers spectacular views of the Pacific Ocean, Downtown San Diego, Coronado and the Coronado Bridge, Coronado Islands, La Jolla, and Mexico. The Mediterranean architecture of this home was created to maximize the views, with windows and balconies designed to bring the outside in. Built in 1998, this expansive 7,331 square foot home sits on a 0.53-acre lot and features 6 ensuites, an executive office, and 9 bathrooms. With over $450,000 in custom upgrades with the finest imported materials, you'll be captivated the moment you step inside by the dramatic 30-foot coffered ceilings, custom-made wood doors, and hand-painted high ceilings in the foyer. This unique floor plan boasts 2 downstairs bedrooms with walk-in closets and en-suite bathrooms, as well as four upstairs bedrooms, each with en-suite bathrooms and custom molding tray ceilings.The primary suite is a private oasis, boasting a large brand-new balcony and en-suite bathroom with a spa bathtub, creating a soothing retreat. The elegant custom wrought iron railings guide you through the home, where you'll find four fireplaces, including one with a renovated fireplace surround featuring cantera stone and wood, and a hearth with travertine tile. The gourmet kitchen is a chef's dream, complete with a new professional range, hood, and Welcome to the quintessential multi-generational home in the luxury gated community of Rancho Del Rey Estates. Boasting an unparalleled, breathtaking panoramic ocean view that spans from La Jolla to Mexico, this one-of-a-kind home cannot be matched. Perched on an unobstructed hilltop, this home offers spectacular views of the Pacific Ocean, Downtown San Diego, Coronado and the Coronado Bridge, Coronado Islands, La Jolla, and Mexico. The Mediterranean architecture of this home was created to maximize the views, with windows and balconies designed to bring the outside in. Built in 1998, this expansive 7,331 square foot home sits on a 0.53-acre lot and features 6 ensuites, an executive office, and 9 bathrooms. With over $450,000 in custom upgrades with the finest imported materials, you'll be captivated the moment you step inside by the dramatic 30-foot coffered ceilings, custom-made wood doors, and hand-painted high ceilings in the foyer. This unique floor plan boasts 2 downstairs bedrooms with walk-in closets and en-suite bathrooms, as well as four upstairs bedrooms, each with en-suite bathrooms and custom molding tray ceilings.The primary suite is a private oasis, boasting a large brand-new balcony and en-suite bathroom with a spa bathtub, creating a soothing retreat. The elegant custom wrought iron railings guide you through the home, where you'll find four fireplaces, including one with a renovated fireplace surround featuring cantera stone and wood, and a hearth with travertine tile. The gourmet kitchen is a chef's dream, complete with a new professional range, hood, and an enormous island, as well as a sub-zero refrigerator and freezer. The huge laundry room offers ample storage with custom-made built-in cabinetry. This extraordinary estate also features a custom cantera wine cellar, a home theater room with two wet bars, and a built-in 300-gallon fish tank, adding to the luxurious ambiance. For those seeking a peaceful space for reflection, the indoor chapel with a stained glass window provides a serene atmosphere. Additionally, you can unwind in the indoor sauna or work from home in the professional office with a large balcony. The upgrades to this breathtaking home are extensive, and include European hardwood flooring throughout, brand new custom-made garage doors, new hardwood stairs, handrail and balustrade, upgrade remote control gate, brand new large balcony door, all new Kohler bathroom sink faucets and shower, new crystal grand chandeliers throughout the house, upgraded security system with new camera and Ring, upgraded nest controlled air conditioner and heater, and Moen Flow Smart Water System, and upgraded irrigation system. The backyard is an entertainer's paradise, complete with an in-ground rock heated pool with a slide, waterfall, and new pool fence, BBQ fireplace, bar area, firepit, and several lounge areas, offering the perfect space for outdoor gatherings. From two spacious balconies, to a meticulously landscaped yard, (which includes several fruit trees including figs, avocados, guava, lemons and limes), these areas provide the perfect setting to relax, entertain, and soak in the beauty of the Southern California surroundings. With no Mello-Roos and a reasonable HOA fee of $350, this property is arguably one of the most unique and luxurious homes in the South Bay. Don't miss this rare opportunity to own a piece of paradise.

830 Milagrosa Ct, Chula Vista

board logo

This information is deemed reliable but not guaranteed. You should rely on this information only to decide whether or not to further investigate a particular property. BEFORE MAKING ANY OTHER DECISION, YOU SHOULD PERSONALLY INVESTIGATE THE FACTS (e.g. square footage and lot size) with the assistance of an appropriate professional. You may use this information only to identify properties you may be interested in investigating further. All uses except for personal, non-commercial use in accordance with the foregoing purpose are prohibited. Redistribution or copying of this information, any photographs or video tours is strictly prohibited. This information is derived from the Internet Data Exchange (IDX) service provided by San Diego MLS®. Displayed property listings may be held by a brokerage firm other than the broker and/or agent responsible for this display. The information and any photographs and video tours and the compilation from which they are derived is protected by copyright. Compilation © 2026 San Diego MLS®,