Refine Search
Sort by
$1,825,000
6 Beds 6 Baths PTP2401403 MLS CLOSED Status
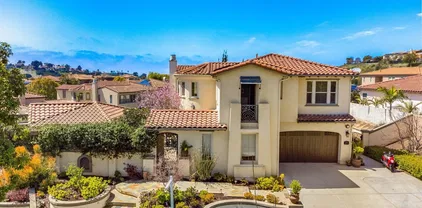
Welcome to this exquisite Spanish-style residence nestled in the prestigious community of The Woods in Eastlake. This stunning home boasts captivating architectural elements including a charming courtyard, wood beams, and wood and travertine flooring throughout. With 5 bedrooms, 5.5 baths plus a loft area, this spacious home offers luxury living at its finest. Entertain guests in the lavish movie theatre room or stay active in the exercise room. Enjoy the tranquility of two balconies and multiple fireplaces, including in the family room and primary suite. The gourmet kitchen is a chef's dream with quartz counters, Viking range, and a Miele built-in coffee machine. Step outside to your own private oasis with a resort-style backyard featuring lush landscaping, a sparkling pool with slide and waterfalls, a sunken bar, and BBQ area - perfect for entertaining. Relax in the garden area while taking in the beautiful Mountain Views, or enjoy the privacy with no neighbors behind. Located on a cul-de-sac street, this home offers the ideal combination of privacy and convenience, with access to highly rated schools, parks, biking and hiking trails, retail shopping, restaurants, clubhouse, and golf course nearby. This is the perfect retreat for a family or executive seeking luxurious living in a prime location. Don't miss the opportunity to call this spectacular property your home! Welcome to this exquisite Spanish-style residence nestled in the prestigious community of The Woods in Eastlake. This stunning home boasts captivating architectural elements including a charming courtyard, wood beams, and wood and travertine flooring throughout. With 5 bedrooms, 5.5 baths plus a loft area, this spacious home offers luxury living at its finest. Entertain guests in the lavish movie theatre room or stay active in the exercise room. Enjoy the tranquility of two balconies and multiple fireplaces, including in the family room and primary suite. The gourmet kitchen is a chef's dream with quartz counters, Viking range, and a Miele built-in coffee machine. Step outside to your own private oasis with a resort-style backyard featuring lush landscaping, a sparkling pool with slide and waterfalls, a sunken bar, and BBQ area - perfect for entertaining. Relax in the garden area while taking in the beautiful Mountain Views, or enjoy the privacy with no neighbors behind. Located on a cul-de-sac street, this home offers the ideal combination of privacy and convenience, with access to highly rated schools, parks, biking and hiking trails, retail shopping, restaurants, clubhouse, and golf course nearby. This is the perfect retreat for a family or executive seeking luxurious living in a prime location. Don't miss the opportunity to call this spectacular property your home!

2883 Blue Ridge Ct, Chula Vista

$1,725,000
5 Beds 5 Baths 250022611 MLS CLOSED Status
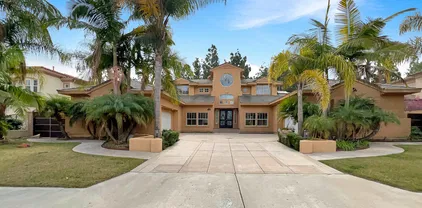
Welcome to 278 Avenida Loretta - a breathtaking Spanish architectural masterpiece tucked away in the heart of San Miguel Ranch. This exquisite two-story retreat offers 5 bedrooms, 5.5 baths, a versatile loft, and an optional gym (formerly a single car garage space), spanning 4,036 square feet of thoughtfully designed living space. Framed by custom iron gates and fencing, this retreat boasts unparalleled privacy and serves as one of the most private homes within the development. The heart of this remarkable residence is the chef’s kitchen - a culinary playground outfitted with stainless steel appliances, a custom designer backsplash with a built-in pot filler, and stunning granite countertops. A generous center island and ample cabinetry provide space for both casual breakfasts and gourmet creations. Whether hosting simple dinners or lively gatherings, this kitchen is truly a dream! Begin your evening by welcoming guests into what is currently the bar and music room before transitioning through the grandeur of a custom designed rotunda and receiving area. Host unforgettable dinners in the formal dining area, where your guests will indulge on wines from your temperature-controlled wine cellar, serving as the perfect place to display 300 bottles of your finest vintages. After dinner, retreat to the cozy family room to unwind by the fireplace. The high ceilings and sunlit interiors create a seamless flow of warmth and elegance. Step into your own private sanctuary, where the enclosed patio and custom-crafted gazebo create an unrivaled entertainer’s paradise. Designed with gatherings in mind, the outdoor space invites you to relax in expansive seating areas, bask in the warmth of the grand fireplace hearth, or channel your inner chef at the massive outdoor island equipped with a built-in Traeger grill, sink, and BBQ station. Tranquil fountains and outdoor fans add a serene touch, making this space perfect for both intimate evenings and lavish celebrations. And just when you think it couldn’t get any better, the backyard reveals its pièce de résistance - a spectacular pool and spa, elegantly flanked by custom fire pits and cascading water fountains. Whether lounging poolside or soaking under the stars, you’ll feel as though you’ve been whisked away to an Italian countryside retreat, surrounded by flourishing lemon trees, grapefruit, herbs, and vibrant gardens. When it's time to unwind, escape to your master suite — a luxurious haven boasting a spa-inspired en-suite. Indulge in the Jacuzzi soaking tub or experience ultimate relaxation in the custom dual-head steam shower enhanced with infrared and aromatherapy technology. The suite is completed by a spacious walk-in closet, ensuring both comfort and convenience. All of this is set on a 10,751 sq ft lot, offering endless opportunities to create your perfect oasis. Dine al fresco, lounge by the pool, or simply enjoy the serenity of your estate like surroundings. Additional amenities include a two-car garage (or 3 - should you elect to convert the gym back), a dedicated laundry room, and energy-efficient features such as solar panels designed for modern comfort and sustainability. Please note, the garage offers room to park up to 4 additional cars as well and the home offers limitless on street parking. 278 Avenida Loretta is more than just a home — it’s a private escape, offering luxury, elegance, and the finest in indoor-outdoor living. Schedule your private tour today! *** Please note optional bedroom is a large loft area ***

278 Avenida Loretta, Chula Vista

$4,200,000
5 Beds 6 Baths 250017538 MLS CLOSED Status
Experience unparalleled luxury in this contemporary estate located in the desirable Gates in Eastlake. Offering breathtaking mountain views and luxury at its Finest! This property promises both privacy and tranquility. With its mix of sophistication and comfort, this home stands as a testament to exquisite living, designed for both relaxation and grand entertainment. This fabulous 5 bedroom, 5 1/2 bath, spacious kitchen is a chef's dream. Double ovens, panel covered refrigerator, instant hot water. The Butler's pantry has a sink, beverage refigerator & ice maker. Relax over a game of pool in the Billiard room, or just lounge in the resort style backyard. Upstairs has a second living room and an additional laundry room for extended families. Make an appointment to experience for yourself today!

2890 Gate Six Pl, Chula Vista

$2,175,000
7 Beds 6 Baths PTP2502704 MLS CLOSED Status
MUST SEE! Unbelievable Rolling Hills Ranch Estate, Largest Model in Community, featuring a 542 Sf Casita! Custom Pool and Spa surrounded by luscious mature Palms & Custom Outdoor Kitchen w/ bar. Incredible upgrades throughout! Custom Built-In Bar, Gourmet Kitchen, Outdoor Kitchen Area w/ Fireplace. Stunning Formal slate tile Entry way w/ Wrought Iron Staircase. Master Retreat features 2 walk-in custom closets, custom lighting, & Media Center. Neighborhoods: Rolling Hills Ranch Architectural Style: Monterey/Hacienda/Adobe View: Monterey/Hacienda/Adobe Equipment: Garage Door Opener, Pool/Spa/Equipment, Range/Oven. House has 6 bedrooms and 5 Bathrooms, outside casita has 1 bed/ 1 bath. MUST SEE! Unbelievable Rolling Hills Ranch Estate, Largest Model in Community, featuring a 542 Sf Casita! Custom Pool and Spa surrounded by luscious mature Palms & Custom Outdoor Kitchen w/ bar. Incredible upgrades throughout! Custom Built-In Bar, Gourmet Kitchen, Outdoor Kitchen Area w/ Fireplace. Stunning Formal slate tile Entry way w/ Wrought Iron Staircase. Master Retreat features 2 walk-in custom closets, custom lighting, & Media Center. Neighborhoods: Rolling Hills Ranch Architectural Style: Monterey/Hacienda/Adobe View: Monterey/Hacienda/Adobe Equipment: Garage Door Opener, Pool/Spa/Equipment, Range/Oven. House has 6 bedrooms and 5 Bathrooms, outside casita has 1 bed/ 1 bath.

2911 Morning Creek Rd, Chula Vista

$1,800,000
6 Beds 6 Baths PTP2500190 MLS CLOSED Status
Welcome to your dream home on a sprawling 0.47-acre lot! The main house features 5 spacious bedrooms and 4 full bathrooms, including a convenient first-floor bedroom and bath. A bonus area on the second floor is perfect for an office, game room, or additional living space. The luxurious master suite offers a walk-in closet, shower, separate tub and a private balcony with stunning panoramic views of the reservoir and mountains. Step outside to your backyard paradise! Enjoy a resort-style pool with a relaxing jacuzzi, a cozy fire pit area, and an outdoor fireplace perfect for evening gatherings. The outdoor kitchen (refrigerator included), Cabana with a full bathroom, and convenient outdoor shower make this space an entertainer's dream. Surrounded by mature fruit trees, palm trees and lush landscaping, the backyard also includes a covered patio for al fresco dining and relaxation. The property also boasts a detached 2-story casita with its own bedroom and independent garage, ideal for guests, extended family, or rental opportunities. The main house includes a 2-car garage for additional parking and storage. The property is equipped with a solar system for the house and solar heater for the pool. This extraordinary property located on a cul-de-sac offers low mello-roos, low HOA, unmatched amenities, breathtaking views, and endless possibilitiesdont miss this rare gem! "Some of the pictures are virtual staging"

3000 Stevenson Ranch Ct, Chula Vista

$4,500,000
8 Beds 9 Baths PTP2400322 MLS CLOSED Status
This exquisite luxury home for sale is located in the exclusive community called "The Gates in Chula Vista. Built in 2017, it boasts modern finishes and a spacious open floor plan which is perfect for entertaining. The spacious gourmet kitchen would impress any cuisine chef with the spacious layout, custom cabinetry, quarts countertop, and breakfast island bar that fits the entire family. The entertainment backyard is a highlight, featuring a BBQ grill, dining area, heated pool, and jacuzzi, ideal for hosting gatherings. With 8 bedrooms, it's ideal for those who love to entertain. The house also includes solar panels, making it eco-friendly, and is equipped as a smart home. An elevator and gym add convenience and luxury to the property. It's a perfect blend of style, comfort, and technology for the discerning buyer. This home has 2 spacious garages, in addition to a spacious driveway for additional parking space for RV or additional cars. It is steps away from the Centennial trail where you can go on a nice walk or bike ride and enjoy the view. This home is located near great schools, shopping and dining, golf course, and quick access to hwy 125.

2860 Gate Three Pl, Chula Vista

$4,200,000
4 Beds 6 Baths 240001265 MLS CLOSED Status
Rarely does a property with architectural significance like this become available in "The Gates." This David Lorimer custom designed home was built in 2006 on over an acre with immaculate views of both the Upper Otay Reservoir and Hills with the caveat of being one of the few homes within The Gates to have a midcentury modern/cotemporary vibe complimented by superb indoor-outdoor living. For premium privacy, large exotic gates protect the cul de sac of four homes (within Gate 2) that leads to your own 100 foot driveway with a circular driveway, (ideal for entertaining any number of guests) as another private gate leads to the 4 car garage with an area large enough to park an RV. A large custom water feature greets you at the front door that showcases the hills through the tall Western stackable doors, highlighted by the junior size Olympic lap pool. The property consists of 5 bedrooms/5.5 baths (including an ADU), with one bedroom inside of the home operating as a guest house with its own kitchen, living room, outdoor sitting area and private entry. Home also has both a media room and an office on the lower level. Just outside the kitchen is a covered lanai with an additional waterfall and fireplace. Hardwood floors throughout (except for bathrooms) and radiant floor heating downstairs with individual zones. Property has 6 A/C zones and owned solar to power house and heat pool/spa. Outdoor gas fire pit that seats 12 and property has direct access to the Centennial Trail behind the home. Small HOA of $288. 20-25 minute drive to the beaches of San Diego!

2844 Gate Two Pl, Chula Vista

$1,872,000
5 Beds 6 Baths PTP2405059 MLS CLOSED Status
*Luxurious 5300 Sq Ft Home in Gated Rolling Hills Community* Discover exceptional living with this stunning 5-bedroom, 6-bathroom residence, boasting an impressive 5300 sq ft of living space. Nestled on a vast 17,000 sq ft lot within the exclusive gated community of Rolling Hills, this home offers unparalleled elegance and sophisticated upgrades throughout. Step into grandeur with high ceilings that enhance the spacious feel, complemented by meticulously chosen elegant finishes. Each bedroom is generously sized, providing a private and serene retreat. The bathrooms are exquisitely designed, featuring modern fixtures and premium materials. Located in the prestigious Rolling Hills, enjoy the peace and security of gated community living alongside magnificent vistas and tranquil surroundings. No detail has been overlooked in this meticulously maintained home, making it a perfect fusion of luxury and comfort. Indulge in the seamless blend of classic charm and modern amenities. Schedule your visit today and experience the epitome of refined living.

374 Bryan Point Dr, Chula Vista

$1,625,000
5 Beds 5 Baths NDP2307595 MLS CLOSED Status
Back on the Market! This gorgeous, multi-generational home is a must-see, as it is located on one of the few premium panoramic views lots in The Village of Montecito, the most desirable and sought-after community in Otay Ranch and Chula Vista! Built in 2021, this rarely-on-the-market Plan 3 in Bella Sitia is not only the largest model in the development with 3 en suites, but it is located on one of the rare, superior canyon-view lots, with unobstructed views to the southwest. As you walk through the foyer, you will immediately enjoy the modern farmhouse feel this home conveys. From the beautifully designed entry flooring design, to the gorgeous crystal chandelier, to the open concept floor plan! Immediately to your left is the first of three en suites, as well as a separate powder room. The great room consists of a sitting area next to the grand staircase, a formal dining room featuring a beautiful sputnik chandelier, the family room, and a kitchen that is to die for, with upgraded Dunham Zulu tile throughout. The first thing you will notice in this chefs kitchen is the upgraded, waterfall island! Additional features include upgraded Whirlpool appliances, ample storage, designer faucet, cabinetry hardware and pulls, and disappearing patio doors to further enhance your view and al fresco experience. You cant miss the butlers pantry which features additional storage and an oversized walk-in pantry which is every homeowners dream! The grand staircase and the entire second floor feature Bel Air Riviera luxury plank vinyl flooring. As you arrive upstairs, you will immediately en Back on the Market! This gorgeous, multi-generational home is a must-see, as it is located on one of the few premium panoramic views lots in The Village of Montecito, the most desirable and sought-after community in Otay Ranch and Chula Vista! Built in 2021, this rarely-on-the-market Plan 3 in Bella Sitia is not only the largest model in the development with 3 en suites, but it is located on one of the rare, superior canyon-view lots, with unobstructed views to the southwest. As you walk through the foyer, you will immediately enjoy the modern farmhouse feel this home conveys. From the beautifully designed entry flooring design, to the gorgeous crystal chandelier, to the open concept floor plan! Immediately to your left is the first of three en suites, as well as a separate powder room. The great room consists of a sitting area next to the grand staircase, a formal dining room featuring a beautiful sputnik chandelier, the family room, and a kitchen that is to die for, with upgraded Dunham Zulu tile throughout. The first thing you will notice in this chefs kitchen is the upgraded, waterfall island! Additional features include upgraded Whirlpool appliances, ample storage, designer faucet, cabinetry hardware and pulls, and disappearing patio doors to further enhance your view and al fresco experience. You cant miss the butlers pantry which features additional storage and an oversized walk-in pantry which is every homeowners dream! The grand staircase and the entire second floor feature Bel Air Riviera luxury plank vinyl flooring. As you arrive upstairs, you will immediately enter the loft, which features upgraded lighting and window coverings. As you continue down the hall, you pass the second of three en suites, as well as two additional bedrooms. All of the bedrooms feature upgraded lighting and walk-in-closets. The master bedroom is stunning, boasting sweeping 180 degree views, and features a private primary retreat/sitting area. The bathroom includes a freestanding designer soaking tub, oversized shower with double doors, and an oversized custom built-out his and hers closet. The backyard is an entertainers dream! Not only does it have a private California room with designer tile, but the unobstructed views reaching through to Mexico are amazing! Additional features include a fire pit, artificial turf, and designer tile. The 3-car garage features epoxy flooring, a state-of-the-art water filtration system and tankless water heater. And the home has owned solar! Minutes from the international border, and 20 minutes from downtown San Diego, The Villages of Montecito is a homeowners paradise. The development includes a large lap pool, parks and playgrounds, gym, award winning schools, and walking distance to restaurants! The Days on Market for this home is incorrect, as is adding days from the previous listing.

1244 Spivey Rd, Chula Vista

$1,375,000
5 Beds 4 Baths 240012881 MLS CLOSED Status The Woods BLDG.
Welcome to your dream home in the prestigious Woods at Eastlake! This stunning 5-bedroom, 3.5-bathroom residence offers 4,134 sq ft of luxurious living space, thoughtfully designed for comfort and elegance. Step inside to a beautifully remodeled kitchen, featuring quartz countertops, European design cabinets with pull-out drawers, and top-of-the-line stainless steel appliances. A butler's pantry adds convenience for entertaining guests. The expansive living areas include a built-in entertainment center with space for an 85" TV and two cozy fireplaces. A large 26x22 ft game room offers additional space for family fun or hosting friends.The home features a primary suite and a secondary primary bedroom, both with en suite baths. Three additional bedrooms provide ample space for family or guests. Engineered hardwood floors, new carpet throughout and freshly painted interiors and exteriors give the home a fresh, inviting feel. Plantation shutters adorn the windows, while California closets offer extensive storage solutions, including in the garage.Modern amenities include an LG front-loader washer and dryer, a water softener, and a reverse osmosis system. Security features include an alarm system, Ring doorbell, and keyless entry at the garage. The 4-car tandem garage, with epoxy flooring, offers ample space and a pristine finish.Community amenities include exclusive access to two sparkling pools and clubhouses, perfect for relaxation and community events.This exquisite home blends elegance and functionality, offering a lifestyle of unparalleled comfort.

2781 Camphor Ct, Chula Vista

$2,020,000
7 Beds 6 Baths PTP2400837 MLS CLOSED Status
Welcome to the exclusive gated community of Eastlake Vistas, where luxury meets tranquility overlooking the serene Otay Lake. This extraordinary home beckons with its grandeur, boasting soaring ceilings that flood the entrance with natural light, creating an inviting ambiance of space and openness. Step into the modern kitchen, seamlessly connected to the expansive family room, offering a glimpse of the vibrant backyard beyond. Hosting gatherings is a delight in the elegant formal dining room, enhanced by picturesque views. Convenience meets elegance on the first floor, featuring a full bedroom and bathroom, along with a spacious and sophisticated office space adorned with built-in cabinets. Completing the lower level is a convenient laundry room. Ascend to the private sanctuary of the upper floor, where a beautiful second living room awaits. Four generously sized bedrooms, each offering vinyl floors and captivating views, provide ample space for rest and relaxation. The primary suite is a haven unto itself, boasting a private fireplace and a separate living area within the retreat. Revel in the beauty of both sunrise and sunset from your balcony, overlooking the breathtaking panorama of the foothills. Additionally, this remarkable property includes a bonus ADU situated at the front, featuring a single-room space with its own separate entry and bathroom, offering versatility and convenience. Residents of this esteemed neighborhood enjoy access to the prestigious Woods Clubhouse and pool, as well as the Creekside Clubhouse and pool, providing an array of recreational ameniti Welcome to the exclusive gated community of Eastlake Vistas, where luxury meets tranquility overlooking the serene Otay Lake. This extraordinary home beckons with its grandeur, boasting soaring ceilings that flood the entrance with natural light, creating an inviting ambiance of space and openness. Step into the modern kitchen, seamlessly connected to the expansive family room, offering a glimpse of the vibrant backyard beyond. Hosting gatherings is a delight in the elegant formal dining room, enhanced by picturesque views. Convenience meets elegance on the first floor, featuring a full bedroom and bathroom, along with a spacious and sophisticated office space adorned with built-in cabinets. Completing the lower level is a convenient laundry room. Ascend to the private sanctuary of the upper floor, where a beautiful second living room awaits. Four generously sized bedrooms, each offering vinyl floors and captivating views, provide ample space for rest and relaxation. The primary suite is a haven unto itself, boasting a private fireplace and a separate living area within the retreat. Revel in the beauty of both sunrise and sunset from your balcony, overlooking the breathtaking panorama of the foothills. Additionally, this remarkable property includes a bonus ADU situated at the front, featuring a single-room space with its own separate entry and bathroom, offering versatility and convenience. Residents of this esteemed neighborhood enjoy access to the prestigious Woods Clubhouse and pool, as well as the Creekside Clubhouse and pool, providing an array of recreational amenities. Just minutes away, discover an abundance of shopping, dining, parks, and trails, ensuring a lifestyle of convenience and luxury. Experience the epitome of refined living in this rare oasis within Eastlake Vistas.

2854 Palmetto Point Ct, Chula Vista

$2,250,000
5 Beds 6 Baths 240006632 MLS CLOSED Status
Priced from $2,099,000-$2,299,000. Welcome HOME to your stunning estate in Rolling Hills Ranch! This is the one you've been waiting for... Highly upgraded, move in ready, with endless amenities and unrivaled pride of ownership. A resort backyard with zero compromise features lush but low maintenance landscaping. The saltwater pool features a beach entry, grotto/waterfall/slide, pebble interior, and raised jacuzzi. Stunning fire/lighting features and outdoor sound system create a serene ambience as the sun sets and the yard transforms into an entertainers paradise! Make your way under the oversized shaded Alumiwood patio cover to the fully custom built outdoor kitchen featuring a Forno Bravo wood fired pizza oven. Open the 5 panel accordion doors to connect the beautiful outdoor California Room with the main living room. Inside the home, you are greeted by extensive upgrades including 8" oil rubbed plank wood flooring, granite countertops throughout, and Bosch and Viking appliances. The home features five large bedrooms, including a stunning primary suite as well as one first floor bedroom with full ensuite bathroom. Technology is second to none in this Smart Home, equipped with fully paid off solar, Tesla charger, Nest thermostats, fiber internet, in wall ethernet, and an upstairs theater/Club room pumping with a 7.2 in ceiling home theater system & 75" LED/3D TV for movie nights or the big game! The investments made into this home are too many to list. No Mello Roos. Huge lot with ADU potential! A truly one of a kind estate! Ask about an interest rate buydown!

2914 Morning Creek Rd, Chula Vista

$2,550,000
6 Beds 7 Baths PTP2406591 MLS CLOSED Status
Welcome to Bella Lago nestled in the highly desirable community of Rolling Hills Ranch! This stunning residence is the ultimate entertainer's dream, showcasing a blend of luxury, style, and comfort across a sprawling 30,000 SF lot. The home greets you with a grand high-ceiling entry that flows seamlessly into an open-concept floor plan, perfectly designed for modern living. The recently remodeled kitchen is a showstopper, featuring an oversized island with sleek quartz countertops, high-end stainless steel appliances, and an oversized Sub-Zero refrigerator. Custom modern fixtures and designer accent walls add a touch of elegance, while a cozy fireplace in the family room sets the perfect ambiance. Step outside to a private oasis designed for relaxation and entertainment. Enjoy the sparkling pool, expansive outdoor kitchen with a BBQ island, and ample seating under a covered patio complete with gas heaters, ceiling fans, LED lighting, and a double-sided fireplace. Pocket multi-slide doors connect the indoor living space to the outdoors, creating a seamless transition ideal for hosting gatherings.The oversized lot is a standout, offering beautiful views and features such as turf landscaping, a golf putting green, and an expansive balcony off the primary suite. The primary suite is a luxurious retreat with stunning vistas, perfect for unwinding at the end of the day. For added convenience, the home includes two bedrooms with full baths on the first levelone with its own private entranceideal for guests or multi-generational living. Additional highlights include a custom art st

668 Via Maggiore, Chula Vista

$2,250,000
5 Beds 5 Baths 250027612 MLS CLOSED Status
This Mediterranean-Spanish style luxury smart home in Rolling Hills Ranch II offers resort-style living with mountain views. A 16-ft-wide folding glass door opens to a beautifully landscaped backyard with a back patio, turf grass, outdoor kitchen, pergola, paved patio, fire pit, and a heated pool and spa with smartphone control—perfect for relaxing, entertaining, or enjoying San Diego’s sunny climate. A professionally installed Trimlight roofline lighting system on the front adds programmable LED ambiance for holidays or everyday curb appeal. Inside, formal living and dining rooms provide elegant gathering spaces, while wood beam ceilings in the dining and family rooms add warmth and character. The spacious kitchen serves as the heart of the home—open to the breakfast nook and family room, creating a seamless space for gathering and connection. It features ceramic flooring, granite and quartz countertops, a large island with sink and touch-activated faucet, a walk-in pantry, and a pot filler above the stove. Next to the kitchen, the laundry room includes a built-in desk—ideal for a home office or daily organization. Downstairs offers a guest bedroom with a private bathroom and a powder room for guests. Upstairs features a spacious loft—ideal for entertainment, work, or relaxation—along with a luxurious primary suite offering a private retreat with a sitting area, spa-style bath with dual granite vanities, soaking tub, shower, and walk-in closet. 3 additional bedrooms complete the upper level, including one with its own private bath and 2 that share a Jack and Jill bathroom. This smart and energy-efficient home includes hard-wired Ring cameras (front, back, and both sides), solar panels, two EV chargers, a tankless water heater, double-pane windows, and select coded door locks. For water quality, it’s equipped with a water softener and a reverse osmosis filtration system. Flooring includes tile, laminate, and carpet, with polished ceramic tile in key areas. Three of the home’s four-and-a-half bathrooms include bidets. The backyard enhances the resort-style experience with a back patio, turf grass, pergola, outdoor kitchen, fire pit, and a smartphone-controlled heated pool and spa. Outdoor speakers allow you to enjoy music throughout the yard, adding to the vibrant atmosphere. The front exterior features professionally installed Trimlight roofline lighting—a permanent, programmable LED system for holidays like Christmas, Halloween, and the Fourth of July, or white illumination to accent the home and make every event an unforgettable evening. Fruit trees include guava, calamansi, apple, lemon, jujube, mulberry bush, a grafted citrus tree, and a dragon tree. The home also includes a 4-car attached garage.

466 Agua Vista Dr, Chula Vista

$1,560,000
5 Beds 6 Baths PTP2502259 MLS CLOSED Status
This stunning 5-bedroom, 5.5-bathroom home is located in the highly sought-after Otay Ranch neighborhood, where no detail has been spared. The first floor features 2 bedrooms and 2.5 bathrooms, including a charming granny flat with a kitchenette, private patio, and separate entrance. The open-concept design is perfect for both relaxation and entertaining, with a spacious kitchen that seamlessly flows into the living and dining areas, all enhanced by high-end upgrades throughout. The backyard is designed with both function and beauty in mind, featuring custom pavers, a cozy patio cover, and low-maintenance landscaping. Upstairs, the oversized primary suite includes a spa-inspired bathroom, along with a generous laundry room, a loft, and two additional bedrooms and bathrooms. The garage boasts epoxy flooring and custom storage solutions, and a private park is conveniently located just across the street. With affordable HOA fees, residents have access to exceptional community amenities, including pools, parks, walking trails, a gym, and a clubhouse.

1732 Paterna, Chula Vista

$2,800,000
5 Beds 5 Baths PTP2407475 MLS CLOSED Status
Welcome to 3235 Corte Melano, gated home in the stunning community of Vista Del Cielo. Experience modern luxury in this open-concept living with soaring two story ceilings. This richly detailed architecture home offers; 5 bedroom 4.5 bath encompassing 4,936 sf of liveable space. With a spacious bonus room for an office and media room. Large kitchen with breakfast bar Island, butler's pantry, Quartz countertops and stainless steel appliances. Upstairs you'll find the primary suite which offers dual vanities, soaking spa, a large walk-in closet & covered deck. The first floor includes multi-generational suite with a private bedroom, bath, entry door & a kitchenette. From the oversized great room, slide open the dramatic LaCantina folding glass doors and step out to the oversized covered patio with large dining space and fireplace. The backyard is built for entertaining with an outdoor pool Cabana, BBQ area and heated pool/spa. Every detail has been perfectly executed to deliver a truly bright and inviting space indoors and outdoors.

3235 Corte Melano, Chula Vista

$1,730,000
5 Beds 5 Baths 250018287 MLS CLOSED Status
Beautiful mountain VIEWS! This home is nestled against the majestic Otay Lakes mountains located in the coveted community of Rolling Hills Ranch. 5-bed, 4.5-bath home with the 5th bedroom (casita) having it's own entrance that could be ideal as a private home office, gym, man cave, nanny's quarters or unit for rental potential. The elegant wrought iron gate leads you into the serene courtyard as you are greeted with Cathedral Ceilings in the living room, Crown Molding throughout, and a Large Loft area upstairs. This home features a luxurious Downstairs Master Suite with Fireplace, Spa Tub and Dual Walk-in Closets. The expansive kitchen has a large island perfect for entertaining. 2 car garage plus ½ garage with roll-up door is ideal for storage or 1/2 garage stall could possibly be converted into a full bathroom. Sit outside and relax under the covered patio and take in the breathtaking mountain views right from your backyard. This home is a short walk to the refreshing community pool and is located minutes from top-rated schools, parks, and restaurants. 653 Coastal Hills offers both convenience and tranquility.

653 Coastal Hills Dr, Chula Vista

$1,865,000
5 Beds 6 Baths PW24061935 MLS CLOSED Status
BOM!!! Located in the coveted neighborhood of The Woods at Eastlake, this sprawling home boasts many amenities and finishes! With over 4,500 sq feet of living space, there is plenty of room for entertaining or lounging in one of the expansive family or dining rooms. With a convenient office space located downstairs and laundry room upstairs, this home also includes 5 bedrooms and corresponding full bathrooms with the Master showcasing even larger windows for more natural light, walk-in closets and a double vanity! The upstairs loft also features access to a balcony overlooking city lights. Amazing pool & spa as well as a designated BBQ with sitting area! The pool is heated by solar panels. Fully paid for solar which is prewired for an electric vehicle charger. Spacious 3-car tandem garage with plenty of space. Stationed at the end of the cul-de-sac, this home is perfect for those looking to enjoy privacy while also ensuring sufficient space for the whole family to enjoy! Plus, the property is ADU friendly, providing flexibility for future expansion or rental opportunities.

2786 Silver Oak Ct, Chula Vista

$2,285,000
4 Beds 4 Baths 240016939 MLS CLOSED Status
Located in the exclusive gated community of Vista Del Cielo, this single-level luxury estate home, offers 4,200 sqft of luxurious living space. This stunning property has 4 bedrooms, 3.5 Bathrooms & 2 additional flex rooms perfect for your unique needs. Step inside & be captivated by the beautifully designed interior with stone floors and wood beam ceilings. The floor plan includes a separated master suite that overlooks the pool area, while 3 additional bedrooms have their own family room in a separate wing of the house. The formal dining room conveniently opens up to outdoor dining space, set up perfectly for serving formal meals. Butler's pantry, equipped with a coffee bar, a 2nd refrigerator, & a spacious food storage area. The kitchen is a chef’s dream with double granite islands, loaded with lots of counter space, custom cabinets, 6-burner stove, & double ovens. Additional casual dining space opens up to the backyard bar & BBQ area. The family room features dual cantina doors that blend indoor & outdoor living spaces, one side leading to an outdoor dining area & other side opens into an outdoor living space with a fireplace overlooking the grand pool area. The backyard is an entertainer’s dream, featuring a crystal blue pool with evening lights, a spa, and triple waterfalls. Enjoy the classic warming area equipped with a surround seating firepit. The backyard slope is perfectly set up to become your own winery with beautiful mountain views. There’s also a turf area for games & lounging, & a spacious side yard that could become an extra play yard or a dog run.

3233 Via, Chula Vista

$1,900,000
6 Beds 3 Baths PTP2401289 MLS CLOSED Status
Welcome to this exquisite residence nestled within the prestigious gated community of Rolling Hills Ranch II. Situated on a serene street, this home boasts captivating panoramic views of the surrounding mountains. With opulent living space, every corner exudes luxury and comfort. Step into the heart of the home, where a gourmet chef's kitchen awaits, perfect for culinary enthusiasts and entertaining alike. A convenient bedroom with a full bath downstairs offers flexibility and privacy, while the expansive dining room features a grand fireplace, setting the stage for memorable gatherings. The custom-tiled entryway sets a tone of sophistication, leading to a loft area ideal for leisure and entertainment. Retreat to the spacious master bedroom, complete with a private large retreat and wet bar, providing a sanctuary of relaxation. Convenience meets luxury with a 2-car attached garage at the rear, supplemented by an additional detached 1-car garage at the front. Outside, a private side courtyard beckons with a cozy fire pit, offering the perfect setting for outdoor enjoyment. Experience the epitome of refined living in the coveted community of Rolling Hills Ranch

428 Evening View Dr, Chula Vista

$2,200,000
5 Beds 5 Baths PTP2405295 MLS CLOSED Status
Experience the luxury of this highly upgraded property that welcomes you with vaulted ceilings, custom lighting, custom build-ins, large living spaces, and an amazing floor plan. This home is an entertainer delight, with a large kitchen equipped with high-end appliances, a spacious butlers pantry, a walk-in pantry with pocket doors, plus the premium of having your private pool, your guests won't want to leave. The downstairs bedroom is perfect for extended family or guests to enjoy and it comes with a large closet and full bath. The second floor offers three large secondary bedrooms one with a full bath and two with a jack-n-jill bath. Take in the views from your Master suite, or relax in your spa-like master bath. This home is situated in the beautiful community of Bella Lago, near great schools, Otay Lake, shopping, dining, and more. Experience the luxury of this highly upgraded property that welcomes you with vaulted ceilings, custom lighting, custom build-ins, large living spaces, and an amazing floor plan. This home is an entertainer delight, with a large kitchen equipped with high-end appliances, a spacious butlers pantry, a walk-in pantry with pocket doors, plus the premium of having your private pool, your guests won't want to leave. The downstairs bedroom is perfect for extended family or guests to enjoy and it comes with a large closet and full bath. The second floor offers three large secondary bedrooms one with a full bath and two with a jack-n-jill bath. Take in the views from your Master suite, or relax in your spa-like master bath. This home is situated in the beautiful community of Bella Lago, near great schools, Otay Lake, shopping, dining, and more.

3184 Via Viganello, Chula Vista

$4,800,000
7 Beds 5 Baths 240005129 MLS CLOSED Status
Blossom Court presents a premier investment opportunity with its 2 buildings, on 2 parcels, totaling 16 units. The community stands out with its high curb appeal, featuring ALL 2 and 3 bedroom units. Plus 12 garages and 18 off-street parking spots. Lush landscaping and clean hardscaping throughout. The onsite laundry facility includes 4 OWNED machines with the potential for additional stackable machines, enhancing convenience for the residents and revenue for the investor. The property offers a big value-add opportunity with RUBS and SIGNIFICANT rent upside potential! Its prime location is near Chula Vista’s iconic Third Street/Village, San Diego Bay, and the major billion-dollar Bayfront Redevelopment. Easy access to arterial roads, Naval Base, San Diego Port, and downtown San Diego further underscores its desirability. Blossom Court is not just an investment; it's a strategic asset poised for growth in one of San Diego's vibrant communities.

553-555 Flower St, Chula Vista

$2,075,000
4 Beds 5 Baths 240016772 MLS CLOSED Status Belmonte BLDG.
Nestled in the heart of the prestigious Belmonte neighborhood, 1120 Mansiones Ln is a residence that epitomizes luxury and comfort. This 4711 sq ft elegant home features 4 bedrooms and 4.5 baths plus an optional Den/Office/ with an expansive floor plan with high-end finishes, spacious living areas, and modern amenities designed for the discerning homeowner. The property boasts beautifully landscaped grounds, including pool and spa, a gourmet kitchen, and multiple entertainment spaces, making it ideal for both relaxation and hosting gatherings. Every bedroom has a bathroom of their own. The Belmonte neighborhood in Chula Vista is renowned for its tranquil environment, well-maintained properties, and family-friendly atmosphere. Characterized by tree-lined streets and upscale homes, Belmonte offers residents a perfect blend of suburban peace and urban convenience. Its proximity to top-rated schools, parks, and shopping centers enhances the community's appeal. The best part of living in Belmonte is the exceptional quality of life it provides, including a strong sense of community with ample opportunities for outdoor activities in its well-kept parks and recreation facilities. Its strategic location ensures easy access to major freeways, making commutes to downtown San Diego, airport, beaches, bays and other parts of the county. Residents benefit from excellent local amenities, including dining, shopping, and entertainment options, all within a short distance. Belmonte is the ideal place for those seeking a harmonious balance between luxury, convenience, and community living.

1120 Mansiones Ln, Chula Vista

$2,985,000
5 Beds 4 Baths PTP2503630 MLS PENDING Status
Welcome to a residence that redefines luxury, comfort, and smart livingnestled in the highly sought-after Rolling Hills Ranch II. With stunning mountain views resort-style backyard complete with pool and spa, this elegant home is a private retreat designed for the modern lifestyle. Step into a breathtaking backyard oasis featuring low-maintenance turf, a paved patio, pergola, built-in outdoor kitchen, fire pit, and a heated pool and spaall fully controlled by your smartphone. Whether you're hosting a lively gathering or enjoying a peaceful evening under the stars, this outdoor space is designed to elevate every moment. Inside, every room tells a story. Each space has its own distinct personality, thoughtfully styled with elegant dcor, sophisticated touches, and meticulous attention to detail. From the formal living and dining rooms to the cozy family room with designer-appointed finishes, the home radiates warmth and refinement. The gourmet kitchen is a chefs dreamfeaturing granite countertops, upgraded backsplash, upgraded flooring, a large island, a pot filler above the stove, and a spacious walk-in pantry. Just off the kitchen, the laundry room includes a built-in desk, ideal for a home office or command center. Upstairs, the luxurious primary suite is a serene sanctuary with a dedicated sitting area and a spa-inspired bathroom complete with dual granite vanities, a soaking tub, oversized shower, and walk-in closet. Three additional bedrooms complete the upper levelone with its own private bath and two sharing a Jack-and-Jill bathroom, each with its own unique charm. Add Welcome to a residence that redefines luxury, comfort, and smart livingnestled in the highly sought-after Rolling Hills Ranch II. With stunning mountain views resort-style backyard complete with pool and spa, this elegant home is a private retreat designed for the modern lifestyle. Step into a breathtaking backyard oasis featuring low-maintenance turf, a paved patio, pergola, built-in outdoor kitchen, fire pit, and a heated pool and spaall fully controlled by your smartphone. Whether you're hosting a lively gathering or enjoying a peaceful evening under the stars, this outdoor space is designed to elevate every moment. Inside, every room tells a story. Each space has its own distinct personality, thoughtfully styled with elegant dcor, sophisticated touches, and meticulous attention to detail. From the formal living and dining rooms to the cozy family room with designer-appointed finishes, the home radiates warmth and refinement. The gourmet kitchen is a chefs dreamfeaturing granite countertops, upgraded backsplash, upgraded flooring, a large island, a pot filler above the stove, and a spacious walk-in pantry. Just off the kitchen, the laundry room includes a built-in desk, ideal for a home office or command center. Upstairs, the luxurious primary suite is a serene sanctuary with a dedicated sitting area and a spa-inspired bathroom complete with dual granite vanities, a soaking tub, oversized shower, and walk-in closet. Three additional bedrooms complete the upper levelone with its own private bath and two sharing a Jack-and-Jill bathroom, each with its own unique charm. Additional highlights include: Fully paid solar panels All appliances convey to the buyer Double-pane windows Situated in one of Chula Vistas premier communities, this home offers a peaceful setting with convenient access to top-rated schools, scenic parks, and family-friendly amenities. Experience timeless elegance, high-tech convenience, and resort-style livingall in one extraordinary home.

420 Coastal Hills Dr, Chula Vista

board logo

This information is deemed reliable but not guaranteed. You should rely on this information only to decide whether or not to further investigate a particular property. BEFORE MAKING ANY OTHER DECISION, YOU SHOULD PERSONALLY INVESTIGATE THE FACTS (e.g. square footage and lot size) with the assistance of an appropriate professional. You may use this information only to identify properties you may be interested in investigating further. All uses except for personal, non-commercial use in accordance with the foregoing purpose are prohibited. Redistribution or copying of this information, any photographs or video tours is strictly prohibited. This information is derived from the Internet Data Exchange (IDX) service provided by San Diego MLS®. Displayed property listings may be held by a brokerage firm other than the broker and/or agent responsible for this display. The information and any photographs and video tours and the compilation from which they are derived is protected by copyright. Compilation © 2026 San Diego MLS®,