Quick Vista City CA MLS Search

Browse All Vista City CA Between $2 Million - $3 Million Properties for Sale

$2,600,000
NDP2606449 MLS ACTIVE Status
Own your own piece of paradise in the rolling hills of Gopher Canyon. This exceptional offering includes two parcels totaling 25.96 acres, creating a rare opportunity to enjoy the beauty, privacy, and potential of a thriving organic avocado grove. Surrounded by a nature reserve, the property offers a peaceful and secluded setting with breathtaking panoramic views from multiple vantage points throughout the orchard. Build your dream custom home atop the hills and wake up each day to sweeping vistas and the tranquility of country living. The organic Hass avocado grove, comprised of over 1000 trees, is complemented by a variety of mature fruit trees, including 128 Cherimoya trees and 34 Longan trees, offering both agricultural potential and natural beauty. Conveniently located near Interstate 15, the property provides the perfect balance of privacy and accessibility. Well-equipped for future development and agricultural use, the property includes two water meters, two electrical meters, and two wells. Whether you're looking to create a private estate, expand an agricultural venture, or invest in a unique piece of North San Diego County, this remarkable property offers endless possibilities. Own your own piece of paradise in the rolling hills of Gopher Canyon. This exceptional offering includes two parcels totaling 25.96 acres, creating a rare opportunity to enjoy the beauty, privacy, and potential of a thriving organic avocado grove. Surrounded by a nature reserve, the property offers a peaceful and secluded setting with breathtaking panoramic views from multiple vantage points throughout the orchard. Build your dream custom home atop the hills and wake up each day to sweeping vistas and the tranquility of country living. The organic Hass avocado grove, comprised of over 1000 trees, is complemented by a variety of mature fruit trees, including 128 Cherimoya trees and 34 Longan trees, offering both agricultural potential and natural beauty. Conveniently located near Interstate 15, the property provides the perfect balance of privacy and accessibility. Well-equipped for future development and agricultural use, the property includes two water meters, two electrical meters, and two wells. Whether you're looking to create a private estate, expand an agricultural venture, or invest in a unique piece of North San Diego County, this remarkable property offers endless possibilities.

Gopher Cyn, Vista

$2,300,000
4 Beds 5 Baths NDP2605792 MLS ACTIVE Status
Set behind the gates on 3.75 private acres, 2362 Edgehill Road offers a rare combination of scale, privacy, architectural character, and sweeping views. Custom-designed by the owner in collaboration with respected local builder Norbert Waldenmayer, this one-of-a-kind 5,749 square foot estate was completed in 2003 and captures stunning 270-degree views that stretch toward the ocean, Catalina Island, surrounding hillsides, and evening city lights. A long private driveway leads through thoughtfully landscaped grounds filled with native plants and chaparral selected by the owner. Nearly 10,000 square feet of freshly sealed stamped concrete create an impressive approach, including the circular driveway, four-car garage area, and grand front entrance. Inside, the home opens with a dramatic entry featuring oversized travertine flooring, custom cabinetry, marble countertops, and a striking stone faade that adds warmth and texture. The layout is designed for both comfortable everyday living and large-scale entertaining, with easy access to the main gathering spaces as well as the private bedroom wings. The expansive living room showcases floor-to-ceiling windows that fill the space with natural light and frame the panoramic views. A built-in wet bar and direct access to a spacious patio create an effortless indoor-outdoor connection, ideal for hosting guests or simply taking in the setting. The chefs kitchen is a true centerpiece, featuring a massive 7 x 10 island with seating for 68 people, granite countertops, high-end Dacor appliances, a six-burner gas cooktop with dual electric Set behind the gates on 3.75 private acres, 2362 Edgehill Road offers a rare combination of scale, privacy, architectural character, and sweeping views. Custom-designed by the owner in collaboration with respected local builder Norbert Waldenmayer, this one-of-a-kind 5,749 square foot estate was completed in 2003 and captures stunning 270-degree views that stretch toward the ocean, Catalina Island, surrounding hillsides, and evening city lights. A long private driveway leads through thoughtfully landscaped grounds filled with native plants and chaparral selected by the owner. Nearly 10,000 square feet of freshly sealed stamped concrete create an impressive approach, including the circular driveway, four-car garage area, and grand front entrance. Inside, the home opens with a dramatic entry featuring oversized travertine flooring, custom cabinetry, marble countertops, and a striking stone faade that adds warmth and texture. The layout is designed for both comfortable everyday living and large-scale entertaining, with easy access to the main gathering spaces as well as the private bedroom wings. The expansive living room showcases floor-to-ceiling windows that fill the space with natural light and frame the panoramic views. A built-in wet bar and direct access to a spacious patio create an effortless indoor-outdoor connection, ideal for hosting guests or simply taking in the setting. The chefs kitchen is a true centerpiece, featuring a massive 7 x 10 island with seating for 68 people, granite countertops, high-end Dacor appliances, a six-burner gas cooktop with dual electric ovens, and a Sub-Zero built-in refrigerator/freezer. Surrounded by views, the kitchen connects beautifully to the formal dining room, a generous 16 x 15 space with access to a view deck complete with a gas BBQ and seating area. Also on the main level is a comfortable family room with recessed lighting, a dual-sided gas fireplace, and fresh new carpet. A private office with custom built-in cabinetry offers a refined work-from-home setting, while the home theater roomwith giant screen, projector, surround sound, and blackout shadescreates an exceptional entertainment experience. The private primary suite is located on the south side of the home and serves as a peaceful retreat with plush carpeting, private patio access, and sweeping views. The en-suite bathroom offers a spa-like experience with a double-sided vanity, marble countertops, a standalone clawfoot tub, and a custom-tiled shower with beautiful westward views, perfect for enjoying the sunset. Three generously sized secondary bedrooms, each with its own en-suite bathroom, provide excellent comfort and privacy for family or guests. The home also includes a four-car garage with abundant storage and freshly applied epoxy flooring. Additional highlights include three separate AC zones, a wine room with its own AC unit, a zoned radiant heating system powered by a boiler, a forced-air system, a water pressure booster pump, and a fully paid-off 10KW solar system with 44 panels, adding meaningful efficiency to this impressive estate. 2362 Edgehill Road is a truly special property that must be experienced in person to fully appreciate the privacy, scale, craftsmanship, and unforgettable viewsespecially when the city lights come alive at night. Schedule your private tour today.

2362 Edgehill Rd, Vista

$1,950,000
4 Beds 5 Baths 260013358 MLS CLOSED Status
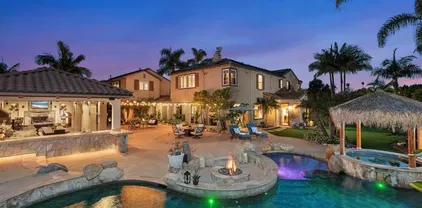
Looking for a quiet respite? This one-of-a-kind Queen Anne Victorian estate blends timeless architecture with modern comfort on over an acre of private, usable land in Vistas desirable Warmlands. Custom-built by a Rancho Santa Fe master builder, the home showcases exceptional craftsmanship and attention to detail throughout. It features four ensuite bedrooms, each on its own level, with sitting areas, walk-in closets, and private baths. Three bedrooms offer private balconies overlooking the grounds, while the expansive primary suite includes a study, dressing room, spa-like bath, and distinctive architectural elements such as a turret, leaded glass windows, and a classic Victorian sleeping porch. From the 160-year-old iron entry gates to the hand-cut slate roof and hand-laid brick driveway, the property is rich with character. Antique lighting and hardware sourced from an 1850s Chicago hotel further enhance its authenticity. The main living spaces are both inviting and functional, offering a formal parlor, a billiards room with wet bar and fireplace, and kitchen featuring vintage-style appliances, a Sub-Zero built-in refrigerator, and French doors that open to the veranda. Designed for seamless indoor-outdoor living, the wrap-around covered veranda provides multiple seating areas, built-in speakers, and peaceful views of the surrounding landscape. The grounds include a mosaic-tiled saltwater pool and spa finished with beautiful sparkling Colorado Silverstone, a gazebo with fire pit, built-in BBQ, lush gardens, and a variety of mature fruit trees. A seasonal creek bed along Looking for a quiet respite? This one-of-a-kind Queen Anne Victorian estate blends timeless architecture with modern comfort on over an acre of private, usable land in Vistas desirable Warmlands. Custom-built by a Rancho Santa Fe master builder, the home showcases exceptional craftsmanship and attention to detail throughout. It features four ensuite bedrooms, each on its own level, with sitting areas, walk-in closets, and private baths. Three bedrooms offer private balconies overlooking the grounds, while the expansive primary suite includes a study, dressing room, spa-like bath, and distinctive architectural elements such as a turret, leaded glass windows, and a classic Victorian sleeping porch. From the 160-year-old iron entry gates to the hand-cut slate roof and hand-laid brick driveway, the property is rich with character. Antique lighting and hardware sourced from an 1850s Chicago hotel further enhance its authenticity. The main living spaces are both inviting and functional, offering a formal parlor, a billiards room with wet bar and fireplace, and kitchen featuring vintage-style appliances, a Sub-Zero built-in refrigerator, and French doors that open to the veranda. Designed for seamless indoor-outdoor living, the wrap-around covered veranda provides multiple seating areas, built-in speakers, and peaceful views of the surrounding landscape. The grounds include a mosaic-tiled saltwater pool and spa finished with beautiful sparkling Colorado Silverstone, a gazebo with fire pit, built-in BBQ, lush gardens, and a variety of mature fruit trees. A seasonal creek bed along the rear of the property enhances privacy, with open space and agricultural land beyond. Additional features include fully owned solar with battery backup and a Tesla charger. The lower portion of the property offers space for a future guest house or ADU, workshop, or sport court. Ideally located with convenient access to the 76 Freeway, this exceptional estate offers a rare combination of privacy, craftsmanship, and storybook charm.

1779 Elevado Rd, Vista
$2,300,000
4 Beds 4 Baths 260011841 MLS PENDING Status
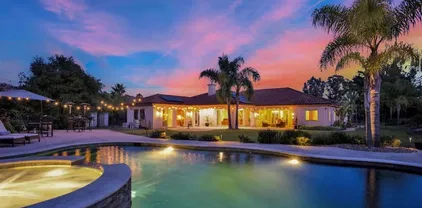
Perched above a private vineyard setting, this gated mid-century modern estate spans nearly 5 acres across 3 separate parcels with their own addresses and captures sweeping mountain, valley, vineyard, and ocean views from nearly every room. Offering exceptional privacy while remaining close to Bonsall, Vista, and freeway access, this is a rare North County retreat. The 4 bedroom, 3 bath home features vaulted ceilings, expansive picture windows, solid wood flooring, redwood siding, and seamless indoor-outdoor living. The great room is filled with natural light and panoramic views, while the fully redesigned kitchen was rebuilt in 2019 with imported Siematic cabinetry from Germany, Wolf appliances, and custom design by 4 Corners and InPlace Studio La Jolla. Major upgrades included new framing, roofing, plumbing, electrical, furnace installation, and slab foundation. The private primary suite offers vaulted ceilings, dual bathrooms, separate walk-in closets, custom office space, oversized walk-in shower (2026), and private deck access overlooking the surrounding landscape. Outdoor amenities include a resort-style pool, gas fire pit, wine cellar and tasting area, mature citrus grove with 8 varieties of trees, garden paths, and a new blacktop motor court completed in 2022. Roof replaced in 2019. Both parcels below are zoned agricultural with their own water meters and one includes an oversized detached 2-car garage with a bathroom.

1226 Via Del Cerro, Vista

$2,225,000
9 Beds 5 Baths PTP2602906 MLS CLOSED Status
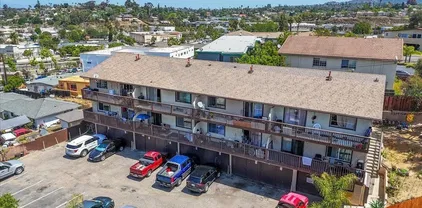
Built in 2025, this low-maintenance, 3/4 leased fourplex offers immediate cash flow with long-term upside. The property generates $147,000/year in gross income with separately metered gas & electric, owned solar, and all new systems and finishes - ideal for 1031 exchange buyer seeking stabilized returns with extremely low expenses or residential buyer in the market to house hack. Each unit is thoughtfully designed to attract high-quality tenants, featuring quartz countertops, stainless steel appliances, in-unit LG washer/dryers, Innovair mini splits, tankless water heaters, and durable vinyl oak flooring. Unit mix includes a highly desirable 3 bed/2 bath owners unit option, and three 2 bed/1 bath units with varying modern kitchen designs. New roof, foundation, plumbing, electric, windows, landscaping - all new inside and out! Located near Vistas growing dining and entertainment, including Moonlight Amphitheatre and Alta Vista Botanical Gardens, with easy freeway access to the coast. Rents: Unit 1 $3,800 (pro forma) | Unit 2 $2,900 | Unit 3 $2,750 | Unit 4 $2,800 Built in 2025, this low-maintenance, 3/4 leased fourplex offers immediate cash flow with long-term upside. The property generates $147,000/year in gross income with separately metered gas & electric, owned solar, and all new systems and finishes - ideal for 1031 exchange buyer seeking stabilized returns with extremely low expenses or residential buyer in the market to house hack. Each unit is thoughtfully designed to attract high-quality tenants, featuring quartz countertops, stainless steel appliances, in-unit LG washer/dryers, Innovair mini splits, tankless water heaters, and durable vinyl oak flooring. Unit mix includes a highly desirable 3 bed/2 bath owners unit option, and three 2 bed/1 bath units with varying modern kitchen designs. New roof, foundation, plumbing, electric, windows, landscaping - all new inside and out! Located near Vistas growing dining and entertainment, including Moonlight Amphitheatre and Alta Vista Botanical Gardens, with easy freeway access to the coast. Rents: Unit 1 $3,800 (pro forma) | Unit 2 $2,900 | Unit 3 $2,750 | Unit 4 $2,800

785 Lemon Ave, Vista
$2,225,000
9 Beds 5 Baths PTP2602902 MLS CLOSED Status
Built in 2025, this low-maintenance, 3/4 leased fourplex offers immediate cash flow with long-term upside. The property generates $147,000/year in gross income with separately metered gas & electric, owned solar, and all new systems and finishes - ideal for 1031 exchange buyer seeking stabilized returns with extremely low expenses or residential buyer in the market to house hack. Each unit is thoughtfully designed to attract high-quality tenants, featuring quartz countertops, stainless steel appliances, in-unit LG washer/dryers, Innovair mini splits, tankless water heaters, and durable vinyl oak flooring. Unit mix includes a highly desirable 3 bed/2 bath owners unit option, and three 2 bed/1 bath units with varying modern kitchen designs. New roof, foundation, plumbing, electric, windows, landscaping - all new inside and out! Located near Vistas growing dining and entertainment, including Moonlight Amphitheatre and Alta Vista Botanical Gardens, with easy freeway access to the coast. Rents: Unit 1 $3,800 (pro forma) | Unit 2 $2,900 | Unit 3 $2,750 | Unit 4 $2,800 Built in 2025, this low-maintenance, 3/4 leased fourplex offers immediate cash flow with long-term upside. The property generates $147,000/year in gross income with separately metered gas & electric, owned solar, and all new systems and finishes - ideal for 1031 exchange buyer seeking stabilized returns with extremely low expenses or residential buyer in the market to house hack. Each unit is thoughtfully designed to attract high-quality tenants, featuring quartz countertops, stainless steel appliances, in-unit LG washer/dryers, Innovair mini splits, tankless water heaters, and durable vinyl oak flooring. Unit mix includes a highly desirable 3 bed/2 bath owners unit option, and three 2 bed/1 bath units with varying modern kitchen designs. New roof, foundation, plumbing, electric, windows, landscaping - all new inside and out! Located near Vistas growing dining and entertainment, including Moonlight Amphitheatre and Alta Vista Botanical Gardens, with easy freeway access to the coast. Rents: Unit 1 $3,800 (pro forma) | Unit 2 $2,900 | Unit 3 $2,750 | Unit 4 $2,800

785 Lemon Ave Unit 1-4, Vista

$2,500,000
5 Beds 6 Baths NDP2602561 MLS CLOSED Status
Welcome to an extraordinary private estate nestled in the picturesque foothills of Vista. Featuring a circular driveway set behind a motorized gated entry, the home exudes luxury from the moment you enter. Fully fenced on nearly one acre of lush grounds, this magnificent residence offers 6,247 square feet of refined living space including five bedrooms and six bathrooms. Grand 9-foot mahogany double doors open to a dramatic interior with immediate views of the resort-style backyard. The heart of the home is the gourmet chefs kitchen, beautifully appointed with custom cabinetry, granite countertops, a 6-burner gas cooktop, brand new dishwasher, breakfast bar, expansive center island, and a large walk-in pantry. The thoughtfully designed floor plan lives like a single story with the primary bedroom on the first floor. Also located on the first floor are two dedicated offices, each with direct access from the exterior or interior, a formal dining room, a guest bedroom with ensuite bath, an oversized laundry room with an abundance of storage and counter space, and a convenient half bath for guests. The downstairs primary suite features its own fireplace, slider out to the backyard, and a sensational ensuite bathroom complete with soaking tub, separate walk-in shower, and oversized walk-in closet with custom shelving and 10-drawer dressing station. Upstairs you will find a loft with a built-in entertainment center and three generously sized guest bedrooms, all with en-suite bathrooms and walk-in closets. Additional highlights include soaring coffered ceilings, a stunning wrought Welcome to an extraordinary private estate nestled in the picturesque foothills of Vista. Featuring a circular driveway set behind a motorized gated entry, the home exudes luxury from the moment you enter. Fully fenced on nearly one acre of lush grounds, this magnificent residence offers 6,247 square feet of refined living space including five bedrooms and six bathrooms. Grand 9-foot mahogany double doors open to a dramatic interior with immediate views of the resort-style backyard. The heart of the home is the gourmet chefs kitchen, beautifully appointed with custom cabinetry, granite countertops, a 6-burner gas cooktop, brand new dishwasher, breakfast bar, expansive center island, and a large walk-in pantry. The thoughtfully designed floor plan lives like a single story with the primary bedroom on the first floor. Also located on the first floor are two dedicated offices, each with direct access from the exterior or interior, a formal dining room, a guest bedroom with ensuite bath, an oversized laundry room with an abundance of storage and counter space, and a convenient half bath for guests. The downstairs primary suite features its own fireplace, slider out to the backyard, and a sensational ensuite bathroom complete with soaking tub, separate walk-in shower, and oversized walk-in closet with custom shelving and 10-drawer dressing station. Upstairs you will find a loft with a built-in entertainment center and three generously sized guest bedrooms, all with en-suite bathrooms and walk-in closets. Additional highlights include soaring coffered ceilings, a stunning wrought iron staircase, fresh interior paint, new carpet in the bedrooms, and custom built-ins throughout. Step outside to your own private backyard oasis, where resort-style amenities create the ultimate setting for relaxation and entertaining. Enjoy the sparkling pool with beach entry and water slide, unwind in the spa, gather around the fire pit, or prepare unforgettable meals with the custom, covered outdoor BBQ area featuring a grill, roasting pit, and two refrigerators. The expansive approximately one-acre lot provides ample space for future possibilities, including room for an ADU with a separate gravel driveway already in place for convenient access. Car enthusiasts will appreciate the four-car garage which features an entire wall of custom cabinetry. Best of all, this exceptional estate offers no HOA and no Mello-Roos, allowing you to fully enjoy the freedom and privacy of this remarkable property. Dont miss this rare opportunity to own a luxurious, gated foothills estate where space, privacy, and exceptional amenities come together in one truly spectacular Vista residence.

2428 Catalina Ave, Vista

$2,850,000
4 Beds 4 Baths NDP2602062 MLS ACTIVE Status
Welcome to this brand new custom Spanish estate, a unique property you might expect to find in Rancho Santa Fe, thoughtfully designed and handcrafted over four years by its owner to honor the romance and integrity of true Spanish architecture. Set on over an acre of Vista land and tucked into a small enclave of custom built homes, this single story residence offers privacy with no HOA and no Mello Roos, all while being less than a 10 minute drive to vibrant Downtown Vista, local dining, shops, and major highways for easy commuting throughout North County. As you approach the home, the classic Spanish tile roof, covered wraparound front patio, and handcrafted wood garage doors immediately set the tone. Upon entering, your gaze is drawn to a custom stained glass window at the entry, an artistic ode to Spanish nature that casts warmth and color as it frames the front door and welcomes you inside. The front door and arched interior doors were all handcrafted by the seller, further adding to the authenticity and architectural integrity of the home. Inside you'll find 3 bedrooms + Optional 4th, 3.5 oversized bathrooms, soaring vaulted wood trimmed ceilings, rich warm wood posts, graceful arches, and Sausalito tile flooring create depth, texture, and architectural character throughout the home. At the heart of the estate, the chefs kitchen is both striking and functional, featuring an 8 burner Viking range, built in side by side Viking refrigerator, and a custom copper hood that anchors the space with warmth and craftsmanship. Custom cabinetry includes thoughtful pull out drawers Welcome to this brand new custom Spanish estate, a unique property you might expect to find in Rancho Santa Fe, thoughtfully designed and handcrafted over four years by its owner to honor the romance and integrity of true Spanish architecture. Set on over an acre of Vista land and tucked into a small enclave of custom built homes, this single story residence offers privacy with no HOA and no Mello Roos, all while being less than a 10 minute drive to vibrant Downtown Vista, local dining, shops, and major highways for easy commuting throughout North County. As you approach the home, the classic Spanish tile roof, covered wraparound front patio, and handcrafted wood garage doors immediately set the tone. Upon entering, your gaze is drawn to a custom stained glass window at the entry, an artistic ode to Spanish nature that casts warmth and color as it frames the front door and welcomes you inside. The front door and arched interior doors were all handcrafted by the seller, further adding to the authenticity and architectural integrity of the home. Inside you'll find 3 bedrooms + Optional 4th, 3.5 oversized bathrooms, soaring vaulted wood trimmed ceilings, rich warm wood posts, graceful arches, and Sausalito tile flooring create depth, texture, and architectural character throughout the home. At the heart of the estate, the chefs kitchen is both striking and functional, featuring an 8 burner Viking range, built in side by side Viking refrigerator, and a custom copper hood that anchors the space with warmth and craftsmanship. Custom cabinetry includes thoughtful pull out drawers for organization, while a large walk in pantry offers wall to wall storage and a dedicated appliance counter to keep everyday essentials tucked away. Aluminum clad French patio doors line the home, filling the interior with natural light and seamlessly blending indoor and outdoor living. A dramatic gallery hallway illuminated by statement chandeliers leads to thoughtfully curated spaces, including two statement fireplaces, one anchoring the main living area and another creating ambiance on the covered outdoor patio. A cozy oversized reading nook is perfectly positioned to capture glowing western sunsets, while one bedroom is thoughtfully split from the others, ideal for generational living or private guest quarters. The primary suite offers a true sanctuary with private patio access, custom bedroom cabinetry, an expansive custom walk in closet, and a spa inspired bathroom featuring a jetted soaking tub and oversized walk in shower adorned in Spanish tile. Even the everyday spaces were elevated, including a generous laundry room with ample storage and under cabinet lighting. Designed for year round comfort, the home features dual air conditioning systems, whole home surround sound, and a fully integrated security video system. An oversized three car garage with custom wood doors completes the property, while the expansive acreage offers room to build your own dream yard spaces, whether you envision a pool, garden retreat, sport court, or outdoor kitchen under the stars. This is more than a home. It is a labor of love, built with heart, heritage, and intention. Your next chapter begins right here at 2525 Date Palm Court in Vista.

2525 Date Palm Ct, Vista

$2,145,000
5 Beds 4 Baths OC26011138 MLS CLOSED Status
Located in the foothills of Vista, this exceptional fully custom, single-story Spanish-Modern estate is a true showplace, offering rare privacy, space, and turnkey living. Set behind a private gated entry on a fully usable half-acre, this estate-style property delivers the kind of single-level lifestyle that is increasingly difficult to find in North County San Diego. Designed for seamless indoor-outdoor living, the home features five bedrooms and four bathrooms with an open-concept great room layout. Approximately 40 feet of expansive modular glass doors open from the great room, dining area, and primary suite to covered patios and a resort-style backyard, creating effortless flow for everyday living and entertaining. The chefs kitchen is fully custom with soft-close cabinetry, pull-out drawers, a 12-foot island, dual sinks, and a professional Thermador appliance suite. A walk-in pantry with custom shelving and barn door adds both style and functionality. The spacious primary suite serves as a private retreat with direct access to the pool and spa through a glass bi-fold door, electric privacy shade, and a barn door separating the bedroom from the spa-inspired bath. The primary bathroom features a freestanding soaking tub, marble shower, and custom cabinetry. Interior finishes throughout include hardwood flooring, built-in cabinetry, a modern glass fireplace with vintage timber mantel, Hunter Douglas Roman blinds, and cohesive matte black and brass hardware. Outdoor living is equally impressive, with a resort-style pool featuring a Baja shelf, spa, covered patio with decor Located in the foothills of Vista, this exceptional fully custom, single-story Spanish-Modern estate is a true showplace, offering rare privacy, space, and turnkey living. Set behind a private gated entry on a fully usable half-acre, this estate-style property delivers the kind of single-level lifestyle that is increasingly difficult to find in North County San Diego. Designed for seamless indoor-outdoor living, the home features five bedrooms and four bathrooms with an open-concept great room layout. Approximately 40 feet of expansive modular glass doors open from the great room, dining area, and primary suite to covered patios and a resort-style backyard, creating effortless flow for everyday living and entertaining. The chefs kitchen is fully custom with soft-close cabinetry, pull-out drawers, a 12-foot island, dual sinks, and a professional Thermador appliance suite. A walk-in pantry with custom shelving and barn door adds both style and functionality. The spacious primary suite serves as a private retreat with direct access to the pool and spa through a glass bi-fold door, electric privacy shade, and a barn door separating the bedroom from the spa-inspired bath. The primary bathroom features a freestanding soaking tub, marble shower, and custom cabinetry. Interior finishes throughout include hardwood flooring, built-in cabinetry, a modern glass fireplace with vintage timber mantel, Hunter Douglas Roman blinds, and cohesive matte black and brass hardware. Outdoor living is equally impressive, with a resort-style pool featuring a Baja shelf, spa, covered patio with decorative chandelier, and a fully developed outdoor kitchen with built-in BBQ. The backyard offers a quiet, private environment designed for entertaining without close neighbor proximity. Additional highlights include paid-off solar (33 panels), dual HVAC systems, tankless water heater, whole-house central vacuum, integrated interior/exterior audio, private gate with call box connected to cell phone, oversized three-car garage with attic storage, RV parking option, and an expansive driveway accommodating up to nine vehicles. A rare opportunity to own a fully custom, single-story estate combining craftsmanship, lifestyle, and privacywithout compromise.

2318 Vista Grande, Vista

$2,025,000
4 Beds 3 Baths NDP2600615 MLS CLOSED Status
Welcome to 1091 Park Hill a rare single-story estate on a full acre with ocean views, located within the prestigious gated community of Stonegate. With only one neighboring home to the east and a dead-end public road to the west, this property offers exceptional privacy and a peaceful setting. This 4-bedroom, 3-bath home includes a bedroom currently utilized as a custom office with built-in cabinetry, providing an ideal work-from-home space while maintaining flexibility for future use. Designed for entertaining, the outdoor space functions as a true outdoor living room. A massive covered patio with a solid roof creates a comfortable, all-season gathering area complete with drop-down screens on three sides, a built-in heater, and a gas fireplace, making it usable year-round. The space is enhanced by a Bose SoundTouch 300 system with SoundTouch Bass, included with the homeperfect for hosting large gatherings or relaxed evenings outdoors. With no rear neighbors, the backyard enjoys breathtaking sunset views, and the property line extends well beyond the landscaped yard, providing additional owned land and a deep buffer of privacy behind the home. The yard continues to impress with a 7-hole putting green, expansive artificial turf lawns for water efficiency, and retractable awningsoffering a low-maintenance, resort-style environment ideal for entertaining. Inside, the family room is equipped with a 5-speaker surround sound system with subwoofer, which will remain with the home. Wine enthusiasts will appreciate the dedicated wine room featuring a custom wine cellar with capacit Welcome to 1091 Park Hill a rare single-story estate on a full acre with ocean views, located within the prestigious gated community of Stonegate. With only one neighboring home to the east and a dead-end public road to the west, this property offers exceptional privacy and a peaceful setting. This 4-bedroom, 3-bath home includes a bedroom currently utilized as a custom office with built-in cabinetry, providing an ideal work-from-home space while maintaining flexibility for future use. Designed for entertaining, the outdoor space functions as a true outdoor living room. A massive covered patio with a solid roof creates a comfortable, all-season gathering area complete with drop-down screens on three sides, a built-in heater, and a gas fireplace, making it usable year-round. The space is enhanced by a Bose SoundTouch 300 system with SoundTouch Bass, included with the homeperfect for hosting large gatherings or relaxed evenings outdoors. With no rear neighbors, the backyard enjoys breathtaking sunset views, and the property line extends well beyond the landscaped yard, providing additional owned land and a deep buffer of privacy behind the home. The yard continues to impress with a 7-hole putting green, expansive artificial turf lawns for water efficiency, and retractable awningsoffering a low-maintenance, resort-style environment ideal for entertaining. Inside, the family room is equipped with a 5-speaker surround sound system with subwoofer, which will remain with the home. Wine enthusiasts will appreciate the dedicated wine room featuring a custom wine cellar with capacity for over 1,900 bottles, including double-depth storage for 750ml bottles and space for more than 25 magnums. The chefs kitchen features Viking double ovens and microwave, a Wolf 6-burner cooktop, Sub-Zero refrigerator, and a butlers pantry. The primary suite features an impressive California Closets walk-in closet, thoughtfully designed with a custom center island and integrated jewelry drawers, while the spa-inspired primary bath offers dual sinks, a soaking tub, and a large walk-in shower. Additional highlights include paid solar with 35 panels and three Tesla Powerwall batteriesresulting in no electric billstwo Tesla EV chargers, whole-house vacuum system, separate laundry room, abundant storage, and an extra-large 4-car garage with extensive cabinetry and track wall organization. Recent upgrades include a newer A/C system (replaced two years ago), brand-new carpet, and fresh interior paint throughout. Offering privacy, sustainability, and exceptional indoor-outdoor living within the gated community of Stonegate, this Vista estate is truly one of a kind.

1091 Park Hill Pl, Vista

$2,250,000
5 Beds 5 Baths PTP2509006 MLS CLOSED Status
Robinhood Ranch: Premier 5-Acre Gated Equestrian Estate w/ Ocean Vistas & Owned Solar Discover "Robinhood Ranch," a private 5-acre sanctuary. This premier gated estate pairs equestrian facilities with sweeping panoramic ocean views. Backing to conservation land, it ensures maximum peace, privacy, and direct trail access. Enjoy coastal breezes and breathtaking sunset views from the expansive wrap-around deck. The Residence: This beautifully designed 5-bed, 4-bath home features high ceilings, views from every room, and a 2-car attached garage. The main-level offers a primary suite with a bonus room and an ensuite bath. The chefs kitchen boasts granite countertops, double oven, walk-in pantry, and a breakfast nook. A spacious dining room, living room, and main-floor laundry complete the first level. Upstairs includes 3 generous bedrooms, 2 baths (Jack & Jill/Ensuite), and a massive entertainment/bonus room with secondary laundry. Luxury & Flexibility: The property includes a versatile 36' x 36' detached building with an open floor plan, bath, hot water, and a dedicated HVAC. It's ideal for a shop, maker space or ADU (buyer to verify all permits). Both the main residence and the detached building feature new roofs and solar (8.6kW, NEM1). Enjoy quick access to a full spectrum of shopping, dining, and highways all within 5 miles. Equestrian Amenities & Unmatched Flexibility: Built for the discerning horse owner, the setup features a 4-stall barn with lighting, cross-ties, tack room, hay storage, double wash racks, and a separate feed room. Facilities include a professional 155' Robinhood Ranch: Premier 5-Acre Gated Equestrian Estate w/ Ocean Vistas & Owned Solar Discover "Robinhood Ranch," a private 5-acre sanctuary. This premier gated estate pairs equestrian facilities with sweeping panoramic ocean views. Backing to conservation land, it ensures maximum peace, privacy, and direct trail access. Enjoy coastal breezes and breathtaking sunset views from the expansive wrap-around deck. The Residence: This beautifully designed 5-bed, 4-bath home features high ceilings, views from every room, and a 2-car attached garage. The main-level offers a primary suite with a bonus room and an ensuite bath. The chefs kitchen boasts granite countertops, double oven, walk-in pantry, and a breakfast nook. A spacious dining room, living room, and main-floor laundry complete the first level. Upstairs includes 3 generous bedrooms, 2 baths (Jack & Jill/Ensuite), and a massive entertainment/bonus room with secondary laundry. Luxury & Flexibility: The property includes a versatile 36' x 36' detached building with an open floor plan, bath, hot water, and a dedicated HVAC. It's ideal for a shop, maker space or ADU (buyer to verify all permits). Both the main residence and the detached building feature new roofs and solar (8.6kW, NEM1). Enjoy quick access to a full spectrum of shopping, dining, and highways all within 5 miles. Equestrian Amenities & Unmatched Flexibility: Built for the discerning horse owner, the setup features a 4-stall barn with lighting, cross-ties, tack room, hay storage, double wash racks, and a separate feed room. Facilities include a professional 155' x 95' arena, a 60' round pen, and a multi-acre pasture. Income Opportunity: The entire equestrian area can be repurposed for rental units, guest houses, or a substantial home-business facility (buyer to verify all permits). A rare opportunity: The perfect marriage of privacy, views, and equestrian living, all in one extraordinary property. Request a private tour today.

1925 Robinhood Rd, Vista

$?
6 Beds 6 Baths 230020792 MLS CLOSED Status
Remarkable NEW CONSTRUCTION property, featuring a Main house 3-bedroom, 2.5-bath, a detached house 2-bedroom, 2-bath (ADU), and an attached house 1-bedroom, 1-bath , all situated on a generous 0.73-acre lot. Projected Rents at $4300, $3800 & $2800 totally almost $11,000 a month! Additionally, there's a detached oversized 860 sq. ft. workshop/RV garage. This property presents an incredible investment opportunity, allowing you to live in one unit and rent out the others, or use it as a full rental property. This 31,798 sq. ft. lot is truly unique and a must-see in every sense. The main house and both ADUs offer a host of exquisite features, including porcelain wood tile floors, Santa Barbara finished textured walls, solid core wood doors with custom bronze hardware, a gourmet kitchen with a center island, custom gray shaker cabinetry, quartzite countertops, glass tile backsplash, deep sinks, pantry, stainless steel appliances, and pendant lighting. The open and airy floor plan boasts vaulted wood-stained finished overhead beam ceilings, Lutron decor dimmers and LED lighting, dual-pane windows and sliders, enclosed decks, full-size washer/dryers, barn doors, walk-in closets, and individual mini-split systems with AC/Heat control for each room. The bathrooms are equally luxurious, featuring tile surrounds, oversized walk-in showers, triple shower valves with rainheads, wands, and stand-alone tub. This energy-efficient property includes 23 owned solar panels, a 400-amp solar-compatible electrical panel, auto light and ventilation switches, and is EV car charger installation-ready. The property also features an oversized 4-inch sanitary line with exterior cleanouts and 1-inch high-flow copper water lines. Both the ADU and main house have floating carports, with the main house's carport boasting 20-foot ceilings and full LED lighting, along with a 10x40-foot wrap-around deck. The entire property is elevated on raised foundations with floor-to-ceiling insulation, fireproof and tempered windows, and a designer metal-clad roof with custom color, complemented by matching rain gutters. Features stunning Mountain Views!

1232 York, Vista

$2,459,000
5 Beds 5 Baths SW25155853 MLS CLOSED Status
HUGE $350,000 PRICE REDUCTION! Set against a breathtaking backdrop of rolling hills, spectacular sunsets and sweeping ocean view, this HGTV-featured ranch-style estate is a true masterpiece of design and sustainability. The sprawling open floor plan, soaring ceilings, massive wooden beams and warm wood flooring create an atmosphere of warmth and sophistication. The chefs kitchen is a true showpiece, boasting stunning granite countertops, high-end stainless steel appliances, custom cabinetry, and an oversized islandideal for entertaining. This home features two luxurious primary suites, each with an ensuite bath and private patio. The additional bedrooms include their own private bath, ensuring comfort and privacy for family and guests. An extra room, currently used as a fifth bedroom, is pre-wired as a state-of-the-art home theater with built-in ceiling speakers. Designed for both luxury and sustainability, this home features a leased solar system, a Tesla PowerShare Home Back-Up System and is prewired for additional home batteries, ensuring energy efficiency and peace of mind. Built with safety in mind, it boasts a built-in fire sprinkler system throughout and expansive double-paned, fire-resistant windows and sliding glass doors for added protection. Whether hosting gatherings or enjoying quiet evenings under the stars, this home epitomizes the Southern California lifestyle. Dont miss this rare opportunity to own a move-in-ready dream home in one of Vistas most coveted locations. This is a must see property as pictures don't capture the essence of this truly impressive ho HUGE $350,000 PRICE REDUCTION! Set against a breathtaking backdrop of rolling hills, spectacular sunsets and sweeping ocean view, this HGTV-featured ranch-style estate is a true masterpiece of design and sustainability. The sprawling open floor plan, soaring ceilings, massive wooden beams and warm wood flooring create an atmosphere of warmth and sophistication. The chefs kitchen is a true showpiece, boasting stunning granite countertops, high-end stainless steel appliances, custom cabinetry, and an oversized islandideal for entertaining. This home features two luxurious primary suites, each with an ensuite bath and private patio. The additional bedrooms include their own private bath, ensuring comfort and privacy for family and guests. An extra room, currently used as a fifth bedroom, is pre-wired as a state-of-the-art home theater with built-in ceiling speakers. Designed for both luxury and sustainability, this home features a leased solar system, a Tesla PowerShare Home Back-Up System and is prewired for additional home batteries, ensuring energy efficiency and peace of mind. Built with safety in mind, it boasts a built-in fire sprinkler system throughout and expansive double-paned, fire-resistant windows and sliding glass doors for added protection. Whether hosting gatherings or enjoying quiet evenings under the stars, this home epitomizes the Southern California lifestyle. Dont miss this rare opportunity to own a move-in-ready dream home in one of Vistas most coveted locations. This is a must see property as pictures don't capture the essence of this truly impressive home!. Schedule your private tour today!

3325 Sagewood Hills Rd, Vista

$2,485,000
5 Beds 5 Baths NDP2505852 MLS CLOSED Status
THIS IS IT - PRICE REDUCED OVER 400k! Don't miss this opportunity. Exceptional custom built single-story home on 1.5 acres in the community of Buena Creek. Includes a private casitaperfect for a guest house, rental income, or pool house. Built with craftsmanship and high-end finishes, this home features over 3,500 SF of hardwood and stone floors, plus new carpet in bedrooms. The solid alder wood doors, crown molding, and custom stonework in all bathrooms and showersshowcase attention to detail. An arched glass entry door imported from Brazil makes a dramatic first impression. The chefs kitchen boasts alder cabinetry, stone countertops, a center island, professional-grade appliances, and a built-in refrigeratorall open to the family room with sliding glass doors that lead to the beautiful tropical backyard and swimming pool. The open area for living and dining rooms adds flexibility and style, while glass doors lead to an office just off the entry. The luxurious primary suite includes dual walk-in closets, a jetted soaking tub, and a spa-style stone shower built for two. The expansive 700 SF covered patio is ideal for entertaining and enjoying the peaceful, private surroundings. The newly built lagoon-style pool features a raised spa and Baja ledgeperfect for relaxing and entertaining. Features OWNED SOLAR and a large lower lot area offer the potential for RV parking, storage for all the toys. Located in the scenic hills of Vista, this property combines elegance, privacy, and versatility in a sought-after neighborhood. THIS IS IT - PRICE REDUCED OVER 400k! Don't miss this opportunity. Exceptional custom built single-story home on 1.5 acres in the community of Buena Creek. Includes a private casitaperfect for a guest house, rental income, or pool house. Built with craftsmanship and high-end finishes, this home features over 3,500 SF of hardwood and stone floors, plus new carpet in bedrooms. The solid alder wood doors, crown molding, and custom stonework in all bathrooms and showersshowcase attention to detail. An arched glass entry door imported from Brazil makes a dramatic first impression. The chefs kitchen boasts alder cabinetry, stone countertops, a center island, professional-grade appliances, and a built-in refrigeratorall open to the family room with sliding glass doors that lead to the beautiful tropical backyard and swimming pool. The open area for living and dining rooms adds flexibility and style, while glass doors lead to an office just off the entry. The luxurious primary suite includes dual walk-in closets, a jetted soaking tub, and a spa-style stone shower built for two. The expansive 700 SF covered patio is ideal for entertaining and enjoying the peaceful, private surroundings. The newly built lagoon-style pool features a raised spa and Baja ledgeperfect for relaxing and entertaining. Features OWNED SOLAR and a large lower lot area offer the potential for RV parking, storage for all the toys. Located in the scenic hills of Vista, this property combines elegance, privacy, and versatility in a sought-after neighborhood.

2050 Buena Village Dr, Vista

$2,134,620
4 Beds 4 Baths NDP2501828 MLS CLOSED Status
Become the King of the Hill with this custom-built 4-bedroom, 3.5-bath Cape Cod estate. Masterfully crafted by renowned builder Ron Dunn, this estate offers 4,214 est.sq.ft. of thoughtfully designed living space on a private, dual-gated 5.07-acre lot, with plenty of room for expansion or the addition of an ADU. Situated in a secure, fully fenced property, this home boasts panoramic ocean and sunset views, creating a perfect backdrop for resort-style living. Enjoy an infinity pool and spa (gas & solar-heated), an approx. 1,300 sq.ft. putting green, Trex wrap-around deck, and mature landscaping featuring multiple palms, succulents, and fruit trees, including avocado, oranges and more. Inside, the home features expansive vaulted ceilings, a wood-burning fireplace, and massive windows with custom shutters, filling the space with natural light. The gourmet chefs kitchen is equipped with top-of-the-line Thermador appliances, including a stove, grill, microwave, and Sub-Zero refrigerator & freezer and walk-in pantry. The luxurious primary suite offers a private ocean view balcony, cedar-lined walk-in closet with built-ins, and a spa-like bathroom adorned in Italian marble with an oversized dual-head shower and soaking tub. The homes well-appointed secondary bedrooms include one en-suite downstairs and two additional spacious bedrooms upstairs, providing flexible options for family and guests. This energy-efficient home includes 48 owned solar panels, three-zone HVAC system, and dual water heaters. The meticulously maintained landscaping benefits from your own well which covers the

2196 Alessandro Trl, Vista

$2,335,000
4 Beds 4 Baths NDP2305683 MLS CLOSED Status
Located only a stones throw away from The Shadowridge Golf Couse and Club, as well as the perfect lot in the development, "SERIOUS" BUYERS WHO ARE READY TO BUY NOW, YOU MUST TAKE A LOOK AT THIS SALT WATER POOL, SOLAR OWNED, SINGLE STORY ESTATE WITH SOUTH VIEWS, COMPLETELY REBUILT IN 2013 (1992 was original structure), AND ON A "PRIVATE" 1 ACRE LOT! This location is bar none, the best in Shadowridge.This STUNNING 1 story Executive Ranch home is located in the prestigious gate guarded neighborhood of Quail Ranch and features everything new in 2012 & 2013. With 39 custom homes, this COMPLETELY Rebuilt custom home designed by an incredible architect brings you to this Spanish Styled home with hardwood floors laid at an angle, a kitchen with custom, furniture grade, cabinets, an 11' island, Dacor cooking and built in refrig, PLENTY OF CABINETS, a coffee bar, a bar to set all of your meal prep during the holidays or partys, you name it, it's here. Cabinets were handmade by a beautiful local cabinet maker, totally custom to the home. Pull out drawers, auto close, kitchen pantry and besides that they are furniture quality. Seat comfortably around the 11' island and adjoin the family room that features built ins, custom rock and 2 ceiling fans for comfort. The sliding doors open on each side to the back views and are the perfect place to sit and drink coffee or your wine at night. When re-built from 2400 square feet to its existing 3616 square feet, an office, bedroom, laundry room and bathroom were added to make this home a 4+ bedroom with a huge office that opens with French doors

900 Quails Trail Rd, Vista

$2,700,000
7 Beds 7 Baths NDP2504692 MLS CLOSED Status
Welcome to your private oasis in the highly sought-after gated enclave of Stonegate. This stunning two-story estate sits on a full acre of meticulously landscaped grounds, offering a rare blend of luxury, comfort, and endless entertainment. The main house features 6 bedrooms and 5 bathrooms, with one bedroom and full bathroom downstairs. Also on the first floor is a formal living room, formal dining room, a dedicated office with a built-in desk and bookshelves, a cozy family room with a fireplace and built-in entertainment center, and a well-appointed kitchen featuring granite counters, a Sub-Zero fridge, 6-burner gas cooktop, a built-in Scotsman nugget ice maker, walk-in pantry, and a large island with breakfast bar seating for four. Adjacent to the kitchen is a breakfast nook with a slider out to the backyard. Upstairs you will find a spacious loft offering another gathering spot for family and friends, four guest bedrooms (one with its own bathroom), two additional full bathrooms, the laundry room, and primary suite. The primary bedroom features crown molding, wood shutters, a ceiling fan, two walk-in closets, and built-in speakers. The en-suite bathroom boasts two sinks separated by a large soaking bathtub, a separate walk-in shower, and ample cabinet space for linen storage. Need room for guests or extended family? The detached guest house sits above the 4-car garage and includes a studio-style layout with a full bath, kitchenette, and its own separate A/C system. Step into a backyard built for unforgettable memoriesfeaturing a lagoon-style, saltwater pool with a water Welcome to your private oasis in the highly sought-after gated enclave of Stonegate. This stunning two-story estate sits on a full acre of meticulously landscaped grounds, offering a rare blend of luxury, comfort, and endless entertainment. The main house features 6 bedrooms and 5 bathrooms, with one bedroom and full bathroom downstairs. Also on the first floor is a formal living room, formal dining room, a dedicated office with a built-in desk and bookshelves, a cozy family room with a fireplace and built-in entertainment center, and a well-appointed kitchen featuring granite counters, a Sub-Zero fridge, 6-burner gas cooktop, a built-in Scotsman nugget ice maker, walk-in pantry, and a large island with breakfast bar seating for four. Adjacent to the kitchen is a breakfast nook with a slider out to the backyard. Upstairs you will find a spacious loft offering another gathering spot for family and friends, four guest bedrooms (one with its own bathroom), two additional full bathrooms, the laundry room, and primary suite. The primary bedroom features crown molding, wood shutters, a ceiling fan, two walk-in closets, and built-in speakers. The en-suite bathroom boasts two sinks separated by a large soaking bathtub, a separate walk-in shower, and ample cabinet space for linen storage. Need room for guests or extended family? The detached guest house sits above the 4-car garage and includes a studio-style layout with a full bath, kitchenette, and its own separate A/C system. Step into a backyard built for unforgettable memoriesfeaturing a lagoon-style, saltwater pool with a waterfall slide, a massive palapa-covered hot tub, pool-side fire pit with built-in seating, and an oversized covered patio fully outfitted with a built-in BBQ, kegerator, wine fridge, pool table, three mounted TVs, a fireplace, and a custom table with seating for twelve. The pool is surrounded by a removable safety fence, and you'll love the convenience of an outdoor bathroom complete with stackable washer/dryer and cubbies for pool towels and bathing suit storage. The front yard is adorned with an abundance of well-manicured, mature landscaping while the backyard features mostly low maintenance turf and pavers. There is also a half basketball court with plenty of room to add a putting green, pickleball court, batting cage, garden beds, or anything else you can dream up! The garage comes complete with epoxy floors, an abundance of built-in cabinets, and programmable garage door openers that can be controlled from your phone. Additional features include a dual zoned A/C system, 65 electric solar panels as well as solar to heat the pool, water softener and filtration system, hardwood floors, wood shutters, built-in speakers, a tranquil koi pond, and gated RV/boat parking that is approx. 32 wide x 48 long. Located in the beautiful community of Shadowridge, this home is a short distance to the Shadowridge golf course, Buena Vista Park, shops, restaurants, schools, and approximately 8 miles to the ocean. This exceptional home combines luxurious living with practical amenities, all within one of the areas premier gated communities. Dont miss this one-of-a-kind retreatschedule your private tour today!

648 California Oak Dr, Vista

$2,978,000
4 Beds 5 Baths OC25013185 MLS CLOSED Status
Nestled in one of Vista's most sought-after neighborhoods, this extraordinary property has undergone extensive renovations and upgrades, sparing no expense and creating a truly one-of-a-kind luxury estate. As you approach the circular driveway, framed by meticulous landscaping, the homes stunning faade and distinctive architectural details immediately capture your attention. The grand custom wrought-iron gates lead to a spacious courtyard that opens to a beautifully designed front entry, adorned with custom decorative steel doors. Inside, soaring vaulted ceilings, exposed wood beams, luxury vinyl flooring, and arched windows create an ambiance of sophistication. A stately wood-burning fireplace and an exquisite chandelier further elevate the open-concept living space. The gourmet kitchen features sleek, soft-close cabinetry, high-end Sub-Zero applicances, an oversized island with stunning Alpinus Super Crystal countertop, chic raindrop pendant lighting and a walk-in pantry. The double door entry into the office, which includes a private entrance, can easily be converted into a fifth bedroom. The primary suite is a sanctuary of elegance, boasting soaring vaulted ceilings, exposed wood beams, wood-burning fireplace, spectacular crystal chandelier, and French doors that open to a serene private retreat. All bedrooms in the main house are en-suite with remodeled bathrooms to include frameless shower doors, brizo hardware, toto toilets and Cristallo Quartzite countertops. The backyard is an entertainer's dream. It offers a spacious living area, featuring a covered patio with ele

1129 Sugarbush Dr, Vista

$2,500,000
4 Beds 5 Baths NDP2502028 MLS CLOSED Status
Welcome to this exceptional single-story private estate, where the pinnacle of luxury living and privacy awaits. Tucked away at the end of a serene cul-de-sac on approximately 5 acres, this grand residence offers sweeping panoramic views, including the ocean and Catalina Island, majestic mountains, and snow-capped Big Bear. Located in an exclusive gated community, the home is just moments from the grand Havens Country Club, perfect for golf enthusiasts. The Lawrence Welk Resort, only three miles away, features upscale shopping, dining, a family-friendly water park, and two world-class golf courses. Plus, you're just 20 minutes from the Oceanside Harbor and pristine beaches and a short drive to Temecula wine country. As you approach the property, a striking custom stone staircase invites you into a beautifully landscaped oasis. Lush gardens surround the home, showcasing 54 regal Queen and King palms, towering pines, ornamental pear trees, and vibrant bougainvillea. The meticulously maintained grounds are complemented by a three-tiered white fountain, expansive manicured lawns, and dramatic boulders. Immerse yourself in resort-style living with a large sparkling saltwater pool heated with dedicated solar panels or an optional propane heater. The pool features a large baja step, waterfalls, and an 10-person spa. The expansive covered patios offer ample space to soak in breathtaking mountain views and star gazing. Host unforgettable gatherings featuring custom concrete overlays, pony walls, and natural granite boulders designed for year-round enjoyment. Step inside through doub Welcome to this exceptional single-story private estate, where the pinnacle of luxury living and privacy awaits. Tucked away at the end of a serene cul-de-sac on approximately 5 acres, this grand residence offers sweeping panoramic views, including the ocean and Catalina Island, majestic mountains, and snow-capped Big Bear. Located in an exclusive gated community, the home is just moments from the grand Havens Country Club, perfect for golf enthusiasts. The Lawrence Welk Resort, only three miles away, features upscale shopping, dining, a family-friendly water park, and two world-class golf courses. Plus, you're just 20 minutes from the Oceanside Harbor and pristine beaches and a short drive to Temecula wine country. As you approach the property, a striking custom stone staircase invites you into a beautifully landscaped oasis. Lush gardens surround the home, showcasing 54 regal Queen and King palms, towering pines, ornamental pear trees, and vibrant bougainvillea. The meticulously maintained grounds are complemented by a three-tiered white fountain, expansive manicured lawns, and dramatic boulders. Immerse yourself in resort-style living with a large sparkling saltwater pool heated with dedicated solar panels or an optional propane heater. The pool features a large baja step, waterfalls, and an 10-person spa. The expansive covered patios offer ample space to soak in breathtaking mountain views and star gazing. Host unforgettable gatherings featuring custom concrete overlays, pony walls, and natural granite boulders designed for year-round enjoyment. Step inside through double decorative glass doors into a grand rotunda that sets the stage for the elegance within. The chef's kitchen is a masterpiece, showcasing large Black Galaxy granite countertops imported from India, a spacious island perfect for casual gatherings, state-of-the-art Monogram and Viking appliances, and a large pantry with a custom glass door. A Monogram wine cooler adds sophistication for your finest collections. The adjoining butler's pantry and elegant archways leading into the formal dining room and formal living room create a seamless flow for entertaining. The family room is equally inviting, with custom window treatments and a beautiful fireplace. The dining room is the epitome of sophistication, featuring leaded glass windows, custom window coverings, tray ceilings, crown molding, and an exquisite chandelier. A stunning see-through marble fireplace and rich Brazilian cherry hardwood floors infuse opulence. The formal living room exudes grandeur with leaded glass windows, French doors opening to the covered patio, arched leaded glass windows, and towering ceilings adorned with crown molding. The private office is a work of art featuring French glass doors, wood wainscoting, a lighted ceiling fan, and peaceful views of the countryside. The primary suite is a luxurious retreat, complete with a marble-framed fireplace, a double tray ceiling, and Brazilian cherry hardwood floors. French doors open to a private sitting area on the covered patio, offering serene views of the pool and mountains. The spa-inspired master bath features dual marble vanities, a jetted tub, a marble-clad shower with a built-in bench, and an oversized walk-in closet with custom built-ins, two chandeliers, and plush carpeting. Each guest suite is equally impressive, offering custom finishes like leaded glass windows, custom window coverings, and walk-in closets. The large laundry room features high-end LG appliances, a granite countertop, a deep porcelain sink, and a central vacuum system in the built-in pantry for added convenience. This home is the epitome of easy living with no interior steps. This home is equipped with cutting-edge technology, including a whole home and patio surround system, complete with ceiling speakers. In addition, ADT solar panels (29 LG panels with Enphase monitored inverters), installed in 2022, ensure energy efficiency and sustainable living. Two-zone air

29309 Integrity Ct, Vista

$2,020,000
5 Beds 5 Baths NDP2403313 MLS CLOSED Status
Southern Plantation style, one-acre estate located on the most sought-after street in Vista. Step inside, and you'll be greeted by the elegance of marble flooring and a grand foyer graced by a stunning chandelier, setting the tone for the grandeur that awaits you throughout the home. The estate boasts 5 bedrooms and 5 bathrooms, with one bedroom located downstairs. The master suite is a true sanctuary, featuring a cozy fireplace, a spacious room with balcony access, and breathtaking views. The estate also includes an office space with a fireplace and a bonus game room. Additionally, an upstairs loft provides a versatile space that can be used as an additional living area. With two staircases, the estate offers easy access to four bedrooms upstairs, with two bedrooms and a loft that open to a grand balcony, offering breathtaking views. The gourmet kitchen is a chef's dream, equipped with granite countertops, a center island, Sub-Zero stainless-steel refrigerator, Dacor stovetop, double ovens and two pantries. Step outside, you'll be captivated by the grandeur of the private saltwater pool and spa. The outdoor area is a true oasis, featuring an outdoor kitchen and a fire pit, perfect for entertaining guests. The park-like grassy backyard is adorned with three majestic redwood trees and lush landscaping, creating a serene and picturesque setting. Luxor lighting, surround system, and upgraded awnings on the grand balcony enhance the outdoor entertainment experience. A three-car oversized garage, circular driveway, and partial flagstone driveway provide plenty of parking. This e

1156 Sugarbush Dr, Vista

Start Your Search
board logo

This information is deemed reliable but not guaranteed. You should rely on this information only to decide whether or not to further investigate a particular property. BEFORE MAKING ANY OTHER DECISION, YOU SHOULD PERSONALLY INVESTIGATE THE FACTS (e.g. square footage and lot size) with the assistance of an appropriate professional. You may use this information only to identify properties you may be interested in investigating further. All uses except for personal, non-commercial use in accordance with the foregoing purpose are prohibited. Redistribution or copying of this information, any photographs or video tours is strictly prohibited. This information is derived from the Internet Data Exchange (IDX) service provided by San Diego MLS®. Displayed property listings may be held by a brokerage firm other than the broker and/or agent responsible for this display. The information and any photographs and video tours and the compilation from which they are derived is protected by copyright. Compilation © 2026 San Diego MLS®,

Between $2 Million - $3 Million Vista City Real Estate

Our website features the best real estate search for between $2 million - $3 million properties available in Vista City and surrounding areas. It is the only site you will ever need! It is easy-to-use and updated by the official Realtor®’s database every 15 minutes. 

You can save searches, and get daily email alerts of new listings, price changes, sold data, and market reports. Our Interactive Map Search allows you to view properties on a map or refine your search by drawing the boundaries around the area you desire. 

Curious about what’s happening in your neighborhood? You can create a custom market report to see what’s active, under contract, and sold in your neighborhood! 

Considering selling or refinancing your home? Get an INSTANT property valuation now!

Contact us today to find out how we can be of assistance to you!