Alpine CA MLS Search

View All Latest Alpine 3500+ Sq. Ft. Properties for Sale

$1,300,000
4 Beds 4 Baths PTP2605707 MLS ACTIVE Status
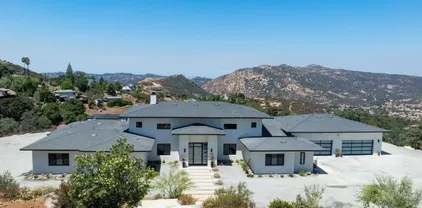
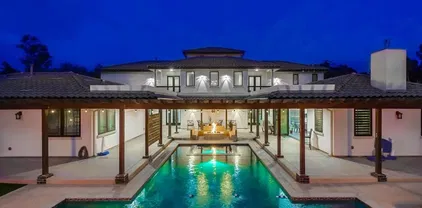
WELCOME TO LUXURY LIVING IN THE PRESTIGIOUS GATED COMMUNITY OF RANCHO PALO VERDE IN ALPINE. PRVATELY SITUATED ON 2 ACRES AND AT THE END OF A LONG DRIVEWAY, THIS EXCEPTIONAL SINGLE-STORY ESTATE OFFERS 4,289 SQ FT OF BEAUTIFULLY DESIGNED LIVING SPACE WITH SWEEPING VIEWS, OUTSTANDING PRIVACY AND TIMELESS ELEGANCE. FEATURING 4 SPACIOUS BEDROOM, A DEDICATED OFFICE, AND 3.5 BATHS, THIS CUSTOM HOME IS DESIGNED FOR BOTH COMFORTABLE EVERYDAY LIVING AND EFFORTLESS ENTERTAINING. A GRAND FORMAL ENTRY WELCOMES YOU INTO A LIGHT-FILLED INTERIOR HIGHLIGHTED BY SOARING CEILINGS, EXPANSIVE LIVING SPACES, AND QUALITY FINISHES THOUGHOUT. THE INVITING FORMAL LIVING ROOM SHOWCASES A FIREPLACE WITH COFFERED CEILINGS, WHILE THE FORMAL DINING ROOM IS ENHANCED WITH DOUBLE CROWN MOLDING. THE LARGE FAMILY ROOM PROVIDES AMPLE SPACE FOR RELAXING AND ENTERTAINING, AND LARGE WINDOWS THROUGHOUT FILL THE HOME WITH NATURAL LIGHT FRAMING THE SCENIC SURROUNDINGS. THERE IS A LARGE EAT-IN KITCHEN WITH BUTCHER BLOCK CENTER ISLAND, GRANITE COUNTERS ALONG WITH TILE FLOORING. THE PRIMARY SUITE IS LARGE AND HAS A SITTING AREA ALONG WITH FRENCH DOORS THAT LEAD TO THE BACKYARD. PRIMARY BATH HAS DUAL WALK-IN CLOSET, DUAL VANITY, SOAKING TUB AND A WALK-IN TILE SHOWER. THE YARD FEATURES COVERED PATIO, BUILT IN BBQ, ROOFTOP DECK, GAZEBO, 3 CAR GARAGE, RV PARKING, MATURE OAKS, NATURAL BOULDERS AND VIEWS. HOA AMMENITIES INCLUDE, HORSE TRAILS AND SOME FACILITIES, GATED ENTRY WITH ATTENDANT, TENNIS AND PICKLEBALL COURTS, BEACH VOLLEYBALL AND ACCESS TO A PRIVATE LAKE. WELCOME TO LUXURY LIVING IN THE PRESTIGIOUS GATED COMMUNITY OF RANCHO PALO VERDE IN ALPINE. PRVATELY SITUATED ON 2 ACRES AND AT THE END OF A LONG DRIVEWAY, THIS EXCEPTIONAL SINGLE-STORY ESTATE OFFERS 4,289 SQ FT OF BEAUTIFULLY DESIGNED LIVING SPACE WITH SWEEPING VIEWS, OUTSTANDING PRIVACY AND TIMELESS ELEGANCE. FEATURING 4 SPACIOUS BEDROOM, A DEDICATED OFFICE, AND 3.5 BATHS, THIS CUSTOM HOME IS DESIGNED FOR BOTH COMFORTABLE EVERYDAY LIVING AND EFFORTLESS ENTERTAINING. A GRAND FORMAL ENTRY WELCOMES YOU INTO A LIGHT-FILLED INTERIOR HIGHLIGHTED BY SOARING CEILINGS, EXPANSIVE LIVING SPACES, AND QUALITY FINISHES THOUGHOUT. THE INVITING FORMAL LIVING ROOM SHOWCASES A FIREPLACE WITH COFFERED CEILINGS, WHILE THE FORMAL DINING ROOM IS ENHANCED WITH DOUBLE CROWN MOLDING. THE LARGE FAMILY ROOM PROVIDES AMPLE SPACE FOR RELAXING AND ENTERTAINING, AND LARGE WINDOWS THROUGHOUT FILL THE HOME WITH NATURAL LIGHT FRAMING THE SCENIC SURROUNDINGS. THERE IS A LARGE EAT-IN KITCHEN WITH BUTCHER BLOCK CENTER ISLAND, GRANITE COUNTERS ALONG WITH TILE FLOORING. THE PRIMARY SUITE IS LARGE AND HAS A SITTING AREA ALONG WITH FRENCH DOORS THAT LEAD TO THE BACKYARD. PRIMARY BATH HAS DUAL WALK-IN CLOSET, DUAL VANITY, SOAKING TUB AND A WALK-IN TILE SHOWER. THE YARD FEATURES COVERED PATIO, BUILT IN BBQ, ROOFTOP DECK, GAZEBO, 3 CAR GARAGE, RV PARKING, MATURE OAKS, NATURAL BOULDERS AND VIEWS. HOA AMMENITIES INCLUDE, HORSE TRAILS AND SOME FACILITIES, GATED ENTRY WITH ATTENDANT, TENNIS AND PICKLEBALL COURTS, BEACH VOLLEYBALL AND ACCESS TO A PRIVATE LAKE.

3157 Via Viejas Oeste, Alpine

$999,900
7 Beds 5 Baths PTP2605457 MLS ACTIVE Status
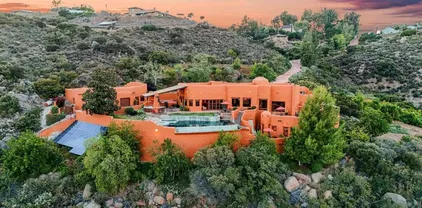
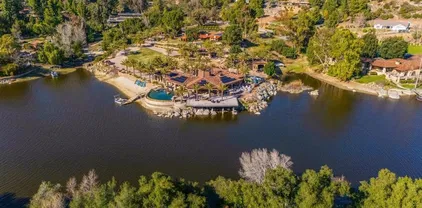
Spectacular property in Palo Verde Ranch! Two single-story detached homes on 2.28 acres! - 4 Bed, 3 Bath, 2,560 SF main home with pool and attached 3-car garage, PLUS detached 3 Bed, 2 Bath approx. 1,500 SF in peaceful garden setting. These homes are completely private from each other and with the circular drive, you wouldn't even know there was another home on the property. Adjoining the lower home is a large level area for you to add more to your dream property. Living in Palo Verde Ranch means exclusive access to private lakes, a community clubhouse, playground, picnic areas, and scenic trails. Perfect for fishing, kayaking, and swimming, horse back riding and special events and celebrations. Spectacular property in Palo Verde Ranch! Two single-story detached homes on 2.28 acres! - 4 Bed, 3 Bath, 2,560 SF main home with pool and attached 3-car garage, PLUS detached 3 Bed, 2 Bath approx. 1,500 SF in peaceful garden setting. These homes are completely private from each other and with the circular drive, you wouldn't even know there was another home on the property. Adjoining the lower home is a large level area for you to add more to your dream property. Living in Palo Verde Ranch means exclusive access to private lakes, a community clubhouse, playground, picnic areas, and scenic trails. Perfect for fishing, kayaking, and swimming, horse back riding and special events and celebrations.

2185 Via Dieguenos, Alpine

$899,000
3 Beds 3 Baths PTP2605440 MLS ACTIVE Status
Opportunity is knockingdon't miss this incredible chance to finish your dream home! HOME IS NOT FINISHED, PARTIALLY CONSTRUCTED AND BEING SOLD AS-IS. This partially constructed unfinished residence offers a rare opportunity to customize the finishing touches to your personal style. Designed plans for approximately 2,955 square feet, the planned home features 3 bedrooms, 3 bathrooms, and a thoughtfully designed layout ready for you to complete. The oversized 3-car garage located beneath the home once completed is designed to provide ample room for vehicles, storage, and an ideal workspace for hobbyists or car enthusiasts. There is an approximately 4,750-square-foot shop, complete with four 40-yard storage containers for abundant storage and organization and features two full RV hookups, making it convenient to live on-site while completing construction of the main residence. The acreage is served by two wells, one fully operational and has two septic systems, offering added functionality and flexibility for future use. With generous space to expand, garden, recreate, or simply enjoy the surrounding landscape and views, this property provides endless possibilities to create your own private retreat. Opportunity is knockingdon't miss this incredible chance to finish your dream home! HOME IS NOT FINISHED, PARTIALLY CONSTRUCTED AND BEING SOLD AS-IS. This partially constructed unfinished residence offers a rare opportunity to customize the finishing touches to your personal style. Designed plans for approximately 2,955 square feet, the planned home features 3 bedrooms, 3 bathrooms, and a thoughtfully designed layout ready for you to complete. The oversized 3-car garage located beneath the home once completed is designed to provide ample room for vehicles, storage, and an ideal workspace for hobbyists or car enthusiasts. There is an approximately 4,750-square-foot shop, complete with four 40-yard storage containers for abundant storage and organization and features two full RV hookups, making it convenient to live on-site while completing construction of the main residence. The acreage is served by two wells, one fully operational and has two septic systems, offering added functionality and flexibility for future use. With generous space to expand, garden, recreate, or simply enjoy the surrounding landscape and views, this property provides endless possibilities to create your own private retreat.

23660 Old Ranch Rd, Alpine

$1,675,000
5 Beds 5 Baths 260017043 MLS ACTIVE Status
Well maintained custom home in highly sought after community of Rancho Palo Verde. This 5 bed 4.5 bath home sits on over 2 acres with a private 2 stall barn, horse arena and orchard. Property features custom cabinets throughout the home. Private veranda with spa off the primary suite with heated floors in primary bath. Built in BBQ in the larger outdoor entertaining area, outdoor fireplace, 2 Catalina doors, 2 living rooms, 5 fireplaces, 3 car garage, solar, circular driveway and even its own walking paths!! Well maintained custom Tuscan home in highly sought after guarded, gated community of Rancho Palo Verde, with access to Palo Verde Lake! This 5 bed 4.5 bath home sits on over 2 acres with a private 2 stall barn, horse arena and orchard. The orchard has mature lemon, lime, orange and pomegranate trees. The home features custom cabinets in the kitchen, both living rooms and primary bedroom. There is a private veranda off the primary suite with its own remote control spa. Heated tile floors in the primary bath, along with his and her walk in closets. Also, a built in BBQ with sink in the larger outdoor entertaining area, along with fans and an outdoor fireplace. Two Catalina doors open the living room to the outside. There are 2 living rooms, one downstairs and one upstairs, both with their own fireplace. Amazing views to Point Loma and Coronado from all over the house. Also a 3 car garage, circular driveway, 47 solar panels, and even its own walking paths through the property. This home is perfect for entertaining and mutli generational living. And you have Palo Verde Lake access!! This home has it all!!

2736 Via Chinarros, Alpine

$1,900,000
4 Beds 5 Baths PTP2604910 MLS PENDING Status
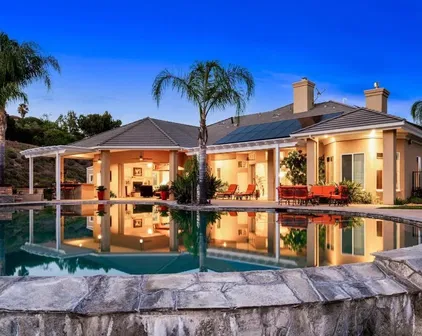
Welcome to 2772 Firebrand Drive also known as Casa Ensueo. This DREAM HOME is a stunning single level estate located in the exclusive guard gated community of Rancho Palo Verde Estates. Wonderful split floorplan with a no step entry! Set on over 2 acres, Casa Ensueo is an entertainers delight, resort style palm oasis where expansive glass pocket doors frame unobstructed views of your private backyard. Infinity edge pool with cascading waterfalls, walk-in beach entry and lush tropical landscaping with a fully equipped outdoor kitchen are just a few of the luxury surroundings. Tranquil and private, the setting feels like your own exclusive retreat. A Chefs kitchen features all stainless steel appliances with tons of extensive cabinetry. Dont miss the dual dishwashers, pot filler, warming drawer and appliance garage. The luxurious primary suite offers French doors to the patio, a dual-sided fireplace, private sitting area, dual walk-in closets, and separate dual bathrooms with a unique master bath water fill. Each guest bedroom includes an en-suite bathroom. The office boasts custom built-in cabinetry, hardwood floors, and desk with sweeping eastern views. Fully owned solar for energy efficiency. Three car garage has a pull-thru option. Boat/RV Storage in the side yard behind beautiful custom iron and wood gates. Meticulously maintained and extensively remodeled, Casa Ensueno showcases tumbled stone tile floors, fresh exterior paint and so much more! Every detail reflects quality and sophistication, making this estate a true Rancho Palo Verde showpiece. Indoor and Outdoor furn Welcome to 2772 Firebrand Drive also known as Casa Ensueo. This DREAM HOME is a stunning single level estate located in the exclusive guard gated community of Rancho Palo Verde Estates. Wonderful split floorplan with a no step entry! Set on over 2 acres, Casa Ensueo is an entertainers delight, resort style palm oasis where expansive glass pocket doors frame unobstructed views of your private backyard. Infinity edge pool with cascading waterfalls, walk-in beach entry and lush tropical landscaping with a fully equipped outdoor kitchen are just a few of the luxury surroundings. Tranquil and private, the setting feels like your own exclusive retreat. A Chefs kitchen features all stainless steel appliances with tons of extensive cabinetry. Dont miss the dual dishwashers, pot filler, warming drawer and appliance garage. The luxurious primary suite offers French doors to the patio, a dual-sided fireplace, private sitting area, dual walk-in closets, and separate dual bathrooms with a unique master bath water fill. Each guest bedroom includes an en-suite bathroom. The office boasts custom built-in cabinetry, hardwood floors, and desk with sweeping eastern views. Fully owned solar for energy efficiency. Three car garage has a pull-thru option. Boat/RV Storage in the side yard behind beautiful custom iron and wood gates. Meticulously maintained and extensively remodeled, Casa Ensueno showcases tumbled stone tile floors, fresh exterior paint and so much more! Every detail reflects quality and sophistication, making this estate a true Rancho Palo Verde showpiece. Indoor and Outdoor furniture is negotiable!

2772 Firebrand Dr, Alpine

$1,655,000
5 Beds 5 Baths PTP2604351 MLS CLOSED Status
5 Bedroom - 4 Full - 1 Half Bath - 3800 SQFT -2.31 Acres - NO HOA This enchanting estate feels like a fairy tale brought to life. Lovingly maintained by its original owners and offered for sale for the very first time, this extraordinary property is surrounded by an abundance of mature, beautifully groomed landscaping, including magnolia trees, hibiscus, plumerias, roses, a thriving vegetable garden, and a flourishing mini orchard featuring multiple varieties of producing oranges, mandarins, lemons, apples, pomegranates, and two varieties of grapefruit trees. Every tree in the orchard is mature and actively producing, creating a truly picturesque and functional garden setting. The property also features a charming single-line vineyard with 10+ year producing grapevines. Multiple raised garden beds contain an abundance of vegetable varieties within a meticulously maintained garden area, offering the opportunity to enjoy fresh, homegrown produce throughout much of the year. Adding to the properties unique charm is a well-maintained chicken coop and enclosed run, home to healthy hens that provide a steady supply of fresh eggs daily. Set on a desirable corner lot, the home enjoys sweeping views all the way to downtown San Diego and the Coronado Bridge on a clear day. In the evening, enjoy sparkling city lights and bridge views from your own private retreat. The street itself ends in a cul-de-sac, eliminating through traffic and creating an exceptionally quiet, peaceful neighborhood setting with minimal vehicle activity. Best of all, there are no HOA fees in this highly desirabl 5 Bedroom - 4 Full - 1 Half Bath - 3800 SQFT -2.31 Acres - NO HOA This enchanting estate feels like a fairy tale brought to life. Lovingly maintained by its original owners and offered for sale for the very first time, this extraordinary property is surrounded by an abundance of mature, beautifully groomed landscaping, including magnolia trees, hibiscus, plumerias, roses, a thriving vegetable garden, and a flourishing mini orchard featuring multiple varieties of producing oranges, mandarins, lemons, apples, pomegranates, and two varieties of grapefruit trees. Every tree in the orchard is mature and actively producing, creating a truly picturesque and functional garden setting. The property also features a charming single-line vineyard with 10+ year producing grapevines. Multiple raised garden beds contain an abundance of vegetable varieties within a meticulously maintained garden area, offering the opportunity to enjoy fresh, homegrown produce throughout much of the year. Adding to the properties unique charm is a well-maintained chicken coop and enclosed run, home to healthy hens that provide a steady supply of fresh eggs daily. Set on a desirable corner lot, the home enjoys sweeping views all the way to downtown San Diego and the Coronado Bridge on a clear day. In the evening, enjoy sparkling city lights and bridge views from your own private retreat. The street itself ends in a cul-de-sac, eliminating through traffic and creating an exceptionally quiet, peaceful neighborhood setting with minimal vehicle activity. Best of all, there are no HOA fees in this highly desirable neighborhood. The spacious residence features five bedrooms, four full baths, and one half bath, including a highly desirable downstairs bedroom with its own full en-suite bathroom, ideal for guests, multigenerational living, or a private home office. The remaining bedrooms are located upstairs, including the expansive primary suite, which serves as a true private retreat. The primary suite features a cozy fireplace, a dedicated sitting area with beautiful views, a luxurious en-suite bath with soaking tub, and direct access to a newly renovated second-story deck. Additional features include a central vacuum system, a convenient laundry chute leading to an oversized dedicated laundry room, and an expansive three-car garage. The extra-large kitchen is bathed in warm afternoon sunlight and overlooks the lush tropical landscape, in-ground pool and spa, all fully fenced with elegant ornate wrought iron. Just off the primary suite, the newly renovated second-story deck provides a peaceful retreat to enjoy panoramic views, morning coffee, spectacular sunsets, and sparkling evening city lights. The gentle afternoon offshore breezes are simply magical, creating the perfect setting to relax and unwind while overlooking the surrounding landscape. A pull-through wraparound driveway, impressive stone column pillars, additional gated access to the lower open-space portion of the property, and generous room for a future ADU, shop, detached garage, RV parking, or additional vehicles make this property as functional as it is beautiful. Rarely does a property of this caliber become available. Offered for sale for the very first time and never before available on the open market, this extraordinary estate presents a once-in-a-generation opportunity to own a private retreat with breathtaking views, mature producing gardens and orchard, exceptional amenities, and timeless appeal. A property this special is not easily replicated. *Some photographs may contain limited virtual staging or AI-enhanced dcor elements intended to illustrate furnishing and design possibilities. All enhancements are strictly cosmetic in nature and do not depict structural modifications, alterations to the home, property features, landscaping, floor plan, or improvements.*

2010 Coronado, Alpine

$1,650,000
4 Beds 4 Baths 260013707 MLS PENDING Status
Perched atop a private 4.2-acre hilltop setting in Alpine’s sought-after Palo Verde Ranch community with no HOA, this extraordinary Spanish-style estate captures sweeping panoramic mountain and sunset views while delivering a lifestyle rarely found in San Diego County. Beyond the gated entrance, a dramatic water feature, handcrafted stonework, mature landscaping, and charming stone casita create a memorable first impression. The approximately 3,251-square-foot single-level residence offers four bedrooms, three full baths, soaring 18-foot ceilings, elegant Crema Marfil Spanish marble flooring, and a thoughtfully designed split-bedroom layout ideal for multigenerational living, guests, or a private home office. Designed for both everyday comfort and entertaining, the home features a spacious chef’s kitchen with solid oak cabinetry, a large center island, abundant storage, casual dining area, wet bar, and three fireplaces that add warmth and character throughout. Recent improvements include a new roof, pool and spa renovation, interior and exterior paint, wildfire-hardening enhancements, smart water leak detection, and numerous system upgrades, providing peace of mind for years to come. Outdoor living takes center stage with a spectacular infinity-edge pool and spa, cascading waterfalls, and multiple vantage points from which to enjoy the estate’s breathtaking views. Master-crafted stone courtyards, pathways, patios, and gathering spaces create a timeless resort atmosphere, complemented by two fire pits, a gazebo, pergola-covered outdoor kitchen with barbecue island, custom redwood bar, and multiple entertaining areas designed for unforgettable gatherings. Recreation abounds with a private pickleball/ badminton/basketball court, while a boutique vineyard and mature orchard featuring citrus, avocado, apple, pear, pomegranate, and tangerine trees enhance the property's distinctive character. A detached guest retreat, approximately 1,053 sq.ft. and RV garage with kitchenette, bath, loft area, and oversized storage offers exceptional flexibility for guest accommodations, a studio, fitness space, workshop, home office, or potential ADU conversion opportunity. Combining privacy, luxury, recreation, and versatility, 3004 Via Donito presents a truly exceptional opportunity to own one of Alpine’s premier lifestyle estates.

3004 Via Donito, Alpine

$2,000,000
5 Beds 4 Baths PTP2604124 MLS ACTIVE Status
VERY RARE OFFERING 25.20 ACRE RANCH LOCATED RIGHT IN THE HEART OF ALPINE. THIS PROPERTY HAS BEEN IN THE SAME FAMILY SINCE 1962. THE PROPERTY FEATURES A MAIN HOUSE THAT IS A 5 BEDROOM, 3.5 BATH WITH APPROX 5399 SQ FT AND HAS WOOD FLOORING, CUSTOM WOOD PANELING, HUGE FAMILY ROOM WITH FIREPLACE, LARGE EAT-IN KITCHEN, VIEW DECKS, COVERED PATIO, THERE IS ALSO 3 GUEST HOUSES, POOL, DETACHED OVERSIZED 2 CAR GARAGE, AN INCREDIBLE PRODUCING WELL ALONG WITH STUNNING VIEWS, GARDENS, WALKING TRAILS, MATURE LANDSCAPING, BOULDERS, MEADOWS AND ENDLESS POSSIBILITIES FOR ENTERTAINING, FAMILY COMPOUND, RECREATION, EQUESTRIAN USE, OR MULTIGENERATIONAL LIVING, THIS IS A TRULY EXCEPTIONAL OFFERING UNLIKE ANYTHING ELSE ON THE MARKET. VERY RARE OFFERING 25.20 ACRE RANCH LOCATED RIGHT IN THE HEART OF ALPINE. THIS PROPERTY HAS BEEN IN THE SAME FAMILY SINCE 1962. THE PROPERTY FEATURES A MAIN HOUSE THAT IS A 5 BEDROOM, 3.5 BATH WITH APPROX 5399 SQ FT AND HAS WOOD FLOORING, CUSTOM WOOD PANELING, HUGE FAMILY ROOM WITH FIREPLACE, LARGE EAT-IN KITCHEN, VIEW DECKS, COVERED PATIO, THERE IS ALSO 3 GUEST HOUSES, POOL, DETACHED OVERSIZED 2 CAR GARAGE, AN INCREDIBLE PRODUCING WELL ALONG WITH STUNNING VIEWS, GARDENS, WALKING TRAILS, MATURE LANDSCAPING, BOULDERS, MEADOWS AND ENDLESS POSSIBILITIES FOR ENTERTAINING, FAMILY COMPOUND, RECREATION, EQUESTRIAN USE, OR MULTIGENERATIONAL LIVING, THIS IS A TRULY EXCEPTIONAL OFFERING UNLIKE ANYTHING ELSE ON THE MARKET.

450 Summerhill Ct, Alpine

$1,775,000
5 Beds 4 Baths 260012846 MLS PENDING Status
Perched in the hills of Alpine, this fully renovated custom estate offers privacy, panoramic views, and more than 2 acres of usable land. The home features soaring wood-beamed vaulted ceilings, designer finishes, luxury vinyl plank flooring, and large windows that fill the space with natural light. Expansive living areas include two bonus rooms currently used as a media lounge and fitness studio, each opening to private view decks overlooking the mountains and valleys. The kitchen is equipped with premium Gaggenau double ovens, a Bosch cooktop, Quartzite countertops, and custom backsplash details, flowing into the family room with a built-in beverage bar and fireplace. The primary suite includes a freestanding soaking tub and oversized custom shower with four shower heads. Additional highlights include dual laundry areas, a butler’s pantry, and a Jack-and-Jill bath serving the secondary bedrooms. A separate wing of the home includes two bedrooms, a full bathroom, and a spacious bonus room with its own private entrance, ideal for multi-generational living, guest quarters, or potential ADU conversion. Outdoors, enjoy Trex decking, a heated saltwater pool and spa, fenced garden, paid solar including pool solar, a 3-car garage, and plenty of room for RV parking and recreational toys, all surrounded by drought-resistant landscaping, private walking trails, and panoramic Alpine views. Perched in the hills of Alpine, this fully renovated custom estate offers privacy, panoramic views, and more than 2 acres of usable land. The home features soaring wood-beamed vaulted ceilings, designer finishes, luxury vinyl plank flooring, and large windows that fill the space with natural light. Expansive living areas include two bonus rooms currently used as a media lounge and fitness studio, each opening to private view decks overlooking the mountains and valleys. The kitchen is equipped with premium Gaggenau double ovens, a Bosch cooktop, Quartzite countertops, and custom backsplash details, flowing into the family room with a built-in beverage bar and fireplace. The primary suite includes a freestanding soaking tub and oversized custom shower with four shower heads. Additional highlights include dual laundry areas, a butler’s pantry, and a Jack-and-Jill bath serving the secondary bedrooms. A separate wing of the home includes two bedrooms, a full bathroom, and a spacious bonus room with its own private entrance, ideal for multi-generational living, guest quarters, or potential ADU conversion. Outdoors, enjoy Trex decking, a heated saltwater pool and spa, fenced garden, paid solar including pool solar, a 3-car garage, and plenty of room for RV parking and recreational toys, all surrounded by drought-resistant landscaping, private walking trails, and panoramic Alpine views.

1106 Alpine Oaks Dr, Alpine

$1,225,000
5 Beds 4 Baths PTP2603873 MLS CLOSED Status
Perched at the top of the hill on nearly 2 private acres, this stunning 5 bedroom, 3.5 bathroom Alpine estate offers truly breathtaking panoramic views stretching from the mountains in the east to glowing sunset skies in the west. From sunrise coffee to sunset entertaining, every angle of this home was designed to capture the beauty of its incredible surroundings. Thoughtfully updated throughout, the home features brand new luxury vinyl plank flooring, new carpet, new fresh interior and exterior paint, a dramatic brand new front door, dual AC systems, and spacious living areas filled with natural light. The open and airy floor plan seamlessly blends comfort and functionality with generously sized bedrooms, soaring ceilings, and walls of windows showcasing the spectacular views. The backyard is your own private resort-style retreat featuring a sparkling pool perfectly positioned to overlook the rolling hills and mountain views beyond. Newly poured pool and patio concrete, an expansive brand new Alumawood patio cover, and endless outdoor entertaining space create the ultimate setting for relaxing, hosting guests, or enjoying San Diegos indoor-outdoor lifestyle year-round. Additional highlights include an oversized 3-car garage, dedicated laundry room, and sprawling usable land offering privacy, space, and endless possibilities. A rare opportunity to own a turnkey hilltop property with unmatched views, modern upgrades, and a setting that feels like your own private escape. Perched at the top of the hill on nearly 2 private acres, this stunning 5 bedroom, 3.5 bathroom Alpine estate offers truly breathtaking panoramic views stretching from the mountains in the east to glowing sunset skies in the west. From sunrise coffee to sunset entertaining, every angle of this home was designed to capture the beauty of its incredible surroundings. Thoughtfully updated throughout, the home features brand new luxury vinyl plank flooring, new carpet, new fresh interior and exterior paint, a dramatic brand new front door, dual AC systems, and spacious living areas filled with natural light. The open and airy floor plan seamlessly blends comfort and functionality with generously sized bedrooms, soaring ceilings, and walls of windows showcasing the spectacular views. The backyard is your own private resort-style retreat featuring a sparkling pool perfectly positioned to overlook the rolling hills and mountain views beyond. Newly poured pool and patio concrete, an expansive brand new Alumawood patio cover, and endless outdoor entertaining space create the ultimate setting for relaxing, hosting guests, or enjoying San Diegos indoor-outdoor lifestyle year-round. Additional highlights include an oversized 3-car garage, dedicated laundry room, and sprawling usable land offering privacy, space, and endless possibilities. A rare opportunity to own a turnkey hilltop property with unmatched views, modern upgrades, and a setting that feels like your own private escape.

974 Bremen Way, Alpine

$2,995,000
3 Beds 5 Baths 260007597 MLS ACTIVE Status
Rancho Palo Verde's Finest! Extraordinary 6,470 sq ft country estate, featuring an elegant 2 story grand foyer, 3 oversized en suite bedrooms, 4 full baths, an impressive great room with breakfast area, gourmet kitchen, formal dining room, executive office, an inviting game room with stylish wet bar, movie theater, 2 laundry rooms, and an attached 3+ car garage. Home was completely rebuilt in 2006, with no expense spared. All is comprised of expert workmanship, solid construction, attention to detail, and superior finishes throughout. Upgrades include premium flooring, Anderson windows & doors, custom carpentry, masonry, and ironwork, luxury appliances and fixtures, surround sound pre-wiring, new triple zone A/C system, and lots more. Professionally landscaped 2.05 acre cul de sac lot with saltwater pool/spa, water slide, gazebo with bbq island, horseshoe pit, putting green, playground, irrigation well, 2,500 gallon holding tank, fruit trees, raised garden beds, numerous seating areas for entertaining, panoramic mountain views, and two additional detached garages, one with a 1/2 bath, offering potential for ADU, fitness center, workshop, and ample storage for R/V, boat, golf cart, toys, and all the vehicles you can imagine. This one of a kind residence is located in a prestigious gated community in the heart of Alpine, with easy access to shopping, dining, casinos, golf courses, lakes, trails, and more. Come see all that 2882 Conestoga Circle has to offer!

2882 Conestoga Cir, Alpine

$1,474,000
5 Beds 4 Baths NDP2602492 MLS ACTIVE Status
Tucked away at the end of a quiet cul-de-sac in the prestigious gated community of Rancho Palo Verde in Alpine, this rare estate offers sweeping canyon and mountain views across two pristine acres. Recently elevated with new flooring, fresh exterior paint and statement lighting, new garage doors, lush turf, drip irrigation, and a beautifully remodeled pebble tec pool, the home presents with refined, modern sophistication. Clean architectural lines and warm finishes create a timeless aesthetic, while expansive windows flood the interiors with natural light and frame breathtaking views. The open-concept living spaces flow effortlessly into a well-appointed kitchen designed for gathering and connection. The primary suite offers privacy and panoramic views, creating a peaceful retreat above it all. Four additional bedrooms provide flexibility for guests, work, or multigenerational living. Outdoors, the newly reimagined pool and expansive grounds deliver a true resort experienceprivate, serene, and designed for both grand entertaining and quiet sunset evenings. With exclusive access to private lakes, a clubhouse, tennis and pickleball courts, fitness center, and scenic trails, Rancho Palo Verde offers a rare blend of luxury, space, and tranquility. This is elevated livingmodern, warm, and surrounded by sky and canyon. Tucked away at the end of a quiet cul-de-sac in the prestigious gated community of Rancho Palo Verde in Alpine, this rare estate offers sweeping canyon and mountain views across two pristine acres. Recently elevated with new flooring, fresh exterior paint and statement lighting, new garage doors, lush turf, drip irrigation, and a beautifully remodeled pebble tec pool, the home presents with refined, modern sophistication. Clean architectural lines and warm finishes create a timeless aesthetic, while expansive windows flood the interiors with natural light and frame breathtaking views. The open-concept living spaces flow effortlessly into a well-appointed kitchen designed for gathering and connection. The primary suite offers privacy and panoramic views, creating a peaceful retreat above it all. Four additional bedrooms provide flexibility for guests, work, or multigenerational living. Outdoors, the newly reimagined pool and expansive grounds deliver a true resort experienceprivate, serene, and designed for both grand entertaining and quiet sunset evenings. With exclusive access to private lakes, a clubhouse, tennis and pickleball courts, fitness center, and scenic trails, Rancho Palo Verde offers a rare blend of luxury, space, and tranquility. This is elevated livingmodern, warm, and surrounded by sky and canyon.

2852 Conestoga Ct, Alpine

$2,300,000
3 Beds 3 Baths PTP2601135 MLS ACTIVE Status
ABSOLUTELY GORGEOUS 76 ACRE RANCH OF PRISTINE USABLE LAND LOCATED IN ALPINE APPROX 10 MIN FROM FREEWAY 8 EAST. PERFECT FOR A FAMILY COMPOUND, CATTLE RANCH, HORSE RANCH OR YOU CAN EVEN SUBDIVIDE INTO 20 ACRES PARCELS. WHATEVER YOU CAN DREAM UP YOU CAN PRETTY MUCH DO ON THIS STUNNING AND RARE PIECE OF PROPERTY. AT THE HEART OF THIS EXPANSIVE RANCH IS A BEAUTIFUL CUSTOM BUILT SINGLE STORY HOME ALONG WITH A GUEST HOUSE THAT FEATURES 3 BEDROOMS, 2.5 BATHS, 3531 SQ FT AND IS LOADED, INCLUDING EXPOSED WOOD BEAMED CEILINGS, DUAL PANE WINDOWS WITH CUSTOM WOOD TRIM, PANORAMIC VIEWS FROM EVERY WINDOW, SPACIOUS KITCHEN WITH BREAKFAST BAR, GRANITE COUNTERS, WALK-IN PANTRY, DOUBLE OVEN AND STAINLESS APPLIANCES, OFFICE/DESK NICHE AREA, LARGE FAMILY ROOM WITH FIREPLACE, RECESSED LIGHTING, PRIMARY BEDROOM WITH WALK IN CLOSET, PRIMARY BATH HAS A DUAL VANITY AND A WALK-IN SHOWER. THE HOME IS SET UP PERFECTLY FOR EXTENDED FAMILY WITH 2 KITCHENS AND 2 LIVING AREAS. THERE IS A OVERSIZED 2 CAR GARAGE, 2 WELLS WITH A 20,000 GALLON STORAGE TANK, MATURE OAKS, HORSE STALLS, ENCLOSED STORAGE/TACK ROOM, INCREDIBLE PRIVACY AND MUCH MORE. THIS IS TRULY AN AMAZING PROPERTY THAT MUST BE SEEN IN PERSON. ABSOLUTELY GORGEOUS 76 ACRE RANCH OF PRISTINE USABLE LAND LOCATED IN ALPINE APPROX 10 MIN FROM FREEWAY 8 EAST. PERFECT FOR A FAMILY COMPOUND, CATTLE RANCH, HORSE RANCH OR YOU CAN EVEN SUBDIVIDE INTO 20 ACRES PARCELS. WHATEVER YOU CAN DREAM UP YOU CAN PRETTY MUCH DO ON THIS STUNNING AND RARE PIECE OF PROPERTY. AT THE HEART OF THIS EXPANSIVE RANCH IS A BEAUTIFUL CUSTOM BUILT SINGLE STORY HOME ALONG WITH A GUEST HOUSE THAT FEATURES 3 BEDROOMS, 2.5 BATHS, 3531 SQ FT AND IS LOADED, INCLUDING EXPOSED WOOD BEAMED CEILINGS, DUAL PANE WINDOWS WITH CUSTOM WOOD TRIM, PANORAMIC VIEWS FROM EVERY WINDOW, SPACIOUS KITCHEN WITH BREAKFAST BAR, GRANITE COUNTERS, WALK-IN PANTRY, DOUBLE OVEN AND STAINLESS APPLIANCES, OFFICE/DESK NICHE AREA, LARGE FAMILY ROOM WITH FIREPLACE, RECESSED LIGHTING, PRIMARY BEDROOM WITH WALK IN CLOSET, PRIMARY BATH HAS A DUAL VANITY AND A WALK-IN SHOWER. THE HOME IS SET UP PERFECTLY FOR EXTENDED FAMILY WITH 2 KITCHENS AND 2 LIVING AREAS. THERE IS A OVERSIZED 2 CAR GARAGE, 2 WELLS WITH A 20,000 GALLON STORAGE TANK, MATURE OAKS, HORSE STALLS, ENCLOSED STORAGE/TACK ROOM, INCREDIBLE PRIVACY AND MUCH MORE. THIS IS TRULY AN AMAZING PROPERTY THAT MUST BE SEEN IN PERSON.

21916 Japatul Ln, Alpine

$1,650,000
5 Beds 3 Baths PTP2600910 MLS CLOSED Status
Nestled in a desirable equestrian-friendly area of Alpine, this exceptional estate sits on land zoned A70 (Limited Agriculture), allowing for versatile use including horses, livestock, and agricultural activitiesperfect for those seeking a rural lifestyle with modern comforts. The entire home has been beautifully updated and renovated, featuring luxurious quartz countertops, fully renovated bathrooms, abundant natural light from skylights, and a cozy fireplace in the master bedroom. Energy efficiency is a highlight with solar systems separately powering the house and pool. Step outside to an entertainer's dream backyard: low-maintenance astro turf, a fun in-ground trampoline, a sparkling new pool and jacuzzi complete with a cascading waterfall, a built-in patio grill under a covered patio, and an outdoor fireplace ideal for year-round gatherings and relaxation. For animal enthusiasts, the lower area offers a separate, dedicated space with 7 total stall barns, chicken coops, and room for horses, chickens, and other livestockmaking this a true turnkey equestrian or hobby farm property. Also 2 separate 1 bed 1 bath studio apartments for income producing or guests. With its prime location near equestrian trails and amenities, thoughtful updates throughout, and expansive outdoor features, this Alpine gem combines country charm with contemporary luxury. Don't miss this rare opportunityschedule your showing today! Nestled in a desirable equestrian-friendly area of Alpine, this exceptional estate sits on land zoned A70 (Limited Agriculture), allowing for versatile use including horses, livestock, and agricultural activitiesperfect for those seeking a rural lifestyle with modern comforts. The entire home has been beautifully updated and renovated, featuring luxurious quartz countertops, fully renovated bathrooms, abundant natural light from skylights, and a cozy fireplace in the master bedroom. Energy efficiency is a highlight with solar systems separately powering the house and pool. Step outside to an entertainer's dream backyard: low-maintenance astro turf, a fun in-ground trampoline, a sparkling new pool and jacuzzi complete with a cascading waterfall, a built-in patio grill under a covered patio, and an outdoor fireplace ideal for year-round gatherings and relaxation. For animal enthusiasts, the lower area offers a separate, dedicated space with 7 total stall barns, chicken coops, and room for horses, chickens, and other livestockmaking this a true turnkey equestrian or hobby farm property. Also 2 separate 1 bed 1 bath studio apartments for income producing or guests. With its prime location near equestrian trails and amenities, thoughtful updates throughout, and expansive outdoor features, this Alpine gem combines country charm with contemporary luxury. Don't miss this rare opportunityschedule your showing today!

2672 Big Wagon Rd, Alpine

$1,690,000
5 Beds 5 Baths PTP2600119 MLS CLOSED Status
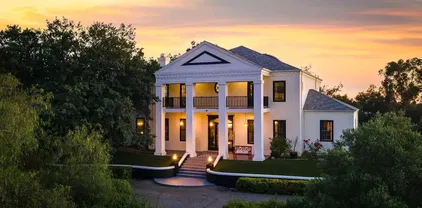
ABSOLUTELY STUNNING GEORGIAN MANSION LOCATED IN THE EXCLUSIVE GATED COMMUNITY OF RANCHO PALO VERDE IN ALPINE. THE HOME FEATURES PANORAMIC VIEWS, 5 BEDROOMS, 4.5 BATHS, 4831 SQ FT ON 2.61 ACRES, HIGH CEILINGS, WOOD FLOORS, LARGE LIVING ROOM WITH DOUBLE SIDED FIREPLACE, FORMAL DINING ROOM, CUSTOM CHANDELIERS THROUGHOUT, LIBRARY WITH WOOD PANELING, GORGEOUS EAT-IN GOURMET KITCHEN WITH CENTER ISLAND, STAINLESS APPLIANCES, SUB ZERO FRIDGE, QUARTZ COUNTERS ALONG WITH GOLD FINISHES, NEWER ROOF AND WINDOWS, SPACIOUS GUEST BEDROOMS, CROWN MOLDINGS, CUSTOM WOOD TRIM AROUND WINDOWS, RAISED PANEL DOORS, HUGE PRIMARY SUITE WITH FIREPLACE, MULTIPLE WALK IN CLOSETS WITH ORGANIZERS, PRIMARY BATH HAS A DUAL VANITY ALONG WITH SEPARATE TUB/WALK-IN TILED SHOWER AND A PRIVATE TERRACE TO ENJOY THE VIEWS, POOL, SPA, PAID FOR SOLAR, MATURE OAK TREES, ARTIFICIAL TURF, LONG PRIVATE DRIVEWAY, HORSE CORRAL WITH STALLS. HOA AMENITIES INCLUDE, 2 PRIVATE LAKES, FISHING, BOATING, SWIMMING, BEACH AREA, TENNIS COURTS, GYM, PICKLE BALL, REC ROOM, GATE WITH AN ATTENDANT AND MORE. ABSOLUTELY STUNNING GEORGIAN MANSION LOCATED IN THE EXCLUSIVE GATED COMMUNITY OF RANCHO PALO VERDE IN ALPINE. THE HOME FEATURES PANORAMIC VIEWS, 5 BEDROOMS, 4.5 BATHS, 4831 SQ FT ON 2.61 ACRES, HIGH CEILINGS, WOOD FLOORS, LARGE LIVING ROOM WITH DOUBLE SIDED FIREPLACE, FORMAL DINING ROOM, CUSTOM CHANDELIERS THROUGHOUT, LIBRARY WITH WOOD PANELING, GORGEOUS EAT-IN GOURMET KITCHEN WITH CENTER ISLAND, STAINLESS APPLIANCES, SUB ZERO FRIDGE, QUARTZ COUNTERS ALONG WITH GOLD FINISHES, NEWER ROOF AND WINDOWS, SPACIOUS GUEST BEDROOMS, CROWN MOLDINGS, CUSTOM WOOD TRIM AROUND WINDOWS, RAISED PANEL DOORS, HUGE PRIMARY SUITE WITH FIREPLACE, MULTIPLE WALK IN CLOSETS WITH ORGANIZERS, PRIMARY BATH HAS A DUAL VANITY ALONG WITH SEPARATE TUB/WALK-IN TILED SHOWER AND A PRIVATE TERRACE TO ENJOY THE VIEWS, POOL, SPA, PAID FOR SOLAR, MATURE OAK TREES, ARTIFICIAL TURF, LONG PRIVATE DRIVEWAY, HORSE CORRAL WITH STALLS. HOA AMENITIES INCLUDE, 2 PRIVATE LAKES, FISHING, BOATING, SWIMMING, BEACH AREA, TENNIS COURTS, GYM, PICKLE BALL, REC ROOM, GATE WITH AN ATTENDANT AND MORE.

2622 Via Viejas Oeste, Alpine

$1,250,000
5 Beds 6 Baths 250043901 MLS CLOSED Status
Welcome to this exquisite 7,000 sq. ft. custom-built estate facing a serene private lake—a rare opportunity to own a luxurious retreat that blends elegance, comfort, and California living at its finest. This remarkable five-bedroom, four full bath, and two half bath home offers an impressive floor plan with generous living spaces, including a formal living room, family room, study, and spacious laundry room. The kitchen features an expansive island with a four-burner cooktop, double ovens, ample cabinet space, perfect for entertaining or preparing family meals. Upstairs, the entire primary suite is a private sanctuary, featuring two walk-in closets, a spa-inspired bathroom, cozy fireplace, and two covered patios overlooking the landscaped grounds. Enjoy the ultimate outdoor lifestyle in the resort-style backyard, showcasing a sparkling pool, lush landscaping, and a built-in barbecue area ideal for gatherings. Additional highlights include a California room, intercom system, central vacuum, and four-car garage. Currently in the final stages of renovation, the home already features a brand-new roof, upgraded plumbing, and electrical systems, offering the perfect opportunity for the next owner to personalize the finishing touches and make it their own masterpiece. Perfect for multigenerational living. Don’t miss this one-of-a-kind estate that blends luxury, space, and tranquility. Your dream home awaits! Welcome to this exquisite 7,000 sq. ft. custom-built estate facing a serene private lake—a rare opportunity to own a luxurious retreat that blends elegance, comfort, and California living at its finest. This remarkable five-bedroom, four full bath, and two half bath home offers an impressive floor plan with generous living spaces, including a formal living room, family room, study, and spacious laundry room. The kitchen features an expansive island with a four-burner cooktop, double ovens, ample cabinet space, perfect for entertaining or preparing family meals. Upstairs, the entire primary suite is a private sanctuary, featuring two walk-in closets, a spa-inspired bathroom, cozy fireplace, and two covered patios overlooking the landscaped grounds. Enjoy the ultimate outdoor lifestyle in the resort-style backyard, showcasing a sparkling pool, lush landscaping, and a built-in barbecue area ideal for gatherings. Additional highlights include a California room, intercom system, central vacuum, and four-car garage. Currently in the final stages of renovation, the home already features a brand-new roof, upgraded plumbing, and electrical systems, offering the perfect opportunity for the next owner to personalize the finishing touches and make it their own masterpiece. Perfect for multigenerational living. Don’t miss this one-of-a-kind estate that blends luxury, space, and tranquility. Your dream home awaits!

3725 Via Cielo Azul, Alpine

$1,775,000
4 Beds 5 Baths 250043096 MLS CLOSED Status Palo Verde Ranch BLDG.
Fall in love with this one-of-a-kind custom built home in the exclusive gated community of Rancho Palo Verde in Alpine. This architectural masterpiece invites you through the grand formal entry to the great room that serves as the heart of the home with 21 ft high cathedral ceilings and 10x10 exposed solid beams. Spacious and functional floor plan with seamless integration from the indoor to outdoor living areas. Three covered patios, built in BBQ & wood burning oven, two expansive lawns, & beautiful views of Cleveland National Forest. The chef inspired kitchen features Bardon cabinetry, Monogram refrigerator, Dacor 6-burner cooktop, double convection ovens, pot filler, walk-in pantry, and butler’s pantry/bar with mini fridge. The primary suite & spa inspired bathroom features a large soaking tub, dual vanities, dual private toilet rooms, bidet, spacious granite walk-in shower, and a custom built walk in closet. Bedroom 2 and 3 feature ensuite bathrooms and walk-in closets. 4th room (office) offers the option to convert to a 4th bedroom. Built in 2010 with 2x6 framing for strong structural integrity and energy efficiency, dual HVAC, quad-zone heating/cooling, dual tankless water heaters. Non-active well on site, and water holding tank on site. Premium finishes and expanded acreage within Rancho Palo Verde, offering excellent potential for a future family compound within the 4.1 acres- plenty of space for an ADU, pool & pool house, barn/garage, and RV parking- all while staying under one HOA fee. Additional features include Anderson windows & doors, marble flooring throughout main living areas, indoor sound system & prewired intercom, alarm, and outdoor speakers, projector for home theatre entertainment, and indoor & outdoor dog kennel. Set amid the mountains at about 1,800 feet in elevation and roughly 33 miles inland from the Pacific Ocean, this private Ranch encompasses 233 home sites ranging from two to eight acres each. Its location delivers comfortable weather throughout the year-warm, sunny summers; crisp winters; and mild, pleasant springs and autumns. Residents have access to two scenic lakes complete with pavilions, as well as a clubhouse, tennis court, and a dedicated horse-riding arena. Miles of riding and hiking trails wind through the property, so horse owners can simply saddle up-no trailering required. The members-only clubhouse, which overlooks the 50-acre Palo Verde Lake with its sandy beach and floating swim platforms, offers plenty of ways to enjoy the water. Residents can swim, fish, kayak, paddle board, sail, or moor their electric boats right on the lake. Next to the lake sits a spacious covered pavilion outfitted with picnic tables, restrooms, and BBQs, plus a sand volleyball court, badminton court, horseshoe pit, and children’s playground. The clubhouse itself can be reserved for gatherings large or small and features a fireplace, dance floor, pool table, sauna, fitness room, and a full kitchen and bar.

3132 Via Asoleado, Alpine

$1,295,000
5 Beds 4 Baths NDP2510404 MLS ACTIVE Status
Your own private retreatwhere gatherings become memories and every day feels like a getaway! Perched atop a private hillside with sweeping mountain and valley views, 2016 S Grade Road offers a refined blend of tranquility, sophistication, and resort-style living. This 5-bedroom, 4-bath residence spans approximately 4,060 sq. ft. and is surrounded by the natural beauty and spacious landscape Alpine is known for. Positioned within an established community setting and conveniently located near a highly regarded elementary school, the home provides both peaceful seclusion and everyday accessibility. Local dining, entertainment, outdoor recreation, seasonal events, and nearby lakes and camping areas offer a wide range of activities just minutes away. Designed for those who appreciate space, comfort, and the ability to entertain, the property lives like a private resort compound. A resort-style pool and pool house anchor the outdoor living areas, complemented by a playground and expansive patios ideal for relaxing or hosting gatherings. Inside, enjoy a dedicated home theatre, private gym, and inviting living spaces oriented to capture panoramic views in every direction. A large RV garage offers exceptional storage and flexibility for a variety of interests. With its elevated setting, thoughtful design, and extensive amenities, this residence embodies privacy, luxury, and timeless Southern California livingall in one of Alpines most admired locations. Your own private retreatwhere gatherings become memories and every day feels like a getaway! Perched atop a private hillside with sweeping mountain and valley views, 2016 S Grade Road offers a refined blend of tranquility, sophistication, and resort-style living. This 5-bedroom, 4-bath residence spans approximately 4,060 sq. ft. and is surrounded by the natural beauty and spacious landscape Alpine is known for. Positioned within an established community setting and conveniently located near a highly regarded elementary school, the home provides both peaceful seclusion and everyday accessibility. Local dining, entertainment, outdoor recreation, seasonal events, and nearby lakes and camping areas offer a wide range of activities just minutes away. Designed for those who appreciate space, comfort, and the ability to entertain, the property lives like a private resort compound. A resort-style pool and pool house anchor the outdoor living areas, complemented by a playground and expansive patios ideal for relaxing or hosting gatherings. Inside, enjoy a dedicated home theatre, private gym, and inviting living spaces oriented to capture panoramic views in every direction. A large RV garage offers exceptional storage and flexibility for a variety of interests. With its elevated setting, thoughtful design, and extensive amenities, this residence embodies privacy, luxury, and timeless Southern California livingall in one of Alpines most admired locations.

2016 S Grade Rd, Alpine

$1,300,000
4 Beds 3 Baths PTP2506951 MLS CLOSED Status
Stunning remodeled to like-Brand-New 4-bedroom Palo Verde Ranch estate on 2 acres with sweeping lake views, breathtaking sunsets, and a sparkling pool and spa! Tranquil courtyard and stately double doors open into a modern Spanish-style home with vaulted ceilings, exposed beams, and an inviting open-concept layout. The chefs kitchen boasts a large gas island, high end cabinets, peninsula with seating, built-in oven and warming drawer, walk-in pantry, and brand new stainless appliances. Brand new luxury vinyl plank flooring, new paint, brand new matching quartz countertops throughout the home, and new dual zone HVAC! Entertainers dream backyard has panoramic views, a cozy fire pit for evenings under the stars, and a resort-style pool and spa with cascading waterfall - with brand new plaster, heater, and pump. The expansive primary suite features patio access, a private yard, tiled walk-in shower, dual sinks, makeup vanity, and walk-in closet, and spa-like bath where you can soak in the soaking tub and take in the lake views. Two additional bedrooms share an updated bath with pool access, while the fourth bedroom doubles as an office with fireplace, built-ins, and French doors to the courtyard. Upstairs, bonus loft offers a grand entertaining space with fireplace, bar, and lakeview balcony. A 3-car garage with epoxy floors and cabinetry provides abundant storage. This premium estate offers true resort-style living in Alpines coveted Palo Verde Ranch. HOA amenities include a clubhouse with meeting/dance room, kitchen, wet bar, sauna, fitness room, pool table, and lakeview pati Stunning remodeled to like-Brand-New 4-bedroom Palo Verde Ranch estate on 2 acres with sweeping lake views, breathtaking sunsets, and a sparkling pool and spa! Tranquil courtyard and stately double doors open into a modern Spanish-style home with vaulted ceilings, exposed beams, and an inviting open-concept layout. The chefs kitchen boasts a large gas island, high end cabinets, peninsula with seating, built-in oven and warming drawer, walk-in pantry, and brand new stainless appliances. Brand new luxury vinyl plank flooring, new paint, brand new matching quartz countertops throughout the home, and new dual zone HVAC! Entertainers dream backyard has panoramic views, a cozy fire pit for evenings under the stars, and a resort-style pool and spa with cascading waterfall - with brand new plaster, heater, and pump. The expansive primary suite features patio access, a private yard, tiled walk-in shower, dual sinks, makeup vanity, and walk-in closet, and spa-like bath where you can soak in the soaking tub and take in the lake views. Two additional bedrooms share an updated bath with pool access, while the fourth bedroom doubles as an office with fireplace, built-ins, and French doors to the courtyard. Upstairs, bonus loft offers a grand entertaining space with fireplace, bar, and lakeview balcony. A 3-car garage with epoxy floors and cabinetry provides abundant storage. This premium estate offers true resort-style living in Alpines coveted Palo Verde Ranch. HOA amenities include a clubhouse with meeting/dance room, kitchen, wet bar, sauna, fitness room, pool table, and lakeview patio. Residents enjoy two private lakes: the 50+ acre Big Lake for swimming, fishing, sailing, kayaking, paddleboarding, and electric boating, and the Little Lake with riding ring, tennis, basketball, pavilion with BBQs, playground, and sandy beach. Equestrian and outdoor enthusiasts will love the sand volleyball, badminton, horseshoes, and miles of private riding, hiking, and biking trails connecting to Cleveland National Forest and the Pacific Crest Trail. Seasonal events include fishing tournaments, summer picnics, Trunk-or-Treat, tree-lighting, and New Years Eve partiesall for just $152/mo HOA. Dont miss this rare DREAM HOME!

2865 Via Dieguenos, Alpine

$2,300,000
3 Beds 6 Baths PTP2506243 MLS CLOSED Status
Luxurious newly built custom estate on 3.84 acres in Alpine. This 5,831 sq ft single-level home features 4 spacious bedrooms, 5.5 bathrooms, and refined architectural detail throughout. The open-concept great room offers 20-foot ceilings, a grand masonry fireplace, floating wood floors, and a 20'x9' pocketing glass door opening to the outdoor living space. The chefs kitchen includes Viking appliances, a 12-foot island, pot filler, prep sink, walk-in pantry, and custom cabinetry. The primary suite offers a fireplace, study/nursery, large walk-in closet, outdoor access, and a spa-style bath with soaking tub, multi-head digital shower, makeup vanity, and bidet. All secondary bedrooms include ensuite baths, drop ceilings, large closets, and LED/cable prewire. The 1,779 sq ft garage accommodates up to 7 vehicles and includes epoxy floors, Tesla charger, 50-amp welding outlet, 30-amp compressor, mezzanine storage, and a dedicated bathroom with second set of laundry hookups. The resort-style infinity-edge pool features limestone coping, Baja shelf, spa with 10 jets, LED lighting, bubblers, and app-controlled Pentair IntelliTouch system. Additional features: private access road to lower lot, RV parking and hookups, firepit, and a custom cabana. Built for comfort, luxury, and privacy, with panoramic views and modern utility throughout. Luxurious newly built custom estate on 3.84 acres in Alpine. This 5,831 sq ft single-level home features 4 spacious bedrooms, 5.5 bathrooms, and refined architectural detail throughout. The open-concept great room offers 20-foot ceilings, a grand masonry fireplace, floating wood floors, and a 20'x9' pocketing glass door opening to the outdoor living space. The chefs kitchen includes Viking appliances, a 12-foot island, pot filler, prep sink, walk-in pantry, and custom cabinetry. The primary suite offers a fireplace, study/nursery, large walk-in closet, outdoor access, and a spa-style bath with soaking tub, multi-head digital shower, makeup vanity, and bidet. All secondary bedrooms include ensuite baths, drop ceilings, large closets, and LED/cable prewire. The 1,779 sq ft garage accommodates up to 7 vehicles and includes epoxy floors, Tesla charger, 50-amp welding outlet, 30-amp compressor, mezzanine storage, and a dedicated bathroom with second set of laundry hookups. The resort-style infinity-edge pool features limestone coping, Baja shelf, spa with 10 jets, LED lighting, bubblers, and app-controlled Pentair IntelliTouch system. Additional features: private access road to lower lot, RV parking and hookups, firepit, and a custom cabana. Built for comfort, luxury, and privacy, with panoramic views and modern utility throughout.

573 Lilac Ranch Rd, Alpine

$1,350,000
4 Beds 4 Baths 250034393 MLS CLOSED Status
Elegant single-story estate in Rancho Palo Verde offers privacy, stunning mountain and valley views, and a resort-style backyard with pool, waterfall, gazebo, and outdoor shower. Featuring 4 bedrooms, 2 full + 2 half baths, formal and casual living areas, skylights, hardwood floors, and a chef’s kitchen with granite counters and GE appliances. Community amenities include lakes, tennis, equestrian trails, and clubhouses. One of the best values in the neighborhood! Tucked toward the serene back edge of the prestigious Rancho Palo Verde subdivision lies a timeless single-story estate—where elegance meets nature, and every detail tells a story of refined living. This home is undoubtedly one of the best values in the community, offering privacy, serenity, and spectacular views that stretch across rolling mountains and golden valleys. From the moment guests arrive via the circular driveway, they’re greeted by mature trees and a sense of grandeur. Inside, natural light streams through multiple skylights, casting a warm glow across hardwood floors adorned with decorative inlay. The layout flows gracefully from a formal living room in the front to a cozy family room in the rear, with a dedicated dining room, breakfast nook, and a tranquil open sitting area perfect for quiet reflection or morning coffee. The kitchen is both stylish and functional, featuring black granite countertops, a center island, white European-style cabinetry, and a doorway to the formal dining room. Offering GE appliances, including an electric cooktop, oven, microwave, dishwasher, and a built-in GE Monogram refrigerator/freezer, make this kitchen ideal for both casual meals and grand entertaining. This home boasts four generously sized bedrooms, two full bathrooms, and two half bathrooms. The primary suite features dual mirrored closets and a spa-inspired ensuite with a Jacuzzi jetted tub, tiled shower with glass enclosure, elevated dual sinks, and custom lighting. Bedrooms two and three are connected by a Jack & Jill bathroom with a tub/shower combo and elevated dual sinks. Throughout the home, recessed lighting, ceiling fans, and three gas fireplaces offer year-round comfort and ambiance. Step outside to a true resort-style backyard. The glistening pool with rock waterfall, multiple covered seating areas, outdoor shower, and a charming gazebo with cabinetry and a sink create an entertainer’s paradise. Surrounded by lush landscaping and elevated views, this backyard was made for unforgettable gatherings and starlit evenings. Additional features include two attic storage areas with pull-down ladders, a four-car garage with individual aluminum insulated doors and Genie openers, and a temperature-controlled wine/storage room. The guard-gated HOA provides access to lakes, tennis courts, equestrian areas, picnic grounds, and clubhouses—an ideal balance of luxury, nature, and recreation. A rare opportunity to own a stately residence where every moment feels like a retreat. Rancho Palo Verde living at its finest.

2850 Conestoga Ct, Alpine

$2,886,500
4 Beds 7 Baths PTP2505171 MLS CLOSED Status
Experience the extraordinary in this custom-built Southwest Pueblo-style showplace home located in the desirable Alpine community of Rancho Palo Verde. Experience panoramic mountain and canyon views, along with resort-style outdoor spaces, sophisticated interior design, and warm, inviting Southwestern architectural details. Nestled on nine private acres, from Firebrand Drive, follow a red brick path of 100,000 hand-laid bricks into a sanctuary of peace and beauty. Enter the primary residence through a handmade front gate, where youll find a private courtyard featuring a custom drilled boulder water feature and a handmade James Hubbell-inspired front door. Inside, youll find design details, including exposed viga and latilla ceilings, Saltillo tile flooring, 10-inch-thick diamond-troweled rounded plaster adobe wall construction, as well as wood doors, windows, and cabinetry handcrafted from Honduran mahogany sourced from the forests of Belize. Every fixture and finish has been considered for its architectural integrity and artistic value, including handmade furnishings, copper window screens, 5 custom Kiva fireplaces, object niches, and custom mosaic tile work. The spectacular kitchen features a handmade island with a seated bar, crafted from sculpted concrete with a live edge, now paired with all-new kitchen appliances installed in 2025. Built for both form and function, youll enjoy ample workspace and thoughtful upgrades throughout. Recent improvements include new interior and exterior paint (2025), a whole-house water softener, a new "torch down" roof, and two new roof-mo Experience the extraordinary in this custom-built Southwest Pueblo-style showplace home located in the desirable Alpine community of Rancho Palo Verde. Experience panoramic mountain and canyon views, along with resort-style outdoor spaces, sophisticated interior design, and warm, inviting Southwestern architectural details. Nestled on nine private acres, from Firebrand Drive, follow a red brick path of 100,000 hand-laid bricks into a sanctuary of peace and beauty. Enter the primary residence through a handmade front gate, where youll find a private courtyard featuring a custom drilled boulder water feature and a handmade James Hubbell-inspired front door. Inside, youll find design details, including exposed viga and latilla ceilings, Saltillo tile flooring, 10-inch-thick diamond-troweled rounded plaster adobe wall construction, as well as wood doors, windows, and cabinetry handcrafted from Honduran mahogany sourced from the forests of Belize. Every fixture and finish has been considered for its architectural integrity and artistic value, including handmade furnishings, copper window screens, 5 custom Kiva fireplaces, object niches, and custom mosaic tile work. The spectacular kitchen features a handmade island with a seated bar, crafted from sculpted concrete with a live edge, now paired with all-new kitchen appliances installed in 2025. Built for both form and function, youll enjoy ample workspace and thoughtful upgrades throughout. Recent improvements include new interior and exterior paint (2025), a whole-house water softener, a new "torch down" roof, and two new roof-mounted HVAC units (2025), all of which enhance comfort and efficiency. Luxuriate in four bedroom retreats, each of which features an en suite bath with custom shower and its own private balcony. Incredible outdoor spaces include multiple walled terraces, indoor/outdoor surround sound, and a one-of-a-kind, solar-heated infinity pool with a spa featuring a surface formed by over 10,000 hand-laid two-inch river rocks. Enjoy the peace of mind offered by self-sustaining features, including a private well, fully mature fruit trees, and a newly upgraded 24 kW ground-mounted solar systeman upgrade from the original 14 kW system. For the automotive enthusiast, theres a two-car garage attached along with an additional three-car detached garage. This space includes additional living quarters for guests or for multi-generational households. Enjoy the privacy and serenity of a remote estate property while living just minutes from town. Not just a homeit's a masterpiece you live in.

2839 Firebrand Dr, Alpine

$2,100,000
6 Beds 7 Baths PTP2504777 MLS CLOSED Status
Custom-built in 2021, this exceptional estate is set on 2.91 acres in the prestigious gated community of Rancho Palo Verde Estates and includes a private attached guest houseideal for multi-generational living or long-term guests. From the moment you step into the grand foyer, the main residence impresses with refined finishes and thoughtful design. It offers 5 spacious bedrooms, 6 bathrooms, and a theater room with immersive surround sound. At the heart of the home is a chefs kitchen outfitted with premium appliances, a large center island, and sleek quartz countertopsopening seamlessly to a wraparound covered patio and a show-stopping 40,000-gallon pool and spa, perfect for indoor-outdoor living. The attached guest suite features its own private entrance, high-end finishes, a washer and dryer, and all the amenities needed for independent living. Built with entertaining in mind, the backyard is a true retreatcomplete with a built-in outdoor kitchen, dedicated poolside bathroom, cozy fire pit with integrated seating, and an in-ground trampoline with proper drainage. Smart home features include built-in ceiling speakers throughout the interior and backyard, Cat 6 wiring in every room for lightning-fast connectivity, and full HEOS and Savant smart home integration. Additional upgrades for efficiency and peace of mind include a fire sprinkler system, two tankless water heaters, and a fully owned solar system with two Tesla Powerwall backup batteries. Other standout amenities include 1,200 sq ft of garage space (accommodating 3 cars plus an RV), a wide circular driveway, a char Custom-built in 2021, this exceptional estate is set on 2.91 acres in the prestigious gated community of Rancho Palo Verde Estates and includes a private attached guest houseideal for multi-generational living or long-term guests. From the moment you step into the grand foyer, the main residence impresses with refined finishes and thoughtful design. It offers 5 spacious bedrooms, 6 bathrooms, and a theater room with immersive surround sound. At the heart of the home is a chefs kitchen outfitted with premium appliances, a large center island, and sleek quartz countertopsopening seamlessly to a wraparound covered patio and a show-stopping 40,000-gallon pool and spa, perfect for indoor-outdoor living. The attached guest suite features its own private entrance, high-end finishes, a washer and dryer, and all the amenities needed for independent living. Built with entertaining in mind, the backyard is a true retreatcomplete with a built-in outdoor kitchen, dedicated poolside bathroom, cozy fire pit with integrated seating, and an in-ground trampoline with proper drainage. Smart home features include built-in ceiling speakers throughout the interior and backyard, Cat 6 wiring in every room for lightning-fast connectivity, and full HEOS and Savant smart home integration. Additional upgrades for efficiency and peace of mind include a fire sprinkler system, two tankless water heaters, and a fully owned solar system with two Tesla Powerwall backup batteries. Other standout amenities include 1,200 sq ft of garage space (accommodating 3 cars plus an RV), a wide circular driveway, a charming porte-cochere entry, Santa Barbara-style smooth stucco, and elegant Anderson casement windows that complete the timeless curb appeal. As part of Rancho Palo Verde Estates, residents enjoy 24/7 gated security along with exclusive access to two private lakes for kayaking and fishing, scenic parks, tennis courts, a playground, clubhouse, and more.

2184 Pacific Crest Dr, Alpine

$1,982,000
4 Beds 4 Baths PTP2500029 MLS CLOSED Status
Custom built luxurious home with resort style backyard. Main living space on the first floor features two primary suites with private bathrooms, walk-in closets and direct access to backyard. Retractable glass doors open the great room to the stunning covered patio, three gas firepits, outside kitchen and infinity edge pool and spa. The gourmet kitchen serves as the heart of the house, with a walk-in pantry, dual ovens, center island and breakfast bar. Upstairs are two additional bedrooms, a full bathroom and an expansive bonus room. The four-car garage offers built-in storage, epoxy flooring and direct access to the house. Modern amenities include solar panels, whole-house water filtration system, back-up generator, EV charging station and wall-controlled window blinds. This private gated sanctuary delivers the perfect blend of luxury, sustainability and gorgeous views. Custom built luxurious home with resort style backyard. Main living space on the first floor features two primary suites with private bathrooms, walk-in closets and direct access to backyard. Retractable glass doors open the great room to the stunning covered patio, three gas firepits, outside kitchen and infinity edge pool and spa. The gourmet kitchen serves as the heart of the house, with a walk-in pantry, dual ovens, center island and breakfast bar. Upstairs are two additional bedrooms, a full bathroom and an expansive bonus room. The four-car garage offers built-in storage, epoxy flooring and direct access to the house. Modern amenities include solar panels, whole-house water filtration system, back-up generator, EV charging station and wall-controlled window blinds. This private gated sanctuary delivers the perfect blend of luxury, sustainability and gorgeous views.

208 Alicia Way, Alpine

$1,635,000
4 Beds 4 Baths PTP2400343 MLS CLOSED Status
Discover the epitome of luxury living in this meticulously crafted single-story dream home, nestled within the exclusive gated community of Rancho Palo Verde Ranch. This private estate boasts 4,565 square feet of living space on a sprawling 2.2-acre lot with captivating mountain views. After you enter through the live-attendant gated entrance, take note of the split rail fence lining the incredible long concrete driveway that leads to the attached 4-car garage, equipped with oversized storage rooms and built-ins. The 48 solar panels and irrigation well ensures utility efficiency. Step inside to discover architectural marvels such as bay windows, rock detailing, and soaring 10-14 ceilings throughout. The spacious kitchen is a culinary haven with two islands, double oven and microwave, two dishwashers, KitchenAid ice maker, and a walk-in pantry with lots of shelves. The primary suite features two expansive walk-in closets with shelves and hanging rods up to the 10+ ceiling. Each bedroom has a unique third bar up high in the closet for convenient clothing rotation. The primary en-suite bathroom boasts a corner jet tub, dual sinks, and a large walk-in shower. Entertainment is taken to new heights with a huge movie theatre room that includes an elevated platform for recliners, a pull-down projector screen, and a wet bar ready for snacks. The residence is equipped with a whole-house audio sound system, central vacuum, and an intercom throughout. Beyond the luxurious interiors, relish the outdoor oasis with a covered patio adorned with recess lights and ceiling fans, offering sere Discover the epitome of luxury living in this meticulously crafted single-story dream home, nestled within the exclusive gated community of Rancho Palo Verde Ranch. This private estate boasts 4,565 square feet of living space on a sprawling 2.2-acre lot with captivating mountain views. After you enter through the live-attendant gated entrance, take note of the split rail fence lining the incredible long concrete driveway that leads to the attached 4-car garage, equipped with oversized storage rooms and built-ins. The 48 solar panels and irrigation well ensures utility efficiency. Step inside to discover architectural marvels such as bay windows, rock detailing, and soaring 10-14 ceilings throughout. The spacious kitchen is a culinary haven with two islands, double oven and microwave, two dishwashers, KitchenAid ice maker, and a walk-in pantry with lots of shelves. The primary suite features two expansive walk-in closets with shelves and hanging rods up to the 10+ ceiling. Each bedroom has a unique third bar up high in the closet for convenient clothing rotation. The primary en-suite bathroom boasts a corner jet tub, dual sinks, and a large walk-in shower. Entertainment is taken to new heights with a huge movie theatre room that includes an elevated platform for recliners, a pull-down projector screen, and a wet bar ready for snacks. The residence is equipped with a whole-house audio sound system, central vacuum, and an intercom throughout. Beyond the luxurious interiors, relish the outdoor oasis with a covered patio adorned with recess lights and ceiling fans, offering serene views of the grassy private yard. The community amenities are truly unparalleled, including boating in two lakes, a waterfront clubhouse, hiking trails, tennis and pickle ball courts, riding trails, a sandy beach with swimming platforms, a boat launch, and dock access (by lottery). Specially constructed by its one owner, this residence exudes thoughtful design with features like electrical outlets built into eaves, power prepared for a future pool, and gas plumbed for a future outdoor kitchen. From window shutters throughout to skylights in strategic areas, every detail has been carefully considered. Don't miss the opportunity to experience the highly desirable Alpine community living in this can't-miss luxury home.

2801 Via Asoleado, Alpine

$1,575,000
5 Beds 4 Baths 230017372 MLS CLOSED Status
The Crown Jewel of Japatual Valley has finally come on the market. This spectacular custom-built home is perched upon the very top of Illahee Ridge above Horse Thief Canyon. The home is a sanctuary of peace and privacy, and one of a select few that directly borders Cleveland National Forest. This home may have the best views of any home in San Diego County, including panoramas of Corte Madera, Mt. Laguna and Mt. Cuyamaca to the East and the Pacific Ocean to the west. The property is filled with mature oaks, beautiful manzanitas, and large granite boulders. It has been meticulously cleared and manicured, into a 7-acre picturesque park. Deer, foxes, rabbits, squirrels, road runners, and coyotes frequently comb the grounds, while blue jays, red tail hawks, and other birds soar overhead. The silence, serenity, privacy, solitude, and breathtaking views off the back patio provide peaceful tranquility and yet the home is only 40 minutes from downtown. You will have no problem leaving work behind at this house. The home sits at an elevation of 3,100 feet and gets light snow a few times each year. The backyard has unobstructed, breathtaking views of multiple canyons and powerful mountain ranges, including Horse Thief Canyon, Pine Creek Canyon, Secret Canyon, Pine Valley, none of which have a single structure on them. Just pure nature as far as you can see. The front yard is just as majestic with beautiful ridges, valleys, and views that go all the way to the Pacific Ocean. You can literally watch the sun drop into the ocean 6 months out of the year in spectacular sunsets

23227 Illahee Dr, Alpine

$1,575,000
5 Beds 5 Baths PTP2401579 MLS CLOSED Status
Welcome to the epitome of luxury nestled within the prestigious Rancho Palo Verde Estates, Alpine's crown jewel of custom home communities. Beyond the impressive exterior grandeur lies a sprawling 4.3-acre estate with sweeping panoramic views of the majestic backdrop of the Cleveland National Forest. Explore the trails across the property with meticulously selected plantings that beckon Monarch butterflies, hummingbirds, bees, and a variety of birds. Spanning over 5,200 square feet, this Mediterranean masterpiece offers versatile living spaces with a grand staircase in vaulted entry, full bonus bedroom and bathroom on ground level, formal living and dining room, spacious family room, large kitchen, and two primary suites and two additional bedrooms upstairs. Primary retreat has fireplace, sweeping nature views, balcony, and en-suite bathroom. Revel in the gourmet kitchen with soaring 20+' ceilings and large windows overlooking the yard with granite countertops, tons of storage, matching GE Monogram appliances including luxury 6-burner stove with griddle, extra large fridge, double ovens, and adjacent wet bar. Savor moments of tranquility beside the backyard fireplace with the fragrant blooms of apricot, Meyer lemon, and blood orange trees and listen to the seasonal creek teeming with the chorus of frogs and abundance of nature surrounding this idyllic retreat. Plenty of room for your dream pool with waterfalls or disappearing edge and horse stalls etc. Indulge in the exclusive amenities of this highly coveted community, including private lakes ideal for fishing, swimming, a Welcome to the epitome of luxury nestled within the prestigious Rancho Palo Verde Estates, Alpine's crown jewel of custom home communities. Beyond the impressive exterior grandeur lies a sprawling 4.3-acre estate with sweeping panoramic views of the majestic backdrop of the Cleveland National Forest. Explore the trails across the property with meticulously selected plantings that beckon Monarch butterflies, hummingbirds, bees, and a variety of birds. Spanning over 5,200 square feet, this Mediterranean masterpiece offers versatile living spaces with a grand staircase in vaulted entry, full bonus bedroom and bathroom on ground level, formal living and dining room, spacious family room, large kitchen, and two primary suites and two additional bedrooms upstairs. Primary retreat has fireplace, sweeping nature views, balcony, and en-suite bathroom. Revel in the gourmet kitchen with soaring 20+' ceilings and large windows overlooking the yard with granite countertops, tons of storage, matching GE Monogram appliances including luxury 6-burner stove with griddle, extra large fridge, double ovens, and adjacent wet bar. Savor moments of tranquility beside the backyard fireplace with the fragrant blooms of apricot, Meyer lemon, and blood orange trees and listen to the seasonal creek teeming with the chorus of frogs and abundance of nature surrounding this idyllic retreat. Plenty of room for your dream pool with waterfalls or disappearing edge and horse stalls etc. Indulge in the exclusive amenities of this highly coveted community, including private lakes ideal for fishing, swimming, and boating, a clubhouse, equestrian trails, fitness center, pickleball and tennis courtsincluding a gated entrance with a personal guard. Come, experience the allure of this grand Mediterranean nature retreat in Rancho Palo Verde Estates.

2157 Corte Dorado Espuela, Alpine

$1,450,000
4 Beds 4 Baths PTP2403022 MLS CLOSED Status
Stunning luxury residence in Rancho Palo Verde features heated vanishing edge pool and spa with breathtaking mountain views. This home is set on a picturesque lot with a vineyard and fruit trees, offering a serene backdrop of the Cleveland National Forest and Sweetwater River. Inside, enjoy the covered courtyard entry, airy elevated ceilings with large windows, two gas fireplaces. The gourmet kitchen includes a large island with butler sink, compactor, electric cooktop, double oven, melamine pressed birch cabinetry with adjustable shelves, and a pantry with a dumbwaiter to the garage. The kitchen opens to a deck with a propane plumbed BBQ area and access to water and electric. The primary bathroom features a wrap-around block shower, built-in laundry chute, jetted soaking tub, double sinks, and a vanity area. A large walk-in closet with built-ins connects the bedroom and bath. Downstairs, the great room has double doors leading to the pool and yard, and includes a wine cellar off the wet bar with a sink, refrigerator, microwave, and an outlet for a stovetop. The 3-car garage offers large walk-in storage and double doors to the backyard. Indulge in the exclusive amenities of this highly coveted community with convenient pickleball and tennis courts, a clubhouse, equestrian trails, and a gated entrance with attendants. Also included is access to Palo Verde Ranchs private lake which is ideal for fishing, swimming, and boating, a clubhouse and fitness center. Experience the perfect blend of luxury and nature in this exquisite Rancho Palo Verde home. Stunning luxury residence in Rancho Palo Verde features heated vanishing edge pool and spa with breathtaking mountain views. This home is set on a picturesque lot with a vineyard and fruit trees, offering a serene backdrop of the Cleveland National Forest and Sweetwater River. Inside, enjoy the covered courtyard entry, airy elevated ceilings with large windows, two gas fireplaces. The gourmet kitchen includes a large island with butler sink, compactor, electric cooktop, double oven, melamine pressed birch cabinetry with adjustable shelves, and a pantry with a dumbwaiter to the garage. The kitchen opens to a deck with a propane plumbed BBQ area and access to water and electric. The primary bathroom features a wrap-around block shower, built-in laundry chute, jetted soaking tub, double sinks, and a vanity area. A large walk-in closet with built-ins connects the bedroom and bath. Downstairs, the great room has double doors leading to the pool and yard, and includes a wine cellar off the wet bar with a sink, refrigerator, microwave, and an outlet for a stovetop. The 3-car garage offers large walk-in storage and double doors to the backyard. Indulge in the exclusive amenities of this highly coveted community with convenient pickleball and tennis courts, a clubhouse, equestrian trails, and a gated entrance with attendants. Also included is access to Palo Verde Ranchs private lake which is ideal for fishing, swimming, and boating, a clubhouse and fitness center. Experience the perfect blend of luxury and nature in this exquisite Rancho Palo Verde home.

2697 Firebrand Pl, Alpine

$1,650,000
5 Beds 5 Baths PTP2502696 MLS CLOSED Status
Some homes are built, and some are crafted to stand the test of time. FIRST TIME ON THE MARKET, EVER! Welcome to 1871 Rancho Judith. The gated single story 5 Bedroom 5 Bath Estate has well over 4000sft combined Living and Entertaining space. Stand Alone Detached Casita with Full En-Suite Bath, Oversized Detached RV Garage, 220 Dedicated Panel w/14x14 Roll Up Door custom built to compliment the main house. Get lost in the "Master Wing" Secluded down a large Extra Wide winding hallway. The Master feels exceptionally private and separate. His / Hers walk-in wardrobes (Dream Closets) large enough for freestanding furniture at the center. Uniquely designed with privacy in mind yet ease of access to outdoor living and entertaining spaces. Separate from the Master Suite itself but contained within the wing you'll appreciate the expansive Master Bath / Spa. The functional layout of the rest of the home has warm inviting living spaces. A Formal Living Room, Formal Dining Room, Breakfast Nook, Private Office and Secretary's Nook. Beautiful Open Concept Kitchen WELL appointed and tastefully thought out with TWO Dishwashers and BIG BIG Walk In Pantry. Attached Garage with parking for up to 6 Vehicles and a bonus room. Next step outside to your own private PARADISE. Resort-Style Pool, Spa and Slide with cascading water features. Natural Gas Fire Pit (NO yucky Propane) Casita has Covered Outdoor Kitchen / BBQ area. Theres also a covered enclave off the main house with pool views and tons of space for entertaining all the while protected from the elements providing ample shade. Lastly tak

1871 Rancho Judith, Alpine

$1,000,000
4 Beds 3 Baths PTP2501608 MLS CLOSED Status
This charming and private 4-bedroom, 3-bathroom home sits on a spacious 2-acre lot and offers breathtaking mountain views that can be enjoyed from nearly every room. As you enter, youre welcomed by soaring wood beam ceilings that add a sense of warmth and character throughout the open-concept living spaces. The cozy family room features one of two inviting fireplaces and a bar, perfect for those chilly mountain evenings. A second fireplace is located in the bedroom/office, offering even more space to relax and unwind. The kitchen has a modern design and mountain views featuring elegant wood cabinets, garnet counter tops and an island, a layout thats perfect for both cooking and entertaining. Large windows throughout the home allow natural light to flood the interior, highlighting the rustic charm of the wood accents. The master suite is a private retreat, complete with a spacious en-suite bathroom and stunning mountain vistas. The other three bedrooms are equally spacious and thoughtfully designed, offering comfort and privacy. Outside, the expansive 2-acre lot provides plenty of space for outdoor activities, with lush landscaping and room for gardening or play and dog a run located in the center of the yard. The highlight of the backyard is the pool, ideal for summer relaxation or entertaining guests against the backdrop of the majestic mountains. This home blends rustic elegance with modern amenities, offering a peaceful retreat in the heart of nature. Given all of these features the property just needs a little TLC and you will have your dream home!!!

2865 Via Dieguenos, Alpine

$1,625,000
5 Beds 4 Baths PTP2500885 MLS CLOSED Status
Welcome to your private retreat in Palo Verde Ranch! Nestled on 2.3 acres, this exceptional single-story home blends elegance, comfort, and resort-style living. The 40 panel owned solar system and TWO Tesla batteries will let you run this home efficiently year round. From the moment you enter the scenic driveway, passing by a charming orchard and vibrant rose garden, youll know this property is something truly special. Step through the grand double leaded glass doors into a formal living room featuring a cozy fireplace, soaring vaulted ceilings, and breathtaking western views. The expansive family room offers the perfect space to gather, showcasing a stone fireplace with a natural wood mantel, floor-to-ceiling bookcases, rich wood flooring, and a vaulted wood ceiling. Double sliding doors seamlessly connect the indoors to an expansive covered patio, ideal for year-round entertaining. The updated kitchen is a chefs dream, complete with a breakfast nook, wet bar, and an oversized island with seating for fiveperfect for casual meals or lively gatherings. The south wing of the home boasts four generous bedrooms with ample closet space. A well-appointed full bath features a double-sided vanity, ensuring plenty of room for everyone. At the far end, the primary suite is a serene escape, bathed in natural light from a double slider that leads to the patioand your private sauna. The spa-like primary bath includes dual vanities, a soaking tub, a separate shower, and a custom walk-in closet. Need space for an au pair, in-laws, or out-of-town guests? The north wing features a private a

4046 Via Palo Verde Lago, Alpine

$1,075,000
3 Beds 4 Baths 230011519 MLS CLOSED Status
Welcome to your dream retreat in the heart of Japatul Valley! Nestled on a sprawling 8.8-acre estate, this magnificent three-story home offers a captivating blend of rustic charm and modern elegance. Boasting three bedrooms and four bathrooms across a generous 5,500 square feet of living space, this residence is an idyllic sanctuary for those seeking tranquility and natural beauty. As you step through the front door, you'll be greeted by a sense of grandeur and warmth. Tall ceilings create an open and airy atmosphere, while an abundance of natural light streams in, illuminating the space and highlighting the stunning craftsmanship throughout. Designed for comfort and relaxation, the house is entirely crafted from strong, sturdy wood, evoking a sense of timeless charm and durability. Each room exudes character and sophistication, offering a seamless flow between the living areas. The main level showcases a spacious and inviting living room, perfect for cozy evenings spent with loved ones. The gourmet kitchen is a chef's delight, featuring high-end appliances, and ample counter space. The luxurious master suite, a private oasis including a beautiful spiral staircase leading to the top level. Pamper yourself in the ensuite bathroom, complete with modern fixtures, a soaking tub, and a separate shower. The remaining two bedrooms are generously sized, providing comfort and privacy for family or guests. The vast 8.8-acre property offers endless possibilities, whether you envision creating your own garden oasis, cultivating a vineyard, or simply enjoying the peaceful ambiance of n

23052 Illahee Dr, Alpine
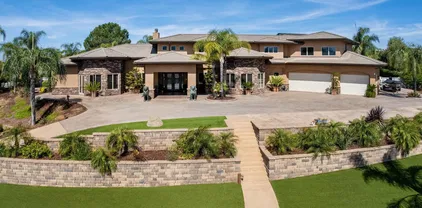
Start Your Search
board logo

This information is deemed reliable but not guaranteed. You should rely on this information only to decide whether or not to further investigate a particular property. BEFORE MAKING ANY OTHER DECISION, YOU SHOULD PERSONALLY INVESTIGATE THE FACTS (e.g. square footage and lot size) with the assistance of an appropriate professional. You may use this information only to identify properties you may be interested in investigating further. All uses except for personal, non-commercial use in accordance with the foregoing purpose are prohibited. Redistribution or copying of this information, any photographs or video tours is strictly prohibited. This information is derived from the Internet Data Exchange (IDX) service provided by San Diego MLS®. Displayed property listings may be held by a brokerage firm other than the broker and/or agent responsible for this display. The information and any photographs and video tours and the compilation from which they are derived is protected by copyright. Compilation © 2026 San Diego MLS®,

3500+ Sq. Ft. Alpine Real Estate

Our website features the best real estate search for 3500+ sq. ft. properties available in Alpine and surrounding areas. It is the only site you will ever need! It is easy-to-use and updated by the official Realtor®’s database every 15 minutes. 

You can save searches, and get daily email alerts of new listings, price changes, sold data, and market reports. Our Interactive Map Search allows you to view properties on a map or refine your search by drawing the boundaries around the area you desire. 

Curious about what’s happening in your neighborhood? You can create a custom market report to see what’s active, under contract, and sold in your neighborhood! 

Considering selling or refinancing your home? Get an INSTANT property valuation now!

Contact us today to find out how we can be of assistance to you!