Quick Alpine CA MLS Search

Browse All Alpine CA 4 Bathroom Properties for Sale

$1,300,000
4 Beds 4 Baths PTP2605707 MLS ACTIVE Status
WELCOME TO LUXURY LIVING IN THE PRESTIGIOUS GATED COMMUNITY OF RANCHO PALO VERDE IN ALPINE. PRVATELY SITUATED ON 2 ACRES AND AT THE END OF A LONG DRIVEWAY, THIS EXCEPTIONAL SINGLE-STORY ESTATE OFFERS 4,289 SQ FT OF BEAUTIFULLY DESIGNED LIVING SPACE WITH SWEEPING VIEWS, OUTSTANDING PRIVACY AND TIMELESS ELEGANCE. FEATURING 4 SPACIOUS BEDROOM, A DEDICATED OFFICE, AND 3.5 BATHS, THIS CUSTOM HOME IS DESIGNED FOR BOTH COMFORTABLE EVERYDAY LIVING AND EFFORTLESS ENTERTAINING. A GRAND FORMAL ENTRY WELCOMES YOU INTO A LIGHT-FILLED INTERIOR HIGHLIGHTED BY SOARING CEILINGS, EXPANSIVE LIVING SPACES, AND QUALITY FINISHES THOUGHOUT. THE INVITING FORMAL LIVING ROOM SHOWCASES A FIREPLACE WITH COFFERED CEILINGS, WHILE THE FORMAL DINING ROOM IS ENHANCED WITH DOUBLE CROWN MOLDING. THE LARGE FAMILY ROOM PROVIDES AMPLE SPACE FOR RELAXING AND ENTERTAINING, AND LARGE WINDOWS THROUGHOUT FILL THE HOME WITH NATURAL LIGHT FRAMING THE SCENIC SURROUNDINGS. THERE IS A LARGE EAT-IN KITCHEN WITH BUTCHER BLOCK CENTER ISLAND, GRANITE COUNTERS ALONG WITH TILE FLOORING. THE PRIMARY SUITE IS LARGE AND HAS A SITTING AREA ALONG WITH FRENCH DOORS THAT LEAD TO THE BACKYARD. PRIMARY BATH HAS DUAL WALK-IN CLOSET, DUAL VANITY, SOAKING TUB AND A WALK-IN TILE SHOWER. THE YARD FEATURES COVERED PATIO, BUILT IN BBQ, ROOFTOP DECK, GAZEBO, 3 CAR GARAGE, RV PARKING, MATURE OAKS, NATURAL BOULDERS AND VIEWS. HOA AMMENITIES INCLUDE, HORSE TRAILS AND SOME FACILITIES, GATED ENTRY WITH ATTENDANT, TENNIS AND PICKLEBALL COURTS, BEACH VOLLEYBALL AND ACCESS TO A PRIVATE LAKE. WELCOME TO LUXURY LIVING IN THE PRESTIGIOUS GATED COMMUNITY OF RANCHO PALO VERDE IN ALPINE. PRVATELY SITUATED ON 2 ACRES AND AT THE END OF A LONG DRIVEWAY, THIS EXCEPTIONAL SINGLE-STORY ESTATE OFFERS 4,289 SQ FT OF BEAUTIFULLY DESIGNED LIVING SPACE WITH SWEEPING VIEWS, OUTSTANDING PRIVACY AND TIMELESS ELEGANCE. FEATURING 4 SPACIOUS BEDROOM, A DEDICATED OFFICE, AND 3.5 BATHS, THIS CUSTOM HOME IS DESIGNED FOR BOTH COMFORTABLE EVERYDAY LIVING AND EFFORTLESS ENTERTAINING. A GRAND FORMAL ENTRY WELCOMES YOU INTO A LIGHT-FILLED INTERIOR HIGHLIGHTED BY SOARING CEILINGS, EXPANSIVE LIVING SPACES, AND QUALITY FINISHES THOUGHOUT. THE INVITING FORMAL LIVING ROOM SHOWCASES A FIREPLACE WITH COFFERED CEILINGS, WHILE THE FORMAL DINING ROOM IS ENHANCED WITH DOUBLE CROWN MOLDING. THE LARGE FAMILY ROOM PROVIDES AMPLE SPACE FOR RELAXING AND ENTERTAINING, AND LARGE WINDOWS THROUGHOUT FILL THE HOME WITH NATURAL LIGHT FRAMING THE SCENIC SURROUNDINGS. THERE IS A LARGE EAT-IN KITCHEN WITH BUTCHER BLOCK CENTER ISLAND, GRANITE COUNTERS ALONG WITH TILE FLOORING. THE PRIMARY SUITE IS LARGE AND HAS A SITTING AREA ALONG WITH FRENCH DOORS THAT LEAD TO THE BACKYARD. PRIMARY BATH HAS DUAL WALK-IN CLOSET, DUAL VANITY, SOAKING TUB AND A WALK-IN TILE SHOWER. THE YARD FEATURES COVERED PATIO, BUILT IN BBQ, ROOFTOP DECK, GAZEBO, 3 CAR GARAGE, RV PARKING, MATURE OAKS, NATURAL BOULDERS AND VIEWS. HOA AMMENITIES INCLUDE, HORSE TRAILS AND SOME FACILITIES, GATED ENTRY WITH ATTENDANT, TENNIS AND PICKLEBALL COURTS, BEACH VOLLEYBALL AND ACCESS TO A PRIVATE LAKE.

3157 Via Viejas Oeste, Alpine

$1,650,000
4 Beds 4 Baths 260013707 MLS PENDING Status
Perched atop a private 4.2-acre hilltop setting in Alpine’s sought-after Palo Verde Ranch community with no HOA, this extraordinary Spanish-style estate captures sweeping panoramic mountain and sunset views while delivering a lifestyle rarely found in San Diego County. Beyond the gated entrance, a dramatic water feature, handcrafted stonework, mature landscaping, and charming stone casita create a memorable first impression. The approximately 3,251-square-foot single-level residence offers four bedrooms, three full baths, soaring 18-foot ceilings, elegant Crema Marfil Spanish marble flooring, and a thoughtfully designed split-bedroom layout ideal for multigenerational living, guests, or a private home office. Designed for both everyday comfort and entertaining, the home features a spacious chef’s kitchen with solid oak cabinetry, a large center island, abundant storage, casual dining area, wet bar, and three fireplaces that add warmth and character throughout. Recent improvements include a new roof, pool and spa renovation, interior and exterior paint, wildfire-hardening enhancements, smart water leak detection, and numerous system upgrades, providing peace of mind for years to come. Outdoor living takes center stage with a spectacular infinity-edge pool and spa, cascading waterfalls, and multiple vantage points from which to enjoy the estate’s breathtaking views. Master-crafted stone courtyards, pathways, patios, and gathering spaces create a timeless resort atmosphere, complemented by two fire pits, a gazebo, pergola-covered outdoor kitchen with barbecue island, custom redwood bar, and multiple entertaining areas designed for unforgettable gatherings. Recreation abounds with a private pickleball/ badminton/basketball court, while a boutique vineyard and mature orchard featuring citrus, avocado, apple, pear, pomegranate, and tangerine trees enhance the property's distinctive character. A detached guest retreat, approximately 1,053 sq.ft. and RV garage with kitchenette, bath, loft area, and oversized storage offers exceptional flexibility for guest accommodations, a studio, fitness space, workshop, home office, or potential ADU conversion opportunity. Combining privacy, luxury, recreation, and versatility, 3004 Via Donito presents a truly exceptional opportunity to own one of Alpine’s premier lifestyle estates.

3004 Via Donito, Alpine

$1,395,000
6 Beds 4 Baths PTP2604139 MLS ACTIVE Status
This is the one youve been waiting for that truly has it all - panoramic views and TWO for the price of one! This gem welcomes you to a private brand new custom home designed 1,120 SQFT ADU for family and friends. It includes a gorgeous 2 bedroom 2 bath with a private backyard completely separate from the main home on a great view area of the lot to entertain or host a group happy hour! Lots of space to add a pickle ball court and room for extracurricular activities such as badminton, corn hole, pitch n' putt and more! Tons of upgrades where the seller spared no expense, including automatic window coverings throughout, each with an individual remote control. Incredible 1 acre of usable land, owned solar, a resort style pool, and a beautiful ranch style single level home with 4 bedrooms and 2 baths and 2,146 SF. This Alpine Heights dream home is one you have to see in person to fully appreciate. Situated on a private, fully fenced lot at the end of the road with a gate, this home offers sweeping 180 degree mountain views, a true sense of privacy, and an impressive list of upgrades throughout. The open concept layout is filled with natural light and positioned to capture the views. Bright, airy, and freshly painted with beautiful dark wood-style flooring and ceiling fans throughout. The upgraded chefs kitchen features granite countertops, stainless steel appliances, an island with overhang for seating, and TWO ovens including a chef 6 burner propane steam oven and a separate built-in wall oven. Tons of cabinetry and built-ins provide plenty of storage. A private room off the This is the one youve been waiting for that truly has it all - panoramic views and TWO for the price of one! This gem welcomes you to a private brand new custom home designed 1,120 SQFT ADU for family and friends. It includes a gorgeous 2 bedroom 2 bath with a private backyard completely separate from the main home on a great view area of the lot to entertain or host a group happy hour! Lots of space to add a pickle ball court and room for extracurricular activities such as badminton, corn hole, pitch n' putt and more! Tons of upgrades where the seller spared no expense, including automatic window coverings throughout, each with an individual remote control. Incredible 1 acre of usable land, owned solar, a resort style pool, and a beautiful ranch style single level home with 4 bedrooms and 2 baths and 2,146 SF. This Alpine Heights dream home is one you have to see in person to fully appreciate. Situated on a private, fully fenced lot at the end of the road with a gate, this home offers sweeping 180 degree mountain views, a true sense of privacy, and an impressive list of upgrades throughout. The open concept layout is filled with natural light and positioned to capture the views. Bright, airy, and freshly painted with beautiful dark wood-style flooring and ceiling fans throughout. The upgraded chefs kitchen features granite countertops, stainless steel appliances, an island with overhang for seating, and TWO ovens including a chef 6 burner propane steam oven and a separate built-in wall oven. Tons of cabinetry and built-ins provide plenty of storage. A private room off the kitchen is versatile for a possible additional bedroom, office space, or formal dining room. The primary bedroom is tucked at the end of the hallway with a slider out to the deck with sweeping views. Step outside and down the exterior stairs to your own private retreat complete with a sparkling infinity-edge pool and spa resurfaced with Pebble Tec, along with a custom built pool bar featuring a mini fridge and kegerator with space for a TV, perfect for hosting and enjoying the expansive views. The grounds offer incredible versatility with ample space for RV parking, toys, and additional vehicles. A standout feature of the property is the brand new ADU, offering excellent potential for rental income, guest accommodations, or multi generational living. Additional highlights include 40 solar panels, whole house fan, recessed and dimmable lighting, window shutters throughout, new interior paint, a custom wine cellar below the house, and mature fruit trees. Unobstructed views to die for! This property has been thoughtfully maintained and is truly move-in ready. Do not miss this one!!

1052 Ranchito Vis, Alpine

$2,000,000
5 Beds 4 Baths PTP2604124 MLS ACTIVE Status
VERY RARE OFFERING 25.20 ACRE RANCH LOCATED RIGHT IN THE HEART OF ALPINE. THIS PROPERTY HAS BEEN IN THE SAME FAMILY SINCE 1962. THE PROPERTY FEATURES A MAIN HOUSE THAT IS A 5 BEDROOM, 3.5 BATH WITH APPROX 5399 SQ FT AND HAS WOOD FLOORING, CUSTOM WOOD PANELING, HUGE FAMILY ROOM WITH FIREPLACE, LARGE EAT-IN KITCHEN, VIEW DECKS, COVERED PATIO, THERE IS ALSO 3 GUEST HOUSES, POOL, DETACHED OVERSIZED 2 CAR GARAGE, AN INCREDIBLE PRODUCING WELL ALONG WITH STUNNING VIEWS, GARDENS, WALKING TRAILS, MATURE LANDSCAPING, BOULDERS, MEADOWS AND ENDLESS POSSIBILITIES FOR ENTERTAINING, FAMILY COMPOUND, RECREATION, EQUESTRIAN USE, OR MULTIGENERATIONAL LIVING, THIS IS A TRULY EXCEPTIONAL OFFERING UNLIKE ANYTHING ELSE ON THE MARKET. VERY RARE OFFERING 25.20 ACRE RANCH LOCATED RIGHT IN THE HEART OF ALPINE. THIS PROPERTY HAS BEEN IN THE SAME FAMILY SINCE 1962. THE PROPERTY FEATURES A MAIN HOUSE THAT IS A 5 BEDROOM, 3.5 BATH WITH APPROX 5399 SQ FT AND HAS WOOD FLOORING, CUSTOM WOOD PANELING, HUGE FAMILY ROOM WITH FIREPLACE, LARGE EAT-IN KITCHEN, VIEW DECKS, COVERED PATIO, THERE IS ALSO 3 GUEST HOUSES, POOL, DETACHED OVERSIZED 2 CAR GARAGE, AN INCREDIBLE PRODUCING WELL ALONG WITH STUNNING VIEWS, GARDENS, WALKING TRAILS, MATURE LANDSCAPING, BOULDERS, MEADOWS AND ENDLESS POSSIBILITIES FOR ENTERTAINING, FAMILY COMPOUND, RECREATION, EQUESTRIAN USE, OR MULTIGENERATIONAL LIVING, THIS IS A TRULY EXCEPTIONAL OFFERING UNLIKE ANYTHING ELSE ON THE MARKET.

450 Summerhill Ct, Alpine

$1,775,000
5 Beds 4 Baths 260012846 MLS PENDING Status
Perched in the hills of Alpine, this fully renovated custom estate offers privacy, panoramic views, and more than 2 acres of usable land. The home features soaring wood-beamed vaulted ceilings, designer finishes, luxury vinyl plank flooring, and large windows that fill the space with natural light. Expansive living areas include two bonus rooms currently used as a media lounge and fitness studio, each opening to private view decks overlooking the mountains and valleys. The kitchen is equipped with premium Gaggenau double ovens, a Bosch cooktop, Quartzite countertops, and custom backsplash details, flowing into the family room with a built-in beverage bar and fireplace. The primary suite includes a freestanding soaking tub and oversized custom shower with four shower heads. Additional highlights include dual laundry areas, a butler’s pantry, and a Jack-and-Jill bath serving the secondary bedrooms. A separate wing of the home includes two bedrooms, a full bathroom, and a spacious bonus room with its own private entrance, ideal for multi-generational living, guest quarters, or potential ADU conversion. Outdoors, enjoy Trex decking, a heated saltwater pool and spa, fenced garden, paid solar including pool solar, a 3-car garage, and plenty of room for RV parking and recreational toys, all surrounded by drought-resistant landscaping, private walking trails, and panoramic Alpine views. Perched in the hills of Alpine, this fully renovated custom estate offers privacy, panoramic views, and more than 2 acres of usable land. The home features soaring wood-beamed vaulted ceilings, designer finishes, luxury vinyl plank flooring, and large windows that fill the space with natural light. Expansive living areas include two bonus rooms currently used as a media lounge and fitness studio, each opening to private view decks overlooking the mountains and valleys. The kitchen is equipped with premium Gaggenau double ovens, a Bosch cooktop, Quartzite countertops, and custom backsplash details, flowing into the family room with a built-in beverage bar and fireplace. The primary suite includes a freestanding soaking tub and oversized custom shower with four shower heads. Additional highlights include dual laundry areas, a butler’s pantry, and a Jack-and-Jill bath serving the secondary bedrooms. A separate wing of the home includes two bedrooms, a full bathroom, and a spacious bonus room with its own private entrance, ideal for multi-generational living, guest quarters, or potential ADU conversion. Outdoors, enjoy Trex decking, a heated saltwater pool and spa, fenced garden, paid solar including pool solar, a 3-car garage, and plenty of room for RV parking and recreational toys, all surrounded by drought-resistant landscaping, private walking trails, and panoramic Alpine views.

1106 Alpine Oaks Dr, Alpine
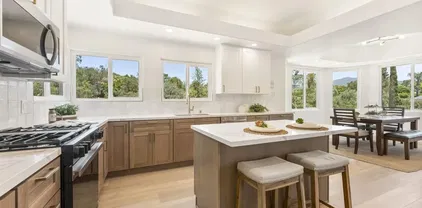
$1,225,000
5 Beds 4 Baths PTP2603873 MLS CLOSED Status
Perched at the top of the hill on nearly 2 private acres, this stunning 5 bedroom, 3.5 bathroom Alpine estate offers truly breathtaking panoramic views stretching from the mountains in the east to glowing sunset skies in the west. From sunrise coffee to sunset entertaining, every angle of this home was designed to capture the beauty of its incredible surroundings. Thoughtfully updated throughout, the home features brand new luxury vinyl plank flooring, new carpet, new fresh interior and exterior paint, a dramatic brand new front door, dual AC systems, and spacious living areas filled with natural light. The open and airy floor plan seamlessly blends comfort and functionality with generously sized bedrooms, soaring ceilings, and walls of windows showcasing the spectacular views. The backyard is your own private resort-style retreat featuring a sparkling pool perfectly positioned to overlook the rolling hills and mountain views beyond. Newly poured pool and patio concrete, an expansive brand new Alumawood patio cover, and endless outdoor entertaining space create the ultimate setting for relaxing, hosting guests, or enjoying San Diegos indoor-outdoor lifestyle year-round. Additional highlights include an oversized 3-car garage, dedicated laundry room, and sprawling usable land offering privacy, space, and endless possibilities. A rare opportunity to own a turnkey hilltop property with unmatched views, modern upgrades, and a setting that feels like your own private escape. Perched at the top of the hill on nearly 2 private acres, this stunning 5 bedroom, 3.5 bathroom Alpine estate offers truly breathtaking panoramic views stretching from the mountains in the east to glowing sunset skies in the west. From sunrise coffee to sunset entertaining, every angle of this home was designed to capture the beauty of its incredible surroundings. Thoughtfully updated throughout, the home features brand new luxury vinyl plank flooring, new carpet, new fresh interior and exterior paint, a dramatic brand new front door, dual AC systems, and spacious living areas filled with natural light. The open and airy floor plan seamlessly blends comfort and functionality with generously sized bedrooms, soaring ceilings, and walls of windows showcasing the spectacular views. The backyard is your own private resort-style retreat featuring a sparkling pool perfectly positioned to overlook the rolling hills and mountain views beyond. Newly poured pool and patio concrete, an expansive brand new Alumawood patio cover, and endless outdoor entertaining space create the ultimate setting for relaxing, hosting guests, or enjoying San Diegos indoor-outdoor lifestyle year-round. Additional highlights include an oversized 3-car garage, dedicated laundry room, and sprawling usable land offering privacy, space, and endless possibilities. A rare opportunity to own a turnkey hilltop property with unmatched views, modern upgrades, and a setting that feels like your own private escape.

974 Bremen Way, Alpine

$1,525,000
4 Beds 4 Baths 260011367 MLS CLOSED Status
One-of-a-kind custom home in Alpine for the most discerning buyers. Situated on a 1.29-acre lot at the end of a quiet cul-de-sac street, this home gives you the perfect balance of space and privacy. As you pull through the gated entry and approach the house, you will immediately notice the attention to detail and care that have gone into this home. The home has 4 bedrooms, 3.5 baths, spread over 3,174 sqft. The home includes two large bonus rooms that have their own entrance, bathroom, and kitchenette. They are perfect for game rooms, extra bedroom(s), or to create a separate living space/ADU. As you pull through the gated entry and approach the house, you will immediately notice the attention to detail and care that has gone into this home. Inside, the home features soaring vaulted ceilings, rustic wood beams, abundant natural light, beautiful flooring, and a warm, open-concept layout centered around a stone fireplace with a freestanding stove. The remodeled kitchen is both stylish and functional, offering rich cabinetry, granite countertops, a large center island with bar seating, stainless steel appliances, double ovens, a gas cooktop, subway tile backsplash, and generous storage. Just off the main living area, a well-placed half bath offers direct access to the backyard, adding everyday convenience and an ideal setup for guests enjoying the pool and outdoor entertaining spaces. The spacious primary suite offers a private retreat with vaulted ceilings, French doors to the backyard, a large walk-in closet, and an en suite bath with dual vanities, a soaking tub, and a separate shower. Two additional bedrooms feature vaulted ceilings and private loft areas, creating flexible bonus space for reading, play, storage, or creative use. The fourth bedroom is currently used as an office. There are also two large bonus rooms with a private entrance, bathroom, and kitchenette, providing excellent flexibility for game rooms, additional bedrooms, or creating a separate living space or an ADU. Step outside to a private resort-style backyard designed for privacy, relaxation, and effortless outdoor entertaining. Mature hedges, palms, tropical landscaping, and thoughtful hardscape create a private resort-style setting. The outdoor spaces include multiple covered patios, a rock-accented pool and spa with a waterfall and slide, a natural gas fire pit, a palapa-covered outdoor kitchen with a built-in BBQ and bar seating, a pergola dining space, a large lawn area, play areas, horseshoe pits, and an unfinished pool house with a half bath. Additional highlights include owned solar, ample RV, boat, and trailer parking, 2 fenced/gated dog run areas, A70 zoning, which allows horses, an electric gated entry, and an oversized 2-car garage with high ceilings, built-in storage, abundant lighting, and room for vehicles, tools, equipment, or workshop space. This is not one you want to miss!

1677 Rancho Judith, Alpine

$1,200,000
4 Beds 4 Baths PTP2602274 MLS CLOSED Status
BEAUTIFULLY UPGRADED SINGLE STORY 4 BEDROOM, 3.5 BATH HOME IN ALPINE ON OVER 2 ACRES WITH STUNNING PANORAMIC VIEWS AND THIS ONE IS LOADED, INCLUDING PAID FOR SOLAR, NEWER HVAC, WOOD LAMINE AND TRAVERTINE FLOORING, HIGH CEILINGS THOUGHOUT, LARGE LIVING ROOM WITH WOOD LAMINATE FLOORING AND LOTS OF WINDOWS TO ENJOY THE VIEWS, GORGEOUS REMODELED KITCHEN WITH HIGH END CABINETS, GRANITE COUNTERS, FARM SINK, BREAKFAST BAR, CENTER ISLAND AND A WALK-IN PANTRY, FAMILY ROOM WITH FIREPLACE AND FRENCH DOORS THAT OPEN TO THE BACK PATIO, RECESSED LIGHTING, SPACIOUS GUEST BEDROOM WITH REMODELED JACK AND JILL BATHROOM, RAISED PANEL DOORS, ONE OF THE GUEST BEDROOMS HAS A BUILT-IN MURPHY BED, HUGE PRIMARY BEDROOM WITH FIREPLACE AND SITTING AREA, PRIMARY BATH HAS DUAL VANITY, DUAL WALK-IN CLOSETS, SOAKING TUB AND WALK-N SHOWER, INSIDE LAUNDRY WITH SINK, AMAZING BACKYARD WITH COVERED PATIO, KOI POND WITH WATERFALL AND A COMPOSITE DECK TO ENJOY THE VIEWS, ARTIFICIAL TURF, NATURAL BOULDERS, MATURE LANDSCAPING, FRUIT TREES, VINEYARD/GARDEN AREA, 3 CAR GARAGE, GATED DRIVEWAY, TONS OF EXTRA PARKING, VIEWS TO FOREVER AND MUCH MORE. BEAUTIFULLY UPGRADED SINGLE STORY 4 BEDROOM, 3.5 BATH HOME IN ALPINE ON OVER 2 ACRES WITH STUNNING PANORAMIC VIEWS AND THIS ONE IS LOADED, INCLUDING PAID FOR SOLAR, NEWER HVAC, WOOD LAMINE AND TRAVERTINE FLOORING, HIGH CEILINGS THOUGHOUT, LARGE LIVING ROOM WITH WOOD LAMINATE FLOORING AND LOTS OF WINDOWS TO ENJOY THE VIEWS, GORGEOUS REMODELED KITCHEN WITH HIGH END CABINETS, GRANITE COUNTERS, FARM SINK, BREAKFAST BAR, CENTER ISLAND AND A WALK-IN PANTRY, FAMILY ROOM WITH FIREPLACE AND FRENCH DOORS THAT OPEN TO THE BACK PATIO, RECESSED LIGHTING, SPACIOUS GUEST BEDROOM WITH REMODELED JACK AND JILL BATHROOM, RAISED PANEL DOORS, ONE OF THE GUEST BEDROOMS HAS A BUILT-IN MURPHY BED, HUGE PRIMARY BEDROOM WITH FIREPLACE AND SITTING AREA, PRIMARY BATH HAS DUAL VANITY, DUAL WALK-IN CLOSETS, SOAKING TUB AND WALK-N SHOWER, INSIDE LAUNDRY WITH SINK, AMAZING BACKYARD WITH COVERED PATIO, KOI POND WITH WATERFALL AND A COMPOSITE DECK TO ENJOY THE VIEWS, ARTIFICIAL TURF, NATURAL BOULDERS, MATURE LANDSCAPING, FRUIT TREES, VINEYARD/GARDEN AREA, 3 CAR GARAGE, GATED DRIVEWAY, TONS OF EXTRA PARKING, VIEWS TO FOREVER AND MUCH MORE.

302 Alpine Trail Rd, Alpine

$1,211,000
3 Beds 4 Baths 260006405 MLS CLOSED Status
Nestled in the scenic beauty of Peutz Valley, this beautifully maintained single-story ranch home offers the perfect blend of privacy, functionality, and country charm. Set on just over 12 usable acres, the property features approximately 2,039 square feet of comfortable living space with 3 spacious bedrooms and 3+ bathrooms, creating an ideal setting for both everyday living and relaxed entertaining. Designed for versatility, the property includes two separate entrances, making it easy to bring in RVs, work trucks, trailers, recreational toys, or horse equipment. A dedicated driveway with a concrete pad provides an excellent space for RV hookups, additional parking, or the potential for a future structure. The attached 3-car garage offers generous room for vehicles, storage, or hobbies. A standout feature is the detached workshop, complete with its own bathroom (unpermitted) and room for two offices, offering incredible potential for a home business, creative studio, guest quarters, or expanded living space. Plumbing and electricity are stubbed-out within the walls, adding even more opportunity for customization. With wide-open land, peaceful natural surroundings, and endless possibilities for how you live, work, and play, this exceptional property invites you to create the lifestyle you’ve been dreaming of. Enjoy the tranquility of country living with the space to grow, roam, and make it truly your own. For the horse lovers, the land also offers open, flat fields. Come home to Alpine, the hidden gem of San Diego County! Welcome to your private slice of country living in scenic Peutz Valley! This beautifully maintained single-story home offers approximately 2,039 square feet of comfortable living space, featuring 3 spacious bedrooms, 4 bathrooms, and endless opportunities on over 12 acres of usable land. Step inside to a generously sized living room (24x23), highlighted by a charming Traditions fireplace (freestanding black stove) with decorative brick hearth - perfect for cozy evenings. The open feel is enhanced by laminate vinyl flooring, a lighted ceiling fan, window coverings, and a sliding glass door that leads to the outdoors. The kitchen (14x14) is both functional and stylish, featuring newer Quartz countertops (installed 2024) and backsplash, oak wood cabinetry, LED lighting, a center island, garden window, and stainless steel appliances including an oven, microwave, and dishwasher, along with an electric cooktop. Adjacent is a comfortable eating area (14x10) with matching laminate flooring and window coverings. The primary suite (20x15) is a true retreat, offering two closets—one with mirrored wardrobe doors and a spacious walk-in—plus a lighted ceiling fan, window coverings, and private slider access to the outdoors. Bedrooms two (14x12) and three (13x11) both feature laminate vinyl flooring, window coverings, step-in closets, and their own sliding doors for easy outdoor access. Additional highlights include forced air heating and cooling, and a fully paid solar system with 20 panels for energy efficiency. Outside, enjoy a covered concrete front porch and rear patio, perfect for relaxing or entertaining while taking in the peaceful surroundings. The home also features boxed-in eaves and is serviced by a private well and septic system (recently pumped in February 2026). Car enthusiasts, hobbyists, contractors, and those needing extra space will appreciate the oversized 3-car garage connected via a breezeway, as well as a large warehouse with an attached carport—offering incredible potential for a workshop, business, storage, or even a future living unit. With over 12 acres of land, this property is ideal for horses, toys, additional structures, or simply enjoying wide open space and privacy. Endless possibilities await—don’t miss this unique opportunity to own a versatile property in beautiful Peutz Valley!

1394 Peutz Valley Rd, Alpine

$1,474,000
5 Beds 4 Baths NDP2602492 MLS ACTIVE Status
Tucked away at the end of a quiet cul-de-sac in the prestigious gated community of Rancho Palo Verde in Alpine, this rare estate offers sweeping canyon and mountain views across two pristine acres. Recently elevated with new flooring, fresh exterior paint and statement lighting, new garage doors, lush turf, drip irrigation, and a beautifully remodeled pebble tec pool, the home presents with refined, modern sophistication. Clean architectural lines and warm finishes create a timeless aesthetic, while expansive windows flood the interiors with natural light and frame breathtaking views. The open-concept living spaces flow effortlessly into a well-appointed kitchen designed for gathering and connection. The primary suite offers privacy and panoramic views, creating a peaceful retreat above it all. Four additional bedrooms provide flexibility for guests, work, or multigenerational living. Outdoors, the newly reimagined pool and expansive grounds deliver a true resort experienceprivate, serene, and designed for both grand entertaining and quiet sunset evenings. With exclusive access to private lakes, a clubhouse, tennis and pickleball courts, fitness center, and scenic trails, Rancho Palo Verde offers a rare blend of luxury, space, and tranquility. This is elevated livingmodern, warm, and surrounded by sky and canyon. Tucked away at the end of a quiet cul-de-sac in the prestigious gated community of Rancho Palo Verde in Alpine, this rare estate offers sweeping canyon and mountain views across two pristine acres. Recently elevated with new flooring, fresh exterior paint and statement lighting, new garage doors, lush turf, drip irrigation, and a beautifully remodeled pebble tec pool, the home presents with refined, modern sophistication. Clean architectural lines and warm finishes create a timeless aesthetic, while expansive windows flood the interiors with natural light and frame breathtaking views. The open-concept living spaces flow effortlessly into a well-appointed kitchen designed for gathering and connection. The primary suite offers privacy and panoramic views, creating a peaceful retreat above it all. Four additional bedrooms provide flexibility for guests, work, or multigenerational living. Outdoors, the newly reimagined pool and expansive grounds deliver a true resort experienceprivate, serene, and designed for both grand entertaining and quiet sunset evenings. With exclusive access to private lakes, a clubhouse, tennis and pickleball courts, fitness center, and scenic trails, Rancho Palo Verde offers a rare blend of luxury, space, and tranquility. This is elevated livingmodern, warm, and surrounded by sky and canyon.

2852 Conestoga Ct, Alpine

$1,295,000
5 Beds 4 Baths NDP2510404 MLS ACTIVE Status
Your own private retreatwhere gatherings become memories and every day feels like a getaway! Perched atop a private hillside with sweeping mountain and valley views, 2016 S Grade Road offers a refined blend of tranquility, sophistication, and resort-style living. This 5-bedroom, 4-bath residence spans approximately 4,060 sq. ft. and is surrounded by the natural beauty and spacious landscape Alpine is known for. Positioned within an established community setting and conveniently located near a highly regarded elementary school, the home provides both peaceful seclusion and everyday accessibility. Local dining, entertainment, outdoor recreation, seasonal events, and nearby lakes and camping areas offer a wide range of activities just minutes away. Designed for those who appreciate space, comfort, and the ability to entertain, the property lives like a private resort compound. A resort-style pool and pool house anchor the outdoor living areas, complemented by a playground and expansive patios ideal for relaxing or hosting gatherings. Inside, enjoy a dedicated home theatre, private gym, and inviting living spaces oriented to capture panoramic views in every direction. A large RV garage offers exceptional storage and flexibility for a variety of interests. With its elevated setting, thoughtful design, and extensive amenities, this residence embodies privacy, luxury, and timeless Southern California livingall in one of Alpines most admired locations. Your own private retreatwhere gatherings become memories and every day feels like a getaway! Perched atop a private hillside with sweeping mountain and valley views, 2016 S Grade Road offers a refined blend of tranquility, sophistication, and resort-style living. This 5-bedroom, 4-bath residence spans approximately 4,060 sq. ft. and is surrounded by the natural beauty and spacious landscape Alpine is known for. Positioned within an established community setting and conveniently located near a highly regarded elementary school, the home provides both peaceful seclusion and everyday accessibility. Local dining, entertainment, outdoor recreation, seasonal events, and nearby lakes and camping areas offer a wide range of activities just minutes away. Designed for those who appreciate space, comfort, and the ability to entertain, the property lives like a private resort compound. A resort-style pool and pool house anchor the outdoor living areas, complemented by a playground and expansive patios ideal for relaxing or hosting gatherings. Inside, enjoy a dedicated home theatre, private gym, and inviting living spaces oriented to capture panoramic views in every direction. A large RV garage offers exceptional storage and flexibility for a variety of interests. With its elevated setting, thoughtful design, and extensive amenities, this residence embodies privacy, luxury, and timeless Southern California livingall in one of Alpines most admired locations.

2016 S Grade Rd, Alpine

$1,230,000
4 Beds 4 Baths PTP2507965 MLS CLOSED Status
Welcome to this beautifully reimagined ranch retreat in Alpine, where rustic charm meets functionality and every detail has been thoughtfully upgraded. Set within nearly two acres of usable land, this move-in-ready home offers comfort, privacy, and an impressive equestrian setup designed for the serious horse enthusiast. Recent improvements totaling over $325,000 include a new concrete driveway, full perimeter fencing with gated entry, custom barn doors & finishes, two remodeled bathrooms and fully owned solar. The horse facilities feature four corrals with shade, a lighted arena, and a tack room, plus dual property access one ideal for trailer or equipment parking. The spacious patio and outdoor entertaining area showcase sweeping mountain and sunset views, creating the perfect setting to unwind after a ride. Whether youre seeking a turnkey horse property or room to expand and make it your own, this Alpine estate offers the best of ranch living, quality, and tranquility. Welcome to this beautifully reimagined ranch retreat in Alpine, where rustic charm meets functionality and every detail has been thoughtfully upgraded. Set within nearly two acres of usable land, this move-in-ready home offers comfort, privacy, and an impressive equestrian setup designed for the serious horse enthusiast. Recent improvements totaling over $325,000 include a new concrete driveway, full perimeter fencing with gated entry, custom barn doors & finishes, two remodeled bathrooms and fully owned solar. The horse facilities feature four corrals with shade, a lighted arena, and a tack room, plus dual property access one ideal for trailer or equipment parking. The spacious patio and outdoor entertaining area showcase sweeping mountain and sunset views, creating the perfect setting to unwind after a ride. Whether youre seeking a turnkey horse property or room to expand and make it your own, this Alpine estate offers the best of ranch living, quality, and tranquility.

S Grade Rd, Alpine

$2,065,000
4 Beds 4 Baths PTP2507252 MLS CLOSED Status
RESORT STYLE LIVING IN PRESTIGIOUS ALPINE RANCH ESTATES AND THIS SINGLE STORY 4 BEDROOM, 3.5 BATH HOME BUILT IN 2019 ON 4.11 ACRES IS ABSOLUTELY BEAUTIFUL AND FEATURES PANORAMIC VIEWS, AN OPEN FLOORPLAN, GORGEOUS KITCHEN WITH A HUGE CENTER ISLAND WITH BREAKFAST BAR, PANTRY, TONS OF CABINETS AND COUNTER SPACE, STAINLESS APPLIANCES, WATERFALL QUARTZ COUNTERS, FAMILY ROOM WITH FIREPLACE AND FLEETWOOD DOORS THAT SLIDE INTO THE WALL THAT CREATES AN INCREDIBLE OUTDOOR/INDOOR LIVING SPACE, LARGE GUEST BEDROOMS, HUGE PRIMARY BEDROOM WITH A FIREPLACE, WALK IN CLOSET WITH ORGANIZERS AND GYM AREA, LUXURY PRIMARY BATH WITH DUAL VANITY AND ONE OF THE LARGEST WALK-IN SHOWERS YOU WILL EVER SEE WITH A SOAKING TUB AND MULTIPLE RAIN SHOWERHEADS, OFF THE GRID LIVING WITH PAID FOR SOLAR, 3 TESLA BATTERIES, WELL WITH A 10,000 STORAGE TANK AND POOL SOLAR. RESORT STYLE POOL WITH WATER FALLS, BUBBLERS, BAJA SHELF, INFINITY EDGE JACUZZI AND IN POOL SEATING WITH SWIM UP BAR AREA, PROFESSIONALLY LANDSCAPED WITH PAVERS, TRAVERTINE DECKING AROUND THE POOL, APPROX 1600 SQ FT OF COVERED PATIO AREA, COOLER BUILT INTO THE DECK NEAR THE POOL, BUILT IN BBQ WITH BEVERAGE FRIDGE, SURROUND SOUND INSIDE AND OUT, LONG PRIVATE DRIVEWAY ADORNED BY HUGE NATURAL BOULDERS, 4 CAR GARAGE WITH DRIVE THROUGH, RV PARKING, LOADS OF PRIVACY, LOCATED ON A CUL DE SAC AND MUCH MORE RESORT STYLE LIVING IN PRESTIGIOUS ALPINE RANCH ESTATES AND THIS SINGLE STORY 4 BEDROOM, 3.5 BATH HOME BUILT IN 2019 ON 4.11 ACRES IS ABSOLUTELY BEAUTIFUL AND FEATURES PANORAMIC VIEWS, AN OPEN FLOORPLAN, GORGEOUS KITCHEN WITH A HUGE CENTER ISLAND WITH BREAKFAST BAR, PANTRY, TONS OF CABINETS AND COUNTER SPACE, STAINLESS APPLIANCES, WATERFALL QUARTZ COUNTERS, FAMILY ROOM WITH FIREPLACE AND FLEETWOOD DOORS THAT SLIDE INTO THE WALL THAT CREATES AN INCREDIBLE OUTDOOR/INDOOR LIVING SPACE, LARGE GUEST BEDROOMS, HUGE PRIMARY BEDROOM WITH A FIREPLACE, WALK IN CLOSET WITH ORGANIZERS AND GYM AREA, LUXURY PRIMARY BATH WITH DUAL VANITY AND ONE OF THE LARGEST WALK-IN SHOWERS YOU WILL EVER SEE WITH A SOAKING TUB AND MULTIPLE RAIN SHOWERHEADS, OFF THE GRID LIVING WITH PAID FOR SOLAR, 3 TESLA BATTERIES, WELL WITH A 10,000 STORAGE TANK AND POOL SOLAR. RESORT STYLE POOL WITH WATER FALLS, BUBBLERS, BAJA SHELF, INFINITY EDGE JACUZZI AND IN POOL SEATING WITH SWIM UP BAR AREA, PROFESSIONALLY LANDSCAPED WITH PAVERS, TRAVERTINE DECKING AROUND THE POOL, APPROX 1600 SQ FT OF COVERED PATIO AREA, COOLER BUILT INTO THE DECK NEAR THE POOL, BUILT IN BBQ WITH BEVERAGE FRIDGE, SURROUND SOUND INSIDE AND OUT, LONG PRIVATE DRIVEWAY ADORNED BY HUGE NATURAL BOULDERS, 4 CAR GARAGE WITH DRIVE THROUGH, RV PARKING, LOADS OF PRIVACY, LOCATED ON A CUL DE SAC AND MUCH MORE

328 Amy Way, Alpine

$1,350,000
4 Beds 4 Baths 250034393 MLS CLOSED Status
Elegant single-story estate in Rancho Palo Verde offers privacy, stunning mountain and valley views, and a resort-style backyard with pool, waterfall, gazebo, and outdoor shower. Featuring 4 bedrooms, 2 full + 2 half baths, formal and casual living areas, skylights, hardwood floors, and a chef’s kitchen with granite counters and GE appliances. Community amenities include lakes, tennis, equestrian trails, and clubhouses. One of the best values in the neighborhood! Tucked toward the serene back edge of the prestigious Rancho Palo Verde subdivision lies a timeless single-story estate—where elegance meets nature, and every detail tells a story of refined living. This home is undoubtedly one of the best values in the community, offering privacy, serenity, and spectacular views that stretch across rolling mountains and golden valleys. From the moment guests arrive via the circular driveway, they’re greeted by mature trees and a sense of grandeur. Inside, natural light streams through multiple skylights, casting a warm glow across hardwood floors adorned with decorative inlay. The layout flows gracefully from a formal living room in the front to a cozy family room in the rear, with a dedicated dining room, breakfast nook, and a tranquil open sitting area perfect for quiet reflection or morning coffee. The kitchen is both stylish and functional, featuring black granite countertops, a center island, white European-style cabinetry, and a doorway to the formal dining room. Offering GE appliances, including an electric cooktop, oven, microwave, dishwasher, and a built-in GE Monogram refrigerator/freezer, make this kitchen ideal for both casual meals and grand entertaining. This home boasts four generously sized bedrooms, two full bathrooms, and two half bathrooms. The primary suite features dual mirrored closets and a spa-inspired ensuite with a Jacuzzi jetted tub, tiled shower with glass enclosure, elevated dual sinks, and custom lighting. Bedrooms two and three are connected by a Jack & Jill bathroom with a tub/shower combo and elevated dual sinks. Throughout the home, recessed lighting, ceiling fans, and three gas fireplaces offer year-round comfort and ambiance. Step outside to a true resort-style backyard. The glistening pool with rock waterfall, multiple covered seating areas, outdoor shower, and a charming gazebo with cabinetry and a sink create an entertainer’s paradise. Surrounded by lush landscaping and elevated views, this backyard was made for unforgettable gatherings and starlit evenings. Additional features include two attic storage areas with pull-down ladders, a four-car garage with individual aluminum insulated doors and Genie openers, and a temperature-controlled wine/storage room. The guard-gated HOA provides access to lakes, tennis courts, equestrian areas, picnic grounds, and clubhouses—an ideal balance of luxury, nature, and recreation. A rare opportunity to own a stately residence where every moment feels like a retreat. Rancho Palo Verde living at its finest.

2850 Conestoga Ct, Alpine

$1,982,000
4 Beds 4 Baths PTP2500029 MLS CLOSED Status
Custom built luxurious home with resort style backyard. Main living space on the first floor features two primary suites with private bathrooms, walk-in closets and direct access to backyard. Retractable glass doors open the great room to the stunning covered patio, three gas firepits, outside kitchen and infinity edge pool and spa. The gourmet kitchen serves as the heart of the house, with a walk-in pantry, dual ovens, center island and breakfast bar. Upstairs are two additional bedrooms, a full bathroom and an expansive bonus room. The four-car garage offers built-in storage, epoxy flooring and direct access to the house. Modern amenities include solar panels, whole-house water filtration system, back-up generator, EV charging station and wall-controlled window blinds. This private gated sanctuary delivers the perfect blend of luxury, sustainability and gorgeous views. Custom built luxurious home with resort style backyard. Main living space on the first floor features two primary suites with private bathrooms, walk-in closets and direct access to backyard. Retractable glass doors open the great room to the stunning covered patio, three gas firepits, outside kitchen and infinity edge pool and spa. The gourmet kitchen serves as the heart of the house, with a walk-in pantry, dual ovens, center island and breakfast bar. Upstairs are two additional bedrooms, a full bathroom and an expansive bonus room. The four-car garage offers built-in storage, epoxy flooring and direct access to the house. Modern amenities include solar panels, whole-house water filtration system, back-up generator, EV charging station and wall-controlled window blinds. This private gated sanctuary delivers the perfect blend of luxury, sustainability and gorgeous views.

208 Alicia Way, Alpine

$1,635,000
4 Beds 4 Baths PTP2400343 MLS CLOSED Status
Discover the epitome of luxury living in this meticulously crafted single-story dream home, nestled within the exclusive gated community of Rancho Palo Verde Ranch. This private estate boasts 4,565 square feet of living space on a sprawling 2.2-acre lot with captivating mountain views. After you enter through the live-attendant gated entrance, take note of the split rail fence lining the incredible long concrete driveway that leads to the attached 4-car garage, equipped with oversized storage rooms and built-ins. The 48 solar panels and irrigation well ensures utility efficiency. Step inside to discover architectural marvels such as bay windows, rock detailing, and soaring 10-14 ceilings throughout. The spacious kitchen is a culinary haven with two islands, double oven and microwave, two dishwashers, KitchenAid ice maker, and a walk-in pantry with lots of shelves. The primary suite features two expansive walk-in closets with shelves and hanging rods up to the 10+ ceiling. Each bedroom has a unique third bar up high in the closet for convenient clothing rotation. The primary en-suite bathroom boasts a corner jet tub, dual sinks, and a large walk-in shower. Entertainment is taken to new heights with a huge movie theatre room that includes an elevated platform for recliners, a pull-down projector screen, and a wet bar ready for snacks. The residence is equipped with a whole-house audio sound system, central vacuum, and an intercom throughout. Beyond the luxurious interiors, relish the outdoor oasis with a covered patio adorned with recess lights and ceiling fans, offering sere Discover the epitome of luxury living in this meticulously crafted single-story dream home, nestled within the exclusive gated community of Rancho Palo Verde Ranch. This private estate boasts 4,565 square feet of living space on a sprawling 2.2-acre lot with captivating mountain views. After you enter through the live-attendant gated entrance, take note of the split rail fence lining the incredible long concrete driveway that leads to the attached 4-car garage, equipped with oversized storage rooms and built-ins. The 48 solar panels and irrigation well ensures utility efficiency. Step inside to discover architectural marvels such as bay windows, rock detailing, and soaring 10-14 ceilings throughout. The spacious kitchen is a culinary haven with two islands, double oven and microwave, two dishwashers, KitchenAid ice maker, and a walk-in pantry with lots of shelves. The primary suite features two expansive walk-in closets with shelves and hanging rods up to the 10+ ceiling. Each bedroom has a unique third bar up high in the closet for convenient clothing rotation. The primary en-suite bathroom boasts a corner jet tub, dual sinks, and a large walk-in shower. Entertainment is taken to new heights with a huge movie theatre room that includes an elevated platform for recliners, a pull-down projector screen, and a wet bar ready for snacks. The residence is equipped with a whole-house audio sound system, central vacuum, and an intercom throughout. Beyond the luxurious interiors, relish the outdoor oasis with a covered patio adorned with recess lights and ceiling fans, offering serene views of the grassy private yard. The community amenities are truly unparalleled, including boating in two lakes, a waterfront clubhouse, hiking trails, tennis and pickle ball courts, riding trails, a sandy beach with swimming platforms, a boat launch, and dock access (by lottery). Specially constructed by its one owner, this residence exudes thoughtful design with features like electrical outlets built into eaves, power prepared for a future pool, and gas plumbed for a future outdoor kitchen. From window shutters throughout to skylights in strategic areas, every detail has been carefully considered. Don't miss the opportunity to experience the highly desirable Alpine community living in this can't-miss luxury home.

2801 Via Asoleado, Alpine

$1,575,000
5 Beds 4 Baths 230017372 MLS CLOSED Status
The Crown Jewel of Japatual Valley has finally come on the market. This spectacular custom-built home is perched upon the very top of Illahee Ridge above Horse Thief Canyon. The home is a sanctuary of peace and privacy, and one of a select few that directly borders Cleveland National Forest. This home may have the best views of any home in San Diego County, including panoramas of Corte Madera, Mt. Laguna and Mt. Cuyamaca to the East and the Pacific Ocean to the west. The property is filled with mature oaks, beautiful manzanitas, and large granite boulders. It has been meticulously cleared and manicured, into a 7-acre picturesque park. Deer, foxes, rabbits, squirrels, road runners, and coyotes frequently comb the grounds, while blue jays, red tail hawks, and other birds soar overhead. The silence, serenity, privacy, solitude, and breathtaking views off the back patio provide peaceful tranquility and yet the home is only 40 minutes from downtown. You will have no problem leaving work behind at this house. The home sits at an elevation of 3,100 feet and gets light snow a few times each year. The backyard has unobstructed, breathtaking views of multiple canyons and powerful mountain ranges, including Horse Thief Canyon, Pine Creek Canyon, Secret Canyon, Pine Valley, none of which have a single structure on them. Just pure nature as far as you can see. The front yard is just as majestic with beautiful ridges, valleys, and views that go all the way to the Pacific Ocean. You can literally watch the sun drop into the ocean 6 months out of the year in spectacular sunsets

23227 Illahee Dr, Alpine

$1,038,000
4 Beds 4 Baths NDP2406868 MLS CLOSED Status
Welcome home! This stunning single-level home sits on a sprawling 1-acre lot & boasts an impressive open floor plan, designed for both comfort & style. The spacious living areas feature vaulted ceilings & an abundance of windows, flooding the home with natural light. Enjoy cozy evenings by one of the three fireplaces or entertain in the bright, open living room. The kitchen, with its coffered ceiling & adjacent French doors, opens to a large metal pergola that provides perfect shade for outdoor dining. The primary bedroom offers a private sitting area, a luxurious bathroom with a soaking tub, and expansive dual walk-in closets. With a vintage bar, large laundry room & an attached three-car garage, this home offers both space & functionality, making it an incredible value in peaceful Alpine. Step outside to experience the serene beauty of country living with ample elbow room between neighbors & breathtaking mountain views. The expansive front & back yards are home to an array of fruit trees, including avocado, grapefruit, oranges, lemons & more, alongside raised garden beds perfect for growing your own produce. With plenty of parking space, including room for RVs & boats, this property is designed for those who appreciate the outdoors & a quiet lifestyle. Located in a close-knit community, Alpine offers a charming small-town feel with easy access to local events, festivals & scenic outdoor activities with proximity to Cleveland National Forest, Wrights Field Preserve & Viejas Mountain Trail. Enjoy the clean air, wide-open spaces & a strong sense of community in this idyllic

1692 Dewitt Estates Rd, Alpine

$1,280,000
4 Beds 4 Baths 250017200 MLS CLOSED Status
This one of a kind immaculate turnkey single story 4 bedroom 3 1/2 bath oasis ideally located in a cul-de-sac on 1.04 usable acres is waiting just for you! Meticulously maintained with numerous upgrades showing true pride of ownership! A fenced off newly resurfaced pool with all new filtration equipment, newer built in spa, a detached 250 sq. ft. pool house, and outside access bathroom with shower is ideal for entertaining during the warmer seasons. Spacious open flowing floor plan with vaulted ceilings and updates throughout is sure to please. The kitchen has updated cabinets, large pantry, with stainless steel appliances, concrete countertops, and a dining area that looks out on to the beautiful acreage. The Primary Suite has a large bathroom with a jetted spa tub, oversized shower, and huge walk in closet with custom built in cabinets. There is a backyard deck area with a panoramic view of the mountains and foothills perfect for relaxing and barbecuing. Large gated RV access pathway, 3 car garage, with low maintenance landscaping, and numerous fruit trees. Newer whole house fan and owned solar system with 25 panels and 2 batteries for extra energy storage is efficient and negates the electricity bill every month! Also has a new water filter/softener, UV heat blocking tint on all windows, and electric vehicle charger! This house has everything and checks all the boxes! Act fast because this rare gem in the highly desirable Willow Bend neighborhood will not last! Come tour this home now before it's gone!

2524 Camino De Los Aves, Alpine

$1,450,000
4 Beds 4 Baths PTP2403022 MLS CLOSED Status
Stunning luxury residence in Rancho Palo Verde features heated vanishing edge pool and spa with breathtaking mountain views. This home is set on a picturesque lot with a vineyard and fruit trees, offering a serene backdrop of the Cleveland National Forest and Sweetwater River. Inside, enjoy the covered courtyard entry, airy elevated ceilings with large windows, two gas fireplaces. The gourmet kitchen includes a large island with butler sink, compactor, electric cooktop, double oven, melamine pressed birch cabinetry with adjustable shelves, and a pantry with a dumbwaiter to the garage. The kitchen opens to a deck with a propane plumbed BBQ area and access to water and electric. The primary bathroom features a wrap-around block shower, built-in laundry chute, jetted soaking tub, double sinks, and a vanity area. A large walk-in closet with built-ins connects the bedroom and bath. Downstairs, the great room has double doors leading to the pool and yard, and includes a wine cellar off the wet bar with a sink, refrigerator, microwave, and an outlet for a stovetop. The 3-car garage offers large walk-in storage and double doors to the backyard. Indulge in the exclusive amenities of this highly coveted community with convenient pickleball and tennis courts, a clubhouse, equestrian trails, and a gated entrance with attendants. Also included is access to Palo Verde Ranchs private lake which is ideal for fishing, swimming, and boating, a clubhouse and fitness center. Experience the perfect blend of luxury and nature in this exquisite Rancho Palo Verde home. Stunning luxury residence in Rancho Palo Verde features heated vanishing edge pool and spa with breathtaking mountain views. This home is set on a picturesque lot with a vineyard and fruit trees, offering a serene backdrop of the Cleveland National Forest and Sweetwater River. Inside, enjoy the covered courtyard entry, airy elevated ceilings with large windows, two gas fireplaces. The gourmet kitchen includes a large island with butler sink, compactor, electric cooktop, double oven, melamine pressed birch cabinetry with adjustable shelves, and a pantry with a dumbwaiter to the garage. The kitchen opens to a deck with a propane plumbed BBQ area and access to water and electric. The primary bathroom features a wrap-around block shower, built-in laundry chute, jetted soaking tub, double sinks, and a vanity area. A large walk-in closet with built-ins connects the bedroom and bath. Downstairs, the great room has double doors leading to the pool and yard, and includes a wine cellar off the wet bar with a sink, refrigerator, microwave, and an outlet for a stovetop. The 3-car garage offers large walk-in storage and double doors to the backyard. Indulge in the exclusive amenities of this highly coveted community with convenient pickleball and tennis courts, a clubhouse, equestrian trails, and a gated entrance with attendants. Also included is access to Palo Verde Ranchs private lake which is ideal for fishing, swimming, and boating, a clubhouse and fitness center. Experience the perfect blend of luxury and nature in this exquisite Rancho Palo Verde home.

2697 Firebrand Pl, Alpine

$1,500,000
3 Beds 4 Baths SW25043267 MLS CLOSED Status
Exceptional Equestrian Estate in Alpine A Tranquil Ranch Retreat Experience the perfect blend of luxury and country living with this stunning ranch-style equestrian estate set on 7.5 acres of serene landscape. Surrounded by natures beauty, with birds chirping and gentle breezes, this property offers an unparalleled lifestyle for horse enthusiasts and those seeking a private retreat. This single-level estate boasts 3,034 sq. ft. of elegantly designed living space, featuring 3 bedrooms and 3.5 bathrooms. The open floor plan showcases rich hardwood floors, high ceilings, and an abundance of natural light. A gourmet chefs kitchen invites culinary creativity, while three fireplaces provide warmth and ambiance throughout. The primary suite is a true sanctuary, complete with a spa-like ensuite, oversized jetted tub, and private access to the outdoor Jacuzzi. Designed for both relaxation and entertainment, the oversized pavilion comes equipped with electrical outlets, perfect for gatherings. A separate outdoor restroom structure with four private stalls adds convenience. For equestrian lovers, this estate features an impressive 20-stall stable, a spacious riding arena, and ample pasture space. Additionally, a detached 3-bedroom structure with a full kitchen provides ideal guest accommodations or rental income potential. Atop the property, nestled in seclusion on a scenic hilltop, discover dedicated meditation retreat complete with air conditioning, offering a peaceful escape to recharge and reconnect to nature. Additional amenities include: Water softener system, owned solar panel

753 Homeward Way, Alpine

$1,000,000
5 Beds 4 Baths PT25046626 MLS CLOSED Status
Welcome to 1373 Real Way Lane, a secluded retreat nestled on 4.3 usable acres in the scenic hills of Alpine, California. This exceptional property features three detached units, offering versatile living arrangements and income potential from the moment you step in. Main Residence: The spacious 3-bedroom, 2-bathroom main house is designed for comfortable family living and entertaining. The expansive family room, centered around a cozy fireplace, creates a warm and inviting atmosphere, perfect for gatherings. The open galley-style kitchen, complete with a breakfast bar, effortlessly connects to the covered patio. Here, youll find a charming outdoor dining area that creates an entertainers paradise next to the sparkling pool. Income-Generating Units: In addition to the main residence, the property includes two detached 1-bedroom, 1-bathroom units, each with its own electric meter and address. All units are currently unleased and will be delivered vacant, providing you with the flexibility to rent them out, use them as guest accommodations, or customize the spaces to your liking. Property Features: The property includes a large carport at the front, offering convenient parking and additional storage options. A spacious flat pad on the lower part of the property presents endless possibilities, whether you envision additional structures, recreational space, or your dream garden. The property is situated on a private street, ensuring privacy and tranquility with no through-traffic. Dont miss this rare opportunity to own a multi-unit property with endless potential in the tranquil

1373 Real Way Ln, Alpine

$1,695,000
4 Beds 4 Baths PTP2406627 MLS CLOSED Status
This impressive 4 bedroom, 3.5 bathroom, single story home has been thoughtfully designed for both comfort and entertainment. Upon entering, you are greeted by 12' ceilings, an open concept layout, and expansive views. The recently remodeled kitchen boasts European style cabinets, Cambria quartz countertops, a large island, walk-in pantry and Monogram appliances. Included is a two-drawer undercounter fridge for frequently-used beverages. The spacious family room, pre-wired for surround sound, seamlessly connects to the outdoor living area. The primary bedroom is situated for maximum privacy and features an ensuite bathroom with a large jetted bathtub, walk-in shower, double vanity, and a walk-in closet. A sliding glass door leads directly to the resort style backyard. This 1.2 acre property is beautifully landscaped with drought resistant plants and various palm trees, all supported by an automatic irrigation system. The backyard features a solar heated saltwater pool with a Baja ledge and a beach entrance. An impressive waterfall, sunken fire pit, outdoor kitchen, and a putting green completes this resort style landscape. Additionally, the 40D x 15W x 20H garage provides ample space for an RV, boat, or super sized man cave. With dual HVAC systems, 50 paid solar panels, a Kohler 18,000-watt automatic transfer generator, and a gated driveway big enough for a pickle ball court , this home offers unparalleled efficiency and security. The 3 car garage, EV outlet, and nest thermostat round out the list of premium features. This home is the epitome of comfort, convenience, and lu

3055 Buck Stidham Dr, Alpine

$1,460,000
5 Beds 4 Baths 250026069 MLS CLOSED Status
Welcome to this stunning residence in the highly sought-after, private enclave of Sky Mesa Ranch. Built in 2000 and situated at the end of a quiet cul-de-sac, this beautifully updated home offers over 3,300 square feet of sophisticated living space with 5 spacious bedrooms and 4 modern bathrooms—all set on a picturesque, one-acre lot with sweeping panoramic views. Designed with entertaining in mind, the home features a resort-style backyard complete with a sparkling custom pool and spa, outdoor dining area, and expansive patio—perfect for hosting lively gatherings or enjoying tranquil sunsets in complete privacy. The lush landscaping and mature trees create a peaceful oasis that attracts local wildlife including owls, doves, and roadrunners. Inside, the open and airy floor plan showcases a gourmet kitchen outfitted with brand-new appliances, complemented by a large family and living room centered around a dual-sided gas fireplace. Wet bar accessible from the kitchen and the formal dining area, refinished walnut wood flooring, updated lighting, and fresh interior paint lend a polished and contemporary feel throughout. The luxurious master suite offers a private retreat with its own dual-sided fireplace and a spa-inspired bathroom—perfect for unwinding with a relaxing bath by the fire. Additional highlights include dual-pane windows, updated fixtures, a spacious laundry room with utility sink, paid solar, and a large three-car garage with EV Charger and ample driveway parking. SEE SUPPLEMENT Gated RV parking doubles as a dog run, and Alpine’s small-town charm with a mild four-season climate complete the package. Just minutes from the village center, enjoy easy access to local restaurants, boutique shops, and vibrant community events.

424 Sky Mesa Rd, Alpine

$1,425,000
4 Beds 4 Baths PTP2503793 MLS CLOSED Status
.Resort-Style Living in One of Alpines Premier Communities! This is the dream home youve been waiting forwhere every day, it feels like a vacation! Nestled in one of Alpines most desirable neighborhoods, this single-level beauty on a 2.85-acre lot offers spectacular panoramic views to the west. Imagine relaxing evenings with picture-perfect sunsetsyes, theyre as stunning as they sound! Step inside to soaring vaulted ceilings and a bright, open layout that blends comfort with elegance. The formal living room with cozy fireplace and the adjoining dining room set the stage for gracious entertaining. Just beyond, the heart of the home awaitsa spacious kitchen and second living area thats perfect for gatherings. Youll love the granite counters, large center island, stainless steel appliances, garden window, and thoughtful touches like a Lazy Susan, pullout shelves, and solid oak cabinetry. A 6-burner Jenn-Air cooktop makes cooking a breeze! The second living space features built-in entertainment, a fireplace with wood burning stove, and breathtaking views of the resort-style backyard, which includes an infinity-edge pool, bubbling spa, and a palapa thats ready for poolside fun. Theres also a flexible bonus room, ideal for a home office, game room, or creative space. Tucked away for privacy, the luxurious primary suite is a serene retreat with its own sitting area and fireplace. The ensuite bathroom is truly spa-worthy with two walk-in closets, a soaking tub, walk-in shower, dual vanities, and direct access to the pool and spa, your own private oasis. Three additional bedrooms an .Resort-Style Living in One of Alpines Premier Communities! This is the dream home youve been waiting forwhere every day, it feels like a vacation! Nestled in one of Alpines most desirable neighborhoods, this single-level beauty on a 2.85-acre lot offers spectacular panoramic views to the west. Imagine relaxing evenings with picture-perfect sunsetsyes, theyre as stunning as they sound! Step inside to soaring vaulted ceilings and a bright, open layout that blends comfort with elegance. The formal living room with cozy fireplace and the adjoining dining room set the stage for gracious entertaining. Just beyond, the heart of the home awaitsa spacious kitchen and second living area thats perfect for gatherings. Youll love the granite counters, large center island, stainless steel appliances, garden window, and thoughtful touches like a Lazy Susan, pullout shelves, and solid oak cabinetry. A 6-burner Jenn-Air cooktop makes cooking a breeze! The second living space features built-in entertainment, a fireplace with wood burning stove, and breathtaking views of the resort-style backyard, which includes an infinity-edge pool, bubbling spa, and a palapa thats ready for poolside fun. Theres also a flexible bonus room, ideal for a home office, game room, or creative space. Tucked away for privacy, the luxurious primary suite is a serene retreat with its own sitting area and fireplace. The ensuite bathroom is truly spa-worthy with two walk-in closets, a soaking tub, walk-in shower, dual vanities, and direct access to the pool and spa, your own private oasis. Three additional bedrooms and two full baths, including a Jack & Jill, offer comfort and convenience for family and guests. And theres so much more! This home features an owned solar system, natural gas, a well for irrigation (with municipal water from Padre Dam for household use), and a bounty of fruit and avocado trees. The property is gated, fenced and cross-fenced, and includes two drivewaysone with RV parking and hookups. A 4-car garage PLUS a workshop, while the indoor laundry room provides plenty of storage and a deep sink. A whole-house Waterboy filtration system, dual-zone heating and air, fire sprinklers, and Wi-Fi controls for the pool lights and music system add to the comfort and convenience. And when the rain comesyou just might see your own waterfall! This is truly a one-of-a-kind home where luxury meets lifestyle. Come see it for yourself, you will never want to leave!

334 Old Stagecoach Run, Alpine

$1,625,000
5 Beds 4 Baths PTP2500885 MLS CLOSED Status
Welcome to your private retreat in Palo Verde Ranch! Nestled on 2.3 acres, this exceptional single-story home blends elegance, comfort, and resort-style living. The 40 panel owned solar system and TWO Tesla batteries will let you run this home efficiently year round. From the moment you enter the scenic driveway, passing by a charming orchard and vibrant rose garden, youll know this property is something truly special. Step through the grand double leaded glass doors into a formal living room featuring a cozy fireplace, soaring vaulted ceilings, and breathtaking western views. The expansive family room offers the perfect space to gather, showcasing a stone fireplace with a natural wood mantel, floor-to-ceiling bookcases, rich wood flooring, and a vaulted wood ceiling. Double sliding doors seamlessly connect the indoors to an expansive covered patio, ideal for year-round entertaining. The updated kitchen is a chefs dream, complete with a breakfast nook, wet bar, and an oversized island with seating for fiveperfect for casual meals or lively gatherings. The south wing of the home boasts four generous bedrooms with ample closet space. A well-appointed full bath features a double-sided vanity, ensuring plenty of room for everyone. At the far end, the primary suite is a serene escape, bathed in natural light from a double slider that leads to the patioand your private sauna. The spa-like primary bath includes dual vanities, a soaking tub, a separate shower, and a custom walk-in closet. Need space for an au pair, in-laws, or out-of-town guests? The north wing features a private a

4046 Via Palo Verde Lago, Alpine

$4,350,000
3 Beds 4 Baths NDP2402363 MLS CLOSED Status
Welcome home to Imagine Farms, a remarkable 115-acre equestrian property, nestled within the Cleveland National Forest that features a beautiful 3,095 square foot Spanish inspired single level home, guest cottage, an event site and all of the equestrian amenities a horseman dreams of! Located just a mile from Interstate 8 and only 45 minutes to downtown San Diego, Imagine Farms boasts a re-designed main home in which no detail was spared, including custom authentic touches such as tiles imported from San Miguel de Allende, Mexico that adorn the kitchen, lavatories, and the gorgeous inlaid portraits throughout the interior and exterior of the home. With 1,900 square feet of wrap-around covered terraces, this home provides the perfect space for outdoor family gatherings, entertaining and relaxing after a day on the ranch. The horse facilities include a 16-stall show barn with turnouts, 2 offices with full bathrooms, a supplement and feed office, an 8-stall mare motel with a meeting space and tac room, covered hay storage, 5 spectacular horse pastures fully fenced and irrigated with run-in barns, an large sized riding ring with lights, Euro Walker, round pen, and plenty more! There are 3 wells along with 30,000 gallons of above ground water storage to sustain the property. In addition, there is an abundance of storage space for ranch equipment and machinery located within 2 large workshops both with an estimated clear height of 20 ft, complete with concrete floors, metal walls and ceilings. Next to the workshops, the current owner added an additional steel building with a golf Welcome home to Imagine Farms, a remarkable 115-acre equestrian property, nestled within the Cleveland National Forest that features a beautiful 3,095 square foot Spanish inspired single level home, guest cottage, an event site and all of the equestrian amenities a horseman dreams of! Located just a mile from Interstate 8 and only 45 minutes to downtown San Diego, Imagine Farms boasts a re-designed main home in which no detail was spared, including custom authentic touches such as tiles imported from San Miguel de Allende, Mexico that adorn the kitchen, lavatories, and the gorgeous inlaid portraits throughout the interior and exterior of the home. With 1,900 square feet of wrap-around covered terraces, this home provides the perfect space for outdoor family gatherings, entertaining and relaxing after a day on the ranch. The horse facilities include a 16-stall show barn with turnouts, 2 offices with full bathrooms, a supplement and feed office, an 8-stall mare motel with a meeting space and tac room, covered hay storage, 5 spectacular horse pastures fully fenced and irrigated with run-in barns, an large sized riding ring with lights, Euro Walker, round pen, and plenty more! There are 3 wells along with 30,000 gallons of above ground water storage to sustain the property. In addition, there is an abundance of storage space for ranch equipment and machinery located within 2 large workshops both with an estimated clear height of 20 ft, complete with concrete floors, metal walls and ceilings. Next to the workshops, the current owner added an additional steel building with a golf simulator system by Full Swing with enough space to relax, have a beverage and practice your golf game! While riding through this picturesque ranch, you would never know that you are just a few minutes away from the main highway, providing easy access to all parts of San Diego County. A short drive on Interstate 8 will get you to a regional airport within 25 minutes and San Diegos International Airport in just under an hour. Thirty five minutes north you will find the quaint and charming town of Julian, where you can enjoy apple picking in the beautiful orchards, shopping, mining for gold or sipping on cider and wine at the local tasting rooms. This property is one-of-a-kind from its amazing location, offering seclusion and tranquility to the top-notch equestrian elements that are fit for the most esteemed rider. The possibilities are endless at Imagine Farms!

23388 Bell Bluff Truck Trl, Alpine

Start Your Search
board logo

This information is deemed reliable but not guaranteed. You should rely on this information only to decide whether or not to further investigate a particular property. BEFORE MAKING ANY OTHER DECISION, YOU SHOULD PERSONALLY INVESTIGATE THE FACTS (e.g. square footage and lot size) with the assistance of an appropriate professional. You may use this information only to identify properties you may be interested in investigating further. All uses except for personal, non-commercial use in accordance with the foregoing purpose are prohibited. Redistribution or copying of this information, any photographs or video tours is strictly prohibited. This information is derived from the Internet Data Exchange (IDX) service provided by San Diego MLS®. Displayed property listings may be held by a brokerage firm other than the broker and/or agent responsible for this display. The information and any photographs and video tours and the compilation from which they are derived is protected by copyright. Compilation © 2026 San Diego MLS®,

4 Bathroom Alpine Real Estate

Our website features the best real estate search for 4 bathroom properties available in Alpine and surrounding areas. It is the only site you will ever need! It is easy-to-use and updated by the official Realtor®’s database every 15 minutes. 

You can save searches, and get daily email alerts of new listings, price changes, sold data, and market reports. Our Interactive Map Search allows you to view properties on a map or refine your search by drawing the boundaries around the area you desire. 

Curious about what’s happening in your neighborhood? You can create a custom market report to see what’s active, under contract, and sold in your neighborhood! 

Considering selling or refinancing your home? Get an INSTANT property valuation now!

Contact us today to find out how we can be of assistance to you!