Alpine CA MLS Search

View All Latest Alpine 5000+ Sq. Ft. Properties for Sale

$899,000
3 Beds 3 Baths PTP2605440 MLS ACTIVE Status
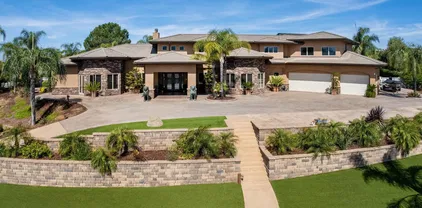
Opportunity is knockingdon't miss this incredible chance to finish your dream home! HOME IS NOT FINISHED, PARTIALLY CONSTRUCTED AND BEING SOLD AS-IS. This partially constructed unfinished residence offers a rare opportunity to customize the finishing touches to your personal style. Designed plans for approximately 2,955 square feet, the planned home features 3 bedrooms, 3 bathrooms, and a thoughtfully designed layout ready for you to complete. The oversized 3-car garage located beneath the home once completed is designed to provide ample room for vehicles, storage, and an ideal workspace for hobbyists or car enthusiasts. There is an approximately 4,750-square-foot shop, complete with four 40-yard storage containers for abundant storage and organization and features two full RV hookups, making it convenient to live on-site while completing construction of the main residence. The acreage is served by two wells, one fully operational and has two septic systems, offering added functionality and flexibility for future use. With generous space to expand, garden, recreate, or simply enjoy the surrounding landscape and views, this property provides endless possibilities to create your own private retreat. Opportunity is knockingdon't miss this incredible chance to finish your dream home! HOME IS NOT FINISHED, PARTIALLY CONSTRUCTED AND BEING SOLD AS-IS. This partially constructed unfinished residence offers a rare opportunity to customize the finishing touches to your personal style. Designed plans for approximately 2,955 square feet, the planned home features 3 bedrooms, 3 bathrooms, and a thoughtfully designed layout ready for you to complete. The oversized 3-car garage located beneath the home once completed is designed to provide ample room for vehicles, storage, and an ideal workspace for hobbyists or car enthusiasts. There is an approximately 4,750-square-foot shop, complete with four 40-yard storage containers for abundant storage and organization and features two full RV hookups, making it convenient to live on-site while completing construction of the main residence. The acreage is served by two wells, one fully operational and has two septic systems, offering added functionality and flexibility for future use. With generous space to expand, garden, recreate, or simply enjoy the surrounding landscape and views, this property provides endless possibilities to create your own private retreat.

23660 Old Ranch Rd, Alpine

$2,000,000
5 Beds 4 Baths PTP2604124 MLS ACTIVE Status
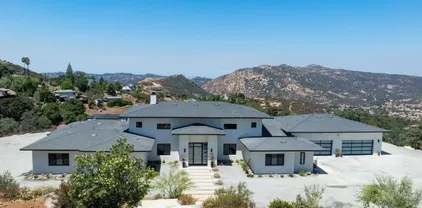
VERY RARE OFFERING 25.20 ACRE RANCH LOCATED RIGHT IN THE HEART OF ALPINE. THIS PROPERTY HAS BEEN IN THE SAME FAMILY SINCE 1962. THE PROPERTY FEATURES A MAIN HOUSE THAT IS A 5 BEDROOM, 3.5 BATH WITH APPROX 5399 SQ FT AND HAS WOOD FLOORING, CUSTOM WOOD PANELING, HUGE FAMILY ROOM WITH FIREPLACE, LARGE EAT-IN KITCHEN, VIEW DECKS, COVERED PATIO, THERE IS ALSO 3 GUEST HOUSES, POOL, DETACHED OVERSIZED 2 CAR GARAGE, AN INCREDIBLE PRODUCING WELL ALONG WITH STUNNING VIEWS, GARDENS, WALKING TRAILS, MATURE LANDSCAPING, BOULDERS, MEADOWS AND ENDLESS POSSIBILITIES FOR ENTERTAINING, FAMILY COMPOUND, RECREATION, EQUESTRIAN USE, OR MULTIGENERATIONAL LIVING, THIS IS A TRULY EXCEPTIONAL OFFERING UNLIKE ANYTHING ELSE ON THE MARKET. VERY RARE OFFERING 25.20 ACRE RANCH LOCATED RIGHT IN THE HEART OF ALPINE. THIS PROPERTY HAS BEEN IN THE SAME FAMILY SINCE 1962. THE PROPERTY FEATURES A MAIN HOUSE THAT IS A 5 BEDROOM, 3.5 BATH WITH APPROX 5399 SQ FT AND HAS WOOD FLOORING, CUSTOM WOOD PANELING, HUGE FAMILY ROOM WITH FIREPLACE, LARGE EAT-IN KITCHEN, VIEW DECKS, COVERED PATIO, THERE IS ALSO 3 GUEST HOUSES, POOL, DETACHED OVERSIZED 2 CAR GARAGE, AN INCREDIBLE PRODUCING WELL ALONG WITH STUNNING VIEWS, GARDENS, WALKING TRAILS, MATURE LANDSCAPING, BOULDERS, MEADOWS AND ENDLESS POSSIBILITIES FOR ENTERTAINING, FAMILY COMPOUND, RECREATION, EQUESTRIAN USE, OR MULTIGENERATIONAL LIVING, THIS IS A TRULY EXCEPTIONAL OFFERING UNLIKE ANYTHING ELSE ON THE MARKET.

450 Summerhill Ct, Alpine

$1,775,000
5 Beds 4 Baths 260012846 MLS PENDING Status
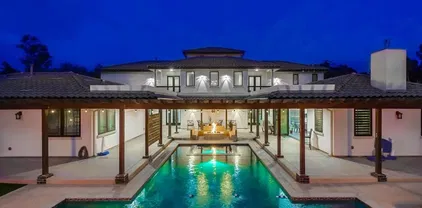
Perched in the hills of Alpine, this fully renovated custom estate offers privacy, panoramic views, and more than 2 acres of usable land. The home features soaring wood-beamed vaulted ceilings, designer finishes, luxury vinyl plank flooring, and large windows that fill the space with natural light. Expansive living areas include two bonus rooms currently used as a media lounge and fitness studio, each opening to private view decks overlooking the mountains and valleys. The kitchen is equipped with premium Gaggenau double ovens, a Bosch cooktop, Quartzite countertops, and custom backsplash details, flowing into the family room with a built-in beverage bar and fireplace. The primary suite includes a freestanding soaking tub and oversized custom shower with four shower heads. Additional highlights include dual laundry areas, a butler’s pantry, and a Jack-and-Jill bath serving the secondary bedrooms. A separate wing of the home includes two bedrooms, a full bathroom, and a spacious bonus room with its own private entrance, ideal for multi-generational living, guest quarters, or potential ADU conversion. Outdoors, enjoy Trex decking, a heated saltwater pool and spa, fenced garden, paid solar including pool solar, a 3-car garage, and plenty of room for RV parking and recreational toys, all surrounded by drought-resistant landscaping, private walking trails, and panoramic Alpine views. Perched in the hills of Alpine, this fully renovated custom estate offers privacy, panoramic views, and more than 2 acres of usable land. The home features soaring wood-beamed vaulted ceilings, designer finishes, luxury vinyl plank flooring, and large windows that fill the space with natural light. Expansive living areas include two bonus rooms currently used as a media lounge and fitness studio, each opening to private view decks overlooking the mountains and valleys. The kitchen is equipped with premium Gaggenau double ovens, a Bosch cooktop, Quartzite countertops, and custom backsplash details, flowing into the family room with a built-in beverage bar and fireplace. The primary suite includes a freestanding soaking tub and oversized custom shower with four shower heads. Additional highlights include dual laundry areas, a butler’s pantry, and a Jack-and-Jill bath serving the secondary bedrooms. A separate wing of the home includes two bedrooms, a full bathroom, and a spacious bonus room with its own private entrance, ideal for multi-generational living, guest quarters, or potential ADU conversion. Outdoors, enjoy Trex decking, a heated saltwater pool and spa, fenced garden, paid solar including pool solar, a 3-car garage, and plenty of room for RV parking and recreational toys, all surrounded by drought-resistant landscaping, private walking trails, and panoramic Alpine views.

1106 Alpine Oaks Dr, Alpine

$2,995,000
3 Beds 5 Baths 260007597 MLS ACTIVE Status
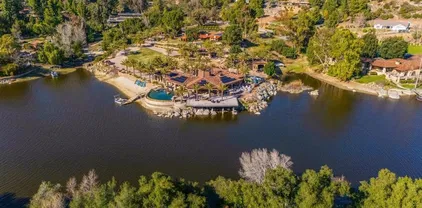
Rancho Palo Verde's Finest! Extraordinary 6,470 sq ft country estate, featuring an elegant 2 story grand foyer, 3 oversized en suite bedrooms, 4 full baths, an impressive great room with breakfast area, gourmet kitchen, formal dining room, executive office, an inviting game room with stylish wet bar, movie theater, 2 laundry rooms, and an attached 3+ car garage. Home was completely rebuilt in 2006, with no expense spared. All is comprised of expert workmanship, solid construction, attention to detail, and superior finishes throughout. Upgrades include premium flooring, Anderson windows & doors, custom carpentry, masonry, and ironwork, luxury appliances and fixtures, surround sound pre-wiring, new triple zone A/C system, and lots more. Professionally landscaped 2.05 acre cul de sac lot with saltwater pool/spa, water slide, gazebo with bbq island, horseshoe pit, putting green, playground, irrigation well, 2,500 gallon holding tank, fruit trees, raised garden beds, numerous seating areas for entertaining, panoramic mountain views, and two additional detached garages, one with a 1/2 bath, offering potential for ADU, fitness center, workshop, and ample storage for R/V, boat, golf cart, toys, and all the vehicles you can imagine. This one of a kind residence is located in a prestigious gated community in the heart of Alpine, with easy access to shopping, dining, casinos, golf courses, lakes, trails, and more. Come see all that 2882 Conestoga Circle has to offer!

2882 Conestoga Cir, Alpine

$1,250,000
5 Beds 6 Baths 250043901 MLS CLOSED Status
Welcome to this exquisite 7,000 sq. ft. custom-built estate facing a serene private lake—a rare opportunity to own a luxurious retreat that blends elegance, comfort, and California living at its finest. This remarkable five-bedroom, four full bath, and two half bath home offers an impressive floor plan with generous living spaces, including a formal living room, family room, study, and spacious laundry room. The kitchen features an expansive island with a four-burner cooktop, double ovens, ample cabinet space, perfect for entertaining or preparing family meals. Upstairs, the entire primary suite is a private sanctuary, featuring two walk-in closets, a spa-inspired bathroom, cozy fireplace, and two covered patios overlooking the landscaped grounds. Enjoy the ultimate outdoor lifestyle in the resort-style backyard, showcasing a sparkling pool, lush landscaping, and a built-in barbecue area ideal for gatherings. Additional highlights include a California room, intercom system, central vacuum, and four-car garage. Currently in the final stages of renovation, the home already features a brand-new roof, upgraded plumbing, and electrical systems, offering the perfect opportunity for the next owner to personalize the finishing touches and make it their own masterpiece. Perfect for multigenerational living. Don’t miss this one-of-a-kind estate that blends luxury, space, and tranquility. Your dream home awaits! Welcome to this exquisite 7,000 sq. ft. custom-built estate facing a serene private lake—a rare opportunity to own a luxurious retreat that blends elegance, comfort, and California living at its finest. This remarkable five-bedroom, four full bath, and two half bath home offers an impressive floor plan with generous living spaces, including a formal living room, family room, study, and spacious laundry room. The kitchen features an expansive island with a four-burner cooktop, double ovens, ample cabinet space, perfect for entertaining or preparing family meals. Upstairs, the entire primary suite is a private sanctuary, featuring two walk-in closets, a spa-inspired bathroom, cozy fireplace, and two covered patios overlooking the landscaped grounds. Enjoy the ultimate outdoor lifestyle in the resort-style backyard, showcasing a sparkling pool, lush landscaping, and a built-in barbecue area ideal for gatherings. Additional highlights include a California room, intercom system, central vacuum, and four-car garage. Currently in the final stages of renovation, the home already features a brand-new roof, upgraded plumbing, and electrical systems, offering the perfect opportunity for the next owner to personalize the finishing touches and make it their own masterpiece. Perfect for multigenerational living. Don’t miss this one-of-a-kind estate that blends luxury, space, and tranquility. Your dream home awaits!

3725 Via Cielo Azul, Alpine

$2,300,000
3 Beds 6 Baths PTP2506243 MLS CLOSED Status
Luxurious newly built custom estate on 3.84 acres in Alpine. This 5,831 sq ft single-level home features 4 spacious bedrooms, 5.5 bathrooms, and refined architectural detail throughout. The open-concept great room offers 20-foot ceilings, a grand masonry fireplace, floating wood floors, and a 20'x9' pocketing glass door opening to the outdoor living space. The chefs kitchen includes Viking appliances, a 12-foot island, pot filler, prep sink, walk-in pantry, and custom cabinetry. The primary suite offers a fireplace, study/nursery, large walk-in closet, outdoor access, and a spa-style bath with soaking tub, multi-head digital shower, makeup vanity, and bidet. All secondary bedrooms include ensuite baths, drop ceilings, large closets, and LED/cable prewire. The 1,779 sq ft garage accommodates up to 7 vehicles and includes epoxy floors, Tesla charger, 50-amp welding outlet, 30-amp compressor, mezzanine storage, and a dedicated bathroom with second set of laundry hookups. The resort-style infinity-edge pool features limestone coping, Baja shelf, spa with 10 jets, LED lighting, bubblers, and app-controlled Pentair IntelliTouch system. Additional features: private access road to lower lot, RV parking and hookups, firepit, and a custom cabana. Built for comfort, luxury, and privacy, with panoramic views and modern utility throughout. Luxurious newly built custom estate on 3.84 acres in Alpine. This 5,831 sq ft single-level home features 4 spacious bedrooms, 5.5 bathrooms, and refined architectural detail throughout. The open-concept great room offers 20-foot ceilings, a grand masonry fireplace, floating wood floors, and a 20'x9' pocketing glass door opening to the outdoor living space. The chefs kitchen includes Viking appliances, a 12-foot island, pot filler, prep sink, walk-in pantry, and custom cabinetry. The primary suite offers a fireplace, study/nursery, large walk-in closet, outdoor access, and a spa-style bath with soaking tub, multi-head digital shower, makeup vanity, and bidet. All secondary bedrooms include ensuite baths, drop ceilings, large closets, and LED/cable prewire. The 1,779 sq ft garage accommodates up to 7 vehicles and includes epoxy floors, Tesla charger, 50-amp welding outlet, 30-amp compressor, mezzanine storage, and a dedicated bathroom with second set of laundry hookups. The resort-style infinity-edge pool features limestone coping, Baja shelf, spa with 10 jets, LED lighting, bubblers, and app-controlled Pentair IntelliTouch system. Additional features: private access road to lower lot, RV parking and hookups, firepit, and a custom cabana. Built for comfort, luxury, and privacy, with panoramic views and modern utility throughout.

573 Lilac Ranch Rd, Alpine

$2,100,000
6 Beds 7 Baths PTP2504777 MLS CLOSED Status
Custom-built in 2021, this exceptional estate is set on 2.91 acres in the prestigious gated community of Rancho Palo Verde Estates and includes a private attached guest houseideal for multi-generational living or long-term guests. From the moment you step into the grand foyer, the main residence impresses with refined finishes and thoughtful design. It offers 5 spacious bedrooms, 6 bathrooms, and a theater room with immersive surround sound. At the heart of the home is a chefs kitchen outfitted with premium appliances, a large center island, and sleek quartz countertopsopening seamlessly to a wraparound covered patio and a show-stopping 40,000-gallon pool and spa, perfect for indoor-outdoor living. The attached guest suite features its own private entrance, high-end finishes, a washer and dryer, and all the amenities needed for independent living. Built with entertaining in mind, the backyard is a true retreatcomplete with a built-in outdoor kitchen, dedicated poolside bathroom, cozy fire pit with integrated seating, and an in-ground trampoline with proper drainage. Smart home features include built-in ceiling speakers throughout the interior and backyard, Cat 6 wiring in every room for lightning-fast connectivity, and full HEOS and Savant smart home integration. Additional upgrades for efficiency and peace of mind include a fire sprinkler system, two tankless water heaters, and a fully owned solar system with two Tesla Powerwall backup batteries. Other standout amenities include 1,200 sq ft of garage space (accommodating 3 cars plus an RV), a wide circular driveway, a char Custom-built in 2021, this exceptional estate is set on 2.91 acres in the prestigious gated community of Rancho Palo Verde Estates and includes a private attached guest houseideal for multi-generational living or long-term guests. From the moment you step into the grand foyer, the main residence impresses with refined finishes and thoughtful design. It offers 5 spacious bedrooms, 6 bathrooms, and a theater room with immersive surround sound. At the heart of the home is a chefs kitchen outfitted with premium appliances, a large center island, and sleek quartz countertopsopening seamlessly to a wraparound covered patio and a show-stopping 40,000-gallon pool and spa, perfect for indoor-outdoor living. The attached guest suite features its own private entrance, high-end finishes, a washer and dryer, and all the amenities needed for independent living. Built with entertaining in mind, the backyard is a true retreatcomplete with a built-in outdoor kitchen, dedicated poolside bathroom, cozy fire pit with integrated seating, and an in-ground trampoline with proper drainage. Smart home features include built-in ceiling speakers throughout the interior and backyard, Cat 6 wiring in every room for lightning-fast connectivity, and full HEOS and Savant smart home integration. Additional upgrades for efficiency and peace of mind include a fire sprinkler system, two tankless water heaters, and a fully owned solar system with two Tesla Powerwall backup batteries. Other standout amenities include 1,200 sq ft of garage space (accommodating 3 cars plus an RV), a wide circular driveway, a charming porte-cochere entry, Santa Barbara-style smooth stucco, and elegant Anderson casement windows that complete the timeless curb appeal. As part of Rancho Palo Verde Estates, residents enjoy 24/7 gated security along with exclusive access to two private lakes for kayaking and fishing, scenic parks, tennis courts, a playground, clubhouse, and more.

2184 Pacific Crest Dr, Alpine

$1,575,000
5 Beds 5 Baths PTP2401579 MLS CLOSED Status
Welcome to the epitome of luxury nestled within the prestigious Rancho Palo Verde Estates, Alpine's crown jewel of custom home communities. Beyond the impressive exterior grandeur lies a sprawling 4.3-acre estate with sweeping panoramic views of the majestic backdrop of the Cleveland National Forest. Explore the trails across the property with meticulously selected plantings that beckon Monarch butterflies, hummingbirds, bees, and a variety of birds. Spanning over 5,200 square feet, this Mediterranean masterpiece offers versatile living spaces with a grand staircase in vaulted entry, full bonus bedroom and bathroom on ground level, formal living and dining room, spacious family room, large kitchen, and two primary suites and two additional bedrooms upstairs. Primary retreat has fireplace, sweeping nature views, balcony, and en-suite bathroom. Revel in the gourmet kitchen with soaring 20+' ceilings and large windows overlooking the yard with granite countertops, tons of storage, matching GE Monogram appliances including luxury 6-burner stove with griddle, extra large fridge, double ovens, and adjacent wet bar. Savor moments of tranquility beside the backyard fireplace with the fragrant blooms of apricot, Meyer lemon, and blood orange trees and listen to the seasonal creek teeming with the chorus of frogs and abundance of nature surrounding this idyllic retreat. Plenty of room for your dream pool with waterfalls or disappearing edge and horse stalls etc. Indulge in the exclusive amenities of this highly coveted community, including private lakes ideal for fishing, swimming, a Welcome to the epitome of luxury nestled within the prestigious Rancho Palo Verde Estates, Alpine's crown jewel of custom home communities. Beyond the impressive exterior grandeur lies a sprawling 4.3-acre estate with sweeping panoramic views of the majestic backdrop of the Cleveland National Forest. Explore the trails across the property with meticulously selected plantings that beckon Monarch butterflies, hummingbirds, bees, and a variety of birds. Spanning over 5,200 square feet, this Mediterranean masterpiece offers versatile living spaces with a grand staircase in vaulted entry, full bonus bedroom and bathroom on ground level, formal living and dining room, spacious family room, large kitchen, and two primary suites and two additional bedrooms upstairs. Primary retreat has fireplace, sweeping nature views, balcony, and en-suite bathroom. Revel in the gourmet kitchen with soaring 20+' ceilings and large windows overlooking the yard with granite countertops, tons of storage, matching GE Monogram appliances including luxury 6-burner stove with griddle, extra large fridge, double ovens, and adjacent wet bar. Savor moments of tranquility beside the backyard fireplace with the fragrant blooms of apricot, Meyer lemon, and blood orange trees and listen to the seasonal creek teeming with the chorus of frogs and abundance of nature surrounding this idyllic retreat. Plenty of room for your dream pool with waterfalls or disappearing edge and horse stalls etc. Indulge in the exclusive amenities of this highly coveted community, including private lakes ideal for fishing, swimming, and boating, a clubhouse, equestrian trails, fitness center, pickleball and tennis courtsincluding a gated entrance with a personal guard. Come, experience the allure of this grand Mediterranean nature retreat in Rancho Palo Verde Estates.

2157 Corte Dorado Espuela, Alpine

$1,075,000
3 Beds 4 Baths 230011519 MLS CLOSED Status
Welcome to your dream retreat in the heart of Japatul Valley! Nestled on a sprawling 8.8-acre estate, this magnificent three-story home offers a captivating blend of rustic charm and modern elegance. Boasting three bedrooms and four bathrooms across a generous 5,500 square feet of living space, this residence is an idyllic sanctuary for those seeking tranquility and natural beauty. As you step through the front door, you'll be greeted by a sense of grandeur and warmth. Tall ceilings create an open and airy atmosphere, while an abundance of natural light streams in, illuminating the space and highlighting the stunning craftsmanship throughout. Designed for comfort and relaxation, the house is entirely crafted from strong, sturdy wood, evoking a sense of timeless charm and durability. Each room exudes character and sophistication, offering a seamless flow between the living areas. The main level showcases a spacious and inviting living room, perfect for cozy evenings spent with loved ones. The gourmet kitchen is a chef's delight, featuring high-end appliances, and ample counter space. The luxurious master suite, a private oasis including a beautiful spiral staircase leading to the top level. Pamper yourself in the ensuite bathroom, complete with modern fixtures, a soaking tub, and a separate shower. The remaining two bedrooms are generously sized, providing comfort and privacy for family or guests. The vast 8.8-acre property offers endless possibilities, whether you envision creating your own garden oasis, cultivating a vineyard, or simply enjoying the peaceful ambiance of n

23052 Illahee Dr, Alpine

$1,775,000
5 Beds 4 Baths NDP2501620 MLS CLOSED Status
Welcome home to your own private paradise nestled in the hills of beautiful Alpine. Situated on over 2 sprawling acres with views abounding, this custom home has recently had a full makeover that will satisfy even the most critical buyer. As you walk in you'll be elated with the abundant space and all of the natural light that floods into the home. The entire home has brand new luxury vinyl plank flooring throughout, creating a warm and seamless space. As you walk down into the first living room, you'll notice the high ceilings with a brick feature wall that houses the fire place and gorgeous wood beamed vaulted ceilings, along with custom lighting. There are two large bonus rooms off of the living room to be used as you like. The upstairs one is currently used as a TV/media room and the downstairs space is an exercise room/dance studio complete with a mirrored wall and a ballet bar! Both come with gorgeous views of the outside landscape of mountains and valleys, as well as decks to enjoy the outdoors. The kitchen upgrades include new Quartzite countertops, custom backsplash and top of the line Gaggenau double ovens and Bosch cooktop. Off the kitchen, you'll find a large family room with a coffee/beverage bar to one side and a cozy fireplace seating/reading nook on the other. Perfect for those fall or winter nights! The generous master retreat is a space you may never want to leave! From the elevated sitting area with a tasteful paneled feature wall, to the stand alone soaker tub, to the enormous shower featuring four various shower heads--you can have a spa day without eve

1106 Alpine Oaks Dr, Alpine

$2,495,000
5 Beds 6 Baths PTP2302303 MLS CLOSED Status
Luxury, privacy & panoramic views of Loveland Lake await you in your new home located in Alpines premier gate community, Rancho Palo Verde Estates. The minute you step into the foyer detailed with 20 ft+ wood ceilings & look straight out the picture windows into the forever views you will feel awestruck & at home. Passing your private office with double glass doors you enter the large family room with built in bar, rock fireplace & views of your infinity edge pool. This entertainment area connects the dining room & chefs gourmet kitchen featuring double ovens, warming drawer, 6 burner gas range, built-in refrigerator/freezer, & walk-in pantry. The kitchen includes an eat at bar, center island, water filtration, solid wood cabinets & quartz countertops. The connected formal dining & living rooms feature a marble laden pass-through fireplace & built-in feature wall. In the master suite you see forever views with a private patio & romantic fireplace surrounded by picture windows, it features dual walk-in closets, glass shower, spa tub & minibar. At the other end are 3 bedrooms with private bathrooms & outdoor access to the private patios. A bonus is the game room & theatre with surround sound & bathroom; could be a guest quarters, granny flat or ADU. Not to mention built-in sound system; central vacuum; oversized three car garage; & large amounts of storage. The 3+ acres is landscaped with garden areas & beautiful hand carved art. The property includes automated irrigation, private well, & an owned ground mount solar system for power. It also includes a sauna, outdoor shower, Luxury, privacy & panoramic views of Loveland Lake await you in your new home located in Alpines premier gate community, Rancho Palo Verde Estates. The minute you step into the foyer detailed with 20 ft+ wood ceilings & look straight out the picture windows into the forever views you will feel awestruck & at home. Passing your private office with double glass doors you enter the large family room with built in bar, rock fireplace & views of your infinity edge pool. This entertainment area connects the dining room & chefs gourmet kitchen featuring double ovens, warming drawer, 6 burner gas range, built-in refrigerator/freezer, & walk-in pantry. The kitchen includes an eat at bar, center island, water filtration, solid wood cabinets & quartz countertops. The connected formal dining & living rooms feature a marble laden pass-through fireplace & built-in feature wall. In the master suite you see forever views with a private patio & romantic fireplace surrounded by picture windows, it features dual walk-in closets, glass shower, spa tub & minibar. At the other end are 3 bedrooms with private bathrooms & outdoor access to the private patios. A bonus is the game room & theatre with surround sound & bathroom; could be a guest quarters, granny flat or ADU. Not to mention built-in sound system; central vacuum; oversized three car garage; & large amounts of storage. The 3+ acres is landscaped with garden areas & beautiful hand carved art. The property includes automated irrigation, private well, & an owned ground mount solar system for power. It also includes a sauna, outdoor shower, infinity-edge pool, natural rock waterfall & secluded spa built into the rocks. Just 30 minutes from downtown San Diego, nestled in the foothills of the Viejas Mountains & the Cleveland National Forest. Amenities include private lakes, beaches & swimming areas, club houses, equestrian center, riding trails, exercise center, & multiple sports courts. A great place to live.

2940 Via Asoleado, Alpine

Start Your Search
board logo

This information is deemed reliable but not guaranteed. You should rely on this information only to decide whether or not to further investigate a particular property. BEFORE MAKING ANY OTHER DECISION, YOU SHOULD PERSONALLY INVESTIGATE THE FACTS (e.g. square footage and lot size) with the assistance of an appropriate professional. You may use this information only to identify properties you may be interested in investigating further. All uses except for personal, non-commercial use in accordance with the foregoing purpose are prohibited. Redistribution or copying of this information, any photographs or video tours is strictly prohibited. This information is derived from the Internet Data Exchange (IDX) service provided by San Diego MLS®. Displayed property listings may be held by a brokerage firm other than the broker and/or agent responsible for this display. The information and any photographs and video tours and the compilation from which they are derived is protected by copyright. Compilation © 2026 San Diego MLS®,

5000+ Sq. Ft. Alpine Real Estate

Our website features the best real estate search for 5000+ sq. ft. properties available in Alpine and surrounding areas. It is the only site you will ever need! It is easy-to-use and updated by the official Realtor®’s database every 15 minutes. 

You can save searches, and get daily email alerts of new listings, price changes, sold data, and market reports. Our Interactive Map Search allows you to view properties on a map or refine your search by drawing the boundaries around the area you desire. 

Curious about what’s happening in your neighborhood? You can create a custom market report to see what’s active, under contract, and sold in your neighborhood! 

Considering selling or refinancing your home? Get an INSTANT property valuation now!

Contact us today to find out how we can be of assistance to you!