Refine Search
Sort by
$8,995,000
5 Beds 8 Baths NDP2603992 MLS ACTIVE Status
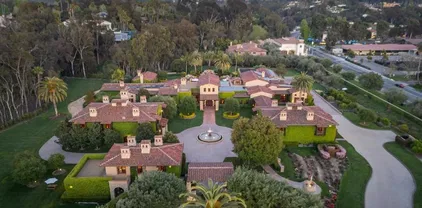
9160 sq. ft. | 5 BD + Office | 8 BA | 4.78 acres Custom single-level Panoramic mountain views Oversized 4-car garage Detached 1BD/1BA guest house Beach-entry pool + cabana with fireplace New pickleball court Home theater Wine cellar Gourmet kitchen Owned solar Gated entry Tucked behind mature landscaping along an extended gated drive, this single-level, 9,100+ SqFt west Covenant estate sits on 4.78 acres, elevated to capture sweeping mountain views while maintaining a genuine sense of privacy and calm. The location is among the most coveted in the Covenant just minutes to the Village, the Rancho Santa Fe Golf Club, and with easy access to the coast and I-5. Originally inspired by a European countryside retreat, the home has been completely and thoughtfully refreshed honoring its original character while embracing a more open, livable feel. Stone accents, beamed ceilings, wide plank wood floors, and a seamless indoor/outdoor connection form the foundation of the design and carry throughout every space. Capitalizing on its premium single-level, indoor-outdoor design, the layout is both refined and easy to navigate. The kitchen anchored by an oversized island, dual sinks, and generous prep space flows naturally into the great room and dining area, with multiple lift-and-slide doors extending the living space outward to the covered outdoor areas. Panoramic mountain views are present throughout, quietly framing every gathering and everyday moment alike. The floor plan is as functional as it is well-appointed four en-suite bedrooms, a dedicated office with its ow 9160 sq. ft. | 5 BD + Office | 8 BA | 4.78 acres Custom single-level Panoramic mountain views Oversized 4-car garage Detached 1BD/1BA guest house Beach-entry pool + cabana with fireplace New pickleball court Home theater Wine cellar Gourmet kitchen Owned solar Gated entry Tucked behind mature landscaping along an extended gated drive, this single-level, 9,100+ SqFt west Covenant estate sits on 4.78 acres, elevated to capture sweeping mountain views while maintaining a genuine sense of privacy and calm. The location is among the most coveted in the Covenant just minutes to the Village, the Rancho Santa Fe Golf Club, and with easy access to the coast and I-5. Originally inspired by a European countryside retreat, the home has been completely and thoughtfully refreshed honoring its original character while embracing a more open, livable feel. Stone accents, beamed ceilings, wide plank wood floors, and a seamless indoor/outdoor connection form the foundation of the design and carry throughout every space. Capitalizing on its premium single-level, indoor-outdoor design, the layout is both refined and easy to navigate. The kitchen anchored by an oversized island, dual sinks, and generous prep space flows naturally into the great room and dining area, with multiple lift-and-slide doors extending the living space outward to the covered outdoor areas. Panoramic mountain views are present throughout, quietly framing every gathering and everyday moment alike. The floor plan is as functional as it is well-appointed four en-suite bedrooms, a dedicated office with its own half bath, a spacious media room, and a temperature-controlled walk-in wine room offer a versatile range of spaces for both daily living and entertaining. The primary suite is intentionally set apart from the main living areas, offering a private retreat with a natural connection to the surrounding landscape. Outside, the property opens into a true lifestyle setting. A beach-entry pool and spa serviced by a full pool bath, a covered loggia, and an outdoor living room with fireplace create multiple inviting areas to gather and unwind. A detached guest house with a bedroom, full bath featuring a separate tub and shower, and large closet provides a charming and comfortable space for visitors. A newly added pickleball court anchors the lower grounds, and the expansive acreage offers endless potential room for a full-size soccer field, basketball, or whatever the next chapter calls for. An oversized 4-car garage and owned solar complete an offering that is genuinely difficult to match.

5423 Calzada Del Bosque, Rancho Santa Fe

$12,900,000
5 Beds 8 Baths NDP2603783 MLS ACTIVE Status
Timeless Resort Estate | Premier Rancho Santa Fe Location Originally built in 2006 by renowned Sylvester Homes, this single-level Tuscan-inspired estate spans nearly 13,000 sq ft on 2 flat, ultra-private acres at the end of a quiet cul-de-sac. Recently refreshed with custom interior upgrades and modern designer lighting, the home blends timeless craftsmanship with a clean, updated aestheticmaking it one of the premier entertainers properties on the Rancho Santa Fe market. The flexible floor plan offers 4 bedrooms in the main residence plus a detached guest villa with separate living room and bedroom. Grand-scale interiors include a stunning great room with 23-foot ceilings, exposed wood trusses, and wrought iron chandeliers, opening seamlessly to the outdoor loggia for true indoor-outdoor living. Designed for entertaining, the estate features a movie theater, walnut-paneled library, billiard room with bar and wine cellar, formal dining room with dome ceiling and butlers pantry, exercise room, and 6-car garage. The private backyard offers a resort-style setting with expansive entertaining areas, fireplace, built-in cabinetry, bar with Sub-Zero refrigeration, and pool bathenjoyed from nearly every room. Exceptional details throughout include hand-carved mahogany entry doors, stone finishes, custom cabinetry, stain-grade windows and doors, cedar-lined closets, and extensive wood beam work. Quiet, private, and fully usable, this is a rare opportunity to own a legacy estate in one of Rancho Santa Fes most desirable locations. Timeless Resort Estate | Premier Rancho Santa Fe Location Originally built in 2006 by renowned Sylvester Homes, this single-level Tuscan-inspired estate spans nearly 13,000 sq ft on 2 flat, ultra-private acres at the end of a quiet cul-de-sac. Recently refreshed with custom interior upgrades and modern designer lighting, the home blends timeless craftsmanship with a clean, updated aestheticmaking it one of the premier entertainers properties on the Rancho Santa Fe market. The flexible floor plan offers 4 bedrooms in the main residence plus a detached guest villa with separate living room and bedroom. Grand-scale interiors include a stunning great room with 23-foot ceilings, exposed wood trusses, and wrought iron chandeliers, opening seamlessly to the outdoor loggia for true indoor-outdoor living. Designed for entertaining, the estate features a movie theater, walnut-paneled library, billiard room with bar and wine cellar, formal dining room with dome ceiling and butlers pantry, exercise room, and 6-car garage. The private backyard offers a resort-style setting with expansive entertaining areas, fireplace, built-in cabinetry, bar with Sub-Zero refrigeration, and pool bathenjoyed from nearly every room. Exceptional details throughout include hand-carved mahogany entry doors, stone finishes, custom cabinetry, stain-grade windows and doors, cedar-lined closets, and extensive wood beam work. Quiet, private, and fully usable, this is a rare opportunity to own a legacy estate in one of Rancho Santa Fes most desirable locations.

15878 Bella Siena, Rancho Santa Fe

$14,500,000
6 Beds 7 Baths 260003755 MLS CLOSED Status
A Rare Architectural Statement Defined by a 90-Foot Glass Wall & Protected Black Sky Serenity! Privately gated and set across 3.87 acres in the prestigious Rancho Santa Fe Covenant, this extraordinary estate captures the essence of refined California living. Built by renowned builder Bill Haeling, the residence showcases timeless architecture, grand scale, and sweeping views that create a breathtaking backdrop for everyday life. Spanning approximately 8,674 square feet, the main residence is thoughtfully designed for both luxury and livability. Six ensuite bedrooms—including a main-level primary suite and an additional secondary suite—offer comfort, privacy, and flexibility. A beautifully appointed 1,032-square-foot detached guest house provides an elevated experience for visitors or extended stays. Seamless indoor-outdoor living defines the home. Expansive vanishing glass doors open to a 2,200-square-foot covered loggia complete with integrated heaters, a fireside lounge, and a chef-inspired outdoor kitchen with Wolf appliances. The custom infinity-edge pool and spa appear to merge with the horizon, while curated outdoor spaces invite relaxation and unforgettable entertaining. A flourishing orchard of over 300 citrus trees enhances the estate’s natural beauty, while the grounds offer both tranquility and opportunity—including plans for future sports courts. Every detail reflects thoughtful design, quality craftsmanship, and a commitment to lifestyle. Nothing compares to the home’s 90-foot floor-to-ceiling disappearing glass wall, seamlessly blending indoor and outdoor living while showcasing panoramic views by day and, under the Black Sky ordinance, extraordinary star-filled skies by night.Offering a rare combination of privacy, scale, and natural beauty, this exceptional estate embodies the Rancho Santa Fe lifestyle at its finest. With thoughtfully designed spaces, seamless indoor-outdoor flow, and captivating views, the property provides an ideal setting for both relaxed daily living and memorable entertaining. A truly special opportunity to enjoy comfort, elegance, and the serenity of Covenant living in one remarkable residence.

5516 La Crescenta, Rancho Santa Fe

$17,500,000
9 Beds 12 Baths 260009008 MLS ACTIVE Status
Tucked behind a long, private driveway, this extraordinary Rancho Santa Fe estate defines modern luxury living. Completed in 2020, the Spanish-modern architectural design blends timeless elegance with contemporary sophistication, offering a seamless flow between indoor and outdoor living. Designed for grand-scale entertaining and intimate gatherings alike, the home features a chef’s dream kitchen with professional-grade stainless steel appliances, a separate butler’s kitchen, and an expansive open-concept family room. A dedicated wing houses the primary retreat and four additional bedroom suites, providing comfort, privacy, and effortless functionality. Resort-style amenities elevate every day into an experience. Step outside to your outdoor oasis—a breathtaking space with panoramic views, an incredible pool and hot tub, a swim-up bar, outdoor kitchen with BBQ and pizza oven, and multiple lounging areas perfect for sunset gatherings. For entertainment, the estate offers a state-of-the-art movie theater, two-lane bowling alley, and temperature-controlled wine cellar with a walk-in humidor. Wellness and creativity are equally at home here, with a private gym and dedicated craft room. Natural light floods the interior through expansive glass doors and windows, creating a warm, inviting atmosphere throughout. A guest house with two bedrooms provides comfort and privacy for visitors, completing this remarkable property — a true Rancho Santa Fe masterpiece where luxury, design, and lifestyle converge.

7029 Las Colinas, Rancho Santa Fe

$9,499,000
6 Beds 7 Baths NDP2603561 MLS ACTIVE Status
Reimagined from the inside out, this estate is a rare convergence of architecture and artistry, privately set on 1.24 acres within the guard-gated Del Mar Country Club. A dramatic two-story entry and sweeping staircase draw you in, crowned by a cascading glass globe chandelier and framed by a wall of glass opening to the pool and private grounds. A curated palette carries throughout with DuChateau Savanna wide-plank European white oak flooring, striking feature walls, and sculptural lighting. New Pella Impervia windows and Black Diamond steel doors featured throughout. The kitchen is anchored by a large island with Wolf and Sub-Zero appliances, flowing to the daily dining area, where glass doors open to the California room. The formal dining room offers its own patio with fairway views. The family room is defined by a full quartzite slab fireplace, a statement wine display wall, and French doors opening to the patio. The main-level primary suite features a floor-to-ceiling stone fireplace, two custom walk-in closets, and a full wall of glass opening to the outdoors. The spa bath is exceptional, with a soaking tub, walk-in shower, and dual vanities set against a dramatic full quartzite slab wall. An office with its own fireplace opens to a private patio. The powder room earns its own moment with a fluted Calacatta marble floating vanity, a diamond mosaic marble tile wall, and brushed brass fixtures. Upstairs: a theater room, two en-suite bedrooms with private balconies, and two additional rooms joined by a Jack-and-Jill bath, one appointed as a gym with an infrared sauna. A Reimagined from the inside out, this estate is a rare convergence of architecture and artistry, privately set on 1.24 acres within the guard-gated Del Mar Country Club. A dramatic two-story entry and sweeping staircase draw you in, crowned by a cascading glass globe chandelier and framed by a wall of glass opening to the pool and private grounds. A curated palette carries throughout with DuChateau Savanna wide-plank European white oak flooring, striking feature walls, and sculptural lighting. New Pella Impervia windows and Black Diamond steel doors featured throughout. The kitchen is anchored by a large island with Wolf and Sub-Zero appliances, flowing to the daily dining area, where glass doors open to the California room. The formal dining room offers its own patio with fairway views. The family room is defined by a full quartzite slab fireplace, a statement wine display wall, and French doors opening to the patio. The main-level primary suite features a floor-to-ceiling stone fireplace, two custom walk-in closets, and a full wall of glass opening to the outdoors. The spa bath is exceptional, with a soaking tub, walk-in shower, and dual vanities set against a dramatic full quartzite slab wall. An office with its own fireplace opens to a private patio. The powder room earns its own moment with a fluted Calacatta marble floating vanity, a diamond mosaic marble tile wall, and brushed brass fixtures. Upstairs: a theater room, two en-suite bedrooms with private balconies, and two additional rooms joined by a Jack-and-Jill bath, one appointed as a gym with an infrared sauna. A detached casita offers private guest accommodation with its own entrance and garage. Outdoors, a California room with a fireplace, pool, spa, and outdoor kitchen opens to an expansive yard and fruit trees. This property includes exclusive use of an additional 0.59 acres of Lot 7(included in the 1.24 lot).

14296 Dalia Dr, Rancho Santa Fe

$7,998,000
6 Beds 7 Baths 260008674 MLS ACTIVE Status
Rancho De Los Olivos is a pristine single-level Spanish Revival estate set on 2.56 west-facing acres located in the heart of the Rancho Santa Fe Covenant. Custom designed and built with uncompromising craftsmanship, this single-level hacienda offers approximately 8,207 square feet of beautifully executed living space, 5 bedrooms and 5.5 baths in the main house and a sizable detached one-bedroom guest house. The gated, pebble-stone driveway leads to a striking façade of arched windows and doors, authentic Spanish tile roof, hand-troweled plaster, and lush mature landscaping. Inside: Saltillo tile floors, exposed natural wood beams, four wood-burning fireplaces, and custom high, ceiling designs that give every room its own distinct character. A true chef's kitchen flows to expansive entertaining grounds with a sparkling pool. The large primary bedroom offers a sitting room, fireplace, and his-and-her walk-in closets. Solar with battery backup. Four-car garage. Covenant ownership includes a Social Membership at the Rancho Santa Fe Golf Club, with the opportunity for residents to separately apply for golf and tennis memberships, while also enjoying nearly 60 miles of private equestrian and pedestrian trails. The Del Mar beaches are close by. The Covenant Roger Rowe K–8 school and four top public and several private high schools offer an excellent educational experience. Some photos have been digitally staged, for all altered and unaltered photos. Rancho De Los Olivos is a pristine single-level Spanish Revival estate on 2.56 west-facing acres in the heart of the Rancho Santa Fe Covenant. Approximately 8,207 square feet, 5 bedrooms, 5.5 baths and a sizable detached one-bedroom guest house. Custom designed and built with uncompromising craftsmanship. Striking arched windows and doors, authentic Spanish tile roof, hand-troweled plaster façade. Saltillo tile floors, exposed wood beams, four wood-burning fireplaces, custom ceilings throughout. Chef's kitchen, sparkling pool, expansive entertaining grounds. Primary suite with sitting room, fireplace, and his-and-her walk-in closets. Solar with battery backup. Four-car garage. Covenant ownership includes a Social Membership at the Rancho Santa Fe Golf Club, with the opportunity for residents to separately apply for golf and tennis memberships, while also enjoying nearly 60 miles of private equestrian and pedestrian trails. The Del Mar beaches are close by. The Covenant Roger Rowe K–8 school and four top public and several private high schools offer an excellent educational experience.

6870 La Valle Plateada, Rancho Santa Fe

$10,900,000
6 Beds 7 Baths NDP2603474 MLS ACTIVE Status
Set behind the prestigious gates of Fairbanks Ranch, this extraordinary contemporary estate is a true architectural statementwhere modern design, natural beauty, and absolute privacy converge on a scale rarely found in coastal North County. Privately positioned at the end of a quiet cul-de-sac on over 8.6 acres, the property captures sweeping, unobstructed views across the San Dieguito River Valleyoffering a sense of serenity and openness that feels worlds away, yet remains just minutes from Rancho Santa Fe and Del Mar. The 12,745-square-foot residence showcases striking contemporary architecture defined by clean lines, dramatic volumes, and walls of glass that dissolve the boundary between indoors and out. Designed to embrace its surroundings, the home is filled with natural light, with expansive floor-to-ceiling doors and open-concept living spaces that create a seamless, effortless flow throughout. Sophisticated materials, including curated marble and granite finishes, add warmth and refinement to the modern aesthetic. Thoughtfully designed for both everyday living and grand-scale entertaining, the home features six spacious bedrooms, a luxurious primary retreat with spa-inspired bath and steam shower, dual executive offices, and a chefs kitchen equipped with commercial-grade appliances and an oversized walk-in pantry. A full suite of resort-caliber amenities elevates the experiencehighlighted by a 14-seat theater, indoor fitness pool with endless current, indoor spa, wine cellar, art studio, and a dramatic 1,000-gallon aquarium that serves as a living work of art. The o Set behind the prestigious gates of Fairbanks Ranch, this extraordinary contemporary estate is a true architectural statementwhere modern design, natural beauty, and absolute privacy converge on a scale rarely found in coastal North County. Privately positioned at the end of a quiet cul-de-sac on over 8.6 acres, the property captures sweeping, unobstructed views across the San Dieguito River Valleyoffering a sense of serenity and openness that feels worlds away, yet remains just minutes from Rancho Santa Fe and Del Mar. The 12,745-square-foot residence showcases striking contemporary architecture defined by clean lines, dramatic volumes, and walls of glass that dissolve the boundary between indoors and out. Designed to embrace its surroundings, the home is filled with natural light, with expansive floor-to-ceiling doors and open-concept living spaces that create a seamless, effortless flow throughout. Sophisticated materials, including curated marble and granite finishes, add warmth and refinement to the modern aesthetic. Thoughtfully designed for both everyday living and grand-scale entertaining, the home features six spacious bedrooms, a luxurious primary retreat with spa-inspired bath and steam shower, dual executive offices, and a chefs kitchen equipped with commercial-grade appliances and an oversized walk-in pantry. A full suite of resort-caliber amenities elevates the experiencehighlighted by a 14-seat theater, indoor fitness pool with endless current, indoor spa, wine cellar, art studio, and a dramatic 1,000-gallon aquarium that serves as a living work of art. The outdoor environment rivals a private resort. An infinity-edge pool and spa anchor the grounds, complemented by expansive view decks, an indoor-outdoor cabana, multiple entertaining areas with BBQs and fire features, a putting green, bocce court, and a mature fruit orchard. With ample space and zoning for horsesan uncommon offering within Fairbanks Ranchthe estate delivers both luxury and versatility. Complete with smart-home integration, solar energy system, and a four-car garage, the property also offers convenient access to Fairbanks Ranchs premier amenities, including the lake, clubhouse, tennis and pickleball courts, and scenic walking trails. This is a rare opportunity to own one of Fairbanks Ranchs most architecturally significant contemporary estateswhere privacy, design, and lifestyle align in a truly unforgettable setting.

6002 Via Posada Del Norte, Rancho Santa Fe

$11,250,000
7 Beds 8 Baths 260008030 MLS CLOSED Status
Situated on one of the most coveted addresses in The Covenant directly across from the Rancho Santa Fe Golf Course, this is a unique and truly generational estate. Fully gated on nearly three pristine, usable acres, the property unfolds as a private compound of uncommon scale, land, and serenity. A long, gracious entry driveway sets the tone before the residence comes into view, quietly revealing a stunning, sprawling residence. The single-level main house is designed for effortless, refined living and thoughtfully laid out for natural flow between beautifully appointed interiors and the extraordinary grounds beyond. A separate two-story guest house with its own private access, elevator and full amenities adds a dimension of flexibility, with options to be configured as a private retreat within the estate, a multigenerational residence, a full fitness and recreation facility, or extended-stay accommodations for family and guests. The grounds themselves are extraordinary, curated with the intention and execution of a private resort. Lush tropical landscaping, a sparkling pool and spa, outdoor kitchen and fireplace, and an abundance of patios and gathering spaces set the scene for both intimate evenings and grand-scale entertaining, while two golf practice ranges, multiple putting greens, a sports court, a turf volleyball court and an expansive flat lawn area speak to a lifestyle of leisure and play. A greenhouse, raised garden planters and a chicken coop also provide the pleasure of living off the land. This home truly must be seen to experience all it has to offer!

6404 Mimulus, Rancho Santa Fe

$8,450,000
5 Beds 9 Baths 260007973 MLS ACTIVE Status
Experience elevated luxury living from one of the finest view lots within the exclusive guard-gated community of The Farms in Rancho Santa Fe. This extraordinary custom estate spans over 10,000 square feet and showcases sweeping 270+ degree views of the newly renovated Farms Golf Club, surrounding mountains, and the Pacific Ocean. Designed for seamless indoor-outdoor living, the residence is filled with natural light through soaring ceilings, expansive windows, and French doors that open to multiple outdoor entertaining spaces and view terraces. A grand courtyard entry leads to elegant formal living and dining rooms, private office/library, and an exceptional chef’s kitchen featuring top-tier appliances, oversized island, butler’s pantry, and casual dining area opening to the inviting family room and expansive veranda. The luxurious primary suite offers dual spa-inspired baths, spacious dressing rooms, and a private balcony with breathtaking golf course and ocean views. Four additional ensuite bedrooms provide comfort and privacy for family and guests. Resort-style amenities include a private theater, gym, wine cellar, sauna, elevator, pool, spa, and oversized four-car garage. A rare opportunity to own a premier estate within one of Rancho Santa Fe’s most sought-after communities.

7756 St Andrews, Rancho Santa Fe

$6,895,000
6 Beds 12 Baths 260007940 MLS ACTIVE Status
Set behind the gates of exclusive Fairbanks Ranch, this remarkable nearly 2-acre estate offers a rare combination of architectural scale, resort-inspired amenities, and exceptional privacy within one of Rancho Santa Fe’s most prestigious communities. Designed as a private compound for refined living and grand entertaining, the property encompasses an 8,110± square foot main residence, an 1,834± square foot guest house, and an extraordinary 2,014± square foot climate-controlled indoor basketball court—an amenity rarely found in residential estates. The five-bedroom main residence is thoughtfully designed with expansive living spaces, elegant finishes, and a layout that balances sophistication with everyday comfort. The home features the rare advantage of two luxurious primary suites, including a main-level retreat and an extraordinary upper-level primary sanctuary occupying its own private floor. This serene escape includes a sitting room with fireplace, private office, exercise area, and outdoor porch, complemented by a beautifully remodeled spa-inspired bath featuring a large soaking tub and stand-alone shower. Throughout the home, warm and inviting interiors showcase engineered hardwood flooring, porcelain tile, and plush carpeting, along with thoughtfully curated spaces designed for both entertaining and relaxation. See Supplement. A welcoming family room with fireplace, custom wood built-ins, and integrated audio anchors the home’s gathering spaces, while distinctive rooms including a Tasting Salon, charming telephone room, mudroom, and spacious laundry room add both character and function. At the center of the home, the chef’s kitchen is designed to accommodate both everyday living and large-scale entertaining. Features include dual cooktops (gas and electric), two dishwashers, oversized refrigerator, oven plus microwave/convection oven, and a generous walk-in pantry that could easily function as a scullery or secondary prep kitchen. Modern infrastructure and efficiency enhance the estate’s comfort and sustainability, including 60 owned solar panels delivering virtually no annual electric cost, multiple HVAC systems, tankless water heater, water softener, under-counter water filtration, new Cat6 wiring, and replaced skylights. Beyond the residence, the grounds unfold as a private resort environment. A beautifully designed saline pool serves as the centerpiece of the outdoor living experience and was built to be enjoyed for volleyball, offering a fun and distinctive recreational feature rarely found at a private residence. A jacuzzi and fountain further elevate the setting, while the surrounding landscape offers a variety of additional amenities including a putting green with sand traps, greenhouse, and a children’s play area with swing set, playhouse, and in-ground trampoline. The property is fully fenced, creating both privacy and security while maintaining a sense of openness across the manicured grounds. The detached 1,834± square foot structure is thoughtfully designed to include both the guest house and the property’s two pool bathrooms, creating a highly functional and versatile extension of the estate. The guest house offers comfortable accommodations with a private bedroom, living area, kitchen, full bath, and its own laundry area, while one of the two pool bathrooms is connected to a sauna—adding a distinctive resort-inspired amenity that enhances the property’s appeal for entertaining, extended stays, staff, and seamless enjoyment of the outdoor living areas. For recreation enthusiasts, the estate features a truly exceptional amenity—a 2,014± square foot indoor basketball court with soaring 22-foot ceilings and its own HVAC system, offering a year-round athletic space rarely seen in private residences. Additional features include a three-car garage, three gas fireplaces, and a thoughtful blend of luxury, utility, and recreation throughout the property. With its impressive main residence, well-appointed guest house, resort-style amenities, and extraordinary indoor basketball court, this is a rare opportunity to own a true legacy property in one of Southern California’s most coveted settings.

5860 Calle Camposeco, Rancho Santa Fe

$8,750,000
5 Beds 8 Baths 260007318 MLS PENDING Status
Amazing West Covenant location with Privacy, Quiet, and Beautiful Sunlight! Set on 4 private and Southwest facing, sprawling acres with room for horses or pickle ball. Perfectly tucked at the end of a long driveway (offering a true sense of seclusion). The quality of construction is impressive with all custom Weiland windows and doors throughout, 150-year-old wood beams plus vintage wood floors. The property offers 5+ bedrooms suites, including a first-floor primary suite with adjacent wellness area, Office, Media/Game room, and a gourmet kitchen with chic Italian gas cook top and full back pantry. The floor plan is open and set up perfectly for entertaining family & friends. Whole-house SOLAR. Detached two-bedroom Guest House with a full kitchen sits adjacent to the main residence and Pool and Spa, capturing west-facing VIEWS & Sunsets. 5-Car Garage Inviting outdoor living spaces with a built-in BBQ, pizza oven, and wood-burning fireplace. An ideal property for those seeking privacy, space, and a relaxed, resort-style setting.

4505 La Noria, Rancho Santa Fe

$23,000,000
4 Beds 8 Baths 260007132 MLS ACTIVE Status
Nestled within a prestigious gated community in Rancho Santa Fe, this monumental "Californian Modern organic" estate featured in Wall Street Journal is a breathtaking triumph of architectural precision and soulful design. Meticulously crafted from the ground up over three years, the residence serves as a grounded sanctuary that seamlessly connects to its natural surroundings using timeless organic materials. Rejecting the predictable layout of traditional luxury, the home welcomes guests through a curated courtyard experience that flows effortlessly into a great room and gourmet kitchen. Here, monumental 16-foot tall steel pocket sliders dissolve the boundaries between indoors and out, acting as a transparent lens for the property's stunning sunset views. Every detail was executed with a "no room for error" philosophy, utilizing bespoke steel finishes that allow every door to look and function like a window. At the creative heart of the home lies a serene photography studio bathed in natural light, offering a "quiet spirit" inspired by the grace and presence of the equestrian lifestyle. Beyond its striking aesthetics, this 2.44-acre estate is an elite environment engineered for unparalleled wellness, recreation, and longevity. The primary suite functions as a private high-performance retreat, complete with a personal spa, built-in sauna, and steam room. Operating with the effortless sophistication of a five-star resort, the residence boasts one of San Diego’s most advanced automation systems, featuring hidden "mud in" speakers for ubiquitous sound and a centralized climate command center that removes visual clutter via discrete room sensors. The dedication to bespoke luxury extends to the outdoors, where a state-of-the-art golf simulator and a custom "Back nine greens" putting surface await alongside a culinary kitchen island featuring custom dual pasta-board pullouts. Secluded behind dual gates and protected by a hidden safe room, the tranquil grounds are a sustainable ecosystem of ancient oaks, citrus groves, and lush lavender. To ensure this pristine landscape remains an uncontaminated sanctuary for generations, a dedicated, architecturally matched maintenance shed houses equipment used exclusively on the property.

14783 Roxbury Ter, Rancho Santa Fe

$6,888,000
7 Beds 8 Baths NDP2602440 MLS ACTIVE Status
Located in the prestigious community of Rancho Santa Fe, this extraordinary estate offers refined luxury living with direct access to a serene lake and more than 20 acres of private parkland and scenic walking and hiking trails. A grand entry makes a striking first impression, showcasing soaring ceilings, elegant travertine floors, and dramatic dual staircases. Designed for both everyday living and grand-scale entertaining, the home offers multiple flexible living spaces, including two richly paneled offices or dens with custom built-insone discreetly hidden behind a secret entry and another with its own private access. The expansive family room flows seamlessly into a separate game room complete with a wet bar, creating an ideal setting for gatherings and entertaining. The private primary suite serves as a luxurious retreat, while thoughtfully designed bonus spaces include a dedicated kids lounge, an upstairs family room, and additional versatile areas well suited for a growing household. Throughout the home, exquisite wood-paneled walls and custom wood-beamed ceilings add warmth, sophistication, and architectural character. The chefs kitchen is equipped with premium Viking appliances, dual dishwashers, a built-in desk, and a sun-filled breakfast nook. It opens directly to the family room and captures beautiful views of the surrounding grounds. All seven bedrooms are en suite, including five generously sized bedrooms upstairs with walk-in closets and two conveniently located on the main level. The primary suite offers a private sitting area with refrigerator and sink, dual Located in the prestigious community of Rancho Santa Fe, this extraordinary estate offers refined luxury living with direct access to a serene lake and more than 20 acres of private parkland and scenic walking and hiking trails. A grand entry makes a striking first impression, showcasing soaring ceilings, elegant travertine floors, and dramatic dual staircases. Designed for both everyday living and grand-scale entertaining, the home offers multiple flexible living spaces, including two richly paneled offices or dens with custom built-insone discreetly hidden behind a secret entry and another with its own private access. The expansive family room flows seamlessly into a separate game room complete with a wet bar, creating an ideal setting for gatherings and entertaining. The private primary suite serves as a luxurious retreat, while thoughtfully designed bonus spaces include a dedicated kids lounge, an upstairs family room, and additional versatile areas well suited for a growing household. Throughout the home, exquisite wood-paneled walls and custom wood-beamed ceilings add warmth, sophistication, and architectural character. The chefs kitchen is equipped with premium Viking appliances, dual dishwashers, a built-in desk, and a sun-filled breakfast nook. It opens directly to the family room and captures beautiful views of the surrounding grounds. All seven bedrooms are en suite, including five generously sized bedrooms upstairs with walk-in closets and two conveniently located on the main level. The primary suite offers a private sitting area with refrigerator and sink, dual fireplaces, and separate spa-inspired bathroomseach with its own shower (one steam), one featuring a Kohler soaking tub, and two spacious walk-in closets. Additional highlights include six fireplaces, new carpeting and hardwood flooring, integrated sound and intercom systems, and a comprehensive security system with cameras. Outdoors, the estate truly shines. The grounds feature an expansive flat lawn, resort-style pool and spa, and a cabana with built-in BBQ and seating areaperfect for entertaining or relaxing under the Rancho Santa Fe sun. A private gate provides direct access to the adjacent parkland, offering an exceptional connection to nature right from your backyard. With ample space to comfortably accommodate a large household, the home also offers exceptional flexibility. One downstairs bedroom and bath was previously configured as a two-car garage and could easily be converted back, creating a potential five-car garage. The gated circular driveway provides parking for nine or more additional vehicles. This remarkable estate seamlessly blends luxury, privacy, and versatility in one of Southern Californias most coveted communities.

6773 Poco Lago, Rancho Santa Fe

$9,990,000
6 Beds 8 Baths 260005757 MLS ACTIVE Status
Introducing one of Rancho Santa Fe’s most iconic resort estates. Inspired by the ambiance of a private French Riviera retreat, this refined south-facing residence in the prestigious Bridges at Rancho Santa Fe has been masterfully reimagined with over $5 million in bespoke upgrades, creating an exceptional expression of luxury and craftsmanship. Expansive interiors flow effortlessly to the private pool, spa, and elegant outdoor entertaining spaces, while glimpses of the Pacific provide a beautiful backdrop to everyday living. Fragrant citrus and mature olive trees enhance the Mediterranean ambiance, creating an idyllic setting for unforgettable sunset soirées. An attached guest suite with a private entrance provides exceptional comfort, privacy, and flexibility for visiting family, extended stays, or a secluded retreat for guests. At the heart of the home is a beautifully remodeled chef’s kitchen, thoughtfully designed for both culinary excellence and elegant entertaining. Every detail has been carefully curated to deliver a seamless blend of timeless elegance and modern sophistication. Located within the highly regarded Roger Rowe School District, the property offers families both luxury living and access to top-tier education. Residents of The Bridges enjoy an exceptional lifestyle with access to a championship golf course, private clubhouse dining, tennis courts, fitness facilities, and exclusive member amenities. An extraordinary residence where timeless elegance, privacy, and resort-inspired living come together to define the ultimate Rancho Santa Fe lifestyle.

6709 Calle Ponte Bella, Rancho Santa Fe

$10,750,000
6 Beds 9 Baths 260003941 MLS ACTIVE Status
The Hahncienda: The Romance of Rancho Santa Fe. A luxurious Spanish Colonial revival style estate, perched on over 3 acres of lush landscaping. This is a rare opportunity to own an original historic Lilian J. Rice period home that seldom comes to market. The home has a pedigree that reaches back in time to the 1920’s and represents an incredible example of the Spanish eclectic-style that was synonymous with that era of Southern California architecture. Sited on over 3 acres, the estate, designed in 1927, offers breathtaking lake views and timeless elegance in the heart of historic Rancho Santa Fe’s Covenant, which today it is revered for its rural beauty, its golf and tennis facilities, equestrian lifestyle, dedicated riding and hiking trails and top rated schools. In the heart of the expansive interior is the elegant Rice-designed living room. A key feature is the Spanish-style fireplace with an oversized breast that reaches up to exposed rafters, another Rice signature design detail. The primary suite is a tranquil retreat with beautiful lake views and dramatic sunsets. Ensuite are his-and-hers bathrooms and dressing rooms, including a fireplace and sauna. The family-style kitchen features custom wood cabinetry, a fireplace and an expansive Mexican tile island with built in gas range and sink. The kitchen blends functionality and style, making it perfect for both everyday gatherings and entertaining. Adjacent to the kitchen is a butler’s pantry, food pantry, wet bar and an office. The home was expanded in the 1980's to include additional bedrooms, a caretaker’s apartment, and a resort-style cabana and remains true to its architectural heritage. With its unparalleled craftsmanship, history, first class amenities and serene setting, the Hahncienda is a rare once-in-a lifetime opportunity to own a piece of Lilian Rice’s architectural legacy.

6525 Lago Lindo, Rancho Santa Fe

$11,880,000
7 Beds 10 Baths 260003885 MLS ACTIVE Status Rancho Del Lago BLDG.
Resting behind the prestigious 24-hour guard-gated community of Rancho Del Lago, this estate is the pinnacle of luxury. As you cross the threshold of the grand entry, you're greeted by perfectly manicured grounds featuring a lighted tennis court, bocce ball court, oversized infinity-edge pool & spa, outdoor fireplaces, and a full outdoor kitchen—ideal for entertaining. Mature landscaping surrounds the property, while an organic garden and abundant fruit trees create a true farm-to-table lifestyle experience. This home offers unmatched privacy, panoramic views all the way to UTC, and resort-style living. Originally built by renowned builder Richard Doan and fully renovated, the single-level, custom home blends timeless architecture with modern design and seamless indoor-outdoor living. The home also includes expansive living and dining areas, arcade/game room, private gym, attached guest suite with full kitchen, and a detached guest house perfect for multigenerational living. With owned solar for energy efficiency, and systems to reclaim landscape water, this private Rancho Del Lago estate delivers luxury, sustainability, and exceptional value in one of the area’s most sought-after communities.

6565 Calle Reina, Rancho Santa Fe

$6,900,000
4 Beds 8 Baths 260003692 MLS ACTIVE Status
First time ever offered for sale, this extraordinary 10.35-acre property in the highly sought-after west side of the Rancho Santa Fe Covenant presents a truly once-in-a-generation opportunity. Privately accessed by a long driveway at the end of a quiet cul-de-sac and surrounded by natural beauty, the setting showcases sweeping 180-degree views stretching to the Pacific Ocean. The property currently includes an older residence and two additional structures, offering a rare canvas for a visionary buyer. With expansive usable acreage, unparalleled privacy, and breathtaking vistas, the possibilities to create a world-class estate are limitless. Ideally located just minutes from the Rancho Santa Fe Covenant Village, you’ll enjoy convenient access to boutique shopping, fine dining, The Inn at Rancho Santa Fe, the highly regarded Roger Rowe School, the RSF Golf and Tennis Clubs, equestrian trails, and major thoroughfares. This is an exceptional opportunity to design and build a legacy estate in one of Southern California’s most prestigious communities, tailoring every detail to your personal vision.

18024 Avenida Alondra, Rancho Santa Fe

$5,000,000
4 Beds 5 Baths 260002051 MLS CLOSED Status
Custom designed for privacy and timeless appeal, this 8,000+ SF Spanish Revival estate was featured both locally in Ranch and Coast Magazine and internationally in Architectural Digest and Elle Decor. Sited on 2.7 usable acres in a prime Covenant location and arranged around a central open-air courtyard and expansive veranda, the layout offers a resort-like feel and flexible living with multiple structures including a guest casita, two garages, and a detached office. Rich in authentic character, the home features Saltillo tile, hand-painted murals, arched windows and doors, exposed wood beams, and eight wood-burning fireplaces. The second-floor primary suite spans over 1,500 SF and includes a private covered terrace with views of the hills and interior courtyard. Recent improvements include a redesigned kitchen with new appliances, reimagined bedrooms and bathrooms, upgraded HVAC with four zones, and a 35-panel solar array that has reduced energy bills to nearly zero. Additional updates include new lighting, restored plaster and beam tails, reconfigured entertainment spaces, bocce ball court, resurfaced driveway, and fiber optic connectivity. A true hacienda-style retreat blending classic Spanish architecture with modern upgrades, all in one of Rancho Santa Fe’s most desirable locations.

17507 Los Morros, Rancho Santa Fe

$7,998,000
6 Beds 7 Baths NDP2600613 MLS ACTIVE Status
Welcome to Rancho De Los Olivos a pristine single-level Spanish Revival estate on 2.56 west-facing acres in the heart of the Rancho Santa Fe Covenant. Custom designed and built with uncompromising craftsmanship, this single-level hacienda offers approximately 8,207 square feet of beautifully executed living space, 5 bedrooms and 5.5 baths in the main house and a sizable detached one-bedroom guest house. The gated, pebble-stone driveway leads to a striking faade of arched windows and doors, authentic Spanish tile roof, hand-troweled plaster, and lush mature landscaping. Inside: Saltillo tile floors, exposed wood beams, four wood-burning fireplaces, and custom ceiling designs. A true chef's kitchen flows to expansive entertaining grounds with a sparkling pool. The large primary bedroom offers a sitting room, fireplace, and his-and-her walk-in closets. Solar with battery backup. Four-car garage. Covenant ownership includes a Social Membership at the Rancho Santa Fe Golf Club, with the opportunity for residents to separately apply for golf and tennis memberships, while also enjoying nearly 60 miles of private equestrian and pedestrian trails. The Del Mar beaches are close by. The Covenant Roger Rowe K8 school and four top public and several private high schools offer an excellent educational experience. Some photos have been digitally staged, for all altered and unaltered photos, visit SothebysRealty.com. Welcome to Rancho De Los Olivos a pristine single-level Spanish Revival estate on 2.56 west-facing acres in the heart of the Rancho Santa Fe Covenant. Custom designed and built with uncompromising craftsmanship, this single-level hacienda offers approximately 8,207 square feet of beautifully executed living space, 5 bedrooms and 5.5 baths in the main house and a sizable detached one-bedroom guest house. The gated, pebble-stone driveway leads to a striking faade of arched windows and doors, authentic Spanish tile roof, hand-troweled plaster, and lush mature landscaping. Inside: Saltillo tile floors, exposed wood beams, four wood-burning fireplaces, and custom ceiling designs. A true chef's kitchen flows to expansive entertaining grounds with a sparkling pool. The large primary bedroom offers a sitting room, fireplace, and his-and-her walk-in closets. Solar with battery backup. Four-car garage. Covenant ownership includes a Social Membership at the Rancho Santa Fe Golf Club, with the opportunity for residents to separately apply for golf and tennis memberships, while also enjoying nearly 60 miles of private equestrian and pedestrian trails. The Del Mar beaches are close by. The Covenant Roger Rowe K8 school and four top public and several private high schools offer an excellent educational experience. Some photos have been digitally staged, for all altered and unaltered photos, visit SothebysRealty.com.

6870 La Valle Plateada, Rancho Santa Fe

$7,400,000
5 Beds 9 Baths 2600862 MLS CLOSED Status
Located at the end of a quiet cul-de-sac in the heart of the Covenant, this exceptional Spanish Revival estate offers approximately 10,000 sq. ft. of luxury living on 1.77 private acres with sweeping western views. Designed and built with extraordinary attention to detail, the home seamlessly blends historic architectural integrity with modern functionality, creating a timeless Rancho Santa Fe retreat. The main residence features an oversized primary suite with dual bathrooms and walk-in closets, fireplace, coffee bar, and a covered veranda overlooking the backyard. Secondary bedroom suites are all generously sized and privately situated, each with convenient access to the state-of-the-art home theater. Custom finishes throughout include arched hallways, groin-vaulted ceilings with herringbone brick detailing, exposed wood beams, hand-carved stone fireplaces, reclaimed oak and chestnut flooring, leathered Saltillo tile, hand-painted Mexican tiles, and custom wrought-iron railings and gates. Intimate courtyards and covered loggias create seamless indoor-outdoor living in true California hacienda style. The resort-style grounds feature a 1 bd 1 bath guest house, resort style pool, sports court, chicken coop, expansive patios, manicured landscaping, and serene outdoor entertaining areas, all set within one of Rancho Santa Fe’s most coveted and private Covenant locations.

16636 El Zorro Vis, Rancho Santa Fe

$7,850,000
5 Beds 7 Baths NDP2600358 MLS CLOSED Status
A rare sense of calm, scale, and intention defines 4724 El Aspecto, where panoramic mountain and golf course views stretch across more than four private acres in one of the West Side Covenants most desirable settings. This is a property that feels composed rather than stageddesigned for privacy, comfort, and the kind of lifestyle Rancho Santa Fe is known for. The home lives primarily on a single level, offering an ideal floor plan that balances openness with retreat. Five bedrooms plus an office are complemented by a generous upstairs guest suite with its own private balconyperfect for hosting with ease while preserving privacy for both residents and guests. The primary suite is exceptional in both size and function, featuring dual spa-inspired bathrooms and oversized walk-in closets that create a true sanctuary within the home. Indoor spaces are thoughtfully curated for both daily living and entertaining. A chefs kitchen with premium appliances anchors the home, while a temperature-controlled wine cellar and dedicated in-home gym elevate its livability. Throughout, the layout flows effortlessly to the outdoors, where expansive entertaining and dining areasincluding a built-in bar and grillinvite year-round gatherings with family and friends. The exterior experience is equally compelling. An infinity-edge pool and spa overlook sweeping views, while manicured rose gardens, raised-bed vegetable gardens, and a mature fruit orchard add both beauty and purpose to the landscape. A gated driveway enhances privacy and security, leading to a four-car garage as well as a generously s A rare sense of calm, scale, and intention defines 4724 El Aspecto, where panoramic mountain and golf course views stretch across more than four private acres in one of the West Side Covenants most desirable settings. This is a property that feels composed rather than stageddesigned for privacy, comfort, and the kind of lifestyle Rancho Santa Fe is known for. The home lives primarily on a single level, offering an ideal floor plan that balances openness with retreat. Five bedrooms plus an office are complemented by a generous upstairs guest suite with its own private balconyperfect for hosting with ease while preserving privacy for both residents and guests. The primary suite is exceptional in both size and function, featuring dual spa-inspired bathrooms and oversized walk-in closets that create a true sanctuary within the home. Indoor spaces are thoughtfully curated for both daily living and entertaining. A chefs kitchen with premium appliances anchors the home, while a temperature-controlled wine cellar and dedicated in-home gym elevate its livability. Throughout, the layout flows effortlessly to the outdoors, where expansive entertaining and dining areasincluding a built-in bar and grillinvite year-round gatherings with family and friends. The exterior experience is equally compelling. An infinity-edge pool and spa overlook sweeping views, while manicured rose gardens, raised-bed vegetable gardens, and a mature fruit orchard add both beauty and purpose to the landscape. A gated driveway enhances privacy and security, leading to a four-car garage as well as a generously sized detached workshop and additional garage spaceideal for collectors, hobbyists, or expanded storage. Quietly positioned yet exceptionally convenient, the property offers incredible walkability, moments from the Rancho Santa Fe Golf & Tennis Club, Rancho Riding Club, Roger Rowe School and Rancho Santa Fe Village. In addition to just a quick drive to the beaches, shops and dining of Del Mar, Solana Beach, and Encinitas. 4724 El Aspecto is a refined West Side Covenant offering that delivers space, views, and lifestylewithout compromise.

4724 El Aspecto, Rancho Santa Fe

$29,500,000
10 Beds 14 Baths NDP2600357 MLS ACTIVE Status
Located in the prestigious Covenant of Rancho Santa Fe, this exceptional custom-built estate spans 8 acres of pristine grounds. Beyond the grand gated entrance, a picturesque bridge leads over a serene freshwater pond, setting the tone for the tranquility and elegance of the property. In addition to the main residence, the estate includes five thoughtfully designed structures: a dedicated gym, a private spa building, a two-bedroom guest house, a two-bedroom staff house, and auxiliary detached garage. The grounds are adorned with mature landscaping, a lush grass arena, a full regulation tennis court, and expansive open spaces that create a resort-like atmosphere. Kids of all ages will love the bowling alley and game room built into the hillside. Auto lovers will appreciate the ability to house 10 cars. The main residence is a masterpiece of luxury and functionality, featuring five spacious bedrooms, an executive office, a state-of-the-art director's theater, an oversized entertainer's kitchen, a welcoming family room, and a vibrant game room. Conveniently situated on the west side of the Covenant, the estate offers easy access to the freeway and is just a 10-minute drive to the stunning beaches of the area. This property combines unparalleled privacy with exquisite amenities, making it a rare gem in the heart of Rancho Santa Fe. Located in the prestigious Covenant of Rancho Santa Fe, this exceptional custom-built estate spans 8 acres of pristine grounds. Beyond the grand gated entrance, a picturesque bridge leads over a serene freshwater pond, setting the tone for the tranquility and elegance of the property. In addition to the main residence, the estate includes five thoughtfully designed structures: a dedicated gym, a private spa building, a two-bedroom guest house, a two-bedroom staff house, and auxiliary detached garage. The grounds are adorned with mature landscaping, a lush grass arena, a full regulation tennis court, and expansive open spaces that create a resort-like atmosphere. Kids of all ages will love the bowling alley and game room built into the hillside. Auto lovers will appreciate the ability to house 10 cars. The main residence is a masterpiece of luxury and functionality, featuring five spacious bedrooms, an executive office, a state-of-the-art director's theater, an oversized entertainer's kitchen, a welcoming family room, and a vibrant game room. Conveniently situated on the west side of the Covenant, the estate offers easy access to the freeway and is just a 10-minute drive to the stunning beaches of the area. This property combines unparalleled privacy with exquisite amenities, making it a rare gem in the heart of Rancho Santa Fe.

15651 Puerta Del Sol, Rancho Santa Fe

$5,725,000
5 Beds 8 Baths NP26003147 MLS CLOSED Status
Spectacular panoramic views in The Bridges at Rancho Santa Fe! Overlooking the signature 10th hole green & fairway, this stunning 5 bedroom / 8 bathroom home features a highly functional floor plan designed to maximize both privacy and views. As you enter the home from the private gated courtyard, you are greeted by soaring ceilings and expansive views of the golf course, hills and an iconic community bridge. The open floor plan flows seamlessly from room to room, providing the perfect space for entertaining and relaxation. The gourmet kitchen features high-end appliances, a large center island and a breakfast counter. The adjacent family room is warm and inviting, with wet bar, a grand fireplace and patio doors that open to the outdoor living area. The luxurious owners suite is a private retreat with a fireplace and resort-like bathroom, complete with sauna, soaking tub, dual vanities,generous walk-in closets, and glorious hillside & golf course views. Four additional bedrooms, each en-suite provide ample space for family and guests. Additional amenities include a dedicated movie theater, office, and formal dining room. Outside, the resort-style backyard is an oasis of tranquility, with a sparkling infinity pool & spa, outdoor kitchen and dining area, and an intimate covered loggia seating area with a large fireplace. This exquisite estate offers the ultimate in luxury living in one of Southern California's most coveted communities. Spectacular panoramic views in The Bridges at Rancho Santa Fe! Overlooking the signature 10th hole green & fairway, this stunning 5 bedroom / 8 bathroom home features a highly functional floor plan designed to maximize both privacy and views. As you enter the home from the private gated courtyard, you are greeted by soaring ceilings and expansive views of the golf course, hills and an iconic community bridge. The open floor plan flows seamlessly from room to room, providing the perfect space for entertaining and relaxation. The gourmet kitchen features high-end appliances, a large center island and a breakfast counter. The adjacent family room is warm and inviting, with wet bar, a grand fireplace and patio doors that open to the outdoor living area. The luxurious owners suite is a private retreat with a fireplace and resort-like bathroom, complete with sauna, soaking tub, dual vanities,generous walk-in closets, and glorious hillside & golf course views. Four additional bedrooms, each en-suite provide ample space for family and guests. Additional amenities include a dedicated movie theater, office, and formal dining room. Outside, the resort-style backyard is an oasis of tranquility, with a sparkling infinity pool & spa, outdoor kitchen and dining area, and an intimate covered loggia seating area with a large fireplace. This exquisite estate offers the ultimate in luxury living in one of Southern California's most coveted communities.

18441 Calle Tramonto, Rancho Santa Fe

$7,999,000
5 Beds 7 Baths 250045534 MLS ACTIVE Status
Located within the prestigious Bridges of Rancho Santa Fe, this single-level custom estate is truly unparalleled. Set across two exceptional lots and capturing sweeping panoramic views that define luxury living. Timeless architecture, refined finishes, and a resort-inspired outdoor setting come together to create approximately 8,043 square feet of highly functional, beautifully curated living space. A grand formal entry opens to elegantly scaled interiors that flow seamlessly toward the outdoor entertaining areas. An infinity-edge pool frames breathtaking views over the 10th hole of the renowned Bridges Golf Course, offering a dramatic backdrop for both relaxation and sophisticated gatherings. The main residence features 4 spacious bedrooms, an office/library, 4 full bathrooms, and 2 half bathrooms, each space designed with comfort and effortless sophistication in mind. The primary retreat lives like a private sanctuary, complete with a fireplace and French doors leading directly to the backyard. The spa-inspired bathroom offers dual vanities, a generous walk-in shower, soaking tub, and dual closets. Additional interior highlights include a private executive office and a beautifully designed wine cellar thoughtfully positioned at the heart of the home. A standout feature is the fully detached guest house—complete with its own bedroom, bathroom, and kitchenette. Just outside, guests enjoy a spacious yard with a dedicated putting green, creating a playful, private retreat all its own. Perfectly situated at the end of a cul-de-sac and offering the rare advantage of being situated on two premium lots, this estate blends single-level living with extraordinary scale and access to world-class amenities offered within The Bridges.

18486 Via Candela, Rancho Santa Fe

$45,000,000
9 Beds 13 Baths NDP2511094 MLS ACTIVE Status
Welcome to Amor Estate. Your private resort. Your sanctuary. A world of its own. Hidden behind gates on 8 lush acres in exclusive Del Rayo Estates, this 30,000-square-foot world-class resort compound was conceived as more than a residence. It's a destination. A winding, tree-lined drive leads to The Residence, where grandeur meets warmth. Presenting 9 bedrooms and 13 bathrooms, offering intimacy and opportunities for grand-scale entertaining. As twilight pours through gathering rooms, doors open to loggias and gardens set to the rhythm of cascading waterfalls. The primary suite opens to a private courtyard with a hot tub and fire feature. A cinema for chill movie nights and a private 2-bedroom Guest House overlooking the saltwater pool and gardens. Pathways lead to The Clubhouse with lounge, bar, arcade and candy shop, a professional recording studio, and an extraordinary multi-sport complex with tennis, basketball, and pickleball court. The journey continues at The Wellness House, where a state-of-the-art gym and recovery center with a sauna, steam room, and hot and cold plunges open to a professional-level dual football and soccer field encircled by an equestrian paddock. Whether envisioned as a private compound, wellness sanctuary, or retreat, Amor Estate is designed for those who seek privacy, play, and purpose. Welcome to Amor Estate. Your private resort. Your sanctuary. A world of its own. Hidden behind gates on 8 lush acres in exclusive Del Rayo Estates, this 30,000-square-foot world-class resort compound was conceived as more than a residence. It's a destination. A winding, tree-lined drive leads to The Residence, where grandeur meets warmth. Presenting 9 bedrooms and 13 bathrooms, offering intimacy and opportunities for grand-scale entertaining. As twilight pours through gathering rooms, doors open to loggias and gardens set to the rhythm of cascading waterfalls. The primary suite opens to a private courtyard with a hot tub and fire feature. A cinema for chill movie nights and a private 2-bedroom Guest House overlooking the saltwater pool and gardens. Pathways lead to The Clubhouse with lounge, bar, arcade and candy shop, a professional recording studio, and an extraordinary multi-sport complex with tennis, basketball, and pickleball court. The journey continues at The Wellness House, where a state-of-the-art gym and recovery center with a sauna, steam room, and hot and cold plunges open to a professional-level dual football and soccer field encircled by an equestrian paddock. Whether envisioned as a private compound, wellness sanctuary, or retreat, Amor Estate is designed for those who seek privacy, play, and purpose.

6853 Rancho Valencia Rd, Rancho Santa Fe

$9,173,111
5 Beds 9 Baths 250043790 MLS CLOSED Status Fairbanks Ranch BLDG.
Just unveiled on the prestigious South Side of Fairbanks Ranch, this fully-fenced home is a completely rebuilt two-story estate that blends modern sophistication with a relaxed Palm Springs vibe. From the moment you enter, soaring high ceilings, abundant natural light and designer finishes set the tone for this show-stopping transformation. Set on an expansive 1.73 acre private lot surrounded by lush landscaping and a private tennis court, this home offers the ultimate in luxury and seclusion. The chef’s kitchen features top-of-the-line appliances, custom cabinetry, and an open-concept design that flows into a stunning bar, wine cellar and entertaining area–perfect for hosting gatherings in true California style. A downstairs bedroom with ensuite bath and walk-in closet provides flexibility for guests or multigenerational living. Upstairs, every bedroom boasts its own ensuite bathroom and walk-in closet for comfort and privacy for all. The master suite is a true sanctuary featuring two balconies, a private gym, lounge area, sauna, dual bathrooms and a large custom closet designed for the ultimate in luxury living. The expansive flat open lot includes an extended driveway to Porte-Cochere entrance, large entry courtyard, two built-in outdoor BBQ's, 4-car garage, pool/spa and detached covered patio with fireplace, full bathroom and kitchenette. Located within the 24-hour guard-gated community of Fairbanks Ranch, residents enjoy resort-style amenities including private lakes, walking trails, tennis courts and equestrian facilities. This home is a must see!

16942 Via Cuesta Verde, Rancho Santa Fe

$10,350,000
5 Beds 6 Baths 250043172 MLS CLOSED Status
All Brand-new and Masterfully rebuilt by Smith Brothers Construction custom estate within the gates of Del Mar Country Club. This 2025 Modern, View Estate with soulful Southern accents captures Sweeping Ocean, Mountain, Golf course, and sunset views from its private cul-de-sac setting. Purposely refined, this timeless home features lots of natural light, clean lines, and seamless indoor-outdoor living. The open layout features soaring ceilings, hardwood floors throughout, and a new chef’s kitchen with butcher block counters, dual sinks, double ovens, large pantry, and commercial-grade appliances. The great room opens to newly hardscaped grounds with turf lawn, resort-style pool and spa with automatic pool cover and jetted swim system for swimming hydrotherapy, and a serene fountain, all oriented to panoramic vistas. Outdoor heaters and lounge areas enable year-round living, with space and utilities in place for an ADU. Designed for functional luxury, the home lives like a single level with a first-floor primary suite and two secondary bedrooms on the main level, plus an additional primary and guest suite upstairs. Each bedroom is en-suite. Additional spaces include a library/office, exercise room or nursery, and a three-car garage. The primary suite opens to a wrap-around balcony and features private laundry, dual vanities, freestanding soak tub, marble shower, and an authentic dry sauna connecting directly to the bath. A rare offering of quality and privacy within one of Southern California’s most secure and exclusive golf-course enclaves.

14488 Strawberry Rd, Rancho Santa Fe

board logo

This information is deemed reliable but not guaranteed. You should rely on this information only to decide whether or not to further investigate a particular property. BEFORE MAKING ANY OTHER DECISION, YOU SHOULD PERSONALLY INVESTIGATE THE FACTS (e.g. square footage and lot size) with the assistance of an appropriate professional. You may use this information only to identify properties you may be interested in investigating further. All uses except for personal, non-commercial use in accordance with the foregoing purpose are prohibited. Redistribution or copying of this information, any photographs or video tours is strictly prohibited. This information is derived from the Internet Data Exchange (IDX) service provided by San Diego MLS®. Displayed property listings may be held by a brokerage firm other than the broker and/or agent responsible for this display. The information and any photographs and video tours and the compilation from which they are derived is protected by copyright. Compilation © 2026 San Diego MLS®,