Refine Search
Sort by
$7,999,000
7 Beds 9 Baths 250042105 MLS CLOSED Status
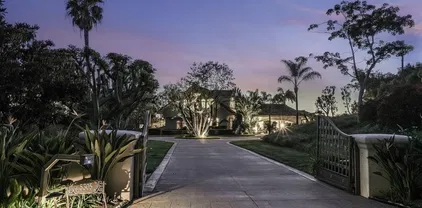
Priced to Sell! This freshly painted , opulent equestrian estate, or a (Developer's dream project location) provides a secluded haven just moments away from conveniences and coastal attractions. Even if you aren't a Equestrian, this is your home, great value and there is demand for equestrians to lease the entire horse facility. Grand master suite boasts high-volume ceilings, private balcony, 2 fireplaces, and a spa-like bathroom. Fully remodeled kitchen features designer stone gas range & induction cooktop, & custom cabinets. Natural light floods the spacious rooms, showcasing serene pastoral views. Entertain in the elegant dining room or relax in the great room. Outside, indulge in the pool, Aquaponics system, tennis court and top-tier equestrian amenities: jumping arena, stone oversized barn w/caretaker quarters, direct trail access and multiple pastures and paddocks. Experience the ultimate lifestyle in Rancho Santa Fe Recent improvements made to exterior as well as multiple infrastructure improvements. This private family compound estate, on a sought-after street, offers all the advantages of a West Rancho Santa Fe Covenant location, with proximity to dining, shopping, entertainment, and beaches, & top-rated schools. Enjoy exclusive privileges of the RSF Golf/Tennis Club, private horseback riding/hiking trails., and full-time private roaming security patrol, This secluded estate sits on the trail system, exudes timeless elegance, featuring with 5 en-suite bedrooms including a fabulous master suite, plus an attached guest casita with 2BR 1 BA, FR, and kitchenette at the main level. At the end of the lower drive, you will fine world class equestrian, sports and entertaining facilities. (See documents for details) You will love the temperature-controlled wine cellar, multiple fireplaces, private balconies, and inviting pool. The beautifully appointed interior boasts graceful wrought iron doors, abundant natural light, and a casually elegant atmosphere. Kitchen includes Wolf state of the art appliances, Quartzite countertops, SubZero refrigerator & beverage fridge, Asko dishwashers. Welcome to your ultimate RSF retreat!

5305 La Crescenta, Rancho Santa Fe

$10,000,000
5 Beds 6 Baths 250042023 MLS CLOSED Status
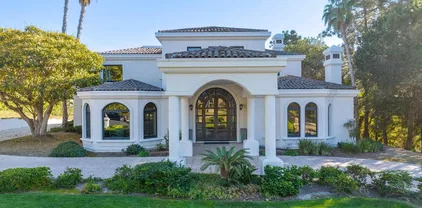
Set on one of the Most Sought After sites in this prestigious, guard gated community. This Custom-Built Single-Level Estate sits on one of the Most Coveted west-side VIEW parcels & set on the 15th green, framing Panoramic Golf Course with total privacy. A dramatic sense of arrival and timeless design enriched by modern elements, abundant natural light, and a seamless indoor-outdoor flow, elevate everyday living into a Resort-Inspired experience. Ideal open-concept floor plan with 5BR Suites, a dedicated library, Guest House, temperature-controlled Wine Room, and a sleek Wet Bar. Custom limestone floors, DuChâteau wire-brushed oak flooring, designer fixtures, and polished nickel hardware add warmth and sophistication. The top designer gourmet chef’s kitchen is a true statement piece, anchored by a large marble island, custom cabinetry, Sub-Zero, and professional-grade appliances, hooded range and premium hardware. The primary suite is a Private Sanctuary, filled with natural light and peaceful views. The spa-inspired bath features white marble countertops, dual vanities, a large walk-in shower, soaking tub, and a massive boutique-style walk-in closet. Enjoy resort-style amenities like a Floating Fire Pit Lounge over water, wet-edge pool, a full Summer Kitchen with farm sink and grill, and layered patios surrounded by lush landscaping and views. Perfect as a primary residence or luxury vacation home, this move-in ready estate is located just minutes from Del Mar’s world-class beaches, top-rated schools, and all that San Diego luxury living has to offer.

5986 Greensview Ct, Rancho Santa Fe

$15,495,000
9 Beds 14 Baths 250041028 MLS ACTIVE Status
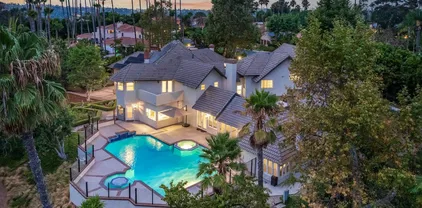
Awe inspiring are the words that come to mind as you approach "The Eagle's Nest." The quality of construction and grandeur of the estate is unparalleled. Resting atop one of the highest hills in Rancho Santa Fe on a private, gated street, this masterpiece features 360-degree ocean, golf, and mountain views, impeccably manicured grounds, and materials sourced from around the world. Upon entering the home, the sheer scale and beauty are breathtaking. The home features a home theater, two-story library, roof deck, numerous balconies, fountains that rival the Bellagio, a gym, private guest quarters, and so much more. Pictures truly don't do this estate justice, one must see the home in person to appreciate just how spectacular it is.

5893 Winland Hills Dr, Rancho Santa Fe

$5,935,000
6 Beds 7 Baths 250039913 MLS CLOSED Status
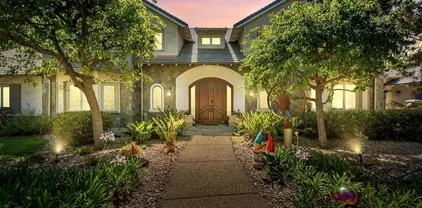
Welcome to your dream home, a 6-bedroom, 6.5-bathroom masterpiece perched at the highest peak of the prestigious Cielo community in Rancho Santa Fe. Nestled in a quiet cul-de-sac, this 8,700 sq. ft. new construction blends modern luxury with breathtaking panoramic views. Step through the grand entrance and into a world of elegance, marked by a stunning double staircase and sunlit open-concept spaces. Floor-to-ceiling glass doors seamlessly connect indoor and outdoor living, while granite and porcelain finishes add a touch of sophistication throughout. The gourmet kitchen is a chef's delight, featuring top-of-the-line appliances, a spacious island with bar seating, and ample space for entertaining. The grand primary suite is a true retreat, complete with a private balcony, cozy fireplace, and breathtaking sunset views. Each additional en suite bedroom is thoughtfully designed with custom closet cabinetry for maximum comfort and privacy. The property also includes a versatile 1-bedroom, 1-bathroom ADU with a private entrance, ideal for guests, a home office, or extra living space. Step outside to the ultimate entertainer's backyard, boasting a grand pool, hot tub, covered bar, built-in grill with pizza oven, and a cozy fire pit, all set against stunning vistas. Additional highlights include an elevator, a spacious 4-car garage, a golf cart garage, a private driveway, and 65 solar panels on a custom-designed metal roof. Located in a gated community with 24-hour guard service, this home offers both security and access to top-tier amenities, including clubhouses, shopping, gyms,

18386 Avenida Apice, Rancho Santa Fe

$7,200,000
6 Beds 7 Baths NDP2509082 MLS CLOSED Status
Behind private gates in the heart of the Rancho Santa Fe Covenant, this timeless estate offers the perfect blend of sophistication, comfort, and resort-style living on two pristine acres. With 7,717 square feet of living space, the property encompasses a 5-bedroom, 5.5-bath main residence and a detached 1bed/1bath guest casita, surrounded by lush landscaping and expansive grounds designed for both privacy and entertaining. Inside, the homes modern traditional design combines classic craftsmanship with warm, inviting spaces. Soaring ceilings and an open floor plan create a natural flow, while large-scale windows and French doors frame garden views and bring the outdoors in. Formal living and dining spaces are balanced by casual gathering areas, including a game room with a bar, designed for effortless entertaining. The gourmet chefs kitchencomplete with butlers pantry, multiple ovens, and a sunny breakfast nookopens to the family room, where mornings and evenings alike are centered around connection. The first-floor primary suite commands its own private wing, featuring a sitting area with fireplace, French doors to a covered loggia, dual dressing rooms, and a spa-inspired bath. Upstairs, three additional en-suite bedrooms are joined by generous lounge areas and a bonus room, creating the ideal retreat for family or guests. Outdoors, the property transforms into a private resort. A sparkling pool and spa are complemented by multiple firepits, a covered outdoor living/dining room, and an outdoor kitchen. Olive trees strung with lights create enchanting spaces to gather, while Behind private gates in the heart of the Rancho Santa Fe Covenant, this timeless estate offers the perfect blend of sophistication, comfort, and resort-style living on two pristine acres. With 7,717 square feet of living space, the property encompasses a 5-bedroom, 5.5-bath main residence and a detached 1bed/1bath guest casita, surrounded by lush landscaping and expansive grounds designed for both privacy and entertaining. Inside, the homes modern traditional design combines classic craftsmanship with warm, inviting spaces. Soaring ceilings and an open floor plan create a natural flow, while large-scale windows and French doors frame garden views and bring the outdoors in. Formal living and dining spaces are balanced by casual gathering areas, including a game room with a bar, designed for effortless entertaining. The gourmet chefs kitchencomplete with butlers pantry, multiple ovens, and a sunny breakfast nookopens to the family room, where mornings and evenings alike are centered around connection. The first-floor primary suite commands its own private wing, featuring a sitting area with fireplace, French doors to a covered loggia, dual dressing rooms, and a spa-inspired bath. Upstairs, three additional en-suite bedrooms are joined by generous lounge areas and a bonus room, creating the ideal retreat for family or guests. Outdoors, the property transforms into a private resort. A sparkling pool and spa are complemented by multiple firepits, a covered outdoor living/dining room, and an outdoor kitchen. Olive trees strung with lights create enchanting spaces to gather, while the greenhouse and gardens offer opportunities for homegrown produce. With wide lawns, fragrant rose gardens, and a serene southern view, every corner of the estate is designed to be enjoyed. Additional amenities include solar power, garaging for four cars, and direct access to Rancho Santa Fes trail system. Just minutes from the Village, golf, tennis, and top-rated schools, this Covenant estate captures the essence of refined living in one of Southern Californias most sought-after communities.

17309 Via De Fortuna, Rancho Santa Fe

$4,700,000
5 Beds 8 Baths 250038153 MLS CLOSED Status
Inviting and beautiful Custom Estate is located in the finest coveted north side of Fairbanks Ranch, just a short walk from the community lake, tennis courts and clubhouse. Over 8248 sq ft of luxury and space! House boasts 5 en-suite bedrooms, wood panelled office, home theater, gym and a great size bonus room to enjoy. Grounds include a beautiful pool, spa, outdoor barbeque, open area for kids to play. BEST BUY IN FAIRBANKS RANCH! The formal entrance boasts a grand wrought iron stairway with double story ceilings. It takes you to 3 en-suite bedrooms, a bonus room, and a perfect master bedroom retreat with his & her bathrooms and closets plus a huge balcony. Marble flooring majestically adorn the first floor, where you will find a formal living room embellished with a beautiful fireplace mantel, a wood paneled office, home theater, gym and en-suite guest bedroom. In the Formal dining room you can host the most memorable dinners. Recently remodeled kitchen with newer appliances, home theather, gym, new flooring throughout and so much more to see and appreciate.Grounds include beautiful pool, spa, outdoor barbeque, open area for kids to play.

17770 Calle Mayor, Rancho Santa Fe

$4,000,000
6 Beds 7 Baths 250037153 MLS CLOSED Status
Nestled at the end of a peaceful cul-de-sac on the sought-after north side of Fairbanks Ranch, this enchanting 1.7-acre estate pairs classic European charm with relaxed California luxury. This elegant Country French residence enjoys sweeping views of the San Dieguito Valley and offers a seamless blend of style, privacy, & resort-inspired amenities. Inside, discover light-filled living spaces, soaring ceilings, & expansive La Cantina doors that open wide for true indoor/outdoor living—ideal for both intimate gatherings and large-scale entertaining. The backyard is a private oasis, complete with a sparkling pool & swim-up bar, built-in BBQ under roof and a full guest cabana with its own fireplace and bath. Inside, you’ll find timeless touches including a subterranean wine cellar and tasting room, a well-appointed office, and a vintage-inspired bar. The spacious primary suite features its own fireplace and two oversized walk-in closets, while five additional bedrooms provide comfort and flexibility for family and guests. Other highlights include a large flat lawn, an orchard with mature fruit trees, and an expansive motor court—all thoughtfully designed for both beauty and function. Set within the prestigious, 24-hour guard-gated enclave of Fairbanks Ranch, residents enjoy access to world-class amenities including a scenic lake, an equestrian center with riding trails, tennis courts, clubhouse, and one of the most charming children’s parks in all of San Diego. As an added convenience, the property includes access to a walking path that leads directly to SSF school drop off.

6295 Avenida Floresta, Rancho Santa Fe

$6,600,000
8 Beds 11 Baths OC25180795 MLS CLOSED Status
An Exceptional Oasis with Endless Possibilities in Fairbanks RanchExperience resort-style living in this nearly 11,000 sq. ft. estate, perfectly situated on a serene 1.53-acre cul-de-sac lot in the prestigious Fairbanks Ranch community of Rancho Santa Fe. Combining Mediterranean-inspired elegance with boundless potential, this property offers a unique opportunity to create your dream retreat.Designed with both entertainment and daily comfort in mind, the home features eight bedrooms, including three private guest suites, two offices, a game room, and a wine room with storage for 900+ bottles. The private tennis court invites recreational play and can easily be converted into a pickleball setup to suit today's lifestyle.The lushly landscaped outdoor spaces include a sparkling pool with an electric cover, expansive patios with a fireplace for alfresco gatherings, and a sauna and steam room for ultimate relaxation. A fully equipped gym caters to your fitness needs, while the two-story garage offers space for up to six vehicles with hydraulic lift options and an upper room for storage or showcasing collections.Timeless architectural details such as custom wood paneling, intricate moldings, and soaring ceilings add a sense of sophistication, while the home's spacious layout provides opportunities for personalization. Whether reimagining the property as a modern masterpiece or crafting a resort-inspired escape reminiscent of Pelican Hill, this estate is a blank canvas with endless potential.Fairbanks Ranch: A Lifestyle Like No OtherLocated in one of Southern California's most sou An Exceptional Oasis with Endless Possibilities in Fairbanks RanchExperience resort-style living in this nearly 11,000 sq. ft. estate, perfectly situated on a serene 1.53-acre cul-de-sac lot in the prestigious Fairbanks Ranch community of Rancho Santa Fe. Combining Mediterranean-inspired elegance with boundless potential, this property offers a unique opportunity to create your dream retreat.Designed with both entertainment and daily comfort in mind, the home features eight bedrooms, including three private guest suites, two offices, a game room, and a wine room with storage for 900+ bottles. The private tennis court invites recreational play and can easily be converted into a pickleball setup to suit today's lifestyle.The lushly landscaped outdoor spaces include a sparkling pool with an electric cover, expansive patios with a fireplace for alfresco gatherings, and a sauna and steam room for ultimate relaxation. A fully equipped gym caters to your fitness needs, while the two-story garage offers space for up to six vehicles with hydraulic lift options and an upper room for storage or showcasing collections.Timeless architectural details such as custom wood paneling, intricate moldings, and soaring ceilings add a sense of sophistication, while the home's spacious layout provides opportunities for personalization. Whether reimagining the property as a modern masterpiece or crafting a resort-inspired escape reminiscent of Pelican Hill, this estate is a blank canvas with endless potential.Fairbanks Ranch: A Lifestyle Like No OtherLocated in one of Southern California's most sought-after communities, Fairbanks Ranch offers unparalleled amenities, including a lake with paddle boating and fishing, a clubhouse, four tennis courts, four pickleball courts, an equestrian center, a private park, sand volleyball, a basketball court, and scenic walking trails. Residents also enjoy top-tier security and convenient proximity to renowned schools, shopping, and dining.This exceptional property combines luxury, privacy, and limitless opportunity in one of Rancho Santa Fe's most desirable neighborhoods.

16727 Camino Sierra Del Sur Dr, Rancho Santa Fe

$6,250,000
5 Beds 7 Baths NDP2507904 MLS CLOSED Status
Welcome to 7057 Rancho Cielo, a stunning single-level estate perfectly positioned in the prestigious Covenant of Rancho Santa Fe. Encompassing over three serene acres, this architectural treasure captures uninterrupted southern mountain views and offers a lifestyle defined by privacy, elegance, and effortless California living. Behind a private gated entry, a long circular driveway winds through manicured gardens, setting the stage for the refined residence within. Spanning 8,424 square feet, the home offers both formal and informal living and dining spaces, designed for seamless entertaining and everyday comfort. Walls of glass invite natural light and frame pastoral vistas, while a 160-bottle climate-controlled wine room with adjacent bar elevates gatherings with friends and family. Five bedrooms and seven baths, plus a detached 432-square-foot casita currently outfitted as a gym, provide versatile accommodations for guests, work, or recreation. Outdoors, the resort-style grounds inspire connection and relaxation with a vanishing-edge pool and spa, covered outdoor kitchen, multiple lounge and dining areas, and a charming family orchard. All of this is set within minutes of the Rancho Santa Fe Village, award-winning schools, and world-class golf, making 7057 Rancho Cielo not just a home, but a statement in luxury and the art of single-level living. Welcome to 7057 Rancho Cielo, a stunning single-level estate perfectly positioned in the prestigious Covenant of Rancho Santa Fe. Encompassing over three serene acres, this architectural treasure captures uninterrupted southern mountain views and offers a lifestyle defined by privacy, elegance, and effortless California living. Behind a private gated entry, a long circular driveway winds through manicured gardens, setting the stage for the refined residence within. Spanning 8,424 square feet, the home offers both formal and informal living and dining spaces, designed for seamless entertaining and everyday comfort. Walls of glass invite natural light and frame pastoral vistas, while a 160-bottle climate-controlled wine room with adjacent bar elevates gatherings with friends and family. Five bedrooms and seven baths, plus a detached 432-square-foot casita currently outfitted as a gym, provide versatile accommodations for guests, work, or recreation. Outdoors, the resort-style grounds inspire connection and relaxation with a vanishing-edge pool and spa, covered outdoor kitchen, multiple lounge and dining areas, and a charming family orchard. All of this is set within minutes of the Rancho Santa Fe Village, award-winning schools, and world-class golf, making 7057 Rancho Cielo not just a home, but a statement in luxury and the art of single-level living.

7057 Rancho Cielo, Rancho Santa Fe

$8,095,000
8 Beds 13 Baths 250033379 MLS CLOSED Status
Set on nearly three acres of spectacular gated grounds, this resort-style estate is a private oasis where luxury and livability converge in the highly desirable Rancho Santa Fe Covenant. Lush landscaping, expansive lawns, two sparkling pools, a spa, built-in BBQ, and a covered outdoor pavilion with fireplace create the perfect setting for year-round indoor/outdoor living. With room for horses or a tennis court, located in the Rancho Santa Fe School District and just minutes from golf and beaches, the property captures the essence of relaxed Southern California elegance. Designed by architect Dena Gillespie and built by Weir Construction, the residence balances grand scale with thoughtful design. The main level features a luxurious primary suite, two additional bedrooms, an executive office with library, formal living and dining rooms, and an expansive Great Room. Upstairs offers four spacious bedroom suites, while a separate guest suite with private entrance is tucked off the courtyard. The Great Room is the heart of the home, showcasing a renovated gourmet kitchen, casual dining nook, family room with fireplace, sit-down bar, wine room, and billiards area—all opening to outdoor entertaining spaces through lift-and-slide pocket doors. A separate lower-level living area with its own driveway includes two large rooms, kitchenette, and full bath—ideal for guest quarters, a studio, or home theater. A four-car garage, circular drive, and high-end finishes complete this timeless estate.

16409 Via De Santa Fe, Rancho Santa Fe

$8,200,000
5 Beds 7 Baths 250033652 MLS CLOSED Status
**Ultimate Opportunity for New Construction!** When a Top Notch AD designer, Becki Owens, is hired to curate a**Brand-NEW Custom Estate 2025, located at 6691-93 Camino Saucito, something Truly Spectacular is Born! Tucked graciously at the end of a story book cul-de-sac on the North side of Fairbanks Ranch, this stunning property offers 3 View acres with lots of room to roam and easy to add additional amenities if desired. The layout and space design are well thought out plus guests will love the Detached Guest Home. The home was designed to be a timeless Jewel with seamless indoor/outdoor living throughout and incredible Southwest Exposure off the back. Designated Media Room, Gym off pool area, executive Office/Library, charming & layered gourmet kitchen PLUS full / hidden back kitchen, oversized laundry room with complete custom locker storage for family. The finishes and details plus lighting are at the very highest quality level and the stone details, brass finishes and steel door, steal the show! Now this is LUXURY!

6691-93 Camino Saucito, Rancho Santa Fe

$?
7 Beds 8 Baths 250001414 MLS CLOSED Status
Nestled behind exclusive private gates within the prestigious Rancho La Cima community, this impeccably remodeled single-level traditional estate offers over 7,600 square feet of luxurious living space. Featuring 7 bedrooms, plus Office and 7.5 bathrooms, the home is a perfect blend of sophistication and comfort. The expansive open floor plan showcases a stunning master suite with dual designer dressing rooms, vast closet space, and a spa-like bathroom retreat. Floor-to-ceiling windows flood the interiors See Supplement with natural light, enhancing the home’s elegant aesthetic. The expansive backyard is designed for entertaining, offering a heated pool and spa, a private tennis court, serene seating areas, and a 2-bedroom guest house with a full kitchen. This estate truly embodies resort-style living and is ideal for hosting unforgettable gatherings in a tranquil and luxurious setting.

6998 Rancho La Cima Dr, Rancho Santa Fe

$8,500,000
5 Beds 6 Baths 250033270 MLS CLOSED Status
** Summer and Luxury, year-round ** Renowned interior-design, acclaimed for incredible quality & style. This custom-built Single-Level Estate @16304 Via De Santa Fe, Rancho Santa Fe Covenant is privately gated and sits on 3.31 VIEW acres. Room for tennis, horses or ADU. Amenities. 5+ BR suites residence features Italian limestone & wood flooring, high ceilings, custom steel doors that flood the home w/ natural light, embracing seamless indoor/outdoor living & ideal southwest orientation for Breathtaking Sunsets & Pano VIEWS, Stunning gourmet kitchen outfitted w/ chef-grade appliances, double oven, large prep island, custom cabinetry, and designer finishes at the highest level. Private home office w/ top-tier home automation incl. owned solar, Race Communications fiber internet, and a SONOS-powered surround sound AV system. An expansive 2,900 SF upgraded outdoor living space is an entertainer’s dream—complete with custom cabinetry, stone countertops, and all new appliances: refrigerator, range top, grill, vent, and icemaker. Multiple dining/lounge areas, fire pit, Bocce Ball court, saltwater pool & jetted spa, with newly upgraded irrigation system, organic veggie garden and private well for sustainable, year-round landscaping. The primary suite is a true retreat, offering direct access to a private yard, his-and-her closets, and a spa-inspired bath w/ steam shower, dry sauna, and a deep soaking tub. With quick access to historic Osuna Ranch, local trails, shopping, restaurants, and the Rancho Santa Fe Village.

16304 Via De Santa Fe, Rancho Santa Fe

$5,500,000
7 Beds 8 Baths 250033130 MLS CLOSED Status
Best VALUE in 92067!!! Away from the madding crowd, offering the Best of Ranch & Coast Luxury Living! Behind private motor gates, recently renovated 8,500+ SF estate lives like a true single-level retreat, offering elevated luxury, privacy & cinematic VIEWS stretching past the Del Mar Fairgrounds to the OCEAN & distant mountains. Just minutes from the Del Mar Racetrack, Rancho Valencia Resort & Spa, and Southern California’s iconic beaches. Thoughtfully designed floor plan feat 6+ BRs, 4-CAR garage, private elevator & seamless indoor/outdoor living. Highlights include formal dining with honed stone floors, a mahogany executive office with fireplace, a serene wellness suite with Massage area & Cedar Sauna, and a Great Room with steel-framed floor-to-ceiling windows, wet bar & distressed pecan hickory floors. Gourmet kitchen is appointed with Taj Mahal countertops, custom cabinetry, double ovens, dual dishwashers, pot filler, warming drawer, skylights, and walk-in pantry. Expansive primary suite offers a true spa bath w/ soaking tub, oversized glass shower & dual vanities plus a dramatic two-story custom closet with boutique-style cabinetry and closet island. Smart home systems include Lutron, DoorBird, Nest, Pentair & more. Add'l amenities: 98” 4K media room, 1,180-bottle wine cellar w/ tasting lounge, full gym, and spacious guest suites. Outdoors: tennis court, family BBQ area w/ fireplace, grassy play lawn, private pool & jetted spa, and fully equipped outdoor kitchen w/ ceiling heaters, fridge, BBQ, stove, prep sink & bar.

5980 Rancho Diegueno, Rancho Santa Fe

$5,595,000
8 Beds 9 Baths 250031360 MLS PENDING Status
Discover timeless elegance behind the gates of this luxurious Mediterranean estate, expertly designed by acclaimed architect Greg Agee.From the moment you step through the grand double doors, you’re welcomed by soaring columns, abundant natural light, and refined architectural details that create an atmosphere of sophistication and warmth. Generously sized living spaces and a seamless indoor-outdoor flow are enhanced by numerous French doors throughout the home.The formal living and dining rooms offer a perfect balance of intimacy and grandeur, while the expansive family room—complete with a statement fireplace, walk-in bar, and built-in entertainment center—flows effortlessly into the sunny morning room and chef’s kitchen, ideal for relaxed gatherings and everyday living.Retreat to the luxurious primary suite, featuring two oversized walk-in closets, a private flex space ideal for a gym or home office, and direct access to the serene pool and spa. A richly paneled office with custom cabinetry provides a peaceful setting for work or study. Each of the five en-suite bedrooms features a unique stone-clad bathroom, creating a private sanctuary for family or guests.The detached guesthouse includes a spacious living room with fireplace, a dining area with kitchenette, and two well-appointed bedrooms, offering comfort and privacy for extended stays. Outdoor amenities include a covered poolside cabana with a full bath, fireplace, and storage—perfect for year-round entertaining.A four-car garage completes the estate, offering ample room for storage and prized vehicles. Located in the prestigious RSF School District, this exceptional property blends classic design with thoughtful functionality, making it the ultimate family estate. Photos include virtual enhancements showcasing modern flooring, staging, and wall colors to help buyers envision the home's potential with a fresh, contemporary touch.

18050 Rancho La Cima Corte, Rancho Santa Fe

$9,000,000
5 Beds 9 Baths NDP2506128 MLS CLOSED Status
Perched at the end of a quiet cul-de-sac on a prime, 1 acre parcel, this extraordinary estate captures sweeping west-facing ocean views and exemplifies luxury living in the prestigious guard-gated golf community of The Farms at Rancho Santa Fe. Recently completed in 2025, the residence has undergone a high-end, comprehensive renovation with every detail and design finish personally curated by award-winning designer Maria Barry of LeDimora. From the moment you enter, youre greeted by grand-scale living spaces, bespoke finishes, and a seamless indoor-outdoor flow that celebrates the homes remarkable setting. As a unique bonus, for residents who are also Rancho Valencia members, enjoy private gated access to the adjacent Rancho Valencia Resort, offering convenient entry to its world-renowned spa, acclaimed Pony Room restaurant, and top-tier tennis facilities. This is a rare opportunity to own a fully renovated showpiece in an elite enclave, just moments from world-class golf, dining, and coastal access. Perched at the end of a quiet cul-de-sac on a prime, 1 acre parcel, this extraordinary estate captures sweeping west-facing ocean views and exemplifies luxury living in the prestigious guard-gated golf community of The Farms at Rancho Santa Fe. Recently completed in 2025, the residence has undergone a high-end, comprehensive renovation with every detail and design finish personally curated by award-winning designer Maria Barry of LeDimora. From the moment you enter, youre greeted by grand-scale living spaces, bespoke finishes, and a seamless indoor-outdoor flow that celebrates the homes remarkable setting. As a unique bonus, for residents who are also Rancho Valencia members, enjoy private gated access to the adjacent Rancho Valencia Resort, offering convenient entry to its world-renowned spa, acclaimed Pony Room restaurant, and top-tier tennis facilities. This is a rare opportunity to own a fully renovated showpiece in an elite enclave, just moments from world-class golf, dining, and coastal access.

7888 Muirfield Way, Rancho Santa Fe

$16,750,000
7 Beds 9 Baths NDP2303814 MLS CLOSED Status
15250 Las Planideras in Rancho Santa Fe is a truly exceptional property. This brand-new custom home, built by award-winning Herbst Construction and designed by Atelier A.Tesselaar, sits on nearly three acres of flat usable land. With 7 bedrooms, a theatre room, a "Kid Wing," chef's and presentation kitchens, wood-burning fireplaces, a climate-controlled wine room, a "Man Cave," a pool cabana, outdoor BBQs, a 6-car garage, herb garden, orchard, and a mini football/soccer field with Bermuda turf, no expense was spared in creating this ultimate family and entertainment home. Enter through the private gate and drive down the cobble-lined driveway surrounded by olive trees, leading to the tranquil front courtyard with a custom steel glass front door. The expansive great room features French white oak hardwood floors, antique-finished beams, and a 46-foot-long electronic glass sliding door opening to the backyard. Outside, you'll find an outdoor living area paved with Exquisite Surfaces limestone, offering breathtaking views of rolling hills, sunsets, and an 8-foot-deep infinity-edge saltwater pool and spa. The kitchen is a culinary enthusiast's dream, with top-of-the-line appliances, including a La Cornue range in the front kitchen and stainless steel countertops, Shaw sinks, and a 48' Thermador range in the back kitchen. The master wing exudes luxury with a private courtyard, outdoor shower, and stunning views. The bathroom features a soaking tub, custom sauna, double shower, and exquisite Macchia Vecchia calcutta marble. The master suite also includes two large wardrobe closet

15250 Las Planideras, Rancho Santa Fe

$8,500,000
5 Beds 9 Baths 240021390 MLS CLOSED Status
Experience the essence of timeless California ranch-style living in this architectural masterpiece designed by Cliff May. Recently refreshed, this stunning single-level estate, located in the prestigious Rancho Santa Fe Covenant, offers captivating views of rolling hills and glimpses of the golf course. The property spans over 10,000 square feet of luxurious living space on a sprawling 3-acre lot surrounded by lush greenery and mature trees. Step inside to a grand foyer that leads to elegant formal living and dining rooms, a gourmet kitchen, a family room, a wood-paneled office, and a state-of-the-art theatre. The gourmet kitchen is a chef’s dream, equipped with top-of-the-line appliances. Three additional bedroom suites provide ultimate comfort for family and guests. Outdoors, enjoy beautifully landscaped grounds, a sparkling pool and spa, and multiple seating areas perfect for entertaining or peaceful relaxation. This rare single-level estate offers an unmatched opportunity in one of Southern California’s most desirable neighborhoods. With easy access to world-class golf courses, tennis clubs, equestrian facilities, and scenic hiking and biking trails, this home embodies luxury and leisure at its finest.

17549 Via De Fortuna, Rancho Santa Fe

$5,600,000
6 Beds 8 Baths 230018350 MLS CLOSED Status
Immerse yourself in the artistry of modern Spanish elegance in this completely reimagined sunset view estate within Rancho Santa Fe's illustrious golf and tennis haven, The Bridges. Positioned gracefully on a peaceful cul-de-sac, the estate's aura is accentuated by Spanish tiles, immaculate white stucco, captivating wrought iron gates, and a serene courtyard fountain. Its vast 8,118 sqft is infused with privately-sourced solid wood, evident in the luxurious flooring, detailed ceiling beams, and beautifully carved doors. The newly-transformed kitchen is a culinary enthusiast's dream, featuring dual islands, sumptuous counter seating, and top-tier appliances from Viking, Subzero, and Bosch. This space flows seamlessly into a sun-drenched breakfast nook and a bountiful vaulted family room. The main suite, located on the entry level, is a personal haven complete with tailored dressing rooms and a lavish spa-like bathroom. The four additional bedrooms exude luxury, each with ensuite bathrooms, versatile enough to be transformed into a gym, office, or theater. An accompanying guest house ensures utmost privacy for visitors. Venture outside to the 1.14 acres of freshly curated landscape, an ideal setting for outdoor gatherings complete with a barbecue kitchen, a saltwater pool, and a snug fireplace lounge. Beyond its undeniable allure as a home, this estate promises a resort-like experience accentuated by stunning sunset views. Option to purchase the home furnished is available.

18474 Calle Tramonto, Rancho Santa Fe

$5,125,000
7 Beds 10 Baths NDP2406709 MLS CLOSED Status
Gorgeous sunsets and panoramic views plus fabulous estate in 24 hour guard gated Fairbanks Ranch. 5 beds/6.5 baths in the main house plus 2 bed/2 bath guest house with kitchen and living room plus an additional space below with a full bath and washer/dryer hook ups which makes a fabulous gym or an additional living space. The main house features fantastic entertaining areas with soaring ceilings & countless French doors. Upstairs has the master retreat and 3 additional ensuite bedrooms. Pool/spa, built-in BBQ off of the family room. Easy access (first left after the North gate) where residents enjoy 24-hour security with roving guards, tennis/pickleball, an equestrian center with 3 riding rings, a park, acres of wooded common area and a clubhouse with monthly social events. Plus, incredible beaches a short distance away.

6025 Via Canada Del Osito, Rancho Santa Fe

$12,500,000
4 Beds 8 Baths 230014987 MLS CLOSED Status
Priced just dropped! Buyer closed all cash in less than ten days! Spain, Morocco and Mexico unite in a 2017 custom built estate brimming with artisan touches! VIEWS, barn & arena, guest home, sport's court, and pool with 75-foot-long water slide on a sprawling 3.75-acres. Tucked behind private gates on one of the most coveted streets in Rancho Santa Fe Covenant, this palatial Spanish revival provides an opportunity to write your own story and live the dream in this spectacular estate! Meticulously built to perfection, this All One-Level estate features distinct detailing and grandeur, more-than-two-year transformation down to the studs featuring steel glass doors, carved-wood beams, and custom high-end designer lighting. Massive kitchen with wood hand-carved island and cabinetry, Monte Blanc quartzite countertops, and incredible custom Heston convection range combining three freestanding ranges. Formal living room offers indoor/outdoor living looking out to the impressive tiered infinite pool

17405 Via De Fortuna, Rancho Santa Fe

$8,995,000
7 Beds 10 Baths 240026600 MLS CLOSED Status
This is an incredibly unique opportunity to BUILD YOUR DREAM HOME in one of the best locations San Diego and Rancho Santa Fe has to offer. Situated on one of the highest points in Rancho del Lago, the 5.2-acre property boasts panoramic Southwest facing views and has been completely reimagined from the ground up with the potential to become One of One. Designed by award-winning architect Drex Patterson, with interiors envisioned by Kim Ford of Dolce Vita Design, this estate comes nearly fully permitted. Existing framing by Emilio & Sons offers a foundation for 21,000+ SF, including a 19,200 SF main residence, and landscaping design by David McCallaugh awaits realization. Current plans detail an impressive array of spaces: a grand foyer entrance, living room with floor-to-ceiling windows, California Room connected to the Great Room, and a chef’s kitchen with an additional prep kitchen and pantry. The primary suite is designed as a private retreat, complete with spa-like amenities including a sauna, steam room, and boutique-style his-and-her closets. The planned entertainment spaces span from a formal dining room with a 3,000-bottle wine room to a sunken movie theater, luxurious cigar lounge, game room and bar featuring a 180-degree golf simulator alongside a professional-grade gym with indoor-outdoor flow. Additional features include an expansive pool and spa, tennis court, and entertainment pavilion. Across the street from The Bridges at Rancho Santa Fe this location affords quick access to San Diego’s most exclusive country club.

6682 Las Arboledas, Rancho Santa Fe

$7,800,000
6 Beds 8 Baths 250019168 MLS CLOSED Status
Prepare to be mesmerized by the charm, the A+ Rancho Santa Fe Covenant location, the 4 meticulously landscaped acres, and the magical panoramic VIEWS of the surrounding mountain ranges. The timeless architectural detail of the estate accurately reflects the “Rancho” vibe with Spanish influences throughout – soaring beamed ceilings, arched passageways, custom painted tile add a sense of grandeur and luxury to the home. The property features 5 generous Br suites. The primary is a true sanctuary, highlighted by an adjacent relaxation retreat and a picturesque courtyard to enjoy morning coffee. The family room and kitchen are designed with entertaining in mind, boasting top-of-the-line appliances, leather-finished slab stone island, temperature-controlled wine cellar, enhanced by two large sliding doors which fully disappear into the walls on both sides of the room to make the courtyard and patio all part of an expansive living room experience for year-round dining and socializing. The detached guest house, with its own private gated entry, offers a secluded retreat for hosting family and friends, while the entire property is fully fenced and gated, ensuring complete privacy and exclusivity. The estate’s outdoor amenities are equally enchanting, including a beautifully remodeled pool and spa, fireplace w/cozy seating area, meandering garden paths to explore, lovely courtyards, and ample room to add equestrian facilities or sporting pursuits including tennis, pickleball, golf practice range/green, making this property an idyllic sanctuary to enjoy privacy, peace and tranquility.

17133 El Mirador, Rancho Santa Fe

$6,300,000
5 Beds 8 Baths NDP2211857 MLS CLOSED Status
Welcome to 16942 Via Cuesta Verde an exquisite, privately gated estate nestled on 1.73 pristine acres in coveted Fairbanks Ranch. A porte-cochere opens to a hedge-lined courtyard with one of two serene fountains on the property leading up to a dramatic glass front door entry. Complete with 5 en suite bedrooms, a flexible bonus room, executive wood paneled office with fireplace, wide plank walnut flooring throughout, wine cellar and wet bar, and oversized laundry room this home is the perfect setup for any family. Entertaining is effortless in the fully remodeled kitchen with center island, designer lighting, marble counter tops, Wolf range and a butler's pantry. The house seamlessly opens to the meticulously landscaped backyard with large grass lawns, a refreshing pool and spa, tennis court and pool house with full bath. This house can truly do it all.

16942 Via Cuesta Verde, Rancho Santa Fe

$5,900,000
7 Beds 9 Baths 240000212 MLS CLOSED Status
Stunning renovated modern Mediterranean-style estate offers the epitome of luxury living in the prestigious Fairbanks Ranch community. With 6 oversized bedrooms plus a pool room, 7 bathrooms and two half bathrooms, sprawling across 9,012 square feet of living space, this home presents an unparallel blend of modern elegance and comfort. State of the art movie theatre room with a 120" 4K laser smart short throw projector and surround sound. Oversized pantry and two laundry room areas; one on the bottom floor and one in the primary bathroom. Gym/maid's quarters with a full bathroom on the garage level floor with separate access, large four car garage with plenty of storage space. Set on a beautifully landscaped one acre lot, with room to add a sport court/tennis court, the property exudes privacy and tranquility, creating a true oasis for its residents. Fairbanks Ranch community ameneties include six entry and exit security gates, over 20 full time security staff and 24 hour roving patrol, equestrian center, give tennis courts, community clubhouse, community lake with paddle boats, an abundance of walking trails for residents only, 9 hole putting green, play ground/park, basketball court and sand volleyball court. Great for the entire family!

17101 Circa Oriente, Rancho Santa Fe

$6,200,000
5 Beds 7 Baths 240028627 MLS CLOSED Status
Welcome to a thoughtfully refreshed estate in the prestigious Del Mar Country Club, reimagined by the acclaimed builder Danny Hampel. Tucked away on the 8th hole, this luxurious residence spans approximately 8,200 square feet and offers a perfect blend of sophistication and comfort, featuring 5 generously sized bedrooms, an optional 6th, and 6.5 meticulously detailed bathrooms. Designed for the discerning homeowner, this estate features a downstairs primary bedroom, offering convenience and privacy. The impressive new landscape design complements the style and architecture of this exceptionally crafted home, enhancing the seamless indoor-outdoor living experience. The property offers breathtaking views of the championship golf course, making it a serene retreat for those who appreciate both luxury and tranquility. With entertainment at the heart of this home, the generous media room with a wet bar promises cinematic experiences in the comfort of your own home. For those who require a private retreat, the black walnut paneled executive office provides an elegant and inspiring workspace. Refreshed to perfection, every detail of this estate exudes elegance and timeless appeal, making it a rare find in one of Southern California's most sought-after guard gated communities.

14473 Emerald Ln, Rancho Santa Fe

board logo

This information is deemed reliable but not guaranteed. You should rely on this information only to decide whether or not to further investigate a particular property. BEFORE MAKING ANY OTHER DECISION, YOU SHOULD PERSONALLY INVESTIGATE THE FACTS (e.g. square footage and lot size) with the assistance of an appropriate professional. You may use this information only to identify properties you may be interested in investigating further. All uses except for personal, non-commercial use in accordance with the foregoing purpose are prohibited. Redistribution or copying of this information, any photographs or video tours is strictly prohibited. This information is derived from the Internet Data Exchange (IDX) service provided by San Diego MLS®. Displayed property listings may be held by a brokerage firm other than the broker and/or agent responsible for this display. The information and any photographs and video tours and the compilation from which they are derived is protected by copyright. Compilation © 2026 San Diego MLS®,