Quick Rancho Santa Fe CA MLS Search

Browse All Rancho Santa Fe CA 4 Bathroom Properties for Sale

$3,995,000
3 Beds 4 Baths NDP2606676 MLS PENDING Status
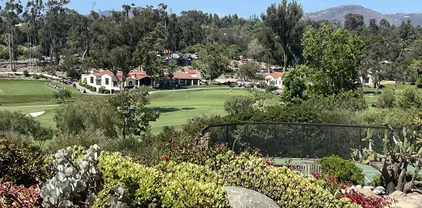
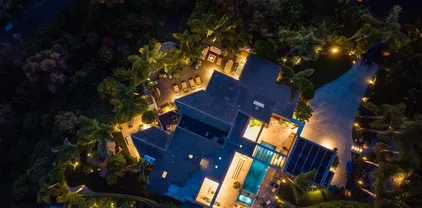
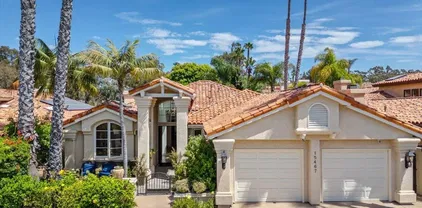
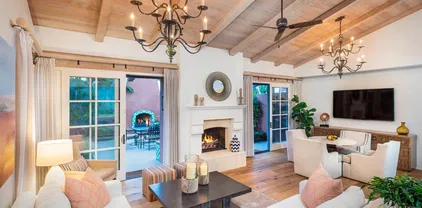

Nestled in the heart of the historic Village of Rancho Santa Fe, this charming Spanish-style residence offers the perfect blend of timeless character and effortless living. Located in the prestigious Covenant, the home enjoys an unbeatable walkable lifestyle-just moments from local restaurants, the Village, miles of equestrian trails, and the renowned Rancho Santa Fe Golf and Tennis Club, along with access to the highly regarded Roger Rowe Elementary School. Set on a low maintenance 0.28 acre lot, the property is thoughtfully designed around a private courtyard, complete with a built-in wet bar and BBQ- ideal for seamless indoor outdoor entertaining. Rich architectural details define the home, including exposed wood beams, custom cabinetry, Saltillo tile floors and elegant travertine finishes throughout. The well appointed floor plan features a desirable primary suite on the main level, offering comfort and convenience, while the detached flex room provides space for a home office or studio. Nestled in the heart of the historic Village of Rancho Santa Fe, this charming Spanish-style residence offers the perfect blend of timeless character and effortless living. Located in the prestigious Covenant, the home enjoys an unbeatable walkable lifestyle-just moments from local restaurants, the Village, miles of equestrian trails, and the renowned Rancho Santa Fe Golf and Tennis Club, along with access to the highly regarded Roger Rowe Elementary School. Set on a low maintenance 0.28 acre lot, the property is thoughtfully designed around a private courtyard, complete with a built-in wet bar and BBQ- ideal for seamless indoor outdoor entertaining. Rich architectural details define the home, including exposed wood beams, custom cabinetry, Saltillo tile floors and elegant travertine finishes throughout. The well appointed floor plan features a desirable primary suite on the main level, offering comfort and convenience, while the detached flex room provides space for a home office or studio.

6140 La Granada, Rancho Santa Fe

$4,875,000
5 Beds 4 Baths 260016984 MLS ACTIVE Status
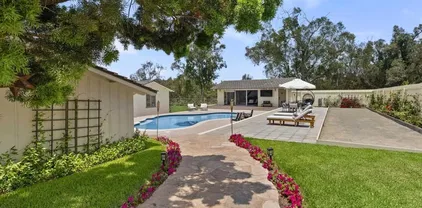
Tucked away in the ultra-exclusive, guard-gated community of The River Estates, this custom single-story masterpiece is one of only 14 luxury residences in Rancho Santa Fe. This rare property offers a seamless blend of modern elegance and resort-style living, featuring a spacious main home and a completely separate, private guest house. Designed with a fresh, contemporary Tuscan aesthetic, the residence showcases flawless craftsmanship and an open layout that celebrates the classic Southern California indoor-outdoor lifestyle. Despite its profound sense of privacy, the estate sits just minutes from the historic Rancho Santa Fe Village, elite local schools, equestrian centers, fine dining and stunning landscapes. The true showstopper of this estate is its sprawling, oasis-like backyard, which is hidden behind mature palms and lush, vibrant landscaping. Outside, homeowners will find a stunning pool and spa accented by a cascading waterfall, alongside a covered loggia and veranda tailored for outdoor dining. Culinary enthusiasts will appreciate the premium summer kitchen, which features a built-in grill and a traditional stone pizza oven. The grounds double as a private sports park, complete with a seven-hole putting green, a basketball half-court, bocce ball, and a horseshoe pit. For quieter moments, the estate offers a peaceful koi pond, a crackling outdoor fireplace, and multiple soothing water fountains, creating an exquisite retreat that feels worlds away from the everyday.

15823 The River Trl, Rancho Santa Fe

$5,295,000
4 Beds 4 Baths 260016751 MLS ACTIVE Status
Set behind gates on one of the most coveted streets in the Rancho Santa Fe Covenant, this extraordinary 3 acre offering presents a rare opportunity to create a world class estate in an unrivaled setting. Showcasing sweeping panoramic views, complete privacy, and all usable grounds, the property combines immediate livability with exceptional long term potential. Plans by John Jensen for an approximately 11,000 square foot contemporary masterpiece (main home + detached guest home) are nearing shovel ready status, offering a streamlined path toward the creation of a legacy estate. The existing single level residence spans approximately 2,400 square feet, complemented by a detached 1,260 square foot guest house. Designed for effortless indoor outdoor living, the home features vaulted ceilings, abundant natural light, expansive entertaining patios, a poolside game room, outdoor dining and lounge areas, fireplace, BBQ pavilion, gym and massage room, and a detached three car garage. The estate is fully fenced and oriented to capture optimal sun exposure and spectacular vistas. Perfectly positioned moments from the coveted Roger Rowe School, Covenant golf and tennis amenities, and miles of scenic riding and walking trails, this is an exceptionally rare canvas for the discerning buyer seeking privacy, prestige, and the opportunity to build a landmark estate in one of Southern California’s most exclusive communities. Renderings (photos 1,4,5,7) are conceptual only, and may not accurately depict the proposed/planned home.

6858 Las Colinas, Rancho Santa Fe

$4,199,000
4 Beds 4 Baths 260016070 MLS ACTIVE Status
Behind a private WiFi-controlled gate sits this exceptional European-inspired estate on over 4 private acres, offering breathtaking 180+ degree panoramic views in one of Rancho Santa Fe’s most desirable locations. With no HOA, Mello Roos, CC&Rs, or club fees, you’ll enjoy complete freedom to create your own legacy estate, with room for a guest house, vineyard, equestrian facilities, sports court, or additional residences (subject to approvals). Thoughtfully renovated in 2019 and further enhanced with a new roof and exterior paint, the home blends timeless craftsmanship with modern technology, including solar with Tesla Powerwall backup, whole-home generator, EV charging, advanced security, water filtration, and smart home systems throughout. The resort-style backyard features a spectacular pool, outdoor kitchen, built-in BBQ, and multiple entertaining spaces overlooking unforgettable sunsets. The flexible floor plan lives primarily as a single-level home, with beautifully designed living spaces, a chef’s kitchen, luxurious primary suite, and two private lower-level guest apartments with separate entrances ideal for multigenerational living, guests, or rental income. Just minutes from world-class golf, equestrian trails, Del Mar, top rated schools, shopping, dining, and the beaches, this is a rare opportunity to own one of Rancho Santa Fe’s most versatile and private estates.

7087 Rancho Santa Fe View Ct, Rancho Santa Fe

$6,000,000
4 Beds 4 Baths PTP2604955 MLS ACTIVE Status
A private architectural retreat nestled within the exclusive gated community of Rancho Farms Estates, this exceptional residence offers a rare blend of contemporary elegance, resort-inspired living, and serene natural beauty. Situated on approximately 1.72 acres at the end of a quiet cul-de-sac, the property enjoys extraordinary privacy while remaining just minutes from Rancho Valencia Resort & Spa, premier dining, golf, boutique shopping, and convenient freeway access. Originally designed by renowned architect Richard Salpietra, the home showcases soaring ceilings, expansive walls of glass covered with automatic curtains, and thoughtfully integrated indoor-outdoor living spaces that invite natural light and picturesque canyon views into nearly every room. The open-concept design seamlessly connects sophisticated interior spaces with the surrounding landscape, creating an atmosphere that is both refined and welcoming. Designed for gracious entertaining and effortless everyday living, the residence features a convenient butler's pantry connecting the kitchen and formal dining room, a dedicated office adjacent to the kitchen, dual walk-in pantries, and a charming breakfast nook overlooking the grounds. The expansive primary suite, only a couple steps down from the living area, serves as a private sanctuary, complete with a separate wet bar area wired and plumbed for a wine refrigerator and prep sink, offering an ideal setting for relaxation and intimate entertaining. Numerous thoughtful enhancements elevate both comfort and functionality, including automatic exterior lighting A private architectural retreat nestled within the exclusive gated community of Rancho Farms Estates, this exceptional residence offers a rare blend of contemporary elegance, resort-inspired living, and serene natural beauty. Situated on approximately 1.72 acres at the end of a quiet cul-de-sac, the property enjoys extraordinary privacy while remaining just minutes from Rancho Valencia Resort & Spa, premier dining, golf, boutique shopping, and convenient freeway access. Originally designed by renowned architect Richard Salpietra, the home showcases soaring ceilings, expansive walls of glass covered with automatic curtains, and thoughtfully integrated indoor-outdoor living spaces that invite natural light and picturesque canyon views into nearly every room. The open-concept design seamlessly connects sophisticated interior spaces with the surrounding landscape, creating an atmosphere that is both refined and welcoming. Designed for gracious entertaining and effortless everyday living, the residence features a convenient butler's pantry connecting the kitchen and formal dining room, a dedicated office adjacent to the kitchen, dual walk-in pantries, and a charming breakfast nook overlooking the grounds. The expansive primary suite, only a couple steps down from the living area, serves as a private sanctuary, complete with a separate wet bar area wired and plumbed for a wine refrigerator and prep sink, offering an ideal setting for relaxation and intimate entertaining. Numerous thoughtful enhancements elevate both comfort and functionality, including automatic exterior lighting, privacy-tinted windows, an updated pool pump and motor, a poolside shower/ and half bath, a newer HVAC system, double ovens, dual disposals with a dedicated vegetable preparation sink, abundant storage throughout, and integrated surround sound. The resort-inspired grounds create a private oasis for relaxation and entertaining, featuring a sparkling pool, mature palms, flowering gardens, and multiple outdoor gathering spaces. The expansive acreage offers exceptional versatility, with ample room for curated gardens, an orchard, or even a boutique vineyard to complement a refined Rancho Santa Fe lifestyle. Further enhancing the estate are a gated entry, an oversized three-car garage, controlled community access, low HOA fees, and access to award-winning schools. Rarely does a property so successfully combine architectural significance, privacy, modern convenience, and an extraordinary connection to nature. Experience the essence of Rancho Santa Fe living, where timeless design, natural beauty, and everyday luxury converge in one remarkable estate.

14821 Calle Montelibano, Rancho Santa Fe

$4,495,000
4 Beds 4 Baths NDP2606231 MLS ACTIVE Status
Picturesque Mountain View Lot Quiet and Private Street Originally 4+ BR Sparkling Pool + Casita. Privately situated on 2.56 acres along a quiet street within the Covenant of Rancho Santa Fe, this exceptional ranch-style residence offers a rare combination of privacy, views, and architectural flexibility. Spanning approximately 4,942 square feet, the home has been redesigned to showcase the owners' impressive art collection, creating expansive gallery-like spaces filled with natural light and beautiful mountain views. Originally designed as a four-bedroom residence, the current floor plan was customized to accommodate large-scale artwork and generous entertaining areas, while offering the opportunity to easily convert the home back to its original bedroom configuration if desired. The residence blends timeless ranch-style architecture with open living spaces and a seamless connection to the surrounding landscape. The tranquil grounds provide an ideal setting for indoor-outdoor living, featuring a pool, detached guest casita, and multiple areas to relax and entertain while enjoying the peaceful mountain vistas and exceptional privacy afforded by the 2.56-acre site. Located within the highly sought-after Rancho Santa Fe Covenant, residents enjoy access to an unparalleled lifestyle including miles of equestrian and walking trails, the golf and tennis clubs, Roger Rowe School, and the charm of the Village, all just minutes away. Offering a unique blend of artistic inspiration, flexibility, and serene Rancho Santa Fe living, this special property presents an exceptional oppor Picturesque Mountain View Lot Quiet and Private Street Originally 4+ BR Sparkling Pool + Casita. Privately situated on 2.56 acres along a quiet street within the Covenant of Rancho Santa Fe, this exceptional ranch-style residence offers a rare combination of privacy, views, and architectural flexibility. Spanning approximately 4,942 square feet, the home has been redesigned to showcase the owners' impressive art collection, creating expansive gallery-like spaces filled with natural light and beautiful mountain views. Originally designed as a four-bedroom residence, the current floor plan was customized to accommodate large-scale artwork and generous entertaining areas, while offering the opportunity to easily convert the home back to its original bedroom configuration if desired. The residence blends timeless ranch-style architecture with open living spaces and a seamless connection to the surrounding landscape. The tranquil grounds provide an ideal setting for indoor-outdoor living, featuring a pool, detached guest casita, and multiple areas to relax and entertain while enjoying the peaceful mountain vistas and exceptional privacy afforded by the 2.56-acre site. Located within the highly sought-after Rancho Santa Fe Covenant, residents enjoy access to an unparalleled lifestyle including miles of equestrian and walking trails, the golf and tennis clubs, Roger Rowe School, and the charm of the Village, all just minutes away. Offering a unique blend of artistic inspiration, flexibility, and serene Rancho Santa Fe living, this special property presents an exceptional opportunity within one of Southern California's most prestigious communities

17517 El Vuelo, Rancho Santa Fe

$5,035,000
4 Beds 4 Baths 260012900 MLS CLOSED Status
Discover luxury and versatility on this rare gated all useable 2.43-acre Covenant property. Main residence with 3 bedrooms + study highlighted by vaulted wood beam ceilings was recently remodeled with all new high end appliances and all new fixtures throughout. This property is complimented by a spacious 939 SqFt casita with a wet bar 1 bedroom and full bath. Relax in the private sauna and separate steam shower, or entertain poolside by the infinity edge Pebble Tec pool with stunning views. Equestrian features - 2 indoor / outdoor stalls / tack room/utility room w/roll up door/wash rack. 2 car garage attached to main residence, plus separate 3 car garage below casita. This property has room to expand or customize for your needs. A rare blend of privacy, luxury, and functionality in a prime location. AND a unique opportunity to create your dream ADU! This approved 1,198 sq. ft. design features 2 bedrooms, 2 bathrooms, an oversized one-car garage, and its own private entrance and driveway for added privacy and convenience. Art Jury approval has already been completed, saving the new homeowner valuable time in the building process. Horse permits will remain with the property, with the opportunity to add a new barn as well. A rare chance to combine rustic charm, functionality, and modern living in one incredible space! Totaling the potential of 6 bedrooms, 5.5 bathrooms, 4,955 SqFt.

16822 Zumaque St, Rancho Santa Fe

$3,995,000
5 Beds 4 Baths NDP2604792 MLS CLOSED Status
Set on four usable acres in the Covenant of Rancho Santa Fe, 18244 Paseo Victoria presents an exceptionally rare opportunity to own a property of this size, location, and potential at this price point. Opportunities like this are hard to find within the Covenant, where large usable parcels with an existing residence, equestrian allowances, and future development potential of this scale are so limited. The existing 5-bedroom, 4.5-bath residence spans approximately 4,100 square feet and offers a comfortable footprint ready for renovation, expansion, or reimagination. A long private drive leads to the home, where large windows and doors create an easy connection to the outdoors, filling the interiors with natural light and coastal breezes. The mostly level acreage offers exceptional versatility for equestrian use, vineyards, orchards, gardens, recreation, or the creation of a legacy estate property. The property includes an RSFA horsekeeping permit for up to three horses and enjoys immediate access to Rancho Santa Fes renowned riding and walking trails. Included with the property are previously approved Art Jury plans by noted architect John Jensen for an approximately 10,000 square foot single-level estate with guest house and 3-stall barn. While plans would need to be resubmitted, buyers have the advantage of beginning with an established vision and prior approvals already in place, significantly streamlining the design process compared to starting from scratch. Located within the Covenant, residents enjoy access to the highly regarded Roger Rowe School along with the opport Set on four usable acres in the Covenant of Rancho Santa Fe, 18244 Paseo Victoria presents an exceptionally rare opportunity to own a property of this size, location, and potential at this price point. Opportunities like this are hard to find within the Covenant, where large usable parcels with an existing residence, equestrian allowances, and future development potential of this scale are so limited. The existing 5-bedroom, 4.5-bath residence spans approximately 4,100 square feet and offers a comfortable footprint ready for renovation, expansion, or reimagination. A long private drive leads to the home, where large windows and doors create an easy connection to the outdoors, filling the interiors with natural light and coastal breezes. The mostly level acreage offers exceptional versatility for equestrian use, vineyards, orchards, gardens, recreation, or the creation of a legacy estate property. The property includes an RSFA horsekeeping permit for up to three horses and enjoys immediate access to Rancho Santa Fes renowned riding and walking trails. Included with the property are previously approved Art Jury plans by noted architect John Jensen for an approximately 10,000 square foot single-level estate with guest house and 3-stall barn. While plans would need to be resubmitted, buyers have the advantage of beginning with an established vision and prior approvals already in place, significantly streamlining the design process compared to starting from scratch. Located within the Covenant, residents enjoy access to the highly regarded Roger Rowe School along with the opportunity to join the historic Rancho Santa Fe Golf Club and Rancho Santa Fe Tennis Club. A compelling offering for buyers seeking land, privacy, equestrian potential, and long-term value in one of Southern Californias most sought after luxury communities.

18244 Paseo Victoria, Rancho Santa Fe

$3,595,000
3 Beds 4 Baths 260010529 MLS CLOSED Status
“Los Robles”, a unique enclave of just six finely appointed detached “condos” that live like single-family homes. Nestled at the end of a private cul-de-sac in the heart of Rancho Santa Fe's prestigious Covenant Village, this single-story residence offers 2,484 sq. ft. of elegant living space in a serene, retreat-like setting. Step inside to a bright and open floor plan featuring a sun-drenched great room with fireplace and glass doors that lead to a private, tranquil fully fenced back yard with and artistic waterscape, mature foliage—ideal for indoor/outdoor living. The gourmet kitchen is a chef’s dream, boasting top-of-the-line appliances, a spacious dining bar, and a generous pantry. This 3-bedroom home includes a luxurious primary suite designed as a true retreat, featuring a large custom dressing room and an expansive spa-inspired bath. In addition there is an office/library. Designer finishes and thoughtful detailing are found throughout the residence. Additional highlights include: Private gated front entry. Lush, mature landscaping with community waterfall, stream and pond. Two-car garage. High-speed fiber internet. Natural gas. “Los Robles” offers a unique sanctuary-like atmosphere while being just a short walk to the Village’s restaurants, coffee shops, boutiques, post office, and top-rated Roger Rowe School. Enjoy close proximity to the RSF Golf and Tennis Clubs, with optional membership access to the RSF Golf Club and Tennis/Pickleball Club.

6154 Camino Selva, Rancho Santa Fe

$3,900,000
4 Beds 4 Baths NDP2602668 MLS CLOSED Status
17401 Via Cuatro Caminos presents an opportunity to own a spacious, single-level estate in one of Rancho Santa Fes most desirable settings. Set behind mature landscaping with a wide, usable lawn, the property offers a level of privacy and outdoor living thats increasingly hard to find. The backyard is built for the way people actually livefeaturing a custom pool and spa with waterfall feature, outdoor kitchen, and multiple areas to gather, entertain, or unwind. Inside, nearly 5,000 square feet unfolds across 4 bedrooms and 3.5 bathrooms, with a layout that is both functional and flexible. The updated kitchen opens directly to the main living spaces and out to the yard, creating an easy indoor-outdoor flow that works just as well for everyday living as it does for hosting. The primary suite is privately situated and generously sized, offering a comfortable retreat with a well-appointed bath and walk-in closet. Major upgrades have already been handled, including a new roof, HVAC overhaul, updated kitchen and baths, hot water heaters, and a 46-panel owned solar systemallowing a buyer to step into a home thats been thoughtfully maintained and improved. A large game room with bar adds versatility and can easily function as a media room, guest space, or potential fifth bedroom. Well-located within Rancho Santa Fe, with convenient access to top-rated schools, golf, dining, and the beaches of Del Mar and Solana Beachthis is a property that checks the boxes today and holds long-term value. 17401 Via Cuatro Caminos presents an opportunity to own a spacious, single-level estate in one of Rancho Santa Fes most desirable settings. Set behind mature landscaping with a wide, usable lawn, the property offers a level of privacy and outdoor living thats increasingly hard to find. The backyard is built for the way people actually livefeaturing a custom pool and spa with waterfall feature, outdoor kitchen, and multiple areas to gather, entertain, or unwind. Inside, nearly 5,000 square feet unfolds across 4 bedrooms and 3.5 bathrooms, with a layout that is both functional and flexible. The updated kitchen opens directly to the main living spaces and out to the yard, creating an easy indoor-outdoor flow that works just as well for everyday living as it does for hosting. The primary suite is privately situated and generously sized, offering a comfortable retreat with a well-appointed bath and walk-in closet. Major upgrades have already been handled, including a new roof, HVAC overhaul, updated kitchen and baths, hot water heaters, and a 46-panel owned solar systemallowing a buyer to step into a home thats been thoughtfully maintained and improved. A large game room with bar adds versatility and can easily function as a media room, guest space, or potential fifth bedroom. Well-located within Rancho Santa Fe, with convenient access to top-rated schools, golf, dining, and the beaches of Del Mar and Solana Beachthis is a property that checks the boxes today and holds long-term value.

17401 Via Cuatro Caminos, Rancho Santa Fe

$3,150,000
3 Beds 4 Baths NDP2602279 MLS CLOSED Status
Gorgeous Remodeled Single-Story home in Exclusive Del Rayo Downs, this exquisite residence blends timeless elegance with modern luxury. Extensively remodeled with over $250K in upgrades, the home showcases wood floors, a gourmet kitchen featuring custom cabinetry, granite countertops and backsplash, and premium Sub-Zero, Thermador, and Bosch appliances. The spacious primary suite features a newly redesigned en-suite bath, while every bedroom has a remodeled private bath. Designed for both comfort and sophistication, the homes open floor plan highlights soaring ceilings, abundant natural light from multiple skylights, and 2 fireplaces, including one in the primary bedroom and one in the living room with custom wood bookcases. A sunken bar complements your entertaining festivities. Improvements included new flooring, interior and exterior paint, new carpet, solar panels, a newer water heater, updated Pentair spa equipment, and 2017 roof and garage doors. The epoxy-finished garage includes storage cabinets, a Solar electrical station, a ladder to attic storage, a Culligan water softener, and smart-home lighting and irrigation controls. Outdoor living shines in the spacious sun-drenched backyarda private gardeners paradise, with beautiful brickwork, lush landscaping, and a built-in spa, ideal for executives or empty nesters seeking a low-maintenance retreat. Community amenities include a pool, tennis and pickleball courts, a clubhouse, and breathtaking views of the San Dieguito Valley. All just moments from the world-class Rancho Valencia Tennis Resort & Spa, award-winning scho Gorgeous Remodeled Single-Story home in Exclusive Del Rayo Downs, this exquisite residence blends timeless elegance with modern luxury. Extensively remodeled with over $250K in upgrades, the home showcases wood floors, a gourmet kitchen featuring custom cabinetry, granite countertops and backsplash, and premium Sub-Zero, Thermador, and Bosch appliances. The spacious primary suite features a newly redesigned en-suite bath, while every bedroom has a remodeled private bath. Designed for both comfort and sophistication, the homes open floor plan highlights soaring ceilings, abundant natural light from multiple skylights, and 2 fireplaces, including one in the primary bedroom and one in the living room with custom wood bookcases. A sunken bar complements your entertaining festivities. Improvements included new flooring, interior and exterior paint, new carpet, solar panels, a newer water heater, updated Pentair spa equipment, and 2017 roof and garage doors. The epoxy-finished garage includes storage cabinets, a Solar electrical station, a ladder to attic storage, a Culligan water softener, and smart-home lighting and irrigation controls. Outdoor living shines in the spacious sun-drenched backyarda private gardeners paradise, with beautiful brickwork, lush landscaping, and a built-in spa, ideal for executives or empty nesters seeking a low-maintenance retreat. Community amenities include a pool, tennis and pickleball courts, a clubhouse, and breathtaking views of the San Dieguito Valley. All just moments from the world-class Rancho Valencia Tennis Resort & Spa, award-winning schools, and the best of Rancho Santa Fes fine dining and shops. A rare blend of luxury, comfort, and conveniencethis remarkable home epitomizes Southern California living at its finest.

15522 Churchill Downs, Rancho Santa Fe

$4,500,000
5 Beds 4 Baths NDP2602137 MLS CLOSED Status
Located in the exclusive gated community of South Pointe Farms, this single-level estate offers privacy, expansiveness, and resort-style living on expansive acreage in Rancho Santa Fe. Western exposure captures ocean breezes and sunset skies, while sliding doors open to a pool, outdoor living areas, and beautifully landscaped grounds designed for effortless indoor-outdoor living. The home features wide-plank oak flooring, custom beamed ceilings, designer lighting, and natural stone finishes throughout. The chefs kitchen features Sub-Zero and Viking appliances, custom cabinetry, and a striking Mont Blanc quartzite island that anchors the great roomideal for both everyday living and entertaining. Additional features include a dedicated theater room, private office, integrated sound system, and a fully owned solar system with two Tesla Powerwalls for significant energy efficiency. The primary suite offers a private retreat with direct backyard access, a spa-inspired bath, and an oversized walk-in closet. Outside, the resort setting continues with a pool, covered lounge, built-in BBQ, tranquil water features, and multiple outdoor gathering spaces. The property extends into a natural preserve filled with native landscape and wildlife, offering a rare sense of privacy and open space while remaining minutes from the best of Rancho Santa Fe and North Countys coveted coastal communities. Located in the exclusive gated community of South Pointe Farms, this single-level estate offers privacy, expansiveness, and resort-style living on expansive acreage in Rancho Santa Fe. Western exposure captures ocean breezes and sunset skies, while sliding doors open to a pool, outdoor living areas, and beautifully landscaped grounds designed for effortless indoor-outdoor living. The home features wide-plank oak flooring, custom beamed ceilings, designer lighting, and natural stone finishes throughout. The chefs kitchen features Sub-Zero and Viking appliances, custom cabinetry, and a striking Mont Blanc quartzite island that anchors the great roomideal for both everyday living and entertaining. Additional features include a dedicated theater room, private office, integrated sound system, and a fully owned solar system with two Tesla Powerwalls for significant energy efficiency. The primary suite offers a private retreat with direct backyard access, a spa-inspired bath, and an oversized walk-in closet. Outside, the resort setting continues with a pool, covered lounge, built-in BBQ, tranquil water features, and multiple outdoor gathering spaces. The property extends into a natural preserve filled with native landscape and wildlife, offering a rare sense of privacy and open space while remaining minutes from the best of Rancho Santa Fe and North Countys coveted coastal communities.

528 Flores De Oro, Rancho Santa Fe

$4,575,000
3 Beds 4 Baths 260004872 MLS CLOSED Status
In the heart of the Rancho Santa Fe Covenant, where charm, heritage, and community converge, this beautifully reimagined single-level residence offers an exceptional opportunity to own a turnkey retreat in one of Southern California's most coveted enclaves. Privately set on nearly half an acre of lush, usable grounds, the home evokes a sense of serenity and understated elegance. Just moments from K-8 Roger Rowe School, the Village, scenic equestrian trails, and the iconic RSF Golf and Tennis Clubs, this location embodies the very best of Covenant living - walkable, connected, and timeless. Extensively enhanced with nearly half a million dollars in thoughtful upgrades and improvements by the current owners, the residence reflects quality craftsmanship and refined design at every turn. The 3-bedroom, 3.5-bath layout unfolds with effortless flow, offering both intimacy and openness equally. Expansive French doors blur the line between indoors and out, inviting natural light and garden views into the living spaces. The resort-inspired backyard--complete with a sparkling pool and spa with waterfalls and generous entertaining areas with outdoor fireplace--creates a private sanctuary designed for relaxed afternoons, evening gatherings, and year-round enjoyment. Rich hardwood floors, three fireplaces, and a sophisticated chef's kitchen anchor the interiors with warmth and quiet luxury. Every detail has been curated to deliver comfort, beauty, and ease--all on one ideal level. A rare and refined Covenant offering where lifestyle and location align.

6150 La Fremontia, Rancho Santa Fe

$8,995,000
5 Beds 4 Baths 250045761 MLS ACTIVE Status
An exceptional Covenant estate on the desirable West Side of Rancho Santa Fe, offering 5.22 private, all-flat usable acres and premier equestrian amenities. Beyond the gated entry and long private driveway, this renovated single-story 4,473 sq ft residence features 5 bedrooms, 3.5 baths, a formal living room with fireplace, formal dining room, office/bonus room, and a spacious primary suite with fireplace, dual dressing rooms, spa bath, and gym. The chef’s kitchen with top-tier appliances opens to a large great room with full bar, fireplace, and a wall of glass leading to an outdoor loggia, saltwater pool with cover, spa, lounging areas, and beautiful mountain views. Equestrian facilities include a 6-stall breezeway barn with caretaker’s apartment (bedroom, bath, full kitchen, separate laundry room, half bath), a Grand Prix jumping arena, on-site trail, grazing areas, turnouts, pastures, and access to the Covenant trail system. A separate 1,774 sq ft guest house above the barn offers 2 bedrooms, 2 full baths, a full chef’s kitchen, living room, and abundant storage. Additional highlights: white oak flooring and custom wood details, marble and stone finishes, brick accents, private well for irrigation, high-speed fiber, and a covered front porch. A rare and special Covenant legacy property offering outstanding lifestyle, privacy, and usability in one of Rancho Santa Fe’s most sought-after locations. An unparalleled offering on the desirable West Side of Rancho Santa Fe’s coveted Covenant, nestled among some of the region’s most iconic estates. This is one of Southern California’s premier equestrian and custom-designed properties—blending timeless Southern California artistry with state-of-the-art amenities across 5.22 rare, private, and entirely flat usable acres. Beyond the gates, lush and exotic landscaping sets the stage for a world-class equestrian haven. The 6-stall breezeway-style barn includes a caretaker’s apartment with bedroom, full bath, full kitchen, separate laundry room, and an additional half bath. The property also offers a Grand Prix jumping arena, on-site trail, grazing areas, turnouts, pastures, and access to the Covenant’s extensive trail system. A long private driveway leads to a gated entry and circular motor court, welcoming you to the recently renovated 4,473 sq ft single-story main residence featuring 5 luxurious bedrooms and 3.5 baths. Inside, enjoy a formal living room with fireplace, a formal dining room, and an office/bonus room. The primary suite showcases a corner brick fireplace, private outdoor patio, dual dressing rooms, a spacious spa bath, and a gym. The chef’s kitchen—with top-tier appliances—flows seamlessly into a grand great room complete with full service bar, fireplace, and an expansive wall of glass that opens to an outdoor living/dining loggia. Outside, a saltwater pool with cover, spa, lounging areas, and glorious mountain views create a resort-style retreat enhanced by refreshing coastal breezes. The separate 1,774 sq ft guest house, located above the barn, offers two bedrooms, two full baths, a full chef’s kitchen, living room, and abundant storage. Every inch of this estate exudes warmth and refined craftsmanship—white oak flooring, rich wood detailing, marble slabs, stonework, and curated tile accents. Additional highlights include a private well for irrigation, high-speed fiber internet, brick detailing, and a charming front entry porch ideal for morning coffee or evening relaxation. A true legacy estate, this property is more than a home—it is a statement of passion, vision, and exceptional lifestyle. A rare Covenant offering designed to be cherished for generations. Experience life and luxury without compromise.

16039 Via Del Alba, Rancho Santa Fe

$4,450,000
4 Beds 4 Baths PTP2508835 MLS CLOSED Status
Ralph H. Reisinger-designed 1994 Spanish hacienda, single-owner, never remodeled, original condition. 4 BR | 3.5 BA | 3,774 sq. ft. Classic U-shaped plan centers on a tiled Cantera fountain courtyard. Deep covered arcades wrap three sides with banks of French doors opening from nearly every room. Saltillo tile floors indoors and out. Exposed beam ceilings, arched doorways, barrel-arch passageways, four fireplaces (two-sided living-dining, family room, primary). Primary wing: bedroom with fireplace, sitting room, walk-in closet, en-suite + adjacent private study with separate courtyard entrance. Guest wing: Two ground-floor bedrooms and a second-story casita with full bath and large loggia overlooking courtyard and southern valley. Covered outdoor kitchen/grill in arcade. 3.18 gently sloping acres with mature gardens, eucalyptus, citrus, lawns and room for guest house, pool, tennis, stables or vineyard. Deep drive-through garage. Authentic Cliff May-inspired Covenant hacienda with expansion land. Ralph H. Reisinger-designed 1994 Spanish hacienda, single-owner, never remodeled, original condition. 4 BR | 3.5 BA | 3,774 sq. ft. Classic U-shaped plan centers on a tiled Cantera fountain courtyard. Deep covered arcades wrap three sides with banks of French doors opening from nearly every room. Saltillo tile floors indoors and out. Exposed beam ceilings, arched doorways, barrel-arch passageways, four fireplaces (two-sided living-dining, family room, primary). Primary wing: bedroom with fireplace, sitting room, walk-in closet, en-suite + adjacent private study with separate courtyard entrance. Guest wing: Two ground-floor bedrooms and a second-story casita with full bath and large loggia overlooking courtyard and southern valley. Covered outdoor kitchen/grill in arcade. 3.18 gently sloping acres with mature gardens, eucalyptus, citrus, lawns and room for guest house, pool, tennis, stables or vineyard. Deep drive-through garage. Authentic Cliff May-inspired Covenant hacienda with expansion land.

5443 Calzada Del Bosque, Rancho Santa Fe

$3,090,000
3 Beds 4 Baths NDP2510716 MLS CLOSED Status
Shangri-La in the Covenant Discover your private oasisan elegant, single-level-style retreat nestled on a beautifully landscaped, nearly half-acre lot in the heart of the Covenant. Just steps from the historic and charming Village of Rancho Santa Fe, this hidden gem on a private cul-de-sac along Camino Selva offers the perfect balance of tranquility and convenience. Tucked amid lush greenery, this thoughtfully renovated home blends modern sophistication with timeless comfort. Every room captures serene garden views and complete privacy. The interiors feature meticulous updates throughout, including a stunning chefs kitchen, reimagined baths, custom lighting, newer windows and sliders, and wide-plank white oak flooring. An open-concept design connects the kitchen, spacious living room with fireplace, elegant dining area, and guest powder roomeach space flowing effortlessly to the outdoors. The expansive primary suite on the main level is a private sanctuary, complete with a cozy fireplace and spa-inspired bath. Upstairs, two additional bedrooms, two full baths, a laundry room, and a relaxing sauna offer flexibility for family or guests. Outdoors, lush gardens and thoughtfully designed entertaining spaces invite you to unwind. The freeform pool and spaaccented by natural rock water featurescreate a resort-like ambiance. A vibrant landscape of figs, lemons, limes, pineapple guavas, and roses enhances the sense of seclusion and serenity. With its coveted Covenant address, this property also includes eligibility for membership at the exclusive Rancho Santa Fe Golf and Tennis Clu Shangri-La in the Covenant Discover your private oasisan elegant, single-level-style retreat nestled on a beautifully landscaped, nearly half-acre lot in the heart of the Covenant. Just steps from the historic and charming Village of Rancho Santa Fe, this hidden gem on a private cul-de-sac along Camino Selva offers the perfect balance of tranquility and convenience. Tucked amid lush greenery, this thoughtfully renovated home blends modern sophistication with timeless comfort. Every room captures serene garden views and complete privacy. The interiors feature meticulous updates throughout, including a stunning chefs kitchen, reimagined baths, custom lighting, newer windows and sliders, and wide-plank white oak flooring. An open-concept design connects the kitchen, spacious living room with fireplace, elegant dining area, and guest powder roomeach space flowing effortlessly to the outdoors. The expansive primary suite on the main level is a private sanctuary, complete with a cozy fireplace and spa-inspired bath. Upstairs, two additional bedrooms, two full baths, a laundry room, and a relaxing sauna offer flexibility for family or guests. Outdoors, lush gardens and thoughtfully designed entertaining spaces invite you to unwind. The freeform pool and spaaccented by natural rock water featurescreate a resort-like ambiance. A vibrant landscape of figs, lemons, limes, pineapple guavas, and roses enhances the sense of seclusion and serenity. With its coveted Covenant address, this property also includes eligibility for membership at the exclusive Rancho Santa Fe Golf and Tennis Clubs. Charming, private, and beautifully updatedthis is Rancho Santa Fe living at its best.

6147 Camino Selva, Rancho Santa Fe

$4,175,000
4 Beds 4 Baths NDP2510519 MLS CLOSED Status
Located just minutes from the heart of the Rancho Santa Fe Village, this exceptional single story VIEW home boasts 4 bedrooms and 4 baths. Enter through new Dutch Door Style entry doors to a light and bright open floorplan featuring sliding glass doors throughout. Additional amenities include a fabulous gourmet kitchen with top of the line stainless appliances and large center prep island. The butler's pantry with secondary stainless sink, pantry storage and abundant additional cabinetry is a great addition to the kitchen. The primary suite is ideally located for ultimate privacy and features a beautiful ensuite bath, spacious walk-in closet and large windows to capture the picturesque views. Entertaining is a delight from the Lanai while enjoying indoor/outdoor living. The spacious patio is enhanced by attractive stainless cable railing fencing. The gorgeous backyard showcases mature trees, fencing, lush landscaping and south facing orientation for ultimate sunlight. The long private stone driveway with center island rose garden and beautiful fountain leads to a two car garage with vast built-in cabinetry, cedar closet, additional storage closet and car charger. There is also additional parking available. Situated on a 3.37 acre Covenant parcel this pristine home offers privacy and serene living. A MUST SEE! Located just minutes from the heart of the Rancho Santa Fe Village, this exceptional single story VIEW home boasts 4 bedrooms and 4 baths. Enter through new Dutch Door Style entry doors to a light and bright open floorplan featuring sliding glass doors throughout. Additional amenities include a fabulous gourmet kitchen with top of the line stainless appliances and large center prep island. The butler's pantry with secondary stainless sink, pantry storage and abundant additional cabinetry is a great addition to the kitchen. The primary suite is ideally located for ultimate privacy and features a beautiful ensuite bath, spacious walk-in closet and large windows to capture the picturesque views. Entertaining is a delight from the Lanai while enjoying indoor/outdoor living. The spacious patio is enhanced by attractive stainless cable railing fencing. The gorgeous backyard showcases mature trees, fencing, lush landscaping and south facing orientation for ultimate sunlight. The long private stone driveway with center island rose garden and beautiful fountain leads to a two car garage with vast built-in cabinetry, cedar closet, additional storage closet and car charger. There is also additional parking available. Situated on a 3.37 acre Covenant parcel this pristine home offers privacy and serene living. A MUST SEE!

5509 Linea Del Cielo, Rancho Santa Fe

$3,500,000
4 Beds 4 Baths 250042621 MLS CLOSED Status
Welcome to “Los Robles”, an exclusive enclave of just six finely appointed residences. Nestled at the end of a quiet cul-de-sac in the heart of Rancho Santa Fe's prestigious Covenant Village, this residence offers 3,076 sq. ft. of elegant living space in a serene, retreat-like setting. Step inside to a bright and open floor plan featuring a sun-drenched great room with a cozy fireplace and glass doors that lead to a private, tranquil veranda—ideal for indoor/outdoor living. The gourmet kitchen is a chef’s dream, boasting top-of-the-line appliances, a spacious dining bar, and a generous walk-in pantry. Entertain in style in the formal dining room, which opens onto a secluded patio complete with a built-in summer kitchen, perfect for al fresco lounging and dining. This 4-bedroom home includes a luxurious primary suite designed as a true retreat, featuring a large custom dressing room and a spa-inspired bath. Designer finishes and thoughtful detailing are found throughout the residence. Additional highlights include:, Private gated front entry, Lush, mature landscaping with community waterfall, stream, and pond, Elevator from garage to main living area, Two-car garage, High-speed fiber internet, Natural gas. “Los Robles” offers a unique sanctuary-like atmosphere while being just a short walk to the Village’s restaurants, coffee shops, boutiques, post office, and top-rated Roger Rowe School. Enjoy close proximity to the RSF Golf and Tennis Clubs, with optional membership access to the RSF Golf Club and Tennis/Pickleball Club. As a Cove

6152 Camino Selva, Rancho Santa Fe

$3,635,000
4 Beds 4 Baths NDP2509866 MLS CLOSED Status
IF HEAVEN HAD AN ADDRESS, THIS WOULD BE IT! Experience the perfect blend of luxury living and cutting-edge energy efficiency in this stunning Rancho Santa Fe ocean view sanctuary. This custom Mediterranean-style home, perched atop the coveted Cielo hillsides, offers expansive ocean views from Catalina Island to downtown San Diego, while thoughtfully incorporating sustainable features that reduce your environmental footprint without sacrificing comfort or style. Completed in 2020, this 4,115-square-foot residence boasts 4 bedrooms and 3.5 bathrooms designed around a clean, open floor plan. The home is fully equipped with a completely paid-off solar system, including solar-powered heating for the poolensuring energy savings year-round. A tankless water heater delivers endless hot water on demand with maximum efficiency. For the eco-conscious homeowner, theres a 240-volt electric car charger ready to support your electric vehicle needs effortlessly. Beyond energy, the landscaping is designed with sustainability in mind. The grounds feature drought-tolerant, water-wise plants paired with efficient irrigation systems that minimize water use. Maintenance-free hardscaping and synthetic turf create a beautiful, green lawn without the need for constant watering or upkeep. Inside, every room frames breathtaking, unobstructed views of the ocean and protected natural habitat, seamlessly blending luxury with responsibility. The gourmet kitchen and great room, abundant with natural light, invite you to cook and entertain while soaking in panoramic vistas. Additional highlights include a IF HEAVEN HAD AN ADDRESS, THIS WOULD BE IT! Experience the perfect blend of luxury living and cutting-edge energy efficiency in this stunning Rancho Santa Fe ocean view sanctuary. This custom Mediterranean-style home, perched atop the coveted Cielo hillsides, offers expansive ocean views from Catalina Island to downtown San Diego, while thoughtfully incorporating sustainable features that reduce your environmental footprint without sacrificing comfort or style. Completed in 2020, this 4,115-square-foot residence boasts 4 bedrooms and 3.5 bathrooms designed around a clean, open floor plan. The home is fully equipped with a completely paid-off solar system, including solar-powered heating for the poolensuring energy savings year-round. A tankless water heater delivers endless hot water on demand with maximum efficiency. For the eco-conscious homeowner, theres a 240-volt electric car charger ready to support your electric vehicle needs effortlessly. Beyond energy, the landscaping is designed with sustainability in mind. The grounds feature drought-tolerant, water-wise plants paired with efficient irrigation systems that minimize water use. Maintenance-free hardscaping and synthetic turf create a beautiful, green lawn without the need for constant watering or upkeep. Inside, every room frames breathtaking, unobstructed views of the ocean and protected natural habitat, seamlessly blending luxury with responsibility. The gourmet kitchen and great room, abundant with natural light, invite you to cook and entertain while soaking in panoramic vistas. Additional highlights include a private terrace, dedicated wine cellar, sparkling pool, covered loggia with fireplace, BBQ island, a 3-car garage, and ample storageall within the prestigious Rancho Santa Fe community with access to an opulent clubhouse and top-rated schools. This isnt just a homeits a sustainable lifestyle where unforgettable views and responsible living come together in perfect harmony.

7795 Camino De Arriba, Rancho Santa Fe

$7,995,000
4 Beds 4 Baths NDP2509844 MLS ACTIVE Status
A New Construction Masterpiece Above the Clouds in the West Side Covenant of Rancho Santa Fe. Perched upon a desirable hilltop in Rancho Santa Fe, this spectacular new construction ranch estate with a modern twist was completed in 2025 and offers a top-of-the-world location, granting rare sweeping views from East to West that allow you to live in serenity among the treetops. It is a private sanctuary, a genuine West Side Covenant home, that flawlessly merges timeless craftsmanship with contemporary luxury. The 4,359 SF, single-level residence is set on 1.54 meticulously maintained acres. It delivers 4 bedrooms, 3.5 spa-inspired bathrooms, a dedicated office, and a media room, all unified by an effortless, transparent indoor-outdoor flow. The architecture masterfully blends warm natural stone, rich wood accents, and expansive walls of glass that act as art, flooding the interiors with curated light. Inside, vaulted ceilings with exposed beams soar above the open living and dining spaces. The chefs kitchen, a study in functional elegance, pairs bespoke custom cabinetry with high-performance stone surfaces, a commanding center island, and professional-grade appliances. Thoughtful design details, including wide-plank oak flooring and meticulously curated lighting, ensure every corner of the home feels both refined and utterly comfortable. The private primary suite is a true retreat, opening directly onto the patio with restorative views across the rolling hills. Outside, the property is framed by multiple entertaining terraces and lounging areas, complete with an outdoor firepl A New Construction Masterpiece Above the Clouds in the West Side Covenant of Rancho Santa Fe. Perched upon a desirable hilltop in Rancho Santa Fe, this spectacular new construction ranch estate with a modern twist was completed in 2025 and offers a top-of-the-world location, granting rare sweeping views from East to West that allow you to live in serenity among the treetops. It is a private sanctuary, a genuine West Side Covenant home, that flawlessly merges timeless craftsmanship with contemporary luxury. The 4,359 SF, single-level residence is set on 1.54 meticulously maintained acres. It delivers 4 bedrooms, 3.5 spa-inspired bathrooms, a dedicated office, and a media room, all unified by an effortless, transparent indoor-outdoor flow. The architecture masterfully blends warm natural stone, rich wood accents, and expansive walls of glass that act as art, flooding the interiors with curated light. Inside, vaulted ceilings with exposed beams soar above the open living and dining spaces. The chefs kitchen, a study in functional elegance, pairs bespoke custom cabinetry with high-performance stone surfaces, a commanding center island, and professional-grade appliances. Thoughtful design details, including wide-plank oak flooring and meticulously curated lighting, ensure every corner of the home feels both refined and utterly comfortable. The private primary suite is a true retreat, opening directly onto the patio with restorative views across the rolling hills. Outside, the property is framed by multiple entertaining terraces and lounging areas, complete with an outdoor fireplace, the perfect settings for taking in the daily, vibrant sunsets. Beyond the main residence, amenities include an 827 SF 3-car garage and meticulously landscaped grounds designed for low-maintenance beauty. This newly built estate offers a rare combination of contemporary design, single-level ease, and an unmatched location that is just minutes from the beach, the iconic Racetrack, polo fields, world-class golf, top-rated schools, and the charming Village of Rancho Santa Fe.

15816 Via Del Alba, Rancho Santa Fe

$4,300,000
3 Beds 4 Baths 250038272 MLS CLOSED Status
Welcome to 14817 Arroyo Rosita – a luxurious, resort-style contemporary home nestled in one of Rancho Santa Fe’s most coveted and private enclaves. Perched on one of the most Westerly streets in the community, this exceptional property offers panoramic views over the Del Mar Polo Fields and out to the Pacific Ocean. Meticulously upgraded with over $300,000 in recent enhancements, this home now features a state-of-the-art sound, lighting, and security system, delivering unparalleled comfort, convenience, and peace of mind. Smart home technology powered by Door Bird, Apple TV, Screen Logic (pool control) and Sonos offers full control at your fingertips. Inside, soaring cathedral ceilings and bi-fold glass doors create a seamless indoor-outdoor flow from the expansive great room to the private deck and entertainer’s dream backyard. The chef’s kitchen is outfitted with top-tier Viking and Sub-Zero appliances, while elegant Travertine and wood flooring add warmth and sophistication throughout. The luxurious primary suite boasts a custom walk-in closets, private garden patio, dedicated office, and spa-style bath complete with sauna. Outdoor living shines with a sparkling pool and spa with a tranquil waterfall feature, built-in BBQ, pizza oven, and surround sound – all perfectly positioned to enjoy breathtaking sunsets and ocean breezes. Located on a gated street, and just a short walk to the renowned Market restaurant, this home sits at the crossroads of Rancho Santa Fe and Del Mar – offering the best of both worlds in location and lifestyle. Potential for an ADU.

14817 Arroyo Rosita, Rancho Santa Fe

$3,200,000
3 Beds 4 Baths 250037078 MLS CLOSED Status
Welcome to Del Rayo Downs—an intimate, guard-gated enclave of ~65 residences with clubhouse, pool, and tennis/pickleball—minutes to RSF Village, Del Mar beaches, and top schools. This rare single-level home blends warm architectural details and effortless indoor-outdoor living: wood-beamed ceilings, a center skylight that washes the great room in natural light, and parquet wood floors and travertine hallways. The chef’s kitchen (built-in range and double ovens) opens to casual dining and a fireside family room. Three ensuite bedrooms include a spacious primary with fireplace; there’s also a guest powder room. Outside, a low-maintenance courtyard designed for entertaining with built-in BBQ and fire-pit. Finished 2-car garage. Approximately 3,220 SF on a ~7,405 SF lot; built 1990. HOA includes gated entry and community amenities. A serene, lock-and-leave lifestyle in one of Rancho Santa Fe’s most convenient locations. (See upgrades & modifications listed below): *Current owner has thoroughly upgraded. Including, but not limited to: New water heater (2023), Added water softener (2025), Fine tuning Electrical, New Solar (Sunrun Solar lease: $380/month (SDG&E ~$80/month), Roof repaired (2025), Backyard & Landscaping Upgraded and Improved offering increased privacy with modified landscaping and irrigation drip systems (Water billing ~$140/month (reduced gardener need by ~$100/month), Glass wall and gate into HOA-maintained terrain (2025), Added faux grass for pets (2023) Interior Modifications include 2 bathrooms upgraded w/countertops, cupboards, showers & fans. Upgraded closets in 2 en-suite bedroom, New carpet (2023), All lighting upgraded to LED (2024), Large fan added to master bedroom (2023), Wall removed between kitchen and formal dining to create great room feel (2024), Faux paint changed to updated light colors (2025) Security & Safety Exterior cameras with master closet monitor viewing setup Motion sensor lighting surrounding home Ring front camera (2024) Alarm system: ADT, $47/month (connected to all doors & windows) Additional Upgrades - New garage floor (2024), Surround sound system upgraded with Sonos (indoor & outdoor)

15467 Pimlico Corte, Rancho Santa Fe

$795,000
3 Beds 4 Baths 250036587 MLS CLOSED Status The Villas At Rancho Valencia BLDG.
Tucked away on 45 acres of lush gardens & olive trees, and immersed in world-class amenities, the intimate resort community of Rancho Valencia has been a favorite among guests & locals for more than 3 decades. This collection of 12 charming Villas offers tremendous fractional ownership opportunities that makes living in an exclusive resort environment a dream come true. Enjoy the luxury of a vacation home with none of the hassles associated with traditional second home! While in residence owners have access to all the amazing amenities offered by Rancho Valencia Resort & Spa. Truly a perfect escape from the everyday! Ownership at The Villas at Rancho Valencia includes access to a private clubhouse and pool, daily housekeeping, personal concierge, pre-arrival grocery shopping, and in-residence dining. While in residence owners have access to all the amazing amenities offered by Rancho Valencia. Enjoy a relaxing spa treatment at the world renowned Rancho Valencia Spa or partake in one of the weekly complementary fitness classes, including yoga, pilates and TRX. A Forbes 5 Start Resort, Rancho Valencia is continuously rated as one of the top tennis resorts in the US. Villa Owners are also able to enjoy preferred access to the expansive, lush fairways of private and public world-class golf courses in San Diego area, as well as complementary use of Callaway clubs. If you want to venture out to explore the surrounding areas, Torrey Pines State Reserve, Del Mar beaches and La Jolla shopping malls are only short drive away. When you return to Rancho Valencia in the evening, enjoy cocktails outside at The Pony Room firepits and watch the sunset, or request room service to dine in. The Villas at Rancho Valencia is ideal for romantic getaways, memorable retreats or simply relaxation. Owners have access to other amazing destinations in Timbers Collection through Timbers Reciprocity Program.

6122 Calle Valencia Unit 2B-2, Rancho Santa Fe

$4,025,000
4 Beds 4 Baths NDP2507952 MLS CLOSED Status
Welcome to this exquisite single-story remodeled home, nestled in the prestigious guard-gated enclave of Rancho Santa Fe Farms a small, intimate community known for its privacy, elegance, and world-class golf. Perfectly positioned along the renowned Farms Golf Course, this home offers an exceptional blend of luxury, comfort, and breathtaking natural beauty. With 4 spacious bedrooms, office, and 3.5 thoughtfully designed bathrooms, this home provides the ideal setting for both relaxed everyday living and entertaining. The open-concept floor plan flows effortlessly between the living, dining, and kitchen areas, creating a light-filled and inviting atmosphere. The gourmet kitchen is a chefs dream, featuring top-of-the-line appliances, custom cabinetry, a large center island, and exquisite countertops. It opens seamlessly to the living room, where a cozy fireplace and expansive windows frame captivating views of the golf course and surrounding mountains. The primary suite is a private retreat, with stunning views and a spa-inspired bathroom with a freestanding soaking tub, walk-in shower, dual vanities, and two generous walk-in closets. Each additional bedroom is generously sized, with abundant natural light and ample closet space. Combining timeless design, high-end finishes, and a premier location, this one-of-a-kind home offers the ultimate in RSF living. Welcome to this exquisite single-story remodeled home, nestled in the prestigious guard-gated enclave of Rancho Santa Fe Farms a small, intimate community known for its privacy, elegance, and world-class golf. Perfectly positioned along the renowned Farms Golf Course, this home offers an exceptional blend of luxury, comfort, and breathtaking natural beauty. With 4 spacious bedrooms, office, and 3.5 thoughtfully designed bathrooms, this home provides the ideal setting for both relaxed everyday living and entertaining. The open-concept floor plan flows effortlessly between the living, dining, and kitchen areas, creating a light-filled and inviting atmosphere. The gourmet kitchen is a chefs dream, featuring top-of-the-line appliances, custom cabinetry, a large center island, and exquisite countertops. It opens seamlessly to the living room, where a cozy fireplace and expansive windows frame captivating views of the golf course and surrounding mountains. The primary suite is a private retreat, with stunning views and a spa-inspired bathroom with a freestanding soaking tub, walk-in shower, dual vanities, and two generous walk-in closets. Each additional bedroom is generously sized, with abundant natural light and ample closet space. Combining timeless design, high-end finishes, and a premier location, this one-of-a-kind home offers the ultimate in RSF living.

8374 St Andrews Rd, Rancho Santa Fe

$3,995,000
4 Beds 4 Baths NDP2507183 MLS CLOSED Status
Perched atop 5.26 usable acres in the prestigious West Covenant of Rancho Santa Fe, this beautifully reimagined single-story Modern Ranch-style residence offers timeless design, privacy, and effortless California living. With 4 spacious bedrooms and an open-concept floor plan, the home is bathed in natural light and seamlessly blends indoor and outdoor living. Floor-to-ceiling glass sliders open to an expansive interior courtyard and western-facing meadow, capturing peaceful views and a touch of ocean on the horizonperfect for golden-hour gatherings or quiet relaxation. The home is thoughtfully designed for entertaining, with a sparkling pool, bocce ball court, and a detached guest casita offering comfort and privacy for visitors. The gourmet kitchen features high-end appliances and sleek finishes, ideal for everyday living or hosting with ease. Located in the award-winning Roger Rowe School District and just minutes from both the historic Village of Rancho Santa Fe and the coast, this westside location is unmatched in convenience and serenity. With direct access to the communitys renowned trail system, 5306 Linea del Cielo is a rare opportunity to own a private, turn-key estate in one of Southern Californias most coveted enclaves. Perched atop 5.26 usable acres in the prestigious West Covenant of Rancho Santa Fe, this beautifully reimagined single-story Modern Ranch-style residence offers timeless design, privacy, and effortless California living. With 4 spacious bedrooms and an open-concept floor plan, the home is bathed in natural light and seamlessly blends indoor and outdoor living. Floor-to-ceiling glass sliders open to an expansive interior courtyard and western-facing meadow, capturing peaceful views and a touch of ocean on the horizonperfect for golden-hour gatherings or quiet relaxation. The home is thoughtfully designed for entertaining, with a sparkling pool, bocce ball court, and a detached guest casita offering comfort and privacy for visitors. The gourmet kitchen features high-end appliances and sleek finishes, ideal for everyday living or hosting with ease. Located in the award-winning Roger Rowe School District and just minutes from both the historic Village of Rancho Santa Fe and the coast, this westside location is unmatched in convenience and serenity. With direct access to the communitys renowned trail system, 5306 Linea del Cielo is a rare opportunity to own a private, turn-key estate in one of Southern Californias most coveted enclaves.

5306 Linea Del Cielo, Rancho Santa Fe

$5,250,000
7 Beds 4 Baths NDP2506964 MLS CLOSED Status
Welcome to Serenity Ranch. This stunning sun-drenched single story+ studio cottage on nearly two lushly landscaped acres is on one of the most prestigious and sought-after streets in the covenant. The home boasts 7 bedrooms and 3.5 baths in the main house with nearly 7000 square feet of living space, including three family room areas, an office, gym and a professional dance studio. The home has a unique layout with multiple distinct spaces and a flexible floor plan. The studio cottage + full bathroom is perfect for guests or multi-generational living! The new buyer benefits from a very low electric bill with 50 solar panels on the new roof, which was replaced last year at a cost of $125,000. The backyard is your own personal sanctuary with a pool, spa, tennis court (with lines painted for pickleball) and plenty of land for new development. The landscaping is meticulously cared for with fruit trees and a variety mature trees, plants and greenery virtually everywhere you look. Don't miss this rare opportunity to call this special property your home! Welcome to Serenity Ranch. This stunning sun-drenched single story+ studio cottage on nearly two lushly landscaped acres is on one of the most prestigious and sought-after streets in the covenant. The home boasts 7 bedrooms and 3.5 baths in the main house with nearly 7000 square feet of living space, including three family room areas, an office, gym and a professional dance studio. The home has a unique layout with multiple distinct spaces and a flexible floor plan. The studio cottage + full bathroom is perfect for guests or multi-generational living! The new buyer benefits from a very low electric bill with 50 solar panels on the new roof, which was replaced last year at a cost of $125,000. The backyard is your own personal sanctuary with a pool, spa, tennis court (with lines painted for pickleball) and plenty of land for new development. The landscaping is meticulously cared for with fruit trees and a variety mature trees, plants and greenery virtually everywhere you look. Don't miss this rare opportunity to call this special property your home!

15306 Las Planideras, Rancho Santa Fe

$790,000
3 Beds 4 Baths 250029135 MLS CLOSED Status The Villas At Rancho Valencia BLDG.
Tucked away on 45 acres of lush gardens & olive trees, and immersed in world-class amenities, the intimate resort community of Rancho Valencia has been a favorite among guests & locals for more than 3 decades. This collection of 12 charming Villas offers tremendous fractional ownership opportunities that makes living in an exclusive resort environment a dream come true. Enjoy the luxury of a vacation home with none of the hassles associated with traditional second home! While in residence owners have access to all the amazing amenities offered by Rancho Valencia Resort & Spa. Truly a perfect escape from the everyday! Ownership at The Villas at Rancho Valencia includes access to a private clubhouse and pool, daily housekeeping, personal concierge, pre-arrival grocery shopping, and in-residence dining. While in residence owners have access to all the amazing amenities offered by Rancho Valencia. Enjoy a relaxing spa treatment at the world renowned Rancho Valencia Spa or partake in one of the weekly complementary fitness classes, including yoga, pilates and TRX. A Forbes 5 Start Resort, Rancho Valencia is continuously rated as one of the top tennis resorts in the US. Villa Owners are also able to enjoy preferred access to the expansive, lush fairways of private and public world-class golf courses in San Diego area, as well as complementary use of Callaway clubs. If you want to venture out to explore the surrounding areas, Torrey Pines State Reserve, Del Mar beaches and La Jolla shopping malls are only short drive away. When you return to Rancho Valencia in the evening, enjoy cocktails outside at The Pony Room firepits and watch the sunset, or request room service to dine in. The Villas at Rancho Valencia is ideal for romantic getaways, memorable retreats or simply relaxation. Owners have access to other amazing destinations in Timbers Collection through Timbers Reciprocity Program.

6155 Calle Valencia Unit 5A-7, Rancho Santa Fe

$4,025,000
4 Beds 4 Baths NDP2506110 MLS CLOSED Status
Behold a charming Country French estate nestled on a rare, fully usable 1-acre lot in the coveted north side of Fairbanks Ranch! This gem dazzles with a sparkling new pool, spa and a newly installed roof. Step inside to discover elegant wide-plank white oak floors, a custom marble fireplace anchoring the living room, chic new cabinet hardware, a reimagined primary bedroom with a luxurious closet, and modern lighting that sets the mood. Note, the coating of the new staircase handrail was drawn into the HVAC system, requiring replacement of the HVAC, ducting, appliances, and fixturesan open invitation to personalize this space to perfection. With its prime location, expansive flat lot, and boundless potential, this is your chance to sculpt a breathtaking forever home in one of San Diego's most exclusive neighborhoods! Behold a charming Country French estate nestled on a rare, fully usable 1-acre lot in the coveted north side of Fairbanks Ranch! This gem dazzles with a sparkling new pool, spa and a newly installed roof. Step inside to discover elegant wide-plank white oak floors, a custom marble fireplace anchoring the living room, chic new cabinet hardware, a reimagined primary bedroom with a luxurious closet, and modern lighting that sets the mood. Note, the coating of the new staircase handrail was drawn into the HVAC system, requiring replacement of the HVAC, ducting, appliances, and fixturesan open invitation to personalize this space to perfection. With its prime location, expansive flat lot, and boundless potential, this is your chance to sculpt a breathtaking forever home in one of San Diego's most exclusive neighborhoods!

17274 Calle Mayor, Rancho Santa Fe

$2,420,000
3 Beds 4 Baths 240003977 MLS CLOSED Status
Welcome to this exquisitely remodeled south facing home with PANORAMIC UNOBSTRUCTED VIEW nestled within the gated and highly sought-after Montecito neighborhood of Rancho Santa Fe, just a mere 10-minute drive from Del Mar Beach. Boasting a single-family layout, this residence offers an open floor plan with high ceilings, 3 generously sized en-suite bedrooms, each accompanied by walk-in closets and private balconies (two located on the second floor and one on the first floor). The main level of this residence is thoughtfully designed, featuring a convenient half bathroom, a versatile library space that can easily transition into a formal dining area, complete with two coat and shoe closets for added functionality. Enjoy the warmth of a cozy fireplace in the living area, while the renovated kitchen impresses with its expansive countertops and high-quality appliances. Additional highlights of this residence include beautiful flooring, vaulted ceilings, and elegantly arched doorways. Completing this home is a large laundry closet and a 2-car garage featuring epoxy flooring, while the meticulously landscaped front and backyard showcase beautiful trees and flowers, providing an oasis of tranquility with outstanding, unobstructed view with bright natural light.This home offers serene surroundings and is within walking distance to the Montecito neighborhood pool and serene park. Across the street, a scenic park invites you to relax and soak in breathtaking views of Rancho Santa Fe. Situated within a gated community comprising only 36 homes, this property is perfectly positioned

5225 Caminito Providencia, Rancho Santa Fe

Start Your Search
board logo

This information is deemed reliable but not guaranteed. You should rely on this information only to decide whether or not to further investigate a particular property. BEFORE MAKING ANY OTHER DECISION, YOU SHOULD PERSONALLY INVESTIGATE THE FACTS (e.g. square footage and lot size) with the assistance of an appropriate professional. You may use this information only to identify properties you may be interested in investigating further. All uses except for personal, non-commercial use in accordance with the foregoing purpose are prohibited. Redistribution or copying of this information, any photographs or video tours is strictly prohibited. This information is derived from the Internet Data Exchange (IDX) service provided by San Diego MLS®. Displayed property listings may be held by a brokerage firm other than the broker and/or agent responsible for this display. The information and any photographs and video tours and the compilation from which they are derived is protected by copyright. Compilation © 2026 San Diego MLS®,

4 Bathroom Rancho Santa Fe Real Estate

Our website features the best real estate search for 4 bathroom properties available in Rancho Santa Fe and surrounding areas. It is the only site you will ever need! It is easy-to-use and updated by the official Realtor®’s database every 15 minutes. 

You can save searches, and get daily email alerts of new listings, price changes, sold data, and market reports. Our Interactive Map Search allows you to view properties on a map or refine your search by drawing the boundaries around the area you desire. 

Curious about what’s happening in your neighborhood? You can create a custom market report to see what’s active, under contract, and sold in your neighborhood! 

Considering selling or refinancing your home? Get an INSTANT property valuation now!

Contact us today to find out how we can be of assistance to you!