Quick Rancho Santa Fe CA MLS Search

Browse All Rancho Santa Fe CA Between $3 Million - $4 Million Properties for Sale

$3,595,000
5 Beds 6 Baths OC26157106 MLS ACTIVE Status
Built in 2015 by CalWest Homes and located in the prestigious upper Cielo community of Rancho Santa Fe. Exquisite half acre lot with unparalleled views towards the Pacific ocean, privacy, security, design and refined living. This elegant estate offers 5 bedrooms and 5.5 bathrooms over approximately 4,596 square feet of elevated living space, with panoramic views stretching from the mountains to the ocean. Third home out of a total of six homes on cul-de-sac. Designed with both luxury and modern living in mind, this stunning home showcases refined architecture, high ceilings, spacious living areas with European Oak floors, and high-end upgrades throughout. This property offers convenient access to the best of Rancho Santa Fe while maintaining a peaceful, elevated setting with sweeping scenic views. The home has a guest suite/2nd master with walk in closet, and resort like bathroom of its own. Oversize home theater / game room upstairs plus office or formal living downstairs. Both could be possibly used as bedrooms, making this an unmatched 7 bedroom 5.5 bathroom Rancho Santa Fe Masterpiece. This estate was built by CalWest Homes, a level above the other builders in Cielo. Located in the upper Cielo enclave with 41 luxury homes, this home was carefully positioned by the builder to maximize the spectacular views and serene hillside setting. At the heart of the home, an open-concept great room flows into the large chefs kitchen and elegant dining spacesan ideal setting for both entertaining and intimate gatherings. Premium finishes, designer details, and the best upgrades eleva Built in 2015 by CalWest Homes and located in the prestigious upper Cielo community of Rancho Santa Fe. Exquisite half acre lot with unparalleled views towards the Pacific ocean, privacy, security, design and refined living. This elegant estate offers 5 bedrooms and 5.5 bathrooms over approximately 4,596 square feet of elevated living space, with panoramic views stretching from the mountains to the ocean. Third home out of a total of six homes on cul-de-sac. Designed with both luxury and modern living in mind, this stunning home showcases refined architecture, high ceilings, spacious living areas with European Oak floors, and high-end upgrades throughout. This property offers convenient access to the best of Rancho Santa Fe while maintaining a peaceful, elevated setting with sweeping scenic views. The home has a guest suite/2nd master with walk in closet, and resort like bathroom of its own. Oversize home theater / game room upstairs plus office or formal living downstairs. Both could be possibly used as bedrooms, making this an unmatched 7 bedroom 5.5 bathroom Rancho Santa Fe Masterpiece. This estate was built by CalWest Homes, a level above the other builders in Cielo. Located in the upper Cielo enclave with 41 luxury homes, this home was carefully positioned by the builder to maximize the spectacular views and serene hillside setting. At the heart of the home, an open-concept great room flows into the large chefs kitchen and elegant dining spacesan ideal setting for both entertaining and intimate gatherings. Premium finishes, designer details, and the best upgrades elevate the residence with a level of quality and craftsmanship expected in a luxury estate. Outside, the propertys elevated position delivers a sense of tranquility and privacy, offering perfect outdoor living, sunset entertaining, and enjoying the serene beauty of Rancho Santa Fe. Cielo at Rancho Santa Fe offers premier luxury country club amenities, including Club Cielo private clubhouse (and a second closer pool in upper Cielo as well), Competition-size swimming pool. Childrens pool, Outdoor spa and lounge areas, Sports & Fitness Center with Aerobics studio, Tennis and Pickleball courts, Outdoor Recreation, Scenic walking paths and roads with elevated viewpoints throughout the community, and covered outdoor pavilion with BBQs for entertaining. This is where you want to be.

18148 Avnda Orilla, Rancho Santa Fe

$3,995,000
3 Beds 4 Baths NDP2606676 MLS PENDING Status
Nestled in the heart of the historic Village of Rancho Santa Fe, this charming Spanish-style residence offers the perfect blend of timeless character and effortless living. Located in the prestigious Covenant, the home enjoys an unbeatable walkable lifestyle-just moments from local restaurants, the Village, miles of equestrian trails, and the renowned Rancho Santa Fe Golf and Tennis Club, along with access to the highly regarded Roger Rowe Elementary School. Set on a low maintenance 0.28 acre lot, the property is thoughtfully designed around a private courtyard, complete with a built-in wet bar and BBQ- ideal for seamless indoor outdoor entertaining. Rich architectural details define the home, including exposed wood beams, custom cabinetry, Saltillo tile floors and elegant travertine finishes throughout. The well appointed floor plan features a desirable primary suite on the main level, offering comfort and convenience, while the detached flex room provides space for a home office or studio. Nestled in the heart of the historic Village of Rancho Santa Fe, this charming Spanish-style residence offers the perfect blend of timeless character and effortless living. Located in the prestigious Covenant, the home enjoys an unbeatable walkable lifestyle-just moments from local restaurants, the Village, miles of equestrian trails, and the renowned Rancho Santa Fe Golf and Tennis Club, along with access to the highly regarded Roger Rowe Elementary School. Set on a low maintenance 0.28 acre lot, the property is thoughtfully designed around a private courtyard, complete with a built-in wet bar and BBQ- ideal for seamless indoor outdoor entertaining. Rich architectural details define the home, including exposed wood beams, custom cabinetry, Saltillo tile floors and elegant travertine finishes throughout. The well appointed floor plan features a desirable primary suite on the main level, offering comfort and convenience, while the detached flex room provides space for a home office or studio.

6140 La Granada, Rancho Santa Fe

$3,795,000
5 Beds 5 Baths 260017041 MLS ACTIVE Status
Perched within the prestigious guard-gated community of Cielo, 7823 Calle Cima is a masterfully reimagined estate where timeless architecture meets refined contemporary design. Completely renovated in 2026, every inch of this exceptional residence has been thoughtfully redesigned and curated with an uncompromising commitment to craftsmanship, quality, and luxury. The main residence features four spacious bedrooms, complemented by a private one-bedroom, one-bath attached guest house with its own separate entrance—ideal for extended family or guests. A beautifully appointed pool house further enhances the home, creating the ultimate indoor-outdoor lifestyle and resort-inspired setting. The interiors are defined by a warm, sophisticated palette featuring all-new custom oak cabinetry, light oak hardwood flooring, elegant French limestone, unlacquered brass finishes, and exquisite Calacatta Cremo marble. Every finish, fixture, and detail has been carefully selected to create a home that feels both elevated and effortlessly livable. Throughout the home, every fireplace is adorned with hand-applied Italian plaster, adding timeless character and refined architectural elegance. The property also includes owned solar, providing long-term energy efficiency and added value. The home is served by the highly acclaimed Roger Rowe School District, offering access to the area's premier K-8 educational experiences. Set on a private homesite with the serenity and exclusivity that define Cielo, 7823 Calle Cima offers a rare opportunity to own a truly turnkey luxury residence.

7823 Calle Cima, Rancho Santa Fe

$3,750,000
4 Beds 3 Baths 260015263 MLS ACTIVE Status
BEST VALUE IN RSF COVENANT...Enjoy privacy, space, and breathtaking views from this peaceful single-level mid-century COVENANT estate situated on a 2.5-acre view lot overlooking picturesque rolling hills and open-space vistas. This expansive residence offers an ideal blend of comfort and functionality with generous living spaces, soaring vaulted wood-beamed ceilings, abundant natural light, and seamless indoor-outdoor living. The spacious kitchen features granite countertops, a large center island, stainless steel appliances, and opens to an oversized family room and casual dining area. Formal living and dining spaces showcase dramatic ceilings, a fireplace, and walls of windows framing the serene countryside setting. Multiple French doors lead to an expansive patio, lush lawn, and private spa-perfect for entertaining, relaxing, or enjoying spectacular sunsets year-round. The property offers ample parking, mature landscaping, and exceptional privacy while remaining conveniently close to Rancho Santa Fe Village, ROGER ROWE schools, golf + More. * Pool Size Lot * Single-level floor plan * Scenic canyon and hillside views *2-horses allowed * * Small Barn with power on property * Space for Pickleball, sport Court * Vaulted wood-beamed ceilings * Large gourmet kitchen with center island * Multiple indoor-outdoor living areas * Expansive lawn and private spa | Fenced Backyard * Gated setting with ample parking * Convenient access to beaches, shopping, dining, and freeways * Rancho Santa Fe & San Dieguito School Districts

16551 Zumaque, Rancho Santa Fe

$3,980,000
5 Beds 3 Baths NDP2605879 MLS ACTIVE Status
Nestled in the rolling hills of Rancho Santa Fe's desirable west side Covenant, this gracious traditional residence offers privacy, space, and endless potential. A gated entrance and ascending driveway create a sense of arrival while shielding the home from the street. Enjoy refreshing ocean breezes and tranquil pastoral views to the south. The thoughtfully designed floor plan features five bedrooms, including the primary suite, situated on the east wing of the home. The west wing is dedicated to comfortable living and entertaining, with a spacious living room, formal dining room, family room, and kitchen. A large three-car garage with extensive built-in cabinetry and a generous workshop completes the residence. Set on approximately two acres and connected to sewer, the property offers ample room for future enhancements, including a guest house, horse facilities, additional garages, gardens, or other improvements, subject to applicable approvals. Offered in its present condition, this is a rare opportunity to restore, renovate, reimagine, or build anew in one of Rancho Santa Fe's most sought-after locations. The property exhibits settlement, and prospective purchasers are advised to consult with qualified engineers and other professionals regarding the condition of the improvements. Nestled in the rolling hills of Rancho Santa Fe's desirable west side Covenant, this gracious traditional residence offers privacy, space, and endless potential. A gated entrance and ascending driveway create a sense of arrival while shielding the home from the street. Enjoy refreshing ocean breezes and tranquil pastoral views to the south. The thoughtfully designed floor plan features five bedrooms, including the primary suite, situated on the east wing of the home. The west wing is dedicated to comfortable living and entertaining, with a spacious living room, formal dining room, family room, and kitchen. A large three-car garage with extensive built-in cabinetry and a generous workshop completes the residence. Set on approximately two acres and connected to sewer, the property offers ample room for future enhancements, including a guest house, horse facilities, additional garages, gardens, or other improvements, subject to applicable approvals. Offered in its present condition, this is a rare opportunity to restore, renovate, reimagine, or build anew in one of Rancho Santa Fe's most sought-after locations. The property exhibits settlement, and prospective purchasers are advised to consult with qualified engineers and other professionals regarding the condition of the improvements.

16850 Los Morros, Rancho Santa Fe

$3,795,000
4 Beds 5 Baths 260014228 MLS ACTIVE Status
Experience refined resort-style living in the prestigious guard-gated community of Cielo in Rancho Santa Fe. Situated on approximately 1.27 private acres, this exceptional residence offers 4 bedrooms, 4.5 bathrooms, and approximately 4,535 square feet of thoughtfully designed living space. A highly desirable main-level primary suite provides comfort and convenience, while soaring ceilings, abundant natural light, and expansive living areas create an inviting atmosphere ideal for both everyday living and elegant entertaining. Large windows and seamless indoor-outdoor flow open to a peaceful backyard with scenic views, offering the perfect setting for relaxing evenings, outdoor dining, and enjoying Southern California's year-round lifestyle. Adding to the charm of the property is a flourishing orchard with more than 40 mature lemon trees, providing an abundance of fresh fruit and creating a truly serene, park-like setting. Designed with both privacy and functionality in mind, the home combines spacious interiors with tranquil outdoor spaces, creating a private retreat within one of Rancho Santa Fe's most sought-after communities. Residents of Cielo enjoy outstanding resort-style amenities, including a clubhouse, fitness center, swimming pool, tennis courts, parks, and miles of scenic walking trails, all within a beautifully maintained and secure gated neighborhood. Conveniently located near top-rated schools, shopping, dining, golf, and the beaches of North County, this is a rare opportunity to enjoy luxury living in one of Rancho Santa Fe's premier communities.

17813 La Amapola, Rancho Santa Fe

$3,995,000
5 Beds 5 Baths 260013736 MLS PENDING Status
A Single-Story Equestrian Estate Designed for Entertaining in Rancho Santa Fe Set on 3.56 acres in the heart of Rancho Santa Fe, this modernized Mediterranean estate offers a rare blend of single-story living, equestrian functionality, and resort-style entertaining. Thoughtfully designed for ease and flow, the residence unfolds across one level with expansive living spaces that open naturally to the outdoors, creating a sense of space, calm, and connection to the land. Equestrian amenities include a riding ring and multiple paddocks with individual enclosures, allowing for a true horse property without sacrificing refinement. Beyond the stables, the grounds transition seamlessly into a private retreat designed for gathering and relaxation. A solar-heated pool and spa anchor the backyard, complemented by a putting green, outdoor kitchen with palapa, fireside lounge, and a cedar pool house/casita—ideal for hosting or quiet weekends at home. The balanced layout gives the estate its distinctive sense of openness, while owned solar and energy-efficient systems support modern comfort and sustainability. A three-car garage adds everyday convenience. Whether enjoying al fresco evenings by the fire, riding at golden hour, or savoring peaceful mornings by the pool, this property is designed for both movement and stillness. A rare opportunity to experience equestrian living, effortless entertaining, and timeless Rancho Santa Fe lifestyle—just minutes from the RSF Village, top schools, and amenities.

17412 La Brisa, Rancho Santa Fe

$3,995,000
NDP2605108 MLS ACTIVE Status
Covenant lot on a cul de sac that backs up to the horse trails. It's the first lot on the left past the house on the corner. There is a PVC pipe that marks the first corner and a PVC pipe that marks the end of the lot at the end of the cut de sac. 3.24 acres with plenty of room for a tennis court, guest house, ADU and/ or horse facility. Convenient location. Utilities including sewer in the street. Great upscale street. Perfect estate for your dream home. One Seller is a licensed real estate broker. Seller also owns the lot next door which can be purchased for a total of almost 7 acres. Call listing agent for more info. Buyer to verify all information prior to close of escrow. Buyer to cooperate with a 1031 tax deferred exchange at no cost to Buyer. Covenant lot on a cul de sac that backs up to the horse trails. It's the first lot on the left past the house on the corner. There is a PVC pipe that marks the first corner and a PVC pipe that marks the end of the lot at the end of the cut de sac. 3.24 acres with plenty of room for a tennis court, guest house, ADU and/ or horse facility. Convenient location. Utilities including sewer in the street. Great upscale street. Perfect estate for your dream home. One Seller is a licensed real estate broker. Seller also owns the lot next door which can be purchased for a total of almost 7 acres. Call listing agent for more info. Buyer to verify all information prior to close of escrow. Buyer to cooperate with a 1031 tax deferred exchange at no cost to Buyer.

Colina Fuerte, Rancho Santa Fe

$3,550,000
4 Beds 5 Baths NDP2605049 MLS CLOSED Status
Custom built single-story home set on a large, private, panoramic-view lot in this quiet gated community. Expansive views from the backyard with pool, spa and covered patio, which is a perfect space for entertaining a quiet intimate party or a large celebration. This quality constructed Richard Doan home was built for the owners in 1989, and has been carefully cared for and kept in immaculate condition. The interior of the home has high ceilings, beautiful finishes, including wood floors, doors, and window- and door-trim. The main attraction is the large great room with fireplace, wet bar, and the spectacular views. There's room for a pool table. The spacious eat-in kitchen has a large brick cooking nook with 6-burner gas stove top, a microwave and 2 wall ovens. The large center island makes prepping for those big parties easy. The Primary Bedroom is located at the end of the long hallway. It has french doors out to the patio, a beehive hand-laid stone fireplace, and a spacious bath with granite counters, shower, and floor, as well as a spa tub & water closet. There are 2 additional ensuite bedrooms on this hallway. The 4th ensuite bedroom is located at the far end of the home with exterior bath- and bedroom-doors for access to the pool and spa. The backyard is enclosed in a low stucco wall with nighttime lighting for the pool, spa, palm trees and landscaping. Stunning Sunsets and distant evening lights make evenings outdoors a pleasurable experience. There are 15 fruit trees on this 1.88 acre property. Spouse passed peacefully at home. Custom built single-story home set on a large, private, panoramic-view lot in this quiet gated community. Expansive views from the backyard with pool, spa and covered patio, which is a perfect space for entertaining a quiet intimate party or a large celebration. This quality constructed Richard Doan home was built for the owners in 1989, and has been carefully cared for and kept in immaculate condition. The interior of the home has high ceilings, beautiful finishes, including wood floors, doors, and window- and door-trim. The main attraction is the large great room with fireplace, wet bar, and the spectacular views. There's room for a pool table. The spacious eat-in kitchen has a large brick cooking nook with 6-burner gas stove top, a microwave and 2 wall ovens. The large center island makes prepping for those big parties easy. The Primary Bedroom is located at the end of the long hallway. It has french doors out to the patio, a beehive hand-laid stone fireplace, and a spacious bath with granite counters, shower, and floor, as well as a spa tub & water closet. There are 2 additional ensuite bedrooms on this hallway. The 4th ensuite bedroom is located at the far end of the home with exterior bath- and bedroom-doors for access to the pool and spa. The backyard is enclosed in a low stucco wall with nighttime lighting for the pool, spa, palm trees and landscaping. Stunning Sunsets and distant evening lights make evenings outdoors a pleasurable experience. There are 15 fruit trees on this 1.88 acre property. Spouse passed peacefully at home.

18246 Via Ascenso, Rancho Santa Fe

$3,099,995
5 Beds 6 Baths 260011905 MLS ACTIVE Status Cielo BLDG.
Price Improvement! An extraordinary 180-degree panoramic view defines this custom estate, where the gaze sweeps from the ocean across rolling hillsides to distant, snow-capped mountain peaks. High atop an exclusive cul-de-sac (access road rarely used) on nearly half an acre with drought-tolerant landscaping, 18370 Avenida Apice is designed to frame breathtaking vistas from every vantage point. Walls of glass and oversized windows invite the dramatic landscape inside, bathing the open-concept living spaces in natural light. This captivating backdrop sets the stage for an indoor-outdoor lifestyle with open space on the back and west sides of the home. The main level transitions smoothly from elegant entertaining spaces and an open-concept chef's kitchen with a walk-in pantry to a resort-caliber luxurious primary suite and a second master suite downstairs. Offering a three-car garage and layout flexibility, the main floor accommodates a home office, wine or fitness room, while an upstairs bonus room provides a separate space for media and relaxation. Modern infrastructure enhances this estate, featuring fully owned solar panels, a dedicated EV charging station, integrated security surveillance, and built-in garage cabinetry. Situated within the exclusive gated community of Cielo in Rancho Santa Fe, a pool and recreation area is a mere three to four minute walk away, with residents gaining access to tennis and pickleball courts, a state-of-the-art fitness center, and a neighborhood café and restaurant. Surrounded by world-class golf, equestrian, and dining, the community provides peace of mind as one of the few in the county earning the Firewise USA designation.

18370 Avenida Apice, Rancho Santa Fe

$3,595,000
3 Beds 4 Baths 260010529 MLS CLOSED Status
“Los Robles”, a unique enclave of just six finely appointed detached “condos” that live like single-family homes. Nestled at the end of a private cul-de-sac in the heart of Rancho Santa Fe's prestigious Covenant Village, this single-story residence offers 2,484 sq. ft. of elegant living space in a serene, retreat-like setting. Step inside to a bright and open floor plan featuring a sun-drenched great room with fireplace and glass doors that lead to a private, tranquil fully fenced back yard with and artistic waterscape, mature foliage—ideal for indoor/outdoor living. The gourmet kitchen is a chef’s dream, boasting top-of-the-line appliances, a spacious dining bar, and a generous pantry. This 3-bedroom home includes a luxurious primary suite designed as a true retreat, featuring a large custom dressing room and an expansive spa-inspired bath. In addition there is an office/library. Designer finishes and thoughtful detailing are found throughout the residence. Additional highlights include: Private gated front entry. Lush, mature landscaping with community waterfall, stream and pond. Two-car garage. High-speed fiber internet. Natural gas. “Los Robles” offers a unique sanctuary-like atmosphere while being just a short walk to the Village’s restaurants, coffee shops, boutiques, post office, and top-rated Roger Rowe School. Enjoy close proximity to the RSF Golf and Tennis Clubs, with optional membership access to the RSF Golf Club and Tennis/Pickleball Club.

6154 Camino Selva, Rancho Santa Fe

$3,999,999
5 Beds 5 Baths PTP2602774 MLS ACTIVE Status
Experience an unmatched level of elegance in this Mediterranean Masterpiece located within the exclusive, guard-gated community of Cielo. Tucked away on a quiet cul-de-sac, this estate boasts a rare certified organic citrus grove and a lush, tranquil rose garden. The interior features a grand first-floor primary suite and a versatile floor plan with an overabundance of secondary rooms, perfect for dual home offices or a private gym. Located within the prestigious Roger Rowe School district and the premier amenities of Cielo, including tennis courts, a fitness center, and an Olympic-sized pool. Experience an unmatched level of elegance in this Mediterranean Masterpiece located within the exclusive, guard-gated community of Cielo. Tucked away on a quiet cul-de-sac, this estate boasts a rare certified organic citrus grove and a lush, tranquil rose garden. The interior features a grand first-floor primary suite and a versatile floor plan with an overabundance of secondary rooms, perfect for dual home offices or a private gym. Located within the prestigious Roger Rowe School district and the premier amenities of Cielo, including tennis courts, a fitness center, and an Olympic-sized pool. The home itself is an entertainer's dream, featuring, multiple lounging areas, and a private pool and spa. Enjoy the ultimate Southern California lifestyle with a resort-style pool and spa, a massive outdoor kitchen, and fully paid home and pool solar. Enjoy the ultimate Southern California lifestyle with a resort-style pool and spa, a massive outdoor kitchen, and fully paid home and pool solar Experience an unmatched level of elegance in this Mediterranean Masterpiece located within the exclusive, guard-gated community of Cielo. Tucked away on a quiet cul-de-sac, this estate boasts a rare certified organic citrus grove and a lush, tranquil rose garden. The interior features a grand first-floor primary suite and a versatile floor plan with an overabundance of secondary rooms, perfect for dual home offices or a private gym. Located within the prestigious Roger Rowe School district and the premier amenities of Cielo, including tennis courts, a fitness center, and an Olympic-sized pool. Experience an unmatched level of elegance in this Mediterranean Masterpiece located within the exclusive, guard-gated community of Cielo. Tucked away on a quiet cul-de-sac, this estate boasts a rare certified organic citrus grove and a lush, tranquil rose garden. The interior features a grand first-floor primary suite and a versatile floor plan with an overabundance of secondary rooms, perfect for dual home offices or a private gym. Located within the prestigious Roger Rowe School district and the premier amenities of Cielo, including tennis courts, a fitness center, and an Olympic-sized pool. The home itself is an entertainer's dream, featuring, multiple lounging areas, and a private pool and spa. Enjoy the ultimate Southern California lifestyle with a resort-style pool and spa, a massive outdoor kitchen, and fully paid home and pool solar. Enjoy the ultimate Southern California lifestyle with a resort-style pool and spa, a massive outdoor kitchen, and fully paid home and pool solar

17839 La Amapola, Rancho Santa Fe

$4,300,000
4 Beds 5 Baths 260008311 MLS CLOSED Status
Some homes have views. This one owns the horizon. Perched at the pinnacle of Cielo, Rancho Santa Fe's most prestigious and coveted gated enclave, this breathtaking bespoke custom estate commands 270-degree panoramic views spanning the Pacific Ocean, Catalina Island, and the pristine Elfin Forest Reserve one of the most dramatic, irreplaceable, and sought-after view corridors in all of North County San Diego. Set on 2.55 sprawling acres at the community's highest elevation, this rarified setting is simply unmatched and unrivaled. Interiors reflect an unwavering and masterful commitment to curated global artisanship and refined modern luxury. Imported Moroccan tile, opulent Carrara marble, hand-laid Italian stone floors, soaring exposed wood beam ceilings, and an exquisite collection of bespoke lighting and statement chandeliers create a sophisticated, distinguished aesthetic that is both boldly contemporary and timelessly elegant. Every sumptuous finish is intentional. Every thoughtfully appointed detail speaks with authority. Beyond the walls, the magnificent estate transforms into an exclusive private resort. A custom pool and spa anchor expansive, beautifully appointed entertaining terraces designed for effortless and seamless indoor-outdoor living. A covered loggia with fireplace, a premium alfresco outdoor kitchen with artisanal wood-burning pizza oven, lush manicured grounds, and a flourishing curated private orchard complete a setting of unrivaled leisure, tranquility, and understated elegance. A grand, sweeping custom motor court delivers an arrival experience CIELO | RANCHO SANTA FE-Where the Pacific Meets Perfection Some homes have views. This one owns the horizon. Perched at the absolute pinnacle of Cielo Rancho Santa Fe's most prestigious gated enclave this breathtaking custom estate is in a category entirely its own. On 2.55 acres of elevated prime land, the panorama unfolds in every direction: the Pacific Ocean, Catalina Island, and the untouched ridgelines of the Elfin Forest Reserve a seamless, uninterrupted sweep of 270 degrees that stops you cold the moment you arrive. Morning fog rolling off the ocean. Golden hour painting the canyon. Catalina glowing on the horizon at dusk. This view is not a feature. It is the experience. ARCHITECTURE MEETS ARTISTRY Step inside and the commitment to excellence is immediate and absolute. The interiors speak a language of rare global materials and fearless design imported Moroccan tile that catches light like jewelry, Carrara marble in its most sculptural form, hand-laid Italian stone floors that ground every room with quiet authority. Soaring exposed wood beam ceilings draw the eye upward while bespoke chandeliers and statement lighting command attention at every turn. This is not a decorated home. This is a crafted world where contemporary boldness and timeless luxury exist in perfect tension. Every finish deliberate. Every detail considered. Every room a destination. YOUR PRIVATE RESORT AWAITS Beyond the walls, the estate unfolds into something extraordinary. A custom pool and spa shimmer against the backdrop of open sky and endless views. Expansive entertaining terraces stretch across the grounds, designed for the kind of living that feels effortless and cinematic at once. A covered loggia with fireplace blurs the line between inside and out. The premium outdoor kitchen anchored by a wood-burning pizza oven overlooks manicured gardens and a curated private orchard, where abundance feels as natural as the breeze off the Pacific.Arrival itself is an event. A grand custom motor court sets the tone from the first moment an entrance as commanding as everything that follows. THE ADDRESS. THE DISTRICT. THE LEGACY. Situated within the celebrated Rancho Santa Fe School District and nestled within one of Southern California's most sought-after gated communities, this estate represents the rarest of intersections: architectural vision, panoramic coastal grandeur, and absolute privacy all in one singular address. This is not simply a home. This is a legacy. This is Cielo.

8082 El Cielo, Rancho Santa Fe

$3,649,999
NDP2603338 MLS ACTIVE Status
Set on an extraordinary 4.5-acre parcel, this exceptional homesite captures sweeping southwesterly vistas infused with ocean breezes and golden coastal light. From its elevated vantage point, the property overlooks emerald fairways, rolling hillsides, distant mountains, and a tapestry of shimmering evening lights, offering a daily panorama of serene grandeur and natural beauty. Located within the exclusive, guard-gated enclave of Spyglass Estates, an intimate, private community nestled inside the prestigious Rancho Santa Fe Farms, this offering represents a rare opportunity to create a legacy estate in one of Southern Californias most coveted settings. This offering is accompanied by meticulously conceived architectural and landscape plans expertly designed by Dominic Ballerino of Ballerino Design Associates, for an approximately 15,000-square-foot estate of remarkable scale and refinement. The proposed residence showcases six opulent bedroom suites and seven-and-a-half baths, thoughtfully designed to balance luxury with livability. A dramatic foyer introduces a circular living room of architectural distinction, complemented by a formal dining room and an expansive family room that seamlessly opens to a covered outdoor salon and adjacent recreation space, perfect for effortless indoor-outdoor entertaining. At the heart of the home, a world-class chefs kitchen is envisioned with a generous walk-in pantry and a fully equipped secondary prep kitchen, ideal for both intimate gatherings and large-scale hosting. The primary suite is designed as a private sanctuary, complete with Set on an extraordinary 4.5-acre parcel, this exceptional homesite captures sweeping southwesterly vistas infused with ocean breezes and golden coastal light. From its elevated vantage point, the property overlooks emerald fairways, rolling hillsides, distant mountains, and a tapestry of shimmering evening lights, offering a daily panorama of serene grandeur and natural beauty. Located within the exclusive, guard-gated enclave of Spyglass Estates, an intimate, private community nestled inside the prestigious Rancho Santa Fe Farms, this offering represents a rare opportunity to create a legacy estate in one of Southern Californias most coveted settings. This offering is accompanied by meticulously conceived architectural and landscape plans expertly designed by Dominic Ballerino of Ballerino Design Associates, for an approximately 15,000-square-foot estate of remarkable scale and refinement. The proposed residence showcases six opulent bedroom suites and seven-and-a-half baths, thoughtfully designed to balance luxury with livability. A dramatic foyer introduces a circular living room of architectural distinction, complemented by a formal dining room and an expansive family room that seamlessly opens to a covered outdoor salon and adjacent recreation space, perfect for effortless indoor-outdoor entertaining. At the heart of the home, a world-class chefs kitchen is envisioned with a generous walk-in pantry and a fully equipped secondary prep kitchen, ideal for both intimate gatherings and large-scale hosting. The primary suite is designed as a private sanctuary, complete with dual boutique-style walk-in closets, a fireplace, a dedicated study, and a secluded terrace overlooking the breathtaking landscape. Additional planned amenities elevate the residence to resort-level living, including a private home theater, game room, fitness center, yoga retreat, library, and executive office, each space curated to inspire both relaxation and productivity. This is more than a homesite; it is a canvas for an unparalleled lifestyle. Offering the rare harmony of privacy and seclusion with proximity to top-tier schools, fine dining, luxury shopping, and the iconic beaches of Del Mar and La Jolla, this location delivers the ultimate expression of coastal California living.

Spyglass Ln, Rancho Santa Fe

$3,900,000
4 Beds 4 Baths NDP2602668 MLS CLOSED Status
17401 Via Cuatro Caminos presents an opportunity to own a spacious, single-level estate in one of Rancho Santa Fes most desirable settings. Set behind mature landscaping with a wide, usable lawn, the property offers a level of privacy and outdoor living thats increasingly hard to find. The backyard is built for the way people actually livefeaturing a custom pool and spa with waterfall feature, outdoor kitchen, and multiple areas to gather, entertain, or unwind. Inside, nearly 5,000 square feet unfolds across 4 bedrooms and 3.5 bathrooms, with a layout that is both functional and flexible. The updated kitchen opens directly to the main living spaces and out to the yard, creating an easy indoor-outdoor flow that works just as well for everyday living as it does for hosting. The primary suite is privately situated and generously sized, offering a comfortable retreat with a well-appointed bath and walk-in closet. Major upgrades have already been handled, including a new roof, HVAC overhaul, updated kitchen and baths, hot water heaters, and a 46-panel owned solar systemallowing a buyer to step into a home thats been thoughtfully maintained and improved. A large game room with bar adds versatility and can easily function as a media room, guest space, or potential fifth bedroom. Well-located within Rancho Santa Fe, with convenient access to top-rated schools, golf, dining, and the beaches of Del Mar and Solana Beachthis is a property that checks the boxes today and holds long-term value. 17401 Via Cuatro Caminos presents an opportunity to own a spacious, single-level estate in one of Rancho Santa Fes most desirable settings. Set behind mature landscaping with a wide, usable lawn, the property offers a level of privacy and outdoor living thats increasingly hard to find. The backyard is built for the way people actually livefeaturing a custom pool and spa with waterfall feature, outdoor kitchen, and multiple areas to gather, entertain, or unwind. Inside, nearly 5,000 square feet unfolds across 4 bedrooms and 3.5 bathrooms, with a layout that is both functional and flexible. The updated kitchen opens directly to the main living spaces and out to the yard, creating an easy indoor-outdoor flow that works just as well for everyday living as it does for hosting. The primary suite is privately situated and generously sized, offering a comfortable retreat with a well-appointed bath and walk-in closet. Major upgrades have already been handled, including a new roof, HVAC overhaul, updated kitchen and baths, hot water heaters, and a 46-panel owned solar systemallowing a buyer to step into a home thats been thoughtfully maintained and improved. A large game room with bar adds versatility and can easily function as a media room, guest space, or potential fifth bedroom. Well-located within Rancho Santa Fe, with convenient access to top-rated schools, golf, dining, and the beaches of Del Mar and Solana Beachthis is a property that checks the boxes today and holds long-term value.

17401 Via Cuatro Caminos, Rancho Santa Fe

$3,150,000
3 Beds 4 Baths NDP2602279 MLS CLOSED Status
Gorgeous Remodeled Single-Story home in Exclusive Del Rayo Downs, this exquisite residence blends timeless elegance with modern luxury. Extensively remodeled with over $250K in upgrades, the home showcases wood floors, a gourmet kitchen featuring custom cabinetry, granite countertops and backsplash, and premium Sub-Zero, Thermador, and Bosch appliances. The spacious primary suite features a newly redesigned en-suite bath, while every bedroom has a remodeled private bath. Designed for both comfort and sophistication, the homes open floor plan highlights soaring ceilings, abundant natural light from multiple skylights, and 2 fireplaces, including one in the primary bedroom and one in the living room with custom wood bookcases. A sunken bar complements your entertaining festivities. Improvements included new flooring, interior and exterior paint, new carpet, solar panels, a newer water heater, updated Pentair spa equipment, and 2017 roof and garage doors. The epoxy-finished garage includes storage cabinets, a Solar electrical station, a ladder to attic storage, a Culligan water softener, and smart-home lighting and irrigation controls. Outdoor living shines in the spacious sun-drenched backyarda private gardeners paradise, with beautiful brickwork, lush landscaping, and a built-in spa, ideal for executives or empty nesters seeking a low-maintenance retreat. Community amenities include a pool, tennis and pickleball courts, a clubhouse, and breathtaking views of the San Dieguito Valley. All just moments from the world-class Rancho Valencia Tennis Resort & Spa, award-winning scho Gorgeous Remodeled Single-Story home in Exclusive Del Rayo Downs, this exquisite residence blends timeless elegance with modern luxury. Extensively remodeled with over $250K in upgrades, the home showcases wood floors, a gourmet kitchen featuring custom cabinetry, granite countertops and backsplash, and premium Sub-Zero, Thermador, and Bosch appliances. The spacious primary suite features a newly redesigned en-suite bath, while every bedroom has a remodeled private bath. Designed for both comfort and sophistication, the homes open floor plan highlights soaring ceilings, abundant natural light from multiple skylights, and 2 fireplaces, including one in the primary bedroom and one in the living room with custom wood bookcases. A sunken bar complements your entertaining festivities. Improvements included new flooring, interior and exterior paint, new carpet, solar panels, a newer water heater, updated Pentair spa equipment, and 2017 roof and garage doors. The epoxy-finished garage includes storage cabinets, a Solar electrical station, a ladder to attic storage, a Culligan water softener, and smart-home lighting and irrigation controls. Outdoor living shines in the spacious sun-drenched backyarda private gardeners paradise, with beautiful brickwork, lush landscaping, and a built-in spa, ideal for executives or empty nesters seeking a low-maintenance retreat. Community amenities include a pool, tennis and pickleball courts, a clubhouse, and breathtaking views of the San Dieguito Valley. All just moments from the world-class Rancho Valencia Tennis Resort & Spa, award-winning schools, and the best of Rancho Santa Fes fine dining and shops. A rare blend of luxury, comfort, and conveniencethis remarkable home epitomizes Southern California living at its finest.

15522 Churchill Downs, Rancho Santa Fe

$3,999,000
5 Beds 6 Baths NDP2601748 MLS PENDING Status
Located in the prestigious guard-gated community of Cielo in Rancho Santa Fe, this 1.5-acre estate captures expansive views of Black Mountain and rolling hills, complemented by beautifully landscaped gardensan extraordinary backdrop enjoyed from nearly every room. Thoughtfully designed with 5 bedrooms, 5.5 bathsincluding two luxurious primary suites (one with its own private entrance)and two dedicated home offices, this home is tailored to meet the needs of modern living. Whether youre hosting loved ones, working remotely, or simply savoring quiet moments, this residence effortlessly adapts to your lifestyle. An upstairs bonus family room provides even more versatility, serving as an ideal space for movie nights, playtime, or unwinding after a busy day. Step inside, and youll immediately be captivated by the natural light that pours through oversized windows, framing the rolling hills and open vistas beyond. The open and airy floor plan creates seamless indoor-outdoor flow, making every corner of this home feel like a peaceful retreat. Venture outside to discover a stunning 1.5-acre outdoor setting designed for both relaxation and entertaining. Begin your mornings with a cup of coffee on the sun-dappled loggia, where gentle breezes, birdsong, and hummingbirds set the tone for the day. As the sun dips below the horizon, gather with loved ones to dine al fresco under the pergola, thoughtfully equipped with built-in heaters for year-round enjoyment. The sparkling pool invites refreshing dips, while the built-in BBQ and cozy fire pit set the stage for memorable evenings under t Located in the prestigious guard-gated community of Cielo in Rancho Santa Fe, this 1.5-acre estate captures expansive views of Black Mountain and rolling hills, complemented by beautifully landscaped gardensan extraordinary backdrop enjoyed from nearly every room. Thoughtfully designed with 5 bedrooms, 5.5 bathsincluding two luxurious primary suites (one with its own private entrance)and two dedicated home offices, this home is tailored to meet the needs of modern living. Whether youre hosting loved ones, working remotely, or simply savoring quiet moments, this residence effortlessly adapts to your lifestyle. An upstairs bonus family room provides even more versatility, serving as an ideal space for movie nights, playtime, or unwinding after a busy day. Step inside, and youll immediately be captivated by the natural light that pours through oversized windows, framing the rolling hills and open vistas beyond. The open and airy floor plan creates seamless indoor-outdoor flow, making every corner of this home feel like a peaceful retreat. Venture outside to discover a stunning 1.5-acre outdoor setting designed for both relaxation and entertaining. Begin your mornings with a cup of coffee on the sun-dappled loggia, where gentle breezes, birdsong, and hummingbirds set the tone for the day. As the sun dips below the horizon, gather with loved ones to dine al fresco under the pergola, thoughtfully equipped with built-in heaters for year-round enjoyment. The sparkling pool invites refreshing dips, while the built-in BBQ and cozy fire pit set the stage for memorable evenings under the stars. Surrounded by lush landscaping, this outdoor haven feels like your own private sanctuary. The highly usable 1.5 acre lot offers exceptional flexibility, with space for a vineyard, guest house, or ADU (buyer to verify). This home is as practical as it is beautiful, enhanced by owned 28 ground-mounted solar panels with surplus capacity, over 55 recently installed windows, updated wood flooring, and thoughtfully upgraded systems and appliancesincluding a new AC, water softener, dishwasher, and washer/dryer, along with a oversized 3-car garage with abundant storage closets. Nestled on a peaceful cul-de-sac, the property offers a sense of tranquility while being part of the vibrant Cielo community. Residents enjoy access to resort-style amenities, including a fitness center, pickleball and tennis courts, two community pools, and a variety of social eventsall with no Mello-Roos. Families will appreciate zoning for the highly regarded Roger Rowe School and San Dieguito School District. Beyond the community, Rancho Santa Fe offers a unique blend of privacy, natural beauty, and proximity to world-class dining, shopping, and recreation. This is more than a homeits a lifestyle. A place to take in breathtaking views, enjoy the peace of nature, and create lasting memories in one of Rancho Santa Fes most sought-after communities.

7729 Calle Amanacer, Rancho Santa Fe

$3,225,000
2 Beds 2 Baths NDP2601202 MLS CLOSED Status
A charming Rancho Santa Fe Villageretreatlocated within the gated community ofLas Cachanillas. This single story Rancho Santa Fe Covenant residence offers stunning design details, a convenient and functional floor plan with indoor / outdoor living. Seclusion, privacy, views, and conveniencecome together in this rare offering, ideally situated in the Village and adjacent to The Inn, boutiques, cafes and the highly acclaimed Roger Rower School. This immaculately maintained home provides privacy with the ease and convenience of its location. Enjoy sweeping views toward Fairbanks, high ceilings throughout, and thoughtfully designed living spaces that flow effortlessly to the outdoors. The country kitchen features custom cabinetry and generous storage, while the flexible layout includes two bedrooms plus a library / den; perfect for a home office or additional living space. The backyard opens to all living areas and offers approximately 190 square feet of additional usable space. The community pool is located directly adjacent to the property, providing the rare feeling of a private pool experience without the maintenance. Additional features include a second private patio offof the second bedroom, space for your very own vegetable garden,golf privileges, and a quiet, private setting rarely found so close to the Village. A truly special opportunity for those seeking the privacy of a lock and leave effortless lifestyle in one of the areas most desirable gated communities. A charming Rancho Santa Fe Villageretreatlocated within the gated community ofLas Cachanillas. This single story Rancho Santa Fe Covenant residence offers stunning design details, a convenient and functional floor plan with indoor / outdoor living. Seclusion, privacy, views, and conveniencecome together in this rare offering, ideally situated in the Village and adjacent to The Inn, boutiques, cafes and the highly acclaimed Roger Rower School. This immaculately maintained home provides privacy with the ease and convenience of its location. Enjoy sweeping views toward Fairbanks, high ceilings throughout, and thoughtfully designed living spaces that flow effortlessly to the outdoors. The country kitchen features custom cabinetry and generous storage, while the flexible layout includes two bedrooms plus a library / den; perfect for a home office or additional living space. The backyard opens to all living areas and offers approximately 190 square feet of additional usable space. The community pool is located directly adjacent to the property, providing the rare feeling of a private pool experience without the maintenance. Additional features include a second private patio offof the second bedroom, space for your very own vegetable garden,golf privileges, and a quiet, private setting rarely found so close to the Village. A truly special opportunity for those seeking the privacy of a lock and leave effortless lifestyle in one of the areas most desirable gated communities.

6013 La Flecha, Rancho Santa Fe

$3,232,500
4 Beds 5 Baths 260002393 MLS CLOSED Status
Nestled along the rolling fairways, this extraordinary residence combines timeless architecture with refined updates and sweeping golf course views. Behind its captivating, storybook façade lies a home of warmth, sophistication, and enduring quality. The chef’s kitchen is as functional as it is beautiful, showcasing handmade pewter hardware on every knob and handle. Walk-in pantry with custom cabinetry and separate butler’s pantry. The kitchen flows seamlessly into the welcoming family room and dining area, where walls of glass frame uninterrupted views of the course and greenery. Rich wood and stone flooring, vaulted wood beamed ceilings and French doors. The expansive layout offers four ensuite bedrooms, a distinguished library, and a versatile office or sitting room. Thoughtful upgrades such as a whole-home water softening system, abundant attic storage, and an epoxy-finished three-car garage further underscore the home’s craftsmanship and attention to detail. Life in Rancho Santa Fe is defined by prestige and privacy, where winding, tree-lined streets, equestrian trails, and world-class golf and tennis facilities create an unmatched sense of community. From the beloved Farmers Market and acclaimed local schools to Cars & Coffee in the Village and a charming array of dining options, the lifestyle offerings are as vibrant as they are refined—all just minutes from Del Mar’s pristine beaches and the excitement of the Del Mar Fairgrounds. Perfectly positioned between Green 5 and Tee 6, the home captures uninterrupted views and the essence of golf course living.

16056 Avenida Calma, Rancho Santa Fe

$3,250,000
3 Beds 3 Baths NDP2600476 MLS CLOSED Status
Discover single-level luxury living in this meticulously reimagined estate, privately situated on a serene view lot in the prestigious West Covenant. This extraordinary residence underwent a comprehensive down-to-the-studs transformation in 2020, emerging as a masterpiece of modern European design. Uncompromising Design & Craftsmanship... Sophisticated interiors showcase imported European white oak flooring throughout. The gourmet chef's kitchen features hand-selected Italian tile, luminous quartz countertops, custom cabinetry, and premium appliances: Sub-Zero refrigeration, Viking range, Miele dishwasher, and integrated Wolf microwave. Spa-inspired bathrooms display exquisite European marble, while designer tile flanks the living room fireplace. French doors open to a private covered terrace, perfect for entertaining. Modern Infrastructure Meets Timeless Appeal... Recent enhancements include a completely rebuilt roof (2024) with fully owned solar panels. The residence offers central air conditioning, sewer connection, and high-speed fiber internetmodern essentials rarely found together in the Covenant's historic properties. Private Sanctuary with Enchanting Views... A meandering tree-lined driveway unveils this secluded retreat, where intimate patios nestle within lush landscaping and tranquil hillside views create unparalleled privacy. The Covenant Lifestyle... This represents an exceptionally rare opportunitya turnkey, comprehensively renovated single-level home delivering contemporary luxury within California's most exclusive enclave. Covenant residents enjoy unparallel Discover single-level luxury living in this meticulously reimagined estate, privately situated on a serene view lot in the prestigious West Covenant. This extraordinary residence underwent a comprehensive down-to-the-studs transformation in 2020, emerging as a masterpiece of modern European design. Uncompromising Design & Craftsmanship... Sophisticated interiors showcase imported European white oak flooring throughout. The gourmet chef's kitchen features hand-selected Italian tile, luminous quartz countertops, custom cabinetry, and premium appliances: Sub-Zero refrigeration, Viking range, Miele dishwasher, and integrated Wolf microwave. Spa-inspired bathrooms display exquisite European marble, while designer tile flanks the living room fireplace. French doors open to a private covered terrace, perfect for entertaining. Modern Infrastructure Meets Timeless Appeal... Recent enhancements include a completely rebuilt roof (2024) with fully owned solar panels. The residence offers central air conditioning, sewer connection, and high-speed fiber internetmodern essentials rarely found together in the Covenant's historic properties. Private Sanctuary with Enchanting Views... A meandering tree-lined driveway unveils this secluded retreat, where intimate patios nestle within lush landscaping and tranquil hillside views create unparalleled privacy. The Covenant Lifestyle... This represents an exceptionally rare opportunitya turnkey, comprehensively renovated single-level home delivering contemporary luxury within California's most exclusive enclave. Covenant residents enjoy unparalleled amenities: the historic Rancho Santa Fe Golf Club with championship course and refined dining, Tennis Club facilities, over 50 miles of private equestrian trails, plus exclusive access to the Rancho Riding Club and Osuna Ranch. A singular opportunity for discerning buyers seeking sophisticated modern living within Rancho Santa Fe's most distinguished address!

5125 El Secreto, Rancho Santa Fe

$3,650,000
4 Beds 5 Baths NDP2511072 MLS CLOSED Status
Welcome to 6686 Camino Saucito a timeless and quietly enchanting residence tucked at the end of a serene cul-de-sac on the north side of the guard-gated community of Fairbanks Ranch. Bathed in natural light and framed by lush, mature landscaping, this home offers a rare sense of comfort and vintage charm from the moment you arrive. A brick pathway leads to arched double doors and a gracious entry that opens to beautifully scaled living spaces rich with architectural detail, warm finishes, and an inviting, lived-in elegance. The floor plan lives primarily on one level, blending classic design with everyday ease. Formal and informal spaces unfold effortlessly: an elegant dining room, a private office with garden outlooks, and a handsome wood-paneled library with custom built-ins and fireplace. The bright, spacious kitchen features a large center island, charming breakfast nook, and an exceptional butlers pantry and mudroom, all flowing seamlessly into the family room overlooking the pool terrace for effortless indoor-outdoor living. A private primary suite on the main level creates a true retreat, complete with dual walk-in closets and dual ensuite bathrooms. French doors open to tranquil backyard views, offering a peaceful connection to the surrounding grounds. Upstairs are two additional ensuite bedrooms plus a generous bonus room currently used as a playroom/studio, easily serving as an optional fourth bedroom, media space, gym, or creative retreat. The resort-style backyard is anchored by a sparkling pool and spa, pergola-covered patio, and sun-washed entertaining areas Welcome to 6686 Camino Saucito a timeless and quietly enchanting residence tucked at the end of a serene cul-de-sac on the north side of the guard-gated community of Fairbanks Ranch. Bathed in natural light and framed by lush, mature landscaping, this home offers a rare sense of comfort and vintage charm from the moment you arrive. A brick pathway leads to arched double doors and a gracious entry that opens to beautifully scaled living spaces rich with architectural detail, warm finishes, and an inviting, lived-in elegance. The floor plan lives primarily on one level, blending classic design with everyday ease. Formal and informal spaces unfold effortlessly: an elegant dining room, a private office with garden outlooks, and a handsome wood-paneled library with custom built-ins and fireplace. The bright, spacious kitchen features a large center island, charming breakfast nook, and an exceptional butlers pantry and mudroom, all flowing seamlessly into the family room overlooking the pool terrace for effortless indoor-outdoor living. A private primary suite on the main level creates a true retreat, complete with dual walk-in closets and dual ensuite bathrooms. French doors open to tranquil backyard views, offering a peaceful connection to the surrounding grounds. Upstairs are two additional ensuite bedrooms plus a generous bonus room currently used as a playroom/studio, easily serving as an optional fourth bedroom, media space, gym, or creative retreat. The resort-style backyard is anchored by a sparkling pool and spa, pergola-covered patio, and sun-washed entertaining areas that feel like a private escape. Beyond the pool terrace, the expansive lot extends with open, usable space and treetop views, offering incredible potential for future enhancements such as an ADU, sport court, gardens, or additional outdoor amenities. A built-in treehouse adds a whimsical touch, while a four-car garage provides ample room for vehicles, storage, and lifestyle gear. Discreet ground-mounted solar is positioned for full sun exposure while remaining out of sight. Located on Fairbanks Ranchs desirable north side near the communitys 75 acres of common area, residents enjoy scenic trails, a private lake with paddle boats, tennis and pickleball courts, equestrian facilities, clubhouse, playgrounds, and top-notch security with 24-hour armed guard service and roving patrols. A rare opportunity to own a warm, storybook Fairbanks Ranch home with character, comfort, and exceptional versatility in one of Rancho Santa Fes most treasured communities.

6686 Camino Saucito, Rancho Santa Fe

$3,500,000
4 Beds 4 Baths 250042621 MLS CLOSED Status
Welcome to “Los Robles”, an exclusive enclave of just six finely appointed residences. Nestled at the end of a quiet cul-de-sac in the heart of Rancho Santa Fe's prestigious Covenant Village, this residence offers 3,076 sq. ft. of elegant living space in a serene, retreat-like setting. Step inside to a bright and open floor plan featuring a sun-drenched great room with a cozy fireplace and glass doors that lead to a private, tranquil veranda—ideal for indoor/outdoor living. The gourmet kitchen is a chef’s dream, boasting top-of-the-line appliances, a spacious dining bar, and a generous walk-in pantry. Entertain in style in the formal dining room, which opens onto a secluded patio complete with a built-in summer kitchen, perfect for al fresco lounging and dining. This 4-bedroom home includes a luxurious primary suite designed as a true retreat, featuring a large custom dressing room and a spa-inspired bath. Designer finishes and thoughtful detailing are found throughout the residence. Additional highlights include:, Private gated front entry, Lush, mature landscaping with community waterfall, stream, and pond, Elevator from garage to main living area, Two-car garage, High-speed fiber internet, Natural gas. “Los Robles” offers a unique sanctuary-like atmosphere while being just a short walk to the Village’s restaurants, coffee shops, boutiques, post office, and top-rated Roger Rowe School. Enjoy close proximity to the RSF Golf and Tennis Clubs, with optional membership access to the RSF Golf Club and Tennis/Pickleball Club. As a Cove

6152 Camino Selva, Rancho Santa Fe

$3,150,000
2 Beds 3 Baths NDP2510125 MLS CLOSED Status
Ideally located in the heart of the Rancho Santa Fe Covenant Village, this single-level residence offers the ultimate blend location, convenience, privacy and serenity. Tucked within the gated Las Cachanillas, an intimate and rare gated enclave of just seven homes, this pristine property lies within a hidden sanctuaryyet is only steps away from the Village Green, The Inn, boutiques, cafs, and the highly acclaimed Roger Rowe School. With 2 En-Suite bedrooms, a dedicated office and a 2 car attached garage, this single level home lives comfortably and efficiently. Sunlight pours through large windows and glass doors, filling each room with warmth, creating a bright ambiance throughout. The community pool is just steps away, and the property is located in a quiet neighborhood that feels private while still being right in the heart of the village. The spacious great room flows seamlessly to a large, well landscaped entertainers patio, ideal for alfresco dining or relaxing in total privacy. A second patio off the bedroom wing offers a quiet retreat surrounded by lush greenery. The generously sized kitchen and family/dining area also open directly to the outdoors, enhancing indoor-outdoor living year-round, and the dedicated office is ideal for working from home. This is a rare opportunity to enjoy a lock-and-leave lifestyle in one of the Covenants most coveted and convenient locations. Sophisticated, charming, and exceptionally livable6015 La Flecha is Rancho Santa Fe Village living at its finest. Ideally located in the heart of the Rancho Santa Fe Covenant Village, this single-level residence offers the ultimate blend location, convenience, privacy and serenity. Tucked within the gated Las Cachanillas, an intimate and rare gated enclave of just seven homes, this pristine property lies within a hidden sanctuaryyet is only steps away from the Village Green, The Inn, boutiques, cafs, and the highly acclaimed Roger Rowe School. With 2 En-Suite bedrooms, a dedicated office and a 2 car attached garage, this single level home lives comfortably and efficiently. Sunlight pours through large windows and glass doors, filling each room with warmth, creating a bright ambiance throughout. The community pool is just steps away, and the property is located in a quiet neighborhood that feels private while still being right in the heart of the village. The spacious great room flows seamlessly to a large, well landscaped entertainers patio, ideal for alfresco dining or relaxing in total privacy. A second patio off the bedroom wing offers a quiet retreat surrounded by lush greenery. The generously sized kitchen and family/dining area also open directly to the outdoors, enhancing indoor-outdoor living year-round, and the dedicated office is ideal for working from home. This is a rare opportunity to enjoy a lock-and-leave lifestyle in one of the Covenants most coveted and convenient locations. Sophisticated, charming, and exceptionally livable6015 La Flecha is Rancho Santa Fe Village living at its finest.

6015 La Flecha, Rancho Santa Fe

$3,635,000
4 Beds 4 Baths NDP2509866 MLS CLOSED Status
IF HEAVEN HAD AN ADDRESS, THIS WOULD BE IT! Experience the perfect blend of luxury living and cutting-edge energy efficiency in this stunning Rancho Santa Fe ocean view sanctuary. This custom Mediterranean-style home, perched atop the coveted Cielo hillsides, offers expansive ocean views from Catalina Island to downtown San Diego, while thoughtfully incorporating sustainable features that reduce your environmental footprint without sacrificing comfort or style. Completed in 2020, this 4,115-square-foot residence boasts 4 bedrooms and 3.5 bathrooms designed around a clean, open floor plan. The home is fully equipped with a completely paid-off solar system, including solar-powered heating for the poolensuring energy savings year-round. A tankless water heater delivers endless hot water on demand with maximum efficiency. For the eco-conscious homeowner, theres a 240-volt electric car charger ready to support your electric vehicle needs effortlessly. Beyond energy, the landscaping is designed with sustainability in mind. The grounds feature drought-tolerant, water-wise plants paired with efficient irrigation systems that minimize water use. Maintenance-free hardscaping and synthetic turf create a beautiful, green lawn without the need for constant watering or upkeep. Inside, every room frames breathtaking, unobstructed views of the ocean and protected natural habitat, seamlessly blending luxury with responsibility. The gourmet kitchen and great room, abundant with natural light, invite you to cook and entertain while soaking in panoramic vistas. Additional highlights include a IF HEAVEN HAD AN ADDRESS, THIS WOULD BE IT! Experience the perfect blend of luxury living and cutting-edge energy efficiency in this stunning Rancho Santa Fe ocean view sanctuary. This custom Mediterranean-style home, perched atop the coveted Cielo hillsides, offers expansive ocean views from Catalina Island to downtown San Diego, while thoughtfully incorporating sustainable features that reduce your environmental footprint without sacrificing comfort or style. Completed in 2020, this 4,115-square-foot residence boasts 4 bedrooms and 3.5 bathrooms designed around a clean, open floor plan. The home is fully equipped with a completely paid-off solar system, including solar-powered heating for the poolensuring energy savings year-round. A tankless water heater delivers endless hot water on demand with maximum efficiency. For the eco-conscious homeowner, theres a 240-volt electric car charger ready to support your electric vehicle needs effortlessly. Beyond energy, the landscaping is designed with sustainability in mind. The grounds feature drought-tolerant, water-wise plants paired with efficient irrigation systems that minimize water use. Maintenance-free hardscaping and synthetic turf create a beautiful, green lawn without the need for constant watering or upkeep. Inside, every room frames breathtaking, unobstructed views of the ocean and protected natural habitat, seamlessly blending luxury with responsibility. The gourmet kitchen and great room, abundant with natural light, invite you to cook and entertain while soaking in panoramic vistas. Additional highlights include a private terrace, dedicated wine cellar, sparkling pool, covered loggia with fireplace, BBQ island, a 3-car garage, and ample storageall within the prestigious Rancho Santa Fe community with access to an opulent clubhouse and top-rated schools. This isnt just a homeits a sustainable lifestyle where unforgettable views and responsible living come together in perfect harmony.

7795 Camino De Arriba, Rancho Santa Fe

$3,430,000
5 Beds 3 Baths NDP2509748 MLS CLOSED Status
Welcome to your private oasis at 5757 San Elijo Ave in the prestigious community of Rancho Santa Fe Covenant. Situated on one of the most desirable streets, and located on a beautiful hilltop with a one-acre lot and sweeping views. This stunning residence offers a rare blend of cottage charm and tranquility. The extraordinary home offers double street access, one of which is a cul-de-sac lined beautifully with jacaranda trees and waiting for a spectacular ADU. As you enter the property, you will be greeted by lush trees at both entrances and the blissful feeling of being in Tuscany. Inside this single-story charmer is your Italian villa come to life. The open-concept living area creates a seamless flow, ideal for hosting gatherings with family and friends. Each spacious bedroom is designed with comfort in mind, and having two primary suites allows endless possibilities. All bathrooms have been remodeled in the last two years. Just take a step outside to discover your slice of paradise. The outdoor living space is truly remarkable, peaceful, and perfect for relaxing or entertaining. Enjoy evenings under the stars or host barbecues while soaking in the gorgeous sunsets. Conveniently located near top-rated schools, upscale dining, and exclusive shopping, this home offers an unparalleled lifestyle in the heart of Rancho Santa Fe. Do not miss the opportunity to make this exquisite residence your own! Welcome to your private oasis at 5757 San Elijo Ave in the prestigious community of Rancho Santa Fe Covenant. Situated on one of the most desirable streets, and located on a beautiful hilltop with a one-acre lot and sweeping views. This stunning residence offers a rare blend of cottage charm and tranquility. The extraordinary home offers double street access, one of which is a cul-de-sac lined beautifully with jacaranda trees and waiting for a spectacular ADU. As you enter the property, you will be greeted by lush trees at both entrances and the blissful feeling of being in Tuscany. Inside this single-story charmer is your Italian villa come to life. The open-concept living area creates a seamless flow, ideal for hosting gatherings with family and friends. Each spacious bedroom is designed with comfort in mind, and having two primary suites allows endless possibilities. All bathrooms have been remodeled in the last two years. Just take a step outside to discover your slice of paradise. The outdoor living space is truly remarkable, peaceful, and perfect for relaxing or entertaining. Enjoy evenings under the stars or host barbecues while soaking in the gorgeous sunsets. Conveniently located near top-rated schools, upscale dining, and exclusive shopping, this home offers an unparalleled lifestyle in the heart of Rancho Santa Fe. Do not miss the opportunity to make this exquisite residence your own!

5757 San Elijo, Rancho Santa Fe

$4,000,000
5 Beds 8 Baths NDP2509643 MLS CLOSED Status
Welcome to Rancho Santa Fe where privacy, prestige & beauty converge! Awe inspiring views of the canyons & the ocean await you from this private estate located in the coveted gated community of Cielo. This timeless custom Dena Gillespie home is perched on a large lot seamlessly blending indoor/outdoor living with first class appointments. With several view decks, a jacuzzi spilling into the salt water pool, built-in BBQ, large covered dining area, it's the kind of dream yard that feels like a quiet escape. The interior of the home is brimming with exceptional finishes & fine craftsmanship. Recently updated chef's kitchen with new stainless appliances, quartzite countertops, large prep island, butlers pantry & wine room with etched glass & custom wrought iron door. For those seeking serenity, escape to the main floor primary suite with a cozy fireplace, heated bathroom floors, steam shower, lavish tub, sauna & picturesque windows to soak in the views. Additional amenities include tumbled travertine flooring, all new lighting throughout, 4 en-suite guest bedrooms (one on the main level), an upstairs temperature controlled wine room, oversized 3 car garage, Lutron lighting system & Aqualink system for the pool to easily manage from your phone or tablet. Situated in the award winning Rancho Santa Fe school district. The community of Cielo has world-class amenities including 24 hour gate guarded security, an Olympic-sized pool, state-of-the-art gym, 2 tennis courts, pickleball, nature trails & beautiful parks. Welcome to Rancho Santa Fe where privacy, prestige & beauty converge! Awe inspiring views of the canyons & the ocean await you from this private estate located in the coveted gated community of Cielo. This timeless custom Dena Gillespie home is perched on a large lot seamlessly blending indoor/outdoor living with first class appointments. With several view decks, a jacuzzi spilling into the salt water pool, built-in BBQ, large covered dining area, it's the kind of dream yard that feels like a quiet escape. The interior of the home is brimming with exceptional finishes & fine craftsmanship. Recently updated chef's kitchen with new stainless appliances, quartzite countertops, large prep island, butlers pantry & wine room with etched glass & custom wrought iron door. For those seeking serenity, escape to the main floor primary suite with a cozy fireplace, heated bathroom floors, steam shower, lavish tub, sauna & picturesque windows to soak in the views. Additional amenities include tumbled travertine flooring, all new lighting throughout, 4 en-suite guest bedrooms (one on the main level), an upstairs temperature controlled wine room, oversized 3 car garage, Lutron lighting system & Aqualink system for the pool to easily manage from your phone or tablet. Situated in the award winning Rancho Santa Fe school district. The community of Cielo has world-class amenities including 24 hour gate guarded security, an Olympic-sized pool, state-of-the-art gym, 2 tennis courts, pickleball, nature trails & beautiful parks.

18320 Via Ambiente, Rancho Santa Fe

$3,275,000
3 Beds 3 Baths 250038192 MLS CLOSED Status
A chic & modern villa of boutique elegance and artful design. Perched atop a serene and private hillside in the prestigious guard-gated community of Cielo, this timeless Santa Barbara-style villa offers resort-style living at its finest. From the moment you step into the enchanting entry courtyard—complete with a cozy fireplace—you’re welcomed into a world of refined comfort and effortless indoor-outdoor living. This custom inspired villa showcases a spacious open-concept design that is as tasteful as it is inviting. At the heart of the home, a chef’s kitchen with a grand center island flows effortlessly into a sunlit breakfast nook and an expansive great room, creating the perfect setting for both everyday living and effortless entertaining. Thoughtfully designed for connection and comfort, the seamless layout blends timeless architecture with a warm, welcoming ambiance. The private quarters are designed for serenity and comfort. The primary suite serves as a true retreat, offering serene views, and a spa-inspired ambiance. A spacious secondary bedroom within the main residence also enjoys beautiful vistas, thoughtfully positioned away from the main living areas. The boutique-style attached casita provides a separate space for guests or a private home office, blending style with versatility. Showcasing breathtaking panoramic views that stretch in every direction from every room of the property. This custom inspired villa was designed to embrace San Diego’s coveted lifestyle, the expansive great room flows seamlessly to a covered outdoor loggia with a fireplace—ideal for... This custom inspired villa showcases a spacious open-concept design that is as tasteful as it is inviting. At the heart of the home, a chef’s kitchen with a grand center island flows effortlessly into a sunlit breakfast nook and an expansive great room, creating the perfect setting for both everyday living and effortless entertaining. Thoughtfully designed for connection and comfort, the seamless layout blends timeless architecture with a warm, welcoming ambiance. The private quarters are designed for serenity and comfort. The primary suite serves as a true retreat, offering serene views, and a spa-inspired ambiance. A spacious secondary bedroom within the main residence also enjoys beautiful vistas, thoughtfully positioned away from the main living areas. The boutique-style attached casita provides a separate space for guests or a private home office, blending style with versatility. Showcasing breathtaking panoramic views that stretch in every direction from every room of the property. This custom inspired villa was designed to embrace San Diego’s coveted lifestyle, the expansive great room flows seamlessly to a covered outdoor loggia with a fireplace—ideal for al fresco dining or savoring golden sunsets. An architectural masterpiece, the home centers around a stunning infinity-edge pool and spa that visually spill into the horizon, creating a tranquil oasis of calm and luxury. Whether you're entertaining guests or enjoying a quiet evening at home, every space is thoughtfully designed to maximize natural beauty and privacy. Cielo in Rancho Santa Fe offers a vibrant, luxury lifestyle. Enjoy a full calendar of social activities - plus exceptional amenities including a community center, gym, clubhouse, tennis and pickleball courts, playgrounds, multiple pools, and courts for basketball and volleyball, all included with the HOA. This property is located in Rancho Santa Fe School District - Roger Rowe Don’t miss this rare opportunity to own a sanctuary where every detail is curated for peace, privacy, and panoramic perfection.

7778 Camino Sin Puente, Rancho Santa Fe

$3,768,000
4 Beds 6 Baths 250038177 MLS CLOSED Status
Intentional Living & Artfully Designed Mediterranean Estate! Experience sophistication and modern elegance in this nearly new (2017) single-level custom estate within the prestigious guard-gated community of Cielo, Rancho Santa Fe. Perched at one of the highest points along the San Diego coast, this home offers panoramic mountain-to-ocean views and exceptional privacy. Featuring 4 bedrooms, 4 full and 2 half baths, plus an executive office/media room, this open-concept design showcases a spacious great room with disappearing glass doors, exposed antique beams, a stunning fireplace, and an entertainer’s wet bar with walk-in wine cellar. The chef’s kitchen boasts quartz countertops, a grand center island, walk-in pantry, and top-tier appliances. The primary suite is a serene retreat with patio access, a spa-style bath with soaking tub, dual vanities, and a boutique-style walk-in closet. The resort-inspired outdoor space features a custom pool and spa, fireplace lounge with TV, and a fully equipped outdoor kitchen with Lynx BBQ and granite bar seating—ideal for al fresco dining and sunset gatherings. Sustainably designed, the home runs on 100% solar power and features drought-conscious landscaping. Additional highlights include a 3-car garage with mahogany doors and a finished loft/attic. Enjoy Cielo’s luxury amenities—clubhouse, gym, pools, tennis, pickleball, playgrounds, and more—all within the acclaimed Rancho Santa Fe School District (Roger Rowe). This single-level estate boasts a modern architectural design with four bedrooms, four full baths, and two half baths. The executive office/media room invites productivity, while the expansive great room, with its seamless indoor-outdoor flow through disappearing glass doors, becomes the heart of gatherings. The artfully curated kitchen is a culinary dream, showcasing quartz countertops, a grand center island, a spacious walk-in pantry, and top-tier commercial-grade appliances, making it a perfect blend of style and functionality. Exposed antique beams and a stunning fireplace create an inviting atmosphere, complemented by an entertainer’s wet bar and a walk-in wine cellar, perfect for hosting intimate gatherings and unforgettable evenings. Retreat to the primary suite—a personal haven featuring direct patio access, a spa-inspired bath complete with an oversized soaking tub, dual vanities, and a boutique-style walk-in closet with custom built-ins. This sanctuary embodies tranquility and luxury. The true crown jewel of this estate is its outdoor oasis with its custom pool and spa that seemingly flow into the horizon, surrounded by a cozy, fireplace-warmed lounge equipped with a flat-screen TV. Beautiful landscaping, hardspacing and fully equipped outdoor kitchen, featuring a Lynx BBQ and granite bar seating for six, create an idyllic setting for al fresco dining, relaxing evenings or entertaining against the backdrop of stunning ocean and mountain vistas. Emphasizing both sophistication and sustainability, this home operates on 100% solar power and features drought-conscious landscaping, ensuring that luxury and efficiency go hand in hand. The property also features a 3-CAR garage with mahogany garage doors and fully finished versatile loft / attic. Every moment spent here is a step into a spa-like retreat, capturing the essence of the ultimate California lifestyle with views to Catalina Island on a clear day. Cielo in Rancho Santa Fe offers a vibrant, luxury lifestyle. Enjoy a full calendar of social activities - plus exceptional amenities including a community center, gym, clubhouse, tennis and pickleball courts, playgrounds, multiple pools, and courts for basketball and volleyball, all included with the HOA. This property is located in Rancho Santa Fe School District - Roger Rowe

8046 El Cielo, Rancho Santa Fe

$3,200,000
3 Beds 4 Baths 250037078 MLS CLOSED Status
Welcome to Del Rayo Downs—an intimate, guard-gated enclave of ~65 residences with clubhouse, pool, and tennis/pickleball—minutes to RSF Village, Del Mar beaches, and top schools. This rare single-level home blends warm architectural details and effortless indoor-outdoor living: wood-beamed ceilings, a center skylight that washes the great room in natural light, and parquet wood floors and travertine hallways. The chef’s kitchen (built-in range and double ovens) opens to casual dining and a fireside family room. Three ensuite bedrooms include a spacious primary with fireplace; there’s also a guest powder room. Outside, a low-maintenance courtyard designed for entertaining with built-in BBQ and fire-pit. Finished 2-car garage. Approximately 3,220 SF on a ~7,405 SF lot; built 1990. HOA includes gated entry and community amenities. A serene, lock-and-leave lifestyle in one of Rancho Santa Fe’s most convenient locations. (See upgrades & modifications listed below): *Current owner has thoroughly upgraded. Including, but not limited to: New water heater (2023), Added water softener (2025), Fine tuning Electrical, New Solar (Sunrun Solar lease: $380/month (SDG&E ~$80/month), Roof repaired (2025), Backyard & Landscaping Upgraded and Improved offering increased privacy with modified landscaping and irrigation drip systems (Water billing ~$140/month (reduced gardener need by ~$100/month), Glass wall and gate into HOA-maintained terrain (2025), Added faux grass for pets (2023) Interior Modifications include 2 bathrooms upgraded w/countertops, cupboards, showers & fans. Upgraded closets in 2 en-suite bedroom, New carpet (2023), All lighting upgraded to LED (2024), Large fan added to master bedroom (2023), Wall removed between kitchen and formal dining to create great room feel (2024), Faux paint changed to updated light colors (2025) Security & Safety Exterior cameras with master closet monitor viewing setup Motion sensor lighting surrounding home Ring front camera (2024) Alarm system: ADT, $47/month (connected to all doors & windows) Additional Upgrades - New garage floor (2024), Surround sound system upgraded with Sonos (indoor & outdoor)

15467 Pimlico Corte, Rancho Santa Fe

$4,025,000
4 Beds 4 Baths NDP2507952 MLS CLOSED Status
Welcome to this exquisite single-story remodeled home, nestled in the prestigious guard-gated enclave of Rancho Santa Fe Farms a small, intimate community known for its privacy, elegance, and world-class golf. Perfectly positioned along the renowned Farms Golf Course, this home offers an exceptional blend of luxury, comfort, and breathtaking natural beauty. With 4 spacious bedrooms, office, and 3.5 thoughtfully designed bathrooms, this home provides the ideal setting for both relaxed everyday living and entertaining. The open-concept floor plan flows effortlessly between the living, dining, and kitchen areas, creating a light-filled and inviting atmosphere. The gourmet kitchen is a chefs dream, featuring top-of-the-line appliances, custom cabinetry, a large center island, and exquisite countertops. It opens seamlessly to the living room, where a cozy fireplace and expansive windows frame captivating views of the golf course and surrounding mountains. The primary suite is a private retreat, with stunning views and a spa-inspired bathroom with a freestanding soaking tub, walk-in shower, dual vanities, and two generous walk-in closets. Each additional bedroom is generously sized, with abundant natural light and ample closet space. Combining timeless design, high-end finishes, and a premier location, this one-of-a-kind home offers the ultimate in RSF living. Welcome to this exquisite single-story remodeled home, nestled in the prestigious guard-gated enclave of Rancho Santa Fe Farms a small, intimate community known for its privacy, elegance, and world-class golf. Perfectly positioned along the renowned Farms Golf Course, this home offers an exceptional blend of luxury, comfort, and breathtaking natural beauty. With 4 spacious bedrooms, office, and 3.5 thoughtfully designed bathrooms, this home provides the ideal setting for both relaxed everyday living and entertaining. The open-concept floor plan flows effortlessly between the living, dining, and kitchen areas, creating a light-filled and inviting atmosphere. The gourmet kitchen is a chefs dream, featuring top-of-the-line appliances, custom cabinetry, a large center island, and exquisite countertops. It opens seamlessly to the living room, where a cozy fireplace and expansive windows frame captivating views of the golf course and surrounding mountains. The primary suite is a private retreat, with stunning views and a spa-inspired bathroom with a freestanding soaking tub, walk-in shower, dual vanities, and two generous walk-in closets. Each additional bedroom is generously sized, with abundant natural light and ample closet space. Combining timeless design, high-end finishes, and a premier location, this one-of-a-kind home offers the ultimate in RSF living.
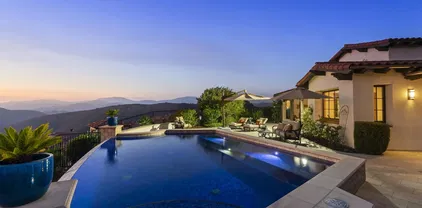
8374 St Andrews Rd, Rancho Santa Fe

$3,995,000
4 Beds 4 Baths NDP2507183 MLS CLOSED Status
Perched atop 5.26 usable acres in the prestigious West Covenant of Rancho Santa Fe, this beautifully reimagined single-story Modern Ranch-style residence offers timeless design, privacy, and effortless California living. With 4 spacious bedrooms and an open-concept floor plan, the home is bathed in natural light and seamlessly blends indoor and outdoor living. Floor-to-ceiling glass sliders open to an expansive interior courtyard and western-facing meadow, capturing peaceful views and a touch of ocean on the horizonperfect for golden-hour gatherings or quiet relaxation. The home is thoughtfully designed for entertaining, with a sparkling pool, bocce ball court, and a detached guest casita offering comfort and privacy for visitors. The gourmet kitchen features high-end appliances and sleek finishes, ideal for everyday living or hosting with ease. Located in the award-winning Roger Rowe School District and just minutes from both the historic Village of Rancho Santa Fe and the coast, this westside location is unmatched in convenience and serenity. With direct access to the communitys renowned trail system, 5306 Linea del Cielo is a rare opportunity to own a private, turn-key estate in one of Southern Californias most coveted enclaves. Perched atop 5.26 usable acres in the prestigious West Covenant of Rancho Santa Fe, this beautifully reimagined single-story Modern Ranch-style residence offers timeless design, privacy, and effortless California living. With 4 spacious bedrooms and an open-concept floor plan, the home is bathed in natural light and seamlessly blends indoor and outdoor living. Floor-to-ceiling glass sliders open to an expansive interior courtyard and western-facing meadow, capturing peaceful views and a touch of ocean on the horizonperfect for golden-hour gatherings or quiet relaxation. The home is thoughtfully designed for entertaining, with a sparkling pool, bocce ball court, and a detached guest casita offering comfort and privacy for visitors. The gourmet kitchen features high-end appliances and sleek finishes, ideal for everyday living or hosting with ease. Located in the award-winning Roger Rowe School District and just minutes from both the historic Village of Rancho Santa Fe and the coast, this westside location is unmatched in convenience and serenity. With direct access to the communitys renowned trail system, 5306 Linea del Cielo is a rare opportunity to own a private, turn-key estate in one of Southern Californias most coveted enclaves.

5306 Linea Del Cielo, Rancho Santa Fe
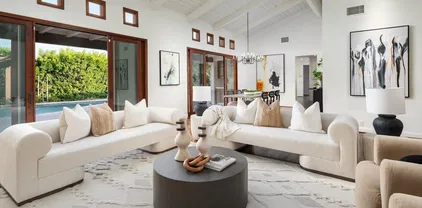
$3,200,000
NDP2506660 MLS CLOSED Status
A rare, shovel-ready opportunity to craft a bespoke Modern Ranch estate on one of Rancho Santa Fe Covenants most desirable streets. Set on two beautifully positioned acres with serene privacy, this property offers a harmonious blend of tranquility and accessibility, just moments from the Covenant Village. Designed by the visionary team of Munsch Homes, John Jensen Architects, Intimate Living Interiors, and C.M. Brown Landscape Architects, the approved plans reimagine luxury living with impeccable attention to detail. The expansive single-level main residence spans over 6,400 SF with 5 bedrooms, 5.5 bathrooms, and seamless indoor-outdoor flow. Designed for entertainment featuring a state-of-the-art theater, a custom lounge with a bar, and a powder bath. A detached 1,200 SF Guest House offers exceptional flexibility, designed with a gym, dual offices, and a full bath. The estates thoughtfully curated outdoor spaces inspire wellness, recreation, and relaxation. Highlights include: - Primary Suite wellness garden featuring a private spa, cold plunge, sauna, and medicinal herb plantings - Stunning infinity-edge pool overlooking the lower garden - Multi-use sport court for pickleball, tennis, and basketball - Game area with ping pong and outdoor chess pedestal - Cozy built-in stone firepit with a surrounding sofa for fireside gatherings - Archery range - Vegetable gardens for sustainable living A rare, shovel-ready opportunity to craft a bespoke Modern Ranch estate on one of Rancho Santa Fe Covenants most desirable streets. Set on two beautifully positioned acres with serene privacy, this property offers a harmonious blend of tranquility and accessibility, just moments from the Covenant Village. Designed by the visionary team of Munsch Homes, John Jensen Architects, Intimate Living Interiors, and C.M. Brown Landscape Architects, the approved plans reimagine luxury living with impeccable attention to detail. The expansive single-level main residence spans over 6,400 SF with 5 bedrooms, 5.5 bathrooms, and seamless indoor-outdoor flow. Designed for entertainment featuring a state-of-the-art theater, a custom lounge with a bar, and a powder bath. A detached 1,200 SF Guest House offers exceptional flexibility, designed with a gym, dual offices, and a full bath. The estates thoughtfully curated outdoor spaces inspire wellness, recreation, and relaxation. Highlights include: - Primary Suite wellness garden featuring a private spa, cold plunge, sauna, and medicinal herb plantings - Stunning infinity-edge pool overlooking the lower garden - Multi-use sport court for pickleball, tennis, and basketball - Game area with ping pong and outdoor chess pedestal - Cozy built-in stone firepit with a surrounding sofa for fireside gatherings - Archery range - Vegetable gardens for sustainable living
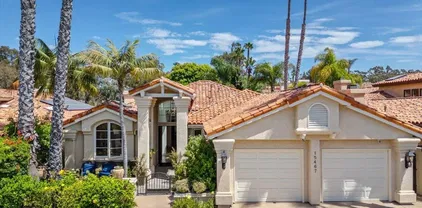
16837 El Zorro Vis, Rancho Santa Fe

$3,290,000
1 Beds 2 Baths NDP2506394 MLS CLOSED Status
Build Your Dream Estate in Rancho Santa Fes Prestigious Covenant Perched on a serene, elevated 3.1-acre site in the heart of Rancho Santa Fes exclusive Covenant community, this exceptional property offers panoramic pastoral and mountain views, glowing evening light, and an unparalleled opportunity to create your own private sanctuary. Privately gated and partially developed, the lot provides generous usable space for a luxurious custom estate and resort-style backyard. The property includes a newly constructed 2,000 sq. ft. car enthusiasts garage with a beautifully finished second-floor studio apartment spanning approximately 1,229 sq. ft. and perfect for living onsite during construction or as a high-demand income generating rental. Including an owned solar system, professionally landscaped grounds with built-in irrigation, and a network of peaceful walking paths bordered by natural rock walls. Enjoy the bounty of your own mini orchard featuring avocado, orange, lemon, grapefruit, and pomegranate trees, as well as a boutique vineyard with approximately 141 Petite Sirah vines yielding roughly 1,200 lbs of grapes annually.Adjacent to scenic Covenant equestrian trails, the property blends luxury, nature, and recreation. This site is ready to build, requiring re-approvals from the Covenant Art Jury, fire department, San Diego County and Zoning for up to 3 horses. Whether youre dreaming of a grand estate, a vineyard retreat, or an equestrian haven, this rare offering in Rancho Santa Fe is the canvas for your vision. Located Minutes to the Historic Rancho Santa Fe Village offeri Build Your Dream Estate in Rancho Santa Fes Prestigious Covenant Perched on a serene, elevated 3.1-acre site in the heart of Rancho Santa Fes exclusive Covenant community, this exceptional property offers panoramic pastoral and mountain views, glowing evening light, and an unparalleled opportunity to create your own private sanctuary. Privately gated and partially developed, the lot provides generous usable space for a luxurious custom estate and resort-style backyard. The property includes a newly constructed 2,000 sq. ft. car enthusiasts garage with a beautifully finished second-floor studio apartment spanning approximately 1,229 sq. ft. and perfect for living onsite during construction or as a high-demand income generating rental. Including an owned solar system, professionally landscaped grounds with built-in irrigation, and a network of peaceful walking paths bordered by natural rock walls. Enjoy the bounty of your own mini orchard featuring avocado, orange, lemon, grapefruit, and pomegranate trees, as well as a boutique vineyard with approximately 141 Petite Sirah vines yielding roughly 1,200 lbs of grapes annually.Adjacent to scenic Covenant equestrian trails, the property blends luxury, nature, and recreation. This site is ready to build, requiring re-approvals from the Covenant Art Jury, fire department, San Diego County and Zoning for up to 3 horses. Whether youre dreaming of a grand estate, a vineyard retreat, or an equestrian haven, this rare offering in Rancho Santa Fe is the canvas for your vision. Located Minutes to the Historic Rancho Santa Fe Village offering boutique shopping, restaurants, world class golf courses and just a few miles to scenic beaches.


6842 Paseo Delicias, Rancho Santa Fe

Start Your Search
board logo

This information is deemed reliable but not guaranteed. You should rely on this information only to decide whether or not to further investigate a particular property. BEFORE MAKING ANY OTHER DECISION, YOU SHOULD PERSONALLY INVESTIGATE THE FACTS (e.g. square footage and lot size) with the assistance of an appropriate professional. You may use this information only to identify properties you may be interested in investigating further. All uses except for personal, non-commercial use in accordance with the foregoing purpose are prohibited. Redistribution or copying of this information, any photographs or video tours is strictly prohibited. This information is derived from the Internet Data Exchange (IDX) service provided by San Diego MLS®. Displayed property listings may be held by a brokerage firm other than the broker and/or agent responsible for this display. The information and any photographs and video tours and the compilation from which they are derived is protected by copyright. Compilation © 2026 San Diego MLS®,

Between $3 Million - $4 Million Rancho Santa Fe Real Estate

Our website features the best real estate search for between $3 million - $4 million properties available in Rancho Santa Fe and surrounding areas. It is the only site you will ever need! It is easy-to-use and updated by the official Realtor®’s database every 15 minutes. 

You can save searches, and get daily email alerts of new listings, price changes, sold data, and market reports. Our Interactive Map Search allows you to view properties on a map or refine your search by drawing the boundaries around the area you desire. 

Curious about what’s happening in your neighborhood? You can create a custom market report to see what’s active, under contract, and sold in your neighborhood! 

Considering selling or refinancing your home? Get an INSTANT property valuation now!

Contact us today to find out how we can be of assistance to you!