Quick Rancho Santa Fe CA MLS Search

Browse All Rancho Santa Fe CA 4 Bedroom Properties for Sale

$5,295,000
4 Beds 4 Baths 260016751 MLS ACTIVE Status
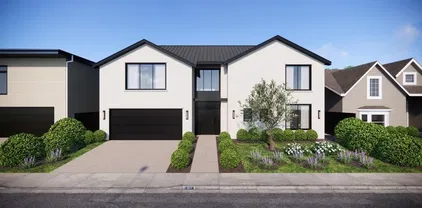
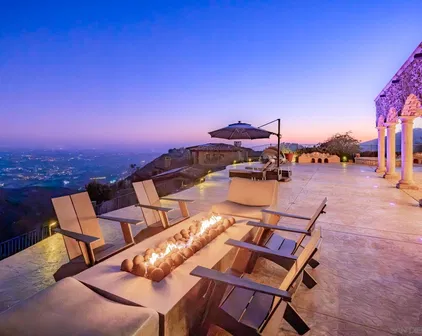
Set behind gates on one of the most coveted streets in the Rancho Santa Fe Covenant, this extraordinary 3 acre offering presents a rare opportunity to create a world class estate in an unrivaled setting. Showcasing sweeping panoramic views, complete privacy, and all usable grounds, the property combines immediate livability with exceptional long term potential. Plans by John Jensen for an approximately 11,000 square foot contemporary masterpiece (main home + detached guest home) are nearing shovel ready status, offering a streamlined path toward the creation of a legacy estate. The existing single level residence spans approximately 2,400 square feet, complemented by a detached 1,260 square foot guest house. Designed for effortless indoor outdoor living, the home features vaulted ceilings, abundant natural light, expansive entertaining patios, a poolside game room, outdoor dining and lounge areas, fireplace, BBQ pavilion, gym and massage room, and a detached three car garage. The estate is fully fenced and oriented to capture optimal sun exposure and spectacular vistas. Perfectly positioned moments from the coveted Roger Rowe School, Covenant golf and tennis amenities, and miles of scenic riding and walking trails, this is an exceptionally rare canvas for the discerning buyer seeking privacy, prestige, and the opportunity to build a landmark estate in one of Southern California’s most exclusive communities. Renderings (photos 1,4,5,7) are conceptual only, and may not accurately depict the proposed/planned home.

6858 Las Colinas, Rancho Santa Fe

$4,199,000
4 Beds 4 Baths 260016070 MLS ACTIVE Status
Behind a private WiFi-controlled gate sits this exceptional European-inspired estate on over 4 private acres, offering breathtaking 180+ degree panoramic views in one of Rancho Santa Fe’s most desirable locations. With no HOA, Mello Roos, CC&Rs, or club fees, you’ll enjoy complete freedom to create your own legacy estate, with room for a guest house, vineyard, equestrian facilities, sports court, or additional residences (subject to approvals). Thoughtfully renovated in 2019 and further enhanced with a new roof and exterior paint, the home blends timeless craftsmanship with modern technology, including solar with Tesla Powerwall backup, whole-home generator, EV charging, advanced security, water filtration, and smart home systems throughout. The resort-style backyard features a spectacular pool, outdoor kitchen, built-in BBQ, and multiple entertaining spaces overlooking unforgettable sunsets. The flexible floor plan lives primarily as a single-level home, with beautifully designed living spaces, a chef’s kitchen, luxurious primary suite, and two private lower-level guest apartments with separate entrances ideal for multigenerational living, guests, or rental income. Just minutes from world-class golf, equestrian trails, Del Mar, top rated schools, shopping, dining, and the beaches, this is a rare opportunity to own one of Rancho Santa Fe’s most versatile and private estates.

7087 Rancho Santa Fe View Ct, Rancho Santa Fe

$6,000,000
4 Beds 4 Baths PTP2604955 MLS ACTIVE Status
A private architectural retreat nestled within the exclusive gated community of Rancho Farms Estates, this exceptional residence offers a rare blend of contemporary elegance, resort-inspired living, and serene natural beauty. Situated on approximately 1.72 acres at the end of a quiet cul-de-sac, the property enjoys extraordinary privacy while remaining just minutes from Rancho Valencia Resort & Spa, premier dining, golf, boutique shopping, and convenient freeway access. Originally designed by renowned architect Richard Salpietra, the home showcases soaring ceilings, expansive walls of glass covered with automatic curtains, and thoughtfully integrated indoor-outdoor living spaces that invite natural light and picturesque canyon views into nearly every room. The open-concept design seamlessly connects sophisticated interior spaces with the surrounding landscape, creating an atmosphere that is both refined and welcoming. Designed for gracious entertaining and effortless everyday living, the residence features a convenient butler's pantry connecting the kitchen and formal dining room, a dedicated office adjacent to the kitchen, dual walk-in pantries, and a charming breakfast nook overlooking the grounds. The expansive primary suite, only a couple steps down from the living area, serves as a private sanctuary, complete with a separate wet bar area wired and plumbed for a wine refrigerator and prep sink, offering an ideal setting for relaxation and intimate entertaining. Numerous thoughtful enhancements elevate both comfort and functionality, including automatic exterior lighting A private architectural retreat nestled within the exclusive gated community of Rancho Farms Estates, this exceptional residence offers a rare blend of contemporary elegance, resort-inspired living, and serene natural beauty. Situated on approximately 1.72 acres at the end of a quiet cul-de-sac, the property enjoys extraordinary privacy while remaining just minutes from Rancho Valencia Resort & Spa, premier dining, golf, boutique shopping, and convenient freeway access. Originally designed by renowned architect Richard Salpietra, the home showcases soaring ceilings, expansive walls of glass covered with automatic curtains, and thoughtfully integrated indoor-outdoor living spaces that invite natural light and picturesque canyon views into nearly every room. The open-concept design seamlessly connects sophisticated interior spaces with the surrounding landscape, creating an atmosphere that is both refined and welcoming. Designed for gracious entertaining and effortless everyday living, the residence features a convenient butler's pantry connecting the kitchen and formal dining room, a dedicated office adjacent to the kitchen, dual walk-in pantries, and a charming breakfast nook overlooking the grounds. The expansive primary suite, only a couple steps down from the living area, serves as a private sanctuary, complete with a separate wet bar area wired and plumbed for a wine refrigerator and prep sink, offering an ideal setting for relaxation and intimate entertaining. Numerous thoughtful enhancements elevate both comfort and functionality, including automatic exterior lighting, privacy-tinted windows, an updated pool pump and motor, a poolside shower/ and half bath, a newer HVAC system, double ovens, dual disposals with a dedicated vegetable preparation sink, abundant storage throughout, and integrated surround sound. The resort-inspired grounds create a private oasis for relaxation and entertaining, featuring a sparkling pool, mature palms, flowering gardens, and multiple outdoor gathering spaces. The expansive acreage offers exceptional versatility, with ample room for curated gardens, an orchard, or even a boutique vineyard to complement a refined Rancho Santa Fe lifestyle. Further enhancing the estate are a gated entry, an oversized three-car garage, controlled community access, low HOA fees, and access to award-winning schools. Rarely does a property so successfully combine architectural significance, privacy, modern convenience, and an extraordinary connection to nature. Experience the essence of Rancho Santa Fe living, where timeless design, natural beauty, and everyday luxury converge in one remarkable estate.

14821 Calle Montelibano, Rancho Santa Fe

$4,495,000
4 Beds 4 Baths NDP2606231 MLS ACTIVE Status
Picturesque Mountain View Lot Quiet and Private Street Originally 4+ BR Sparkling Pool + Casita. Privately situated on 2.56 acres along a quiet street within the Covenant of Rancho Santa Fe, this exceptional ranch-style residence offers a rare combination of privacy, views, and architectural flexibility. Spanning approximately 4,942 square feet, the home has been redesigned to showcase the owners' impressive art collection, creating expansive gallery-like spaces filled with natural light and beautiful mountain views. Originally designed as a four-bedroom residence, the current floor plan was customized to accommodate large-scale artwork and generous entertaining areas, while offering the opportunity to easily convert the home back to its original bedroom configuration if desired. The residence blends timeless ranch-style architecture with open living spaces and a seamless connection to the surrounding landscape. The tranquil grounds provide an ideal setting for indoor-outdoor living, featuring a pool, detached guest casita, and multiple areas to relax and entertain while enjoying the peaceful mountain vistas and exceptional privacy afforded by the 2.56-acre site. Located within the highly sought-after Rancho Santa Fe Covenant, residents enjoy access to an unparalleled lifestyle including miles of equestrian and walking trails, the golf and tennis clubs, Roger Rowe School, and the charm of the Village, all just minutes away. Offering a unique blend of artistic inspiration, flexibility, and serene Rancho Santa Fe living, this special property presents an exceptional oppor Picturesque Mountain View Lot Quiet and Private Street Originally 4+ BR Sparkling Pool + Casita. Privately situated on 2.56 acres along a quiet street within the Covenant of Rancho Santa Fe, this exceptional ranch-style residence offers a rare combination of privacy, views, and architectural flexibility. Spanning approximately 4,942 square feet, the home has been redesigned to showcase the owners' impressive art collection, creating expansive gallery-like spaces filled with natural light and beautiful mountain views. Originally designed as a four-bedroom residence, the current floor plan was customized to accommodate large-scale artwork and generous entertaining areas, while offering the opportunity to easily convert the home back to its original bedroom configuration if desired. The residence blends timeless ranch-style architecture with open living spaces and a seamless connection to the surrounding landscape. The tranquil grounds provide an ideal setting for indoor-outdoor living, featuring a pool, detached guest casita, and multiple areas to relax and entertain while enjoying the peaceful mountain vistas and exceptional privacy afforded by the 2.56-acre site. Located within the highly sought-after Rancho Santa Fe Covenant, residents enjoy access to an unparalleled lifestyle including miles of equestrian and walking trails, the golf and tennis clubs, Roger Rowe School, and the charm of the Village, all just minutes away. Offering a unique blend of artistic inspiration, flexibility, and serene Rancho Santa Fe living, this special property presents an exceptional opportunity within one of Southern California's most prestigious communities

17517 El Vuelo, Rancho Santa Fe

$3,750,000
4 Beds 3 Baths 260015263 MLS ACTIVE Status
BEST VALUE IN RSF COVENANT...Enjoy privacy, space, and breathtaking views from this peaceful single-level mid-century COVENANT estate situated on a 2.5-acre view lot overlooking picturesque rolling hills and open-space vistas. This expansive residence offers an ideal blend of comfort and functionality with generous living spaces, soaring vaulted wood-beamed ceilings, abundant natural light, and seamless indoor-outdoor living. The spacious kitchen features granite countertops, a large center island, stainless steel appliances, and opens to an oversized family room and casual dining area. Formal living and dining spaces showcase dramatic ceilings, a fireplace, and walls of windows framing the serene countryside setting. Multiple French doors lead to an expansive patio, lush lawn, and private spa-perfect for entertaining, relaxing, or enjoying spectacular sunsets year-round. The property offers ample parking, mature landscaping, and exceptional privacy while remaining conveniently close to Rancho Santa Fe Village, ROGER ROWE schools, golf + More. * Pool Size Lot * Single-level floor plan * Scenic canyon and hillside views *2-horses allowed * * Small Barn with power on property * Space for Pickleball, sport Court * Vaulted wood-beamed ceilings * Large gourmet kitchen with center island * Multiple indoor-outdoor living areas * Expansive lawn and private spa | Fenced Backyard * Gated setting with ample parking * Convenient access to beaches, shopping, dining, and freeways * Rancho Santa Fe & San Dieguito School Districts

16551 Zumaque, Rancho Santa Fe

$4,995,000
4 Beds 5 Baths NDP2605973 MLS ACTIVE Status
New 4 Bedroom Custom In the RSF Village Elegant Finishes Walk to: Town, Shops, Restaurants, School, The Inn, Trails. Experience the best of Rancho Santa Fe village living in this newly constructed 2026 Modern Spanish residence. Thoughtfully designed with timeless architecture and elegant, tasteful finishes throughout, this custom home offers a seamless blend of luxury, comfort, and functionality. Filled with natural light and an airy ambiance, the open-concept floor plan is designed for effortless everyday living and entertaining. The chef's kitchen flows seamlessly into the dining and living areas, while expansive doors open to a welcoming outdoor patio, creating exceptional indoor-outdoor living. Wide-plank oak flooring, designer finishes, and carefully curated details enhance the home's sophisticated yet inviting character. The residence features four spacious bedrooms, including a luxurious primary suite with a generous walk-in closet and spa-inspired bath highlighted by a spacious walk-in rain shower. An elevator provides convenient access throughout the home, while drought-tolerant landscaping offers beauty with minimal maintenance. Ideally located in the heart of Rancho Santa Fe, this rare in-town property is just moments from the Village, Roger Rowe School, golf and tennis clubs, scenic walking and riding trails, The Inn at Rancho Santa Fe, and an array of boutique shops and acclaimed restaurants. Combining modern convenience, timeless design, and an unbeatable walkable location, this exceptional home embodies the very best of the Rancho Santa Fe lifestyle. New 4 Bedroom Custom In the RSF Village Elegant Finishes Walk to: Town, Shops, Restaurants, School, The Inn, Trails. Experience the best of Rancho Santa Fe village living in this newly constructed 2026 Modern Spanish residence. Thoughtfully designed with timeless architecture and elegant, tasteful finishes throughout, this custom home offers a seamless blend of luxury, comfort, and functionality. Filled with natural light and an airy ambiance, the open-concept floor plan is designed for effortless everyday living and entertaining. The chef's kitchen flows seamlessly into the dining and living areas, while expansive doors open to a welcoming outdoor patio, creating exceptional indoor-outdoor living. Wide-plank oak flooring, designer finishes, and carefully curated details enhance the home's sophisticated yet inviting character. The residence features four spacious bedrooms, including a luxurious primary suite with a generous walk-in closet and spa-inspired bath highlighted by a spacious walk-in rain shower. An elevator provides convenient access throughout the home, while drought-tolerant landscaping offers beauty with minimal maintenance. Ideally located in the heart of Rancho Santa Fe, this rare in-town property is just moments from the Village, Roger Rowe School, golf and tennis clubs, scenic walking and riding trails, The Inn at Rancho Santa Fe, and an array of boutique shops and acclaimed restaurants. Combining modern convenience, timeless design, and an unbeatable walkable location, this exceptional home embodies the very best of the Rancho Santa Fe lifestyle.

6113 El Tordo, Rancho Santa Fe

$2,495,000
4 Beds 3 Baths 260014569 MLS ACTIVE Status Whispering Palms BLDG.
Located in the prestigious Whispering Palms community of Rancho Santa Fe, 3868 Avenida Feliz is a versatile single-family home offering a blend of classic charm and modern updates. This spacious residence features 4 bedrooms and 3 full bathrooms with Dual Primary Suites. Originally a single-level home, a 2012 remodel added a second-story primary suite, complementing the existing entry-level primary bedroom. Extensively renovated with high-end appliances, the Chef's Kitchen includes a Bertazzoni range, Sub-Zero refrigerator, Carrera marble countertops, and a classic apron sink. The home is appointed with gorgeous Hickory hardwood flooring and tile throughout along with a cozy fireplace in the living room. Set on a flat 6,970 sq. ft. lot, the property includes landscaped front and back yards with a level lawn and garden space and a newly installed Half Pipe for the kids in your life. Parking & Utilities features a 2-car attached garage, central cooling, forced air heating, and a tankless water heater. And if that wasn't enough! The home is within walking distance of the new La Valle Coastal Club & Golf Resort, which offers Golf, Tennis, Pickle Ball, a Fitness Facility, and Spa. Prime Location: Ideally situated just 4.6 miles from the Del Mar beaches and served by the highly rated San Dieguito Union High School District. Residents benefit from exceptionally low homeowner association fees, currently estimated at just $100 per year.

3868 Avenida Feliz, Rancho Santa Fe

$3,795,000
4 Beds 5 Baths 260014228 MLS ACTIVE Status
Experience refined resort-style living in the prestigious guard-gated community of Cielo in Rancho Santa Fe. Situated on approximately 1.27 private acres, this exceptional residence offers 4 bedrooms, 4.5 bathrooms, and approximately 4,535 square feet of thoughtfully designed living space. A highly desirable main-level primary suite provides comfort and convenience, while soaring ceilings, abundant natural light, and expansive living areas create an inviting atmosphere ideal for both everyday living and elegant entertaining. Large windows and seamless indoor-outdoor flow open to a peaceful backyard with scenic views, offering the perfect setting for relaxing evenings, outdoor dining, and enjoying Southern California's year-round lifestyle. Adding to the charm of the property is a flourishing orchard with more than 40 mature lemon trees, providing an abundance of fresh fruit and creating a truly serene, park-like setting. Designed with both privacy and functionality in mind, the home combines spacious interiors with tranquil outdoor spaces, creating a private retreat within one of Rancho Santa Fe's most sought-after communities. Residents of Cielo enjoy outstanding resort-style amenities, including a clubhouse, fitness center, swimming pool, tennis courts, parks, and miles of scenic walking trails, all within a beautifully maintained and secure gated neighborhood. Conveniently located near top-rated schools, shopping, dining, golf, and the beaches of North County, this is a rare opportunity to enjoy luxury living in one of Rancho Santa Fe's premier communities.

17813 La Amapola, Rancho Santa Fe

$5,995,000
4 Beds 5 Baths ND26106293 MLS ACTIVE Status
Perched above the newly renovated fairways of The Farms, a gated, golf community in Rancho Santa Fe, this beautiful single-story residence offers an exceptional blend of refined design, effortless indoor-outdoor living, and breathtaking views. Set on the coveted third fairway, the home enjoys both privacy and sweeping golf course vistas. Floor-to-ceiling windows provide stunning views and abundant natural light, creating a seamless connection to the surrounding landscape, throughout the home. The finished details are extraordinary, highlighting vaulted ceilings, multiple grand fireplaces, French doors, and a beautifully crafted coffered ceiling that adds depth, character, and architectural sophistication. In the primary wing, the luxurious primary suit features a cozy fireplace, and a private sitting alcove perfect for relaxing. The adjoining primary bath serves as a true spa-like retreat, featuring a custom designed soaking tub, oversized walk-in shower, pendent lighting and quartz counter-tops. In addition to the primary wing, the guest wing has 3 ensuite bedrooms allowing for guest privacy. Additionally, the home has an office, show casing a vaulted ceiling, cozy fireplace, elegant French doors, all creating a sophisticated and inspiring workspace. Flowing from the Great room is the Chefs kitchen, featuring high-end appliances including Wolf, Miele, and Sub-Zero, complemented by quartz countertops, under-cabinet lighting, and engineered hardwood flooring, all designed for both everyday living and effortless entertaining. A walk-in pantry, dual Miele dishwashers, and two Perched above the newly renovated fairways of The Farms, a gated, golf community in Rancho Santa Fe, this beautiful single-story residence offers an exceptional blend of refined design, effortless indoor-outdoor living, and breathtaking views. Set on the coveted third fairway, the home enjoys both privacy and sweeping golf course vistas. Floor-to-ceiling windows provide stunning views and abundant natural light, creating a seamless connection to the surrounding landscape, throughout the home. The finished details are extraordinary, highlighting vaulted ceilings, multiple grand fireplaces, French doors, and a beautifully crafted coffered ceiling that adds depth, character, and architectural sophistication. In the primary wing, the luxurious primary suit features a cozy fireplace, and a private sitting alcove perfect for relaxing. The adjoining primary bath serves as a true spa-like retreat, featuring a custom designed soaking tub, oversized walk-in shower, pendent lighting and quartz counter-tops. In addition to the primary wing, the guest wing has 3 ensuite bedrooms allowing for guest privacy. Additionally, the home has an office, show casing a vaulted ceiling, cozy fireplace, elegant French doors, all creating a sophisticated and inspiring workspace. Flowing from the Great room is the Chefs kitchen, featuring high-end appliances including Wolf, Miele, and Sub-Zero, complemented by quartz countertops, under-cabinet lighting, and engineered hardwood flooring, all designed for both everyday living and effortless entertaining. A walk-in pantry, dual Miele dishwashers, and two wine coolers make hosting effortless. The outdoor kitchen continues the theme of elevated living, offering a gas grill with rotisserie, quartz countertops, and refinished cabinetsperfect for al fresco dining beside the pool. Designed to impress, the home also offers a wine cellar, wet bar and Sonos surround sound system. Situated within The Farms, a gated golf community, the home is located close to shopping, dining, the coast, and the I-5. Residents also enjoy private gated access to the world-famous Rancho Valencia Resort & Spa, enhancing the lifestyle with unmatched convenience and luxury. The Farms Golf Club has just completed a comprehensive, multi-million-dollar renovation restoring and elevating its original Pete Dye design, including rebuilt fairways, greens, bunkers, and infrastructure. Please see MLS Addendum attachment for additional improvements.

7150 Saint Andrews Rd, Rancho Santa Fe

$3,740,000
4 Beds 5 Baths NDP2605267 MLS CLOSED Status
Nestled along a tranquil stream and overlooking the fairways within the prestigious Bridges at Rancho Santa Fe, this exquisite Plan Three Villa embodies timeless elegance and effortless California luxury. A lush, private courtyard welcomes you, complete with a charming attached one-bedroom casita, creating an inviting arrival experience reminiscent of a boutique resort. Spanning with 3,797 square feet, the thoughtfully designed floor plan lives primarily as a single-story residence, featuring a luxurious primary suite, a private office, and an additional en-suite guest bedroom on the main level. Meticulously maintained and beautifully updated, the home showcases rich wood flooring, custom hand-forged lighting, and refined finishes that blend warmth and sophistication throughout. Upstairs, an additional en-suite bedroom is complemented by a spacious bonus room that can be easily converted into a fifth bedroom if desired. The grounds are nothing short of enchanting. Framed by mature landscaping and fragrant jasmine that perfumes the evening air, the backyard evokes the pages of Veranda magazine. A gently flowing stream meanders behind the property, while glimpses of the golf course provide a picturesque backdrop. Designed for seamless indoor-outdoor living, the outdoor spaces invite year-round enjoyment with an elegant fireplace, relaxing spa, and multiple settings for entertaining beneath the stars. Whether hosting intimate gatherings, enjoying alfresco dinners, or unwinding in the Jacuzzi as the sounds of the stream drift by, this idyllic setting captures the essence of Ran Nestled along a tranquil stream and overlooking the fairways within the prestigious Bridges at Rancho Santa Fe, this exquisite Plan Three Villa embodies timeless elegance and effortless California luxury. A lush, private courtyard welcomes you, complete with a charming attached one-bedroom casita, creating an inviting arrival experience reminiscent of a boutique resort. Spanning with 3,797 square feet, the thoughtfully designed floor plan lives primarily as a single-story residence, featuring a luxurious primary suite, a private office, and an additional en-suite guest bedroom on the main level. Meticulously maintained and beautifully updated, the home showcases rich wood flooring, custom hand-forged lighting, and refined finishes that blend warmth and sophistication throughout. Upstairs, an additional en-suite bedroom is complemented by a spacious bonus room that can be easily converted into a fifth bedroom if desired. The grounds are nothing short of enchanting. Framed by mature landscaping and fragrant jasmine that perfumes the evening air, the backyard evokes the pages of Veranda magazine. A gently flowing stream meanders behind the property, while glimpses of the golf course provide a picturesque backdrop. Designed for seamless indoor-outdoor living, the outdoor spaces invite year-round enjoyment with an elegant fireplace, relaxing spa, and multiple settings for entertaining beneath the stars. Whether hosting intimate gatherings, enjoying alfresco dinners, or unwinding in the Jacuzzi as the sounds of the stream drift by, this idyllic setting captures the essence of Rancho Santa Fe luxury living.

6951 Calle Portone, Rancho Santa Fe

$4,450,000
4 Beds 5 Baths NDP2605233 MLS CLOSED Status
The Heart of the Village Walkability Fully renovated 4+BR Primary on the main level Private backyard with outdoor BBQ, firepit & spa Turn-key. Located in the heart of the Rancho Santa Fe Village, this beautifully reimagined residence blends timeless European-inspired architecture with refined modern living. Thoughtfully renovated from top to bottom by the highly regarded Emilio & Sons, the home showcases exceptional craftsmanship, curated finishes, and meticulous attention to detail throughout. Designed to live like a single-level home, the residence features the primary suite and all main living areas on the first floor, while three spacious ensuite secondary bedrooms are privately situated upstairs. Warm, inviting interiors seamlessly connect to private outdoor spaces, creating an effortless flow for everyday living and entertaining. The resort-inspired backyard is designed for year-round enjoyment, complete with an outdoor kitchen, firepit, spa, and multiple areas for dining and relaxation. Ideally located just moments from Rancho Santa Fe Village's boutique shops, acclaimed restaurants, and community amenities, this turnkey property offers a rare blend of privacy, convenience, and timeless style. Move-in ready, this is Village living at its finest. The Heart of the Village Walkability Fully renovated 4+BR Primary on the main level Private backyard with outdoor BBQ, firepit & spa Turn-key. Located in the heart of the Rancho Santa Fe Village, this beautifully reimagined residence blends timeless European-inspired architecture with refined modern living. Thoughtfully renovated from top to bottom by the highly regarded Emilio & Sons, the home showcases exceptional craftsmanship, curated finishes, and meticulous attention to detail throughout. Designed to live like a single-level home, the residence features the primary suite and all main living areas on the first floor, while three spacious ensuite secondary bedrooms are privately situated upstairs. Warm, inviting interiors seamlessly connect to private outdoor spaces, creating an effortless flow for everyday living and entertaining. The resort-inspired backyard is designed for year-round enjoyment, complete with an outdoor kitchen, firepit, spa, and multiple areas for dining and relaxation. Ideally located just moments from Rancho Santa Fe Village's boutique shops, acclaimed restaurants, and community amenities, this turnkey property offers a rare blend of privacy, convenience, and timeless style. Move-in ready, this is Village living at its finest.

6156 La Flecha, Rancho Santa Fe

$4,795,000
4 Beds 5 Baths 260013184 MLS ACTIVE Status
A Private Canyon Estate in the Heart of Rancho Santa Fe Tucked behind the gates of Las Villas and perched above Aliso Canyon, this single-level Rancho Santa Fe residence captures the rare kind of setting buyers dream about — private, peaceful, and completely connected to the beauty of the land. From the moment you arrive, the home feels grounded and intentional. Warm hand-scraped hardwood floors, vintage timbers, stone-clad walls, designer lighting, and walls of glass create a rich, layered atmosphere that feels both refined and relaxed. Every detail has been curated to bring texture, warmth, and character into the home, while allowing the surrounding canyon views and soft southwestern light to take center stage. Designed for effortless California living, the floor plan flows beautifully from intimate everyday spaces to expansive entertaining areas. The kitchen and family room are bright and open, framed by glass and filled with natural light, while the formal living and dining areas offer a more elevated setting for gathering. A stone-clad game room and custom 2,700-bottle wine cellar add a sense of destination within the home — perfect for hosting, collecting, and celebrating. The primary suite is its own private retreat, complete with a fireplace, generous walk-in closets, a spa-like bath, and direct access to the infinity pool and spa. Three additional en-suite bedrooms offer comfort and privacy for family or guests, while a dedicated office creates the ideal work-from-home escape. Outside, the property unfolds into a lush, colorful garden with fruit trees, flowers, secluded patios, outdoor fireplaces, and sweeping canyon views. Afternoon ocean breezes, hot air balloons drifting in the distance, and golden Rancho Santa Fe sunsets create a daily rhythm that feels almost cinematic. This is a home that lives beautifully — elegant without being overly formal, private without feeling remote, and designed for the kind of indoor-outdoor lifestyle that defines Rancho Santa Fe. A rare single-level estate where architecture, landscape, and light come together in perfect harmony.

6171 Avenida Del Duque, Rancho Santa Fe

$6,173,000
4 Beds 5 Baths 260012994 MLS CLOSED Status
Living well never goes out of style! Located on one of the Most Sought-After Streets in all of North Fairbanks Ranch and set on an A++ beautifully landscaped 1.14-acre lot w/ ideal southwest exposure & sunsets. The re-landscaped grounds are expansive and private. The home is a timeless GEM with a main-level primary suite, office, temperature-controlled wine cellar, owned SOLAR, private & new pool and spa, and a 3-car garage. Walnut floors, vaulted ceilings, French doors, tons of natural lights, beautiful 19th century French limestone fireplaces create warm and inviting living spaces throughout. The designer kitchen is both beautiful and practical featuring a large center island with butcher block and stone countertops, large farmhouse sink, Wolf double oven, SubZero refrigerator, custom cabinetry, and a sunny breakfast area overlooking the backyard. This is the kind of house where nobody leaves after dessert. The main-level primary suite offers privacy, dual walk-in closets, a spacious bath, and French doors opening to a garden terrace. Upstairs are additional bedroom suites and playroom. French doors throughout the home open to beautiful lawns, mature landscaping, a pool and spa, built-in barbecue, and inviting outdoor spaces designed for gathering and enjoying your best life outdoors. Fairbanks Ranch residents enjoy 24-hour guard-gated security, walking trails, an equestrian center, lake, clubhouse, tennis courts, pickleball courts, playgrounds. Don’t miss this opportunity!

16625 Via Lago Azul, Rancho Santa Fe

$5,035,000
4 Beds 4 Baths 260012900 MLS CLOSED Status
Discover luxury and versatility on this rare gated all useable 2.43-acre Covenant property. Main residence with 3 bedrooms + study highlighted by vaulted wood beam ceilings was recently remodeled with all new high end appliances and all new fixtures throughout. This property is complimented by a spacious 939 SqFt casita with a wet bar 1 bedroom and full bath. Relax in the private sauna and separate steam shower, or entertain poolside by the infinity edge Pebble Tec pool with stunning views. Equestrian features - 2 indoor / outdoor stalls / tack room/utility room w/roll up door/wash rack. 2 car garage attached to main residence, plus separate 3 car garage below casita. This property has room to expand or customize for your needs. A rare blend of privacy, luxury, and functionality in a prime location. AND a unique opportunity to create your dream ADU! This approved 1,198 sq. ft. design features 2 bedrooms, 2 bathrooms, an oversized one-car garage, and its own private entrance and driveway for added privacy and convenience. Art Jury approval has already been completed, saving the new homeowner valuable time in the building process. Horse permits will remain with the property, with the opportunity to add a new barn as well. A rare chance to combine rustic charm, functionality, and modern living in one incredible space! Totaling the potential of 6 bedrooms, 5.5 bathrooms, 4,955 SqFt.

16822 Zumaque St, Rancho Santa Fe

$3,550,000
4 Beds 5 Baths NDP2605049 MLS CLOSED Status
Custom built single-story home set on a large, private, panoramic-view lot in this quiet gated community. Expansive views from the backyard with pool, spa and covered patio, which is a perfect space for entertaining a quiet intimate party or a large celebration. This quality constructed Richard Doan home was built for the owners in 1989, and has been carefully cared for and kept in immaculate condition. The interior of the home has high ceilings, beautiful finishes, including wood floors, doors, and window- and door-trim. The main attraction is the large great room with fireplace, wet bar, and the spectacular views. There's room for a pool table. The spacious eat-in kitchen has a large brick cooking nook with 6-burner gas stove top, a microwave and 2 wall ovens. The large center island makes prepping for those big parties easy. The Primary Bedroom is located at the end of the long hallway. It has french doors out to the patio, a beehive hand-laid stone fireplace, and a spacious bath with granite counters, shower, and floor, as well as a spa tub & water closet. There are 2 additional ensuite bedrooms on this hallway. The 4th ensuite bedroom is located at the far end of the home with exterior bath- and bedroom-doors for access to the pool and spa. The backyard is enclosed in a low stucco wall with nighttime lighting for the pool, spa, palm trees and landscaping. Stunning Sunsets and distant evening lights make evenings outdoors a pleasurable experience. There are 15 fruit trees on this 1.88 acre property. Spouse passed peacefully at home. Custom built single-story home set on a large, private, panoramic-view lot in this quiet gated community. Expansive views from the backyard with pool, spa and covered patio, which is a perfect space for entertaining a quiet intimate party or a large celebration. This quality constructed Richard Doan home was built for the owners in 1989, and has been carefully cared for and kept in immaculate condition. The interior of the home has high ceilings, beautiful finishes, including wood floors, doors, and window- and door-trim. The main attraction is the large great room with fireplace, wet bar, and the spectacular views. There's room for a pool table. The spacious eat-in kitchen has a large brick cooking nook with 6-burner gas stove top, a microwave and 2 wall ovens. The large center island makes prepping for those big parties easy. The Primary Bedroom is located at the end of the long hallway. It has french doors out to the patio, a beehive hand-laid stone fireplace, and a spacious bath with granite counters, shower, and floor, as well as a spa tub & water closet. There are 2 additional ensuite bedrooms on this hallway. The 4th ensuite bedroom is located at the far end of the home with exterior bath- and bedroom-doors for access to the pool and spa. The backyard is enclosed in a low stucco wall with nighttime lighting for the pool, spa, palm trees and landscaping. Stunning Sunsets and distant evening lights make evenings outdoors a pleasurable experience. There are 15 fruit trees on this 1.88 acre property. Spouse passed peacefully at home.

18246 Via Ascenso, Rancho Santa Fe

$5,395,000
4 Beds 3 Baths 260012288 MLS ACTIVE Status
Nestled on the highly sought-after west side of Rancho Santa Fe, this exceptional 4-bedroom, 3-bathroom estate embodies the essence of refined California living. Set across more than 2 acres of lush, park-like grounds, the property captures sweeping pastoral views while offering a rare sense of privacy and tranquility. A long, private driveway creates a grand sense of arrival, leading to a residence that was completely reimagined in 2018 by the renowned Amy Meier Design. Every detail has been thoughtfully curated, blending timeless design with elevated craftsmanship. At the heart of the home, the chef’s kitchen is both striking and functional, appointed with a professional La Cornue range, Sub-Zero refrigerator, dedicated wine refrigerator, and custom inlay cabinetry. Elegant Carrara marble countertops pair beautifully with an oversized island topped in honed granite, creating the perfect setting for both everyday living and sophisticated entertaining. The bathrooms are finished with exquisite Ann Sacks tile and rich Carrara marble, each space designed with a refined, artistic touch. The primary suite serves as a true retreat, featuring a spacious walk-in closet and a spa-inspired bathroom complete with a steam shower and rare Calacatta marble, evoking a sense of understated luxury. Each additional bedroom and bathroom continues the home’s cohesive design story, offering comfort, style, and quality throughout. Beyond the home, residents enjoy access to the award-winning Roger Rowe School (K–8), membership opportunities...See Supplement Beyond the home, residents enjoy access to the award-winning Roger Rowe School (K–8), membership opportunities at the exclusive Rancho Santa Fe Golf and Tennis Club, and over 100 miles of scenic walking and riding trails woven throughout the community. All of this, just minutes from the coveted beaches of Del Mar and Solana Beach. The expansive grounds provide endless potential, whether envisioned as a private oasis or an entertainer’s dream, all while maintaining the serene, park-like setting. Complete with a 2-car garage and an exceptional sense of seclusion, this property delivers the very best of the Rancho Santa Fe lifestyle.

16134 Puerta Del Sol, Rancho Santa Fe

$2,000,000
4 Beds 3 Baths NDP2604754 MLS CLOSED Status
Seize the rare chance to create your bespoke masterpiece in the prestigious community of Whispering Palms in Rancho Santa Fe! Perfectly positioned on the fairways of the renowned La Valle Coastal Club, this home comes with FULLY APPROVED and permitted plans for a stunning 3,000+ square foot residence, poised to be the most luxurious home in the entire community. The meticulously designed plans feature 4 spacious bedrooms and 4.5 opulent bathrooms, crafted to blend timeless elegance with modern sophistication. Every detail has been thoughtfully curated to maximize comfort, style, and the breathtaking golf course views that define this prime location. Just walking distance to La Valle Coastal Club, currently undergoing a transformative $35-million renovation. The revitalized golf course, designed to championship standards, alongside extensively upgraded club facilities, will elevate the lifestyle of residents to unparalleled heights, making this a coveted destination for discerning buyers. Dont miss this unparalleled opportunity to build your dream estate in one of Rancho Santa Fes most sought-after communities, where luxury, prestige, and world-class amenities converge! Seize the rare chance to create your bespoke masterpiece in the prestigious community of Whispering Palms in Rancho Santa Fe! Perfectly positioned on the fairways of the renowned La Valle Coastal Club, this home comes with FULLY APPROVED and permitted plans for a stunning 3,000+ square foot residence, poised to be the most luxurious home in the entire community. The meticulously designed plans feature 4 spacious bedrooms and 4.5 opulent bathrooms, crafted to blend timeless elegance with modern sophistication. Every detail has been thoughtfully curated to maximize comfort, style, and the breathtaking golf course views that define this prime location. Just walking distance to La Valle Coastal Club, currently undergoing a transformative $35-million renovation. The revitalized golf course, designed to championship standards, alongside extensively upgraded club facilities, will elevate the lifestyle of residents to unparalleled heights, making this a coveted destination for discerning buyers. Dont miss this unparalleled opportunity to build your dream estate in one of Rancho Santa Fes most sought-after communities, where luxury, prestige, and world-class amenities converge!

3817 Avenida Feliz, Rancho Santa Fe

$4,100,000
4 Beds 6 Baths NDP2604213 MLS CLOSED Status
Behind the gates of The Bridges in Rancho Santa Fe, this Plan 3 villa was taken to the studs and rebuilt. Every floor, every bathroom, every surface is new, designed start to finish by FDK Design in a warm modern-Mediterranean style that works with the home's arches, ironwork, and wood-beamed ceilings. The kitchen opens to the great room and runs on Taj Mahal quartzite, a Thermador dual-fuel range, a drawer microwave, dual dishwashers, a Sub-Zero refrigerator, and a custom hood, with the old wet bar reworked into an expanded pantry. The powder room is a showpiece on its own; it won the 2024 NKBA Star Design Award for Best Powder Room. The primary suite brings an imported-marble shower, a freestanding tub, and a fully built-out walk-in closet. Four bedrooms plus a guest casita leave room for family and visitors. A main-level office, currently set up as a nursery, flexes easily to a fifth bedroom or study, and a built-in homework room off the kitchen and an upstairs living room round out the everyday spaces. The grounds were rebuilt for lock-and-leave living: a covered loggia, an outdoor fireplace, a spa, a repositioned BBQ island, and all-new hardscape, plus an owned whole-home water filtration system. The rare find in The Bridges is the one where the work is already done. Nothing to renovate, nothing to permit, nothing between you and move-in. Behind the gates of The Bridges in Rancho Santa Fe, this Plan 3 villa was taken to the studs and rebuilt. Every floor, every bathroom, every surface is new, designed start to finish by FDK Design in a warm modern-Mediterranean style that works with the home's arches, ironwork, and wood-beamed ceilings. The kitchen opens to the great room and runs on Taj Mahal quartzite, a Thermador dual-fuel range, a drawer microwave, dual dishwashers, a Sub-Zero refrigerator, and a custom hood, with the old wet bar reworked into an expanded pantry. The powder room is a showpiece on its own; it won the 2024 NKBA Star Design Award for Best Powder Room. The primary suite brings an imported-marble shower, a freestanding tub, and a fully built-out walk-in closet. Four bedrooms plus a guest casita leave room for family and visitors. A main-level office, currently set up as a nursery, flexes easily to a fifth bedroom or study, and a built-in homework room off the kitchen and an upstairs living room round out the everyday spaces. The grounds were rebuilt for lock-and-leave living: a covered loggia, an outdoor fireplace, a spa, a repositioned BBQ island, and all-new hardscape, plus an owned whole-home water filtration system. The rare find in The Bridges is the one where the work is already done. Nothing to renovate, nothing to permit, nothing between you and move-in.

6937 Corte Spagna, Rancho Santa Fe

$4,300,000
4 Beds 5 Baths 260008311 MLS CLOSED Status
Some homes have views. This one owns the horizon. Perched at the pinnacle of Cielo, Rancho Santa Fe's most prestigious and coveted gated enclave, this breathtaking bespoke custom estate commands 270-degree panoramic views spanning the Pacific Ocean, Catalina Island, and the pristine Elfin Forest Reserve one of the most dramatic, irreplaceable, and sought-after view corridors in all of North County San Diego. Set on 2.55 sprawling acres at the community's highest elevation, this rarified setting is simply unmatched and unrivaled. Interiors reflect an unwavering and masterful commitment to curated global artisanship and refined modern luxury. Imported Moroccan tile, opulent Carrara marble, hand-laid Italian stone floors, soaring exposed wood beam ceilings, and an exquisite collection of bespoke lighting and statement chandeliers create a sophisticated, distinguished aesthetic that is both boldly contemporary and timelessly elegant. Every sumptuous finish is intentional. Every thoughtfully appointed detail speaks with authority. Beyond the walls, the magnificent estate transforms into an exclusive private resort. A custom pool and spa anchor expansive, beautifully appointed entertaining terraces designed for effortless and seamless indoor-outdoor living. A covered loggia with fireplace, a premium alfresco outdoor kitchen with artisanal wood-burning pizza oven, lush manicured grounds, and a flourishing curated private orchard complete a setting of unrivaled leisure, tranquility, and understated elegance. A grand, sweeping custom motor court delivers an arrival experience CIELO | RANCHO SANTA FE-Where the Pacific Meets Perfection Some homes have views. This one owns the horizon. Perched at the absolute pinnacle of Cielo Rancho Santa Fe's most prestigious gated enclave this breathtaking custom estate is in a category entirely its own. On 2.55 acres of elevated prime land, the panorama unfolds in every direction: the Pacific Ocean, Catalina Island, and the untouched ridgelines of the Elfin Forest Reserve a seamless, uninterrupted sweep of 270 degrees that stops you cold the moment you arrive. Morning fog rolling off the ocean. Golden hour painting the canyon. Catalina glowing on the horizon at dusk. This view is not a feature. It is the experience. ARCHITECTURE MEETS ARTISTRY Step inside and the commitment to excellence is immediate and absolute. The interiors speak a language of rare global materials and fearless design imported Moroccan tile that catches light like jewelry, Carrara marble in its most sculptural form, hand-laid Italian stone floors that ground every room with quiet authority. Soaring exposed wood beam ceilings draw the eye upward while bespoke chandeliers and statement lighting command attention at every turn. This is not a decorated home. This is a crafted world where contemporary boldness and timeless luxury exist in perfect tension. Every finish deliberate. Every detail considered. Every room a destination. YOUR PRIVATE RESORT AWAITS Beyond the walls, the estate unfolds into something extraordinary. A custom pool and spa shimmer against the backdrop of open sky and endless views. Expansive entertaining terraces stretch across the grounds, designed for the kind of living that feels effortless and cinematic at once. A covered loggia with fireplace blurs the line between inside and out. The premium outdoor kitchen anchored by a wood-burning pizza oven overlooks manicured gardens and a curated private orchard, where abundance feels as natural as the breeze off the Pacific.Arrival itself is an event. A grand custom motor court sets the tone from the first moment an entrance as commanding as everything that follows. THE ADDRESS. THE DISTRICT. THE LEGACY. Situated within the celebrated Rancho Santa Fe School District and nestled within one of Southern California's most sought-after gated communities, this estate represents the rarest of intersections: architectural vision, panoramic coastal grandeur, and absolute privacy all in one singular address. This is not simply a home. This is a legacy. This is Cielo.

8082 El Cielo, Rancho Santa Fe

$23,000,000
4 Beds 8 Baths 260007132 MLS ACTIVE Status
Nestled within a prestigious gated community in Rancho Santa Fe, this monumental "Californian Modern organic" estate featured in Wall Street Journal is a breathtaking triumph of architectural precision and soulful design. Meticulously crafted from the ground up over three years, the residence serves as a grounded sanctuary that seamlessly connects to its natural surroundings using timeless organic materials. Rejecting the predictable layout of traditional luxury, the home welcomes guests through a curated courtyard experience that flows effortlessly into a great room and gourmet kitchen. Here, monumental 16-foot tall steel pocket sliders dissolve the boundaries between indoors and out, acting as a transparent lens for the property's stunning sunset views. Every detail was executed with a "no room for error" philosophy, utilizing bespoke steel finishes that allow every door to look and function like a window. At the creative heart of the home lies a serene photography studio bathed in natural light, offering a "quiet spirit" inspired by the grace and presence of the equestrian lifestyle. Beyond its striking aesthetics, this 2.44-acre estate is an elite environment engineered for unparalleled wellness, recreation, and longevity. The primary suite functions as a private high-performance retreat, complete with a personal spa, built-in sauna, and steam room. Operating with the effortless sophistication of a five-star resort, the residence boasts one of San Diego’s most advanced automation systems, featuring hidden "mud in" speakers for ubiquitous sound and a centralized climate command center that removes visual clutter via discrete room sensors. The dedication to bespoke luxury extends to the outdoors, where a state-of-the-art golf simulator and a custom "Back nine greens" putting surface await alongside a culinary kitchen island featuring custom dual pasta-board pullouts. Secluded behind dual gates and protected by a hidden safe room, the tranquil grounds are a sustainable ecosystem of ancient oaks, citrus groves, and lush lavender. To ensure this pristine landscape remains an uncontaminated sanctuary for generations, a dedicated, architecturally matched maintenance shed houses equipment used exclusively on the property.

14783 Roxbury Ter, Rancho Santa Fe

$3,900,000
4 Beds 4 Baths NDP2602668 MLS CLOSED Status
17401 Via Cuatro Caminos presents an opportunity to own a spacious, single-level estate in one of Rancho Santa Fes most desirable settings. Set behind mature landscaping with a wide, usable lawn, the property offers a level of privacy and outdoor living thats increasingly hard to find. The backyard is built for the way people actually livefeaturing a custom pool and spa with waterfall feature, outdoor kitchen, and multiple areas to gather, entertain, or unwind. Inside, nearly 5,000 square feet unfolds across 4 bedrooms and 3.5 bathrooms, with a layout that is both functional and flexible. The updated kitchen opens directly to the main living spaces and out to the yard, creating an easy indoor-outdoor flow that works just as well for everyday living as it does for hosting. The primary suite is privately situated and generously sized, offering a comfortable retreat with a well-appointed bath and walk-in closet. Major upgrades have already been handled, including a new roof, HVAC overhaul, updated kitchen and baths, hot water heaters, and a 46-panel owned solar systemallowing a buyer to step into a home thats been thoughtfully maintained and improved. A large game room with bar adds versatility and can easily function as a media room, guest space, or potential fifth bedroom. Well-located within Rancho Santa Fe, with convenient access to top-rated schools, golf, dining, and the beaches of Del Mar and Solana Beachthis is a property that checks the boxes today and holds long-term value. 17401 Via Cuatro Caminos presents an opportunity to own a spacious, single-level estate in one of Rancho Santa Fes most desirable settings. Set behind mature landscaping with a wide, usable lawn, the property offers a level of privacy and outdoor living thats increasingly hard to find. The backyard is built for the way people actually livefeaturing a custom pool and spa with waterfall feature, outdoor kitchen, and multiple areas to gather, entertain, or unwind. Inside, nearly 5,000 square feet unfolds across 4 bedrooms and 3.5 bathrooms, with a layout that is both functional and flexible. The updated kitchen opens directly to the main living spaces and out to the yard, creating an easy indoor-outdoor flow that works just as well for everyday living as it does for hosting. The primary suite is privately situated and generously sized, offering a comfortable retreat with a well-appointed bath and walk-in closet. Major upgrades have already been handled, including a new roof, HVAC overhaul, updated kitchen and baths, hot water heaters, and a 46-panel owned solar systemallowing a buyer to step into a home thats been thoughtfully maintained and improved. A large game room with bar adds versatility and can easily function as a media room, guest space, or potential fifth bedroom. Well-located within Rancho Santa Fe, with convenient access to top-rated schools, golf, dining, and the beaches of Del Mar and Solana Beachthis is a property that checks the boxes today and holds long-term value.

17401 Via Cuatro Caminos, Rancho Santa Fe

$4,100,000
4 Beds 6 Baths 260006423 MLS CLOSED Status
Experience refined single-level living in this highly sought-after Cortile Collection residence within The Bridges at Rancho Santa Fe, one of the community’s premier golf and tennis neighborhoods. Ideally located at the end of a quiet cul-de-sac, the home enjoys beautiful year-round sunset views. Designed for seamless indoor-outdoor living, the home centers around a private courtyard with a fireplace, media setup, and inviting spaces for dining and relaxation—perfect for entertaining or peaceful evenings under the stars. Inside, the open-concept great room connects the kitchen, living, and dining areas, highlighted by natural stone accents and exposed wood beams that reflect the timeless architecture of The Bridges. The flexible layout includes a formal dining room, private office, media or den space, and three well-appointed en-suite bedrooms. An attached casita offers additional privacy for guests or extended family. The backyard provides a serene retreat with a saltwater pool and spa surrounded by mature landscaping. Owned solar enhances energy efficiency, and a four-car garage offers ample storage and convenience. Residents enjoy access to The Bridges’ exceptional amenities including championship golf, tennis and pickleball courts, fitness center, sports complex, resort-style pool, clubhouse dining, and café (membership required). Located just minutes from the acclaimed R. Roger Rowe K–8 School and Rancho Santa Fe Village, with its boutiques, dining, and The Inn, this home offers privacy, comfort, and an exceptional Rancho Santa Fe lifestyle.

18669 Via Catania, Rancho Santa Fe

$2,640,000
4 Beds 3 Baths 260005458 MLS CLOSED Status
Beautiful contemporary home in Rancho Santa Fe featuring a grand entrance with soaring high ceilings and abundant natural light. As you enter, you are welcomed by charming courtyards where you can plant and enjoy your own private garden. The living room showcases large bay windows that fill the space with sunlight, creating a warm and inviting atmosphere. A contemporary dining room on both sides of the entry is highlighted by elegant designer lighting, perfect for entertaining. The modern family room features expansive sliding glass doors that open to the backyard, blending indoor and outdoor living. The kitchen is well-equipped with plenty of cabinetry, a cozy breakfast area, and premium stainless steel appliances including a Jenn-Air six-burner stove, Sub-Zero refrigerator, wine cooler, dishwasher, and a new Bosch stainless steel microwave. The lower level offers two bedrooms and one bathroom, ideal for guests or multi-generational living. The property also features mature fruit trees including fig, lemon, and loquat. Upstairs, the spacious primary suite includes a beautifully finished $13,000 custom closet designed by California Closets with dedicated shelving for purses, shoe racks, boot storage, jewelry organizers, and hanging space. The primary bathroom features dual shower heads and body jets for a spa-like experience. Additional bedrooms are generously sized with large closets and abundant storage throughout the hallway and primary suite. Upstairs flooring and the shower were updated in 2021. The home features contemporary finishes and recessed lighting throughout. Beautiful contemporary home in Rancho Santa Fe featuring a grand entrance with soaring high ceilings and abundant natural light. As you enter, you are welcomed by charming courtyards where you can plant and enjoy your own private garden. The living room showcases large bay windows that fill the space with sunlight, creating a warm and inviting atmosphere. A contemporary dining room on both sides of the entry is highlighted by elegant designer lighting, perfect for entertaining. The modern family room features expansive sliding glass doors that open to the backyard, blending indoor and outdoor living. The kitchen is well-equipped with plenty of cabinetry, a cozy breakfast area, and premium stainless steel appliances including a Jenn-Air six-burner stove, Sub-Zero refrigerator, wine cooler, dishwasher, and a new Bosch stainless steel microwave. The lower level offers two bedrooms and one bathroom, ideal for guests or multi-generational living. The property also features mature fruit trees including fig, lemon, and loquat. Upstairs, the spacious primary suite includes a beautifully finished $13,000 custom closet designed by California Closets with dedicated shelving for purses, shoe racks, boot storage, jewelry organizers, and hanging space. The primary bathroom features dual shower heads and body jets for a spa-like experience. Additional bedrooms are generously sized with large closets and abundant storage throughout the hallway and primary suite. Upstairs flooring and the shower were updated in 2021. The home features contemporary finishes and recessed lighting throughout. The backyard enjoys natural sunlight and offers a relaxing outdoor setting with a gazebo and BBQ area—perfect for entertaining and enjoying Southern California living.

15951 Avenida Calma, Rancho Santa Fe

$5,250,000
4 Beds 5 Baths 260004246 MLS CLOSED Status
Perched above the newly renovated fairways of The Farms Golf Club, this beautifully reimagined residence offers an exceptional blend of refined design, effortless indoor-outdoor living, and breathtaking views. Positioned above the 5th hole, the home captures sweeping golf course vistas and sunset ocean views from the primary suite and expansive second-floor veranda. An extensive renovation completed in 2021 and beyond — designed by the acclaimed Solana Beach–based Somich Design, whose work has been featured in Architectural Digest — transformed the home into a timeless yet modern retreat. A gated courtyard welcomes you into a grand two-story entry, opening to elegant formal living and dining rooms, including a paneled dining room with coffered ceilings. The inviting family room flows seamlessly into the beautifully redesigned kitchen, featuring custom cabinetry, premium appliances, an oversized island, and a sunny breakfast nook overlooking the golf course. Thoughtfully designed for flexibility, the first level includes a private bedroom suite and a generous study that can easily serve as a fifth bedroom. Upstairs, three additional bedroom suites include a serene primary retreat with ocean views and direct access to the tiled veranda. Outdoor living is exceptional, with a private pool and spa, fire pit, lush gardens, summer kitchen, and an expansive upper deck ideal for entertaining or unwinding at sunset. The outdoor space showcases nine established fruit trees - peach, lemon, lime, pomegranate, and mandarin - adding both beauty and bounty to the yard. A downstairs guest suite with kitchenette adds versatility for extended stays or hosting. Further enhancing the lifestyle, The Farms Golf Club has just completed a comprehensive, multi-million-dollar renovation restoring and elevating its original Pete Dye design, including rebuilt fairways, greens, bunkers, and infrastructure. The Farms is an intimate, guard-gated enclave of just 91 homes, ideally located close to the coast, premier shopping and dining, and convenient I-5 access. The community features private gate access to the world famous, 5 star ranked Rancho Valencia Resort & Spa which offers tennis, pickleball, padel, spa, & fine dining. A rare opportunity to own a beautifully designed legacy property in one of Rancho Santa Fe’s most coveted communities.

7430 St Andrews Rd, Rancho Santa Fe

$4,200,000
4 Beds 6 Baths 260003088 MLS CLOSED Status
Experience refined luxury in this ultra-quiet South Fairbanks Ranch estate set on a 1.23 acre view lot, offering effortless single-level living w/ extensive modern upgrades throughout. Featuring oversized wide-plank European white oak floors, a chef’s kitchen with modern smart appliances and ovens, and beautifully curated interiors designed for comfort and style. Enjoy seamless indoor/outdoor living with freshly remodeled pool and spa, smart irrigation, and low-maintenance landscaping. Flexible living includes a junior primary suite and an upstairs library/media room with potential for a fifth en-suite bedroom. Fully owned solar delivers exceptional efficiency. Very low total cost of ownership, w/ its low monthly costs & extremely low fire insurance rate!. Worry-free, well-located, and close to gates & clubhouse amenities—this exceptional estate won’t last! Easy access for owners through gate 4 and over to the Fairbanks Ranch amenities, via gate 3, The junior primary suite is ideal for guests or extended family. Upgrades include wide-plank European white oak flooring, custom solid-core interior and entry doors, bespoke lighting, and a wood-paneled great room ceiling with a remote-controlled gas fireplace and custom built-ins. Chef’s kitchen with quartz countertops and Monogram Professional Series smart appliances. Fully owned Enphase solar (16 panels, 9 kWh, IQ6+ inverter) has delivered zero net electricity costs in recent years. Dual ultra-low-NOx HVAC, dual high-efficiency water heaters, Class A fire-rated roof, fiber internet, natural gas, and sewer. Heated pool/spa resurfaced 2023 with PebbleTec® PebbleBrilliance® Glacier Bay simulating the blue waters of Lake Tahoe, , plus updated pump, filter, heater, plumbing, and lighting. Smart irrigation, mature landscaping, and new hardscape. Potential for ADU, bocce ball ,putting green or covered gazebo.

17515 Circa Oriente, Rancho Santa Fe

$3,232,500
4 Beds 5 Baths 260002393 MLS CLOSED Status
Nestled along the rolling fairways, this extraordinary residence combines timeless architecture with refined updates and sweeping golf course views. Behind its captivating, storybook façade lies a home of warmth, sophistication, and enduring quality. The chef’s kitchen is as functional as it is beautiful, showcasing handmade pewter hardware on every knob and handle. Walk-in pantry with custom cabinetry and separate butler’s pantry. The kitchen flows seamlessly into the welcoming family room and dining area, where walls of glass frame uninterrupted views of the course and greenery. Rich wood and stone flooring, vaulted wood beamed ceilings and French doors. The expansive layout offers four ensuite bedrooms, a distinguished library, and a versatile office or sitting room. Thoughtful upgrades such as a whole-home water softening system, abundant attic storage, and an epoxy-finished three-car garage further underscore the home’s craftsmanship and attention to detail. Life in Rancho Santa Fe is defined by prestige and privacy, where winding, tree-lined streets, equestrian trails, and world-class golf and tennis facilities create an unmatched sense of community. From the beloved Farmers Market and acclaimed local schools to Cars & Coffee in the Village and a charming array of dining options, the lifestyle offerings are as vibrant as they are refined—all just minutes from Del Mar’s pristine beaches and the excitement of the Del Mar Fairgrounds. Perfectly positioned between Green 5 and Tee 6, the home captures uninterrupted views and the essence of golf course living.

16056 Avenida Calma, Rancho Santa Fe

$5,000,000
4 Beds 6 Baths NDP2600233 MLS CLOSED Status
Welcome to 16985 Via Cuesta Verde, a rare single-level Spanish Colonial on a large, 1.28 acre private corner lot in the prestigious Fairbanks Ranch community. This is the kind of home buyers wait forsingle level, great layout, real privacy, and true resort-style living. Designed by Wolfe-Woods Architects, this 4-bedroom home (plus a formal office) offers 5.5 bathrooms and roughly 5,263 sq ft of light-filled living space. The current owners have completed several thoughtful updates, including remodeled bathrooms, fresh interior paint, new carpet, upgraded LED recessed lighting, and a recently replaced water heatercreating a clean, neutral, truly move-in-ready feel throughout. Coffered ceilings, arched doorways, custom ironwork, marble fireplaces, and hardwood floors add warmth and character, while the kitchen and family room flow easily together under a dramatic ceiling and skylight with a walk-in pantry and high-end appliances. Outside, enjoy a sparkling pool and spa, private tennis court, plus owned solar and a large garage with full bath and plenty of space for everyday life. The covered wrap around patio includes a built in BBQ for outdoor cooking. Set within one of Rancho Santa Fes most sought-after guard-gated communities, Fairbanks Ranch offers an incredible lifestyle with access to a clubhouse, tennis courts, equestrian center, scenic walking trails, playgrounds, and peaceful lakes, all surrounded by beautifully maintained grounds. This turnkey, single-level home is perfectly situated in a community known for its privacy, exclusivity, and easy, resort-style livingone Welcome to 16985 Via Cuesta Verde, a rare single-level Spanish Colonial on a large, 1.28 acre private corner lot in the prestigious Fairbanks Ranch community. This is the kind of home buyers wait forsingle level, great layout, real privacy, and true resort-style living. Designed by Wolfe-Woods Architects, this 4-bedroom home (plus a formal office) offers 5.5 bathrooms and roughly 5,263 sq ft of light-filled living space. The current owners have completed several thoughtful updates, including remodeled bathrooms, fresh interior paint, new carpet, upgraded LED recessed lighting, and a recently replaced water heatercreating a clean, neutral, truly move-in-ready feel throughout. Coffered ceilings, arched doorways, custom ironwork, marble fireplaces, and hardwood floors add warmth and character, while the kitchen and family room flow easily together under a dramatic ceiling and skylight with a walk-in pantry and high-end appliances. Outside, enjoy a sparkling pool and spa, private tennis court, plus owned solar and a large garage with full bath and plenty of space for everyday life. The covered wrap around patio includes a built in BBQ for outdoor cooking. Set within one of Rancho Santa Fes most sought-after guard-gated communities, Fairbanks Ranch offers an incredible lifestyle with access to a clubhouse, tennis courts, equestrian center, scenic walking trails, playgrounds, and peaceful lakes, all surrounded by beautifully maintained grounds. This turnkey, single-level home is perfectly situated in a community known for its privacy, exclusivity, and easy, resort-style livingone that buyers consistently seek out and love.

16985 Via Cuesta Verde, Rancho Santa Fe

$2,900,000
4 Beds 6 Baths 2600002 MLS CLOSED Status
A true showpiece in Rancho Santa Fe’s exclusive Cielo community, this architectural estate sits privately perched above it all, capturing uninterrupted panoramic views that stretch from rolling hills to the Pacific Ocean. Designed by acclaimed architect Dena Gillespie, known for crafting homes with mystique and presence, this 4+ bedroom villa is a masterclass in timeless design, blending reclaimed European elements with refined craftsmanship and modern sophistication. The front courtyard, anchored by a custom Vietri fountain and grand stone staircase, sets a cinematic tone that continues throughout the home’s dramatic interiors and seamless indoor-outdoor flow. The backyard has a patio with fire pit, private guest quarters, solar power, and a spa elevate the lifestyle offering, while the unique lot shape creates over 220 feet of backyard frontage with space for a resort-style infinity pool and a one-acre hillside ready for a vineyard. Every detail of this estate has been curated to deliver character, elegance, and star-level appeal in one of Rancho Santa Fe’s most prestigious settings. Cielo offers an exceptional lifestyle centered around the Cielo Club, an 8,000 sq. ft. facility featuring elegant event lounges, a catering kitchen, meeting rooms, a modern fitness center, and spa amenities. Outdoors, residents can enjoy a competition-sized pool, a children’s wading pool, a shaded pavilion with gas grills, tennis courts, and a playground. The Montagna Club adds even more with its own pool area, open-air pavilion, outdoor fireplace, and tennis courts. Spanning 1.5 acres, Cielo Park is a recreational haven with basketball and sand volleyball courts, a climbing wall, sports fields, and picnic areas with BBQs—perfect for active days and relaxed gatherings alike.

18113 El Brazo, Rancho Santa Fe

$4,170,000
4 Beds 5 Baths 250045353 MLS CLOSED Status
Sparkling with charm and style, this recently updated French Country estate is gracefully set on a private 1.18-acre lot within the exclusive guard-gated community of Fairbanks Ranch in Rancho Santa Fe. A picturesque arrival showcases stately mature trees, lush lawns, and vibrant landscaping. The backyard is a true retreat with a pool, spa, multiple lounging and entertaining areas, and expansive grassy spaces. Inside, timeless craftsmanship shines with custom wood, iron, and stone details. The formal living room features a stone fireplace, while the large dining room includes built-in cabinetry. An inviting office/library with custom shelving completes the classic spaces. The all-new chef’s kitchen boasts professional-grade appliances, a spacious center island, and an adjoining informal dining area that flows seamlessly into the oversized family room with fireplace, bar, and French doors opening to the outdoors. A powder room and one ensuite bedroom are also located on the main level. Upstairs, the oversized primary suite offers a private sitting area with fireplace, spa-inspired bath, and a custom-designed dressing room. Two additional ensuite bedrooms complete the upper level. Peaceful and private, this home is ideal for both grand entertaining and everyday living. Additional highlights include garaging for four cars, solar for pool and access to the amenities of Fairbanks Ranch.

17323 Circa Del Sur, Rancho Santa Fe

$3,650,000
4 Beds 5 Baths NDP2511072 MLS CLOSED Status
Welcome to 6686 Camino Saucito a timeless and quietly enchanting residence tucked at the end of a serene cul-de-sac on the north side of the guard-gated community of Fairbanks Ranch. Bathed in natural light and framed by lush, mature landscaping, this home offers a rare sense of comfort and vintage charm from the moment you arrive. A brick pathway leads to arched double doors and a gracious entry that opens to beautifully scaled living spaces rich with architectural detail, warm finishes, and an inviting, lived-in elegance. The floor plan lives primarily on one level, blending classic design with everyday ease. Formal and informal spaces unfold effortlessly: an elegant dining room, a private office with garden outlooks, and a handsome wood-paneled library with custom built-ins and fireplace. The bright, spacious kitchen features a large center island, charming breakfast nook, and an exceptional butlers pantry and mudroom, all flowing seamlessly into the family room overlooking the pool terrace for effortless indoor-outdoor living. A private primary suite on the main level creates a true retreat, complete with dual walk-in closets and dual ensuite bathrooms. French doors open to tranquil backyard views, offering a peaceful connection to the surrounding grounds. Upstairs are two additional ensuite bedrooms plus a generous bonus room currently used as a playroom/studio, easily serving as an optional fourth bedroom, media space, gym, or creative retreat. The resort-style backyard is anchored by a sparkling pool and spa, pergola-covered patio, and sun-washed entertaining areas Welcome to 6686 Camino Saucito a timeless and quietly enchanting residence tucked at the end of a serene cul-de-sac on the north side of the guard-gated community of Fairbanks Ranch. Bathed in natural light and framed by lush, mature landscaping, this home offers a rare sense of comfort and vintage charm from the moment you arrive. A brick pathway leads to arched double doors and a gracious entry that opens to beautifully scaled living spaces rich with architectural detail, warm finishes, and an inviting, lived-in elegance. The floor plan lives primarily on one level, blending classic design with everyday ease. Formal and informal spaces unfold effortlessly: an elegant dining room, a private office with garden outlooks, and a handsome wood-paneled library with custom built-ins and fireplace. The bright, spacious kitchen features a large center island, charming breakfast nook, and an exceptional butlers pantry and mudroom, all flowing seamlessly into the family room overlooking the pool terrace for effortless indoor-outdoor living. A private primary suite on the main level creates a true retreat, complete with dual walk-in closets and dual ensuite bathrooms. French doors open to tranquil backyard views, offering a peaceful connection to the surrounding grounds. Upstairs are two additional ensuite bedrooms plus a generous bonus room currently used as a playroom/studio, easily serving as an optional fourth bedroom, media space, gym, or creative retreat. The resort-style backyard is anchored by a sparkling pool and spa, pergola-covered patio, and sun-washed entertaining areas that feel like a private escape. Beyond the pool terrace, the expansive lot extends with open, usable space and treetop views, offering incredible potential for future enhancements such as an ADU, sport court, gardens, or additional outdoor amenities. A built-in treehouse adds a whimsical touch, while a four-car garage provides ample room for vehicles, storage, and lifestyle gear. Discreet ground-mounted solar is positioned for full sun exposure while remaining out of sight. Located on Fairbanks Ranchs desirable north side near the communitys 75 acres of common area, residents enjoy scenic trails, a private lake with paddle boats, tennis and pickleball courts, equestrian facilities, clubhouse, playgrounds, and top-notch security with 24-hour armed guard service and roving patrols. A rare opportunity to own a warm, storybook Fairbanks Ranch home with character, comfort, and exceptional versatility in one of Rancho Santa Fes most treasured communities.

6686 Camino Saucito, Rancho Santa Fe

$4,450,000
4 Beds 4 Baths PTP2508835 MLS CLOSED Status
Ralph H. Reisinger-designed 1994 Spanish hacienda, single-owner, never remodeled, original condition. 4 BR | 3.5 BA | 3,774 sq. ft. Classic U-shaped plan centers on a tiled Cantera fountain courtyard. Deep covered arcades wrap three sides with banks of French doors opening from nearly every room. Saltillo tile floors indoors and out. Exposed beam ceilings, arched doorways, barrel-arch passageways, four fireplaces (two-sided living-dining, family room, primary). Primary wing: bedroom with fireplace, sitting room, walk-in closet, en-suite + adjacent private study with separate courtyard entrance. Guest wing: Two ground-floor bedrooms and a second-story casita with full bath and large loggia overlooking courtyard and southern valley. Covered outdoor kitchen/grill in arcade. 3.18 gently sloping acres with mature gardens, eucalyptus, citrus, lawns and room for guest house, pool, tennis, stables or vineyard. Deep drive-through garage. Authentic Cliff May-inspired Covenant hacienda with expansion land. Ralph H. Reisinger-designed 1994 Spanish hacienda, single-owner, never remodeled, original condition. 4 BR | 3.5 BA | 3,774 sq. ft. Classic U-shaped plan centers on a tiled Cantera fountain courtyard. Deep covered arcades wrap three sides with banks of French doors opening from nearly every room. Saltillo tile floors indoors and out. Exposed beam ceilings, arched doorways, barrel-arch passageways, four fireplaces (two-sided living-dining, family room, primary). Primary wing: bedroom with fireplace, sitting room, walk-in closet, en-suite + adjacent private study with separate courtyard entrance. Guest wing: Two ground-floor bedrooms and a second-story casita with full bath and large loggia overlooking courtyard and southern valley. Covered outdoor kitchen/grill in arcade. 3.18 gently sloping acres with mature gardens, eucalyptus, citrus, lawns and room for guest house, pool, tennis, stables or vineyard. Deep drive-through garage. Authentic Cliff May-inspired Covenant hacienda with expansion land.

5443 Calzada Del Bosque, Rancho Santa Fe

$4,495,000
4 Beds 5 Baths 250043957 MLS ACTIVE Status
Set on 2.51 elevated view acres in the exclusive Covenant of Rancho Santa Fe, this custom-built 2009 estate has been recently refreshed and showcases 4,523 sq. ft. of beautifully scaled single-level living. Designed for both grand entertaining and everyday enjoyment, the home features soaring ceilings, an open flowing floor plan, and seamless indoor/outdoor living. The great room, with its stone-clad fireplace, lift-and-slide doors, and beverage bar, opens to the chef’s kitchen complete with a sun-filled breakfast area, copper sink, and bar seating. Additional highlights include a formal dining room, artisan-crafted office/library, secondary office, and a powder room. The luxurious primary suite offers a cozy fireplace, spa-inspired bath, and a generous custom-appointed dressing room. Three additional bedroom suites provide comfort for family or guests. Outdoor living is unrivaled, with a magnificent covered living/dining room and fireplace overlooking the resort-style pool and spa, outdoor shower, and expansive lounge areas—perfect for taking in the sweeping, peaceful views. Additional features include: wood and travertine flooring, whole-house and pool solar, raised-bed vegetable gardens, extensive chicken coop housing, gated entry and cul-de-sac location, garaging for 3 cars. Close to equestrian trails, the RSF Village, Golf and Tennis Clubs, and award-winning Roger Rowe schools, this estate blends elegance, comfort, and convenience in one of Rancho Santa Fe’s most coveted settings. Set on 2.51 elevated view acres in the exclusive Covenant of Rancho Santa Fe, this custom-built 2009 estate has been recently refreshed and showcases 4,523 sq. ft. of beautifully scaled single-level living. Designed for both grand entertaining and everyday enjoyment, the home features soaring ceilings, an open flowing floor plan, and seamless indoor/outdoor living. The great room, with its stone-clad fireplace, lift-and-slide doors, and beverage bar, opens to the chef’s kitchen complete with a sun-filled breakfast area, copper sink, and bar seating. Additional highlights include a formal dining room, artisan-crafted office/library, secondary office, and a powder room. The luxurious primary suite offers a cozy fireplace, spa-inspired bath, and a generous custom-appointed dressing room. Three additional bedroom suites provide comfort for family or guests. Outdoor living is unrivaled, with a magnificent covered living/dining room and fireplace overlooking the resort-style pool and spa, outdoor shower, and expansive lounge areas—perfect for taking in the sweeping, peaceful views. Additional features include: wood and travertine flooring, whole-house and pool solar, raised-bed vegetable gardens, extensive chicken coop housing, gated entry and cul-de-sac location, garaging for 3 cars. Close to equestrian trails, the RSF Village, Golf and Tennis Clubs, and award-winning Roger Rowe schools, this estate blends elegance, comfort, and convenience in one of Rancho Santa Fe’s most coveted settings.

16531 Zumaque, Rancho Santa Fe

Start Your Search
board logo

This information is deemed reliable but not guaranteed. You should rely on this information only to decide whether or not to further investigate a particular property. BEFORE MAKING ANY OTHER DECISION, YOU SHOULD PERSONALLY INVESTIGATE THE FACTS (e.g. square footage and lot size) with the assistance of an appropriate professional. You may use this information only to identify properties you may be interested in investigating further. All uses except for personal, non-commercial use in accordance with the foregoing purpose are prohibited. Redistribution or copying of this information, any photographs or video tours is strictly prohibited. This information is derived from the Internet Data Exchange (IDX) service provided by San Diego MLS®. Displayed property listings may be held by a brokerage firm other than the broker and/or agent responsible for this display. The information and any photographs and video tours and the compilation from which they are derived is protected by copyright. Compilation © 2026 San Diego MLS®,

4 Bedroom Rancho Santa Fe Real Estate

Our website features the best real estate search for 4 bedroom properties available in Rancho Santa Fe and surrounding areas. It is the only site you will ever need! It is easy-to-use and updated by the official Realtor®’s database every 15 minutes. 

You can save searches, and get daily email alerts of new listings, price changes, sold data, and market reports. Our Interactive Map Search allows you to view properties on a map or refine your search by drawing the boundaries around the area you desire. 

Curious about what’s happening in your neighborhood? You can create a custom market report to see what’s active, under contract, and sold in your neighborhood! 

Considering selling or refinancing your home? Get an INSTANT property valuation now!

Contact us today to find out how we can be of assistance to you!