Quick Rancho Santa Fe CA MLS Search

Browse All Rancho Santa Fe CA 5 Bedroom Properties for Sale

$5,900,000
5 Beds 6 Baths NDP2607085 MLS ACTIVE Status
Nestled at the end of a private cul-de-sac on the west side of the Covenant of Rancho Santa Fe, this 4.27-acre estate offers a luxurious and sporty lifestyle. The estate boasts a spacious 5,745 sf single-story residence with five ensuite bedrooms, a private library, two offices, and a craft room. One bedroom offers the possibility of a J-ADU with separate entrance. Beautiful views of the canyon and eucalyptus trees can be seen from all of the main living areas and the primary bedroom. The property includes a three-car garage with ample storage space. For outdoor enthusiasts, theres a newly resurfaced private full-sized tennis court, a 60-foot pool, a jacuzzi with an automatic pool cover plus pool house with a full bathroom and storage. A large grassy area is perfect for games, picnics, and stargazing. As a premier equestrian-zoned property, the acreage offers flexibility to build horse facilities with access to the Covenants 60-mile private trail network plus the home is connected to the public sewer system. and high speed fiber internet RACE. Located within the award-winning Roger Rowe School, the estate is just minutes away from world-famous beaches and restaurants. Furthermore, ownership within the historic Rancho Santa Fe Covenant grants eligibility to join the acclaimed Rancho Santa Fe Golf Club, the Tennis & Pickleball Club, and the private Clubhouse. Nestled at the end of a private cul-de-sac on the west side of the Covenant of Rancho Santa Fe, this 4.27-acre estate offers a luxurious and sporty lifestyle. The estate boasts a spacious 5,745 sf single-story residence with five ensuite bedrooms, a private library, two offices, and a craft room. One bedroom offers the possibility of a J-ADU with separate entrance. Beautiful views of the canyon and eucalyptus trees can be seen from all of the main living areas and the primary bedroom. The property includes a three-car garage with ample storage space. For outdoor enthusiasts, theres a newly resurfaced private full-sized tennis court, a 60-foot pool, a jacuzzi with an automatic pool cover plus pool house with a full bathroom and storage. A large grassy area is perfect for games, picnics, and stargazing. As a premier equestrian-zoned property, the acreage offers flexibility to build horse facilities with access to the Covenants 60-mile private trail network plus the home is connected to the public sewer system. and high speed fiber internet RACE. Located within the award-winning Roger Rowe School, the estate is just minutes away from world-famous beaches and restaurants. Furthermore, ownership within the historic Rancho Santa Fe Covenant grants eligibility to join the acclaimed Rancho Santa Fe Golf Club, the Tennis & Pickleball Club, and the private Clubhouse.

18081 Avenida Alondra, Rancho Santa Fe

$7,995,000
5 Beds 6 Baths NDP2607075 MLS ACTIVE Status
8,573 SF custom single-level Spanish estate 2.05 acres South-facing golf course views 5 Bds, executive office, children's bonus room & oversized 3-car garage Soccer field sized grass yard Walk to the Rancho Santa Fe Village, Roger Rowe School, Golf Club, The Inn and More In one of the Covenant's most desirable walk-to-the-Village locations, 5202 San Elijo Avenue is a custom single-level Spanish estate set on 2.05 south-facing acres overlooking the 14th green of the Rancho Santa Fe Golf Club in addition to multiple fairways. Offering 8,573 square feet of thoughtfully planned living space, the home captures the effortless indoor-outdoor lifestyle that defines Rancho Santa Fe. Ideally sited to capture the cool ocean breezes that flow through the valley, the residence offers the comfort and ease of true single-level living with not a single step throughout the home. Created for both everyday living and memorable gatherings, the residence features five spacious bedroom suites including guest quarters and exercise room with an exterior entrance, a dedicated executive office, a generous children's bonus room, a magnificent walk-in wine cellar and an intuitive single-level floor plan that flows seamlessly to expansive covered loggias and outdoor entertaining spaces. Rich walnut flooring, authentic architectural details, and sun-filled interiors create a warm, welcoming atmosphere throughout. Beyond the home, the grounds unfold as a destination of their own. The estate boasts mature specimen olive trees, while the resort-style pool, expansive soccer field sized lawn, and profe 8,573 SF custom single-level Spanish estate 2.05 acres South-facing golf course views 5 Bds, executive office, children's bonus room & oversized 3-car garage Soccer field sized grass yard Walk to the Rancho Santa Fe Village, Roger Rowe School, Golf Club, The Inn and More In one of the Covenant's most desirable walk-to-the-Village locations, 5202 San Elijo Avenue is a custom single-level Spanish estate set on 2.05 south-facing acres overlooking the 14th green of the Rancho Santa Fe Golf Club in addition to multiple fairways. Offering 8,573 square feet of thoughtfully planned living space, the home captures the effortless indoor-outdoor lifestyle that defines Rancho Santa Fe. Ideally sited to capture the cool ocean breezes that flow through the valley, the residence offers the comfort and ease of true single-level living with not a single step throughout the home. Created for both everyday living and memorable gatherings, the residence features five spacious bedroom suites including guest quarters and exercise room with an exterior entrance, a dedicated executive office, a generous children's bonus room, a magnificent walk-in wine cellar and an intuitive single-level floor plan that flows seamlessly to expansive covered loggias and outdoor entertaining spaces. Rich walnut flooring, authentic architectural details, and sun-filled interiors create a warm, welcoming atmosphere throughout. Beyond the home, the grounds unfold as a destination of their own. The estate boasts mature specimen olive trees, while the resort-style pool, expansive soccer field sized lawn, and professional outdoor kitchen provide an extraordinary backdrop for everything from quiet afternoons to milestone celebrations. Every element has been carefully curated to embrace the beauty of its surroundings while creating spaces where family and friends naturally gather. Modern convenience is equally considered with connected 10-gigabit high-speed internet service, blending today's technology with a timeless Rancho Santa Fe lifestyle. Just moments from the Rancho Santa Fe Village, Roger Rowe School, the Golf Club, Tennis Club, dining, The Inn and more, and adjacent to the Covenant's renowned 60 miles of private equestrian and pedestrian trails, this is a rare opportunity to own a legacy property in one of Rancho Santa Fe's most sought-after settingswhere exceptional location, timeless architecture, and an unforgettable landscape come together as one

5202 San Elijo Ave, Rancho Santa Fe

$2,850,000
5 Beds 3 Baths NDP2607072 MLS PENDING Status
Welcome to this incredible opportunity in the Covenant of Rancho Santa Fe. Built in 1960, this is the very first time the property has been offered for sale. Perched high above the street on a private driveway, this Westside gem sits amid some of the area's most exceptional estates, surrounded by mature orchards and expansive grounds. Just minutes to the coast, minutes to the Village, and directly on Rancho Santa Fe's renowned horse trail system, the setting is truly one of a kind. The property spans nearly two acres of usable land with an existing five bedroom, three bathroom residence. This is a rare chance to create something truly special a property with the bones, the land, and the setting to become a special home, whether brought to life through thoughtful renovation or a new custom build. For the right buyer, this represents a great opportunity and a meaningful investment of vision and resources. Buyer to independently verify all systems, utilities, permits, square footage, and improvements, including but not limited to septic/sewer, and any other mechanical or structural components. Property is being sold strictly in its present "as-is" condition, and no representations or warranties are made by Seller regarding the condition of the property. It's a rare setting in the Ranch, ready for your vision. Welcome to this incredible opportunity in the Covenant of Rancho Santa Fe. Built in 1960, this is the very first time the property has been offered for sale. Perched high above the street on a private driveway, this Westside gem sits amid some of the area's most exceptional estates, surrounded by mature orchards and expansive grounds. Just minutes to the coast, minutes to the Village, and directly on Rancho Santa Fe's renowned horse trail system, the setting is truly one of a kind. The property spans nearly two acres of usable land with an existing five bedroom, three bathroom residence. This is a rare chance to create something truly special a property with the bones, the land, and the setting to become a special home, whether brought to life through thoughtful renovation or a new custom build. For the right buyer, this represents a great opportunity and a meaningful investment of vision and resources. Buyer to independently verify all systems, utilities, permits, square footage, and improvements, including but not limited to septic/sewer, and any other mechanical or structural components. Property is being sold strictly in its present "as-is" condition, and no representations or warranties are made by Seller regarding the condition of the property. It's a rare setting in the Ranch, ready for your vision.

5383 El Secreto, Rancho Santa Fe

$5,495,000
5 Beds 5 Baths NDP2607061 MLS ACTIVE Status
Stunning Fairbanks Ranch estate offering exceptional indoor-outdoor living on a private, level view lot. Approached by a gracious, winding driveway and expansive motor court, this beautifully renovated contemporary residence delivers an ideal blend of scale, comfort, and resort-style living within one of Rancho Santa Fes most sought-after guard-gated communities. Ideally located on the highly coveted North Side, the home offers rare walkable access to the lake, park, scenic trails, equestrian center, tennis courts, and clubhousean exceptional lifestyle advantage within Fairbanks Ranch. At the heart of the home is a spectacular backyard designed for year-round enjoyment, featuring a saltwater pool and spa, outdoor kitchen, generous patio areas, lush landscaping, landscape lighting, and fruit trees that enhance the setting. Multiple sets of French doors create a seamless connection between indoor and outdoor spaces, giving the home a bright, airy feel perfect for both entertaining and everyday living. The residence lives primarily like a single-story home, highlighted by a private main-level primary suite with dual walk-in closets, a fireplace, and direct access to the pool patio. The open-concept layout includes expansive living and family rooms, a sunlit gathering space, two dedicated offices, and a beautifully appointed kitchen with butlers pantryoffering flexibility for both relaxed living and hosting. A rare combination of privacy, prestige, and a premier location just moments from Fairbanks Ranchs most sought-after amenitiesthis is coastal North County living at its fin Stunning Fairbanks Ranch estate offering exceptional indoor-outdoor living on a private, level view lot. Approached by a gracious, winding driveway and expansive motor court, this beautifully renovated contemporary residence delivers an ideal blend of scale, comfort, and resort-style living within one of Rancho Santa Fes most sought-after guard-gated communities. Ideally located on the highly coveted North Side, the home offers rare walkable access to the lake, park, scenic trails, equestrian center, tennis courts, and clubhousean exceptional lifestyle advantage within Fairbanks Ranch. At the heart of the home is a spectacular backyard designed for year-round enjoyment, featuring a saltwater pool and spa, outdoor kitchen, generous patio areas, lush landscaping, landscape lighting, and fruit trees that enhance the setting. Multiple sets of French doors create a seamless connection between indoor and outdoor spaces, giving the home a bright, airy feel perfect for both entertaining and everyday living. The residence lives primarily like a single-story home, highlighted by a private main-level primary suite with dual walk-in closets, a fireplace, and direct access to the pool patio. The open-concept layout includes expansive living and family rooms, a sunlit gathering space, two dedicated offices, and a beautifully appointed kitchen with butlers pantryoffering flexibility for both relaxed living and hosting. A rare combination of privacy, prestige, and a premier location just moments from Fairbanks Ranchs most sought-after amenitiesthis is coastal North County living at its finest.

16775 Via Lago Azul, Rancho Santa Fe

$3,595,000
5 Beds 6 Baths OC26157106 MLS ACTIVE Status
Built in 2015 by CalWest Homes and located in the prestigious upper Cielo community of Rancho Santa Fe. Exquisite half acre lot with unparalleled views towards the Pacific ocean, privacy, security, design and refined living. This elegant estate offers 5 bedrooms and 5.5 bathrooms over approximately 4,596 square feet of elevated living space, with panoramic views stretching from the mountains to the ocean. Third home out of a total of six homes on cul-de-sac. Designed with both luxury and modern living in mind, this stunning home showcases refined architecture, high ceilings, spacious living areas with European Oak floors, and high-end upgrades throughout. This property offers convenient access to the best of Rancho Santa Fe while maintaining a peaceful, elevated setting with sweeping scenic views. The home has a guest suite/2nd master with walk in closet, and resort like bathroom of its own. Oversize home theater / game room upstairs plus office or formal living downstairs. Both could be possibly used as bedrooms, making this an unmatched 7 bedroom 5.5 bathroom Rancho Santa Fe Masterpiece. This estate was built by CalWest Homes, a level above the other builders in Cielo. Located in the upper Cielo enclave with 41 luxury homes, this home was carefully positioned by the builder to maximize the spectacular views and serene hillside setting. At the heart of the home, an open-concept great room flows into the large chefs kitchen and elegant dining spacesan ideal setting for both entertaining and intimate gatherings. Premium finishes, designer details, and the best upgrades eleva Built in 2015 by CalWest Homes and located in the prestigious upper Cielo community of Rancho Santa Fe. Exquisite half acre lot with unparalleled views towards the Pacific ocean, privacy, security, design and refined living. This elegant estate offers 5 bedrooms and 5.5 bathrooms over approximately 4,596 square feet of elevated living space, with panoramic views stretching from the mountains to the ocean. Third home out of a total of six homes on cul-de-sac. Designed with both luxury and modern living in mind, this stunning home showcases refined architecture, high ceilings, spacious living areas with European Oak floors, and high-end upgrades throughout. This property offers convenient access to the best of Rancho Santa Fe while maintaining a peaceful, elevated setting with sweeping scenic views. The home has a guest suite/2nd master with walk in closet, and resort like bathroom of its own. Oversize home theater / game room upstairs plus office or formal living downstairs. Both could be possibly used as bedrooms, making this an unmatched 7 bedroom 5.5 bathroom Rancho Santa Fe Masterpiece. This estate was built by CalWest Homes, a level above the other builders in Cielo. Located in the upper Cielo enclave with 41 luxury homes, this home was carefully positioned by the builder to maximize the spectacular views and serene hillside setting. At the heart of the home, an open-concept great room flows into the large chefs kitchen and elegant dining spacesan ideal setting for both entertaining and intimate gatherings. Premium finishes, designer details, and the best upgrades elevate the residence with a level of quality and craftsmanship expected in a luxury estate. Outside, the propertys elevated position delivers a sense of tranquility and privacy, offering perfect outdoor living, sunset entertaining, and enjoying the serene beauty of Rancho Santa Fe. Cielo at Rancho Santa Fe offers premier luxury country club amenities, including Club Cielo private clubhouse (and a second closer pool in upper Cielo as well), Competition-size swimming pool. Childrens pool, Outdoor spa and lounge areas, Sports & Fitness Center with Aerobics studio, Tennis and Pickleball courts, Outdoor Recreation, Scenic walking paths and roads with elevated viewpoints throughout the community, and covered outdoor pavilion with BBQs for entertaining. This is where you want to be.

18148 Avnda Orilla, Rancho Santa Fe

$6,595,000
5 Beds 6 Baths NDP2606813 MLS PENDING Status
Situated on one of the Covenant's most coveted west-side settings, this timeless Santa Barbara/Spanish Mediterranean estate embodies the effortless elegance and relaxed sophistication that define Rancho Santa Fe living. Privately tucked behind mature landscaping on approximately 2.67 beautifully curated acres, the residence blends exceptional craftsmanship with a warm, inviting floorplan designed for effortless everyday living and unforgettable entertaining. Spanning approximately 5,750 square feet, the custom-built home offers four-bedroom suites, gracious living spaces, and a seamless connection to the outdoors through walls of glass and expansive patios. Every detail reflects enduring quality, from handcrafted finishes and rich architectural character to more than $500,000 in custom stonework throughout the estate. Thoughtfully enhanced for modern living, the property also features an oversize 1,000+ sqft 3-car garage, owned solar energy system and whole-home water filtration. The grounds are equally impressive, creating a true private resort. Lush gardens surround a sparkling pool, spa, and outdoor cabana that invite year-round entertaining or quiet afternoons in complete serenity. Additional amenities include a one-bedroom guest house, temperature-controlled wine cellar, and mature grounds offering exceptional privacy just minutes from the Rancho Santa Fe Village, golf, award-winning schools, and the coast. A rare opportunity to own an iconic west-side Covenant estate where timeless architecture, remarkable craftsmanship, and an extraordinary lifestyle come together. Situated on one of the Covenant's most coveted west-side settings, this timeless Santa Barbara/Spanish Mediterranean estate embodies the effortless elegance and relaxed sophistication that define Rancho Santa Fe living. Privately tucked behind mature landscaping on approximately 2.67 beautifully curated acres, the residence blends exceptional craftsmanship with a warm, inviting floorplan designed for effortless everyday living and unforgettable entertaining. Spanning approximately 5,750 square feet, the custom-built home offers four-bedroom suites, gracious living spaces, and a seamless connection to the outdoors through walls of glass and expansive patios. Every detail reflects enduring quality, from handcrafted finishes and rich architectural character to more than $500,000 in custom stonework throughout the estate. Thoughtfully enhanced for modern living, the property also features an oversize 1,000+ sqft 3-car garage, owned solar energy system and whole-home water filtration. The grounds are equally impressive, creating a true private resort. Lush gardens surround a sparkling pool, spa, and outdoor cabana that invite year-round entertaining or quiet afternoons in complete serenity. Additional amenities include a one-bedroom guest house, temperature-controlled wine cellar, and mature grounds offering exceptional privacy just minutes from the Rancho Santa Fe Village, golf, award-winning schools, and the coast. A rare opportunity to own an iconic west-side Covenant estate where timeless architecture, remarkable craftsmanship, and an extraordinary lifestyle come together.

15739 El Camino Real, Rancho Santa Fe

$3,795,000
5 Beds 5 Baths 260017041 MLS ACTIVE Status
Perched within the prestigious guard-gated community of Cielo, 7823 Calle Cima is a masterfully reimagined estate where timeless architecture meets refined contemporary design. Completely renovated in 2026, every inch of this exceptional residence has been thoughtfully redesigned and curated with an uncompromising commitment to craftsmanship, quality, and luxury. The main residence features four spacious bedrooms, complemented by a private one-bedroom, one-bath attached guest house with its own separate entrance—ideal for extended family or guests. A beautifully appointed pool house further enhances the home, creating the ultimate indoor-outdoor lifestyle and resort-inspired setting. The interiors are defined by a warm, sophisticated palette featuring all-new custom oak cabinetry, light oak hardwood flooring, elegant French limestone, unlacquered brass finishes, and exquisite Calacatta Cremo marble. Every finish, fixture, and detail has been carefully selected to create a home that feels both elevated and effortlessly livable. Throughout the home, every fireplace is adorned with hand-applied Italian plaster, adding timeless character and refined architectural elegance. The property also includes owned solar, providing long-term energy efficiency and added value. The home is served by the highly acclaimed Roger Rowe School District, offering access to the area's premier K-8 educational experiences. Set on a private homesite with the serenity and exclusivity that define Cielo, 7823 Calle Cima offers a rare opportunity to own a truly turnkey luxury residence.

7823 Calle Cima, Rancho Santa Fe

$4,500,000
5 Beds 7 Baths 260017027 MLS ACTIVE Status The Groves BLDG.
Perched on a premier elevated lot at the end of a peaceful double cul-de-sac, this exceptional single-level Mediterranean estate showcases breathtaking 180-degree panoramic views and the ultimate Southern California resort lifestyle. The 5,669 sq. ft. residence, located within the prestigious gated community of The Groves, features 5 bedroom suites, 6 full baths, and a powder room, with a thoughtfully designed floor plan offering a private primary suite and executive office in one wing and four en-suite bedrooms in the other. The luxurious primary retreat includes dual walk-in closets and a spa-inspired bath. Designed for seamless indoor-outdoor living, the gourmet kitchen opens to the inviting family room with fireplace. Walls of glass lead to a view-oriented pool and spa, expansive decks, a charming gazebo, and a built-in barbecue, creating the perfect setting for entertaining and sunset views. Set on 2.27 beautifully landscaped acres with mature fruit trees, the property also offers a 3-car garage, generous guest parking, and community tennis courts. Located within the acclaimed Roger Rowe School District and just minutes from golf, hiking and equestrian trails, fine dining, shopping, and The Bridges at Rancho Santa Fe, this is a rare opportunity to own an extraordinary view estate combining timeless Mediterranean elegance, privacy, and resort-style living.

18103 Via Ascenso, Rancho Santa Fe

$4,875,000
5 Beds 4 Baths 260016984 MLS ACTIVE Status
Tucked away in the ultra-exclusive, guard-gated community of The River Estates, this custom single-story masterpiece is one of only 14 luxury residences in Rancho Santa Fe. This rare property offers a seamless blend of modern elegance and resort-style living, featuring a spacious main home and a completely separate, private guest house. Designed with a fresh, contemporary Tuscan aesthetic, the residence showcases flawless craftsmanship and an open layout that celebrates the classic Southern California indoor-outdoor lifestyle. Despite its profound sense of privacy, the estate sits just minutes from the historic Rancho Santa Fe Village, elite local schools, equestrian centers, fine dining and stunning landscapes. The true showstopper of this estate is its sprawling, oasis-like backyard, which is hidden behind mature palms and lush, vibrant landscaping. Outside, homeowners will find a stunning pool and spa accented by a cascading waterfall, alongside a covered loggia and veranda tailored for outdoor dining. Culinary enthusiasts will appreciate the premium summer kitchen, which features a built-in grill and a traditional stone pizza oven. The grounds double as a private sports park, complete with a seven-hole putting green, a basketball half-court, bocce ball, and a horseshoe pit. For quieter moments, the estate offers a peaceful koi pond, a crackling outdoor fireplace, and multiple soothing water fountains, creating an exquisite retreat that feels worlds away from the everyday.

15823 The River Trl, Rancho Santa Fe

$4,785,000
5 Beds 6 Baths NDP2606439 MLS ACTIVE Status
Welcome to this beautifully remodeled single-story residence, nestled in the exclusive guard-gated community of The Rancho Santa Fe Farms. Set on a quiet cul-de-sac, this rare showpiece blends timeless Spanish architecture with a refined modern flair, sitting on over half an acre of flat, usable land. Inside, youll find five spacious bedrooms, all with private en-suite baths, a large formal living room, a gracious dining room, a stunning remodeled kitchen that opens seamlessly to a bright family room and cozy breakfast nook, plus a powder room and a generous three-car garage. The home flows effortlessly to an expansive private backyard oasis featuring a sparkling pool and spa, surrounded by mature trees and lush landscaping that ensure complete privacy and serenity. The Farms Golf Club recently completed a stunning $18 million renovation. Led by Tim Liddy, the project restored the courses original Pete Dye character with signature bunkers, railroad-tie lake walls, and dramatic mounding, while adding new drought-tolerant turf, modern irrigation, rebuilt tees and fairways, and a state-of-the-art performance center. As a special bonus, residents with a Rancho Valencia membership enjoy exclusive gated access to the resorts world-renowned spa, acclaimed Pony Room restaurant, and championship tennis facilities. Just moments from championship golf, fine dining, and coastal escapes, this turnkey gem delivers unparalleled elegance and lifestyle in one of Southern Californias most exclusive communities. Welcome to this beautifully remodeled single-story residence, nestled in the exclusive guard-gated community of The Rancho Santa Fe Farms. Set on a quiet cul-de-sac, this rare showpiece blends timeless Spanish architecture with a refined modern flair, sitting on over half an acre of flat, usable land. Inside, youll find five spacious bedrooms, all with private en-suite baths, a large formal living room, a gracious dining room, a stunning remodeled kitchen that opens seamlessly to a bright family room and cozy breakfast nook, plus a powder room and a generous three-car garage. The home flows effortlessly to an expansive private backyard oasis featuring a sparkling pool and spa, surrounded by mature trees and lush landscaping that ensure complete privacy and serenity. The Farms Golf Club recently completed a stunning $18 million renovation. Led by Tim Liddy, the project restored the courses original Pete Dye character with signature bunkers, railroad-tie lake walls, and dramatic mounding, while adding new drought-tolerant turf, modern irrigation, rebuilt tees and fairways, and a state-of-the-art performance center. As a special bonus, residents with a Rancho Valencia membership enjoy exclusive gated access to the resorts world-renowned spa, acclaimed Pony Room restaurant, and championship tennis facilities. Just moments from championship golf, fine dining, and coastal escapes, this turnkey gem delivers unparalleled elegance and lifestyle in one of Southern Californias most exclusive communities.

7825 Muirfield Way, Rancho Santa Fe

$14,000,000
5 Beds 7 Baths PV26134930 MLS ACTIVE Status
This Cliff May-inspired estate along Lago Lindo announces itself before anyone says much about it, approached by a gentle winding drive and set across from the most commanding view of the lake. Expansive, private, and beautifully composed, its greatest luxury may be how naturally life unfolds here. Completely rebuilt in 2008, the home is arranged on one level, a rare virtue at this scale. The entry sets a tone of arrival without tipping into performance, and from there the home reveals itself with ease and intelligence: intimate living and dining rooms with peaceful lake views, easy circulation, and a floorplan that understands ceremony and daily life. Just outside, a firepit area offers the simplest ritual--the end of the day, the water, the sunset, and no particular reason to be elsewhere. The big loving heart of the home--the spacious family room and chef's kitchen--opens to a covered outdoor living area with barbecue, pool, and spa. This is not a kitchen designed merely for status and looks; it is for people who cook, gather, linger, and return for one last bite. Dinner parties, casual weekends, and quiet evenings for two all feel equally at home here. Outside, the property shifts into resort mode. Lush landscaping, the covered patio, pool, and spa create an elegant private setting for entertaining, while the pool/guest house--with kitchen, bedroom, and full bath--adds gracious independence for visitors. The bedroom layout is particularly well resolved. Two secondary ensuite bedrooms enjoy lake views and are anchored by a large game and media room, creating a lively sep This Cliff May-inspired estate along Lago Lindo announces itself before anyone says much about it, approached by a gentle winding drive and set across from the most commanding view of the lake. Expansive, private, and beautifully composed, its greatest luxury may be how naturally life unfolds here. Completely rebuilt in 2008, the home is arranged on one level, a rare virtue at this scale. The entry sets a tone of arrival without tipping into performance, and from there the home reveals itself with ease and intelligence: intimate living and dining rooms with peaceful lake views, easy circulation, and a floorplan that understands ceremony and daily life. Just outside, a firepit area offers the simplest ritual--the end of the day, the water, the sunset, and no particular reason to be elsewhere. The big loving heart of the home--the spacious family room and chef's kitchen--opens to a covered outdoor living area with barbecue, pool, and spa. This is not a kitchen designed merely for status and looks; it is for people who cook, gather, linger, and return for one last bite. Dinner parties, casual weekends, and quiet evenings for two all feel equally at home here. Outside, the property shifts into resort mode. Lush landscaping, the covered patio, pool, and spa create an elegant private setting for entertaining, while the pool/guest house--with kitchen, bedroom, and full bath--adds gracious independence for visitors. The bedroom layout is particularly well resolved. Two secondary ensuite bedrooms enjoy lake views and are anchored by a large game and media room, creating a lively separate zone. The primary suite occupies its own wing, with an office, gym, separate water closets, two walk-in closets--both spacious, one frankly memorable--and a calm, sumptuous bedroom with direct access to the pool and spa. On the east end, another office, which could function as a fifth bedroom, is joined by an ensuite guest bedroom opening to the back patio. Neutral, richly textured finishes give the interiors sophisticated range, with enough architectural character to hold the room and enough restraint to let the next owner make it personal. Two 3-car garages provide substantial covered parking, with an additional utility vehicle garage at the rear. The appeal of this Rancho Santa Fe covenant estate is how it brings together lake views, privacy, single-level living, serious entertaining, guest independence, and ease. It is not merely large; it is deeply considered.

6533 Lago Lindo, Rancho Santa Fe

$3,980,000
5 Beds 3 Baths NDP2605879 MLS ACTIVE Status
Nestled in the rolling hills of Rancho Santa Fe's desirable west side Covenant, this gracious traditional residence offers privacy, space, and endless potential. A gated entrance and ascending driveway create a sense of arrival while shielding the home from the street. Enjoy refreshing ocean breezes and tranquil pastoral views to the south. The thoughtfully designed floor plan features five bedrooms, including the primary suite, situated on the east wing of the home. The west wing is dedicated to comfortable living and entertaining, with a spacious living room, formal dining room, family room, and kitchen. A large three-car garage with extensive built-in cabinetry and a generous workshop completes the residence. Set on approximately two acres and connected to sewer, the property offers ample room for future enhancements, including a guest house, horse facilities, additional garages, gardens, or other improvements, subject to applicable approvals. Offered in its present condition, this is a rare opportunity to restore, renovate, reimagine, or build anew in one of Rancho Santa Fe's most sought-after locations. The property exhibits settlement, and prospective purchasers are advised to consult with qualified engineers and other professionals regarding the condition of the improvements. Nestled in the rolling hills of Rancho Santa Fe's desirable west side Covenant, this gracious traditional residence offers privacy, space, and endless potential. A gated entrance and ascending driveway create a sense of arrival while shielding the home from the street. Enjoy refreshing ocean breezes and tranquil pastoral views to the south. The thoughtfully designed floor plan features five bedrooms, including the primary suite, situated on the east wing of the home. The west wing is dedicated to comfortable living and entertaining, with a spacious living room, formal dining room, family room, and kitchen. A large three-car garage with extensive built-in cabinetry and a generous workshop completes the residence. Set on approximately two acres and connected to sewer, the property offers ample room for future enhancements, including a guest house, horse facilities, additional garages, gardens, or other improvements, subject to applicable approvals. Offered in its present condition, this is a rare opportunity to restore, renovate, reimagine, or build anew in one of Rancho Santa Fe's most sought-after locations. The property exhibits settlement, and prospective purchasers are advised to consult with qualified engineers and other professionals regarding the condition of the improvements.

16850 Los Morros, Rancho Santa Fe

$7,995,000
5 Beds 7 Baths 260014832 MLS ACTIVE Status
*** A Powerful New Price *** Refined, Elevated Design & Exceptionally private, NEW CONSTRUCTION Custom Modern Santa Barbara estate is a rare offering on the coveted west side of The Covenant. Set across 4.13± scenic acres, the property masterfully blends timeless architecture with soft a contemporary sophistication, creating a sanctuary defined by elegance, scale, and effortless indoor-outdoor living. Beyond private gate, approximately 6,109 square feet of impeccably curated living space unfolds with soaring ceilings, clean architectural lines, and walls of glass that bathe the interiors in natural light. The main residence features five spacious ensuite bedrooms and expansive living and entertaining spaces that seamlessly transition to multiple outdoor terraces, perfectly designed for year-round enjoyment. A detached one bedroom guest house provides exceptional accommodations for family and visitors, while a three car garage offers generous space for collectors and everyday living. Surrounded by dramatic water features, pool, spa & manicured grounds, framed by serene pastoral and golf course vistas, the estate evokes the ambiance of a world class private resort. Positioned on one of The Covenant's most prestigious and tranquil streets, this architectural masterpiece represents an extraordinary opportunity to own a newly constructed luxury estate in one of Southern California's most exclusive communities. There is simply no comparable new construction offering under $10 million in Rancho Santa Fe.

5758 Las Palomas, Rancho Santa Fe

$4,900,000
5 Beds 6 Baths NDP2605835 MLS PENDING Status
Fantastic Opportunity In the Coveted Community of Rancho Santa Fe Farms. First time on market custom estate. Guard gated elegance, Privacy and Serenity. This home lives like a single level with Primary Suite + 2 additional En Suite Bedrooms on the main level + Office/Library. Exceptional Location on 1/2 lot, Versatile Floorplan, Gourmet Kitchen with walk in pantry, super island and tons of storage! Streaming with natural light, vaulted ceilings, custom built ins throughout. Extra Spacious Family Room with cozy fireplace, Wine Storage & Entertainment Center. Lovely Formal Dining Room, Beautiful formal entry. Primary Suite offers Dual Walk in Closets with built ins and dual vanity and bath areas, custom fireplace and beautiful morning light. Upstairs features loft and 2 spacious en suite secondary bedrooms with gorgeous country and back country views and a sweeping balcony to enjoy hot air balloons floating overhead on sunny sunset evenings. This special home is great for hosting family & friends complete with pool & spa and a huge outdoor custom loggia with kitchen, bbq and spacious serving areas. A wonderful opportunity to live at The Farms - Close proximity to shopping, great schools, minutes to the beach and so much more. Seeing is believing and the price is right too. Fantastic Opportunity In the Coveted Community of Rancho Santa Fe Farms. First time on market custom estate. Guard gated elegance, Privacy and Serenity. This home lives like a single level with Primary Suite + 2 additional En Suite Bedrooms on the main level + Office/Library. Exceptional Location on 1/2 lot, Versatile Floorplan, Gourmet Kitchen with walk in pantry, super island and tons of storage! Streaming with natural light, vaulted ceilings, custom built ins throughout. Extra Spacious Family Room with cozy fireplace, Wine Storage & Entertainment Center. Lovely Formal Dining Room, Beautiful formal entry. Primary Suite offers Dual Walk in Closets with built ins and dual vanity and bath areas, custom fireplace and beautiful morning light. Upstairs features loft and 2 spacious en suite secondary bedrooms with gorgeous country and back country views and a sweeping balcony to enjoy hot air balloons floating overhead on sunny sunset evenings. This special home is great for hosting family & friends complete with pool & spa and a huge outdoor custom loggia with kitchen, bbq and spacious serving areas. A wonderful opportunity to live at The Farms - Close proximity to shopping, great schools, minutes to the beach and so much more. Seeing is believing and the price is right too.

6999 Royal Birkdale Pl, Rancho Santa Fe

$23,850,000
5 Beds 8 Baths 260014089 MLS ACTIVE Status
Introducing AER, a newly completed architectural estate by Dubreville Atelier set across 4.17 acres in Rancho Santa Fe's prestigious Covenant. Named after the ancient Greek word for the air that surrounds us, AER was conceived as a residence deeply connected to its surroundings. Beyond the gated olive tree-lined approach, a dramatic wood pivot entry opens to a tranquil reflecting pool courtyard. Pocketing glass walls, skylights, exposed wood beams, imported Italian cabinetry, Miele appliances, Graff fixtures, bespoke stonework, and fluted white oak detailing create a home distinguished by exceptional craftsmanship. Thoughtfully tailored for contemporary living, the home features a wellness center with fitness studio, indoor zero-edge spa, sauna, steam room, cold plunge, preserved moss installation, and sculptural travertine fireplace. Additional amenities include integrated technology, an eight-seat cinema hidden behind a discreet door, temperature-controlled wine room, game lounge, and angular stone bar for entertaining. A dedicated display garage transforms automobile collecting into an art form. The primary suite serves as a private retreat, complete with a reading den centered around a statement fireplace, spa-inspired bath clad in raked limestone, boutique-style dressing room, and secluded Zen courtyard. Outside, serene grounds unfold across sweeping views with a pool, cascading water features, heated veranda, bocce court, and direct access to walking trails. AER is a carefully curated residence shaped by design, offering a lifestyle rarely found within the Covenant.

17650-52 Los Morros, Rancho Santa Fe

$4,995,000
5 Beds 5 Baths NDP2605597 MLS PENDING Status
Recently Renovated Modern European Estate 5BR + Casita 1.17 All-Useable Acres North Fairbanks Close walk to Amenities. Ideally situated on the highly coveted north side of Fairbanks Ranch, this recently renovated Modern European estate blends timeless elegance with exceptional privacy on 1.17 all-usable acres. Filled with natural light, the residence offers a warm and inviting atmosphere, refined architectural details, gracious living spaces, and a seamless indoor-outdoor flow designed for both everyday living and entertaining. The main residence features five bedrooms, complemented by a detached casita that provides ideal accommodations for guests, extended family, or a private office. Thoughtfully updated throughout, the home exudes charm and sophistication while maintaining a comfortable and highly functional floor plan. Outdoor spaces are private and serene, centered around an inviting pool and patio surrounded by mature landscaping. A spacious motor court provides abundant parking, while the home's prime location offers convenient access to the community's exceptional amenities. Residents enjoy the unparalleled lifestyle of Fairbanks Ranch, including tennis and pickleball courts, parks, playgrounds, a clubhouse, scenic lakes, volleyball and basketball courts, picnic areas, and 24-hour armed guard-gated security. Combining a premier location, recent renovations, and timeless European-inspired design, this exceptional property presents a rare opportunity to enjoy the very best of Rancho Santa Fe living Recently Renovated Modern European Estate 5BR + Casita 1.17 All-Useable Acres North Fairbanks Close walk to Amenities. Ideally situated on the highly coveted north side of Fairbanks Ranch, this recently renovated Modern European estate blends timeless elegance with exceptional privacy on 1.17 all-usable acres. Filled with natural light, the residence offers a warm and inviting atmosphere, refined architectural details, gracious living spaces, and a seamless indoor-outdoor flow designed for both everyday living and entertaining. The main residence features five bedrooms, complemented by a detached casita that provides ideal accommodations for guests, extended family, or a private office. Thoughtfully updated throughout, the home exudes charm and sophistication while maintaining a comfortable and highly functional floor plan. Outdoor spaces are private and serene, centered around an inviting pool and patio surrounded by mature landscaping. A spacious motor court provides abundant parking, while the home's prime location offers convenient access to the community's exceptional amenities. Residents enjoy the unparalleled lifestyle of Fairbanks Ranch, including tennis and pickleball courts, parks, playgrounds, a clubhouse, scenic lakes, volleyball and basketball courts, picnic areas, and 24-hour armed guard-gated security. Combining a premier location, recent renovations, and timeless European-inspired design, this exceptional property presents a rare opportunity to enjoy the very best of Rancho Santa Fe living

16591 Via Lago Azul, Rancho Santa Fe

$3,995,000
5 Beds 5 Baths 260013736 MLS PENDING Status
A Single-Story Equestrian Estate Designed for Entertaining in Rancho Santa Fe Set on 3.56 acres in the heart of Rancho Santa Fe, this modernized Mediterranean estate offers a rare blend of single-story living, equestrian functionality, and resort-style entertaining. Thoughtfully designed for ease and flow, the residence unfolds across one level with expansive living spaces that open naturally to the outdoors, creating a sense of space, calm, and connection to the land. Equestrian amenities include a riding ring and multiple paddocks with individual enclosures, allowing for a true horse property without sacrificing refinement. Beyond the stables, the grounds transition seamlessly into a private retreat designed for gathering and relaxation. A solar-heated pool and spa anchor the backyard, complemented by a putting green, outdoor kitchen with palapa, fireside lounge, and a cedar pool house/casita—ideal for hosting or quiet weekends at home. The balanced layout gives the estate its distinctive sense of openness, while owned solar and energy-efficient systems support modern comfort and sustainability. A three-car garage adds everyday convenience. Whether enjoying al fresco evenings by the fire, riding at golden hour, or savoring peaceful mornings by the pool, this property is designed for both movement and stillness. A rare opportunity to experience equestrian living, effortless entertaining, and timeless Rancho Santa Fe lifestyle—just minutes from the RSF Village, top schools, and amenities.

17412 La Brisa, Rancho Santa Fe

$6,195,000
5 Beds 7 Baths NDP2605271 MLS ACTIVE Status
Nestled within the prestigious guard-gated community of The Bridges in Rancho Santa Fe, 6627 Calle Ponte Bella is a masterpiece of timeless elegance and unparalleled craftsmanship. This estate is more than just a homeit's a lifestyle. From the moment you arrive, the lush landscaping and grand presence set the stage for what lies beyond. Step inside to discover an expansive interior that seamlessly blends old-world charm with modern luxury. Soaring ceilings, intricate woodwork, and arched doorways create a warm yet stately ambiance. The gourmet kitchen is a chef's dream, featuring top-of-the-line appliances, custom cabinetry, and a spacious center island perfect for entertaining. The living spaces are equally impressive, with natural light pouring through oversized windows, framing stunning views of rolling hills and meticulously manicured grounds. The primary suite is a private retreat, offering a spa-like bathroom and walk-in closets that rival a boutique. Each additional bedroom includes en-suite accommodations, ensuring comfort and privacy for family and guests alike. Outside, the magic continuesa resort-style pool and spa, outdoor kitchen, and multiple seating areas provide the perfect backdrop for alfresco dining, sunset cocktails, or simply soaking in the serenity of your surroundings. With impeccable design, a prime location, and unmatched lifestyle offerings, 6627 Calle Ponte Bella is not just a homeits an experience waiting to be lived. Nestled within the prestigious guard-gated community of The Bridges in Rancho Santa Fe, 6627 Calle Ponte Bella is a masterpiece of timeless elegance and unparalleled craftsmanship. This estate is more than just a homeit's a lifestyle. From the moment you arrive, the lush landscaping and grand presence set the stage for what lies beyond. Step inside to discover an expansive interior that seamlessly blends old-world charm with modern luxury. Soaring ceilings, intricate woodwork, and arched doorways create a warm yet stately ambiance. The gourmet kitchen is a chef's dream, featuring top-of-the-line appliances, custom cabinetry, and a spacious center island perfect for entertaining. The living spaces are equally impressive, with natural light pouring through oversized windows, framing stunning views of rolling hills and meticulously manicured grounds. The primary suite is a private retreat, offering a spa-like bathroom and walk-in closets that rival a boutique. Each additional bedroom includes en-suite accommodations, ensuring comfort and privacy for family and guests alike. Outside, the magic continuesa resort-style pool and spa, outdoor kitchen, and multiple seating areas provide the perfect backdrop for alfresco dining, sunset cocktails, or simply soaking in the serenity of your surroundings. With impeccable design, a prime location, and unmatched lifestyle offerings, 6627 Calle Ponte Bella is not just a homeits an experience waiting to be lived.

6627 Calle Ponte Bella, Rancho Santa Fe

$9,850,000
5 Beds 7 Baths NDP2605114 MLS ACTIVE Status
Tucked away at the end of a private street in the Covenant of Rancho Santa Fe, this gated, 5 bedroom custom estate captures sweeping panoramic views across 3.79 all useable acres. Designed and built by respected RSF builder Greg Agee, the residence offers a warm, timeless aesthetic with a thoughtfully designed predominantly single level floor plan ideal for multigenerational living. The tranquil setting embraces the Ranch lifestyle with a beautifully appointed three-stall barn with additional living quarters, tack room, 3 paddocks and a riding arena. Expansive living spaces, mature grounds, exceptional privacy, and a 4 car garage complete this rare offering where luxury, comfort, and country elegance harmoniously coexist. Tucked away at the end of a private street in the Covenant of Rancho Santa Fe, this gated, 5 bedroom custom estate captures sweeping panoramic views across 3.79 all useable acres. Designed and built by respected RSF builder Greg Agee, the residence offers a warm, timeless aesthetic with a thoughtfully designed predominantly single level floor plan ideal for multigenerational living. The tranquil setting embraces the Ranch lifestyle with a beautifully appointed three-stall barn with additional living quarters, tack room, 3 paddocks and a riding arena. Expansive living spaces, mature grounds, exceptional privacy, and a 4 car garage complete this rare offering where luxury, comfort, and country elegance harmoniously coexist.

7090 Via Guadalupe, Rancho Santa Fe

$5,500,000
5 Beds 7 Baths 260012771 MLS CLOSED Status
An extraordinary custom-built estate is beautifully positioned within the remarkable gated community of Cielo to capture spectacular, unobstructed southwesterly views, with sweeping ocean vistas and unforgettable sunsets. Set in an elevated position with impressive curb appeal, clay tile rooflines, arched architectural details, mature landscaping, fountains, and a graceful sense of arrival, this residence offers approximately 6,417 square feet of refined living space. Timeless Tuscan design, rich craftsmanship, stone flooring, custom carpets, designer tilework, soaring ceilings, and elegant architectural details create a residence that feels both grand and inviting. A dramatic entry sets the tone for the elegant interiors, where expansive windows frame the remarkable 180-degree views and invite natural light throughout the home. The living room features impressive volume ceilings and a striking stone fireplace, while the spacious family room offers an additional fireplace, built-in bar, and generous storage. The home includes three interior fireplaces, creating warmth and ambiance throughout multiple living spaces. Expansive folding glass doors enhance the seamless indoor/outdoor connection, opening the home beautifully to the view-facing terraces and resort-style grounds. See Supplement for more details. The kitchen is beautifully appointed with a Wolf range, dual ovens, warming drawer, stone countertops, a breakfast nook, and excellent flow to the surrounding living areas. A formal dining room and butler’s pantry, with potential to serve as a wine cellar, further enhance the home’s entertaining appeal. The luxurious downstairs main bedroom is a private retreat with a fireplace, dual closets, spa-inspired shower and tub, and two separate water closets. Upstairs, a large open area creates additional flexibility, complemented by a bonus loft with pool table, game room, and bar area, plus a media room with surround sound. Three upstairs bedroom suites each include ensuite baths, providing comfort and privacy for family or guests. A large second-story deck is designed to capture the sweeping views, with a spiral staircase leading down to the outdoor living areas below. The view-facing backyard is designed as a private resort-style retreat, featuring a vanishing-edge pool and spa, fountains, two outdoor fireplaces, a firepit and backyard fireplace, outdoor BBQ with refrigerator, fruit trees, gardens, and layered landscaping. A connected guest casita with full bath adds versatility for visitors, extended family, or private office use, while the 4-car garage and 64 solar panels provide meaningful function to this exceptional estate. With 5 bedrooms, 7 bathrooms, a connected guest casita, breathtaking unobstructed ocean-view vistas, and an exceptional indoor/outdoor lifestyle, this remarkable Rancho Santa Fe residence offers timeless design, privacy, and effortless luxury in one of San Diego County’s most sought-after communities.

18323 Via Ambiente, Rancho Santa Fe

$6,850,000
5 Beds 7 Baths 260012295 MLS PENDING Status
Located on one of the most desirable streets within the Covenant of Rancho Santa Fe, this gated estate spans 2.5 beautifully landscaped acres designed by renowned landscape designer Theresa Clark. Blending timeless European architecture with relaxed Santa Barbara style, the home offers exceptional privacy, quality craftsmanship, and seamless indoor-outdoor living within the highly acclaimed Roger Rowe School District. Designed primarily as a single-level residence, the home features all main living areas and four en-suite bedrooms on the first floor, including a luxurious primary suite with a marble fireplace, custom walk-in closet, and direct access to a mirrored yoga studio/gym and outdoor spaces. An upstairs en-suite bedroom currently serves as an executive office with custom built-ins and panoramic views. The chef’s kitchen features Taj Mahal quartzite countertops and a professional grade appliance suite with Wolf, BlueStar, Sub-Zero, and Miele appliances. Pocket doors from the great room disappear seamlessly into the walls, opening to a covered loggia complete with a fireplace, outdoor kitchen, and stunning 40-foot infinity-edge pool. The grounds capture beautiful southwestern views and all-day afternoon sun, creating the perfect setting for relaxing poolside and effortless entertaining. Additional features include a temperature-controlled wine cellar with capacity for 700+ bottles, steam shower in the primary bath, gym with beverage refrigeration, outdoor shower, Sonos sound system, 14.25kW SunPower solar system and EV charging. Thoughtfully selected finishes throughout the home create warmth and character, including Venetian plaster walls and Jerusalem stone in the entry and powder room, French pavers in the kitchen, marble in the primary bath, honed limestone in secondary baths, and pegged walnut flooring throughout the main living spaces. Outdoors, travertine and river rock continue the natural indoor-outdoor connection. Solid alder doors by Old World Doors and custom cabinetry by French Tradition including cherry, mahogany, and alder woods add timeless elegance throughout. Albertini tilt-and-turn windows fill the home with natural light and refreshing coastal breezes. A private herb garden features ten raised planters with irrigation and drainage, enclosed by mature hedging and a wrought iron gate. Creating a private and functional garden retreat.

6871 Las Colinas, Rancho Santa Fe

$3,995,000
5 Beds 4 Baths NDP2604792 MLS CLOSED Status
Set on four usable acres in the Covenant of Rancho Santa Fe, 18244 Paseo Victoria presents an exceptionally rare opportunity to own a property of this size, location, and potential at this price point. Opportunities like this are hard to find within the Covenant, where large usable parcels with an existing residence, equestrian allowances, and future development potential of this scale are so limited. The existing 5-bedroom, 4.5-bath residence spans approximately 4,100 square feet and offers a comfortable footprint ready for renovation, expansion, or reimagination. A long private drive leads to the home, where large windows and doors create an easy connection to the outdoors, filling the interiors with natural light and coastal breezes. The mostly level acreage offers exceptional versatility for equestrian use, vineyards, orchards, gardens, recreation, or the creation of a legacy estate property. The property includes an RSFA horsekeeping permit for up to three horses and enjoys immediate access to Rancho Santa Fes renowned riding and walking trails. Included with the property are previously approved Art Jury plans by noted architect John Jensen for an approximately 10,000 square foot single-level estate with guest house and 3-stall barn. While plans would need to be resubmitted, buyers have the advantage of beginning with an established vision and prior approvals already in place, significantly streamlining the design process compared to starting from scratch. Located within the Covenant, residents enjoy access to the highly regarded Roger Rowe School along with the opport Set on four usable acres in the Covenant of Rancho Santa Fe, 18244 Paseo Victoria presents an exceptionally rare opportunity to own a property of this size, location, and potential at this price point. Opportunities like this are hard to find within the Covenant, where large usable parcels with an existing residence, equestrian allowances, and future development potential of this scale are so limited. The existing 5-bedroom, 4.5-bath residence spans approximately 4,100 square feet and offers a comfortable footprint ready for renovation, expansion, or reimagination. A long private drive leads to the home, where large windows and doors create an easy connection to the outdoors, filling the interiors with natural light and coastal breezes. The mostly level acreage offers exceptional versatility for equestrian use, vineyards, orchards, gardens, recreation, or the creation of a legacy estate property. The property includes an RSFA horsekeeping permit for up to three horses and enjoys immediate access to Rancho Santa Fes renowned riding and walking trails. Included with the property are previously approved Art Jury plans by noted architect John Jensen for an approximately 10,000 square foot single-level estate with guest house and 3-stall barn. While plans would need to be resubmitted, buyers have the advantage of beginning with an established vision and prior approvals already in place, significantly streamlining the design process compared to starting from scratch. Located within the Covenant, residents enjoy access to the highly regarded Roger Rowe School along with the opportunity to join the historic Rancho Santa Fe Golf Club and Rancho Santa Fe Tennis Club. A compelling offering for buyers seeking land, privacy, equestrian potential, and long-term value in one of Southern Californias most sought after luxury communities.

18244 Paseo Victoria, Rancho Santa Fe

$3,099,995
5 Beds 6 Baths 260011905 MLS ACTIVE Status Cielo BLDG.
Price Improvement! An extraordinary 180-degree panoramic view defines this custom estate, where the gaze sweeps from the ocean across rolling hillsides to distant, snow-capped mountain peaks. High atop an exclusive cul-de-sac (access road rarely used) on nearly half an acre with drought-tolerant landscaping, 18370 Avenida Apice is designed to frame breathtaking vistas from every vantage point. Walls of glass and oversized windows invite the dramatic landscape inside, bathing the open-concept living spaces in natural light. This captivating backdrop sets the stage for an indoor-outdoor lifestyle with open space on the back and west sides of the home. The main level transitions smoothly from elegant entertaining spaces and an open-concept chef's kitchen with a walk-in pantry to a resort-caliber luxurious primary suite and a second master suite downstairs. Offering a three-car garage and layout flexibility, the main floor accommodates a home office, wine or fitness room, while an upstairs bonus room provides a separate space for media and relaxation. Modern infrastructure enhances this estate, featuring fully owned solar panels, a dedicated EV charging station, integrated security surveillance, and built-in garage cabinetry. Situated within the exclusive gated community of Cielo in Rancho Santa Fe, a pool and recreation area is a mere three to four minute walk away, with residents gaining access to tennis and pickleball courts, a state-of-the-art fitness center, and a neighborhood café and restaurant. Surrounded by world-class golf, equestrian, and dining, the community provides peace of mind as one of the few in the county earning the Firewise USA designation.

18370 Avenida Apice, Rancho Santa Fe

$8,450,000
5 Beds 7 Baths 260011303 MLS ACTIVE Status
Set high on one of the Covenant’s most sought-after streets, this private compound occupies a rare vantage point,capturing long southwestern views, evening light, ocean breezes, and a glimpse of the Pacific beyond the mountains. Spanning more than three gated acres, the property unfolds less as a traditional residence and more as a series of environments,spaces to gather, retreat, and create. The main living areas are defined by scale and natural light, complemented by a theatre, a library lounge with bar, and an attached guest residence. The primary suite occupies its own vantage point, opening to a private veranda with tranquil views. Throughout the home, rooms are positioned to engage the landscape rather than compete with it. The kitchen is designed for both daily use and larger gatherings, with commercial-grade appliances, marble surfaces, and seamless connection to surrounding living and outdoor dining spaces.The grounds are a defining element. Developed over time as a botanical landscape, the property weaves together mature trees with plantings of lavender, plumeria, jacaranda, and citrus. Meandering pathways reveal shifting perspectives and moments of discovery, including a koi pond tucked within the gardens. Anchoring the landscape are elements that lend a sense of permanence: an 18th-century stone fountain, century-old Dracaena draco, and sculptural quiver trees set naturally within the terrain. The pool, spa, and outdoor living spaces are positioned within this landscape rather than apart from it, creating a setting that feels discovered rather than designed.CONT A tennis court, orchards, and productive gardens extend the experience—offering not just amenities, but a way of living that is active, self-sustaining, and creatively enriching. This is not a house for everyone. It is for someone who values beauty, privacy, and a property that inspires.

18245 Paseo Victoria, Rancho Santa Fe

$7,995,000
5 Beds 7 Baths 260010727 MLS ACTIVE Status
SEE VIDEO LINKS FOR AN INCREDIBLE TOUR OF THIS ESTATE - Welcome to New Ranch Lux, a reimagined Spanish modern estate in the heart of the Rancho Santa Fe Covenant, offering exceptional privacy, scale, and lifestyle on approximately 5 all-usable acres. Ideally situated on the prestigious west side of the Covenant, approximately one mile from the coast as the crow flies, offering effortless access to an array of nearby retail and dining. Recently transformed through an extensive $2M+ renovation by Matrix Design Studio, this 5-bedroom, ~5,400 sq. ft. residence blends clean architectural lines with warm, livable design. The thoughtfully designed floor plan lives primarily as a single-level home featuring a luxurious primary suite that opens to a private spa garden creating an intimate and tranquil retreat with lush surroundings, perfect for unwinding in total privacy. In addition, this estate also comes with three en-suite bedrooms on the main floor and two additional en-suite bedrooms upstairs—ideal for guests or extended stays. Seamless indoor-outdoor living is achieved through vanishing pocket doors that open to resort-style grounds complete with pool, spa, sauna, and expansive entertaining areas. The home is move-in ready with curated designer finishes throughout. The property’s west-facing orientation captures stunning sunsets, while the long, gated drive ensures privacy and presence. The all-usable acreage offers incredible potential for equestrian use, vineyard, tennis or padel court, additional guest house, or recreation amenities. Building plans available.

4773 El Mirlo, Rancho Santa Fe

$5,375,000
5 Beds 8 Baths 260009980 MLS CLOSED Status
Light-filled and grand in scale, this soft contemporary estate sits on a quiet interior 1+ acre lot in the coveted guard-gated community of Fairbanks Ranch. Designed for both lavish entertaining and everyday comfort, the home offers soaring ceilings, expansive living spaces, and abundant natural light throughout. There are five generously-proportioned bedroom suites and two office spaces, one of which could easily be converted into a home theater. One bedroom suite is conveniently located on the main level. The upstairs primary retreat features dual en-suite baths, a large terrace, and lovely panoramic views, with three secondary bedroom suites just down the hall. The resort-style yard showcases a pool, spa, outdoor kitchen with bar seating, fireplace, and plenty of grassy lawn space for kids or pets to enjoy. A newer owned solar system adds efficiency. This home exudes quality craftsmanship, and is a wonderful opportunity to move in "as is" or update finishes to personalize a premier estate in one of Rancho Santa Fe’s most desirable communities. You'll love the lifestyle in gated Fairbanks Ranch, where residents enjoy top-notch security with armed guards and 24-hour roving patrols, and amenities including 75 acres of common area with walking trails, a lake with fishing and paddle boating, four tennis courts, four pickleball courts, an equestrian center with three riding rings, and a private park with play equipment for children, sand volleyball and half basketball court. Easy access to excellent public and private schools, including nearby Solana Santa Fe School (K-6).

16429 Avenida De Los Olivos, Rancho Santa Fe

$8,995,000
5 Beds 8 Baths NDP2603992 MLS ACTIVE Status
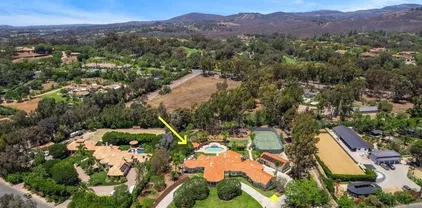
9160 sq. ft. | 5 BD + Office | 8 BA | 4.78 acres Custom single-level Panoramic mountain views Oversized 4-car garage Detached 1BD/1BA guest house Beach-entry pool + cabana with fireplace New pickleball court Home theater Wine cellar Gourmet kitchen Owned solar Gated entry Tucked behind mature landscaping along an extended gated drive, this single-level, 9,100+ SqFt west Covenant estate sits on 4.78 acres, elevated to capture sweeping mountain views while maintaining a genuine sense of privacy and calm. The location is among the most coveted in the Covenant just minutes to the Village, the Rancho Santa Fe Golf Club, and with easy access to the coast and I-5. Originally inspired by a European countryside retreat, the home has been completely and thoughtfully refreshed honoring its original character while embracing a more open, livable feel. Stone accents, beamed ceilings, wide plank wood floors, and a seamless indoor/outdoor connection form the foundation of the design and carry throughout every space. Capitalizing on its premium single-level, indoor-outdoor design, the layout is both refined and easy to navigate. The kitchen anchored by an oversized island, dual sinks, and generous prep space flows naturally into the great room and dining area, with multiple lift-and-slide doors extending the living space outward to the covered outdoor areas. Panoramic mountain views are present throughout, quietly framing every gathering and everyday moment alike. The floor plan is as functional as it is well-appointed four en-suite bedrooms, a dedicated office with its ow 9160 sq. ft. | 5 BD + Office | 8 BA | 4.78 acres Custom single-level Panoramic mountain views Oversized 4-car garage Detached 1BD/1BA guest house Beach-entry pool + cabana with fireplace New pickleball court Home theater Wine cellar Gourmet kitchen Owned solar Gated entry Tucked behind mature landscaping along an extended gated drive, this single-level, 9,100+ SqFt west Covenant estate sits on 4.78 acres, elevated to capture sweeping mountain views while maintaining a genuine sense of privacy and calm. The location is among the most coveted in the Covenant just minutes to the Village, the Rancho Santa Fe Golf Club, and with easy access to the coast and I-5. Originally inspired by a European countryside retreat, the home has been completely and thoughtfully refreshed honoring its original character while embracing a more open, livable feel. Stone accents, beamed ceilings, wide plank wood floors, and a seamless indoor/outdoor connection form the foundation of the design and carry throughout every space. Capitalizing on its premium single-level, indoor-outdoor design, the layout is both refined and easy to navigate. The kitchen anchored by an oversized island, dual sinks, and generous prep space flows naturally into the great room and dining area, with multiple lift-and-slide doors extending the living space outward to the covered outdoor areas. Panoramic mountain views are present throughout, quietly framing every gathering and everyday moment alike. The floor plan is as functional as it is well-appointed four en-suite bedrooms, a dedicated office with its own half bath, a spacious media room, and a temperature-controlled walk-in wine room offer a versatile range of spaces for both daily living and entertaining. The primary suite is intentionally set apart from the main living areas, offering a private retreat with a natural connection to the surrounding landscape. Outside, the property opens into a true lifestyle setting. A beach-entry pool and spa serviced by a full pool bath, a covered loggia, and an outdoor living room with fireplace create multiple inviting areas to gather and unwind. A detached guest house with a bedroom, full bath featuring a separate tub and shower, and large closet provides a charming and comfortable space for visitors. A newly added pickleball court anchors the lower grounds, and the expansive acreage offers endless potential room for a full-size soccer field, basketball, or whatever the next chapter calls for. An oversized 4-car garage and owned solar complete an offering that is genuinely difficult to match.
5423 Calzada Del Bosque, Rancho Santa Fe

$12,900,000
5 Beds 8 Baths NDP2603783 MLS ACTIVE Status
Timeless Resort Estate | Premier Rancho Santa Fe Location Originally built in 2006 by renowned Sylvester Homes, this single-level Tuscan-inspired estate spans nearly 13,000 sq ft on 2 flat, ultra-private acres at the end of a quiet cul-de-sac. Recently refreshed with custom interior upgrades and modern designer lighting, the home blends timeless craftsmanship with a clean, updated aestheticmaking it one of the premier entertainers properties on the Rancho Santa Fe market. The flexible floor plan offers 4 bedrooms in the main residence plus a detached guest villa with separate living room and bedroom. Grand-scale interiors include a stunning great room with 23-foot ceilings, exposed wood trusses, and wrought iron chandeliers, opening seamlessly to the outdoor loggia for true indoor-outdoor living. Designed for entertaining, the estate features a movie theater, walnut-paneled library, billiard room with bar and wine cellar, formal dining room with dome ceiling and butlers pantry, exercise room, and 6-car garage. The private backyard offers a resort-style setting with expansive entertaining areas, fireplace, built-in cabinetry, bar with Sub-Zero refrigeration, and pool bathenjoyed from nearly every room. Exceptional details throughout include hand-carved mahogany entry doors, stone finishes, custom cabinetry, stain-grade windows and doors, cedar-lined closets, and extensive wood beam work. Quiet, private, and fully usable, this is a rare opportunity to own a legacy estate in one of Rancho Santa Fes most desirable locations. Timeless Resort Estate | Premier Rancho Santa Fe Location Originally built in 2006 by renowned Sylvester Homes, this single-level Tuscan-inspired estate spans nearly 13,000 sq ft on 2 flat, ultra-private acres at the end of a quiet cul-de-sac. Recently refreshed with custom interior upgrades and modern designer lighting, the home blends timeless craftsmanship with a clean, updated aestheticmaking it one of the premier entertainers properties on the Rancho Santa Fe market. The flexible floor plan offers 4 bedrooms in the main residence plus a detached guest villa with separate living room and bedroom. Grand-scale interiors include a stunning great room with 23-foot ceilings, exposed wood trusses, and wrought iron chandeliers, opening seamlessly to the outdoor loggia for true indoor-outdoor living. Designed for entertaining, the estate features a movie theater, walnut-paneled library, billiard room with bar and wine cellar, formal dining room with dome ceiling and butlers pantry, exercise room, and 6-car garage. The private backyard offers a resort-style setting with expansive entertaining areas, fireplace, built-in cabinetry, bar with Sub-Zero refrigeration, and pool bathenjoyed from nearly every room. Exceptional details throughout include hand-carved mahogany entry doors, stone finishes, custom cabinetry, stain-grade windows and doors, cedar-lined closets, and extensive wood beam work. Quiet, private, and fully usable, this is a rare opportunity to own a legacy estate in one of Rancho Santa Fes most desirable locations.

15878 Bella Siena, Rancho Santa Fe

$3,999,999
5 Beds 5 Baths PTP2602774 MLS ACTIVE Status
Experience an unmatched level of elegance in this Mediterranean Masterpiece located within the exclusive, guard-gated community of Cielo. Tucked away on a quiet cul-de-sac, this estate boasts a rare certified organic citrus grove and a lush, tranquil rose garden. The interior features a grand first-floor primary suite and a versatile floor plan with an overabundance of secondary rooms, perfect for dual home offices or a private gym. Located within the prestigious Roger Rowe School district and the premier amenities of Cielo, including tennis courts, a fitness center, and an Olympic-sized pool. Experience an unmatched level of elegance in this Mediterranean Masterpiece located within the exclusive, guard-gated community of Cielo. Tucked away on a quiet cul-de-sac, this estate boasts a rare certified organic citrus grove and a lush, tranquil rose garden. The interior features a grand first-floor primary suite and a versatile floor plan with an overabundance of secondary rooms, perfect for dual home offices or a private gym. Located within the prestigious Roger Rowe School district and the premier amenities of Cielo, including tennis courts, a fitness center, and an Olympic-sized pool. The home itself is an entertainer's dream, featuring, multiple lounging areas, and a private pool and spa. Enjoy the ultimate Southern California lifestyle with a resort-style pool and spa, a massive outdoor kitchen, and fully paid home and pool solar. Enjoy the ultimate Southern California lifestyle with a resort-style pool and spa, a massive outdoor kitchen, and fully paid home and pool solar Experience an unmatched level of elegance in this Mediterranean Masterpiece located within the exclusive, guard-gated community of Cielo. Tucked away on a quiet cul-de-sac, this estate boasts a rare certified organic citrus grove and a lush, tranquil rose garden. The interior features a grand first-floor primary suite and a versatile floor plan with an overabundance of secondary rooms, perfect for dual home offices or a private gym. Located within the prestigious Roger Rowe School district and the premier amenities of Cielo, including tennis courts, a fitness center, and an Olympic-sized pool. Experience an unmatched level of elegance in this Mediterranean Masterpiece located within the exclusive, guard-gated community of Cielo. Tucked away on a quiet cul-de-sac, this estate boasts a rare certified organic citrus grove and a lush, tranquil rose garden. The interior features a grand first-floor primary suite and a versatile floor plan with an overabundance of secondary rooms, perfect for dual home offices or a private gym. Located within the prestigious Roger Rowe School district and the premier amenities of Cielo, including tennis courts, a fitness center, and an Olympic-sized pool. The home itself is an entertainer's dream, featuring, multiple lounging areas, and a private pool and spa. Enjoy the ultimate Southern California lifestyle with a resort-style pool and spa, a massive outdoor kitchen, and fully paid home and pool solar. Enjoy the ultimate Southern California lifestyle with a resort-style pool and spa, a massive outdoor kitchen, and fully paid home and pool solar

17839 La Amapola, Rancho Santa Fe

$7,995,000
5 Beds 7 Baths NDP2603678 MLS ACTIVE Status
SEE VIDEO LINKS FOR AN INCREDIBLE TOUR OF THIS ESTATE - Welcome to New Ranch Lux, a reimagined Spanish modern estate in the heart of the Rancho Santa Fe Covenant, offering exceptional privacy, scale, and lifestyle on approximately 5 all-usable acres. Ideally situated on the prestigious west side of the Covenant, approximately one mile from the coast as the crow flies, offering effortless access to an array of nearby retail and dining. Recently transformed through an extensive $2M+ renovation by Matrix Design Studio, this 5-bedroom, ~5,400 sq. ft. residence blends clean architectural lines with warm, livable design. The thoughtfully designed floor plan lives primarily as a single-level home featuring a luxurious primary suite that opens to a private spa garden creating an intimate and tranquil retreat with lush surroundings, perfect for unwinding in total privacy. In addition, this estate also comes with three en-suite bedrooms on the main floor and two additional en-suite bedrooms upstairsideal for guests or extended stays. Seamless indoor-outdoor living is achieved through vanishing pocket doors that open to resort-style grounds complete with pool, spa, sauna, and expansive entertaining areas. The home is move-in ready with curated designer finishes throughout. The propertys west-facing orientation captures stunning sunsets, while the long, gated drive ensures privacy and presence. The all-usable acreage offers incredible potential for equestrian use, vineyard, tennis or padel court, additional guest house, or recreation amenities. Building plans available for a detached g SEE VIDEO LINKS FOR AN INCREDIBLE TOUR OF THIS ESTATE - Welcome to New Ranch Lux, a reimagined Spanish modern estate in the heart of the Rancho Santa Fe Covenant, offering exceptional privacy, scale, and lifestyle on approximately 5 all-usable acres. Ideally situated on the prestigious west side of the Covenant, approximately one mile from the coast as the crow flies, offering effortless access to an array of nearby retail and dining. Recently transformed through an extensive $2M+ renovation by Matrix Design Studio, this 5-bedroom, ~5,400 sq. ft. residence blends clean architectural lines with warm, livable design. The thoughtfully designed floor plan lives primarily as a single-level home featuring a luxurious primary suite that opens to a private spa garden creating an intimate and tranquil retreat with lush surroundings, perfect for unwinding in total privacy. In addition, this estate also comes with three en-suite bedrooms on the main floor and two additional en-suite bedrooms upstairsideal for guests or extended stays. Seamless indoor-outdoor living is achieved through vanishing pocket doors that open to resort-style grounds complete with pool, spa, sauna, and expansive entertaining areas. The home is move-in ready with curated designer finishes throughout. The propertys west-facing orientation captures stunning sunsets, while the long, gated drive ensures privacy and presence. The all-usable acreage offers incredible potential for equestrian use, vineyard, tennis or padel court, additional guest house, or recreation amenities. Building plans available for a detached guest house and 6-car enthusiast garage. Ideally located just minutes from the Rancho Santa Fe Covenant Village, beaches, golf, and trail systems, this is a rare opportunity to own a turnkey modern estate with both immediate enjoyment and long-term upside.

4773 El Mirlo, Rancho Santa Fe

$5,065,000
5 Beds 6 Baths NDP2603629 MLS CLOSED Status
Welcome to 7930 Camino de Arriba located within the prestigious gated enclave of Cielo in Rancho Santa Fe. This rare single-level estate offers breathtaking views stretching from the cliffs of Catalina Island to the snow-capped mountains of Big Bear. Here, sunrise and sunset are daily masterpieces. Designed for exceptional living, this home is a celebration of timeless elegance and unparalleled craftsmanship. Lush landscaping and commanding architectural presence set a tone of refined grandeur and privacy. Inside, soaring ceilings, graceful archways and intricate woodwork showcase 200-year-old reclaimed wood beams and plank ceilings that infuse the home with warmth. The gourmet kitchen is a chefs sanctuary, appointed with professional-grade appliances, custom cabinetry, and a striking brick barrel ceiling opening seamlessly to the expansive great room where dining, conversation, and relaxation unfold around a massive fireplace framed by custom built-ins. Walls of doors dissolve the boundary between indoors and out, creating a seamless flow for grand entertaining and offering expansive ocean and canyon views. The primary suite is a private retreat of remarkable scale and serenity. Dramatic ceilings, a statement fireplace, and a dedicated sitting room or office create an atmosphere of refined comfort. Thoughtfully designed built-ins include a microwave and refrigerator for ultimate convenience. The spa-inspired primary bath is crowned by a domed ceiling and features a jetted soaking tub, sauna, oversized steam shower, and a custom closet. Each additional bedroom offers en-sui Welcome to 7930 Camino de Arriba located within the prestigious gated enclave of Cielo in Rancho Santa Fe. This rare single-level estate offers breathtaking views stretching from the cliffs of Catalina Island to the snow-capped mountains of Big Bear. Here, sunrise and sunset are daily masterpieces. Designed for exceptional living, this home is a celebration of timeless elegance and unparalleled craftsmanship. Lush landscaping and commanding architectural presence set a tone of refined grandeur and privacy. Inside, soaring ceilings, graceful archways and intricate woodwork showcase 200-year-old reclaimed wood beams and plank ceilings that infuse the home with warmth. The gourmet kitchen is a chefs sanctuary, appointed with professional-grade appliances, custom cabinetry, and a striking brick barrel ceiling opening seamlessly to the expansive great room where dining, conversation, and relaxation unfold around a massive fireplace framed by custom built-ins. Walls of doors dissolve the boundary between indoors and out, creating a seamless flow for grand entertaining and offering expansive ocean and canyon views. The primary suite is a private retreat of remarkable scale and serenity. Dramatic ceilings, a statement fireplace, and a dedicated sitting room or office create an atmosphere of refined comfort. Thoughtfully designed built-ins include a microwave and refrigerator for ultimate convenience. The spa-inspired primary bath is crowned by a domed ceiling and features a jetted soaking tub, sauna, oversized steam shower, and a custom closet. Each additional bedroom offers en-suite accommodations, ensuring privacy and comfort for family and guests alike. Two of the suites enjoy private access to a tranquil, shaded courtyard. Outdoors, the estate transforms into a tropical paradise. A resort-style infinity pool and spa appear to merge with the horizon. The outdoor kitchen, covered California Room with fireplace, and expansive entertaining terraces invite effortless living. The sky deck delivers unparalleled stargazing at night and secluded sunbathing by day. At sunset, cocktails and charcuterie are best enjoyed around the poolside fire pit, where the silence and privacy of this remarkable property are unmatched. This impeccably designed home, encompassing breathtaking views, is more than a residenceit is an extraordinary experience waiting to be lived.

7930 Camino De Arriba, Rancho Santa Fe

$4,425,000
5 Beds 8 Baths NDP2603526 MLS CLOSED Status
Extraordinary views are featured from this elevated site on the desirable north side of the guard-gated community of Fairbanks Ranch. This French-inspired chateau blends timeless architectural style with modern luxury. A dramatic stone-lined driveway continues through a tunnel below the estate leading to a private motor court, setting the stage for this exceptional property. The ~7,174 sq. ft. residence is designed for both comfort and entertaining. The remodeled interior features an open concept with hardwood flooring, chic lighting and sliding doors for seamless indoor-outdoor flow. Highlights include a chefs kitchen with commercial-grade appliances, sun drenched breakfast nook, a theater with tiered seating, and an old-world wine cellar. Panoramic views complement the primary suite with 2 walk-in closets, a stunning bath, fireplace, an office, and an exercise/sitting room with vaulted ceiling. Set on 1.1 acres, the resort-style grounds offer an infinity pool, spa, outdoor fireplace, sports/pickleball court and owned whole house solar with Tesla battery. A charming, detached guest house with fireplace and sauna adds privacy and flexibility. Walking distance to all neighborhood amenities that include 75-acres of common area with walking and equestrian trails, a private lake with fishing and paddle boating, four tennis courts, four pickleball courts, clubhouse, private park with playground for children, sand volleyball and half basketball court, and a first class equestrian center. A rare opportunity to own a private hilltop retreat just minutes from world-class dining, sho Extraordinary views are featured from this elevated site on the desirable north side of the guard-gated community of Fairbanks Ranch. This French-inspired chateau blends timeless architectural style with modern luxury. A dramatic stone-lined driveway continues through a tunnel below the estate leading to a private motor court, setting the stage for this exceptional property. The ~7,174 sq. ft. residence is designed for both comfort and entertaining. The remodeled interior features an open concept with hardwood flooring, chic lighting and sliding doors for seamless indoor-outdoor flow. Highlights include a chefs kitchen with commercial-grade appliances, sun drenched breakfast nook, a theater with tiered seating, and an old-world wine cellar. Panoramic views complement the primary suite with 2 walk-in closets, a stunning bath, fireplace, an office, and an exercise/sitting room with vaulted ceiling. Set on 1.1 acres, the resort-style grounds offer an infinity pool, spa, outdoor fireplace, sports/pickleball court and owned whole house solar with Tesla battery. A charming, detached guest house with fireplace and sauna adds privacy and flexibility. Walking distance to all neighborhood amenities that include 75-acres of common area with walking and equestrian trails, a private lake with fishing and paddle boating, four tennis courts, four pickleball courts, clubhouse, private park with playground for children, sand volleyball and half basketball court, and a first class equestrian center. A rare opportunity to own a private hilltop retreat just minutes from world-class dining, shopping, and beaches.

17432 Calle Mayor, Rancho Santa Fe

$6,000,000
5 Beds 6 Baths NDP2603264 MLS CLOSED Status
Set within the guarded gates of Fairbanks Ranch in Rancho Santa Fe, this exceptional estate offers a rare combination of scale, privacy, and thoughtful design. Privately positioned on 1.71 acres of lush, meticulously landscaped grounds, the 6,790 square foot residence embodies a timeless architectural style with a seamless blend of luxury and comfort. A grand motor court welcomes you with a three-car garage in addition to a separate two-car garage, along with a detached casita ideally suited for guests, extended family, or a private office. A charming courtyard anchored by a classic fountain creates a true sense of arrival, blending classic Rancho Santa Fe character with refined, elevated design. Originally built in 2008 and extensively renovated in 2017, the home has been updated to balance modern convenience with enduring quality. The interiors are filled with natural light and defined by soaring ceilings, custom mill work, and well-proportioned living spaces. Smart home wiring further enhances functionality while maintaining a clean and sophisticated aesthetic. The kitchen serves as the centerpiece of the home, featuring custom cabinetry, stone countertops, and an oversized island that opens to the main living areas, creating an ideal environment for both everyday living and entertaining. All bedrooms are en suite and feature spacious walk-in closets, offering both comfort and privacy. The primary suite serves as a true retreat, complete with spa-inspired amenities and serene views of the surrounding grounds. Additional guest suites and flexible living spaces provide ver Set within the guarded gates of Fairbanks Ranch in Rancho Santa Fe, this exceptional estate offers a rare combination of scale, privacy, and thoughtful design. Privately positioned on 1.71 acres of lush, meticulously landscaped grounds, the 6,790 square foot residence embodies a timeless architectural style with a seamless blend of luxury and comfort. A grand motor court welcomes you with a three-car garage in addition to a separate two-car garage, along with a detached casita ideally suited for guests, extended family, or a private office. A charming courtyard anchored by a classic fountain creates a true sense of arrival, blending classic Rancho Santa Fe character with refined, elevated design. Originally built in 2008 and extensively renovated in 2017, the home has been updated to balance modern convenience with enduring quality. The interiors are filled with natural light and defined by soaring ceilings, custom mill work, and well-proportioned living spaces. Smart home wiring further enhances functionality while maintaining a clean and sophisticated aesthetic. The kitchen serves as the centerpiece of the home, featuring custom cabinetry, stone countertops, and an oversized island that opens to the main living areas, creating an ideal environment for both everyday living and entertaining. All bedrooms are en suite and feature spacious walk-in closets, offering both comfort and privacy. The primary suite serves as a true retreat, complete with spa-inspired amenities and serene views of the surrounding grounds. Additional guest suites and flexible living spaces provide versatility for a variety of living needs. The backyard is designed for year-round enjoyment, anchored by a saltwater pool and spa, multiple seating areas, and an outdoor entertaining pavilion. Updated exterior and landscape lighting enhance the setting into the evening, while mature landscaping provides both beauty and privacy. Located within one of Rancho Santa Fes most sought-after guard-gated communities, this property presents a rare opportunity to experience a refined and effortless lifestyle.

16614 Circa Del Sur, Rancho Santa Fe

$6,990,000
5 Beds 6 Baths NDP2603086 MLS ACTIVE Status
Set within the prestigious, guard-gated Del Mar Country Club, 14480 Bellvista is a refined estate offering timeless elegance, panoramic golf course and ocean views, and an elevated Rancho-coastal aesthetic in the heart of Rancho Santa Fe. Nestled in the scenic San Dieguito River Valley, this expansive 7,376-square-foot residence enjoys a coveted southwest orientation, capturing golden light and unforgettable sunset ocean and fairway vistas. Recently enhanced with thoughtful updates, the home showcases a remodeled chefs kitchen and a beautifully reimagined family great room, ideal for both grand entertaining and everyday living. Vaulted, beamed ceilings and walls of glass create a light-filled, airy ambiance, while elevated finishes throughout reflect a sophisticated blend of Rancho heritage and coastal refinement. The residence offers five spacious en-suite bedrooms, including a luxurious primary suite complete with a fireplace and private balcony overlooking the golf course. An additional wood-paneled executive office with fireplace provides a distinguished work-from-home retreat. Outdoors, a private pool with fire table sets the stage for resort-style living and evening gatherings beneath the San Diego sky. Residents who choose to become Members of Del Mar Country Club enjoy world-class amenities including championship golf, tennis and pickleball courts, an Olympic sized pool, and an active social calendar, all within a secure, gated enclave. Access to top-rated public and private schools and a premier North County San Diego location! Set within the prestigious, guard-gated Del Mar Country Club, 14480 Bellvista is a refined estate offering timeless elegance, panoramic golf course and ocean views, and an elevated Rancho-coastal aesthetic in the heart of Rancho Santa Fe. Nestled in the scenic San Dieguito River Valley, this expansive 7,376-square-foot residence enjoys a coveted southwest orientation, capturing golden light and unforgettable sunset ocean and fairway vistas. Recently enhanced with thoughtful updates, the home showcases a remodeled chefs kitchen and a beautifully reimagined family great room, ideal for both grand entertaining and everyday living. Vaulted, beamed ceilings and walls of glass create a light-filled, airy ambiance, while elevated finishes throughout reflect a sophisticated blend of Rancho heritage and coastal refinement. The residence offers five spacious en-suite bedrooms, including a luxurious primary suite complete with a fireplace and private balcony overlooking the golf course. An additional wood-paneled executive office with fireplace provides a distinguished work-from-home retreat. Outdoors, a private pool with fire table sets the stage for resort-style living and evening gatherings beneath the San Diego sky. Residents who choose to become Members of Del Mar Country Club enjoy world-class amenities including championship golf, tennis and pickleball courts, an Olympic sized pool, and an active social calendar, all within a secure, gated enclave. Access to top-rated public and private schools and a premier North County San Diego location!

14480 Bellvista Dr, Rancho Santa Fe

$6,990,000
5 Beds 6 Baths 260003131 MLS ACTIVE Status
Set within the prestigious, guard-gated Del Mar Country Club, 14480 Bellvista is a refined estate offering timeless elegance, panoramic golf course and ocean views, and an elevated Rancho-coastal aesthetic in the heart of Rancho Santa Fe. Nestled in the scenic San Dieguito River Valley, this expansive 7,376-square-foot residence enjoys a coveted southwest orientation, capturing golden light and unforgettable sunset ocean and fairway vistas. Recently enhanced with thoughtful updates, the home showcases a remodeled chef’s kitchen and a beautifully reimagined family great room, ideal for both grand entertaining and everyday living. Vaulted, beamed ceilings and walls of glass create a light-filled, airy ambiance, while elevated finishes throughout reflect a sophisticated blend of Rancho heritage and coastal refinement. The residence offers five spacious en-suite bedrooms, including a luxurious primary suite complete with a fireplace and private balcony overlooking the golf course. An additional wood-paneled executive office with fireplace provides a distinguished work-from-home retreat. Outdoors, a private pool with fire table sets the stage for resort-style living and evening gatherings beneath the San Diego sky. Residents who choose to become Members of Del Mar Country Club enjoy world-class amenities including championship golf, tennis and pickleball courts, an Olympic sized pool, and an active social calendar, all within a secure, gated enclave. Access to top-rated public and private schools and a premier North County San Diego location! Set within the prestigious, guard-gated Del Mar Country Club, 14480 Bellvista is a refined estate offering timeless elegance, panoramic golf course and ocean views, and an elevated Rancho-coastal aesthetic in the heart of Rancho Santa Fe. Nestled in the scenic San Dieguito River Valley, this expansive 7,376-square-foot residence enjoys a coveted southwest orientation, capturing golden light and unforgettable sunset ocean and fairway vistas. Recently enhanced with thoughtful updates, the home showcases a remodeled chef’s kitchen and a beautifully reimagined family great room, ideal for both grand entertaining and everyday living. Vaulted, beamed ceilings and walls of glass create a light-filled, airy ambiance, while elevated finishes throughout reflect a sophisticated blend of Rancho heritage and coastal refinement. The residence offers five spacious en-suite bedrooms, including a luxurious primary suite complete with a fireplace and private balcony overlooking the golf course. An additional wood-paneled executive office with fireplace provides a distinguished work-from-home retreat. Outdoors, a private pool with fire table sets the stage for resort-style living and evening gatherings beneath the San Diego sky. Residents who choose to become Members of Del Mar Country Club enjoy world-class amenities including championship golf, tennis and pickleball courts, an Olympic sized pool, and an active social calendar—all within a secure, gated enclave. Access to top-rated public and private schools and a premier North County San Diego location just minutes to the coast, Del Mar Village, and major thoroughfares completes this exceptional offering. A rare opportunity to experience elevated country club living with coastal and golf course views, sunsets, and privacy. 14480 Bellvista is Rancho Santa Fe Southern California living at its finest.

14480 Bellvista Dr, Rancho Santa Fe

$5,695,000
5 Beds 6 Baths NDP2602779 MLS ACTIVE Status
Refined Luxury Living in Fairbanks Ranch (South Gate), privately situated on 1.09 acres within the prestigious guard-gated community of Fairbanks Ranch. Tucked away on a quiet cul-de-sac, the property offers a rare blend of tranquility, picturesque views, and seamless indoor-outdoor living, all enhanced by convenient in/out access through the South gate. Thoughtfully designed for both everyday comfort and sophisticated entertaining, the residence lives like a Single Level estate and features 5 en-suite bedrooms, including a luxurious main-level primary suite with direct patio accesscreating a true private retreat. A grand entry sets the tone, opening to elegant formal living and dining spaces. The heart of the home is a light-filled family room with floor-to-ceiling windows that frame the surrounding natural beauty, seamlessly connecting to a breakfast nook and a beautifully appointed kitchen. Outdoors, the estate truly shines. A south-facing backyard captures abundant natural light and showcases picturesque canyon vistas, complemented by mature landscaping, native foliage, and exceptional privacy. The resort-style setting includes a sparkling pool and spa, expansive patio areas, and a beautiful entertainers pavilion complete with an outdoor kitchen, creating the ultimate setting for year-round enjoyment and hosting. You'll love the Fairbanks Ranch lifestyle! Residents enjoy top-notch security with manned gates and 24-hour roving patrols, 75-acres of common area with walking trails and equestrian trails, a private lake with fishing and paddle boating, four tennis courts, fo Refined Luxury Living in Fairbanks Ranch (South Gate), privately situated on 1.09 acres within the prestigious guard-gated community of Fairbanks Ranch. Tucked away on a quiet cul-de-sac, the property offers a rare blend of tranquility, picturesque views, and seamless indoor-outdoor living, all enhanced by convenient in/out access through the South gate. Thoughtfully designed for both everyday comfort and sophisticated entertaining, the residence lives like a Single Level estate and features 5 en-suite bedrooms, including a luxurious main-level primary suite with direct patio accesscreating a true private retreat. A grand entry sets the tone, opening to elegant formal living and dining spaces. The heart of the home is a light-filled family room with floor-to-ceiling windows that frame the surrounding natural beauty, seamlessly connecting to a breakfast nook and a beautifully appointed kitchen. Outdoors, the estate truly shines. A south-facing backyard captures abundant natural light and showcases picturesque canyon vistas, complemented by mature landscaping, native foliage, and exceptional privacy. The resort-style setting includes a sparkling pool and spa, expansive patio areas, and a beautiful entertainers pavilion complete with an outdoor kitchen, creating the ultimate setting for year-round enjoyment and hosting. You'll love the Fairbanks Ranch lifestyle! Residents enjoy top-notch security with manned gates and 24-hour roving patrols, 75-acres of common area with walking trails and equestrian trails, a private lake with fishing and paddle boating, four tennis courts, four pickleball courts, clubhouse, private park with play equipment for children, sand volleyball and half basketball court, and a first class equestrian center with three riding rings. Residents also enjoy access to excellent public schools including Solana Santa Fe School (K-6), Earl Warren Middle School (7-8) and a choice of Torrey Pines High School or Canyon Crest Academy.

16427 Avenida Cuesta Del Sol, Rancho Santa Fe

$4,500,000
5 Beds 4 Baths NDP2602137 MLS CLOSED Status
Located in the exclusive gated community of South Pointe Farms, this single-level estate offers privacy, expansiveness, and resort-style living on expansive acreage in Rancho Santa Fe. Western exposure captures ocean breezes and sunset skies, while sliding doors open to a pool, outdoor living areas, and beautifully landscaped grounds designed for effortless indoor-outdoor living. The home features wide-plank oak flooring, custom beamed ceilings, designer lighting, and natural stone finishes throughout. The chefs kitchen features Sub-Zero and Viking appliances, custom cabinetry, and a striking Mont Blanc quartzite island that anchors the great roomideal for both everyday living and entertaining. Additional features include a dedicated theater room, private office, integrated sound system, and a fully owned solar system with two Tesla Powerwalls for significant energy efficiency. The primary suite offers a private retreat with direct backyard access, a spa-inspired bath, and an oversized walk-in closet. Outside, the resort setting continues with a pool, covered lounge, built-in BBQ, tranquil water features, and multiple outdoor gathering spaces. The property extends into a natural preserve filled with native landscape and wildlife, offering a rare sense of privacy and open space while remaining minutes from the best of Rancho Santa Fe and North Countys coveted coastal communities. Located in the exclusive gated community of South Pointe Farms, this single-level estate offers privacy, expansiveness, and resort-style living on expansive acreage in Rancho Santa Fe. Western exposure captures ocean breezes and sunset skies, while sliding doors open to a pool, outdoor living areas, and beautifully landscaped grounds designed for effortless indoor-outdoor living. The home features wide-plank oak flooring, custom beamed ceilings, designer lighting, and natural stone finishes throughout. The chefs kitchen features Sub-Zero and Viking appliances, custom cabinetry, and a striking Mont Blanc quartzite island that anchors the great roomideal for both everyday living and entertaining. Additional features include a dedicated theater room, private office, integrated sound system, and a fully owned solar system with two Tesla Powerwalls for significant energy efficiency. The primary suite offers a private retreat with direct backyard access, a spa-inspired bath, and an oversized walk-in closet. Outside, the resort setting continues with a pool, covered lounge, built-in BBQ, tranquil water features, and multiple outdoor gathering spaces. The property extends into a natural preserve filled with native landscape and wildlife, offering a rare sense of privacy and open space while remaining minutes from the best of Rancho Santa Fe and North Countys coveted coastal communities.

528 Flores De Oro, Rancho Santa Fe

$5,395,000
5 Beds 6 Baths NDP2601986 MLS ACTIVE Status
Gated. Private. Impeccable. 15808 Via Del Alba is a gated luxury estate for sale in the Rancho Santa Fe Covenant's West Side one of San Diego County's most exclusive and prestigious communities. This meticulous custom 5+ bedroom home offers approximately 5,200 square feet of turn-key living, crafted and maintained to the highest standards. From the moment you arrive, the privacy, security, and impeccable condition of this estate set it apart. Seamless Indoor-Outdoor Living in Rancho Santa Fe Designed for the Southern California lifestyle, this custom Rancho Santa Fe home features a seamless indoor-outdoor flow, an open floor plan, and wide, light-filled hallways that create an effortlessly airy ambiance throughout. Thoughtfully placed windows flood the interior with natural light, lending warmth and elegance to every room. Gourmet Chef's Kitchen & Thoughtful Main-Level Layout The heart of the home is a custom chef's kitchen appointed with stunning stone countertops, custom wood and stainless cabinetry, and state-of-the-art appliances ideal for everyday cooking and upscale entertaining alike. The main level offers a graceful flow between the family room, handsome library, private office, and a guest bedroom, providing comfort and flexibility for residents and visitors. Resort-Style Pool & Spa | Private Backyard Oasis Step outside to a beautifully appointed resort-style pool and spa, perfectly suited for al fresco entertaining or quiet relaxation. The intimate backyard setting delivers the ultimate in private outdoor living all within the gates of one of San Diego's most s Gated. Private. Impeccable. 15808 Via Del Alba is a gated luxury estate for sale in the Rancho Santa Fe Covenant's West Side one of San Diego County's most exclusive and prestigious communities. This meticulous custom 5+ bedroom home offers approximately 5,200 square feet of turn-key living, crafted and maintained to the highest standards. From the moment you arrive, the privacy, security, and impeccable condition of this estate set it apart. Seamless Indoor-Outdoor Living in Rancho Santa Fe Designed for the Southern California lifestyle, this custom Rancho Santa Fe home features a seamless indoor-outdoor flow, an open floor plan, and wide, light-filled hallways that create an effortlessly airy ambiance throughout. Thoughtfully placed windows flood the interior with natural light, lending warmth and elegance to every room. Gourmet Chef's Kitchen & Thoughtful Main-Level Layout The heart of the home is a custom chef's kitchen appointed with stunning stone countertops, custom wood and stainless cabinetry, and state-of-the-art appliances ideal for everyday cooking and upscale entertaining alike. The main level offers a graceful flow between the family room, handsome library, private office, and a guest bedroom, providing comfort and flexibility for residents and visitors. Resort-Style Pool & Spa | Private Backyard Oasis Step outside to a beautifully appointed resort-style pool and spa, perfectly suited for al fresco entertaining or quiet relaxation. The intimate backyard setting delivers the ultimate in private outdoor living all within the gates of one of San Diego's most sought-after luxury neighborhoods. About the Rancho Santa Fe Covenant The Rancho Santa Fe Covenant is a guard-gated, deed-restricted community in San Diego County known for its lush landscaping, equestrian trails, top-rated schools, and world-class privacy. Homes in the Covenant are among the most desirable luxury real estate offerings in all of Southern California.

15808 Via Del Alba, Rancho Santa Fe

$4,750,000
5 Beds 6 Baths NDP2601932 MLS CLOSED Status
Experience the pinnacle of Southern California living at this rare and prestigious gated estate, spanning over 2 acres in the highly coveted community of Rancho Santa Fe! Set in a serene, park-like setting, this exquisitely reimagined single-level Mediterranean residence seamlessly blends timeless architecture with modern luxury with No HOA! From the moment you enter through the gate, a grand circular driveway leads to a rare porte-cochre entry. Beyond the gates, this magnificent home unfolds into a luxurious haven thoughtfully curated for both intimate living and large-scale entertaining. The resort-style amenities feature a lighted tennis court with basketball hoop, a swimming pool and spa, charming playhouse, covered gazebo with outdoor fireplace, and a fully detached guest house offering a full kitchen and living roomideal for extended stays or visiting guests. Inside, refined finishes and architectural details abound. Handcrafted terra cotta floors, solid walnut hardwood, elegant arched passageways, crown molding, LED lighting, solid wood doors, and premium hardware throughout. The entertainers wet bar, nestled between the formal living and great room, features a wine cooler, built-in refrigeration, and sleek storage. The gourmet chefs kitchen is a masterpiece, appointed with solid walnut inset cabinetry, sleek quartz countertops, a top-of-the-line Wolf range, hood, and Sub-Zero refrigerator. The adjacent breakfast nook, surrounded by large windows and an in-wall fireplace, is bathed in natural light. A richly paneled office with custom built-ins provides a refined spa Experience the pinnacle of Southern California living at this rare and prestigious gated estate, spanning over 2 acres in the highly coveted community of Rancho Santa Fe! Set in a serene, park-like setting, this exquisitely reimagined single-level Mediterranean residence seamlessly blends timeless architecture with modern luxury with No HOA! From the moment you enter through the gate, a grand circular driveway leads to a rare porte-cochre entry. Beyond the gates, this magnificent home unfolds into a luxurious haven thoughtfully curated for both intimate living and large-scale entertaining. The resort-style amenities feature a lighted tennis court with basketball hoop, a swimming pool and spa, charming playhouse, covered gazebo with outdoor fireplace, and a fully detached guest house offering a full kitchen and living roomideal for extended stays or visiting guests. Inside, refined finishes and architectural details abound. Handcrafted terra cotta floors, solid walnut hardwood, elegant arched passageways, crown molding, LED lighting, solid wood doors, and premium hardware throughout. The entertainers wet bar, nestled between the formal living and great room, features a wine cooler, built-in refrigeration, and sleek storage. The gourmet chefs kitchen is a masterpiece, appointed with solid walnut inset cabinetry, sleek quartz countertops, a top-of-the-line Wolf range, hood, and Sub-Zero refrigerator. The adjacent breakfast nook, surrounded by large windows and an in-wall fireplace, is bathed in natural light. A richly paneled office with custom built-ins provides a refined space for work or study. The luxurious primary suite is a private sanctuary, featuring vaulted ceilings, a dual-sided fireplace, and a spacious sitting area. The spa-inspired bath boasts Carrera marble countertops, dual vanities, a walk-in dry sauna, and expansive his-and-hers walk-in closets. Each of the 3 additional bedrooms includes a private en-suite bath and walk-in closets. And the main house is fully equipped with brand new AC units, ensuring year-round comfort. The meticulously landscaped grounds are fully usable and include a separate service driveway. Zoned for horses and surrounded by equestrian properties, this estate offers endless possibilitiesfrom equestrian facilities to personalized luxury expansions. Located within the award-winning Rancho Santa Fe School District and just minutes from the historic village, this property offers the best of luxury living, privacy, and community. An exceptional lifestyle awaits, schedule a tour today!

6852 Via Del Charro, Rancho Santa Fe

$4,550,000
5 Beds 5 Baths NDP2601800 MLS CLOSED Status
Set on over an acre within the private, gated community of Rancho Santa Fe Lakes, this distinguished European-inspired estate offers an exceptional blend of privacy, scale, and everyday convenience. Gracefully set back from the street and framed by mature trees and lush landscaping, the home makes a striking first impression with its porte-cochere and oversized four-car garage, all while maintaining a warm and welcoming presence. Impressive wood and glass doors open to a dramatic foyer with a sweeping curved staircase and a living room defined by soaring volume ceilings, travertine flooring, and a fireplace with a custom mantle. Expansive celestial windows bathe the space in natural light and frame views of the manicured grounds. Just off the entry, a richly appointed executive office with custom built-ins and hardwood floors offers a refined workspace, while the formal dining room features wainscoting, a brass chandelier, and mahogany Pella doors that open to a charming patio with an outdoor fireplace and pergola. At the heart of the home, the gourmet kitchen and open family room create a seamless setting for both daily living and entertaining. The kitchen showcases a generous center island, granite countertops, natural stone backsplash with pot filler, Wolf cooktop and ovens, Sub-Zero refrigerator, and full-sized built-in wine refrigerator. A sunlit breakfast nook and large picture windows overlook the elegant backyard, while the adjoining family room with built-in cabinetry, wet bar, and fireplace connects effortlessly to the covered loggia. The main level also includes Set on over an acre within the private, gated community of Rancho Santa Fe Lakes, this distinguished European-inspired estate offers an exceptional blend of privacy, scale, and everyday convenience. Gracefully set back from the street and framed by mature trees and lush landscaping, the home makes a striking first impression with its porte-cochere and oversized four-car garage, all while maintaining a warm and welcoming presence. Impressive wood and glass doors open to a dramatic foyer with a sweeping curved staircase and a living room defined by soaring volume ceilings, travertine flooring, and a fireplace with a custom mantle. Expansive celestial windows bathe the space in natural light and frame views of the manicured grounds. Just off the entry, a richly appointed executive office with custom built-ins and hardwood floors offers a refined workspace, while the formal dining room features wainscoting, a brass chandelier, and mahogany Pella doors that open to a charming patio with an outdoor fireplace and pergola. At the heart of the home, the gourmet kitchen and open family room create a seamless setting for both daily living and entertaining. The kitchen showcases a generous center island, granite countertops, natural stone backsplash with pot filler, Wolf cooktop and ovens, Sub-Zero refrigerator, and full-sized built-in wine refrigerator. A sunlit breakfast nook and large picture windows overlook the elegant backyard, while the adjoining family room with built-in cabinetry, wet bar, and fireplace connects effortlessly to the covered loggia. The main level also includes a private guest suite, powder room, and a practical mudroom with sink just off the garage. The home is equipped with a 7-zone surround sound system and whole-house water filtration, enhancing comfort and quality throughout. Upstairs, the primary suite captures elevated views over the backyard and beyond, complete with a fireplace, retreat area, and custom built-ins. The remodeled bath features cherry cabinetry, granite counters, travertine floors, and a natural stone shower. Three additional bedrooms, including one ensuite, share the upper level along with a common space and a dedicated laundry room. A covered loggia spans the rear of the home, leading to a natural stone pool and spa, outdoor kitchen, firepit, and pavilion that separates the entertaining terrace from expansive lawns and gardens. Residents of Rancho Santa Fe Lakes enjoy lakes, trails, tennis courts, and access to the San Dieguito School District, all just minutes from shopping, dining, and the coast.

14323 Rancho Santa Fe Lakes Dr, Rancho Santa Fe

$4,773,000
5 Beds 6 Baths 260004389 MLS CLOSED Status
This storybook charmer boasts one of the best all-usable backyards around, as well as a terrific North Fairbanks Ranch location close to the clubhouse, lake, tennis and pickleball courts. Immaculately maintained, the home features a newer roof and solar system, newer pool, spa, firepit and hardscape, and a darling detached guest cottage. The main home offers a family-friendly floor plan that flows beautifully from the formal living and dining areas in front, to the open kitchen, breakfast nook and family room at back, overlooking the fabulous yard. A comfortable bedroom with ensuite bath completes the entry level. Upstairs you'll find the primary suite with vaulted ceilings and fireplace, a private office with balcony, and two spacious secondary bedroom suites. A truly special property -- inside and out! You'll love the Fairbanks Ranch lifestyle! Residents enjoy top-notch security with manned gates and 24-hour roving patrols, 75-acres of common area with walking trails and equestrian trails, a private lake with fishing and paddle boating, four tennis courts, four pickleball courts, clubhouse, private park with play equipment for children, sand volleyball and half basketball court, and a first class equestrian center with three riding rings. Residents also enjoy access to excellent public schools including Solana Santa Fe School (K-6), Earl Warren Middle School (7-8) and a choice of Torrey Pines High School or Canyon Crest Academy.

17307 Calle Mayor, Rancho Santa Fe

$3,999,000
5 Beds 6 Baths NDP2601748 MLS PENDING Status
Located in the prestigious guard-gated community of Cielo in Rancho Santa Fe, this 1.5-acre estate captures expansive views of Black Mountain and rolling hills, complemented by beautifully landscaped gardensan extraordinary backdrop enjoyed from nearly every room. Thoughtfully designed with 5 bedrooms, 5.5 bathsincluding two luxurious primary suites (one with its own private entrance)and two dedicated home offices, this home is tailored to meet the needs of modern living. Whether youre hosting loved ones, working remotely, or simply savoring quiet moments, this residence effortlessly adapts to your lifestyle. An upstairs bonus family room provides even more versatility, serving as an ideal space for movie nights, playtime, or unwinding after a busy day. Step inside, and youll immediately be captivated by the natural light that pours through oversized windows, framing the rolling hills and open vistas beyond. The open and airy floor plan creates seamless indoor-outdoor flow, making every corner of this home feel like a peaceful retreat. Venture outside to discover a stunning 1.5-acre outdoor setting designed for both relaxation and entertaining. Begin your mornings with a cup of coffee on the sun-dappled loggia, where gentle breezes, birdsong, and hummingbirds set the tone for the day. As the sun dips below the horizon, gather with loved ones to dine al fresco under the pergola, thoughtfully equipped with built-in heaters for year-round enjoyment. The sparkling pool invites refreshing dips, while the built-in BBQ and cozy fire pit set the stage for memorable evenings under t Located in the prestigious guard-gated community of Cielo in Rancho Santa Fe, this 1.5-acre estate captures expansive views of Black Mountain and rolling hills, complemented by beautifully landscaped gardensan extraordinary backdrop enjoyed from nearly every room. Thoughtfully designed with 5 bedrooms, 5.5 bathsincluding two luxurious primary suites (one with its own private entrance)and two dedicated home offices, this home is tailored to meet the needs of modern living. Whether youre hosting loved ones, working remotely, or simply savoring quiet moments, this residence effortlessly adapts to your lifestyle. An upstairs bonus family room provides even more versatility, serving as an ideal space for movie nights, playtime, or unwinding after a busy day. Step inside, and youll immediately be captivated by the natural light that pours through oversized windows, framing the rolling hills and open vistas beyond. The open and airy floor plan creates seamless indoor-outdoor flow, making every corner of this home feel like a peaceful retreat. Venture outside to discover a stunning 1.5-acre outdoor setting designed for both relaxation and entertaining. Begin your mornings with a cup of coffee on the sun-dappled loggia, where gentle breezes, birdsong, and hummingbirds set the tone for the day. As the sun dips below the horizon, gather with loved ones to dine al fresco under the pergola, thoughtfully equipped with built-in heaters for year-round enjoyment. The sparkling pool invites refreshing dips, while the built-in BBQ and cozy fire pit set the stage for memorable evenings under the stars. Surrounded by lush landscaping, this outdoor haven feels like your own private sanctuary. The highly usable 1.5 acre lot offers exceptional flexibility, with space for a vineyard, guest house, or ADU (buyer to verify). This home is as practical as it is beautiful, enhanced by owned 28 ground-mounted solar panels with surplus capacity, over 55 recently installed windows, updated wood flooring, and thoughtfully upgraded systems and appliancesincluding a new AC, water softener, dishwasher, and washer/dryer, along with a oversized 3-car garage with abundant storage closets. Nestled on a peaceful cul-de-sac, the property offers a sense of tranquility while being part of the vibrant Cielo community. Residents enjoy access to resort-style amenities, including a fitness center, pickleball and tennis courts, two community pools, and a variety of social eventsall with no Mello-Roos. Families will appreciate zoning for the highly regarded Roger Rowe School and San Dieguito School District. Beyond the community, Rancho Santa Fe offers a unique blend of privacy, natural beauty, and proximity to world-class dining, shopping, and recreation. This is more than a homeits a lifestyle. A place to take in breathtaking views, enjoy the peace of nature, and create lasting memories in one of Rancho Santa Fes most sought-after communities.

7729 Calle Amanacer, Rancho Santa Fe

$4,740,000
5 Beds 6 Baths NDP2600990 MLS CLOSED Status
Nestled in the prestigious Bridges community of Rancho Santa Fe. This estate seamlessly blends elegance and comfort, offering five spacious bedrooms, five and a half baths, and thoughtfully designed living spaces perfect for both relaxation and entertaining. Natural light pours through dual-pane windows, highlighting the home's finishes, from chandeliers to recessed lighting. The gourmet kitchen is a chefs dream, boasting a breakfast bar, double ovens, granite countertops, a gas stove, and ample storage with a pantry and island. Unwind in style in the formal dining room or the main-floor primary suite, complete with a cozy fireplace, a walk-in closet, and a spa-like ensuite featuring a Jacuzzi tub, marble accents, and dual vanities. Step outside to an entertainers paradise. A heated pool, hot tub, fire pit, and built-in barbecue await, perfect for hosting gatherings or enjoying serene evenings under the stars. Modern comforts abound with central air, heating, a comprehensive security system with gated entry, and even a dedicated laundry room. This home is a private sanctuary offering timeless sophistication and resort-style living. Welcome to the pinnacle of luxury Nestled in the prestigious Bridges community of Rancho Santa Fe. This estate seamlessly blends elegance and comfort, offering five spacious bedrooms, five and a half baths, and thoughtfully designed living spaces perfect for both relaxation and entertaining. Natural light pours through dual-pane windows, highlighting the home's finishes, from chandeliers to recessed lighting. The gourmet kitchen is a chefs dream, boasting a breakfast bar, double ovens, granite countertops, a gas stove, and ample storage with a pantry and island. Unwind in style in the formal dining room or the main-floor primary suite, complete with a cozy fireplace, a walk-in closet, and a spa-like ensuite featuring a Jacuzzi tub, marble accents, and dual vanities. Step outside to an entertainers paradise. A heated pool, hot tub, fire pit, and built-in barbecue await, perfect for hosting gatherings or enjoying serene evenings under the stars. Modern comforts abound with central air, heating, a comprehensive security system with gated entry, and even a dedicated laundry room. This home is a private sanctuary offering timeless sophistication and resort-style living. Welcome to the pinnacle of luxury

4258 Via Ravello, Rancho Santa Fe

Start Your Search
board logo

This information is deemed reliable but not guaranteed. You should rely on this information only to decide whether or not to further investigate a particular property. BEFORE MAKING ANY OTHER DECISION, YOU SHOULD PERSONALLY INVESTIGATE THE FACTS (e.g. square footage and lot size) with the assistance of an appropriate professional. You may use this information only to identify properties you may be interested in investigating further. All uses except for personal, non-commercial use in accordance with the foregoing purpose are prohibited. Redistribution or copying of this information, any photographs or video tours is strictly prohibited. This information is derived from the Internet Data Exchange (IDX) service provided by San Diego MLS®. Displayed property listings may be held by a brokerage firm other than the broker and/or agent responsible for this display. The information and any photographs and video tours and the compilation from which they are derived is protected by copyright. Compilation © 2026 San Diego MLS®,

5 Bedroom Rancho Santa Fe Real Estate

Our website features the best real estate search for 5 bedroom properties available in Rancho Santa Fe and surrounding areas. It is the only site you will ever need! It is easy-to-use and updated by the official Realtor®’s database every 15 minutes. 

You can save searches, and get daily email alerts of new listings, price changes, sold data, and market reports. Our Interactive Map Search allows you to view properties on a map or refine your search by drawing the boundaries around the area you desire. 

Curious about what’s happening in your neighborhood? You can create a custom market report to see what’s active, under contract, and sold in your neighborhood! 

Considering selling or refinancing your home? Get an INSTANT property valuation now!

Contact us today to find out how we can be of assistance to you!